Property photo 1
Property photo 2
Property photo 3
Property photo 4
Property photo 5
5 Beds
4 Baths
3,994 sqft

$609,500

192 Shoreline Trace, Fort Oglethorpe GA, 30742

Price per sqft$152.60
Built in2021
Property size3,994 sqft
Property typeResidential
Courtesy of EXP Realty LLC, Drew Carey Listing Contact: 4236183739

Overview

Active

Listed Sep 24, 2026

Updated 14h ago

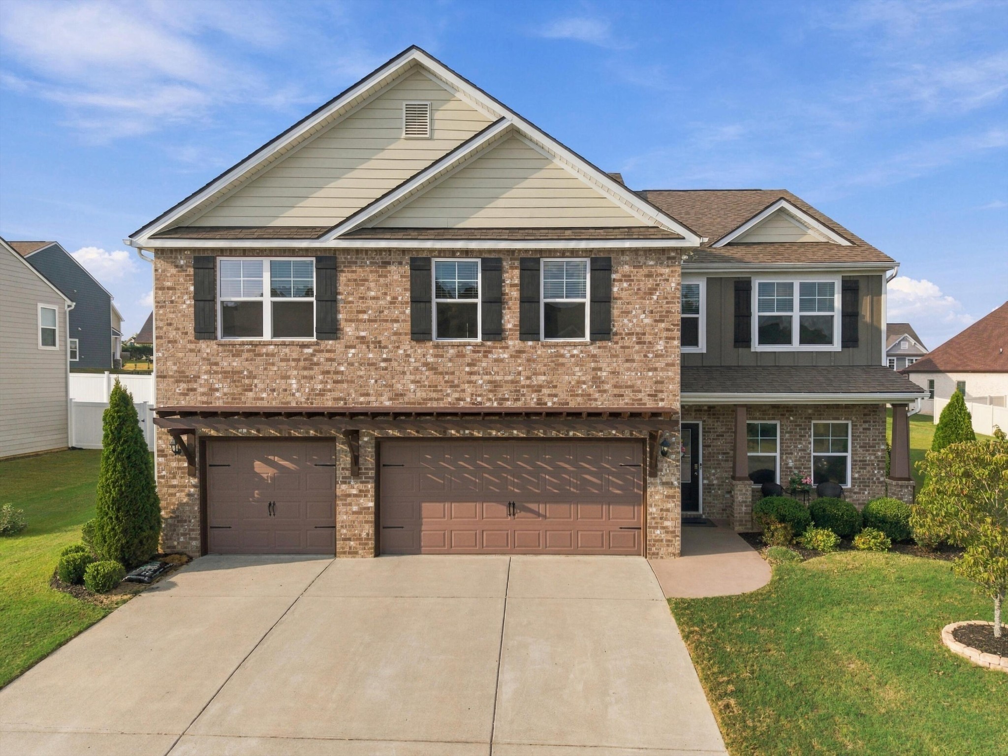
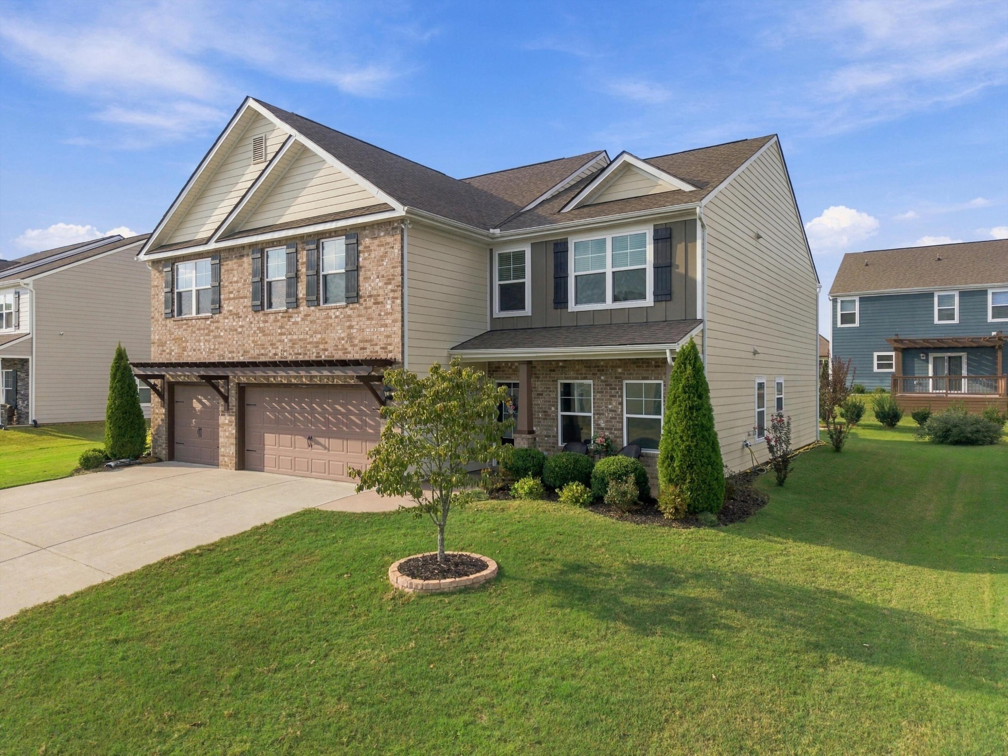
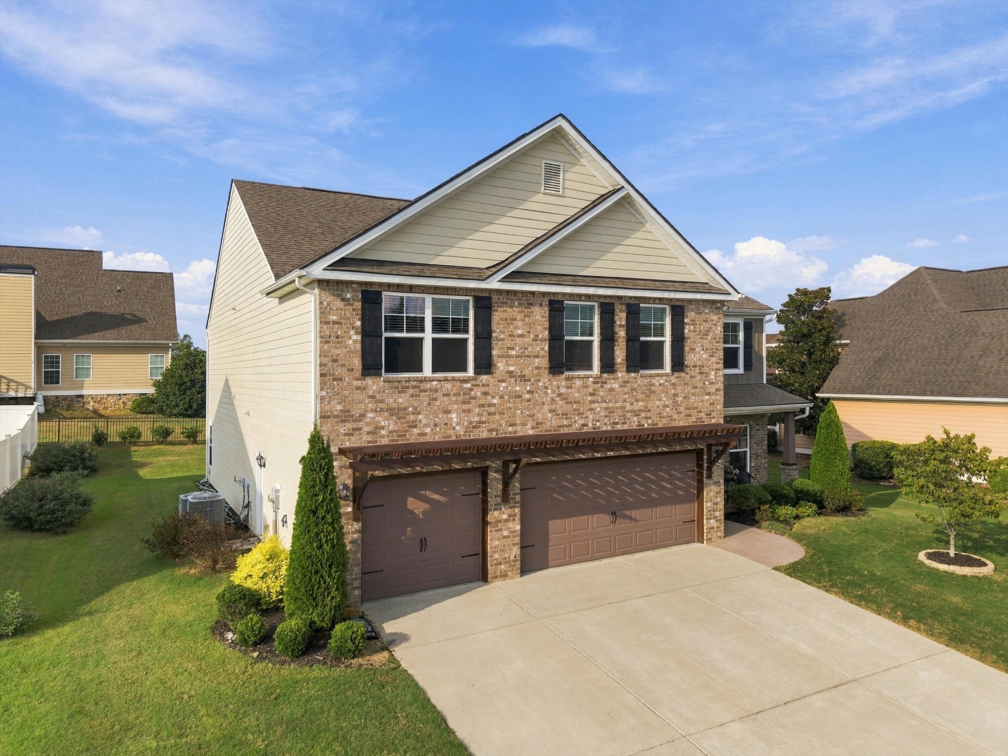
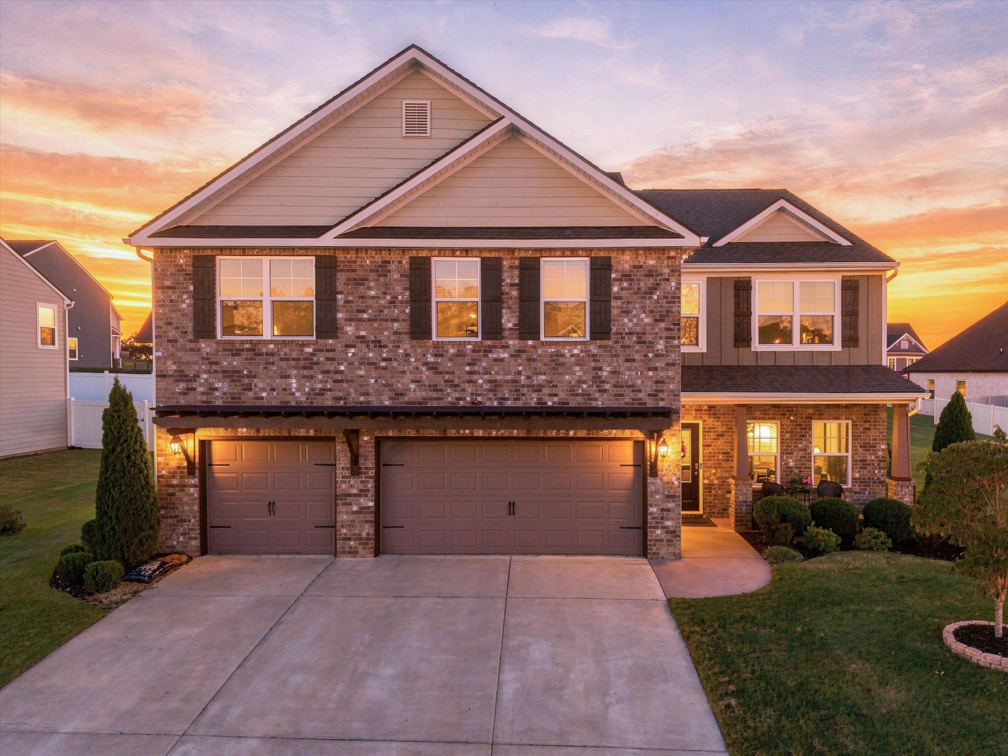
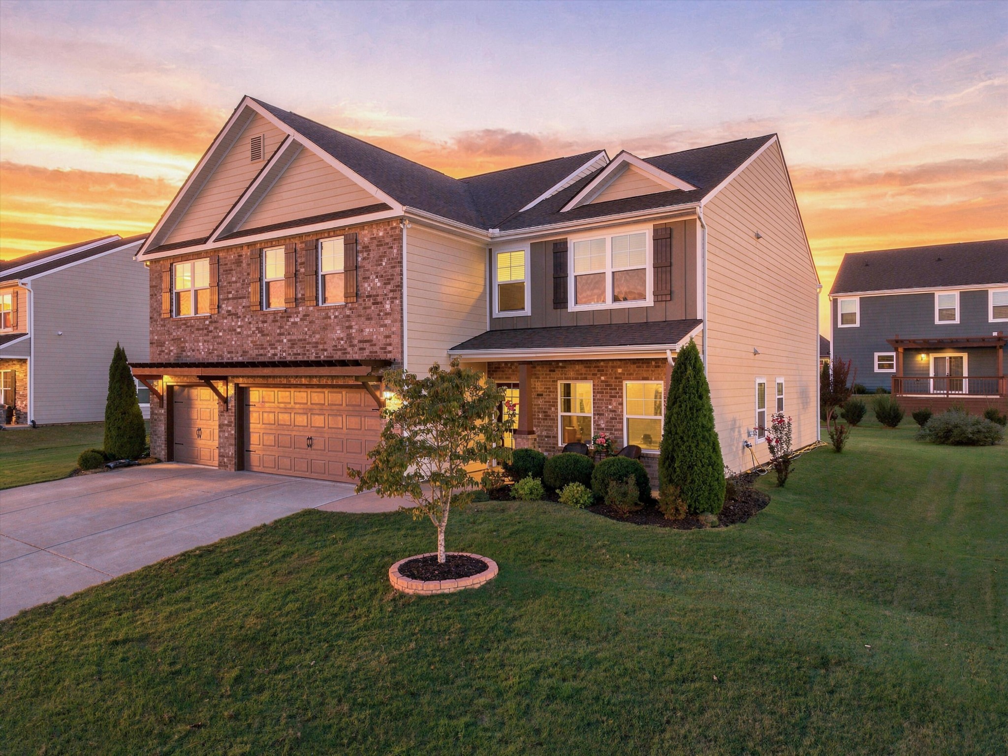
Welcome to 192 Shoreline Trace is a spacious 5-bedroom home offering nearly 4,000 square feet of living space in the gated Lakeshore Cove community. Designed with both comfort and utility in mind, the main level features a private primary suite complete with dual walk-in closets and convenient access to the laundry room. The first floor also includes a well-equipped kitchen with an island and dinette, a formal dining room, a cozy living room and fireplace, and a dedicated home office. Upstairs there is an oversized bonus room with double closets provides exceptional versatility and can easily serve as a media room, playroom, home gym, or simply additional living area. Four additional bedrooms are complemented by a generous study-library area, creating ample room for work, learning, or relaxation. With nearly 4,000 square feet of living space, this home offers approximately 500 square feet more than many comparable properties, providing room to grow without sacrificing comfort or functionality. Outdoor living is equally appealing with a pergola-covered backyard patio, perfect for entertaining or enjoying quiet evenings outdoors. The three-car garage offers abundant space for vehicles, storage, and recreational equipment. Residents of Lakeshore Cove enjoy the security of a gated community along with amenities that include a basketball court and community lake dock. Additionally, the developer has announced plans for future amenities, including a clubhouse and swimming pool. Notable interior upgrades include crown molding throughout the main level, floor-to-ceiling Roman columns framing the dining room entrance, ceiling fans and lighting in all five bedrooms and two ceiling fans in the bonus room, elegant kitchen island pendant lighting, new carpet in the primary suite and on the staircase, and a fully finished garage with painted walls, floor, and garage doors.

$4,055/mo

Est. mortgage payment based on a $609,500 home price.

All estimates are provided by Luxury Presence for informational purposes only. Actual amounts may vary.

Additional information

MLS® ID
3597222

Interior Features

Bedrooms
5
Bathrooms
4
Fireplace
Yes
Cooling
Yes
Heating
Yes
Basement
No

Exterior Features

Lot Size
0.2 Acres

Other Property Details

Taxes
$5,073
Tax Frequency
Annually
Association Fee Frequency
Yearly
Garage
Yes
55+/Senior Community
No

Listings courtesy of Middle Tennessee Regional Multiple Listing Service as distributed by MLS GRID

All information deemed reliable but not guaranteed and should be independently verified. All properties are subject to prior sale, change or withdrawal. Neither listing broker(s) nor Jarrett Schmitt shall be responsible for any typographical errors, misinformation, misprints and shall be held totally harmless. Properties displayed may be listed or sold by various participants in the MLS.

Based on information submitted to the MLS GRID as of 3:16 AM UTC on 11/13/2026. All data is obtained from various sources and may not have been verified by broker or MLS GRID. Supplied Open House Information is subject to change without notice. All information should be independently reviewed and verified for accuracy. Properties may or may not be listed by the office/agent presenting the information.

©2026
Middle Tennessee Regional Multiple Listing Service . All rights reserved.

DMCA Notice


Powered by Luxury Presence