1013 Chelsea Dr
1013 Chelsea Dr
1013 Chelsea Dr
1013 Chelsea Dr
1013 Chelsea Dr
1013 Chelsea Dr
1013 Chelsea Dr
1013 Chelsea Dr
1013 Chelsea Dr
1013 Chelsea Dr
1013 Chelsea Dr
1013 Chelsea Dr
1013 Chelsea Dr
1013 Chelsea Dr
1013 Chelsea Dr
1013 Chelsea Dr
1013 Chelsea Dr
1013 Chelsea Dr
1013 Chelsea Dr
1013 Chelsea Dr
1013 Chelsea Dr
1013 Chelsea Dr
1013 Chelsea Dr
1013 Chelsea Dr
1013 Chelsea Dr
SEE ALL PHOTOS
1013 Chelsea Dr
1013 Chelsea Dr
1013 Chelsea Dr
1013 Chelsea Dr
1013 Chelsea Dr
1013 Chelsea Dr
1013 Chelsea Dr
1013 Chelsea Dr
1013 Chelsea Dr
1013 Chelsea Dr
1013 Chelsea Dr
1013 Chelsea Dr
1013 Chelsea Dr
1013 Chelsea Dr
1013 Chelsea Dr
1013 Chelsea Dr
1013 Chelsea Dr
1013 Chelsea Dr
1013 Chelsea Dr
1013 Chelsea Dr
1013 Chelsea Dr
1013 Chelsea Dr
1013 Chelsea Dr
1013 Chelsea Dr
1013 Chelsea Dr
Courtesy of Compass RE, Will Andrews Listing Contact: 6154032676 
Sold

1013 Chelsea Dr

1013 Chelsea Dr, Goodlettsville, TN 37072

$315,000
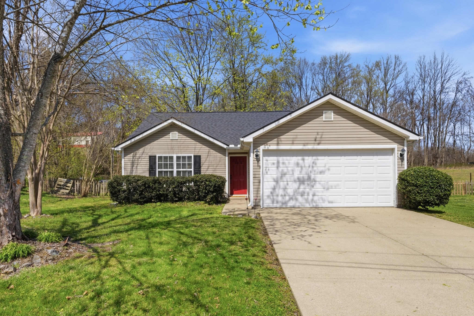
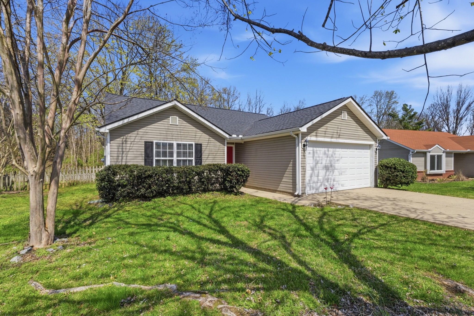
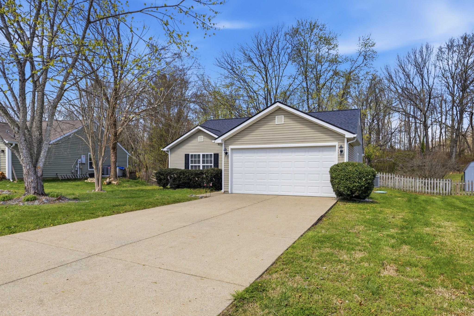
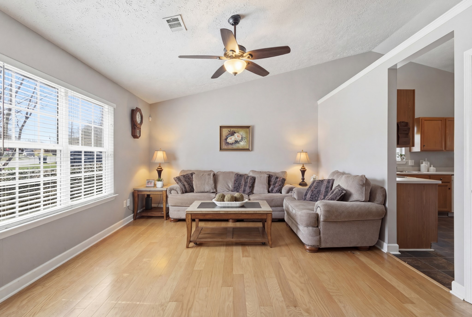
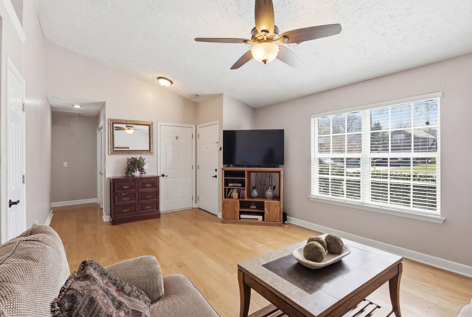
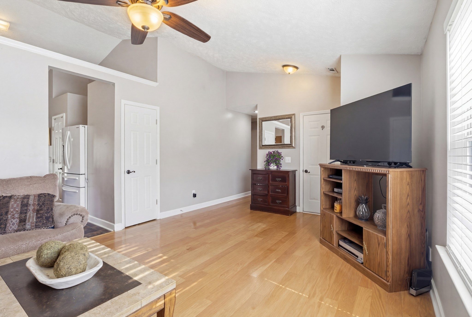
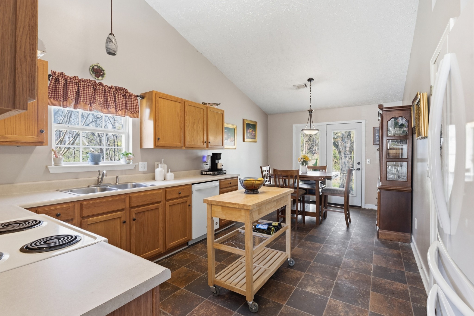
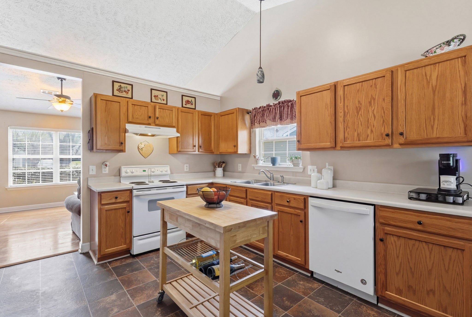
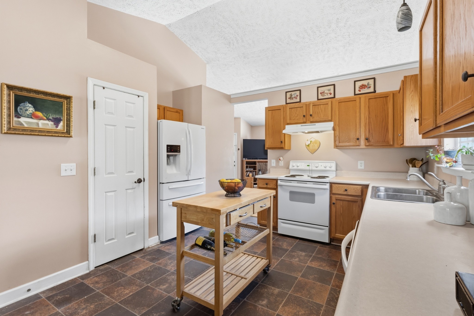
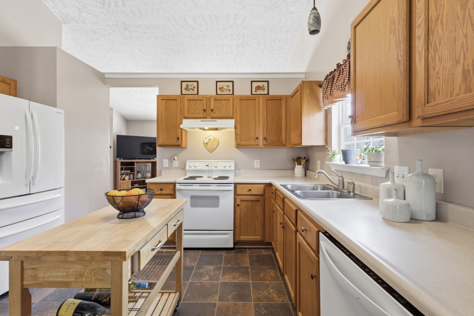
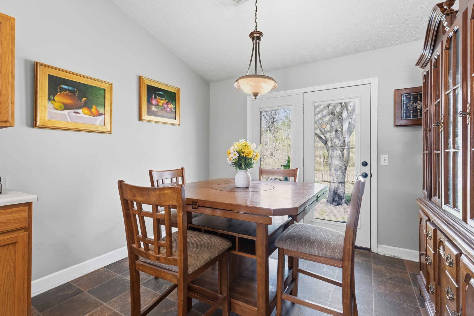
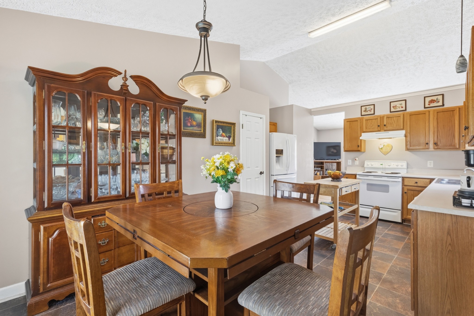
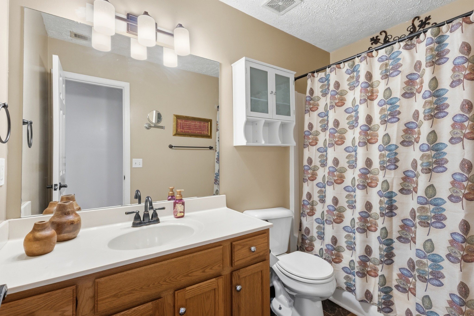
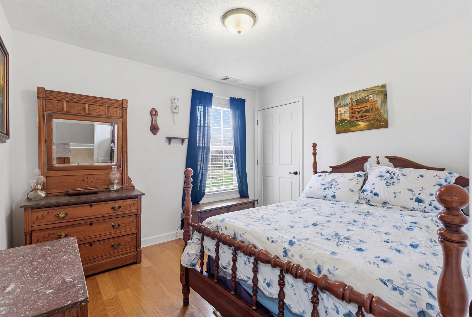
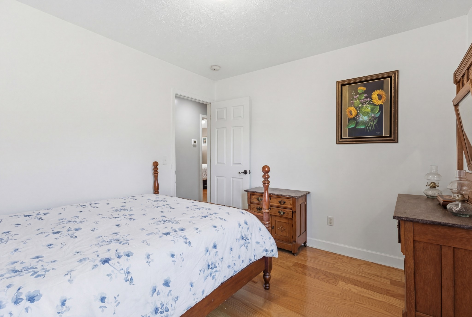
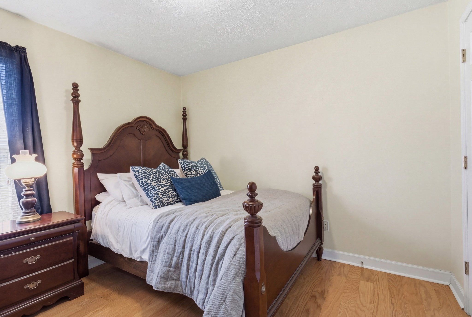
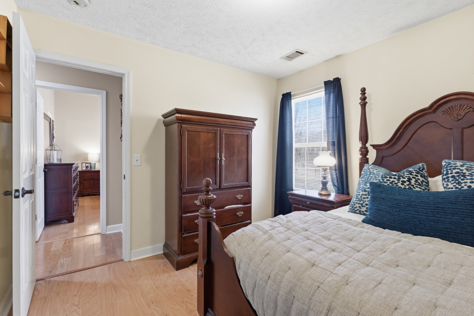
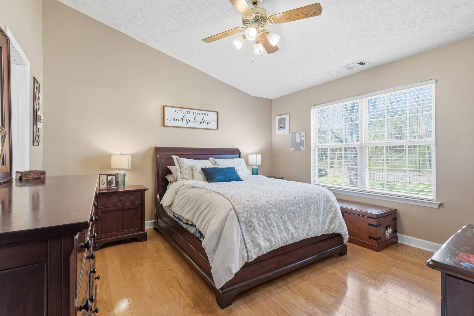
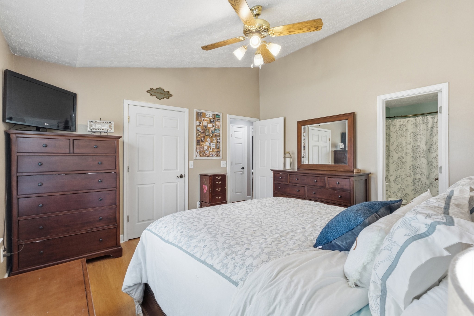
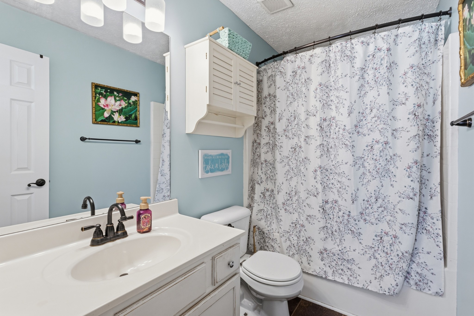
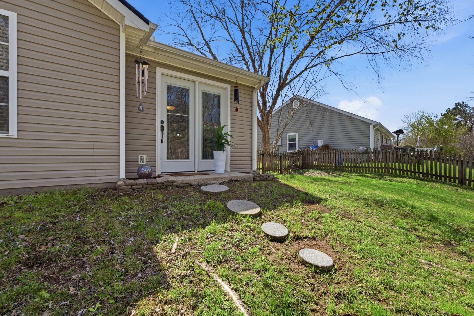
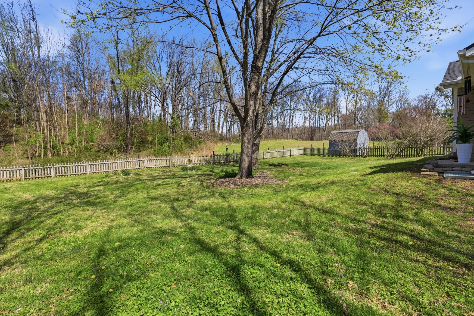
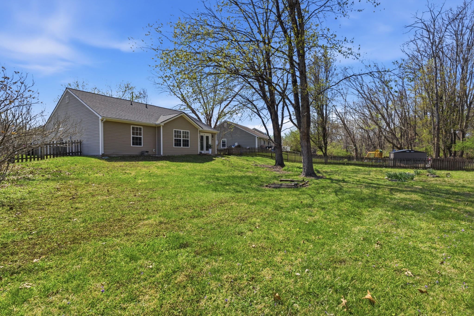
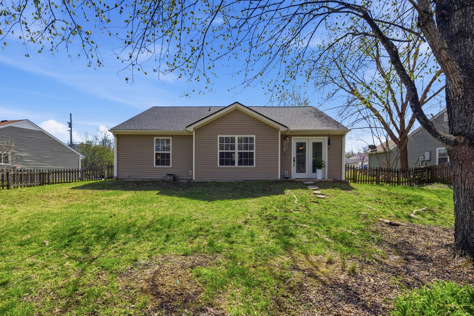
Home Sweet Home in Goodlettsville! This move-in-ready gem sits on a flat, private, fenced-in backyard, perfect for entertaining, pets, or just enjoying your own space. Inside, you'll find tons of natural light, an open floor plan, hardwood floors, and vaulted ceilings that make the home feel bright and spacious. The one-story layout offers easy, convenient living, while the 2-car garage adds extra storage and functionality. All of this just minutes from Nashville, shopping, dining, and quick interstate access. Affordable, updated, and turnkey, this is a MUST SEE before it's gone.

3
beds

2
baths

1,236 Sq.Ft. LIVING AREA

0.28 Acres lot

Lauren Taubman

Lauren Taubman

Features & Amenities

Interior

  • total bedrooms3
  • Total bathrooms2
  • full bathrooms2
  • Flooring Wood, Tile
  • APPLIANCES Built-In Gas Oven
  • other interior Features Ceiling Fan(s), High Ceilings, Open Floorplan, Pantry

Area & Lot

  • Status Sold
  • Date Sold May 27, 2026
  • Living Area1,236 Sq.Ft.
  • Total Area1,236 Sq.Ft.
  • Lot Area0.28 Acres
  • MLS® ID3159243
  • TypeResidential
  • YEAR BUILT2000
  • Architecture StylesContemporary
  • Elementary SchoolHarold B. Williams Elementary School
  • Middle SchoolWhite House Middle School
  • High SchoolWhite House High School

Exterior

  • STORIES1
  • Garage Space2.0
  • water SourcePublic
  • utilitiesElectricity Available, Water Available
  • roofAsphalt
  • lot featuresLevel, Private
  • parkingGarage Door Opener, Garage Faces Front, Concrete
  • HEAT TYPECentral, Electric
  • AIR CONDITIONINGCentral Air, Electric
  • sewerPublic Sewer
  • security FeaturesFire Alarm, Smoke Detector(s)

Financial

  • Sales Price$315,000
  • Real Estate Tax $1,501/yr

Work with Jarrett

Get assistance in determining current property value, crafting a competitive offer, writing and negotiating a contract, and much more. Contact me today.

Follow Us on Instagram