1024 Redmond Ct
1024 Redmond Ct
1024 Redmond Ct
1024 Redmond Ct
1024 Redmond Ct
1024 Redmond Ct
1024 Redmond Ct
1024 Redmond Ct
1024 Redmond Ct
1024 Redmond Ct
1024 Redmond Ct
1024 Redmond Ct
1024 Redmond Ct
1024 Redmond Ct
1024 Redmond Ct
1024 Redmond Ct
1024 Redmond Ct
1024 Redmond Ct
1024 Redmond Ct
1024 Redmond Ct
1024 Redmond Ct
1024 Redmond Ct
1024 Redmond Ct
1024 Redmond Ct
1024 Redmond Ct
1024 Redmond Ct
1024 Redmond Ct
1024 Redmond Ct
1024 Redmond Ct
1024 Redmond Ct
1024 Redmond Ct
1024 Redmond Ct
1024 Redmond Ct
1024 Redmond Ct
1024 Redmond Ct
1024 Redmond Ct
1024 Redmond Ct
1024 Redmond Ct
1024 Redmond Ct
1024 Redmond Ct
1024 Redmond Ct
1024 Redmond Ct
1024 Redmond Ct
1024 Redmond Ct
1024 Redmond Ct
1024 Redmond Ct
1024 Redmond Ct
1024 Redmond Ct
1024 Redmond Ct
SEE ALL PHOTOS
1024 Redmond Ct
1024 Redmond Ct
1024 Redmond Ct
1024 Redmond Ct
1024 Redmond Ct
1024 Redmond Ct
1024 Redmond Ct
1024 Redmond Ct
1024 Redmond Ct
1024 Redmond Ct
1024 Redmond Ct
1024 Redmond Ct
1024 Redmond Ct
1024 Redmond Ct
1024 Redmond Ct
1024 Redmond Ct
1024 Redmond Ct
1024 Redmond Ct
1024 Redmond Ct
1024 Redmond Ct
1024 Redmond Ct
1024 Redmond Ct
1024 Redmond Ct
1024 Redmond Ct
1024 Redmond Ct
1024 Redmond Ct
1024 Redmond Ct
1024 Redmond Ct
1024 Redmond Ct
1024 Redmond Ct
1024 Redmond Ct
1024 Redmond Ct
1024 Redmond Ct
1024 Redmond Ct
1024 Redmond Ct
1024 Redmond Ct
1024 Redmond Ct
1024 Redmond Ct
1024 Redmond Ct
1024 Redmond Ct
1024 Redmond Ct
1024 Redmond Ct
1024 Redmond Ct
1024 Redmond Ct
1024 Redmond Ct
1024 Redmond Ct
1024 Redmond Ct
1024 Redmond Ct
1024 Redmond Ct
Courtesy of Onward Real Estate, Kevin Martelli Listing Contact: 6153588468 
For Sale

1024 Redmond Ct

1024 Redmond Ct, Brentwood, TN 37027

$1,575,000
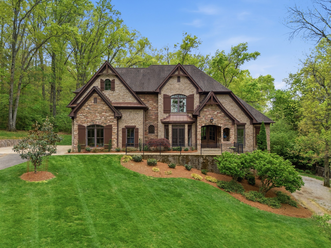
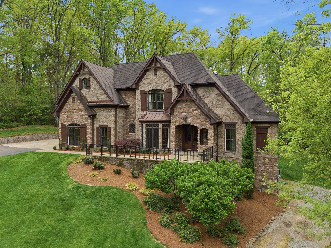
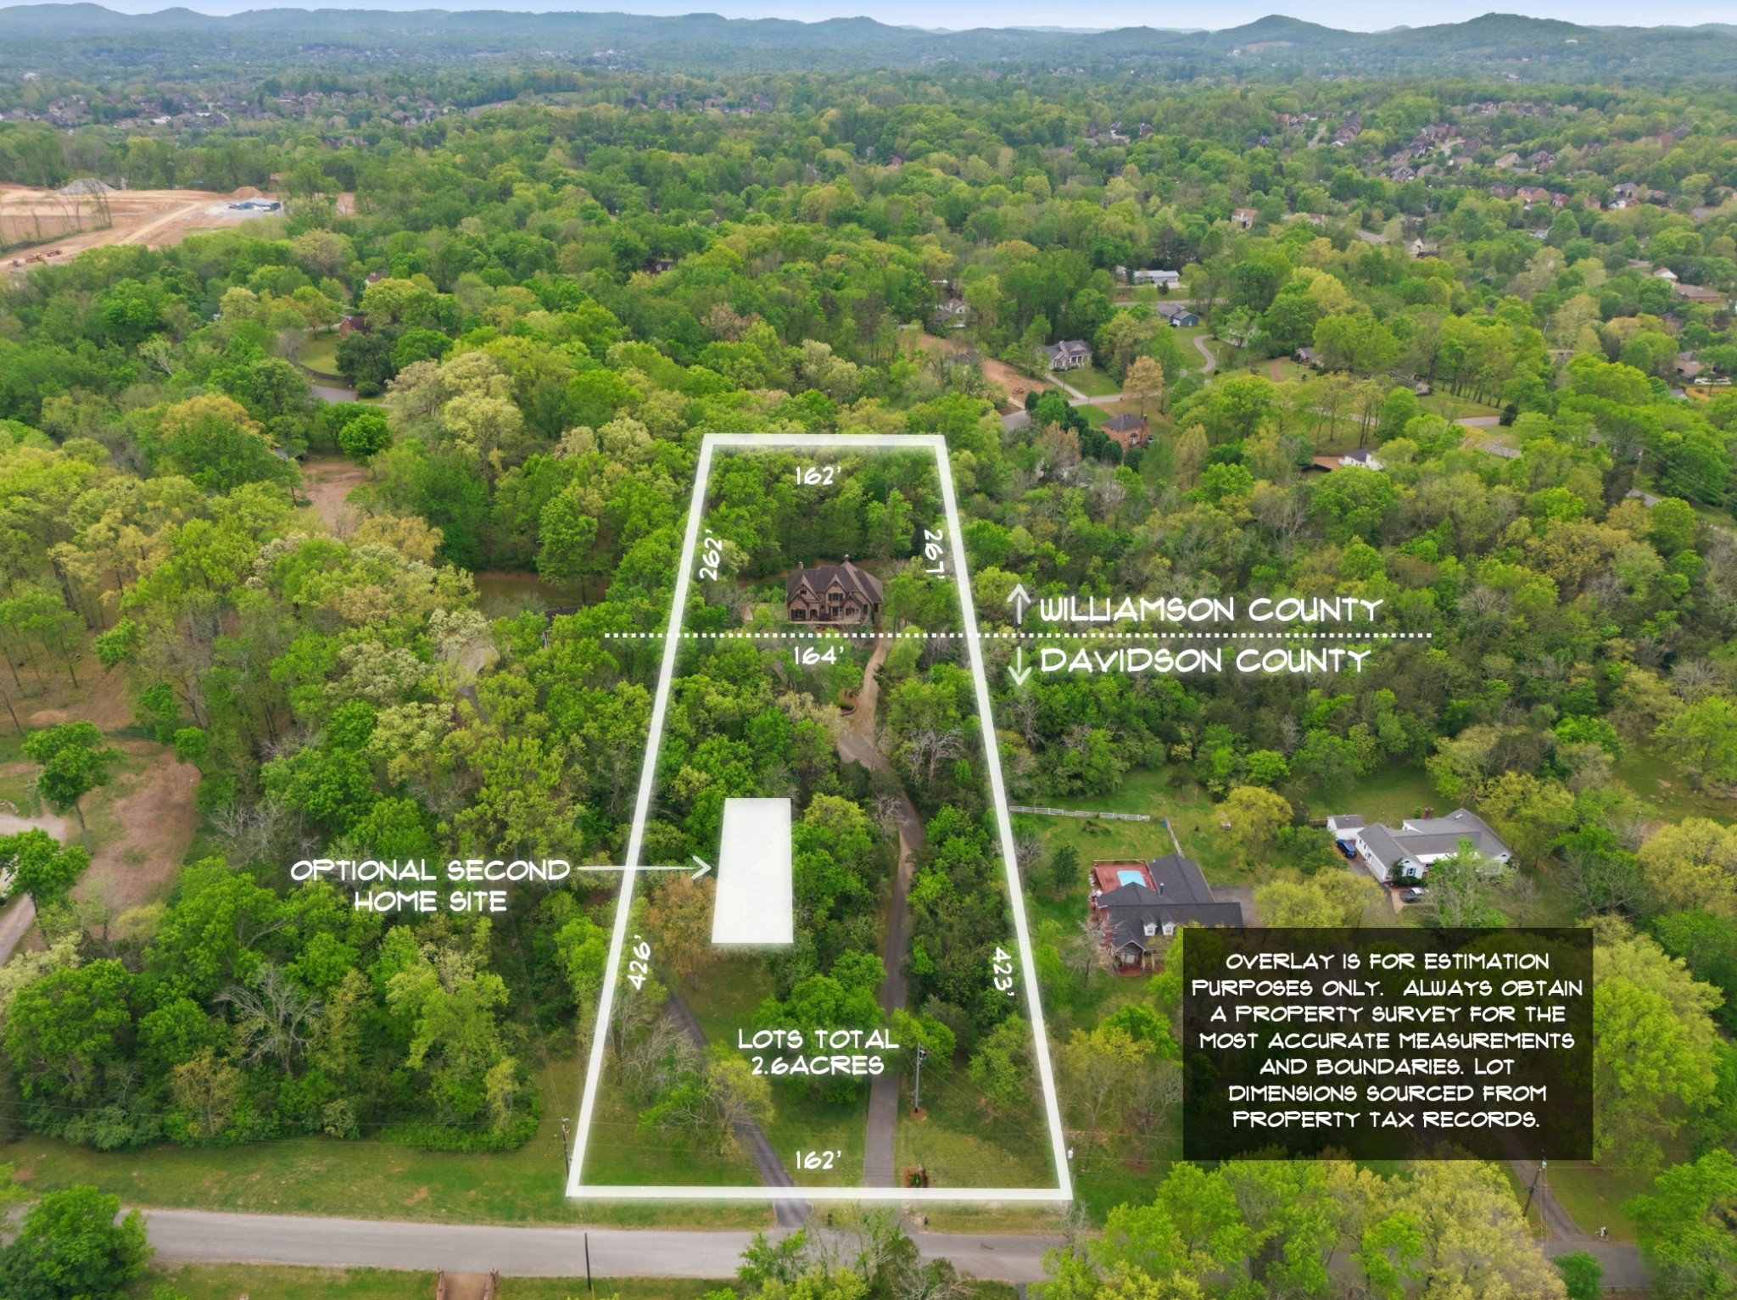
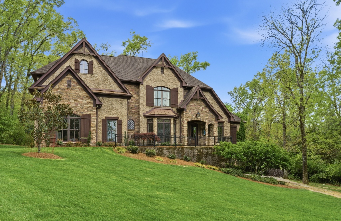
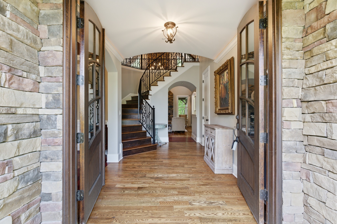
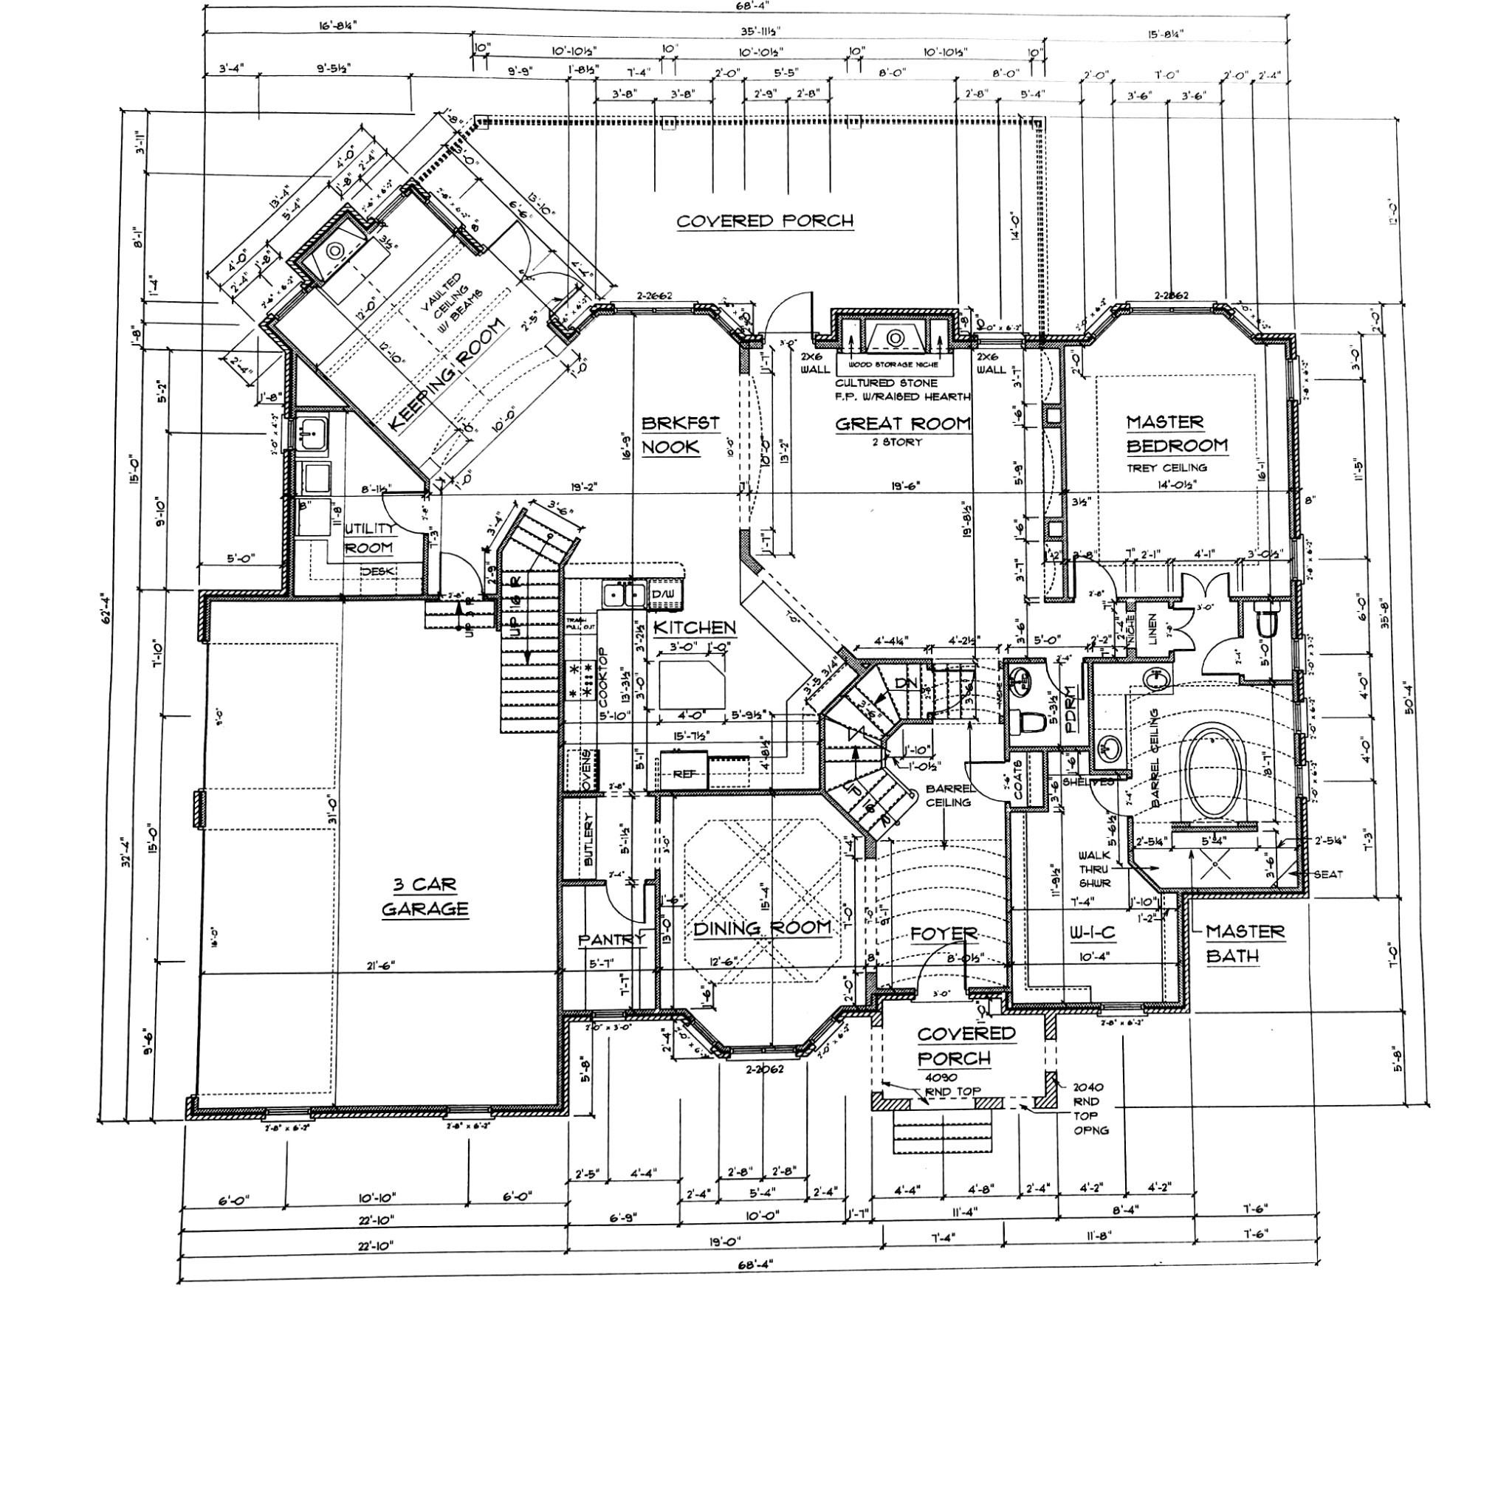
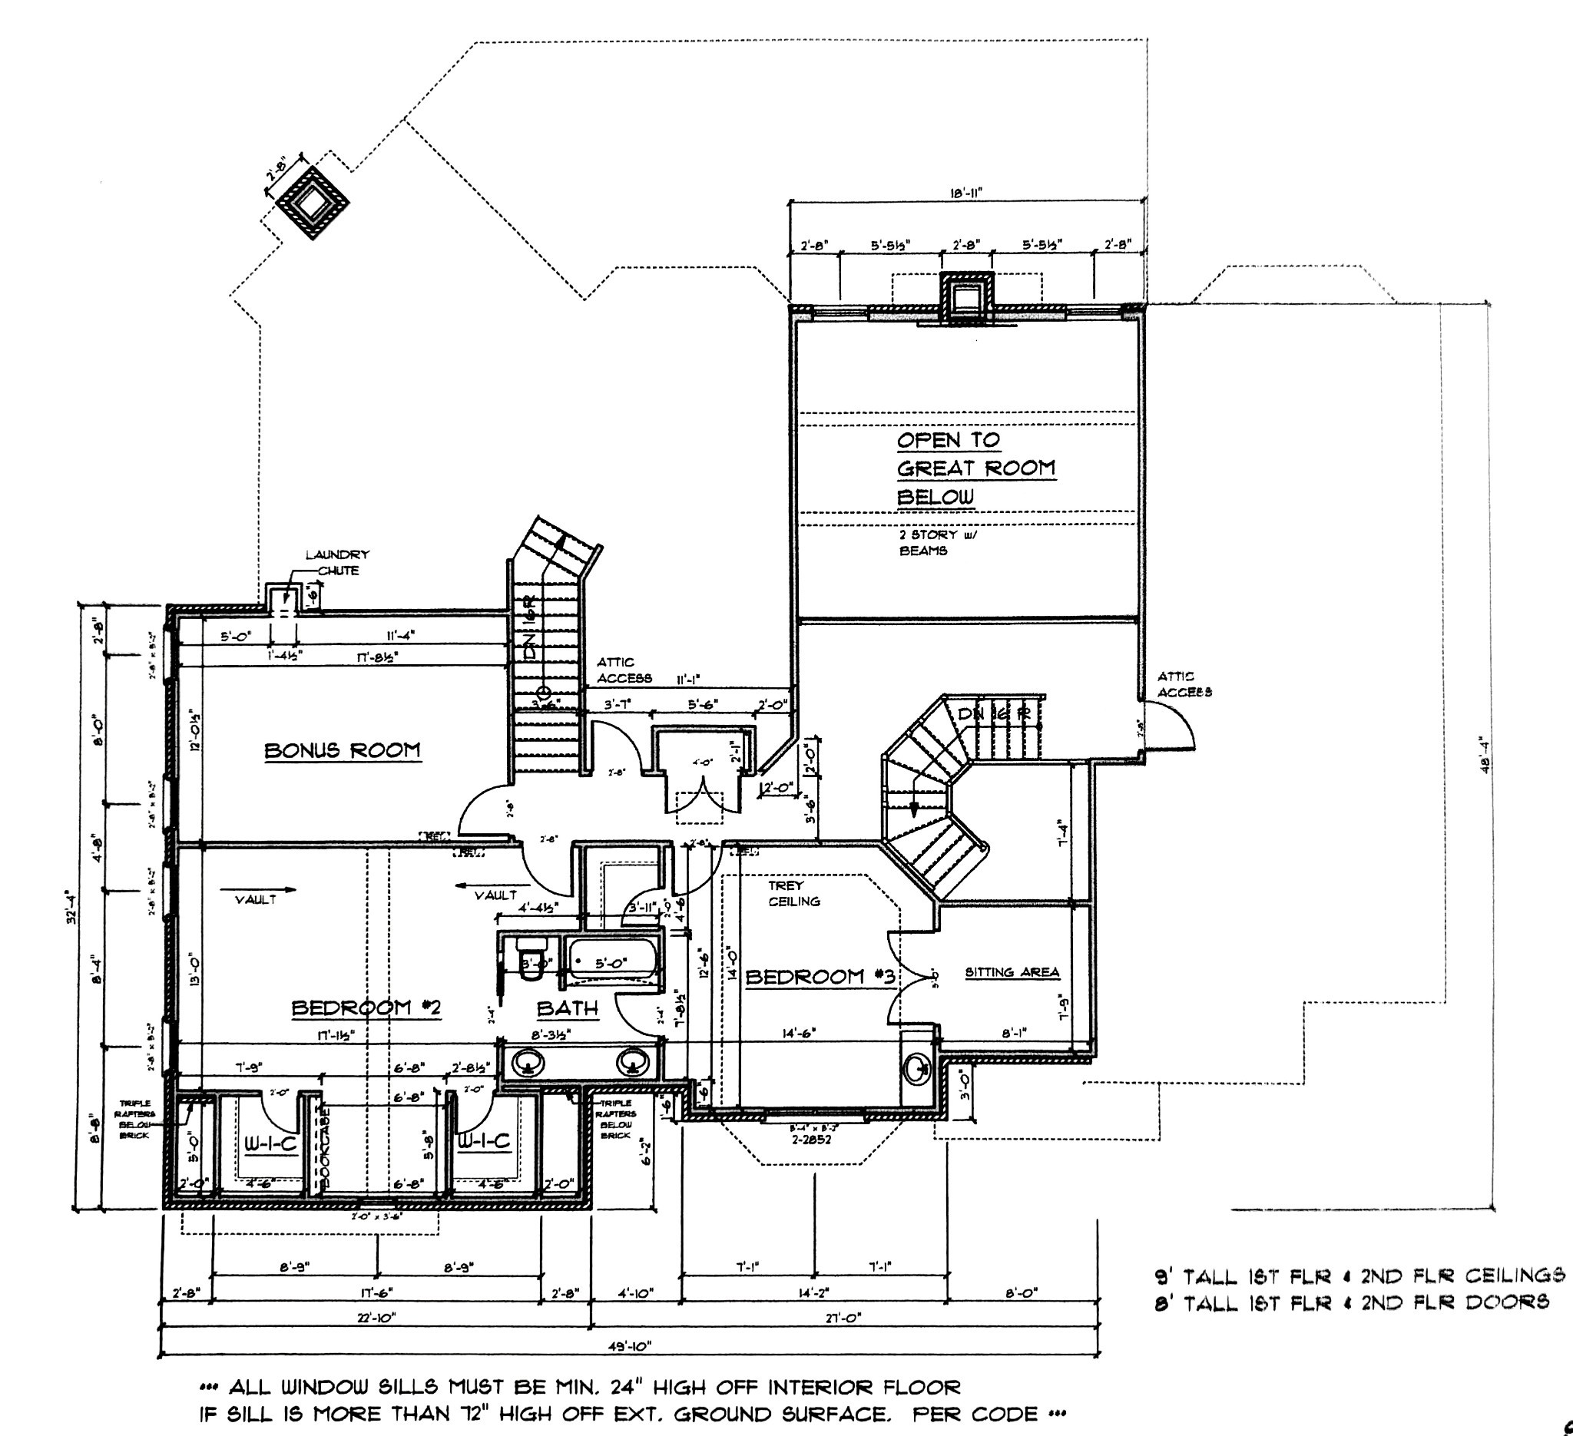
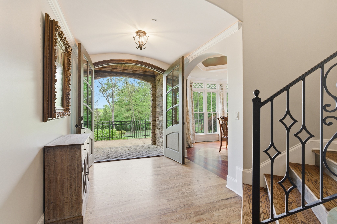
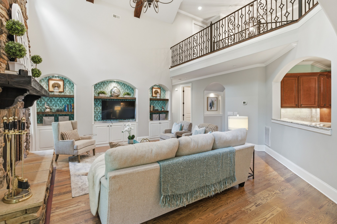
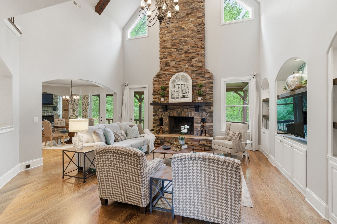
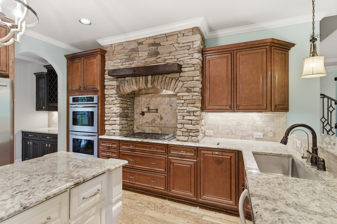
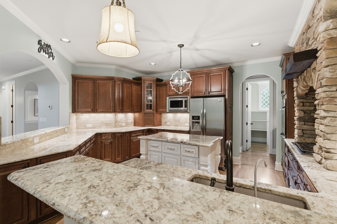
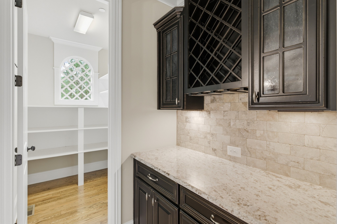
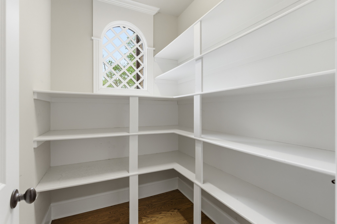
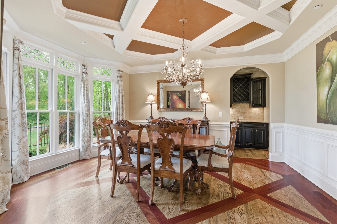
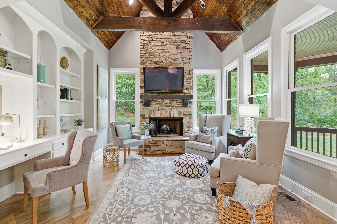
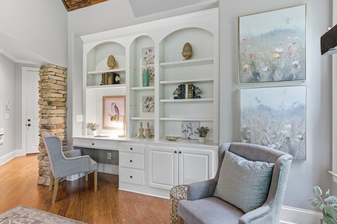
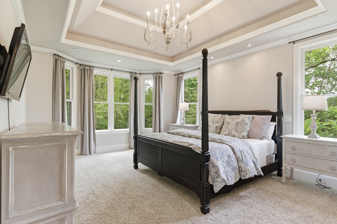
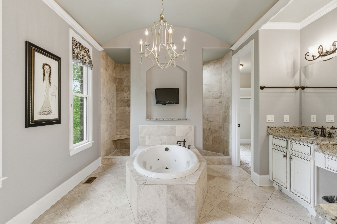
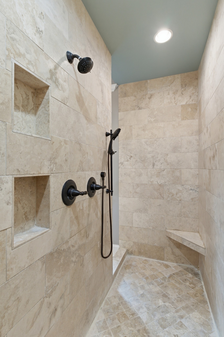
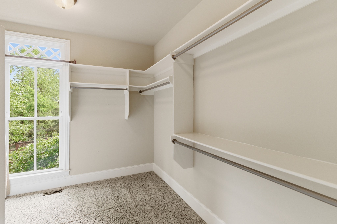
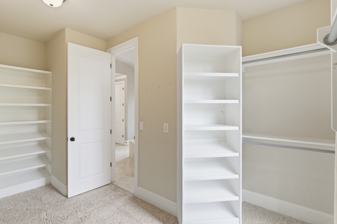
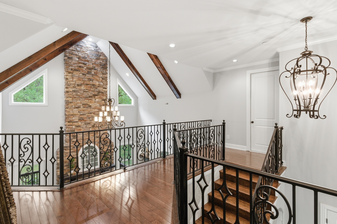
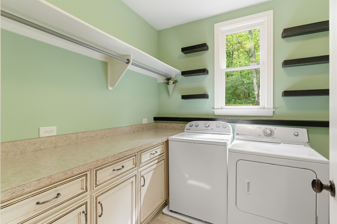
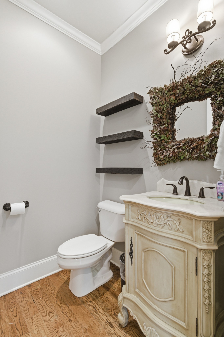
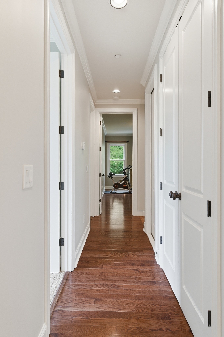
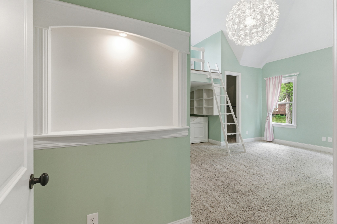
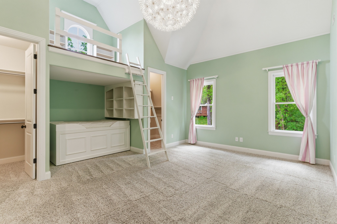
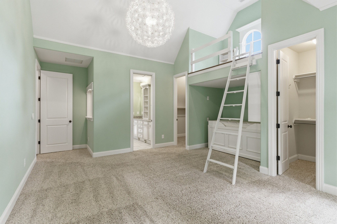
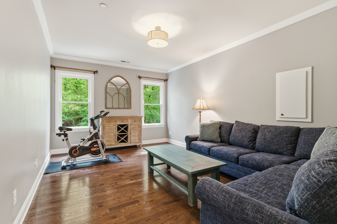
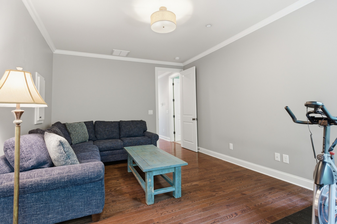
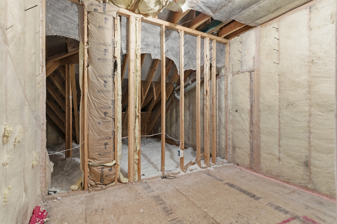
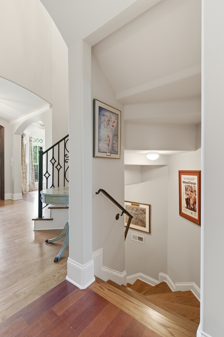
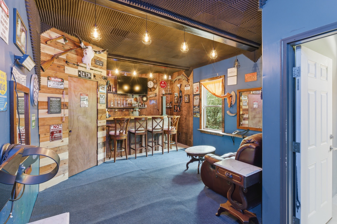
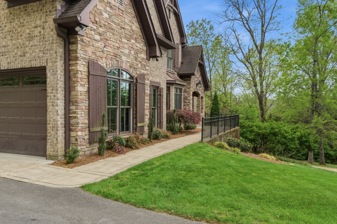
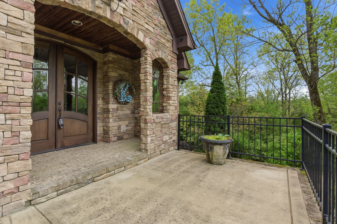
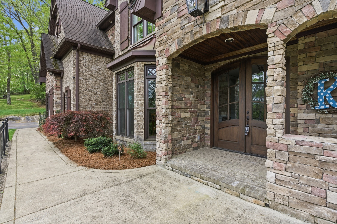
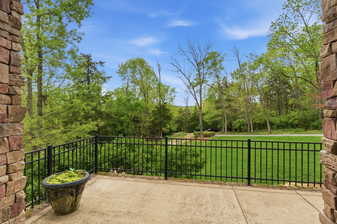
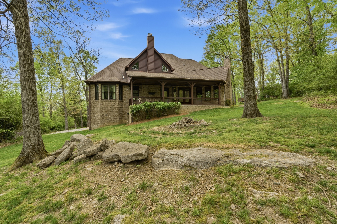
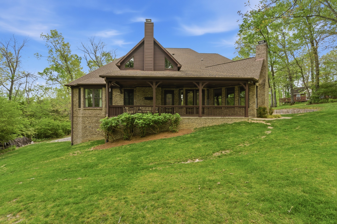
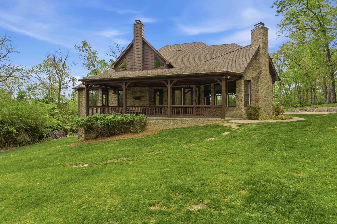
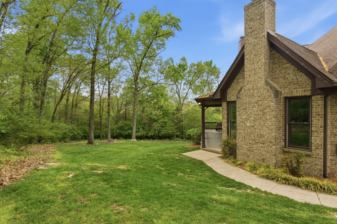
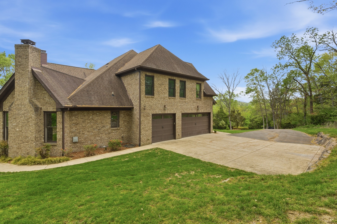
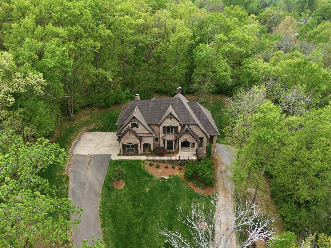
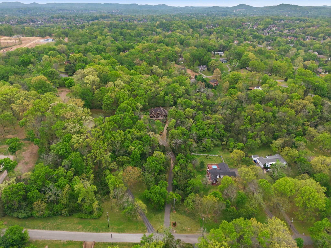
2.6 wooded acres. Brentwood schools. No HOA. Custom built, one of a kind. A long private drive bends up through the trees to a French-inspired home on the hill, built by John Zelenak of Aspen Construction. Room for more: build a second house on the front half of this lot. Inside: architectural arches, built-in alcoves, specialty ceilings, and a dining room where the coffered ceiling pattern matches the wood floor inlays. The great room's wood-burning fireplace with gas starter opens to a huge covered back yard patio with built-in sunshade, gas line, and TV. Off the kitchen, the keeping room has wood beams, stone, gas logs, and built-ins. Main-floor primary suite: extra height, ambient lighting, no-glass walk-through shower, soaking tub, cavernous closet with built-ins. Deer in the yard at dawn. Room to grow: bonus room converts to a fourth bedroom, unfinished storage is ready for a third full bath, walk-in attic. Basement rec room with bar. Also included: geothermal HVAC, fire sprinkler system, radon mitigation, tankless water heater, reverse osmosis drinking water, Energy Star windows, extra insulation at the primary suite, 3-car garage with epoxy floors plus separate utility garage, CAT7 underground to end of drive for future gate, professional landscaping and irrigation, fenced garden beds, exposed natural rock, room for a pool, yard perfectly graded to handle runoff, two staircases, butler's pantry, kitchen pantry, and dedicated laundry room with laundry chute from above. Plus enjoy the peace of mind that comes from fast-responding Brentwood police, fire, and medical services.

3
beds

4
baths

3,804 Sq.Ft. LIVING AREA

2.6 Acres lot
Kevin Martelli

Kevin Martelli

Features & Amenities

Interior

  • total bedrooms3
  • Total bathrooms4
  • full bathrooms2
  • half bathrooms2
  • Flooring Wood, Tile
  • Fireplace Den, Gas, Great Room, Wood Burning
  • APPLIANCES Built-In Electric Oven, Double Oven, Built-In Gas Range, Dishwasher, Disposal, Microwave, Refrigerator, Stainless Steel Appliance(s), Water Purifier
  • other interior Features Air Filter, Bookcases, Built-in Features, Ceiling Fan(s), Extra Closets, High Ceilings, Open Floorplan, Pantry, Walk-In Closet(s), Wet Bar, High Speed Internet, Kitchen Island

Area & Lot

  • Status For Sale
  • Living Area3,804 Sq.Ft.
  • Total Area3,804 Sq.Ft.
  • Lot Area2.6 Acres
  • MLS® ID3527924
  • TypeResidential
  • YEAR BUILT2011
  • NeighborhoodBrentwood
  • Architecture StylesTraditional
  • Elementary SchoolEdmondson Elementary
  • Middle SchoolBrentwood Middle School
  • High SchoolBrentwood High School

Exterior

  • STORIES2
  • Garage Space4.0
  • water SourcePublic
  • utilitiesElectricity Available, Natural Gas Available, Water Available
  • roofShingle
  • lot featuresPrivate, Rolling Slope, Views, Wooded
  • parkingGarage Door Opener, Garage Faces Side
  • HEAT TYPECentral, ENERGY STAR Qualified Equipment, Forced Air, Geothermal, Natural Gas
  • AIR CONDITIONINGCeiling Fan(s), Central Air, Electric, Geothermal
  • sewerPublic Sewer
  • security FeaturesFire Sprinkler System, Security System, Smoke Detector(s)
  • other exterior FeaturesStorm Shelter

Financial

  • Sales Price$1,575,000
  • Real Estate Tax $4,702/yr
image

Schedule a Showing

I would love to show you this beautiful property. Please select your preferred date and time below. I will be in touch shortly to confirm your appointment.

Schedule a Showing

I would love to show you this beautiful property. Please select your preferred date and time below. I will be in touch shortly to confirm your appointment.

Thank you for your interest in 1024 Redmond Ct, Brentwood, TN 37027. We are reviewing your request and will be in touch shortly!

Mortgage Calculator

Estimate your monthly mortgage payment, including the principal and interest, property taxes, and HOA. Adjust the values to generate a more accurate rate.
All estimates are provided for informational purposes only. Actual amounts may vary.
$0,000 Your Payment 20 15 65
$0,000 Your Payment

Brentwood

Explore

Work with Jarrett

Get assistance in determining current property value, crafting a competitive offer, writing and negotiating a contract, and much more. Contact me today.

Follow Us on Instagram