104 Bonnie Briar Ln
104 Bonnie Briar Ln
104 Bonnie Briar Ln
104 Bonnie Briar Ln
104 Bonnie Briar Ln
104 Bonnie Briar Ln
104 Bonnie Briar Ln
104 Bonnie Briar Ln
104 Bonnie Briar Ln
104 Bonnie Briar Ln
104 Bonnie Briar Ln
104 Bonnie Briar Ln
104 Bonnie Briar Ln
104 Bonnie Briar Ln
104 Bonnie Briar Ln
104 Bonnie Briar Ln
104 Bonnie Briar Ln
104 Bonnie Briar Ln
104 Bonnie Briar Ln
104 Bonnie Briar Ln
104 Bonnie Briar Ln
104 Bonnie Briar Ln
104 Bonnie Briar Ln
104 Bonnie Briar Ln
104 Bonnie Briar Ln
104 Bonnie Briar Ln
104 Bonnie Briar Ln
104 Bonnie Briar Ln
104 Bonnie Briar Ln
104 Bonnie Briar Ln
104 Bonnie Briar Ln
104 Bonnie Briar Ln
104 Bonnie Briar Ln
104 Bonnie Briar Ln
SEE ALL PHOTOS
104 Bonnie Briar Ln
104 Bonnie Briar Ln
104 Bonnie Briar Ln
104 Bonnie Briar Ln
104 Bonnie Briar Ln
104 Bonnie Briar Ln
104 Bonnie Briar Ln
104 Bonnie Briar Ln
104 Bonnie Briar Ln
104 Bonnie Briar Ln
104 Bonnie Briar Ln
104 Bonnie Briar Ln
104 Bonnie Briar Ln
104 Bonnie Briar Ln
104 Bonnie Briar Ln
104 Bonnie Briar Ln
104 Bonnie Briar Ln
104 Bonnie Briar Ln
104 Bonnie Briar Ln
104 Bonnie Briar Ln
104 Bonnie Briar Ln
104 Bonnie Briar Ln
104 Bonnie Briar Ln
104 Bonnie Briar Ln
104 Bonnie Briar Ln
104 Bonnie Briar Ln
104 Bonnie Briar Ln
104 Bonnie Briar Ln
104 Bonnie Briar Ln
104 Bonnie Briar Ln
104 Bonnie Briar Ln
104 Bonnie Briar Ln
104 Bonnie Briar Ln
104 Bonnie Briar Ln
Courtesy of Onward Real Estate, Maggie Bond Listing Contact: 6154819203 
For Sale

104 Bonnie Briar Ln

104 Bonnie Briar Ln, Nashville, TN 37212

$400,000
Just Listed! Open House Sunday 9/20, 2-4pm.
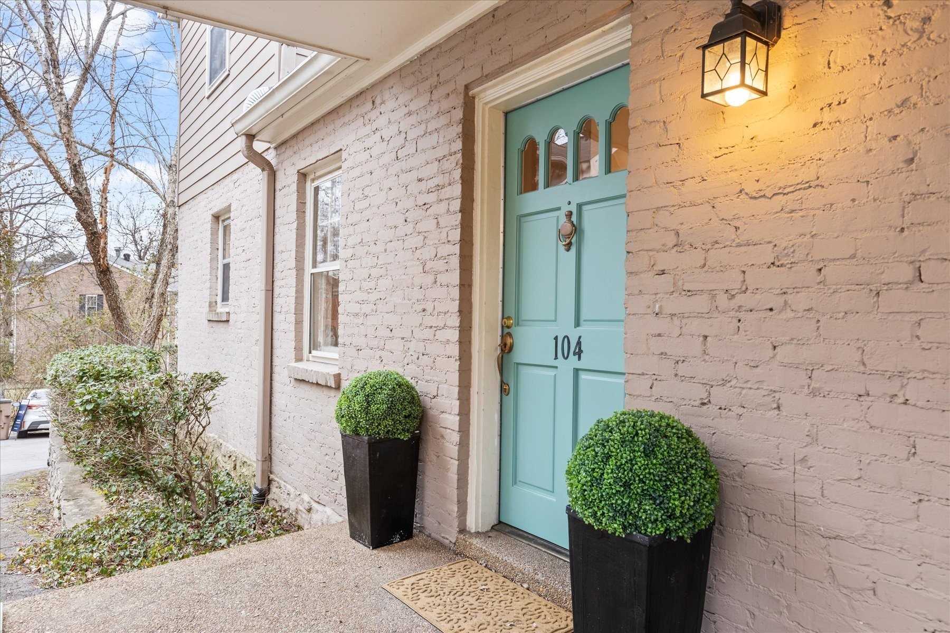
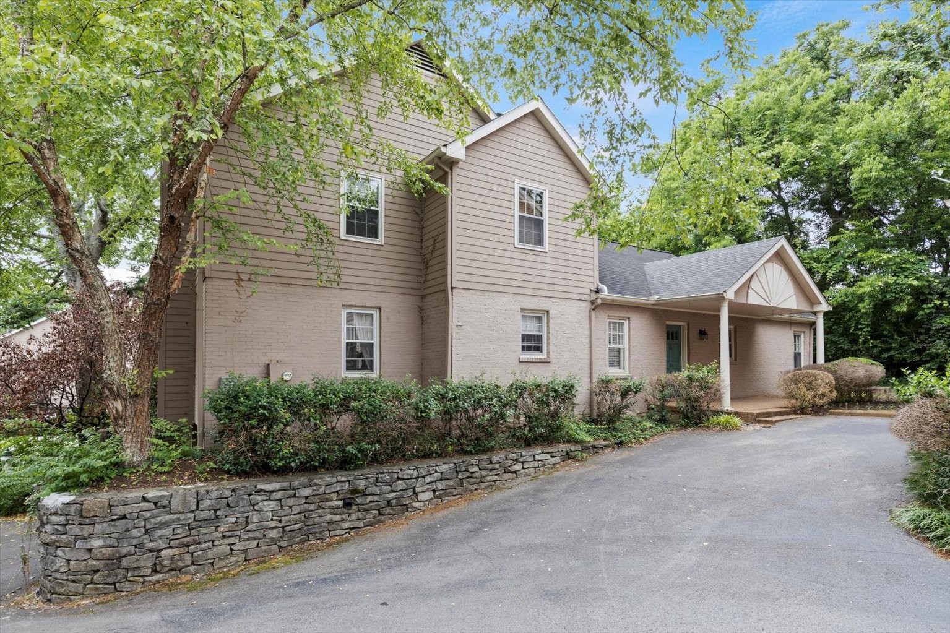
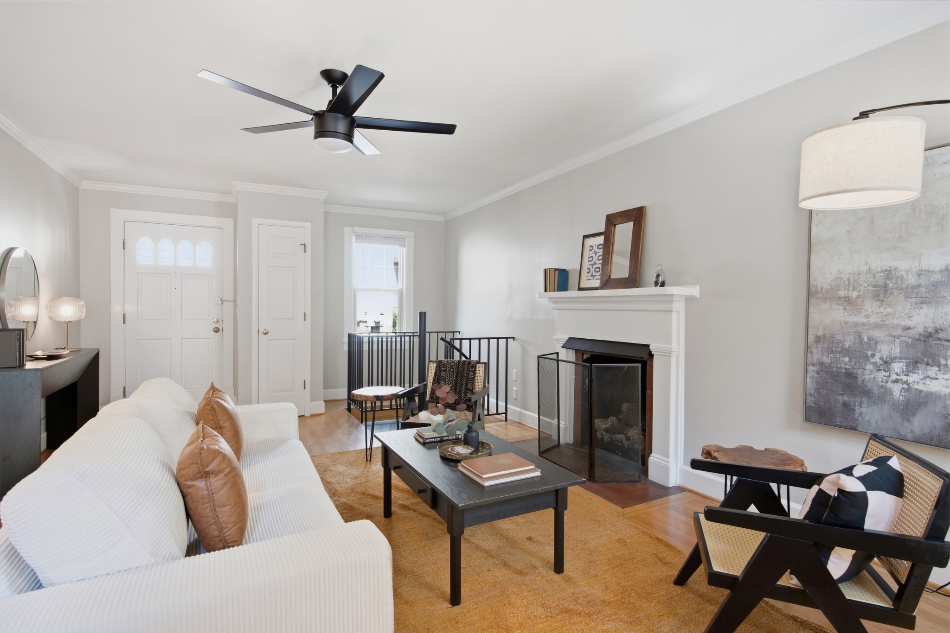
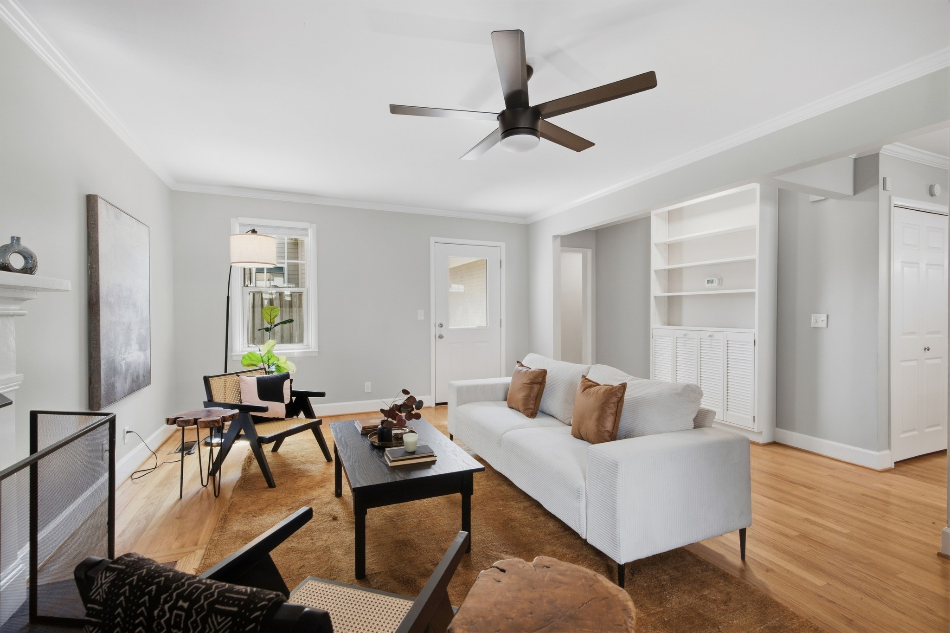
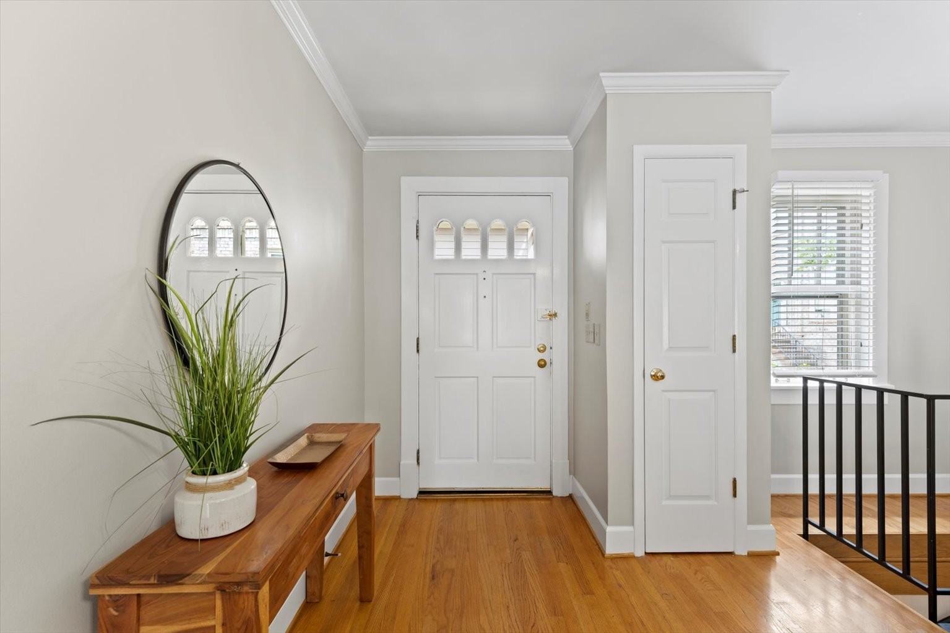
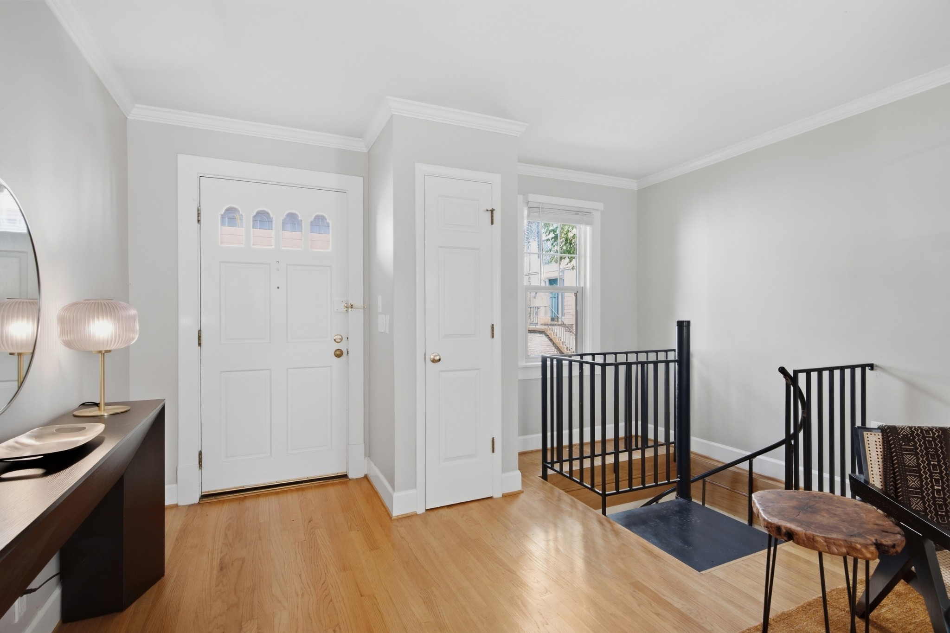
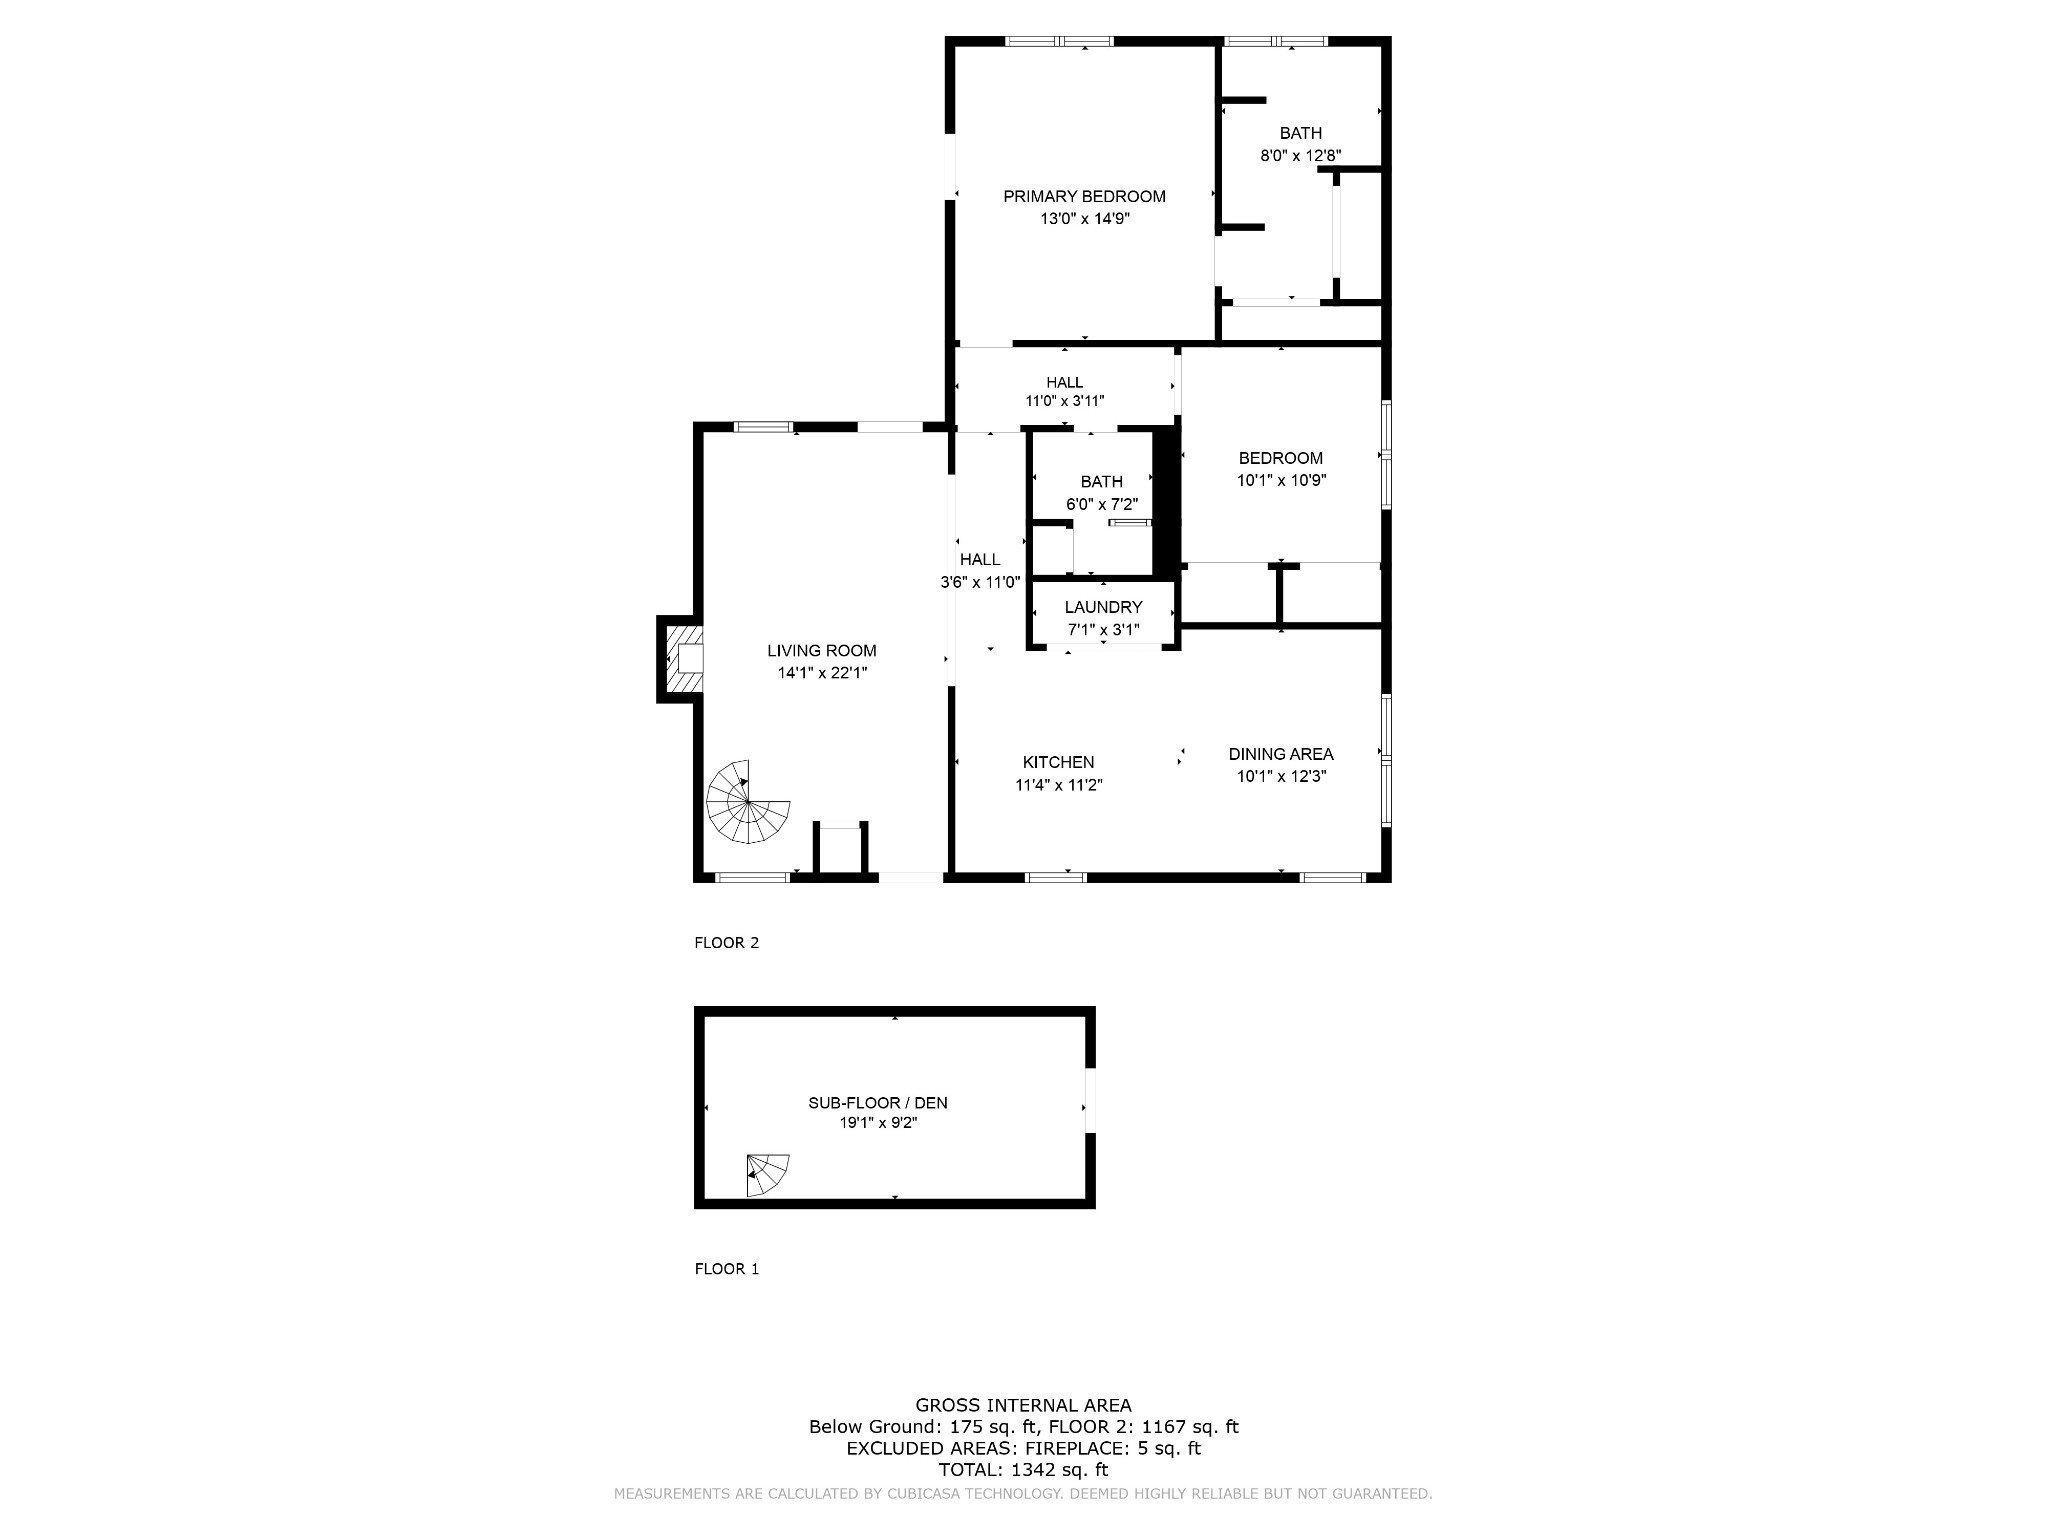
Charm, convenience & spacious floor plan in coveted historic Belmont-Hillsboro neighborhood! Walk to dining/shopping/grocery and even the hardware store. This is a great residence, a part-time place for Nashville visits, or even an investment. Spacious floor plan with more than 1,300 square feet-great square footage for the price!You'll love the Lock and Leave low-maintenance lifestyle, and truly lives like a single-family home with 3 sides of windows and just one attached wall, mostly one-level living.
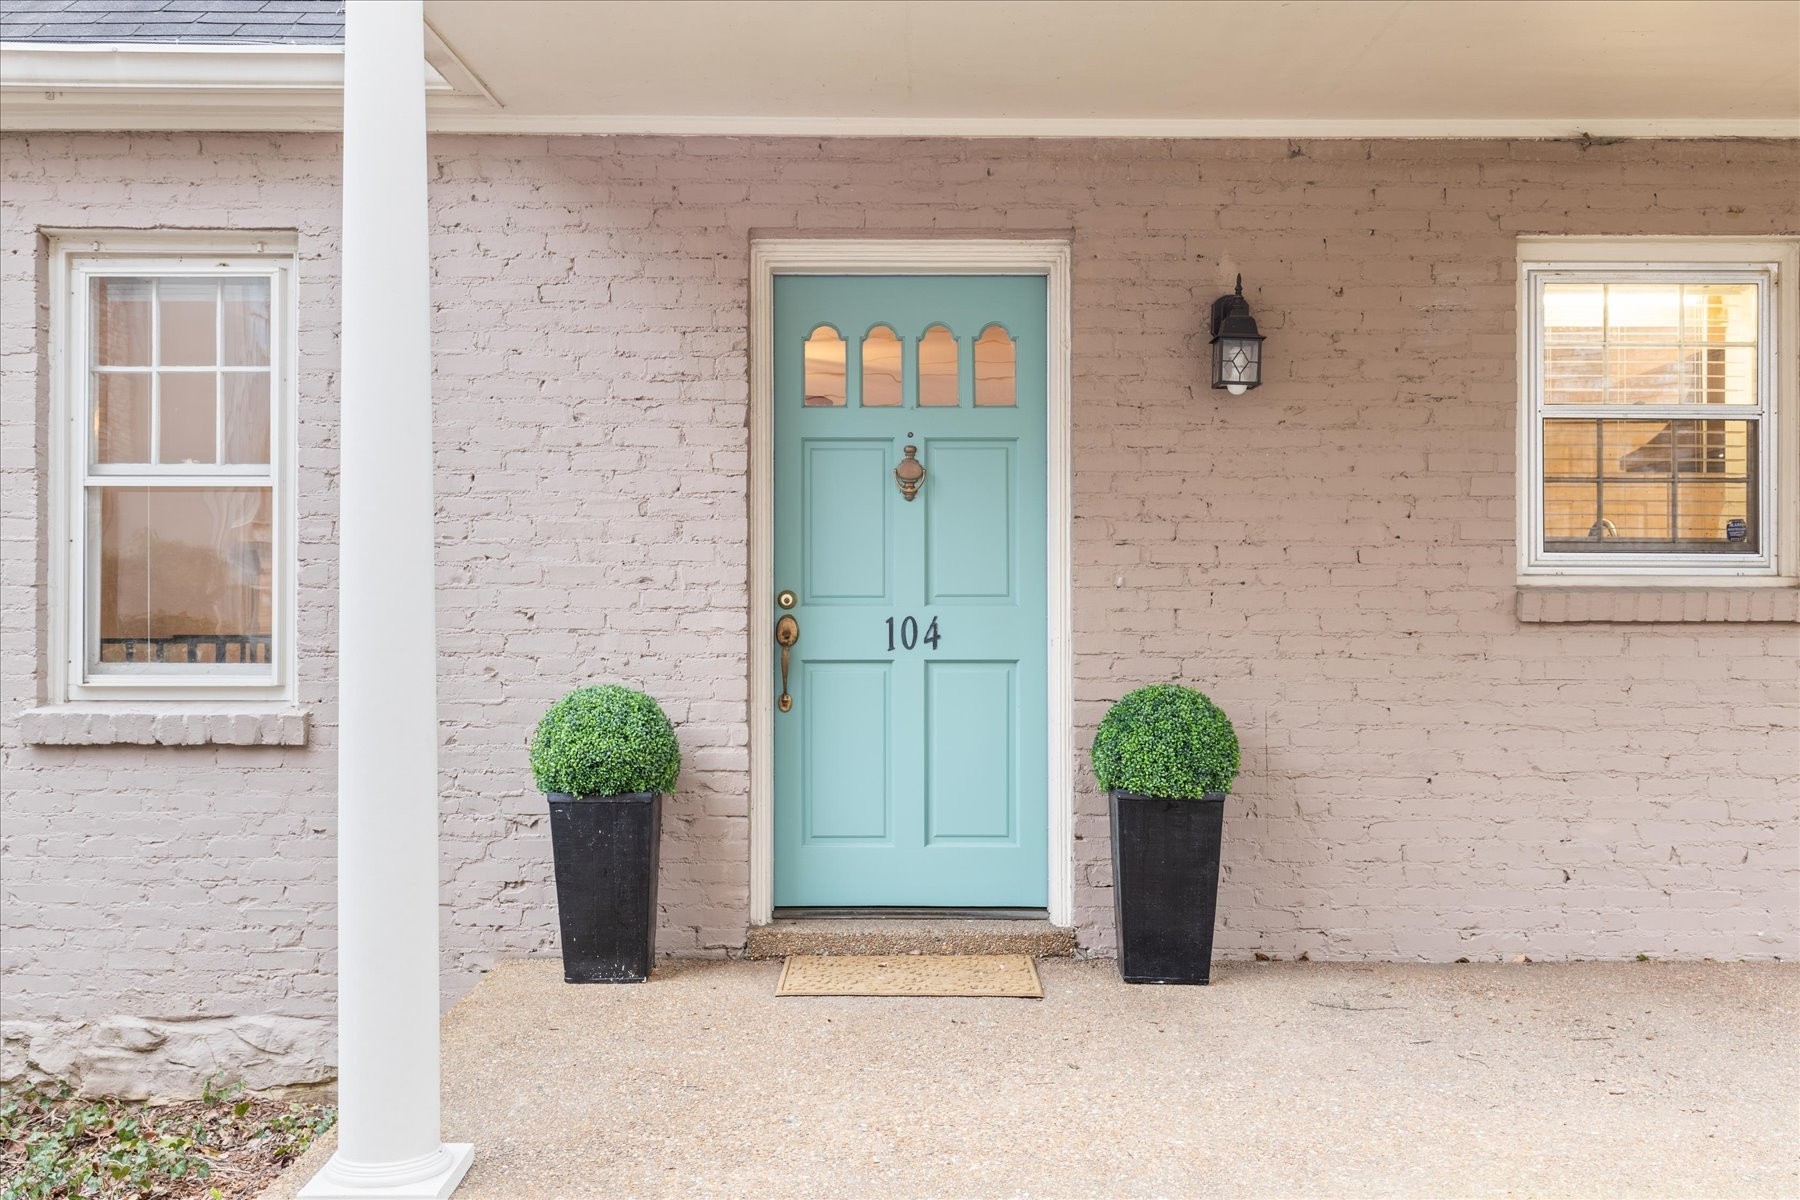
This home is move-in ready and perfect for so many buyers: First Time Buyers, students at Vandy/TSU/Belmont, medical residents, downsizes or grandparents moving to be near grands (only 2 steps to enter!).
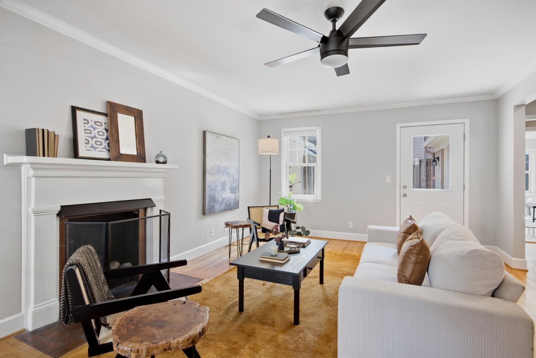
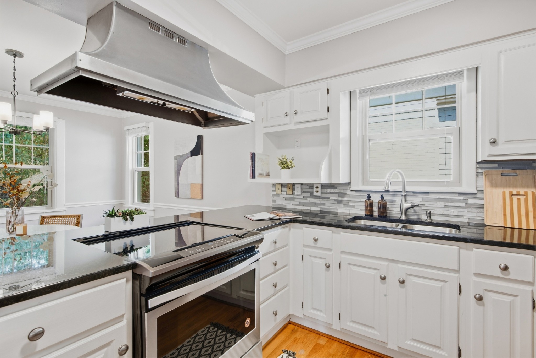
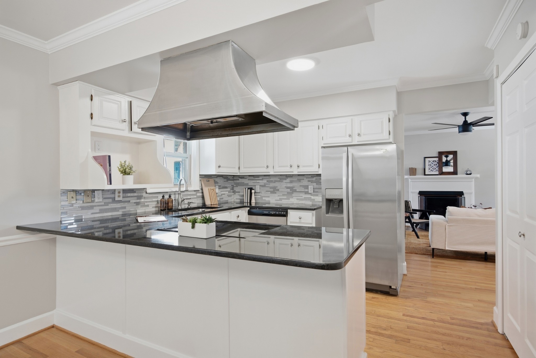
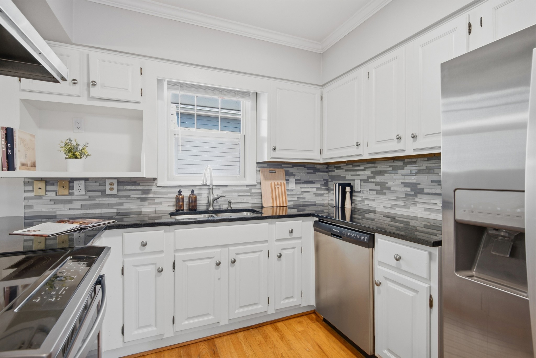
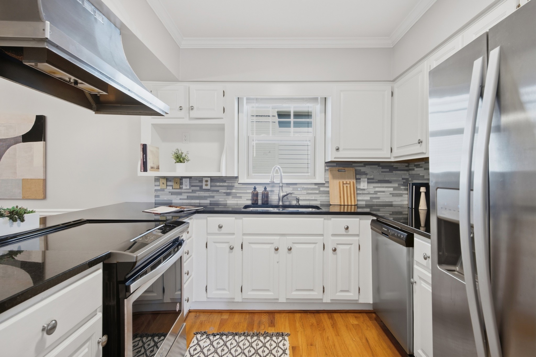
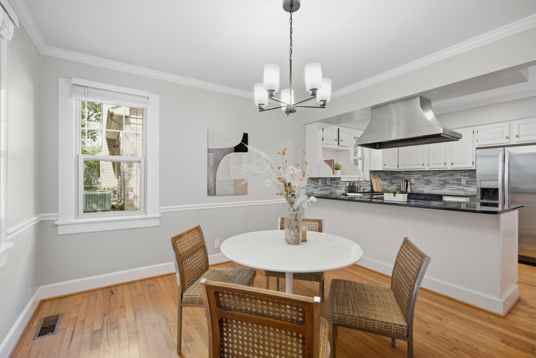
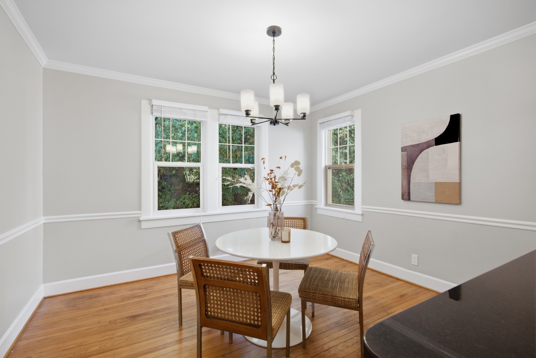
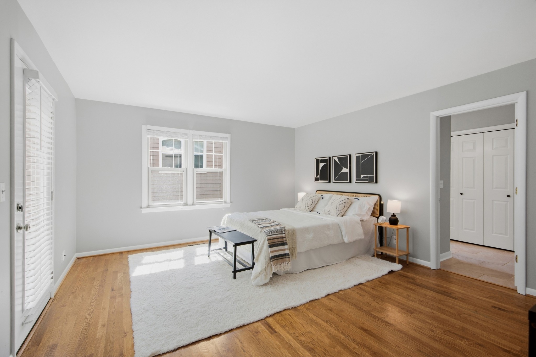
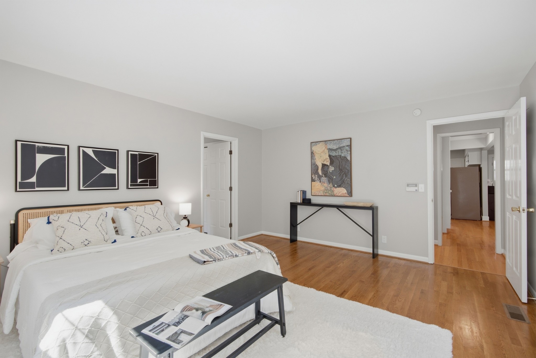
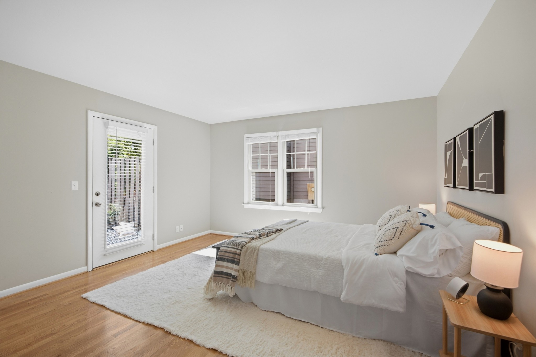
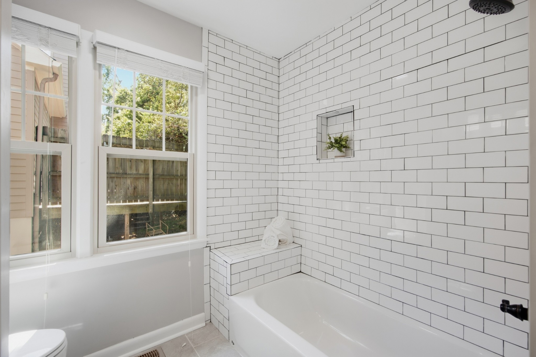
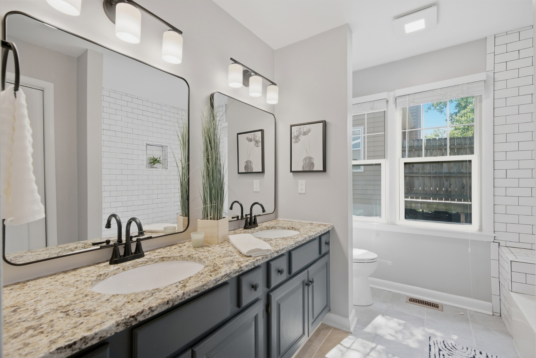
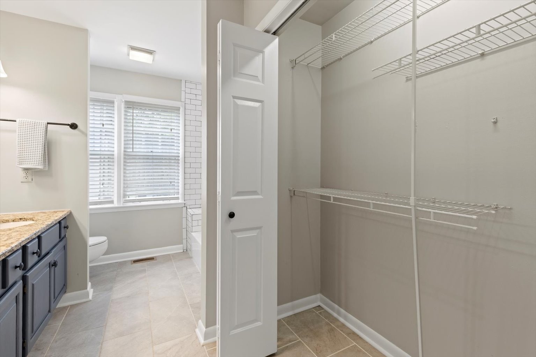
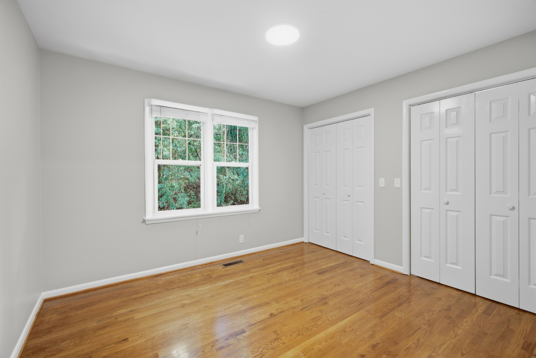
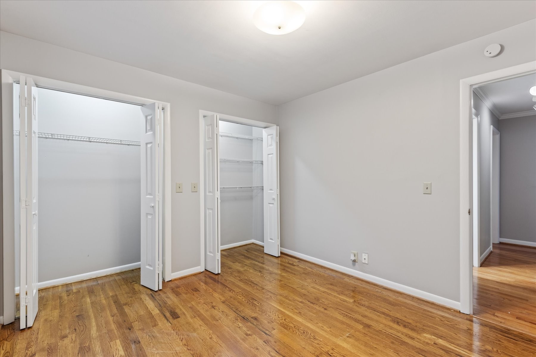
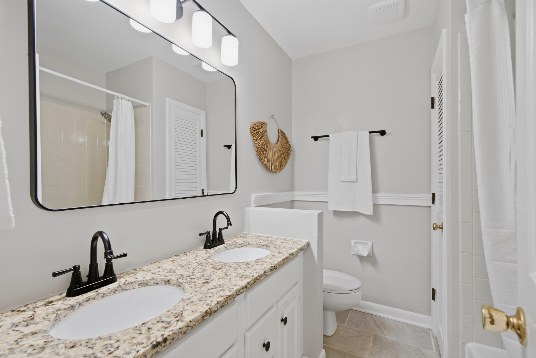
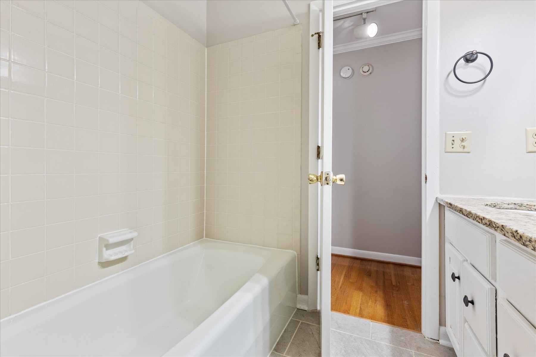
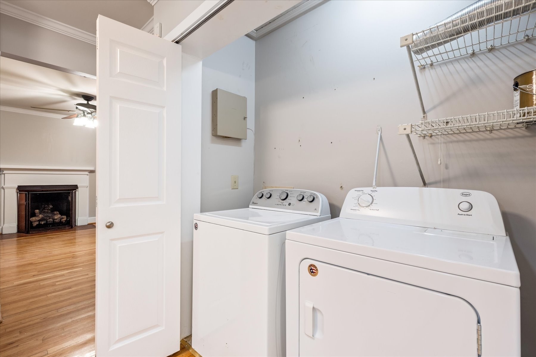
Great kitchen with granite, bar seating, SS appliances, fridge and washer/dryer convey! Full-size dining room with great window light--what a bonus for a condo! Extra-large primary suite with plenty of natural light, two closets, double vanities, recently tiled shower, plumbing fixtures and more. Second bedroom with two closets adjacent to full bath with new lighting and fixtures.Plus gas fireplace, great hardwoods, terrific floor plan!
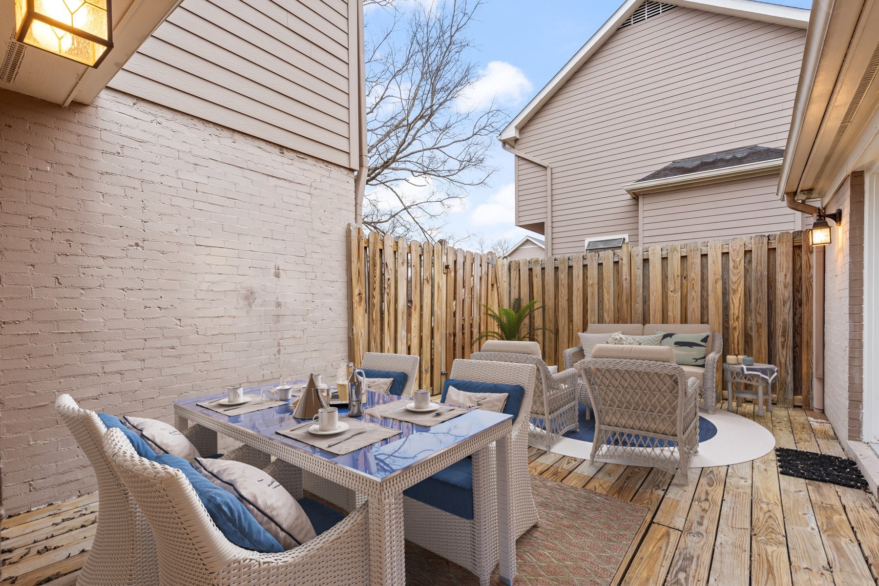
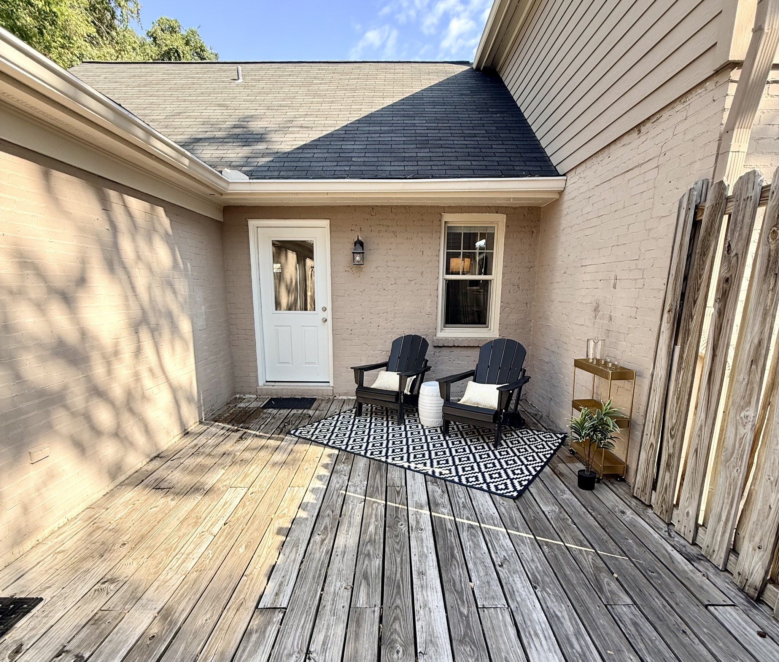
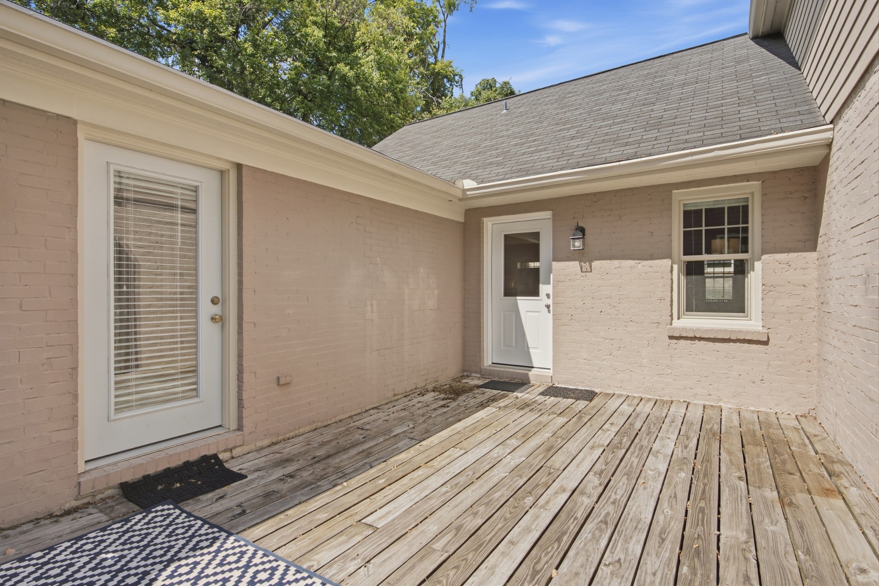
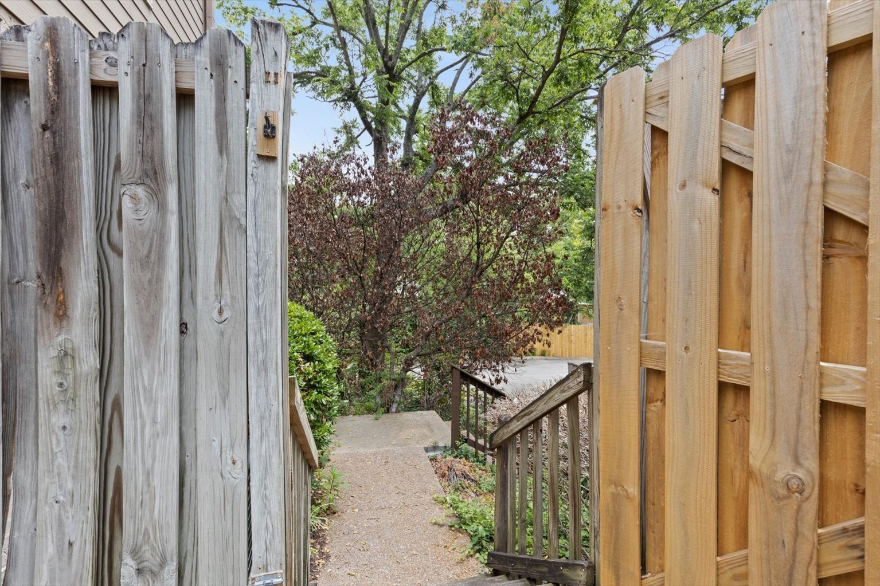
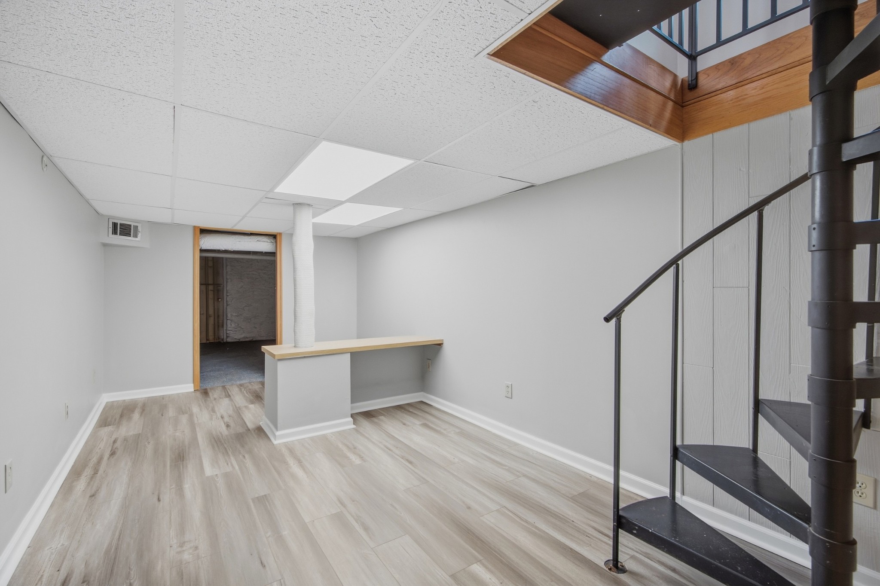
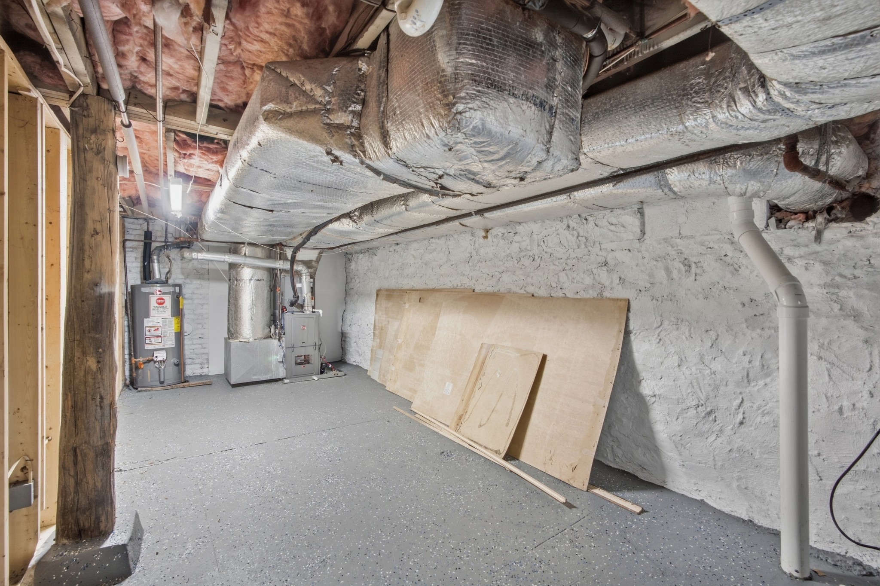
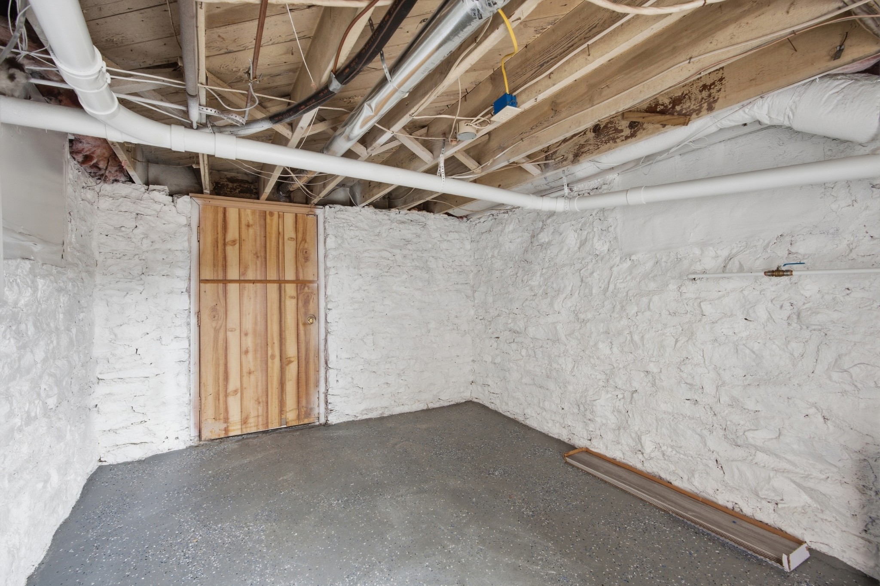
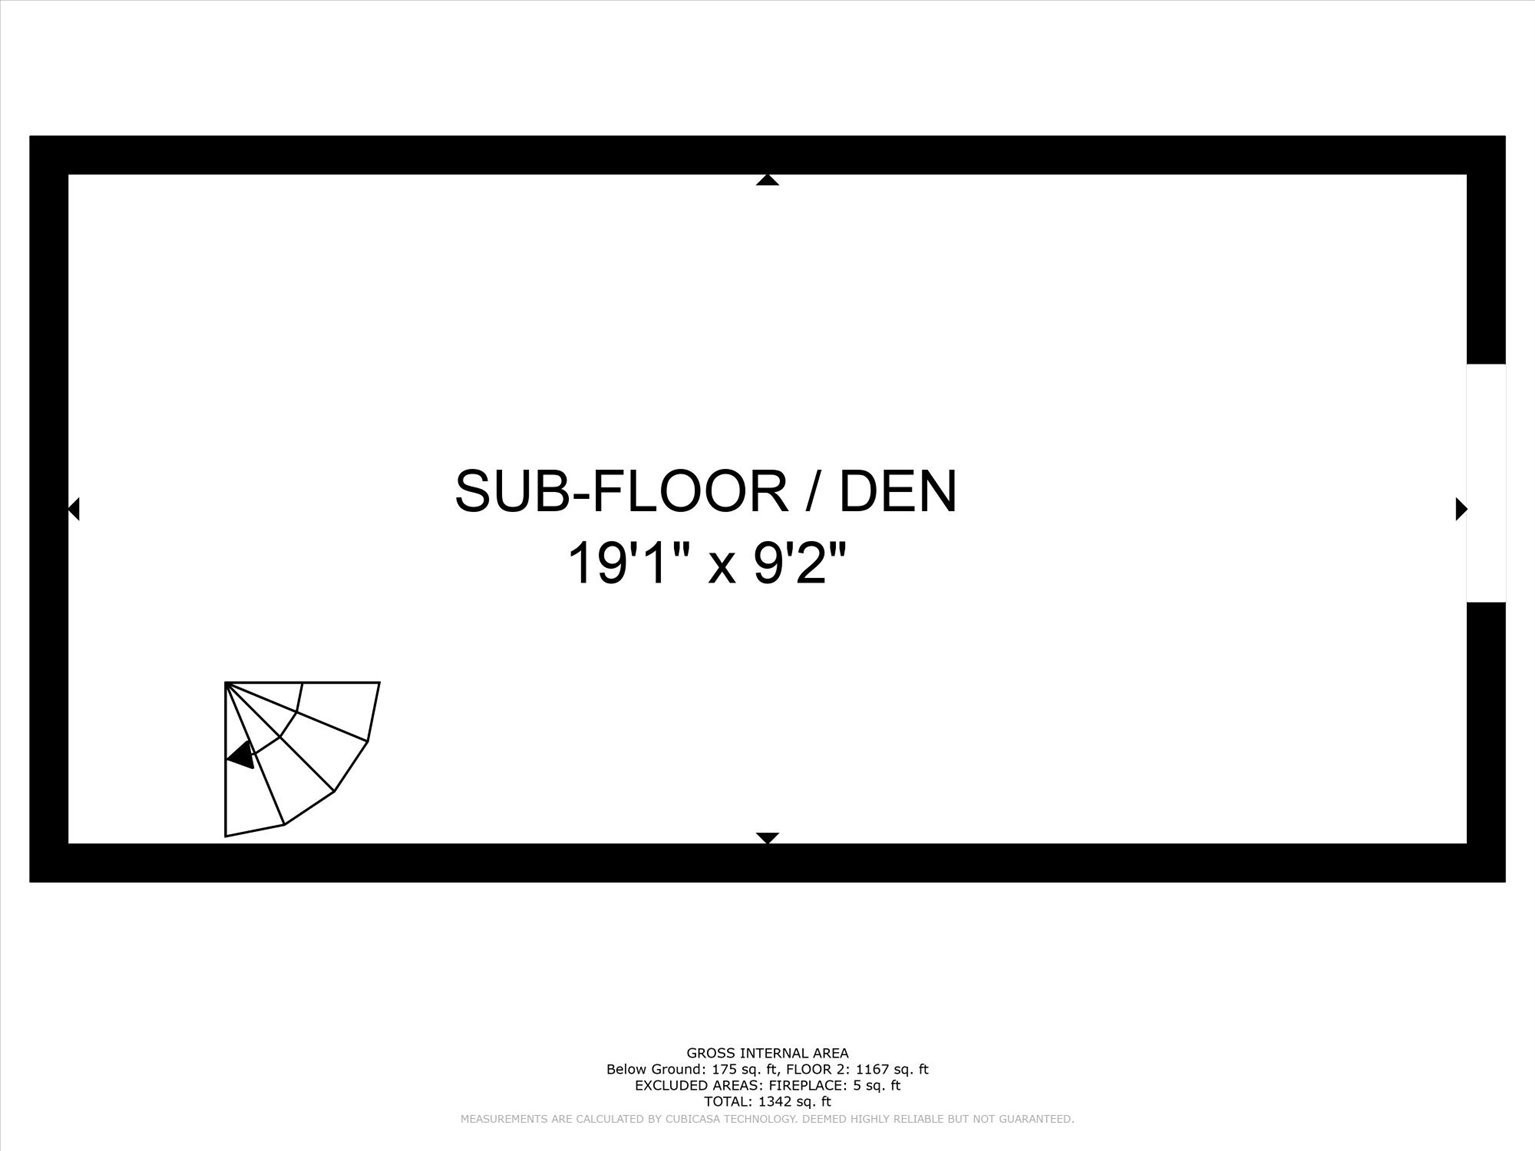
Lower level features flex room for office/gym/media, plus huge basement and storm shelter area. TWO outdoor spaces: 14'x17' private, fenced patio in back, and large covered porch in the front. Easy parking right at front door, and more at back patio gate, plus guest spots. Seller has made many updates-see attached list! New Pella windows throughout, new Pella patio door, HVAC 2025 (inspected quarterly), gutters with screens, fresh paint, new flooring in lower-level den, epoxied floors in basement and more. HVAC 2025, Water Heater 2017, Roof 2007.
Zoned Eakin Elementary/West End Middle! Quiet enclave tucked away off Sweetbriar Ave just off 21st; incredible location just 2 miles to Vanderbilt University, Belmont University, Hillsboro Village, 12South, Green Hills and Downtown.

9/20/2026 2:00PM - 4:00PM CDT

2
beds

2
baths

1,292 Sq.Ft. LIVING AREA

1,306.8 Sq.Ft. lot

Maggie Bond

Maggie Bond

Features & Amenities

Interior

  • total bedrooms2
  • Total bathrooms2
  • full bathrooms2
  • Flooring Wood, Laminate, Tile
  • Fireplace Gas, Living Room
  • APPLIANCES Electric Oven, Dishwasher, Disposal, Dryer, Refrigerator, Stainless Steel Appliance(s), Washer
  • other interior Features Bookcases, Ceiling Fan(s), Extra Closets, High Speed Internet

Area & Lot

  • Status For Sale
  • OPEN HOUSE

    9/20/2026 2:00PM - 4:00PM CDT

  • Living Area1,292 Sq.Ft.
  • Total Area1,292 Sq.Ft.
  • Lot Area1,306.8 Sq.Ft.
  • MLS® ID3596341
  • TypeCondo
  • YEAR BUILT1988
  • NeighborhoodBelmont
  • Architecture StylesCape Cod
  • Elementary SchoolEakin Elementary
  • Middle SchoolWest End Middle School
  • High SchoolHillsboro Comp High School

Exterior

  • STORIES1
  • water SourcePublic
  • utilitiesWater Available
  • parkingAssigned
  • HEAT TYPECentral
  • AIR CONDITIONINGCentral Air
  • sewerPublic Sewer
  • HOA AmenitiesUnderground Utilities
  • other exterior FeaturesStorm Shelter

Financial

  • Sales Price$400,000
  • Real Estate Tax $4,655/yr
  • HOA $400/mo
image

Schedule a Showing

I would love to show you this beautiful property. Please select your preferred date and time below. I will be in touch shortly to confirm your appointment.

Schedule a Showing

I would love to show you this beautiful property. Please select your preferred date and time below. I will be in touch shortly to confirm your appointment.

Thank you for your interest in 104 Bonnie Briar Ln, Nashville, TN 37212. We are reviewing your request and will be in touch shortly!

Mortgage Calculator

Estimate your monthly mortgage payment, including the principal and interest, property taxes, and HOA. Adjust the values to generate a more accurate rate.
All estimates are provided for informational purposes only. Actual amounts may vary.
$0,000 Your Payment 20 15 65
$0,000 Your Payment

Belmont

Explore

Work with Jarrett

Get assistance in determining current property value, crafting a competitive offer, writing and negotiating a contract, and much more. Contact me today.

Follow Us on Instagram