104 Kenaum Ct
104 Kenaum Ct
104 Kenaum Ct
104 Kenaum Ct
104 Kenaum Ct
104 Kenaum Ct
104 Kenaum Ct
104 Kenaum Ct
104 Kenaum Ct
104 Kenaum Ct
104 Kenaum Ct
104 Kenaum Ct
104 Kenaum Ct
104 Kenaum Ct
104 Kenaum Ct
104 Kenaum Ct
104 Kenaum Ct
104 Kenaum Ct
104 Kenaum Ct
104 Kenaum Ct
104 Kenaum Ct
104 Kenaum Ct
104 Kenaum Ct
104 Kenaum Ct
104 Kenaum Ct
104 Kenaum Ct
104 Kenaum Ct
104 Kenaum Ct
104 Kenaum Ct
104 Kenaum Ct
104 Kenaum Ct
104 Kenaum Ct
104 Kenaum Ct
104 Kenaum Ct
104 Kenaum Ct
104 Kenaum Ct
104 Kenaum Ct
104 Kenaum Ct
104 Kenaum Ct
104 Kenaum Ct
104 Kenaum Ct
104 Kenaum Ct
104 Kenaum Ct
104 Kenaum Ct
104 Kenaum Ct
104 Kenaum Ct
104 Kenaum Ct
104 Kenaum Ct
104 Kenaum Ct
104 Kenaum Ct
104 Kenaum Ct
SEE ALL PHOTOS
104 Kenaum Ct
104 Kenaum Ct
104 Kenaum Ct
104 Kenaum Ct
104 Kenaum Ct
104 Kenaum Ct
104 Kenaum Ct
104 Kenaum Ct
104 Kenaum Ct
104 Kenaum Ct
104 Kenaum Ct
104 Kenaum Ct
104 Kenaum Ct
104 Kenaum Ct
104 Kenaum Ct
104 Kenaum Ct
104 Kenaum Ct
104 Kenaum Ct
104 Kenaum Ct
104 Kenaum Ct
104 Kenaum Ct
104 Kenaum Ct
104 Kenaum Ct
104 Kenaum Ct
104 Kenaum Ct
104 Kenaum Ct
104 Kenaum Ct
104 Kenaum Ct
104 Kenaum Ct
104 Kenaum Ct
104 Kenaum Ct
104 Kenaum Ct
104 Kenaum Ct
104 Kenaum Ct
104 Kenaum Ct
104 Kenaum Ct
104 Kenaum Ct
104 Kenaum Ct
104 Kenaum Ct
104 Kenaum Ct
104 Kenaum Ct
104 Kenaum Ct
104 Kenaum Ct
104 Kenaum Ct
104 Kenaum Ct
104 Kenaum Ct
104 Kenaum Ct
104 Kenaum Ct
104 Kenaum Ct
104 Kenaum Ct
104 Kenaum Ct
Courtesy of The Ashton Real Estate Group of RE/MAX Advantage, Gary Ashton Listing Contact: 6153011631 
Sold

104 Kenaum Ct

104 Kenaum Ct, Nashville, TN 37209

$495,000
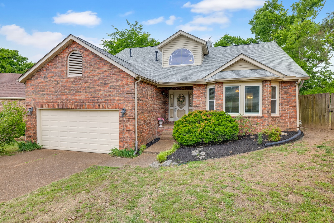
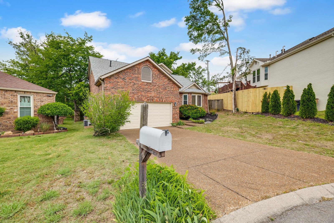
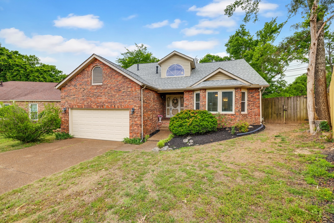
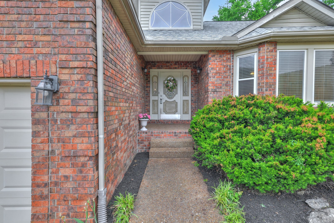
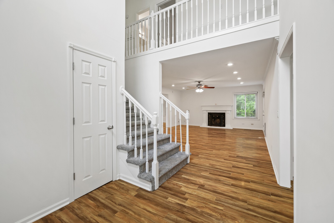
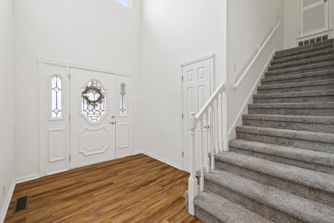
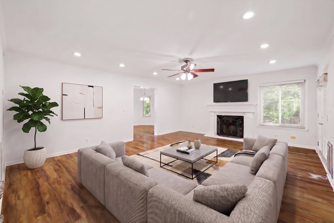
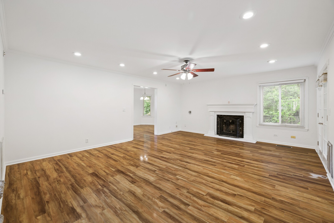
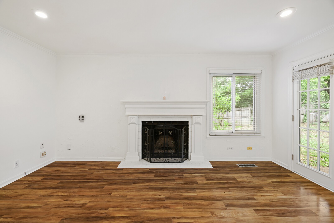
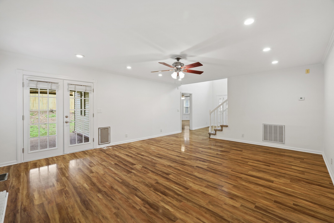
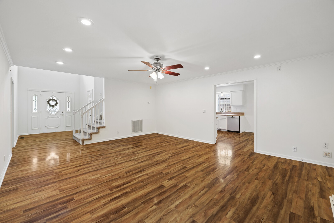
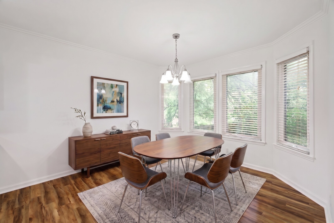
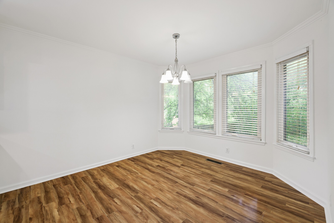
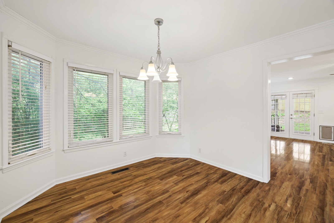
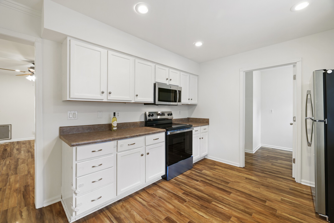
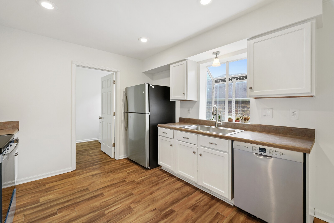
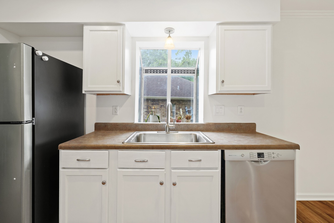
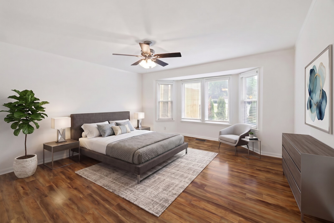
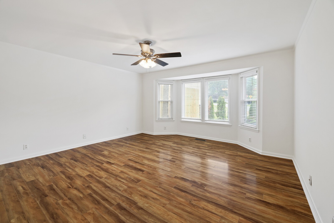
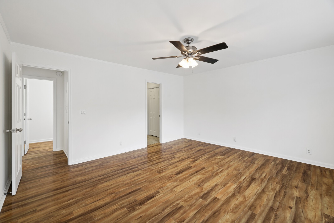
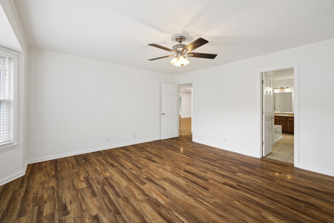
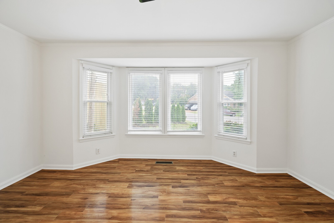
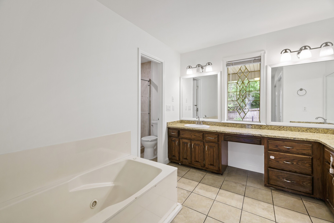
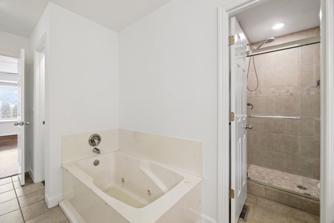
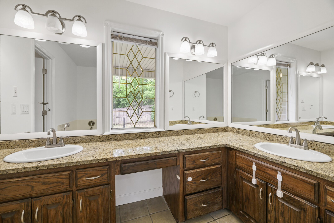
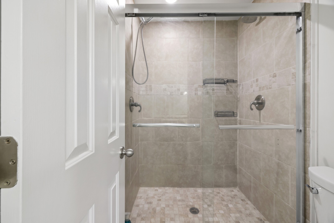
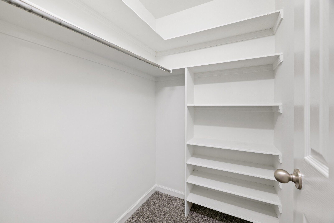
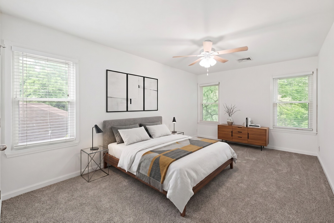
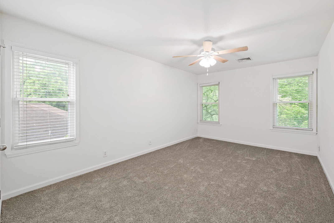
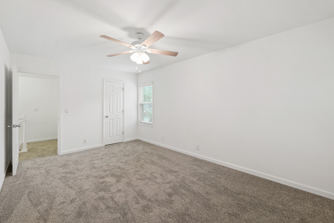
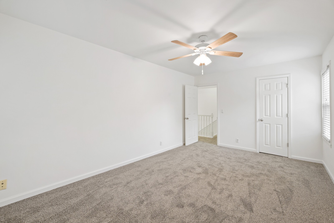
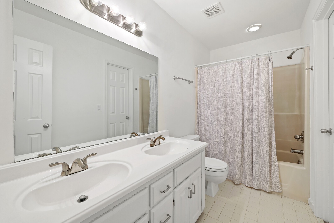
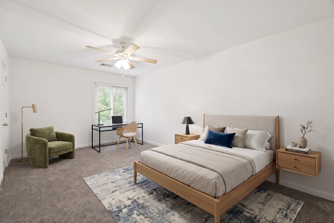
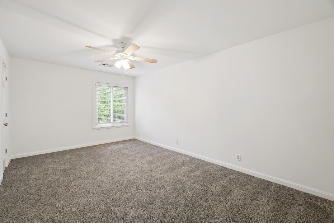
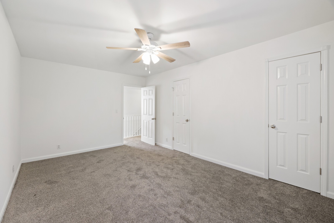
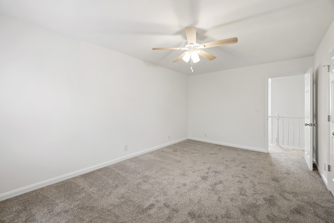
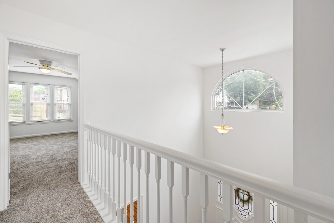
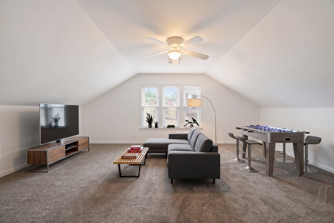
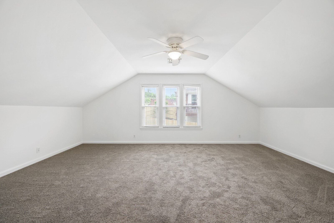
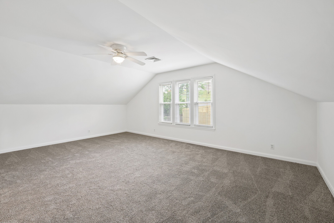
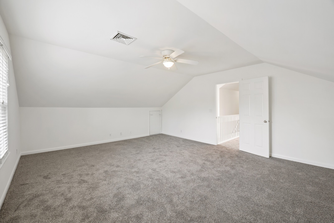
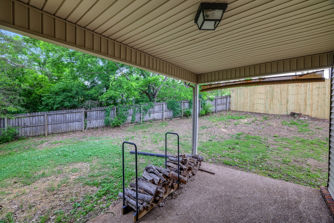
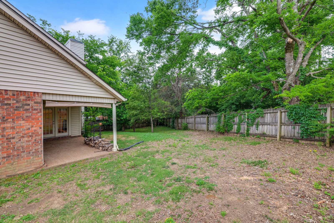
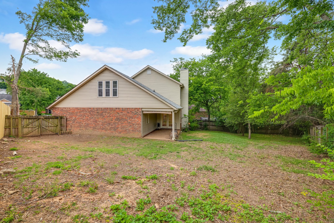
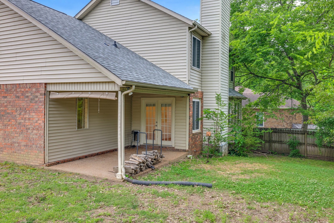
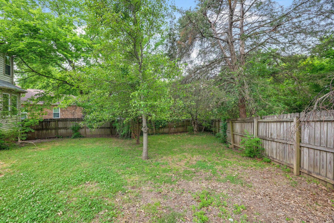
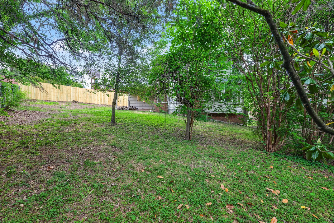
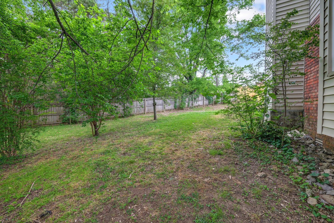
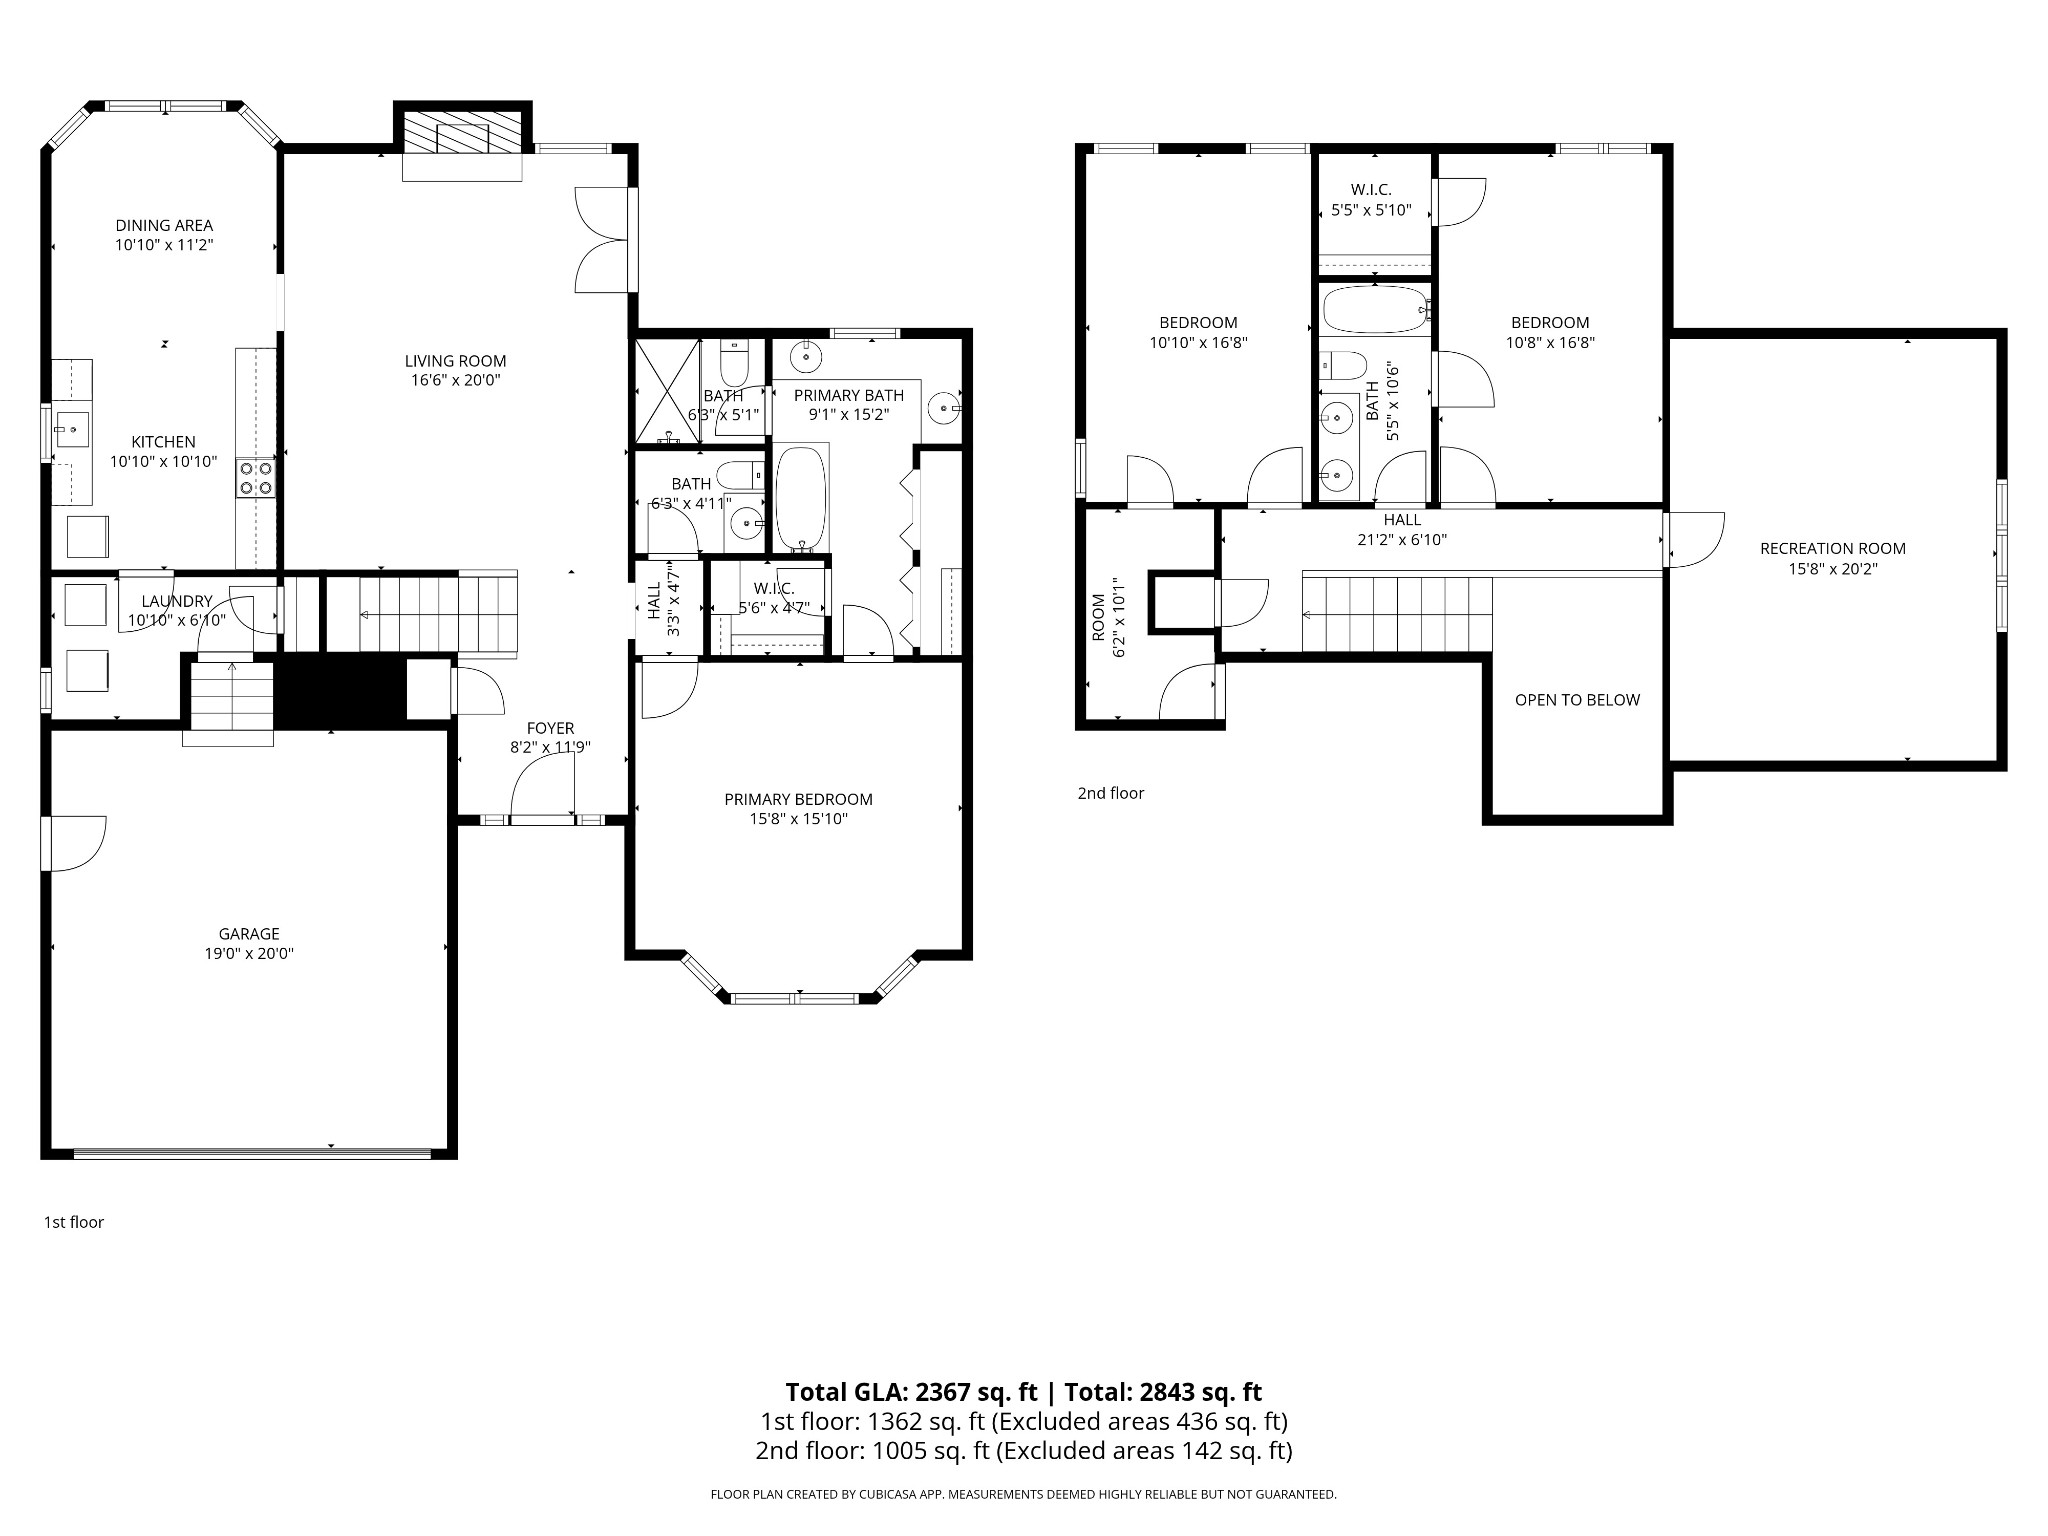
Welcome to this beautiful 3-bedroom, 2.5-bath home tucked away on a peaceful cul-de-sac in highly sought-after West Nashville. Offering over 2,300 square feet, this move-in ready home features new stainless steel appliances ,fresh paint, brand-new carpet, gleaming hardwood floors, and a brand new roof. The inviting living room includes a wood-burning fireplace and direct access to the covered back patio, creating an easy flow for everyday living and entertaining. The kitchen opens to an attached dining area with charming bay windows, while the spacious primary suite offers a walk-in closet and en-suite bath with dual vanity, tub, and separate shower. Upstairs, a generous bonus room provides flexible space for a home office, playroom, media room, fourth bedroom or guest retreat. Outside, enjoy a fenced backyard, covered patio, and 2-car garage. Seller is also providing a one-year home warranty for added peace of mind. Conveniently located just minutes from shopping, dining, and everything West Nashville has to offer, this home blends comfort and location in one exceptional package.Up to 1% lender credit on the loan amount when buyer uses Seller's Preferred Lender.

3
beds

3
baths

2,367 Sq.Ft. LIVING AREA

8,276.4 Sq.Ft. lot

Mirella Neely

Mirella Neely

Features & Amenities

Interior

  • total bedrooms3
  • Total bathrooms3
  • full bathrooms2
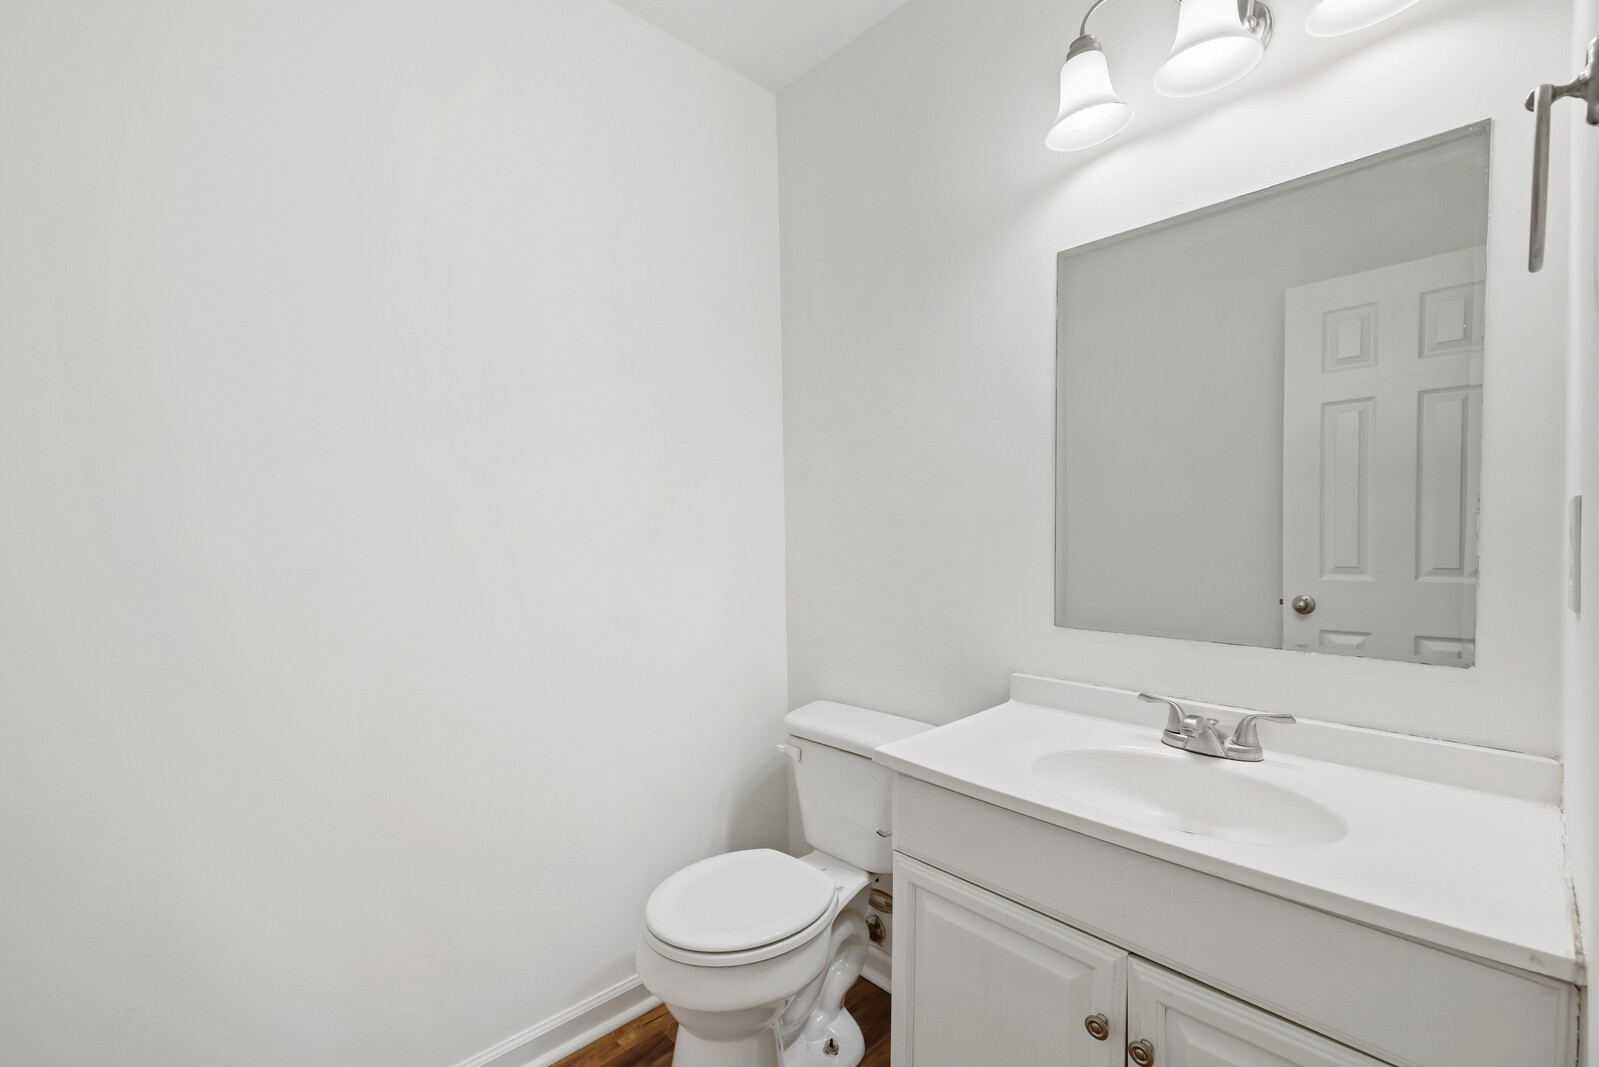
  • half bathroom1
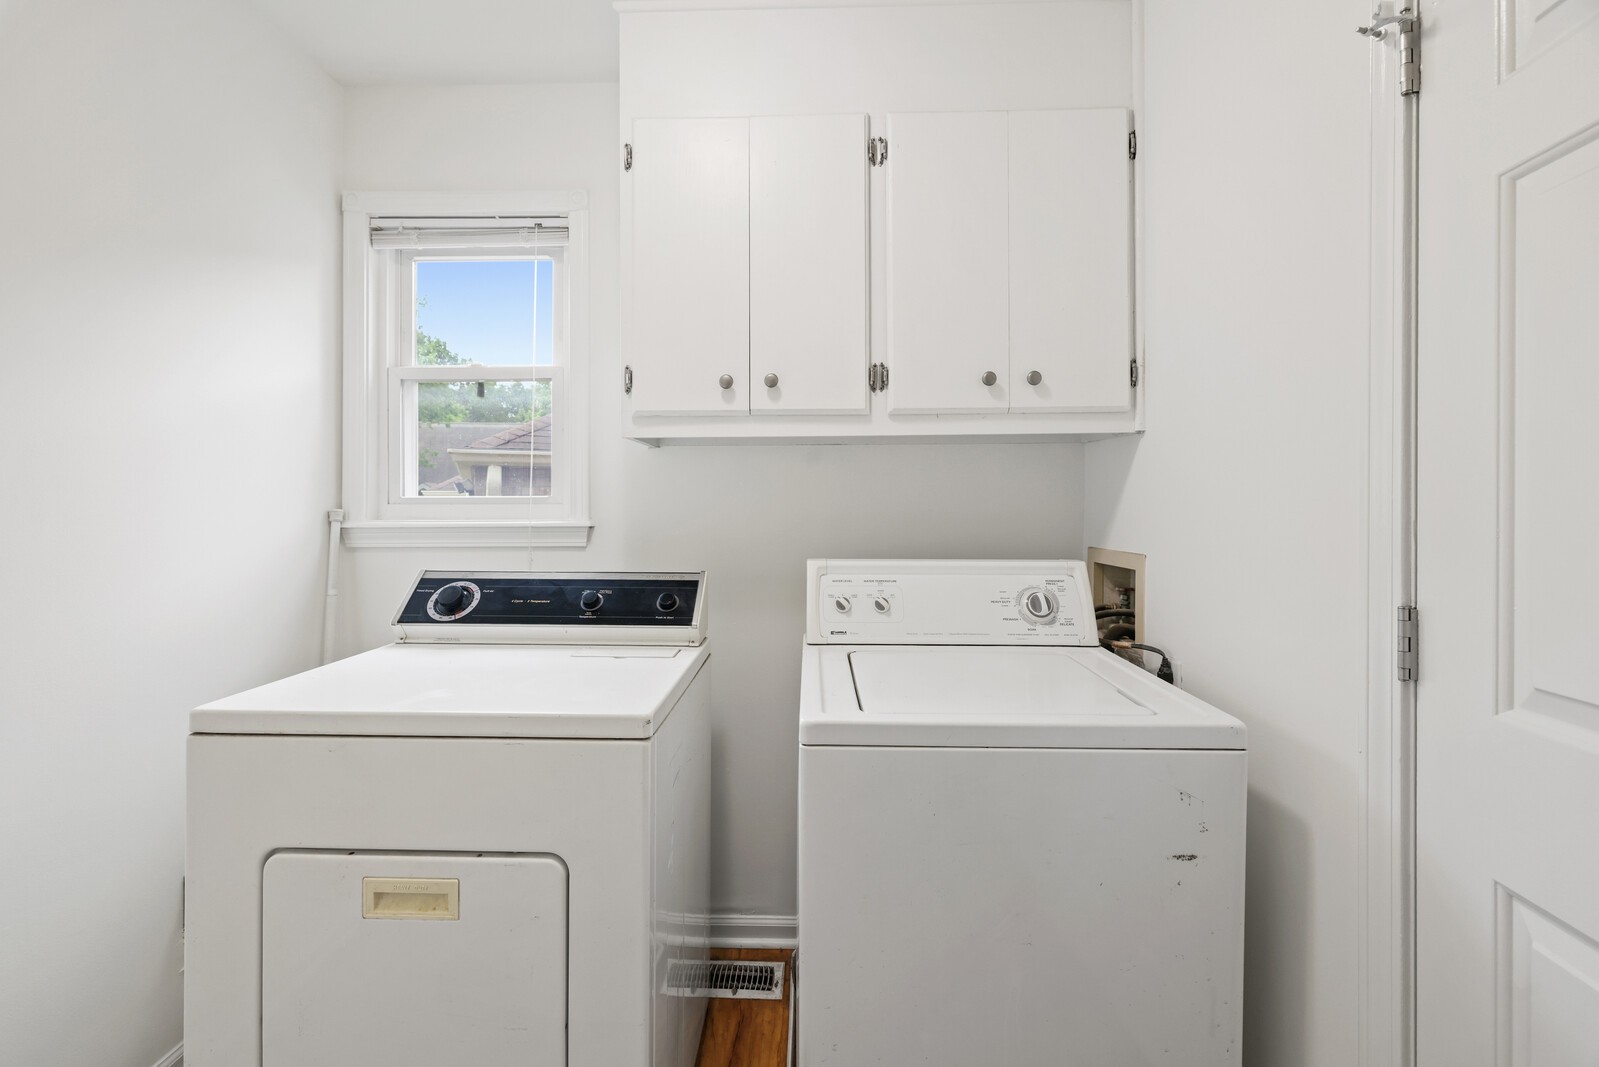
  • Laundry room Electric Dryer Hookup, Washer Hookup
  • Flooring Carpet, Laminate, Tile
  • Fireplace Living Room, Wood Burning
  • APPLIANCES Cooktop, Electric Range, Dishwasher, Disposal, Dryer, Microwave, Refrigerator, Washer
  • other interior Features Ceiling Fan(s), Entrance Foyer

Area & Lot

  • Status Sold
  • Date Sold August 3, 2026
  • Living Area2,367 Sq.Ft.
  • Total Area2,367 Sq.Ft.
  • Lot Area8,276.4 Sq.Ft.
  • MLS® ID3190112
  • TypeResidential
  • YEAR BUILT1988
  • NeighborhoodBellevue
  • Architecture StylesTraditional
  • Elementary SchoolGower Elementary
  • Middle SchoolH. G. Hill Middle
  • High SchoolJames Lawson High School

Exterior

  • STORIES2
  • Garage Space2.0
  • water SourcePublic
  • utilitiesElectricity Available, Water Available
  • lot featuresCul-De-Sac
  • parkingGarage Door Opener, Garage Faces Front, Aggregate, Driveway
  • HEAT TYPECentral, Electric
  • AIR CONDITIONINGCentral Air, Electric
  • sewerPublic Sewer
  • HOA AmenitiesPark
  • security FeaturesFire Alarm, Smoke Detector(s)

Financial

  • Sales Price$495,000
  • Real Estate Tax $3,539/yr
  • HOA $25/mo
View Virtual Tour

Bellevue

Explore

Work with Jarrett

Get assistance in determining current property value, crafting a competitive offer, writing and negotiating a contract, and much more. Contact me today.

Follow Us on Instagram