1040 Harper Dean Way
SEE ALL PHOTOS
1040 Harper Dean Way
Courtesy of Onward Real Estate, Jeff Skaggs Listing Contact: 6153974473 
Sold

1040 Harper Dean Way

1040 Harper Dean Way, Gallatin, TN 37066

$365,000
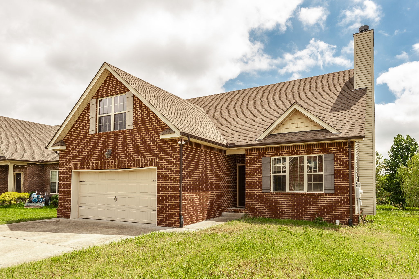
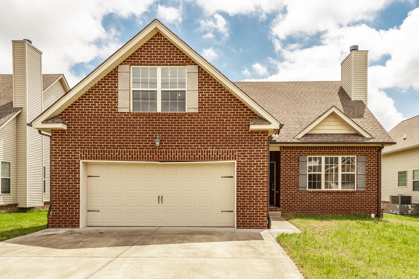
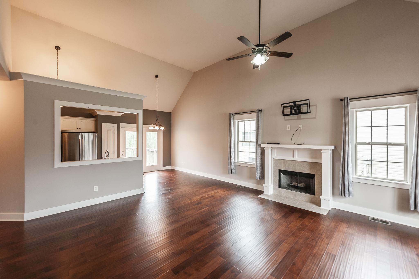
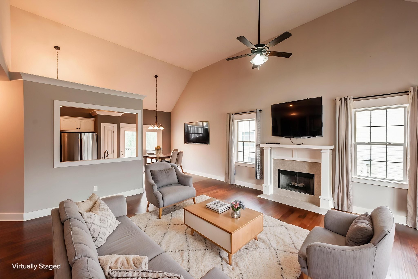
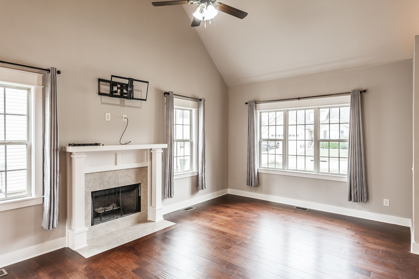
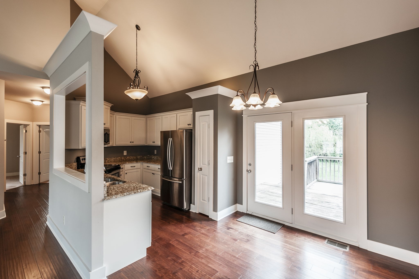
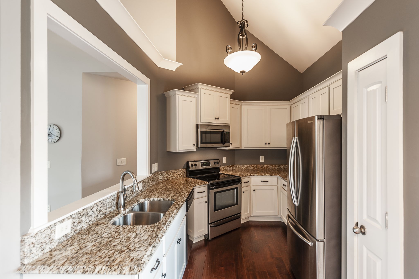
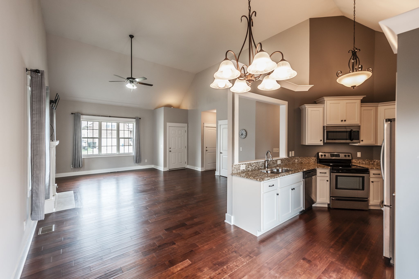
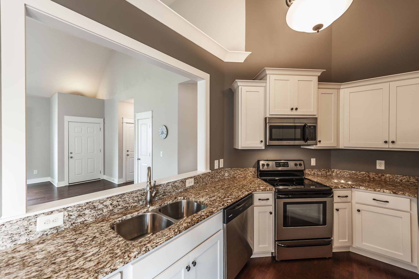
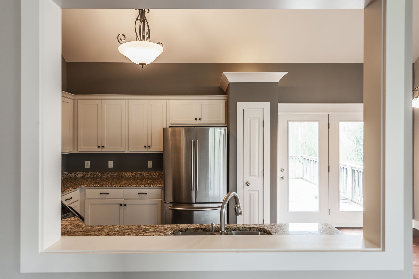
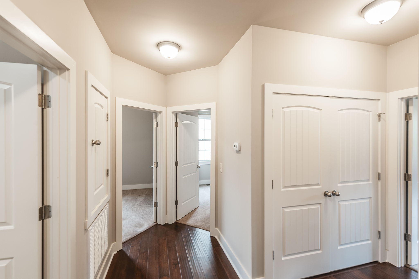
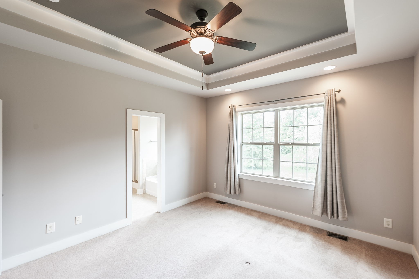
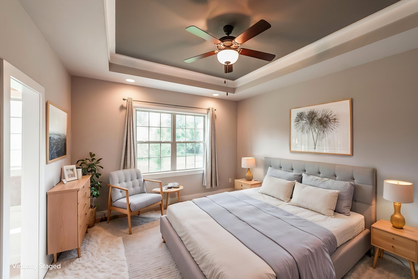
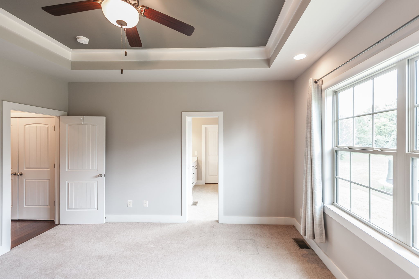
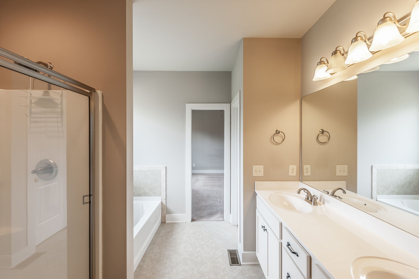
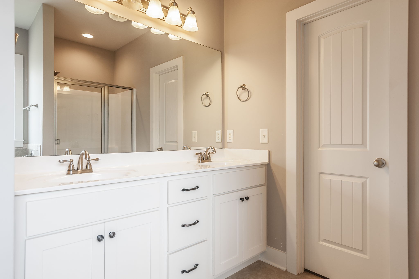
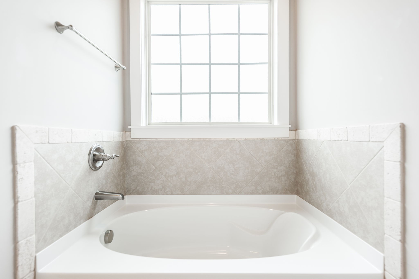
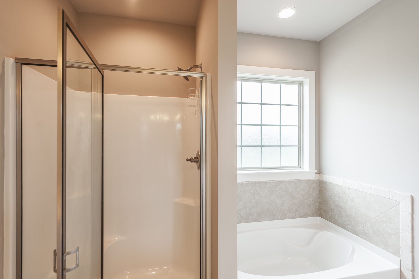
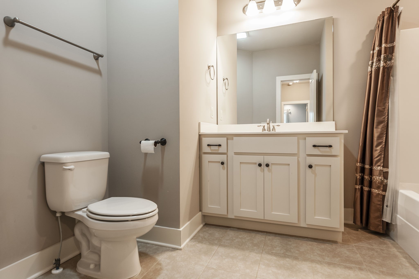
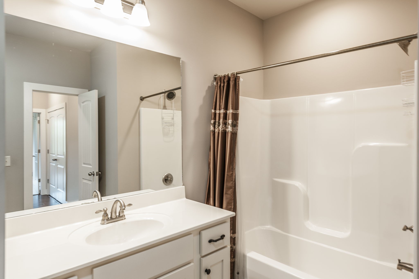
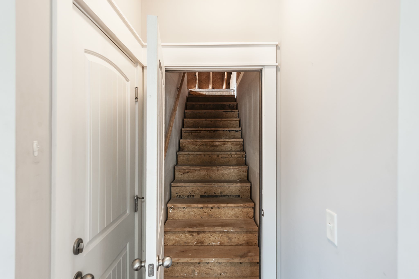
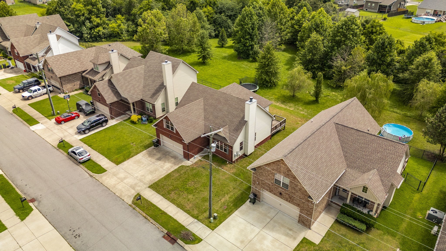
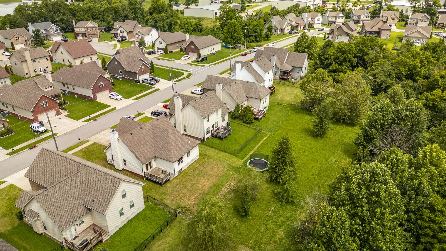
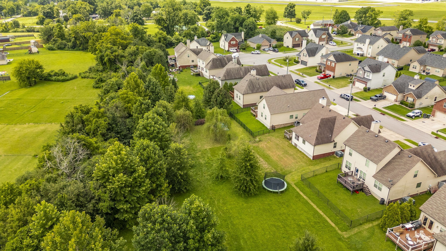
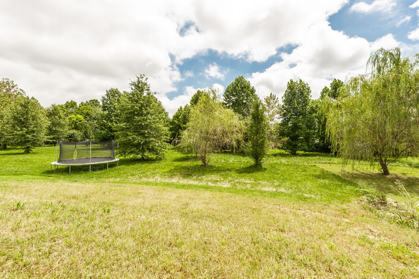
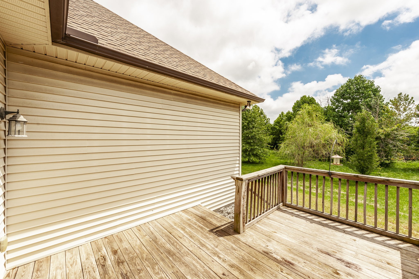
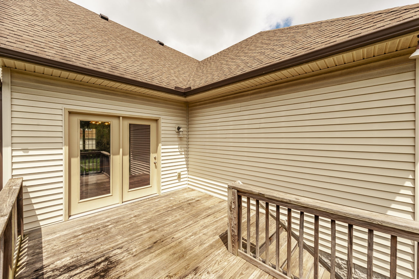
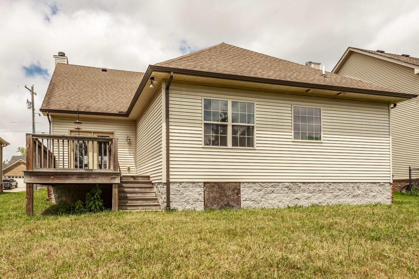
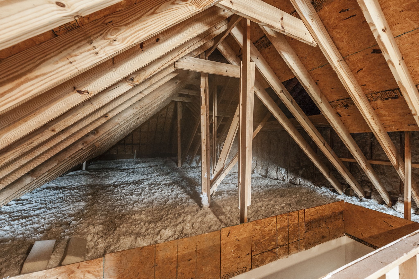
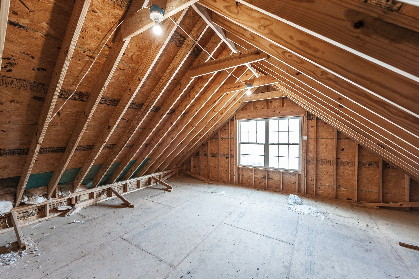
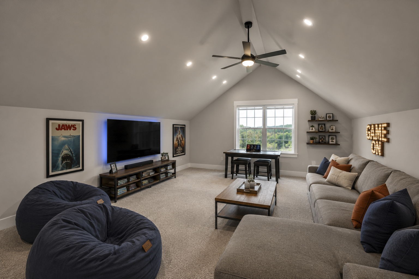
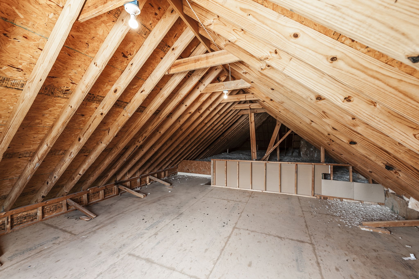
Single owner, well-maintained home available in great neighborhood, just minutes from Gallatin Square, groceries, restaurants, shopping, parks and highways. All living area is on the main floor, but stairs lead up to the attic with its vaulted ceiling giving new owners the option to finish and add over 500 sqft of living space. An open floor plan welcomes you just inside the front door with a large living area and wood-burning fireplace leading to the large eat-in kitchen with stainless steel appliances, pantry and granite countertops. The master includes a tray ceiling, double vanities, separate shower and tub and a large walk-in closet. There's plenty of storage in the home, a large garage, and a great back deck overlooking the park-like common area. This home is move-in ready, but also has so much potential for the new owners to make it their own. Home is not in a flood plain and flood insurance is not required.

3
beds

2
baths

1,500 Sq.Ft. LIVING AREA

5,662.8 Sq.Ft. lot

Jeff Skaggs

Jeff Skaggs

Features & Amenities

Interior

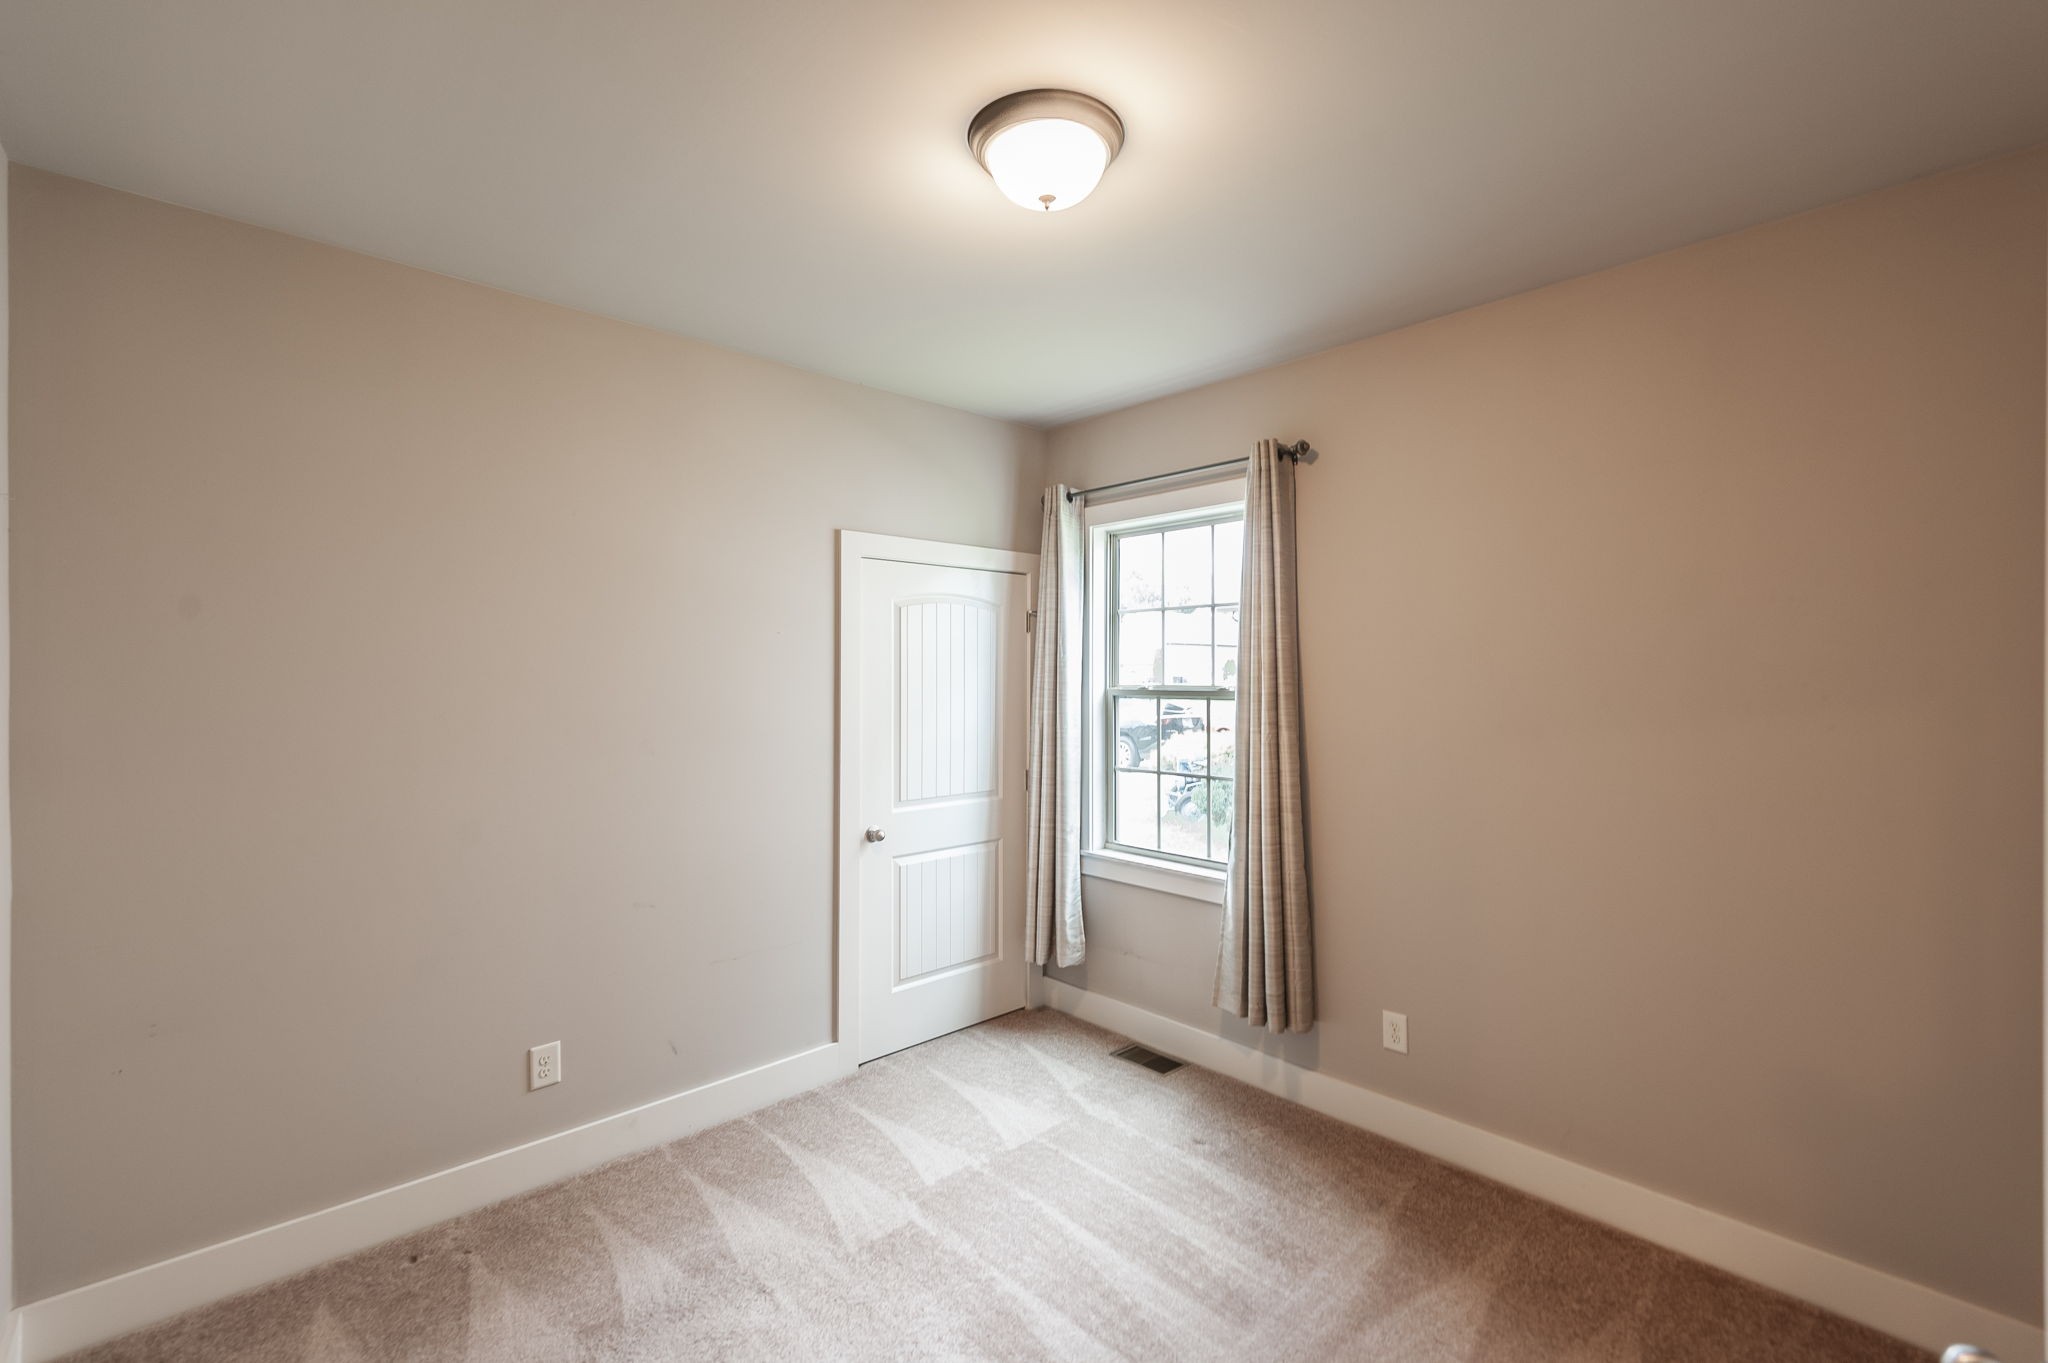
  • total bedrooms3
  • Total bathrooms2
  • full bathrooms2
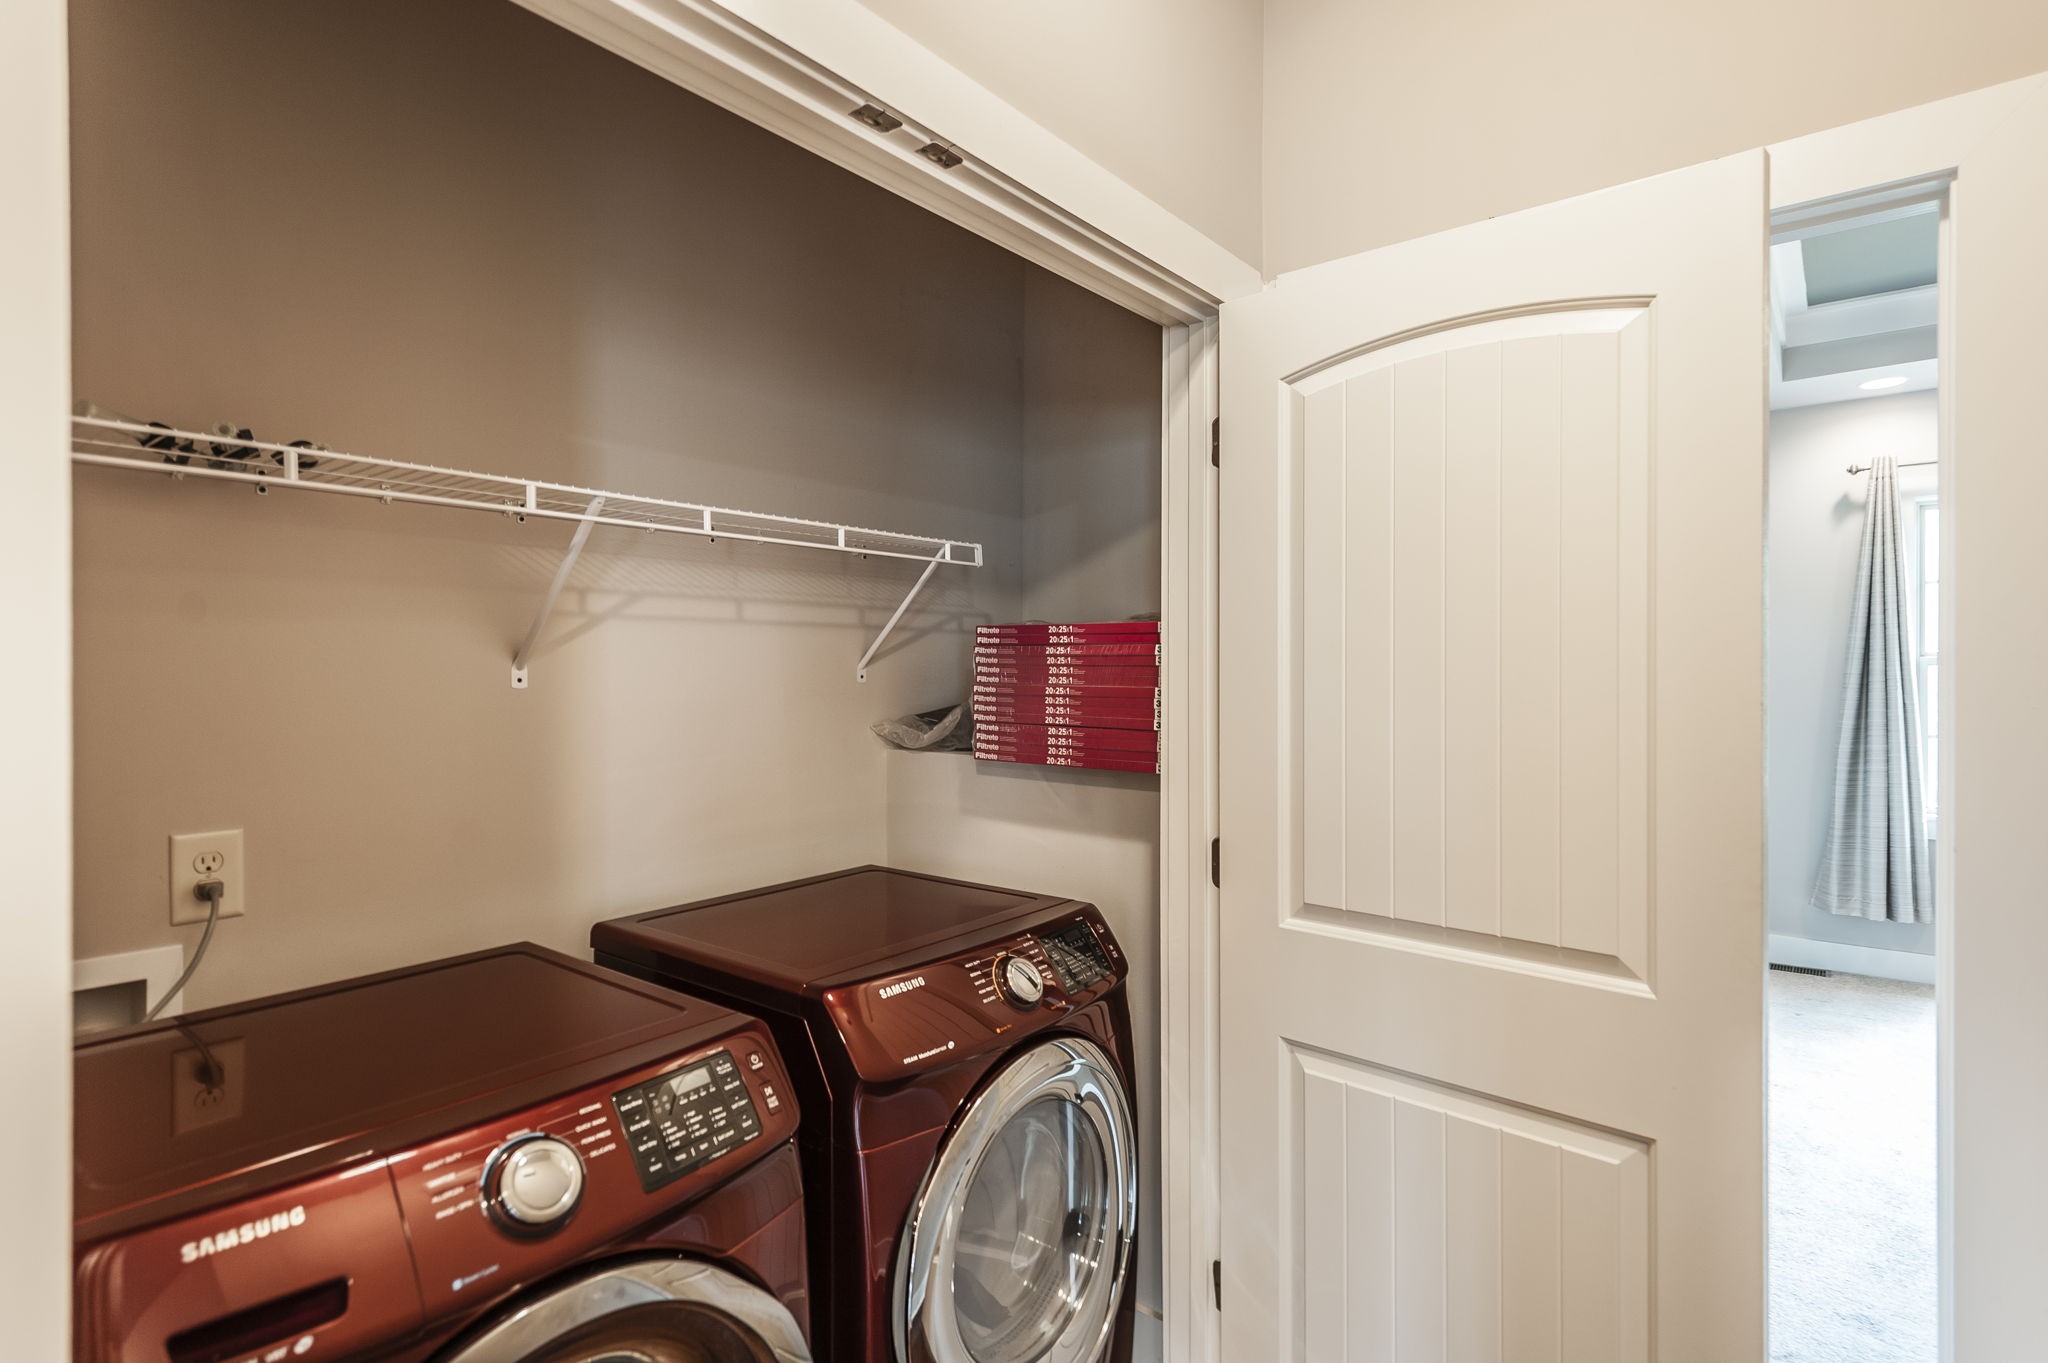
  • Laundry room Electric Dryer Hookup, Washer Hookup
  • Flooring Carpet, Wood, Tile
  • APPLIANCES Electric Oven, Electric Range, Dishwasher, Dryer, Microwave, Refrigerator, Stainless Steel Appliance(s), Washer
  • other interior Features Ceiling Fan(s), Extra Closets, High Ceilings, Open Floorplan, Pantry, Walk-In Closet(s)

Area & Lot

  • Status Sold
  • Date Sold August 21, 2026
  • Living Area1,500 Sq.Ft.
  • Total Area1,500 Sq.Ft.
  • Lot Area5,662.8 Sq.Ft.
  • MLS® ID3298566
  • TypeResidential
  • YEAR BUILT2016
  • Architecture StylesContemporary
  • Elementary SchoolVena Stuart Elementary
  • Middle SchoolJoe Shafer Middle School
  • High SchoolGallatin Senior High School

Exterior

  • STORIES1
  • Garage Space2.0
  • water SourcePublic
  • utilitiesElectricity Available, Water Available
  • roofShingle
  • lot featuresLevel
  • parkingGarage Faces Front, Concrete, Driveway
  • HEAT TYPEElectric, Heat Pump
  • AIR CONDITIONINGCentral Air
  • sewerPublic Sewer
  • HOA AmenitiesSidewalks

Financial

  • Sales Price$365,000
  • Real Estate Tax $1,687/yr
  • HOA $100/yr

Work with Jarrett

Get assistance in determining current property value, crafting a competitive offer, writing and negotiating a contract, and much more. Contact me today.

Follow Us on Instagram