109 Lenham Dr
109 Lenham Dr
109 Lenham Dr
109 Lenham Dr
109 Lenham Dr
109 Lenham Dr
109 Lenham Dr
109 Lenham Dr
109 Lenham Dr
109 Lenham Dr
109 Lenham Dr
109 Lenham Dr
109 Lenham Dr
109 Lenham Dr
109 Lenham Dr
109 Lenham Dr
109 Lenham Dr
109 Lenham Dr
109 Lenham Dr
109 Lenham Dr
109 Lenham Dr
109 Lenham Dr
109 Lenham Dr
109 Lenham Dr
109 Lenham Dr
109 Lenham Dr
109 Lenham Dr
109 Lenham Dr
109 Lenham Dr
109 Lenham Dr
109 Lenham Dr
109 Lenham Dr
109 Lenham Dr
109 Lenham Dr
109 Lenham Dr
109 Lenham Dr
109 Lenham Dr
109 Lenham Dr
SEE ALL PHOTOS
109 Lenham Dr
109 Lenham Dr
109 Lenham Dr
109 Lenham Dr
109 Lenham Dr
109 Lenham Dr
109 Lenham Dr
109 Lenham Dr
109 Lenham Dr
109 Lenham Dr
109 Lenham Dr
109 Lenham Dr
109 Lenham Dr
109 Lenham Dr
109 Lenham Dr
109 Lenham Dr
109 Lenham Dr
109 Lenham Dr
109 Lenham Dr
109 Lenham Dr
109 Lenham Dr
109 Lenham Dr
109 Lenham Dr
109 Lenham Dr
109 Lenham Dr
109 Lenham Dr
109 Lenham Dr
109 Lenham Dr
109 Lenham Dr
109 Lenham Dr
109 Lenham Dr
109 Lenham Dr
109 Lenham Dr
109 Lenham Dr
109 Lenham Dr
109 Lenham Dr
109 Lenham Dr
109 Lenham Dr
Courtesy of Onward Real Estate, Ann Truong Listing Contact: 6152606291 
For Sale

109 Lenham Dr

109 Lenham Dr, Brentwood, TN 37027

$624,900
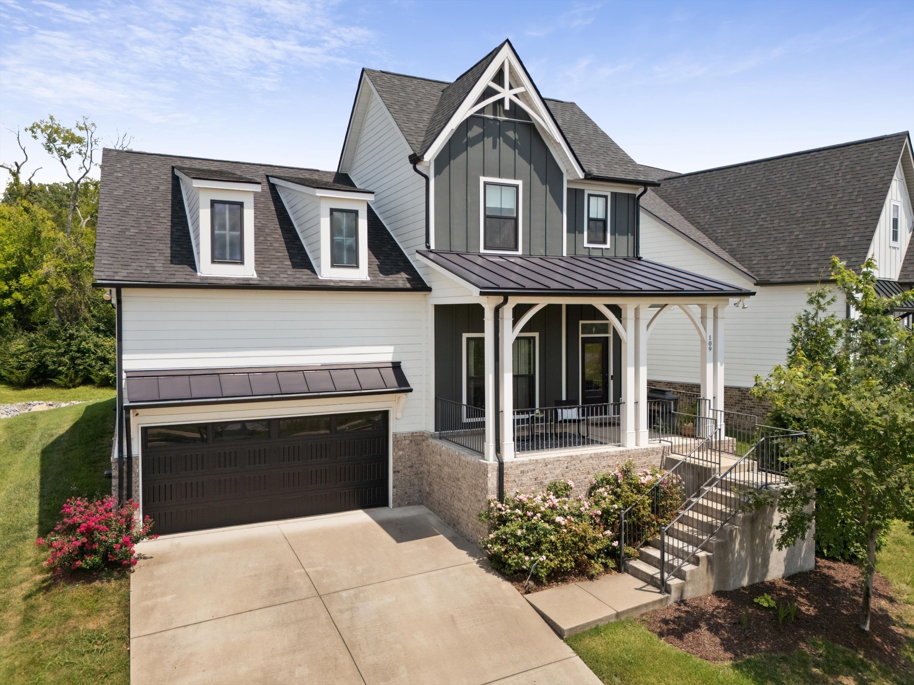
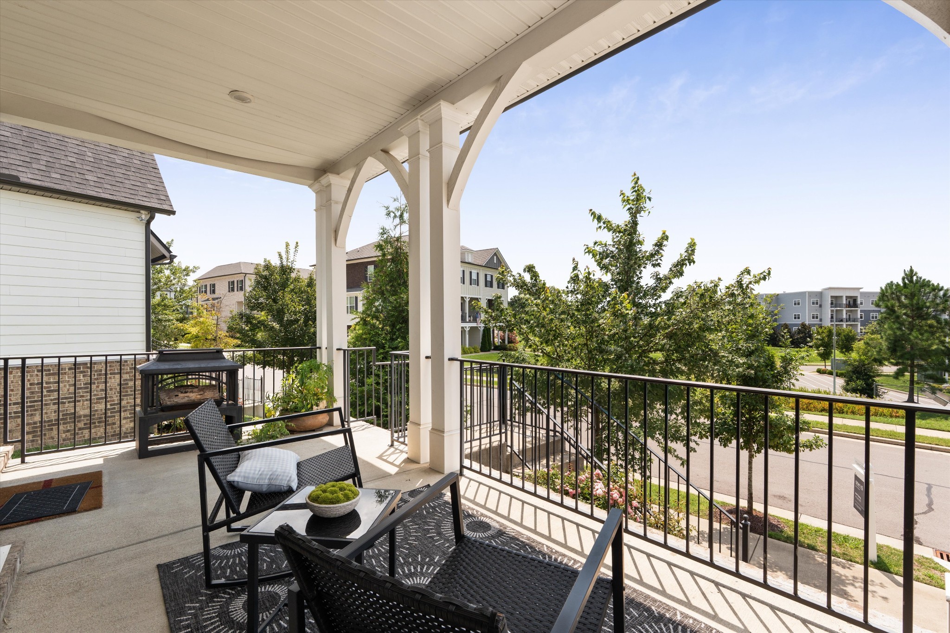
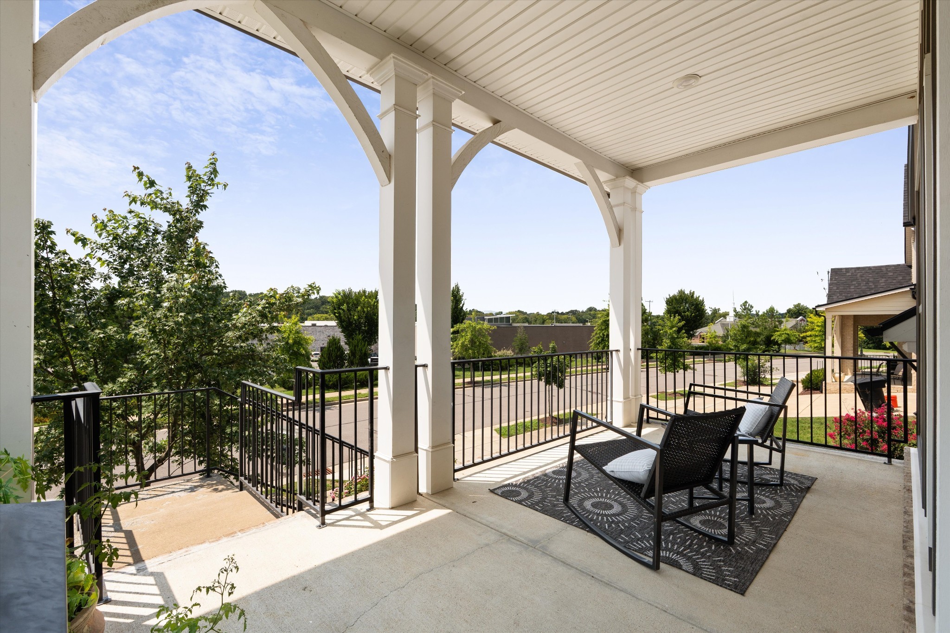
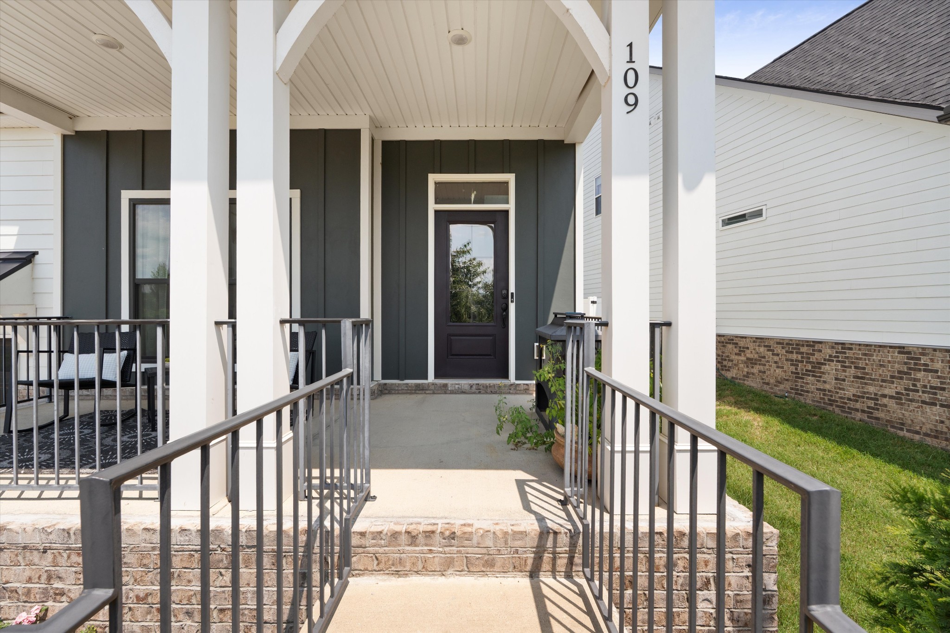
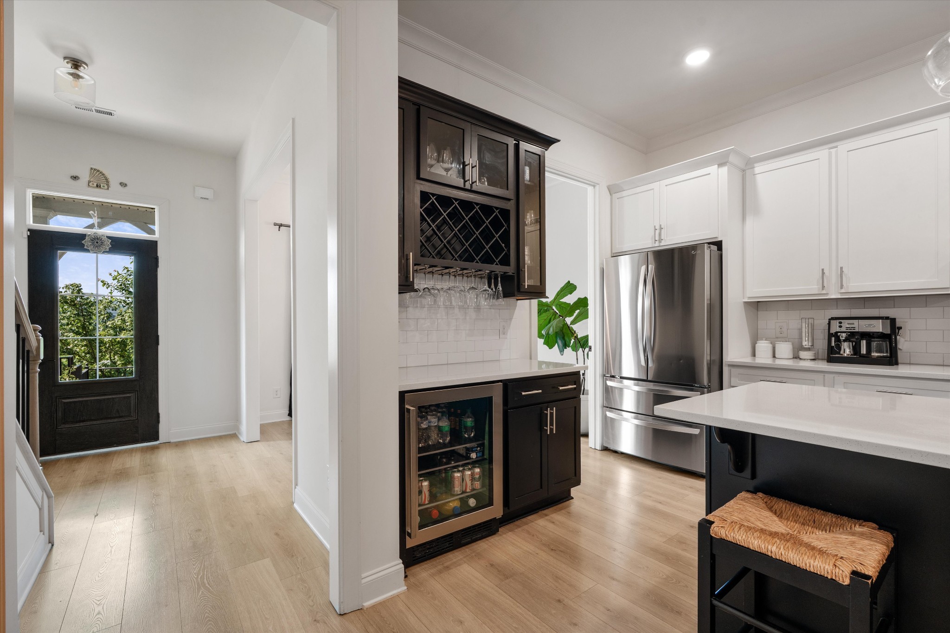
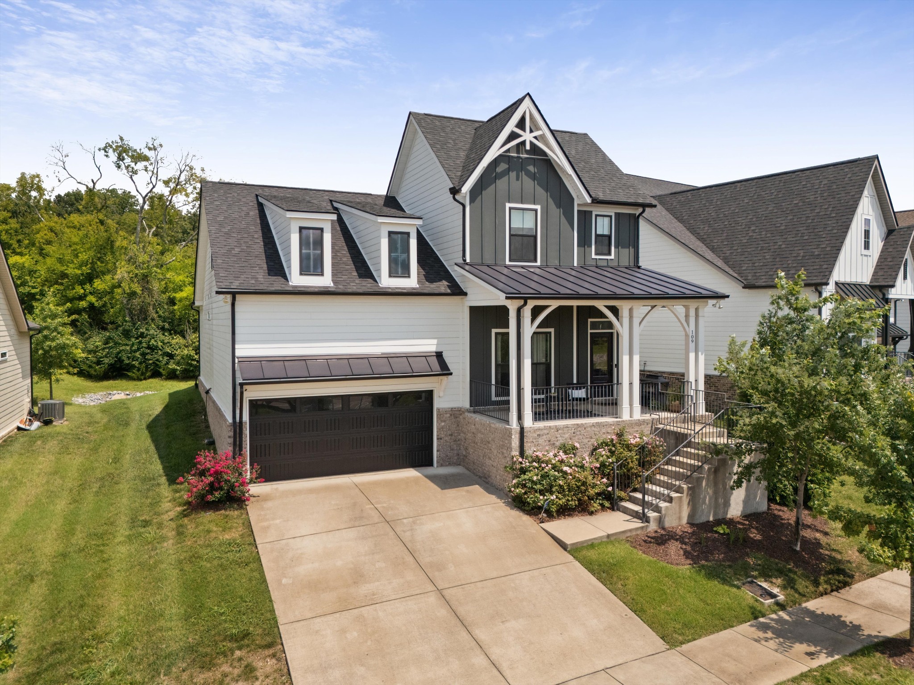
Welcome home to a Brentwood beauty that checks all the boxes--and then some. From the moment you arrive, the oversized covered front porch welcomes you in, offering the perfect spot to enjoy your morning coffee, unwind after a long day, or simply take in the peaceful surroundings.

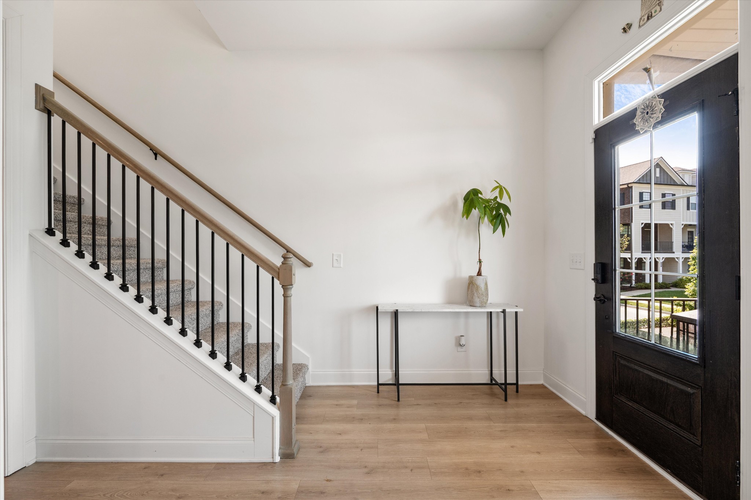
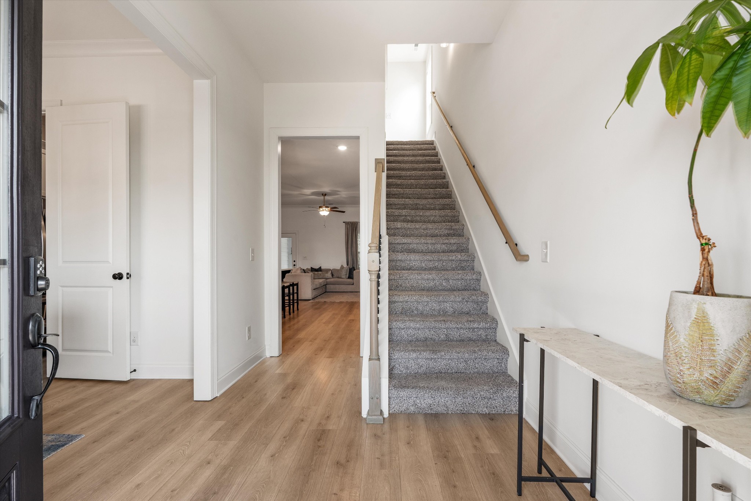
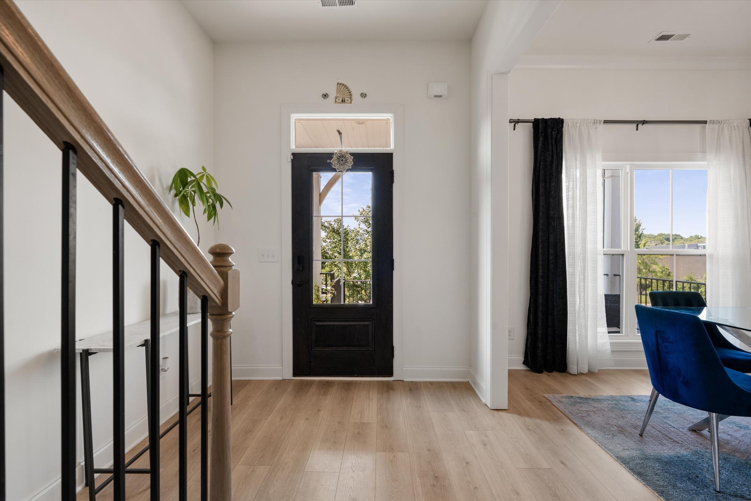
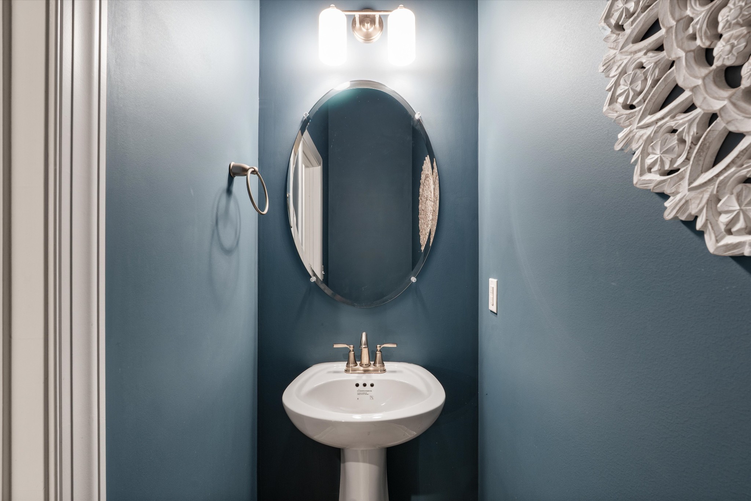
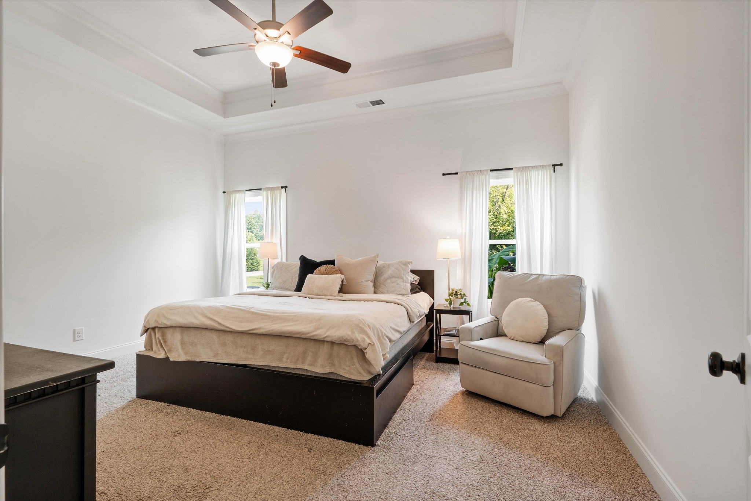
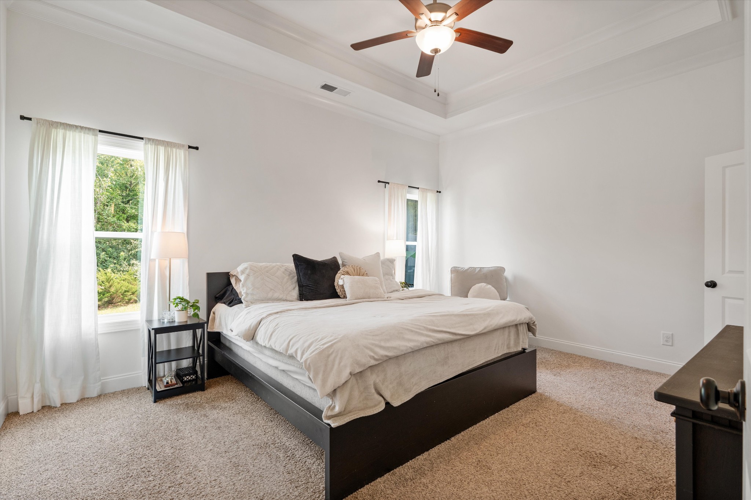
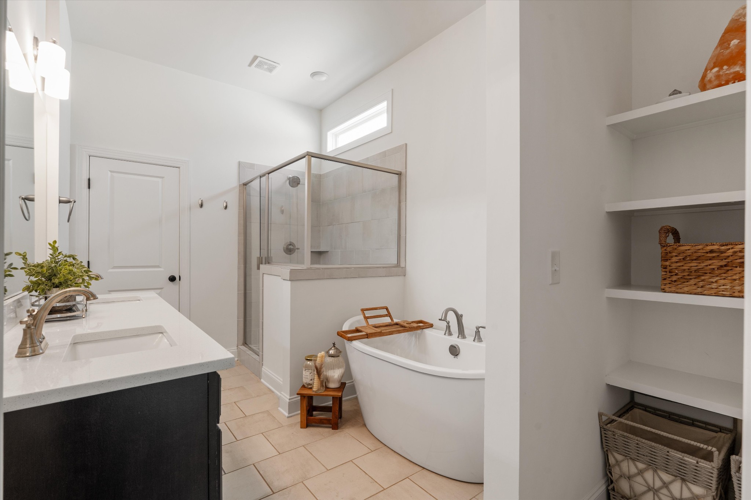
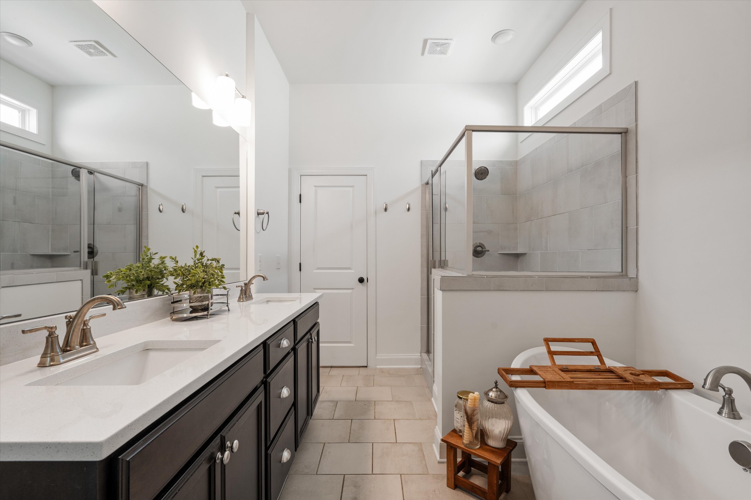
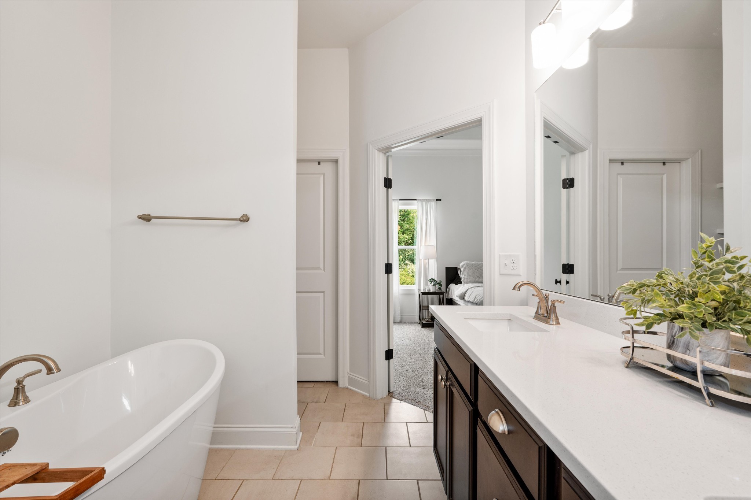
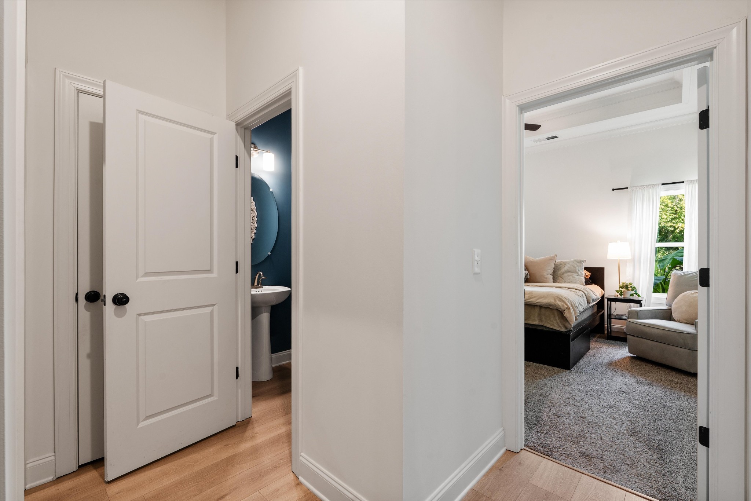
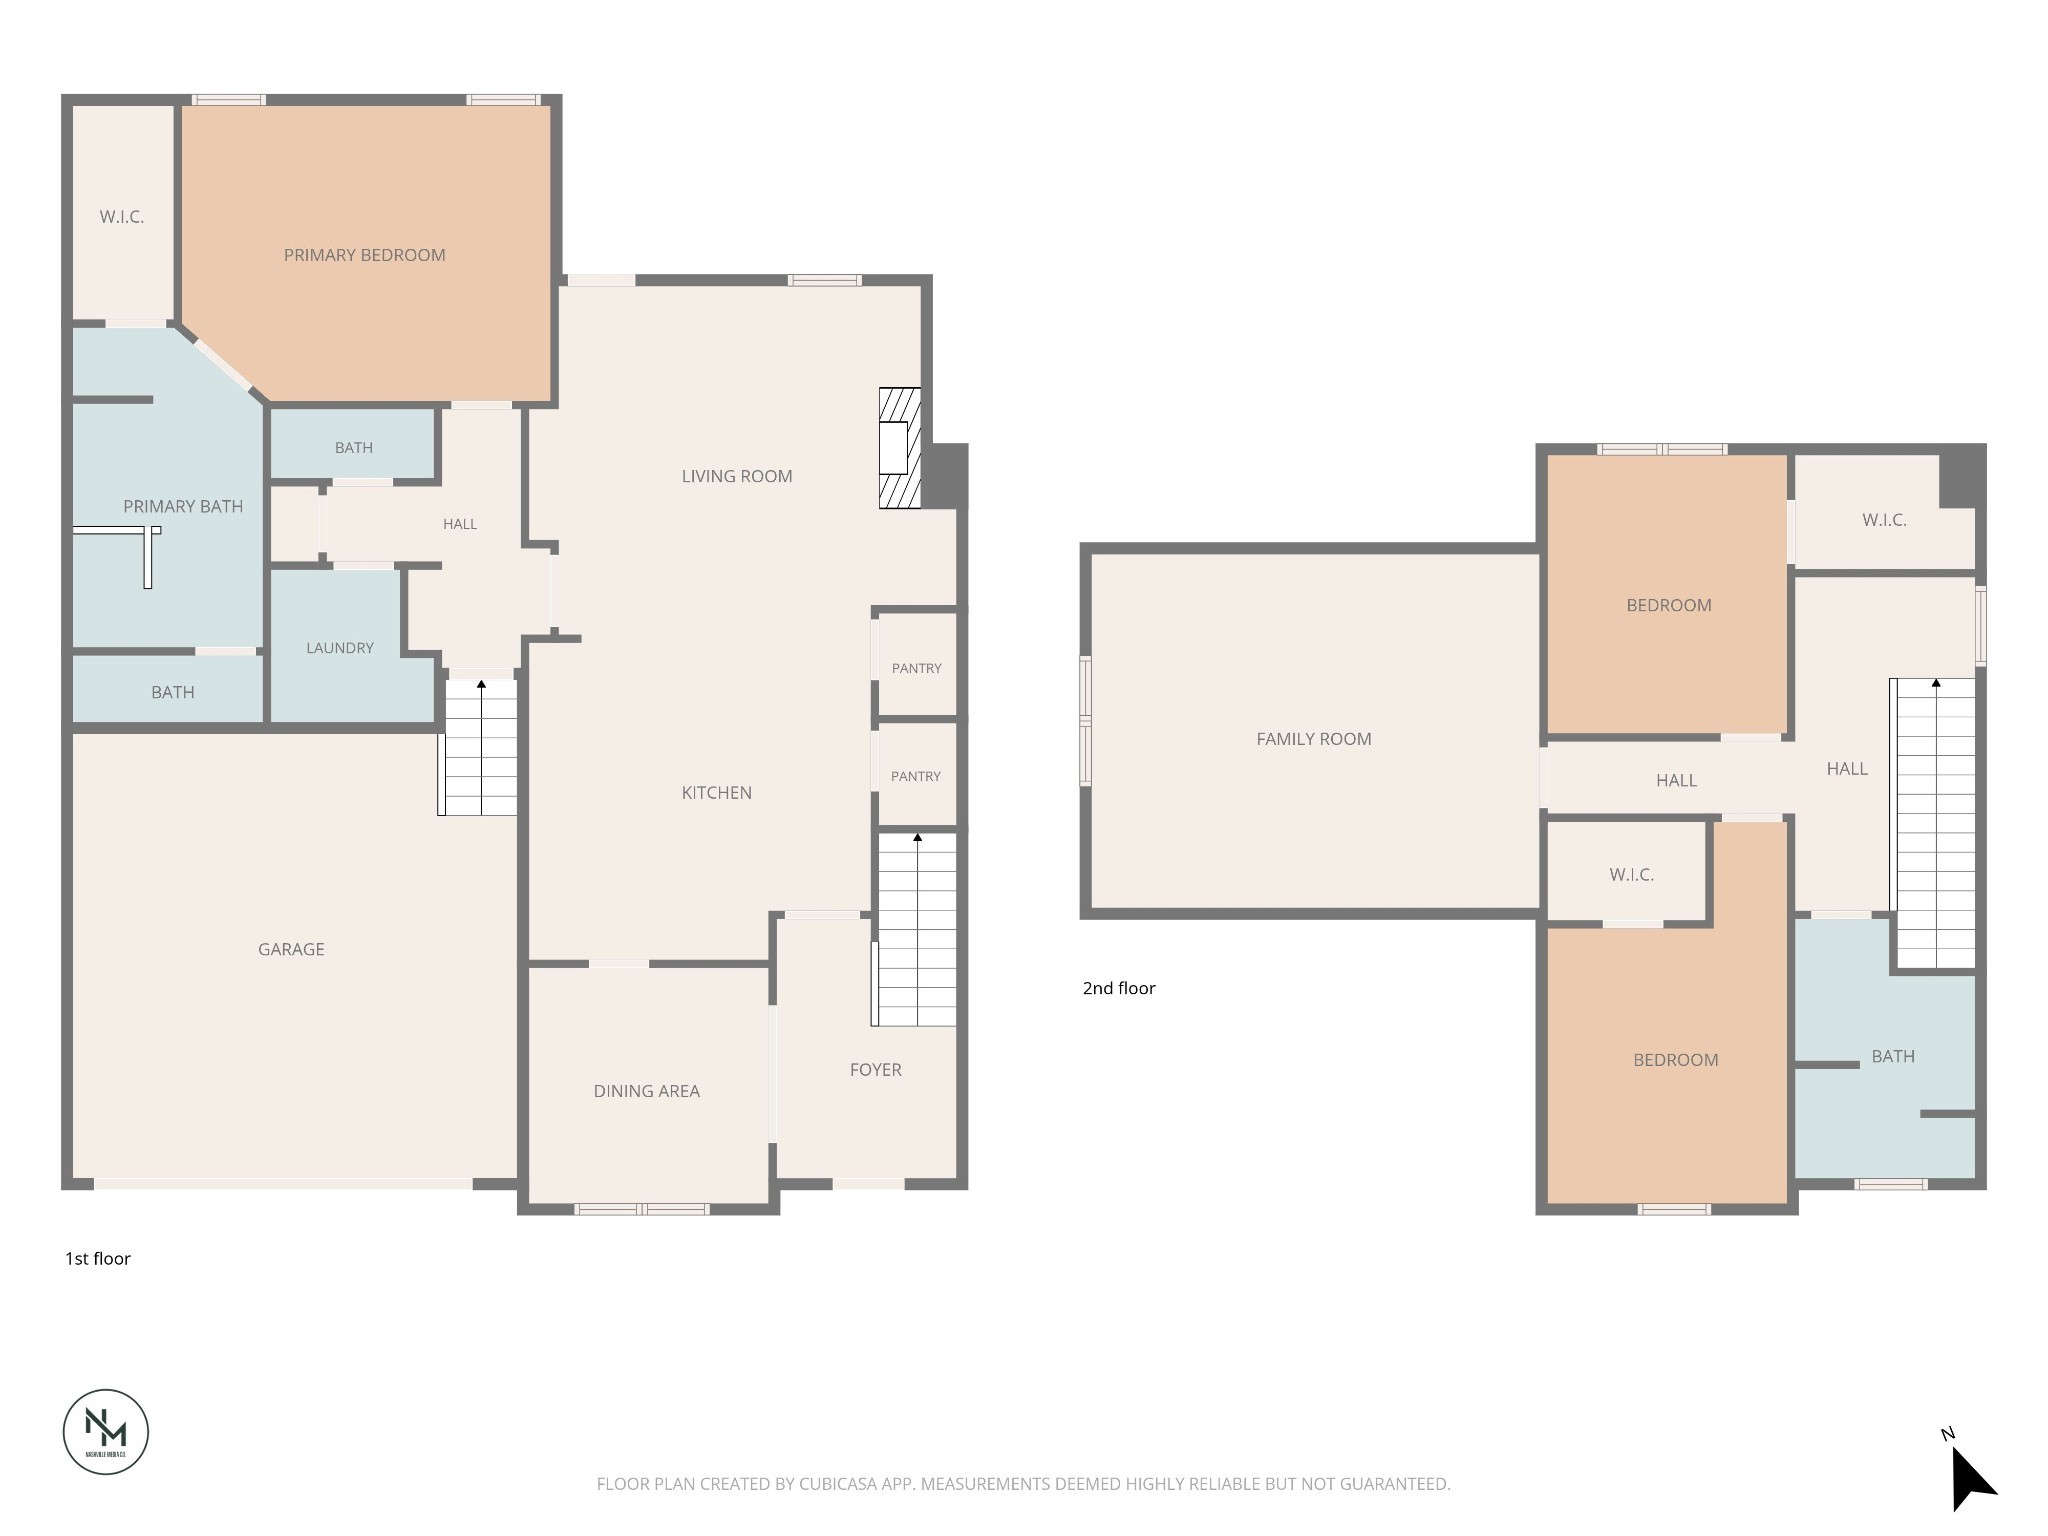
Step inside through the impressive 10-foot tray-ceiling foyer, and you'll immediately feel the warmth, elegance, and thoughtful design throughout this beautiful 3-bedroom, 2.5-bath home. The main-level primary suite offers privacy and convenience, complete with a full bath, while the main level also features a convenient half bath for guests.

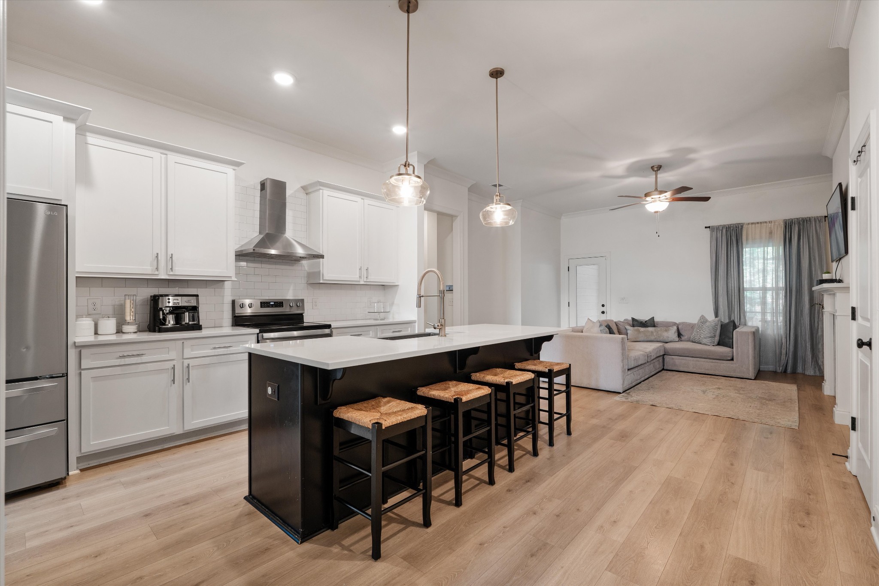
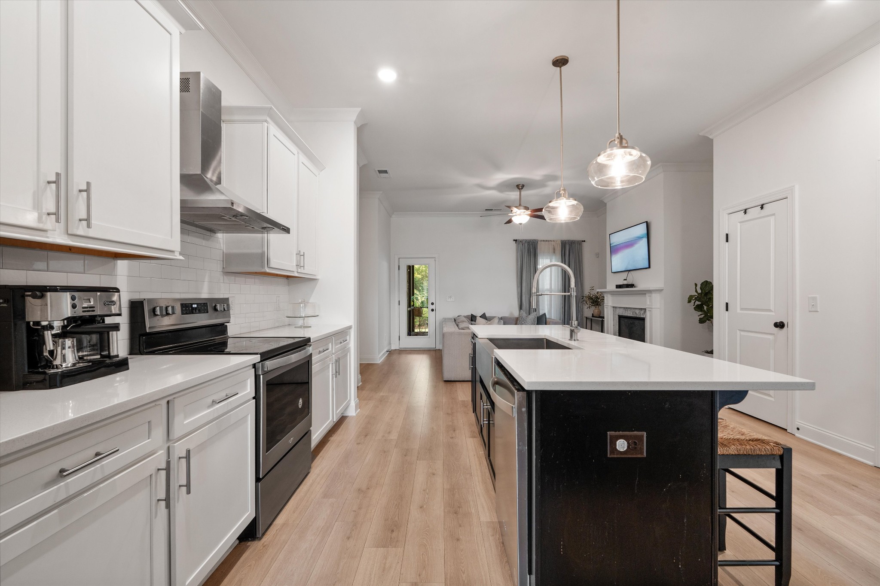
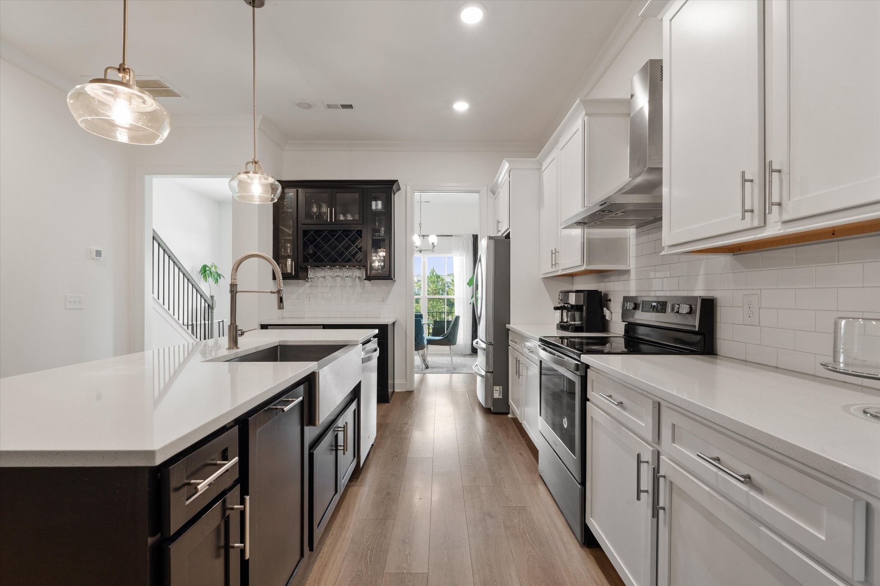
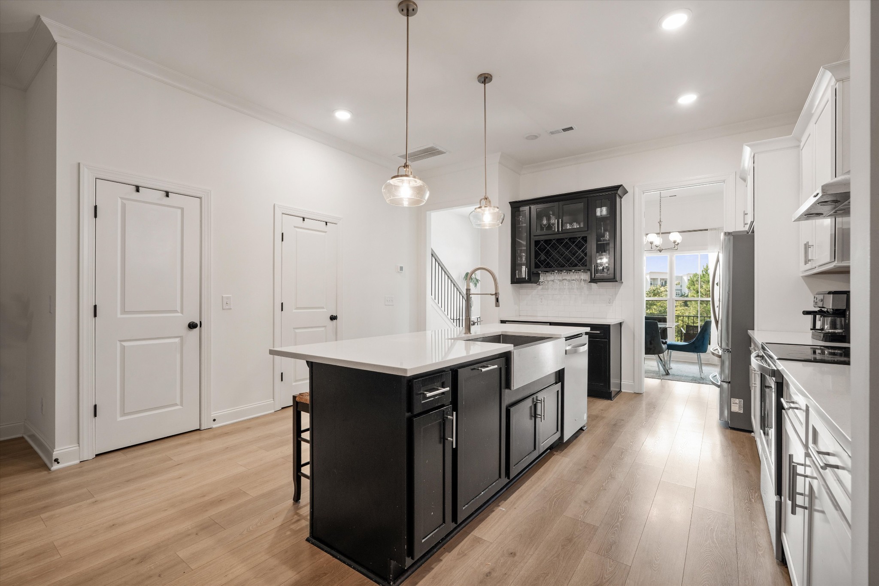
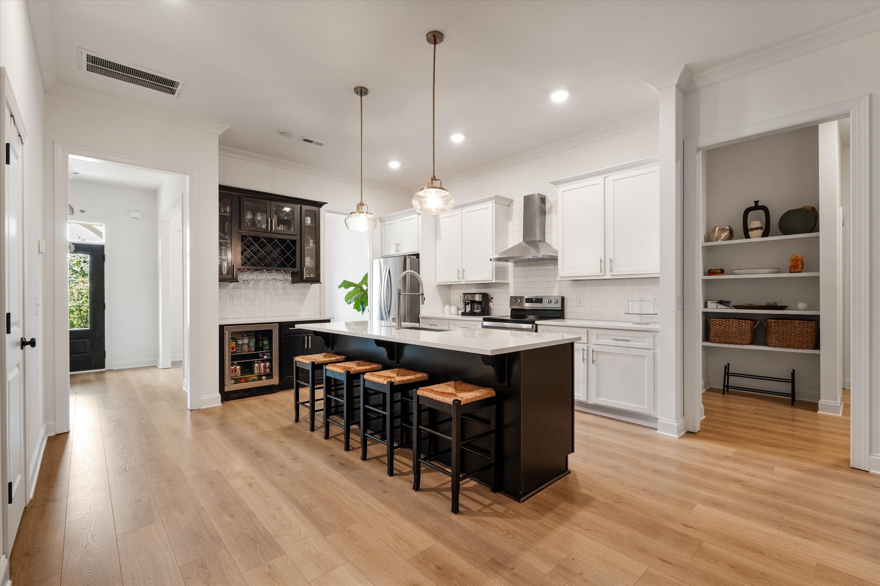
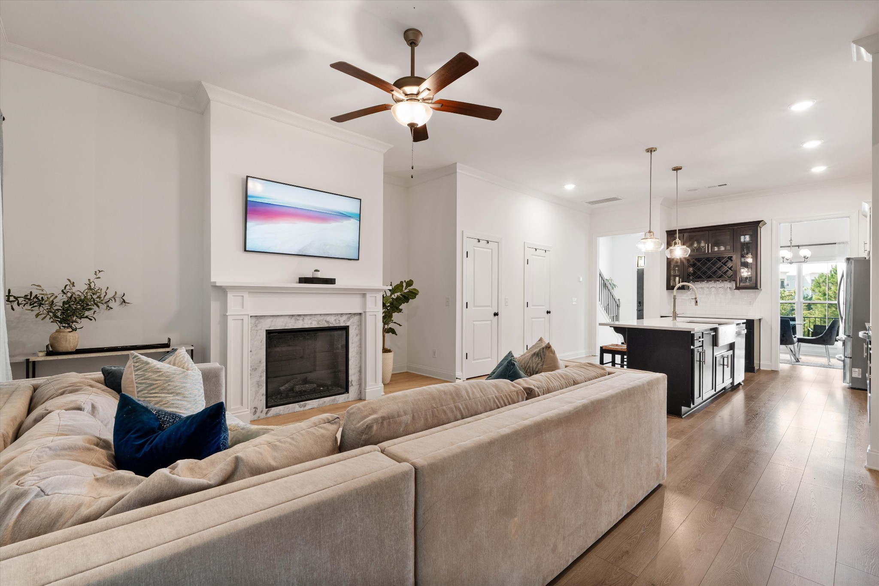
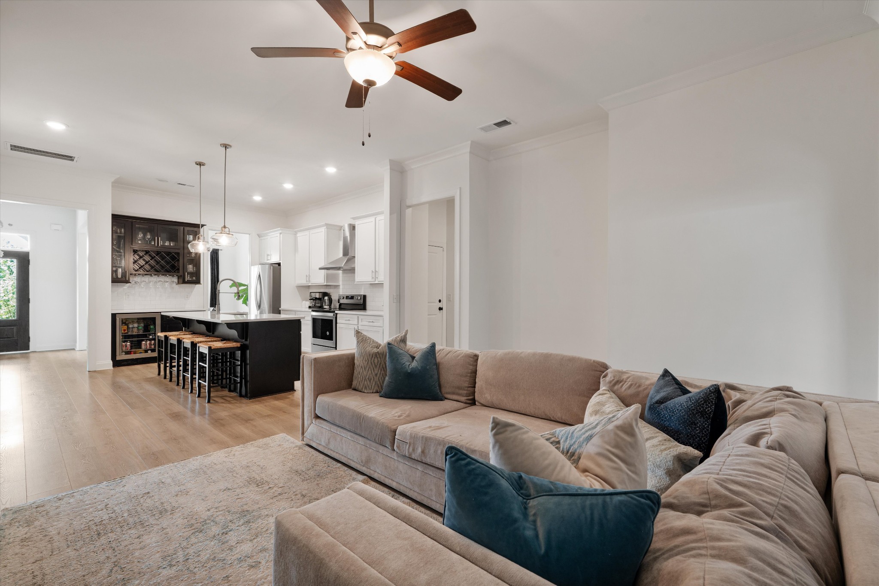
The open-concept living space creates the perfect place to gather, relax, and entertain. A cozy fireplace anchors the great room, while abundant windows fill the home with beautiful natural light. The kitchen flows seamlessly into the living area, making everything from quiet family nights to entertaining friends feel effortless.

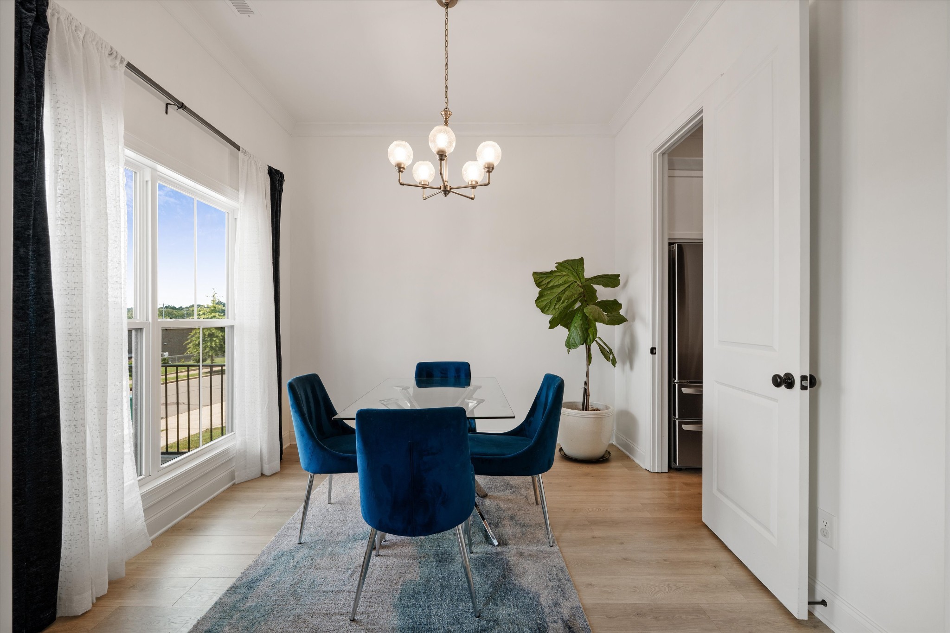
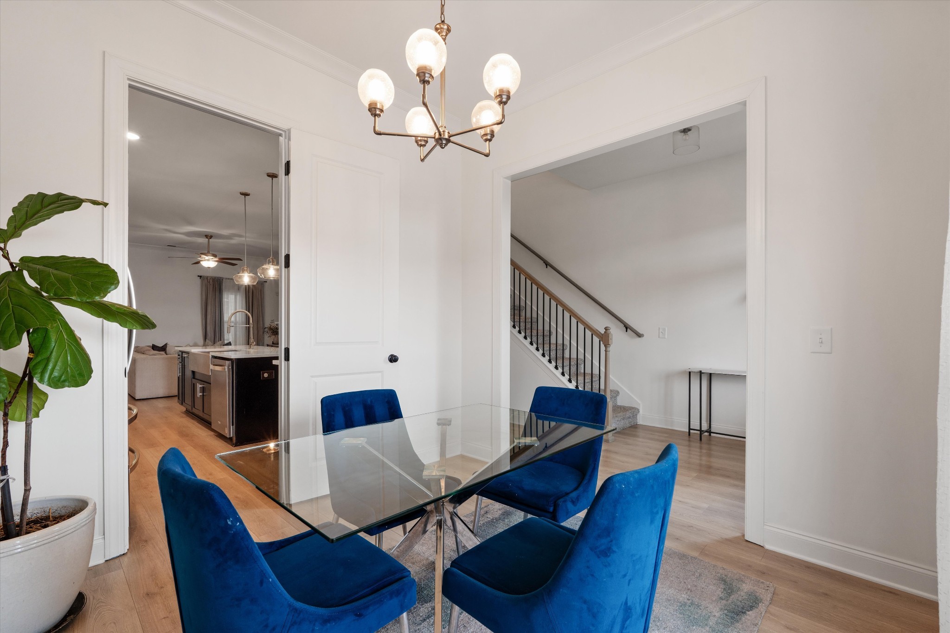
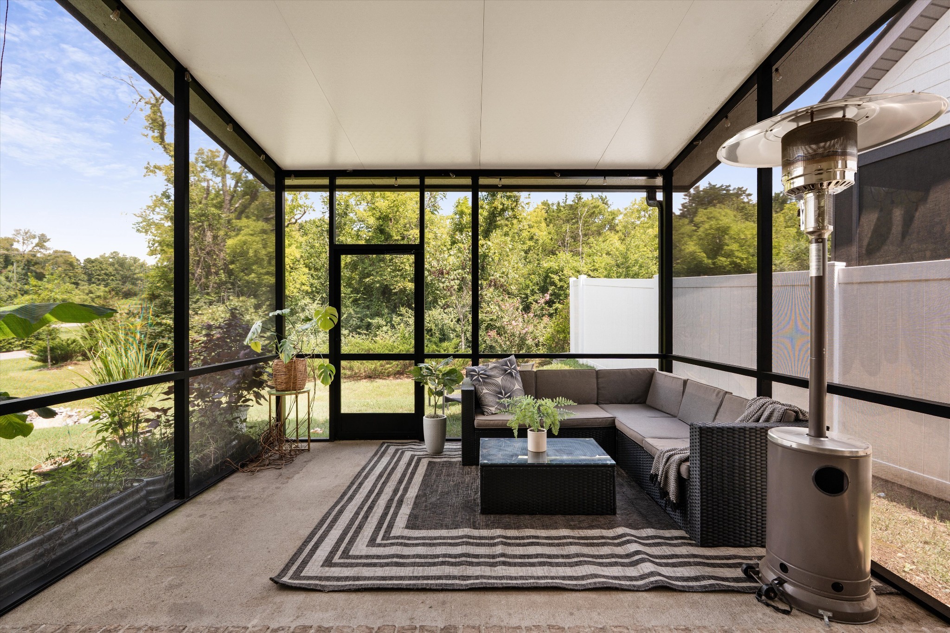
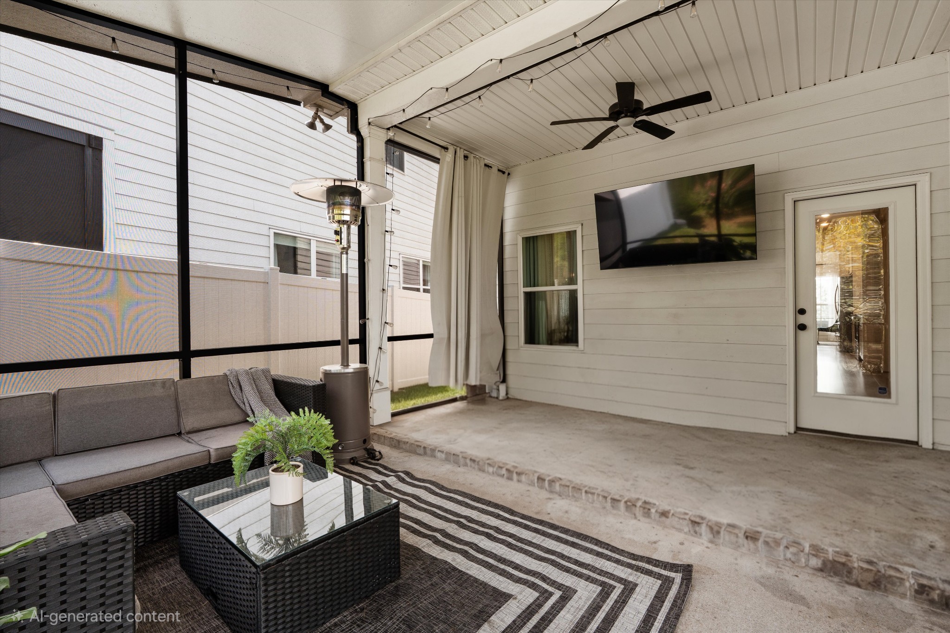
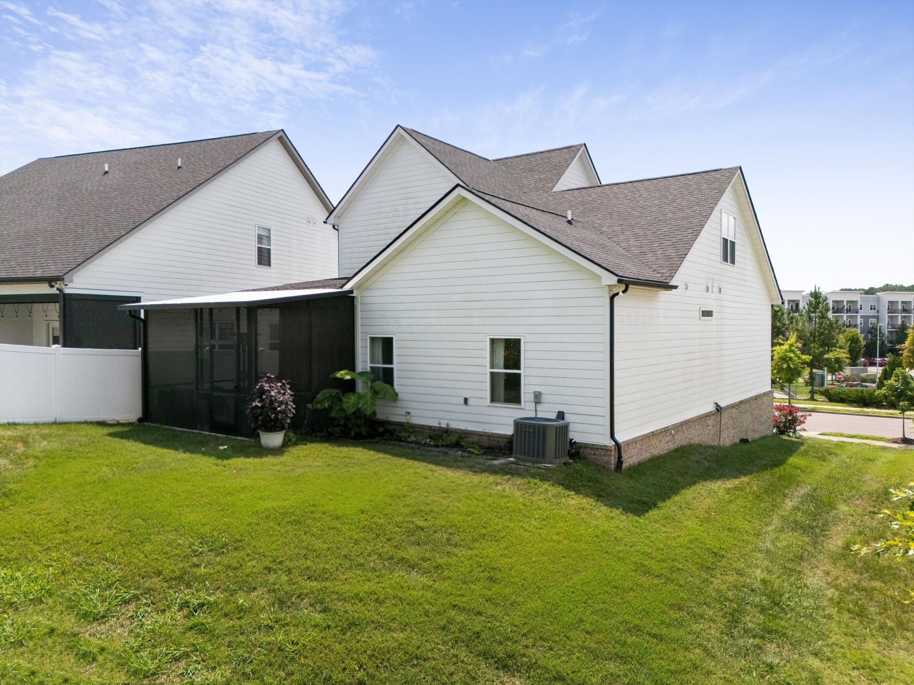
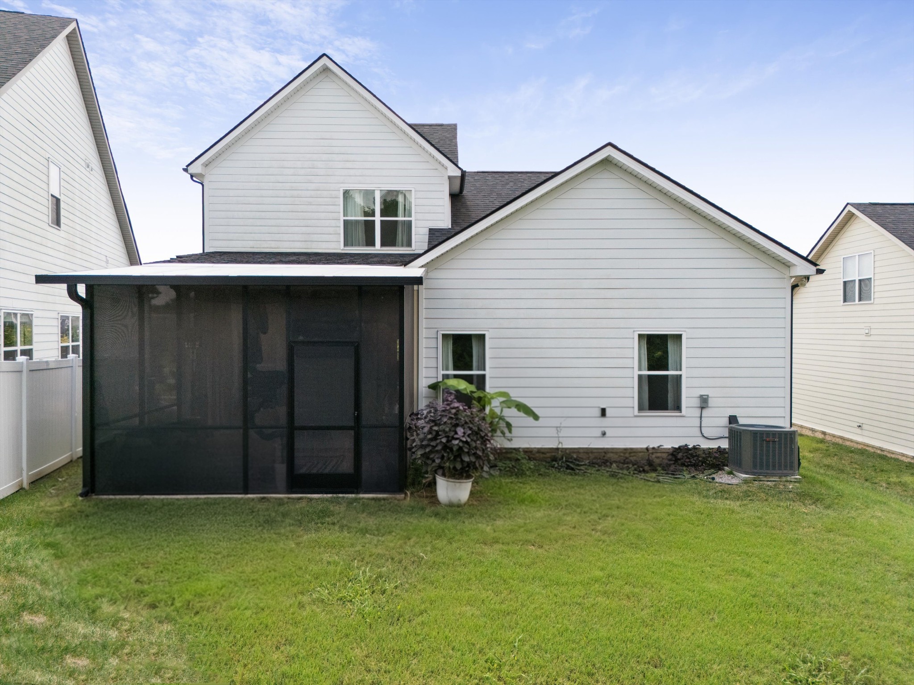
Step outside onto the extended covered screened-in patio, the perfect spot for morning coffee, evening conversations, or relaxing year-round. Need a home office? The elegant dining room can easily transform into a workspace.

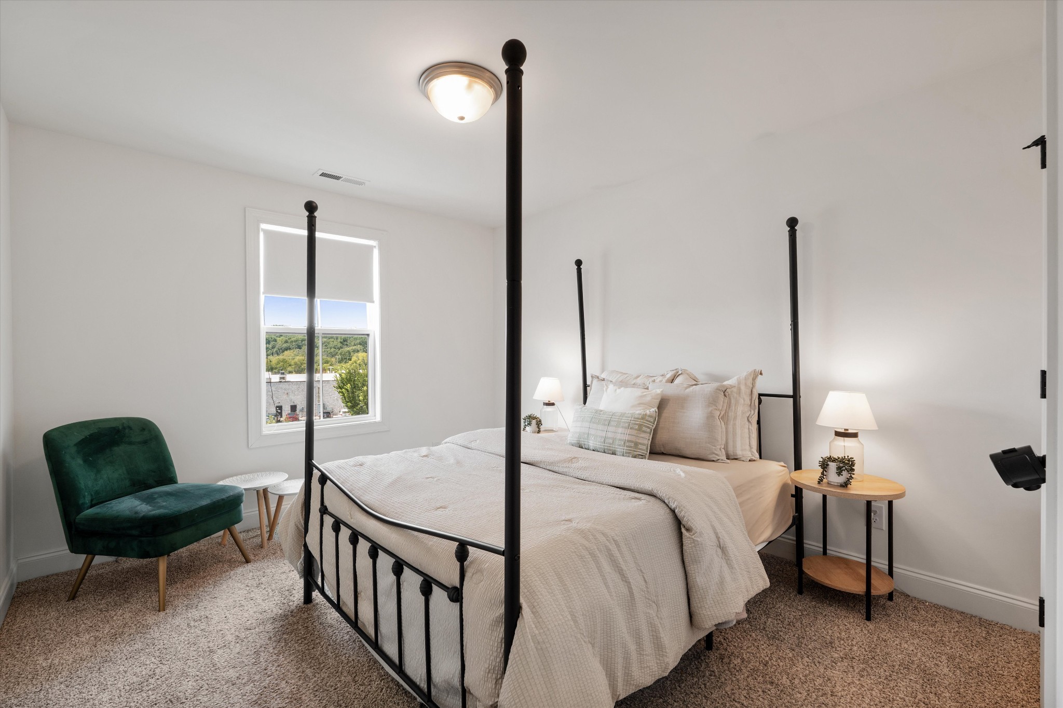
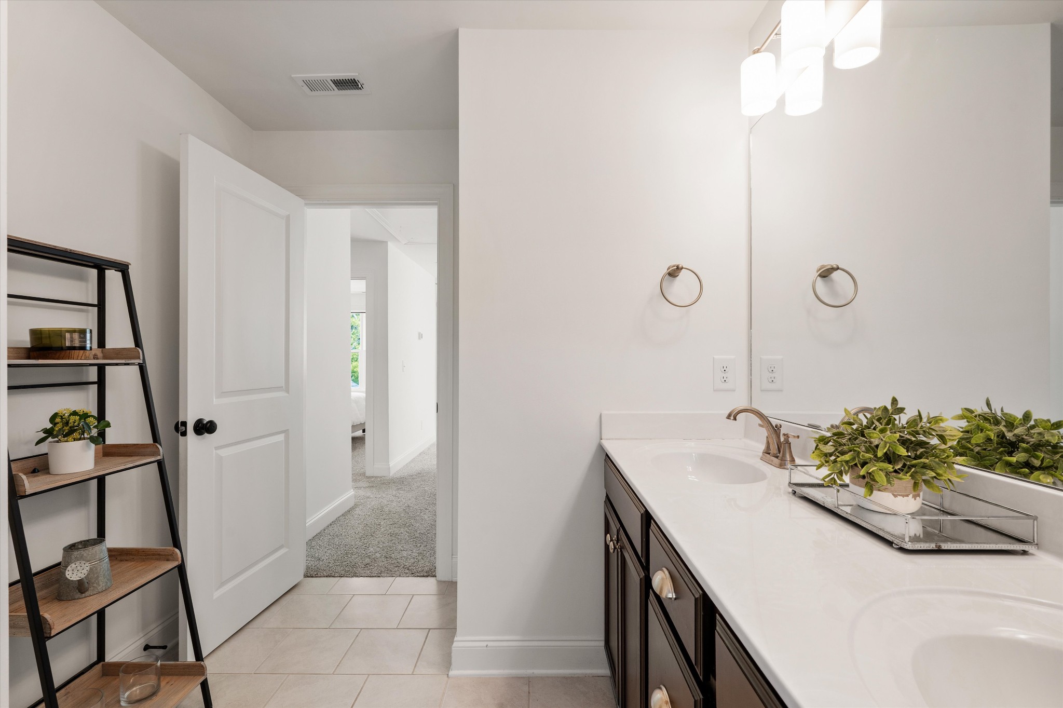
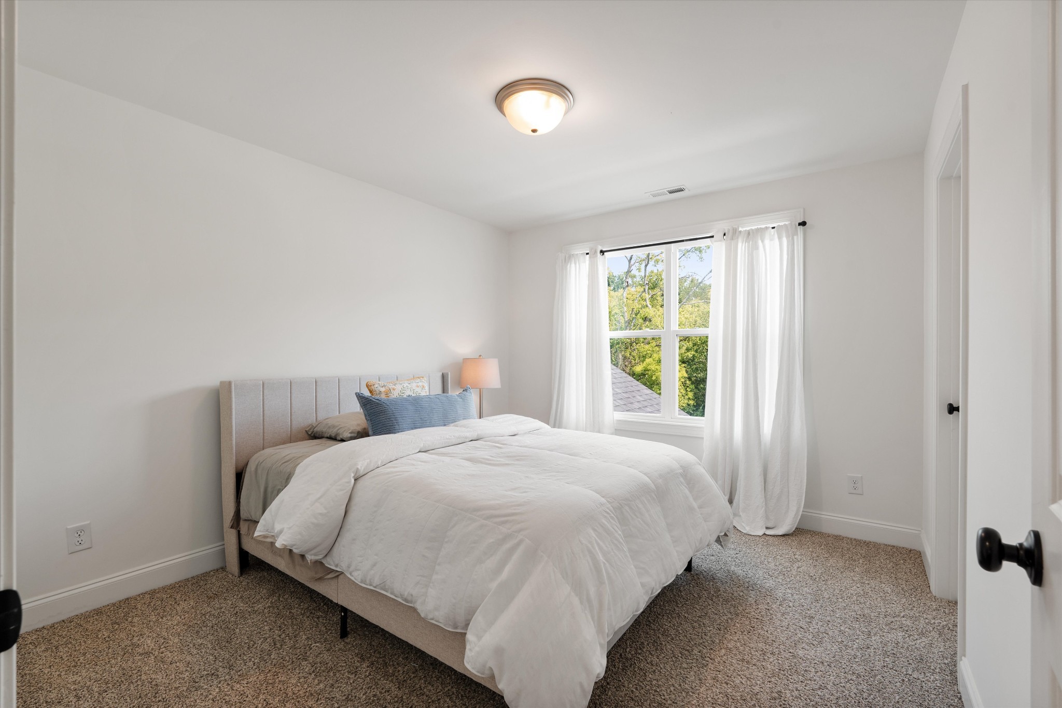
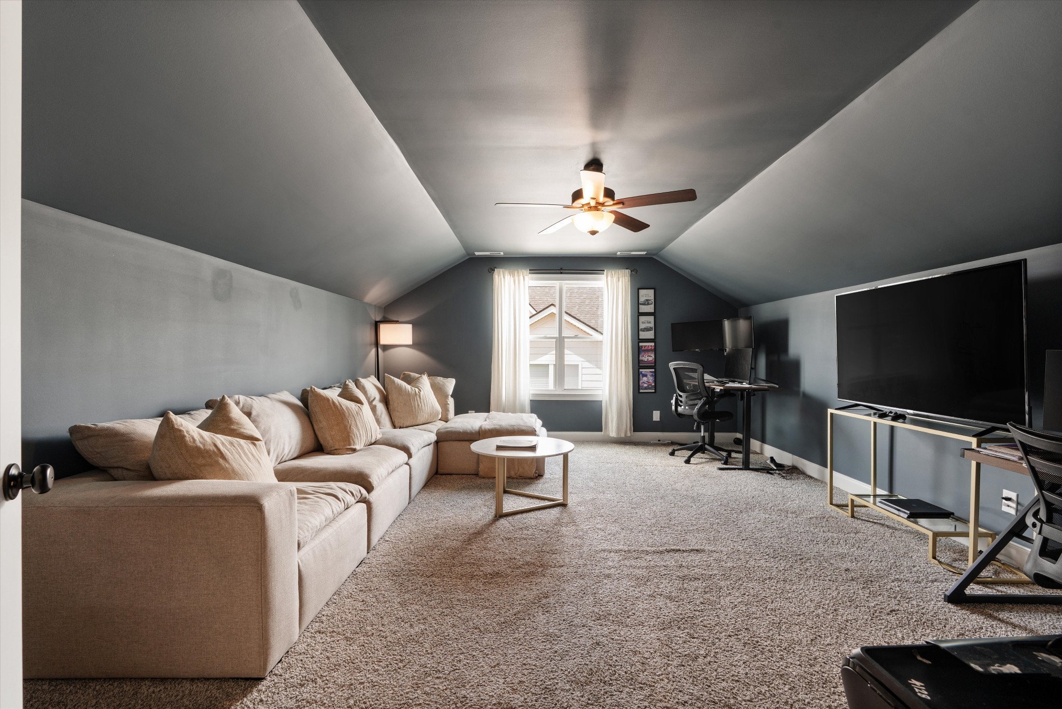
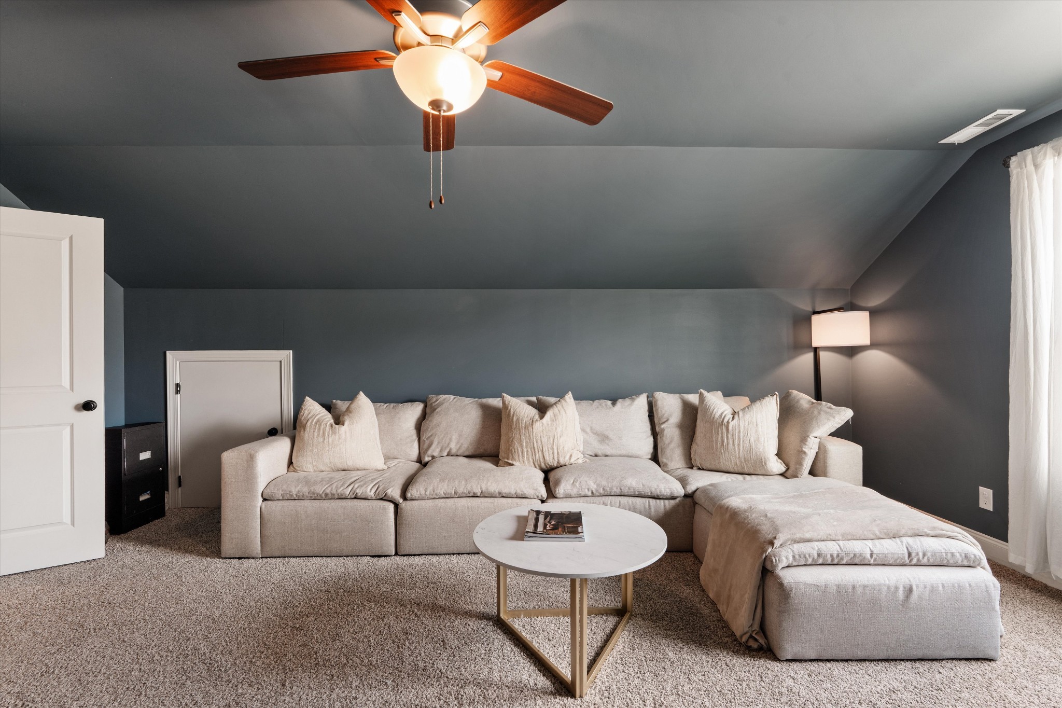
Upstairs, you'll find a spacious bonus/media room, two generously sized bedrooms with walk-in closets, and a full bathroom--giving everyone their own space and comfort.

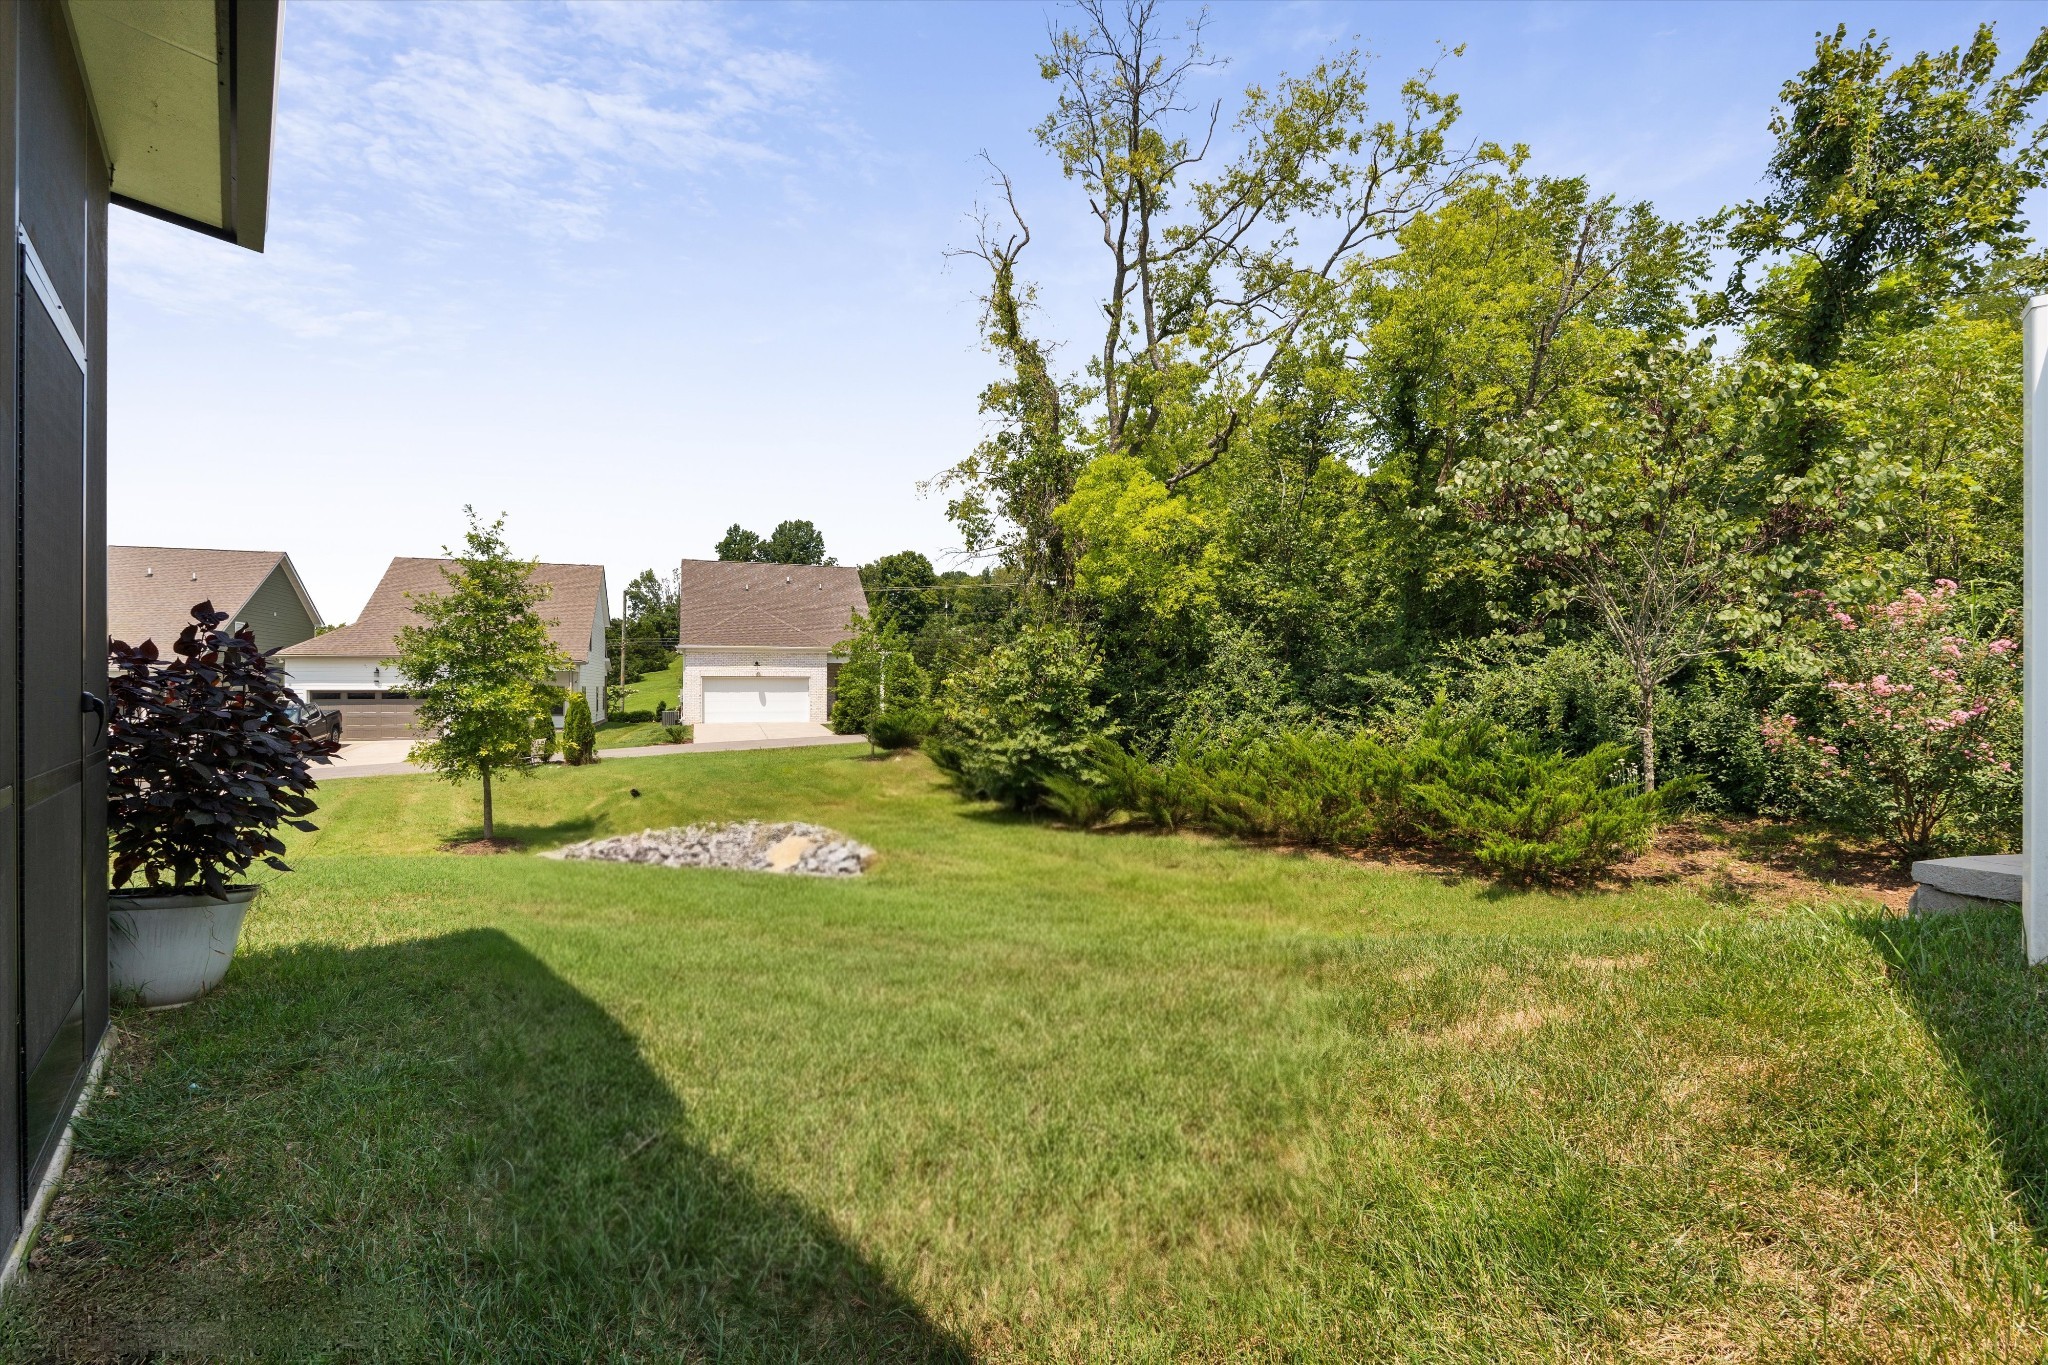
Add a 2-car garage, HOA-provided lawn care, and a prime location just minutes from grocery stores, shopping, restaurants, I-65, I-24, downtown Nashville, and the airport.

This isn't just a house--it's the kind of home that makes you picture your life there. The morning coffee on the front porch, the gatherings, the quiet evenings, and all the memories in between.

Come see it for yourself. You may just walk in and know you're home.

3
beds

3
baths

2,318 Sq.Ft. LIVING AREA

5,662.8 Sq.Ft. lot
Ann Truong

Ann Truong

Features & Amenities

Interior

  • total bedrooms3
  • Total bathrooms3
  • full bathrooms2
  • half bathroom1
  • Flooring Carpet, Wood, Tile
  • Fireplace Electric, Living Room
  • APPLIANCES Electric Oven, Oven, Electric Range, Dishwasher, Disposal, Microwave, Refrigerator, Stainless Steel Appliance(s)
  • other interior Features Ceiling Fan(s), High Ceilings, Open Floorplan, Pantry, Walk-In Closet(s), Kitchen Island

Area & Lot

  • Status For Sale
  • Living Area2,318 Sq.Ft.
  • Total Area2,318 Sq.Ft.
  • Lot Area5,662.8 Sq.Ft.
  • MLS® ID3593270
  • TypeResidential
  • YEAR BUILT2021
  • NeighborhoodNashville
  • Architecture StylesTraditional
  • Elementary SchoolHenry C. Maxwell Elementary
  • Middle SchoolThurgood Marshall Middle
  • High SchoolCane Ridge High School

Exterior

  • STORIES2
  • Garage Space2.0
  • water SourcePublic
  • utilitiesElectricity Available, Water Available
  • parkingGarage Faces Front, Concrete, Driveway
  • HEAT TYPECentral, Electric
  • AIR CONDITIONINGCentral Air, Electric
  • sewerPublic Sewer
  • security FeaturesSmoke Detector(s)

Financial

  • Sales Price$624,900
  • Real Estate Tax $4,359/yr
  • HOA $100/mo
image

Schedule a Showing

I would love to show you this beautiful property. Please select your preferred date and time below. I will be in touch shortly to confirm your appointment.

Schedule a Showing

I would love to show you this beautiful property. Please select your preferred date and time below. I will be in touch shortly to confirm your appointment.

Thank you for your interest in 109 Lenham Dr, Brentwood, TN 37027. We are reviewing your request and will be in touch shortly!

Mortgage Calculator

Estimate your monthly mortgage payment, including the principal and interest, property taxes, and HOA. Adjust the values to generate a more accurate rate.
All estimates are provided for informational purposes only. Actual amounts may vary.
$0,000 Your Payment 20 15 65
$0,000 Your Payment

Nashville

Explore

Work with Jarrett

Get assistance in determining current property value, crafting a competitive offer, writing and negotiating a contract, and much more. Contact me today.

Follow Us on Instagram