1104 Codah Drive
1104 Codah Drive
1104 Codah Drive
1104 Codah Drive
1104 Codah Drive
1104 Codah Drive
1104 Codah Drive
1104 Codah Drive
1104 Codah Drive
1104 Codah Drive
1104 Codah Drive
1104 Codah Drive
1104 Codah Drive
1104 Codah Drive
1104 Codah Drive
1104 Codah Drive
1104 Codah Drive
1104 Codah Drive
1104 Codah Drive
1104 Codah Drive
1104 Codah Drive
1104 Codah Drive
1104 Codah Drive
1104 Codah Drive
1104 Codah Drive
1104 Codah Drive
1104 Codah Drive
1104 Codah Drive
1104 Codah Drive
1104 Codah Drive
1104 Codah Drive
1104 Codah Drive
1104 Codah Drive
1104 Codah Drive
SEE ALL PHOTOS
1104 Codah Drive
1104 Codah Drive
1104 Codah Drive
1104 Codah Drive
1104 Codah Drive
1104 Codah Drive
1104 Codah Drive
1104 Codah Drive
1104 Codah Drive
1104 Codah Drive
1104 Codah Drive
1104 Codah Drive
1104 Codah Drive
1104 Codah Drive
1104 Codah Drive
1104 Codah Drive
1104 Codah Drive
1104 Codah Drive
1104 Codah Drive
1104 Codah Drive
1104 Codah Drive
1104 Codah Drive
1104 Codah Drive
1104 Codah Drive
1104 Codah Drive
1104 Codah Drive
1104 Codah Drive
1104 Codah Drive
1104 Codah Drive
1104 Codah Drive
1104 Codah Drive
1104 Codah Drive
1104 Codah Drive
1104 Codah Drive
Courtesy of Beazer Homes, Michael Elizabeth McQuillen Listing Contact: 6155610961 
Sold

1104 Codah Drive

1104 Codah Drive, Mount Juliet, TN 37122

$519,990
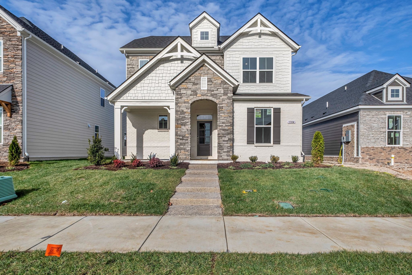
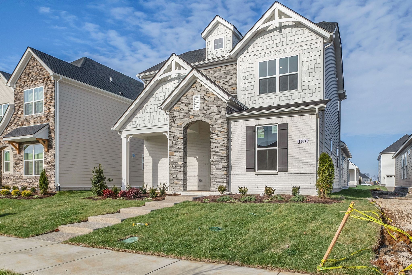
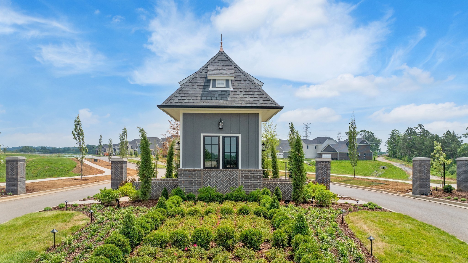
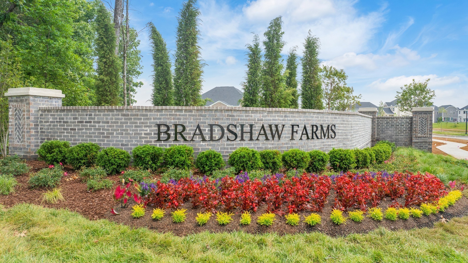
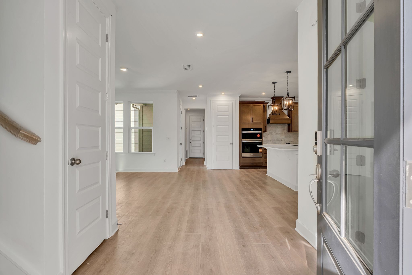
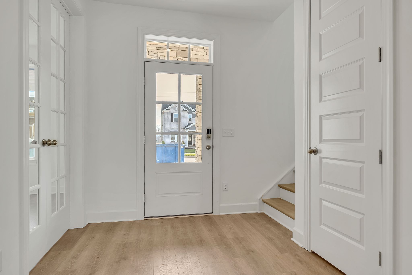
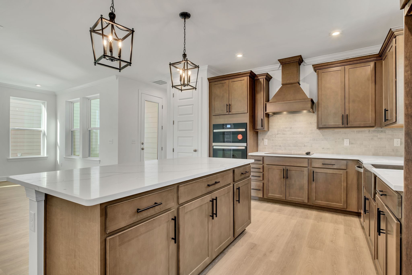
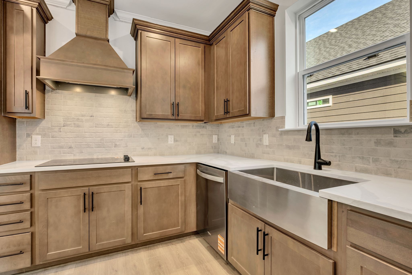
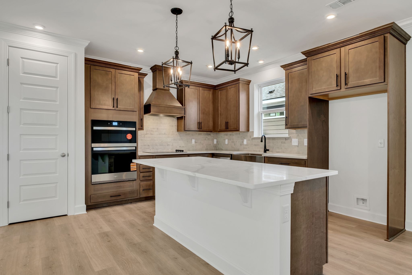
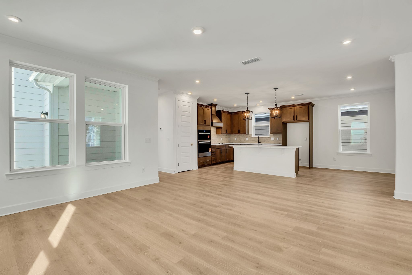
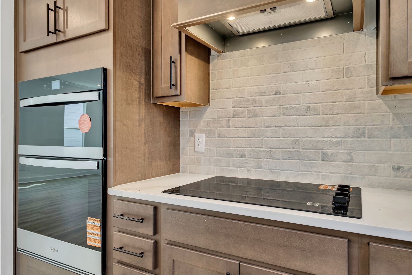
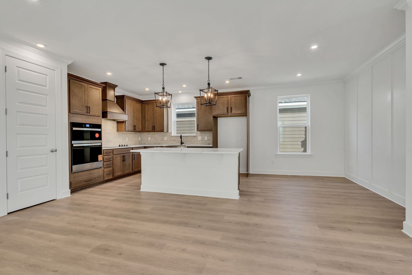
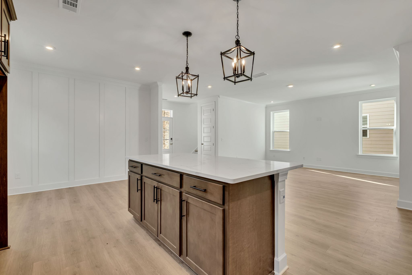
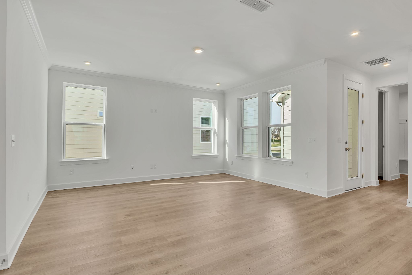
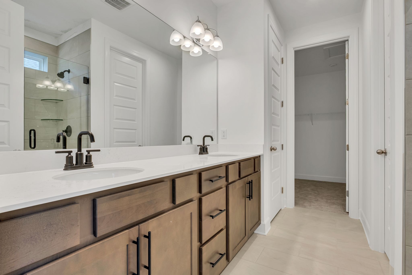
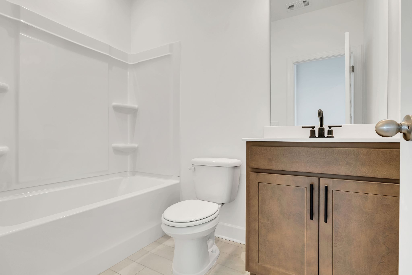
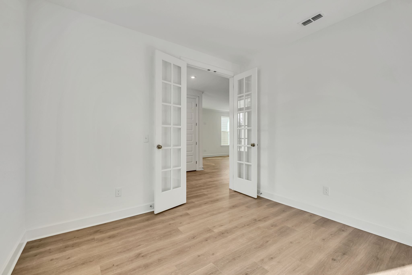
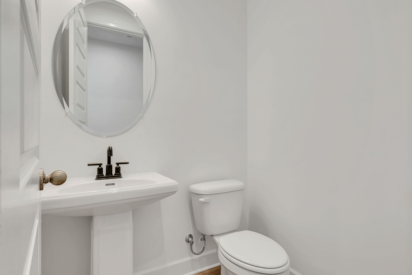
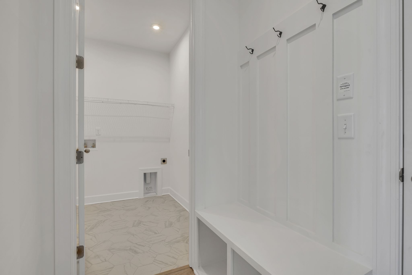
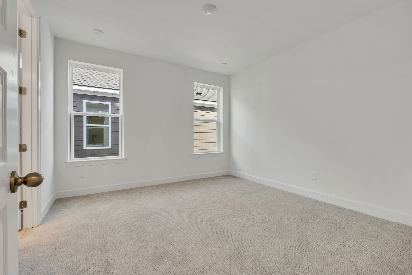
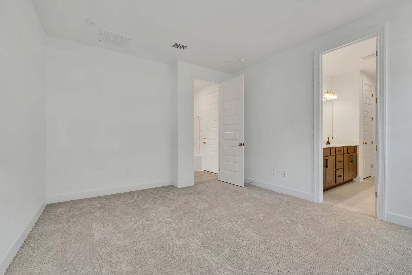
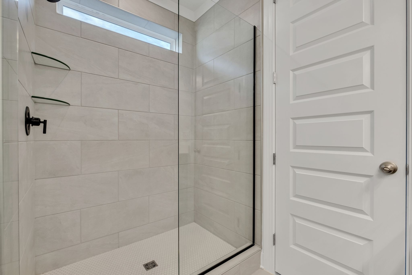
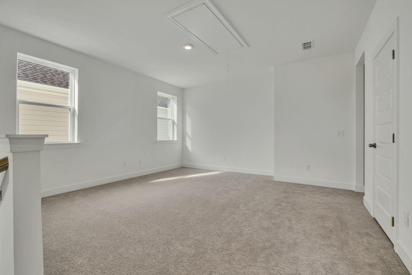
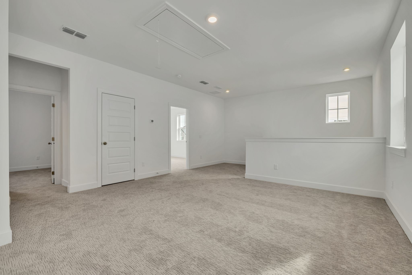
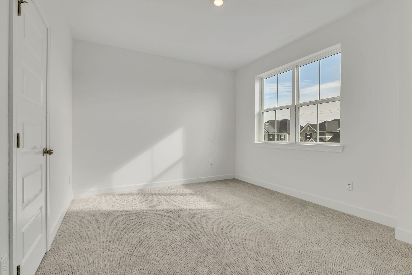
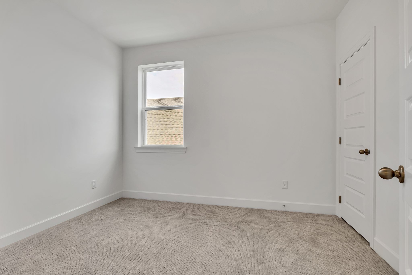
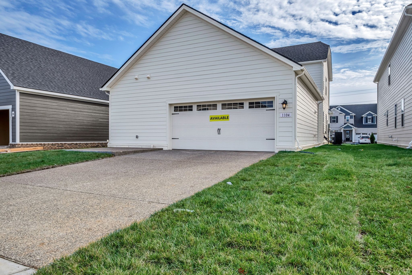
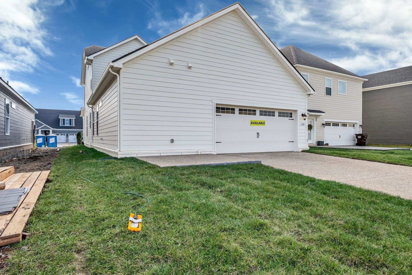
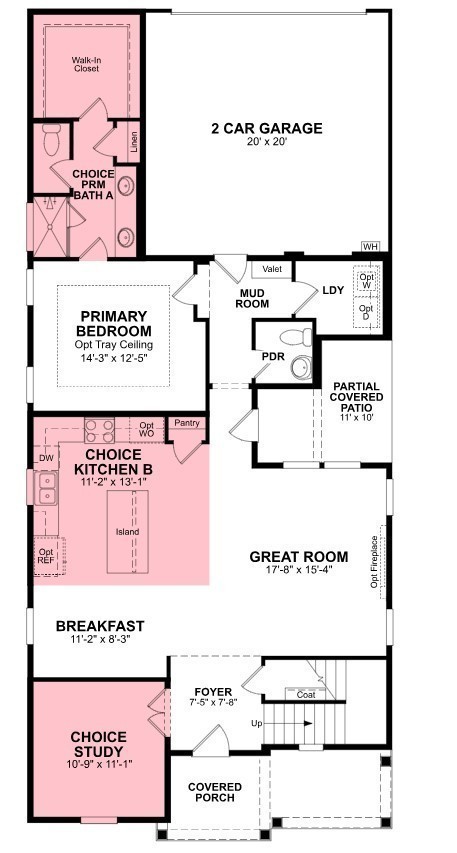
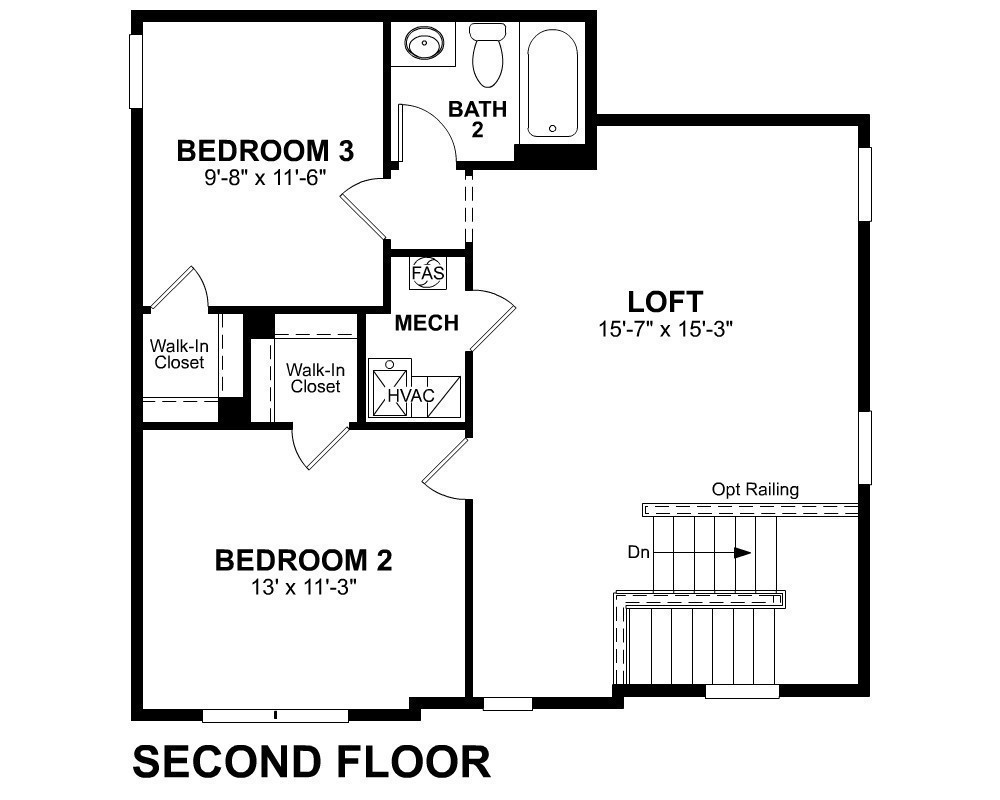
LOT 70-Ready Now! Welcome to The Amberbrook - A Perfect Blend of Comfort and Style! Step inside this thoughtfully designed home featuring a primary suite on the main floor with an elegant tray ceiling, offering both convenience and luxury. The open-concept main level is ideal for entertaining, complete with a spacious living area and private study for work or relaxation. Built with quality craftsmanship, this home boasts 2x6 exterior walls, 9-foot ceilings on both levels, and premium interior finishes including hardwood stairs, 8-foot first-floor doors, 5 1/4-inch baseboards, and a painted garage. The mudroom with a valet bench, hooks, and cubbies adds practical storage for everyday living. The gourmet kitchen is a chef's dream, featuring wall ovens, a wood vent hood, quartz countertops, earth-tone cabinetry, and a farmhouse apron sink. The dining room shines with a stylish accent wall, creating a warm and inviting atmosphere. Upstairs, discover two generously sized bedrooms with walk-in closets and a versatile bonus room perfect for a media space or playroom. The primary bath showcases a beautifully tiled shower, adding a spa-like touch. Enjoy resort-style amenities including a clubhouse, pool, splash pad, fitness center, playground, and scenic walking trails connecting to the Greenway. Conveniently located just minutes from I-40, Costco, and Providence Marketplace, you'll have dining, shopping, and commuting at your fingertips. Take advantage of $5,000 in flex credit when you finance with one of our Mortgage Choice lenders. Ask about our Mortgage Choice options for potential cost savings! (Homesite 70)

3
beds

3
baths

2,137 Sq.Ft. LIVING AREA

Stephanie Skipper

Stephanie Skipper

Features & Amenities

Interior

  • total bedrooms3
  • Total bathrooms3
  • full bathrooms2
  • half bathroom1
  • Laundry room Electric Dryer Hookup, Washer Hookup
  • Flooring Carpet, Laminate, Tile
  • APPLIANCES Built-In Electric Oven, Cooktop, Dishwasher, Disposal, ENERGY STAR Qualified Appliances, Microwave, Stainless Steel Appliance(s)
  • other interior Features Air Filter, Entrance Foyer, Pantry, Walk-In Closet(s), Kitchen Island

Area & Lot

  • Status Sold
  • Date Sold April 9, 2026
  • Living Area2,137 Sq.Ft.
  • Total Area2,137 Sq.Ft.
  • MLS® ID3079587
  • TypeResidential
  • YEAR BUILT2025
  • Elementary SchoolStoner Creek Elementary
  • Middle SchoolWest Wilson Middle School
  • High SchoolMt. Juliet High School

Exterior

  • STORIES2
  • Garage Space2.0
  • water SourcePublic
  • utilitiesElectricity Available, Water Available
  • roofShingle
  • parkingGarage Faces Rear
  • HEAT TYPEENERGY STAR Qualified Equipment, Electric, Heat Pump
  • AIR CONDITIONINGElectric
  • sewerPublic Sewer

Financial

  • Sales Price$519,990
  • HOA $125/mo

Work with Jarrett

Get assistance in determining current property value, crafting a competitive offer, writing and negotiating a contract, and much more. Contact me today.

Follow Us on Instagram