1136 Haverhill Dr
1136 Haverhill Dr
1136 Haverhill Dr
1136 Haverhill Dr
1136 Haverhill Dr
1136 Haverhill Dr
1136 Haverhill Dr
1136 Haverhill Dr
1136 Haverhill Dr
1136 Haverhill Dr
1136 Haverhill Dr
1136 Haverhill Dr
1136 Haverhill Dr
1136 Haverhill Dr
1136 Haverhill Dr
1136 Haverhill Dr
1136 Haverhill Dr
1136 Haverhill Dr
1136 Haverhill Dr
1136 Haverhill Dr
1136 Haverhill Dr
1136 Haverhill Dr
1136 Haverhill Dr
1136 Haverhill Dr
1136 Haverhill Dr
1136 Haverhill Dr
1136 Haverhill Dr
1136 Haverhill Dr
1136 Haverhill Dr
1136 Haverhill Dr
1136 Haverhill Dr
1136 Haverhill Dr
1136 Haverhill Dr
1136 Haverhill Dr
1136 Haverhill Dr
1136 Haverhill Dr
1136 Haverhill Dr
1136 Haverhill Dr
1136 Haverhill Dr
1136 Haverhill Dr
1136 Haverhill Dr
1136 Haverhill Dr
1136 Haverhill Dr
1136 Haverhill Dr
1136 Haverhill Dr
1136 Haverhill Dr
1136 Haverhill Dr
1136 Haverhill Dr
1136 Haverhill Dr
1136 Haverhill Dr
1136 Haverhill Dr
1136 Haverhill Dr
1136 Haverhill Dr
1136 Haverhill Dr
1136 Haverhill Dr
1136 Haverhill Dr
1136 Haverhill Dr
1136 Haverhill Dr
1136 Haverhill Dr
1136 Haverhill Dr
1136 Haverhill Dr
1136 Haverhill Dr
1136 Haverhill Dr
1136 Haverhill Dr
1136 Haverhill Dr
1136 Haverhill Dr
1136 Haverhill Dr
1136 Haverhill Dr
1136 Haverhill Dr
1136 Haverhill Dr
1136 Haverhill Dr
1136 Haverhill Dr
1136 Haverhill Dr
1136 Haverhill Dr
1136 Haverhill Dr
1136 Haverhill Dr
1136 Haverhill Dr
1136 Haverhill Dr
1136 Haverhill Dr
1136 Haverhill Dr
1136 Haverhill Dr
1136 Haverhill Dr
1136 Haverhill Dr
1136 Haverhill Dr
1136 Haverhill Dr
1136 Haverhill Dr
1136 Haverhill Dr
1136 Haverhill Dr
1136 Haverhill Dr
1136 Haverhill Dr
1136 Haverhill Dr
1136 Haverhill Dr
1136 Haverhill Dr
1136 Haverhill Dr
1136 Haverhill Dr
1136 Haverhill Dr
1136 Haverhill Dr
1136 Haverhill Dr
1136 Haverhill Dr
1136 Haverhill Dr
SEE ALL PHOTOS
1136 Haverhill Dr
1136 Haverhill Dr
1136 Haverhill Dr
1136 Haverhill Dr
1136 Haverhill Dr
1136 Haverhill Dr
1136 Haverhill Dr
1136 Haverhill Dr
1136 Haverhill Dr
1136 Haverhill Dr
1136 Haverhill Dr
1136 Haverhill Dr
1136 Haverhill Dr
1136 Haverhill Dr
1136 Haverhill Dr
1136 Haverhill Dr
1136 Haverhill Dr
1136 Haverhill Dr
1136 Haverhill Dr
1136 Haverhill Dr
1136 Haverhill Dr
1136 Haverhill Dr
1136 Haverhill Dr
1136 Haverhill Dr
1136 Haverhill Dr
1136 Haverhill Dr
1136 Haverhill Dr
1136 Haverhill Dr
1136 Haverhill Dr
1136 Haverhill Dr
1136 Haverhill Dr
1136 Haverhill Dr
1136 Haverhill Dr
1136 Haverhill Dr
1136 Haverhill Dr
1136 Haverhill Dr
1136 Haverhill Dr
1136 Haverhill Dr
1136 Haverhill Dr
1136 Haverhill Dr
1136 Haverhill Dr
1136 Haverhill Dr
1136 Haverhill Dr
1136 Haverhill Dr
1136 Haverhill Dr
1136 Haverhill Dr
1136 Haverhill Dr
1136 Haverhill Dr
1136 Haverhill Dr
1136 Haverhill Dr
1136 Haverhill Dr
1136 Haverhill Dr
1136 Haverhill Dr
1136 Haverhill Dr
1136 Haverhill Dr
1136 Haverhill Dr
1136 Haverhill Dr
1136 Haverhill Dr
1136 Haverhill Dr
1136 Haverhill Dr
1136 Haverhill Dr
1136 Haverhill Dr
1136 Haverhill Dr
1136 Haverhill Dr
1136 Haverhill Dr
1136 Haverhill Dr
1136 Haverhill Dr
1136 Haverhill Dr
1136 Haverhill Dr
1136 Haverhill Dr
1136 Haverhill Dr
1136 Haverhill Dr
1136 Haverhill Dr
1136 Haverhill Dr
1136 Haverhill Dr
1136 Haverhill Dr
1136 Haverhill Dr
1136 Haverhill Dr
1136 Haverhill Dr
1136 Haverhill Dr
1136 Haverhill Dr
1136 Haverhill Dr
1136 Haverhill Dr
1136 Haverhill Dr
1136 Haverhill Dr
1136 Haverhill Dr
1136 Haverhill Dr
1136 Haverhill Dr
1136 Haverhill Dr
1136 Haverhill Dr
1136 Haverhill Dr
1136 Haverhill Dr
1136 Haverhill Dr
1136 Haverhill Dr
1136 Haverhill Dr
1136 Haverhill Dr
1136 Haverhill Dr
1136 Haverhill Dr
1136 Haverhill Dr
1136 Haverhill Dr
Courtesy of Onward Real Estate, Susan Gregory Listing Contact: 6152075600 
Sold

1136 Haverhill Dr

1136 Haverhill Dr, Brentwood, TN 37027

$1,887,500
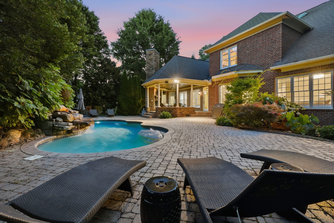
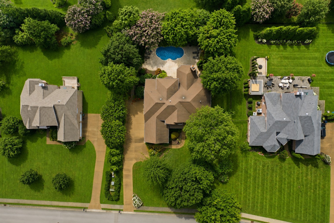
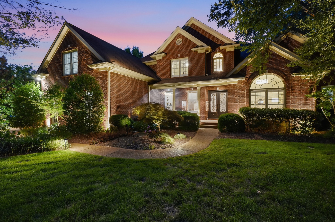
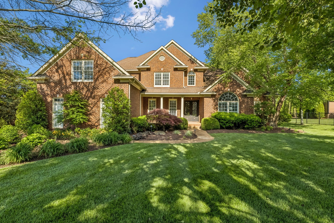
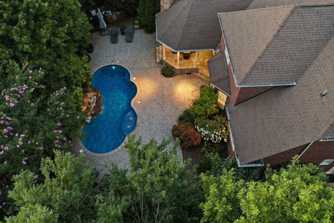
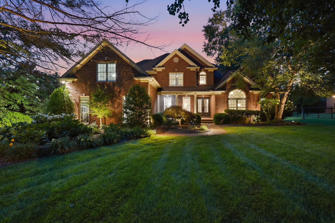
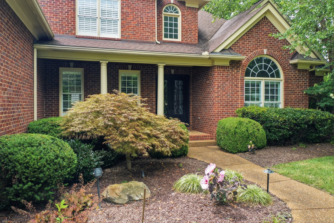
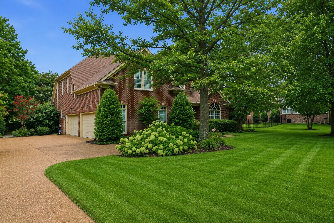
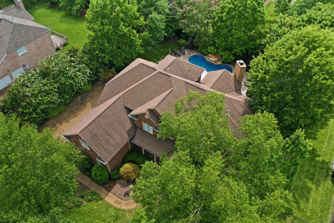
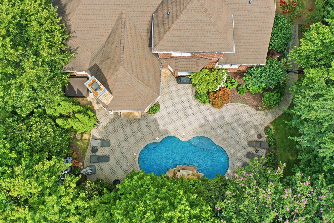
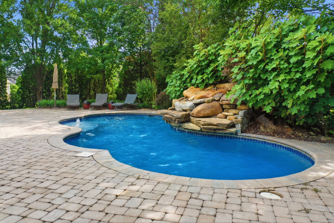
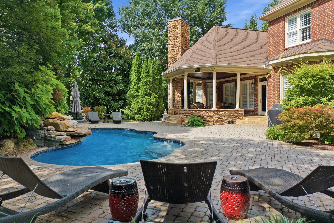
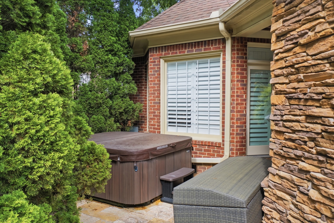
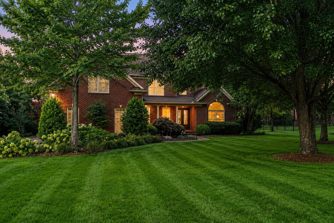
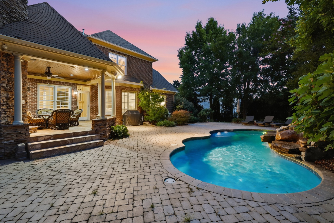
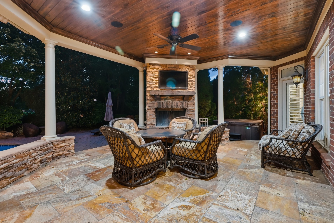
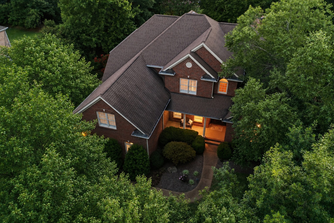
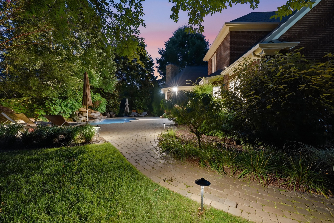
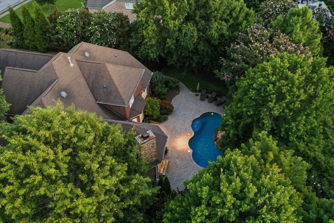
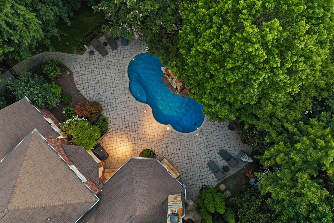
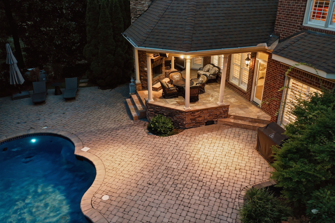
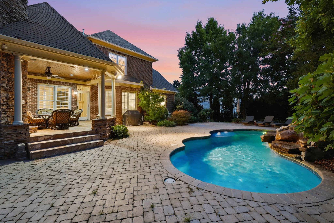
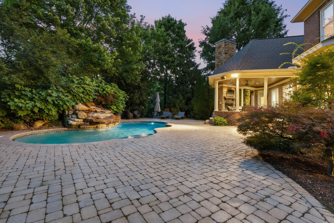
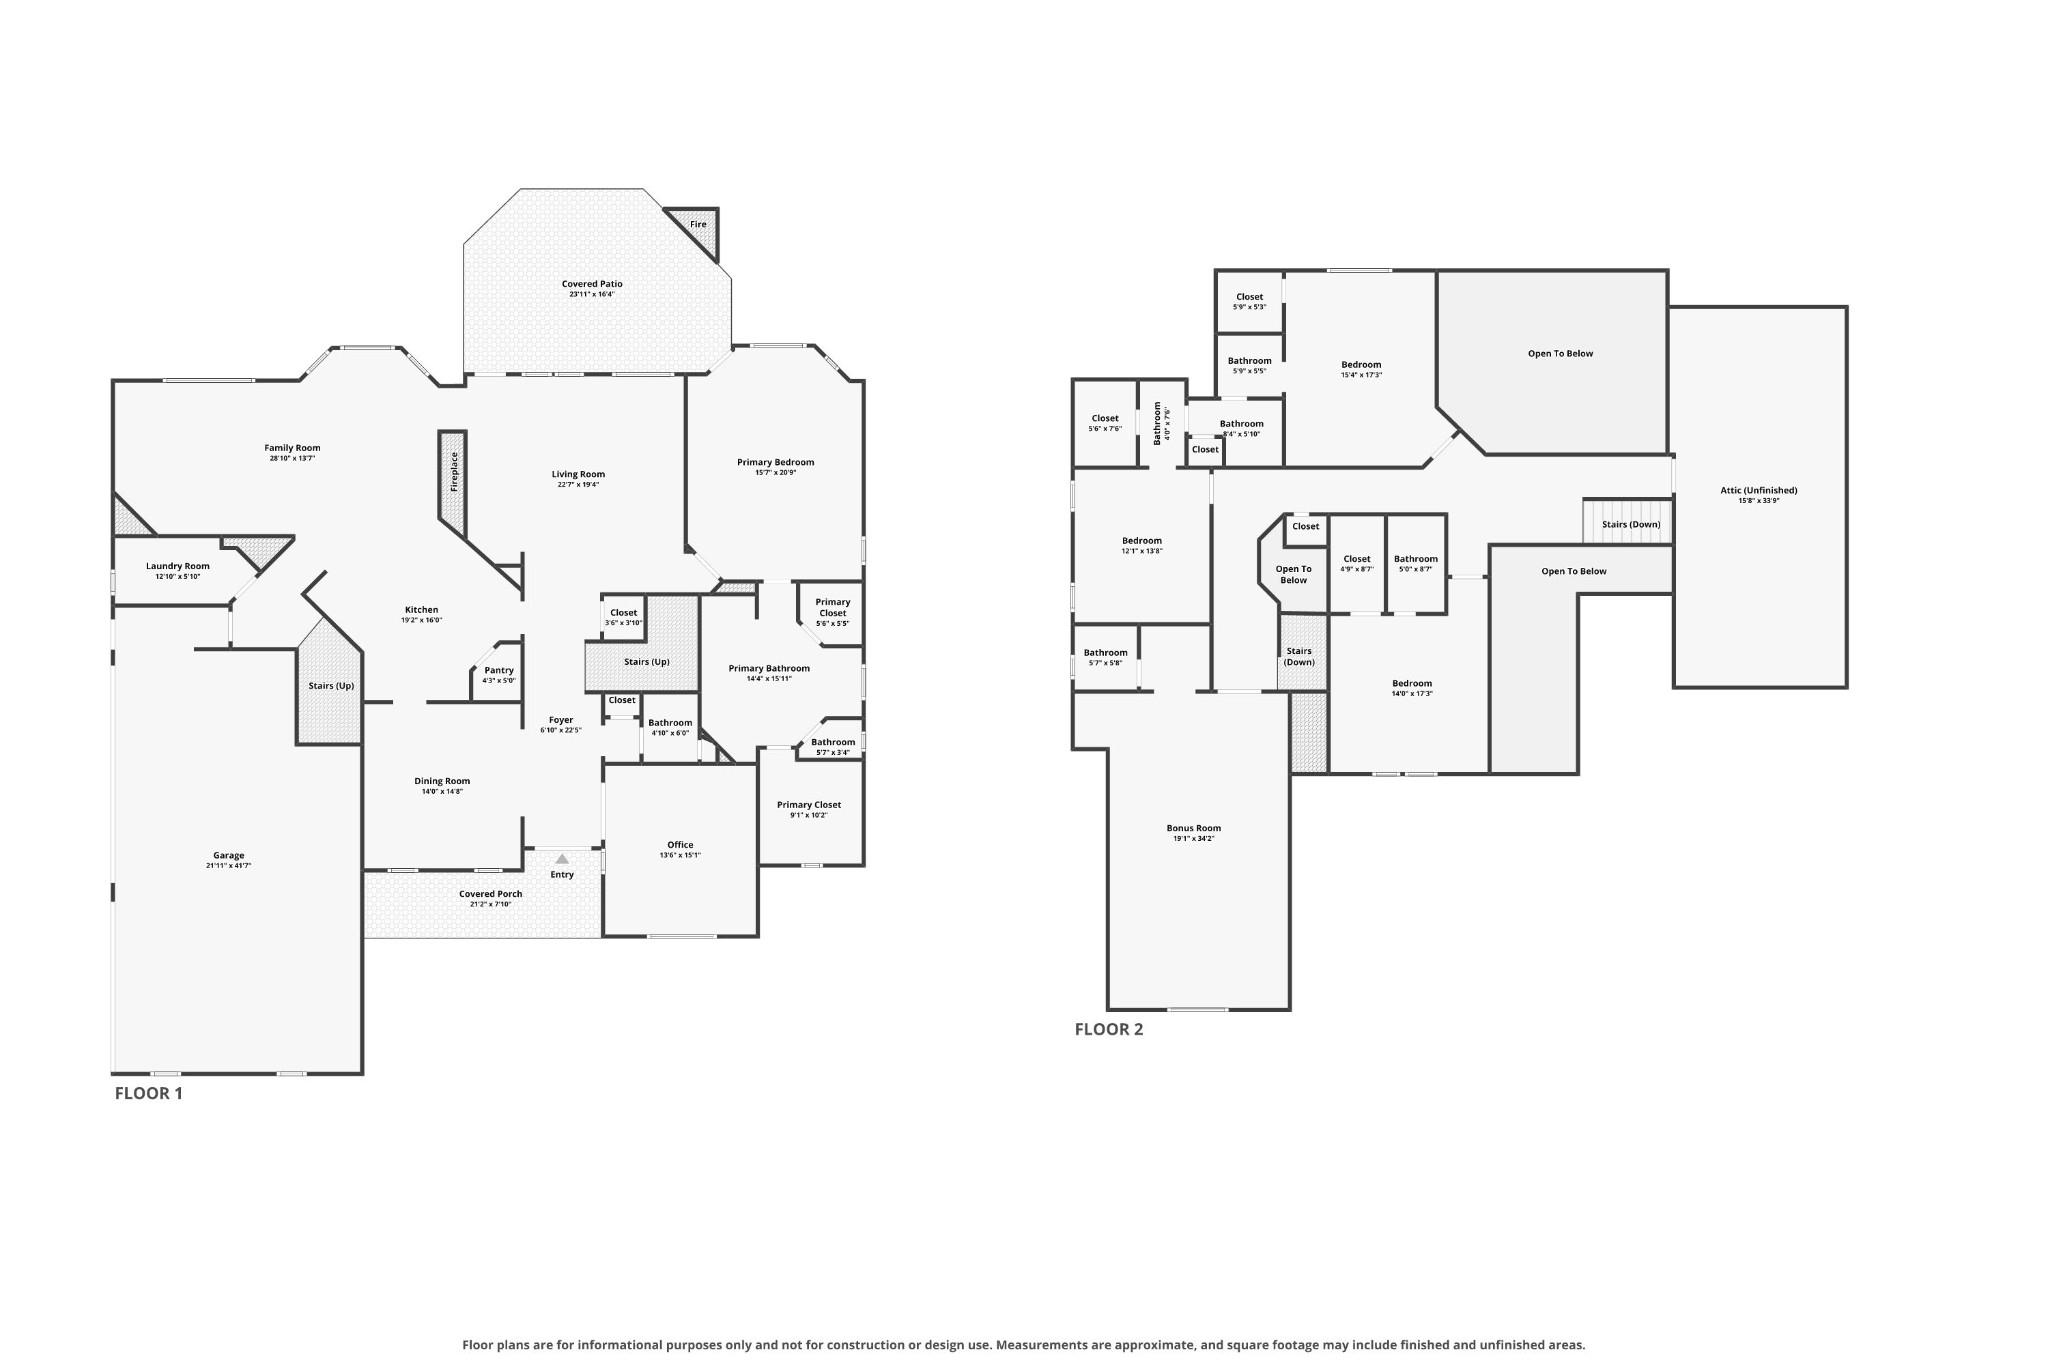
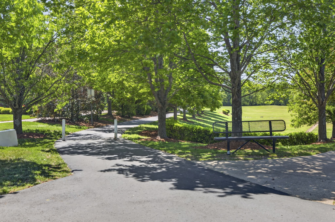
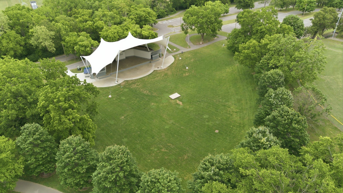
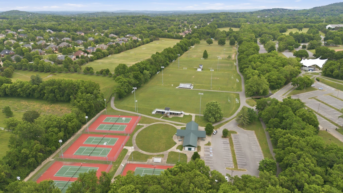
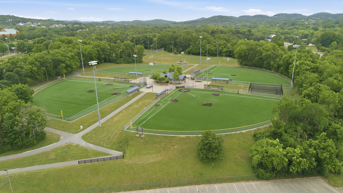
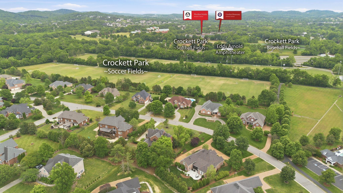
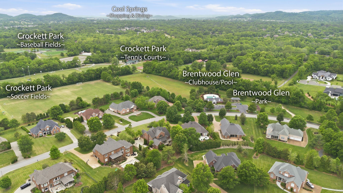
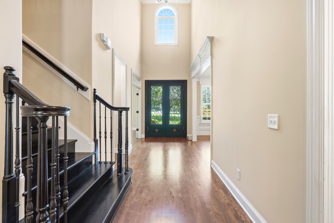
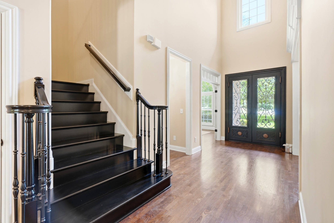
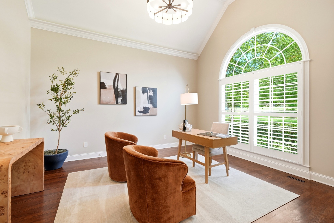
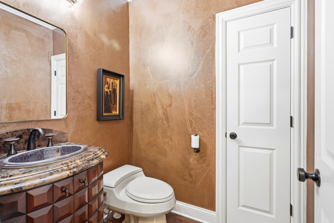
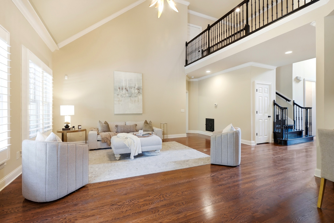
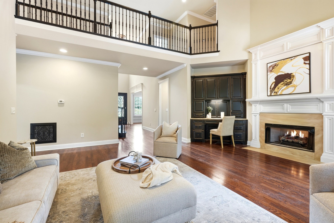
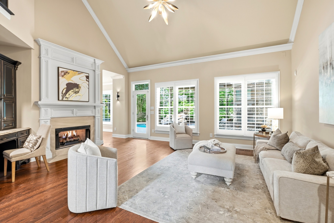
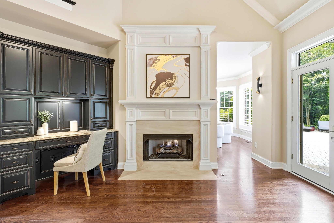
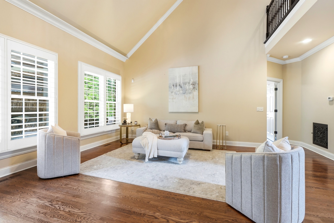
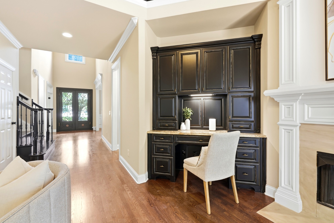
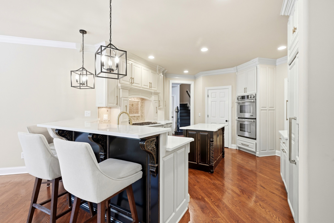
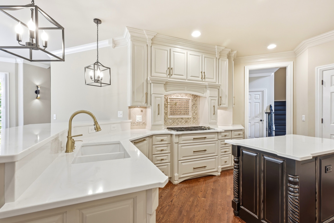
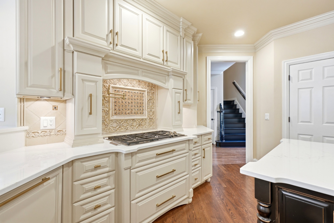
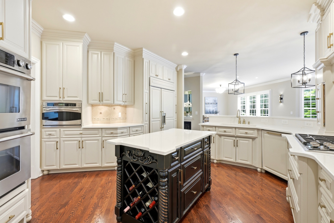
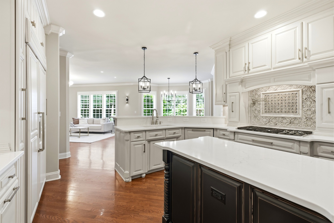
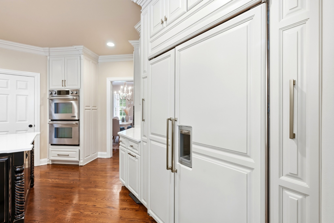
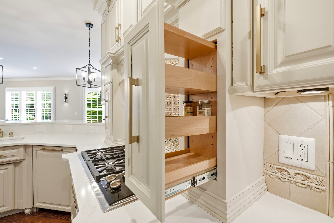
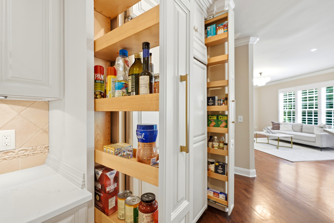
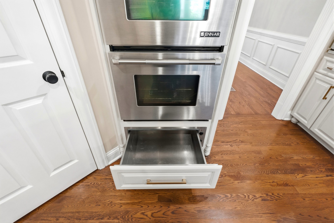
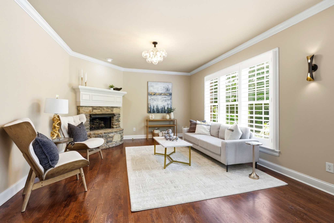
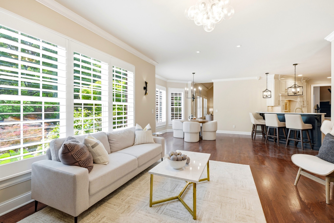
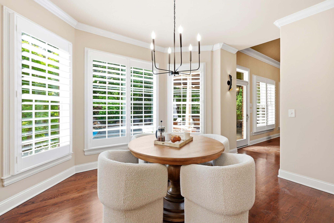
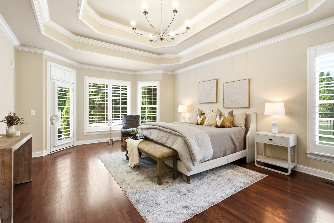
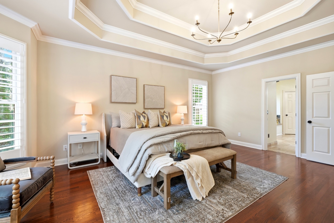
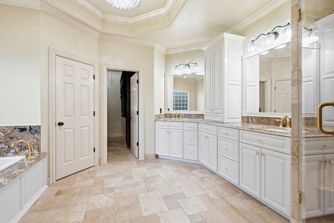
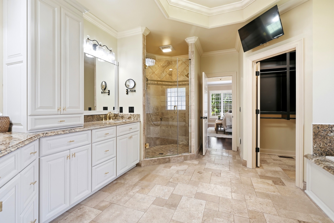
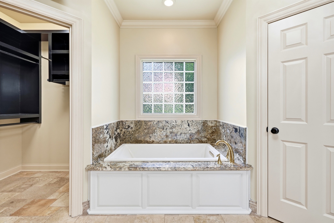
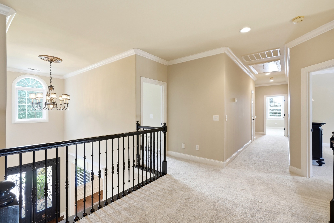
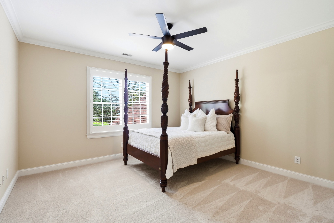
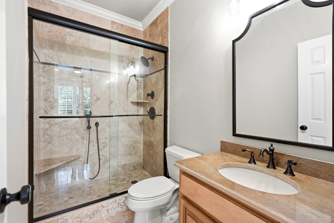
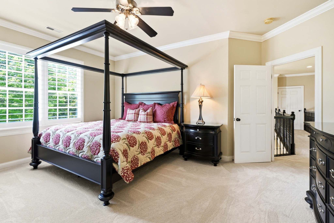
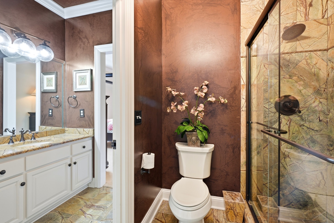
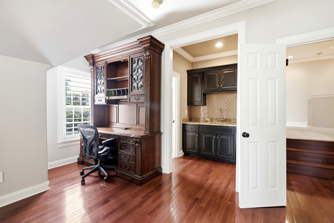
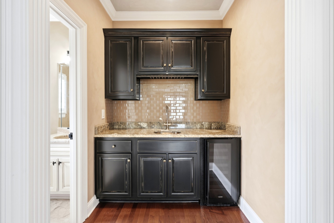
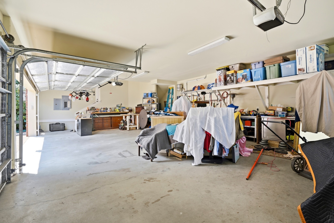
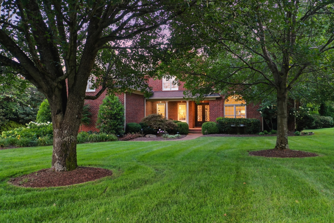
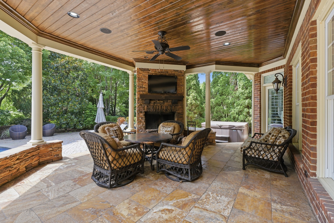
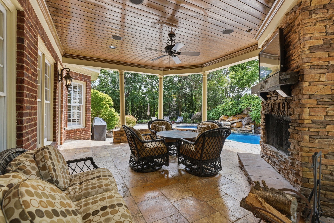
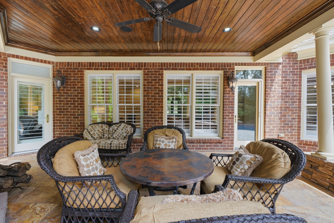
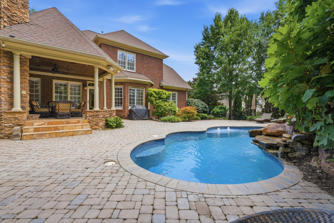
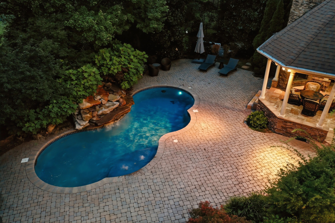
Perfectly positioned in the heart of Brentwood, this exceptional residence with rare 4-car garage & pool (at this price point) offers effortless access to I-65, Cool Springs and Brentwood's premier shopping and dining destinations, and is within walking/biking distance to Crockett Park, Brentwood Glen Park, the YMCA, and the Brentwood Library. Extensively updated and designed for both elegant entertaining and everyday comfort, the home is distinguished by its resort-inspired outdoor living spaces. A heated saltwater pool with a cascading waterfall creates a stunning focal point, while the surrounding paver patio, lush landscaping, and saltwater hot tub provide a private retreat for relaxation. The covered porch serves as a natural extension of the living space, featuring luxurious travertine flooring and a striking stone wood-burning fireplace, creating an inviting setting for gatherings throughout the seasons. Inside, refined finishes and thoughtful upgrades elevate every room. The renovated Kitchen blends sophisticated design with professional-grade performance, showcasing premium Wolf, Bosch, and Sub-Zero appliances paired with brand-new quartz countertops. A stylish wet bar enhances the home's entertaining capabilities, while a rare 4-car garage provides exceptional storage and flexibility seldom found in this sought-after location. Additional notable improvements include a tankless water heater, encapsulated crawl space, newer roof, and a full-yard irrigation system. Combining a coveted Brentwood location, extensive updates, and exceptional indoor-outdoor living, this remarkable property presents a rare opportunity to enjoy luxury living at its finest. Professional Interior Photos Coming Soon!

4
beds

5
baths

4,572 Sq.Ft. LIVING AREA

0.65 Acres lot

Susan  Gregory

Susan Gregory

Features & Amenities

Interior

  • total bedrooms4
  • Total bathrooms5
  • full bathrooms3
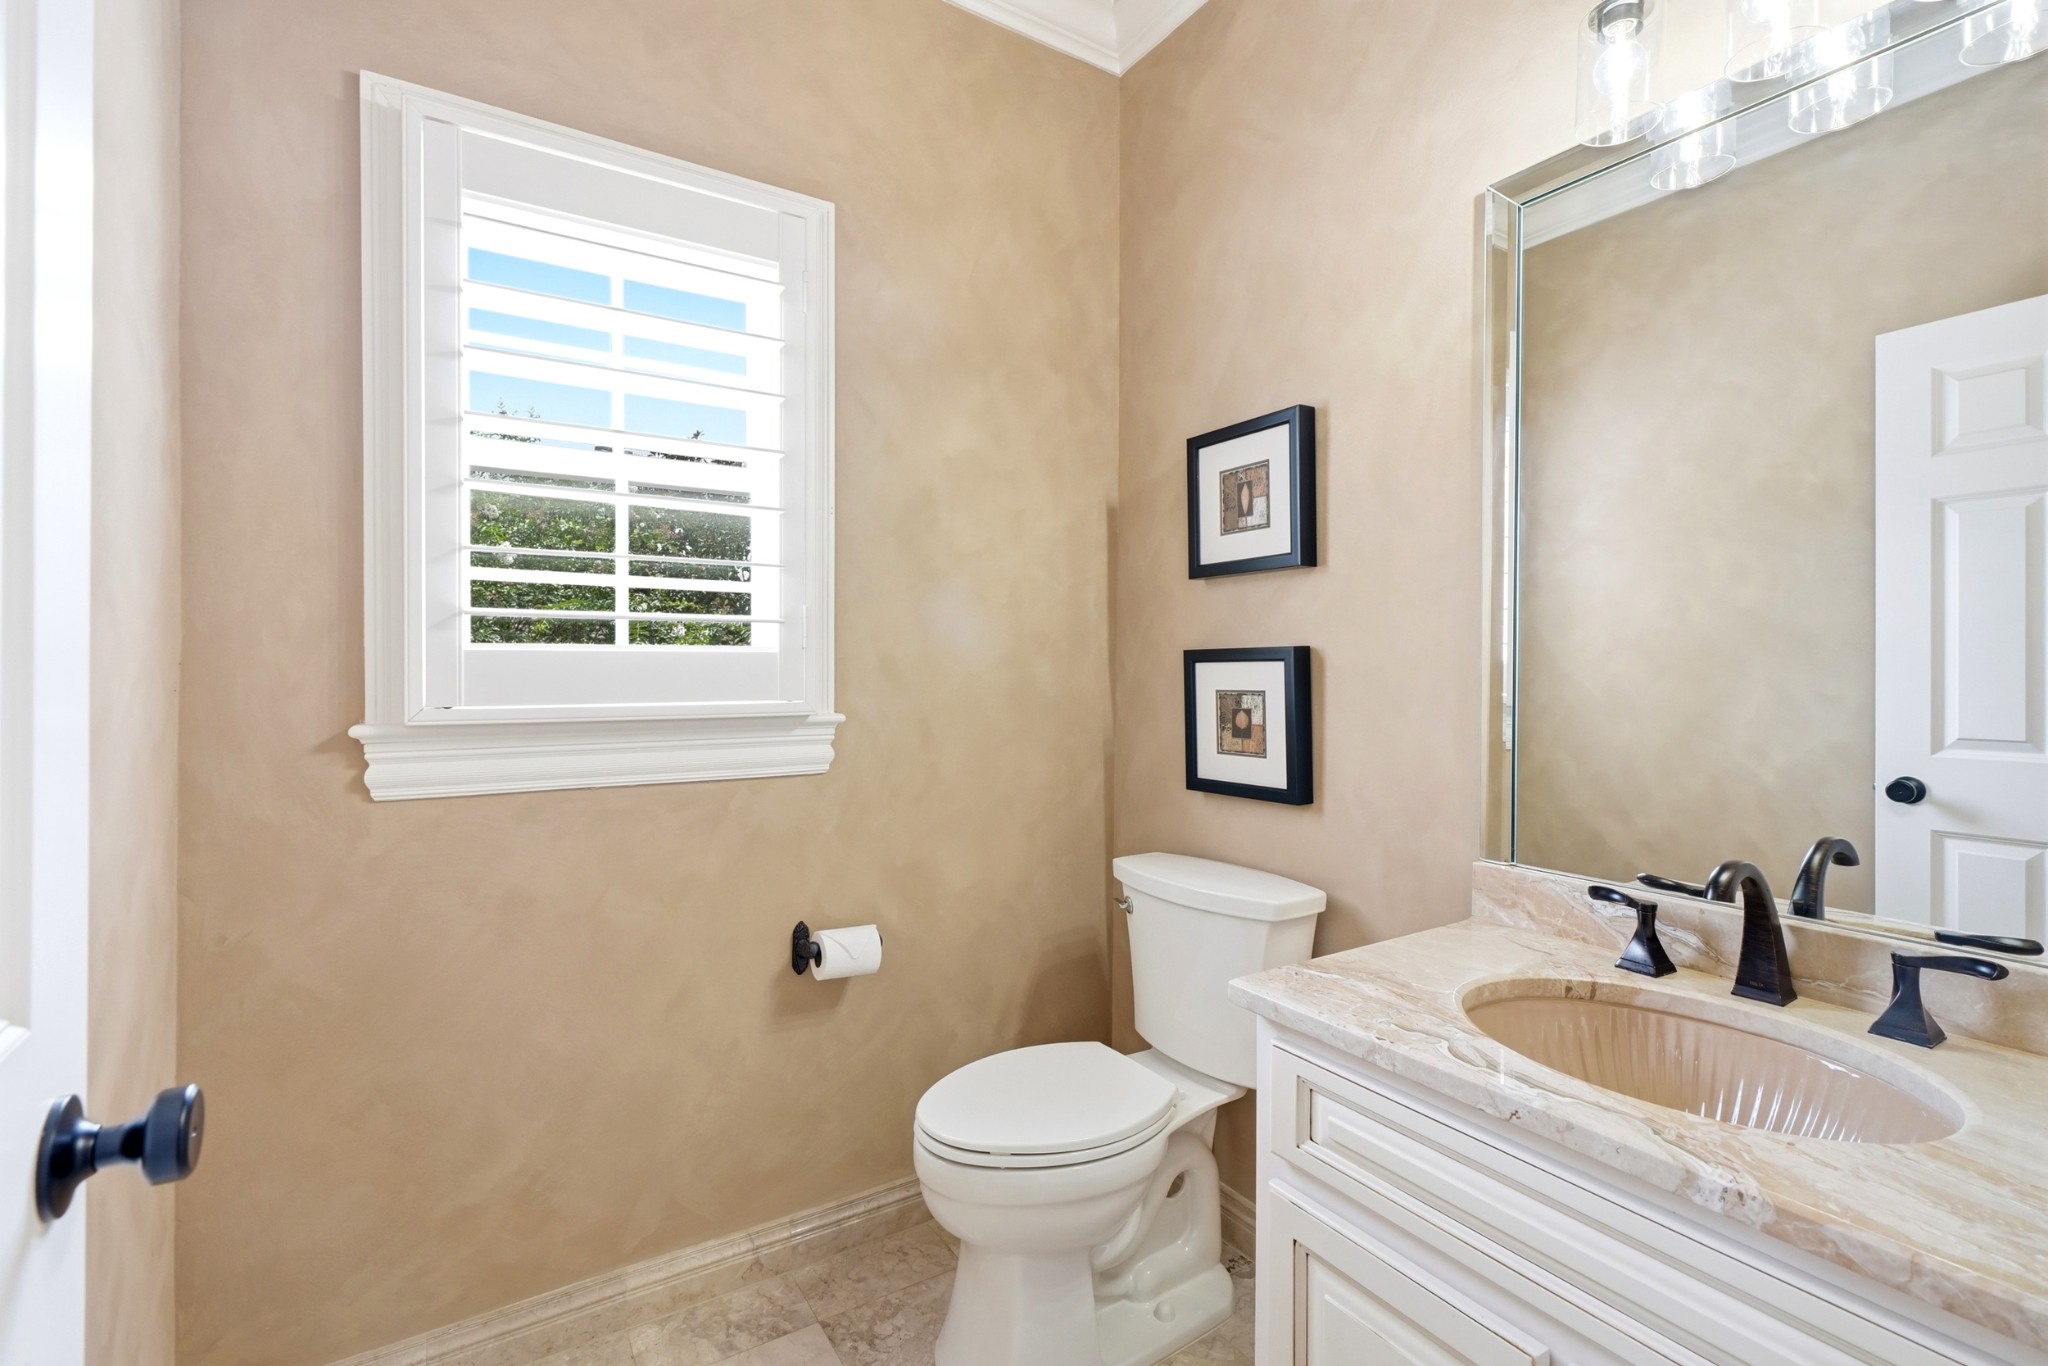
  • half bathrooms2
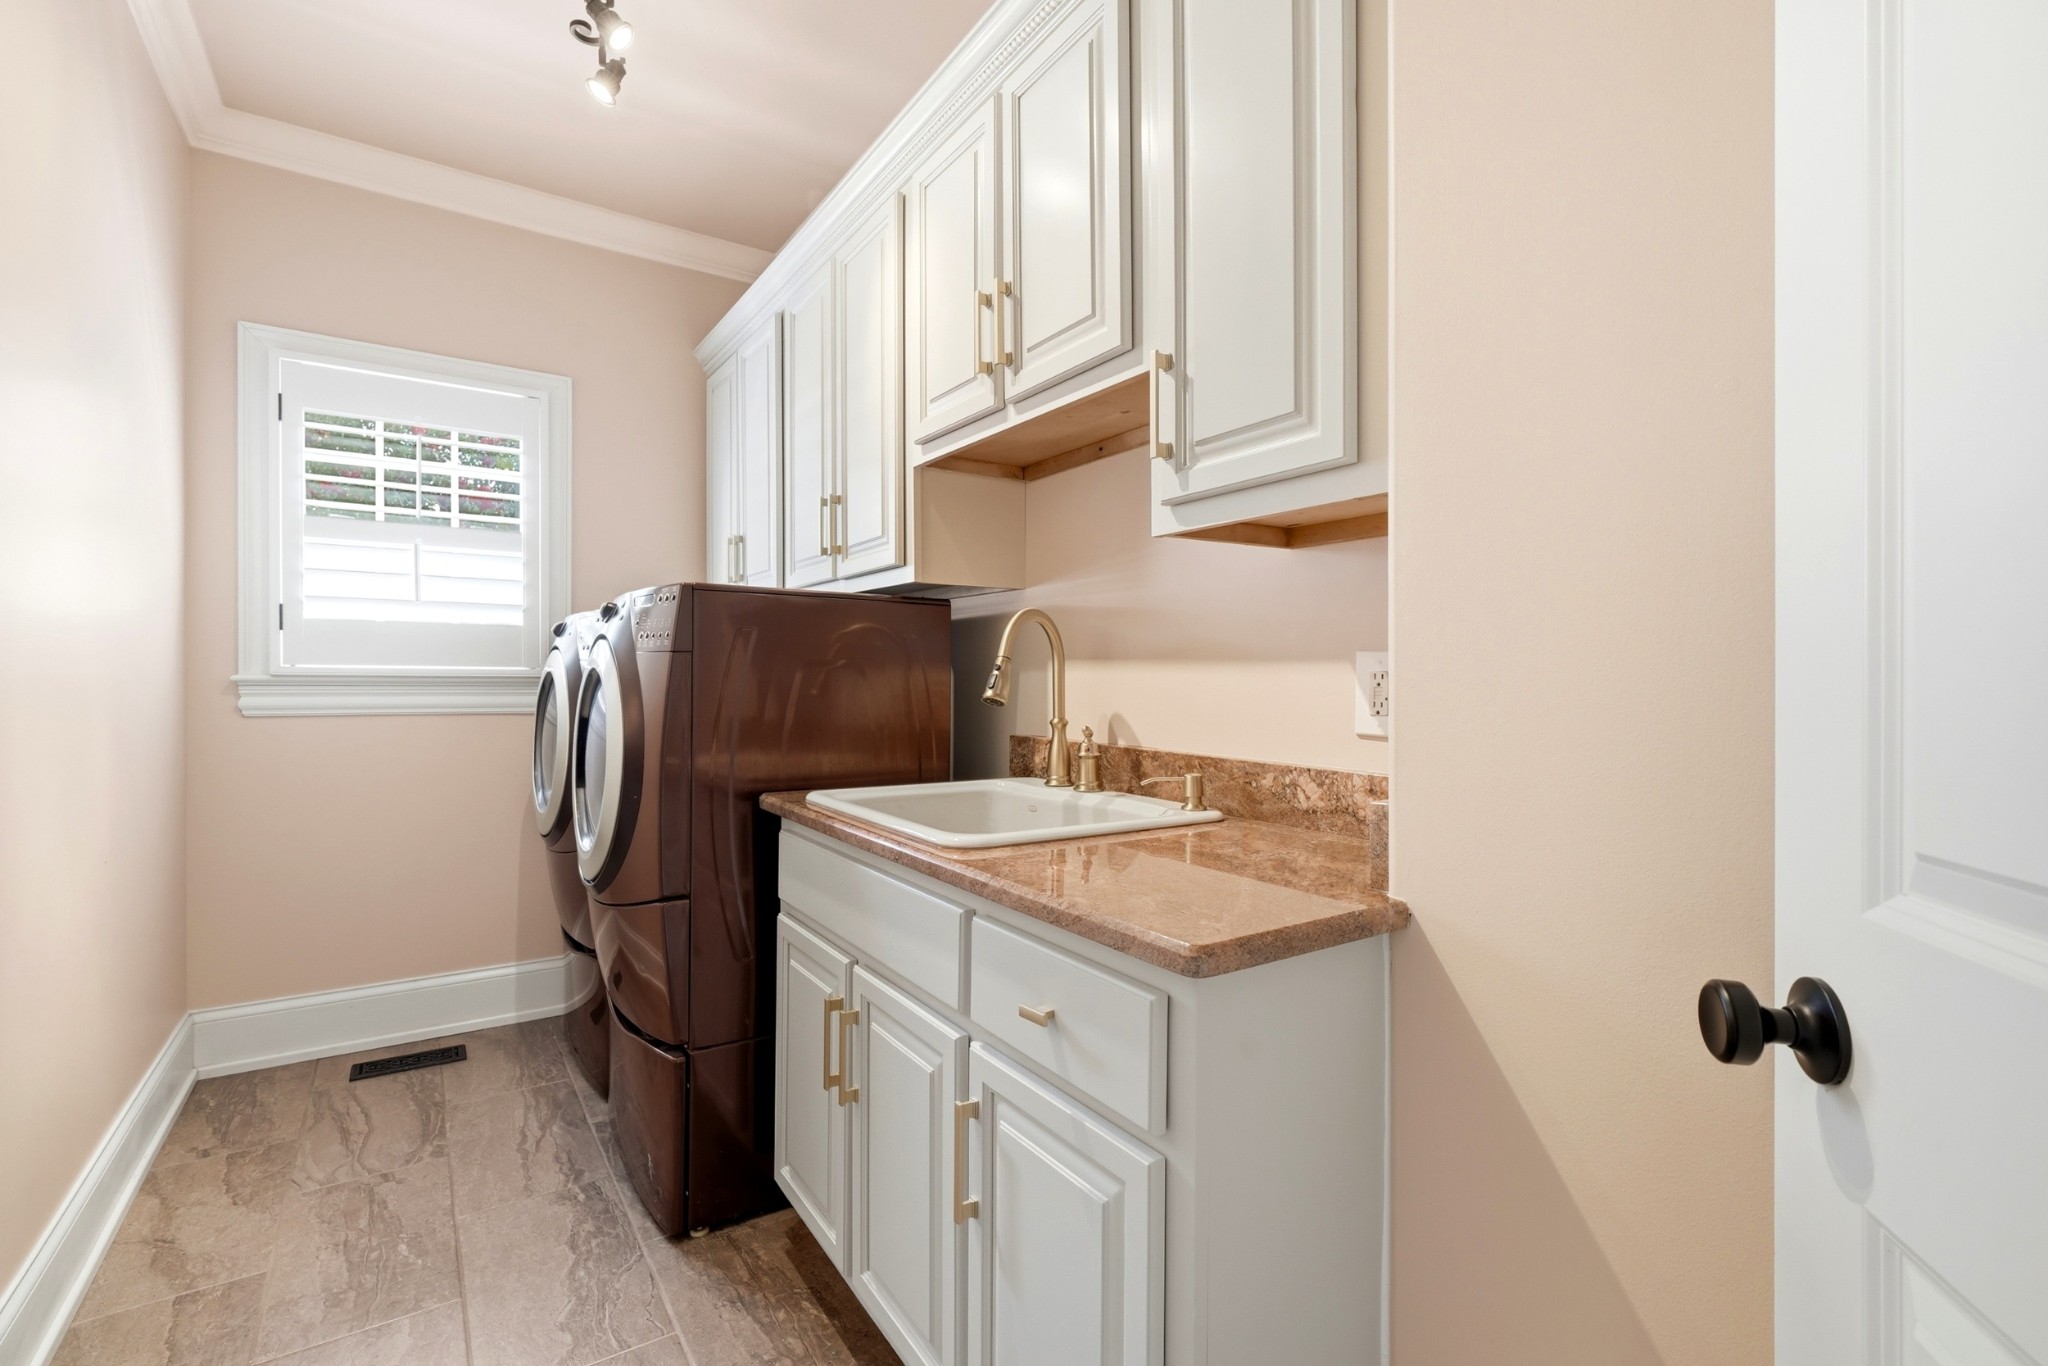
  • Laundry room Electric Dryer Hookup, Washer Hookup
  • Flooring Carpet, Wood, Tile
  • Fireplace Den, Great Room
  • APPLIANCES Double Oven, Cooktop, Dishwasher, Disposal, Refrigerator, Stainless Steel Appliance(s)
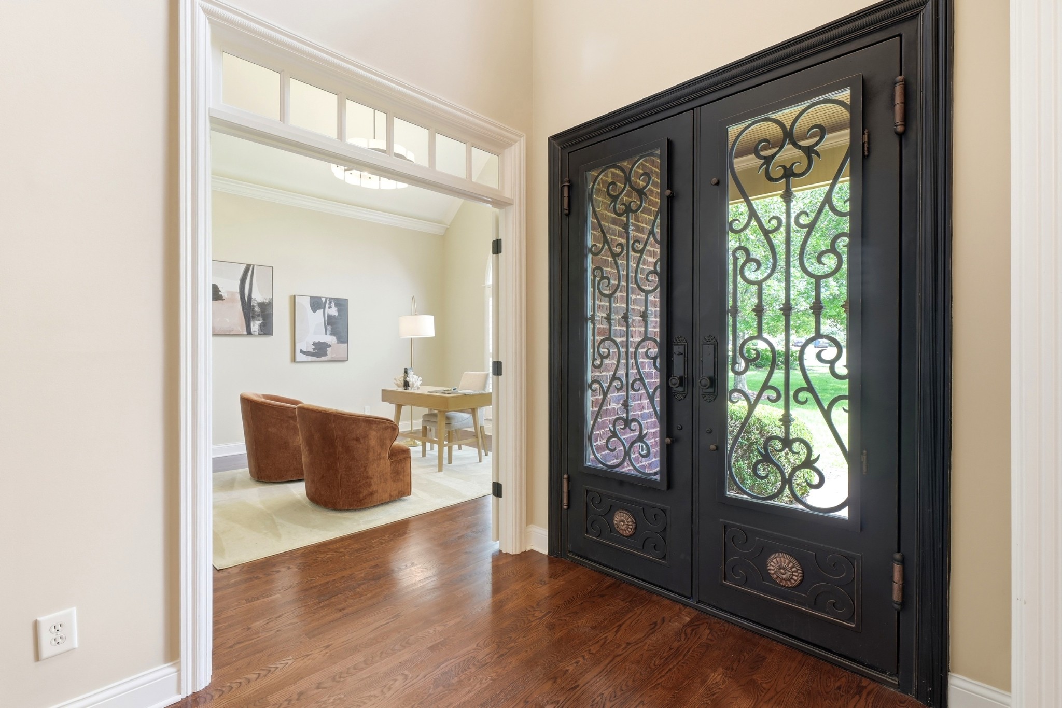
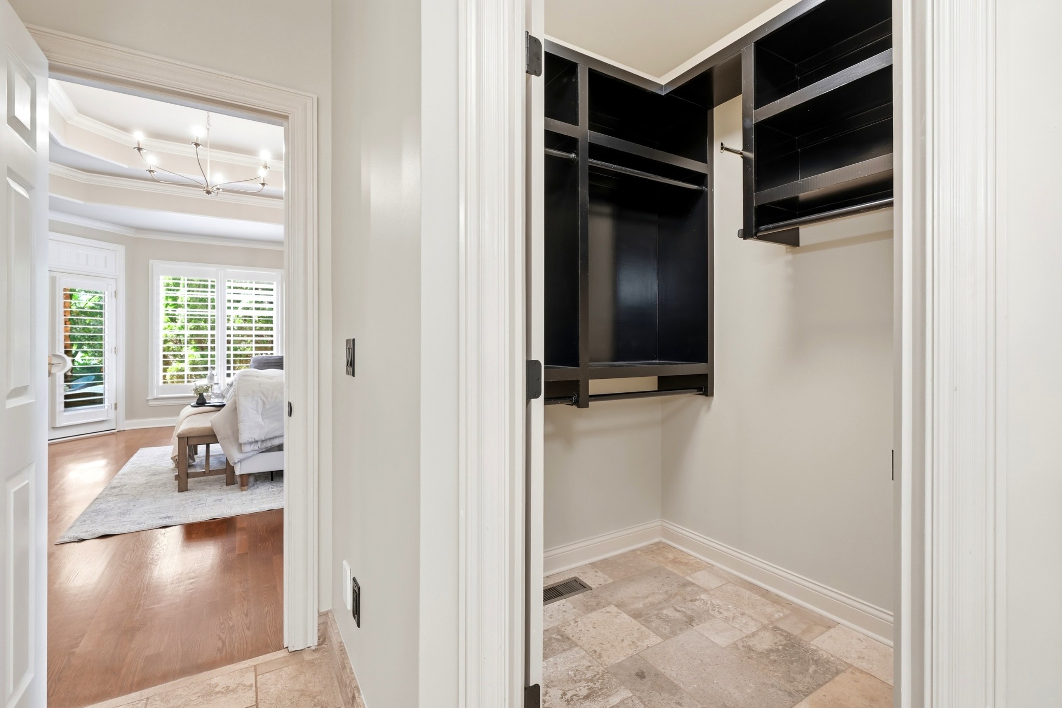
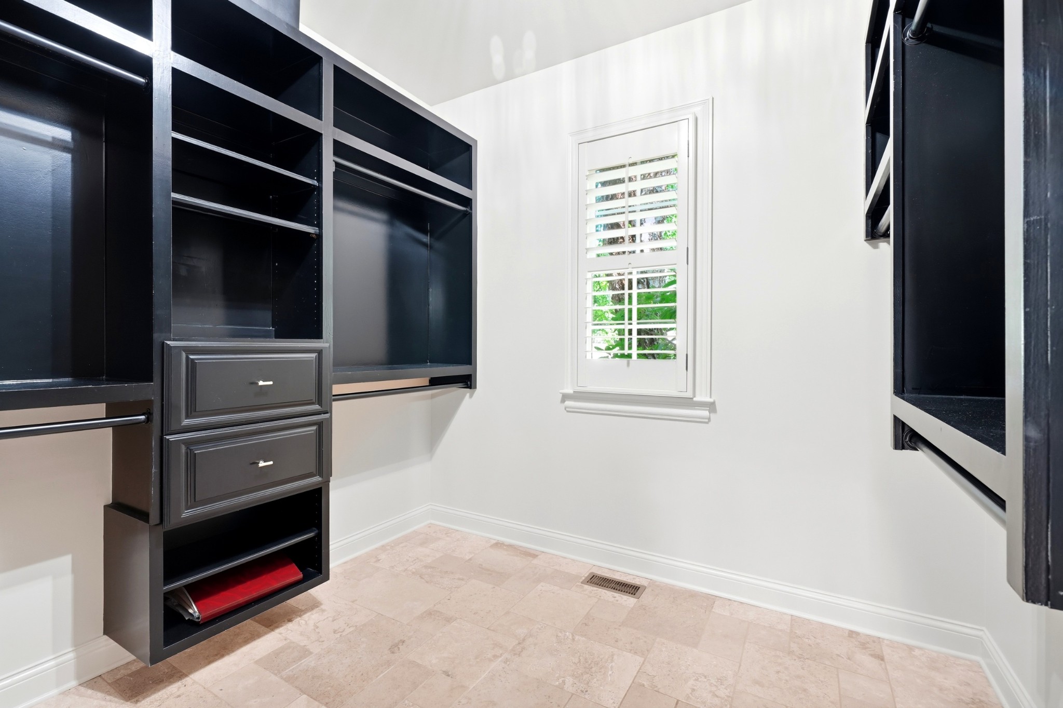
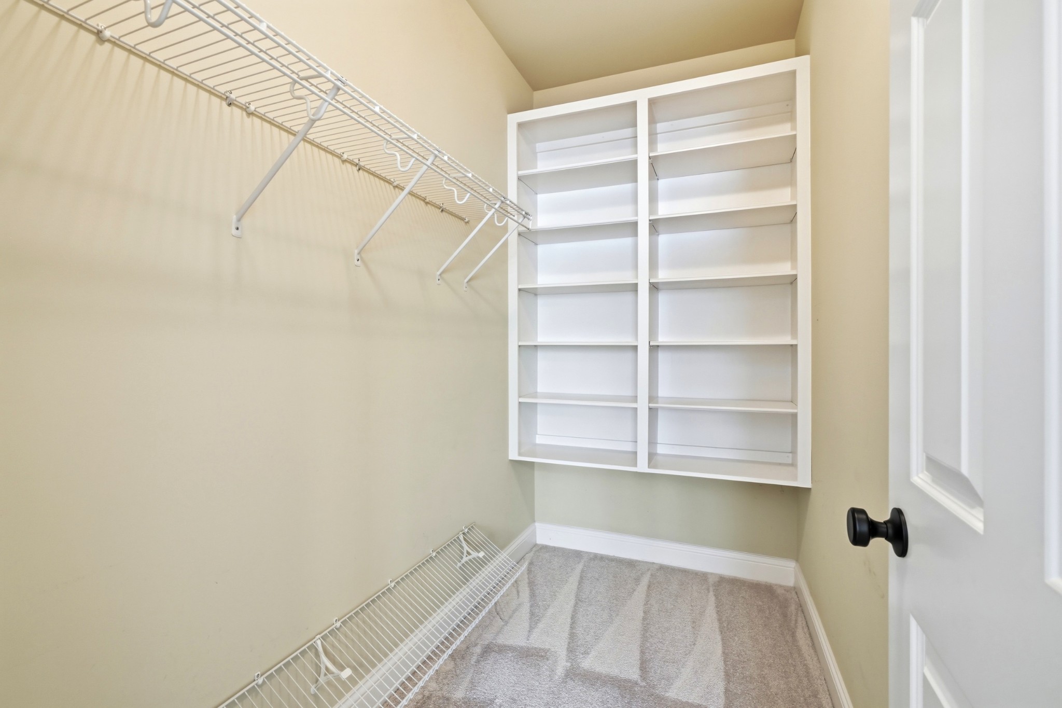
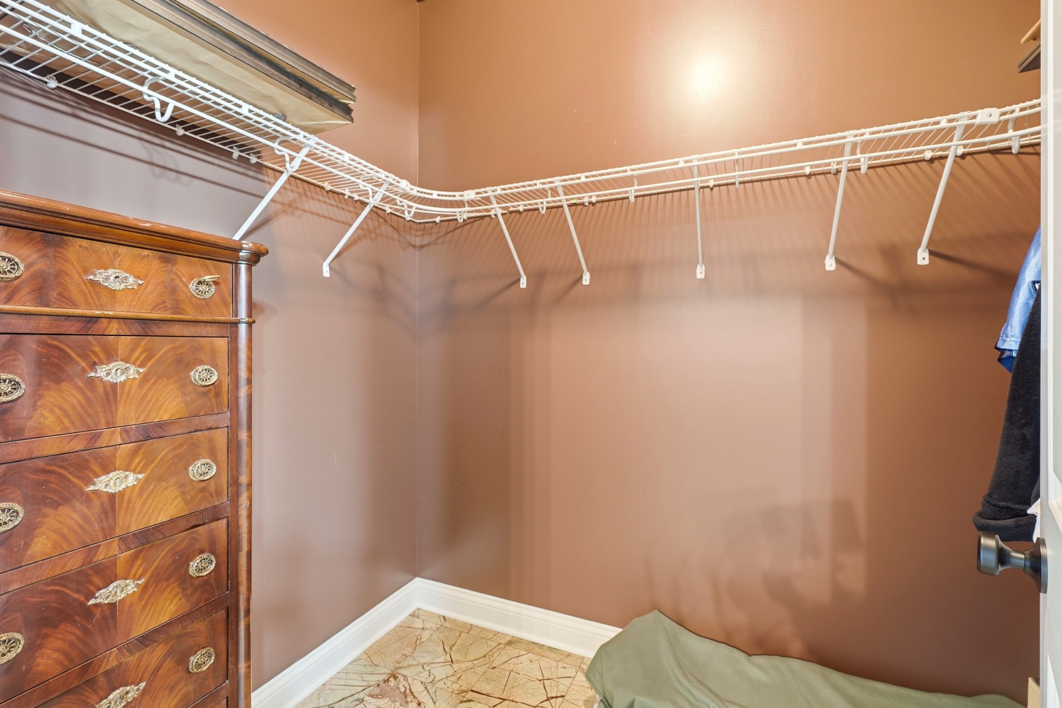
  • other interior Features Entrance Foyer, Pantry, Walk-In Closet(s)

Area & Lot

  • Status Sold
  • Date Sold August 26, 2026
  • Living Area4,572 Sq.Ft.
  • Total Area4,572 Sq.Ft.
  • Lot Area0.65 Acres
  • MLS® ID3301829
  • TypeResidential
  • YEAR BUILT2004
  • NeighborhoodBrentwood
  • Architecture StylesTraditional
  • Elementary SchoolCrockett Elementary
  • Middle SchoolWoodland Middle School
  • High SchoolRavenwood High School

Exterior

  • STORIES2
  • Garage Space4.0
  • water SourcePublic
  • utilitiesWater Available
  • PoolIn Ground
  • roofAsphalt
  • parkingGarage Faces Side, Driveway
  • HEAT TYPECentral
  • AIR CONDITIONINGCentral Air
  • sewerPublic Sewer
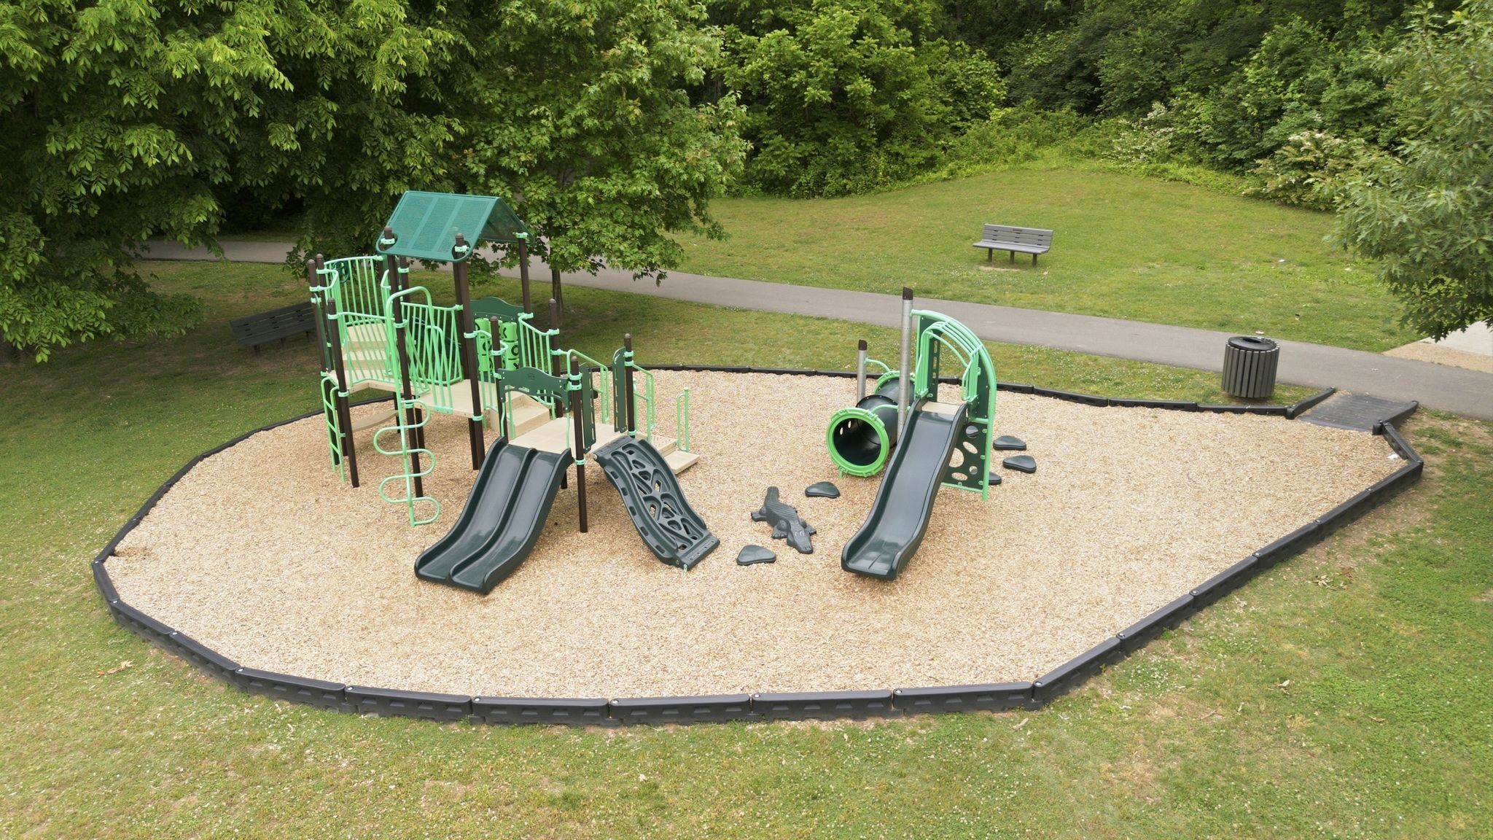
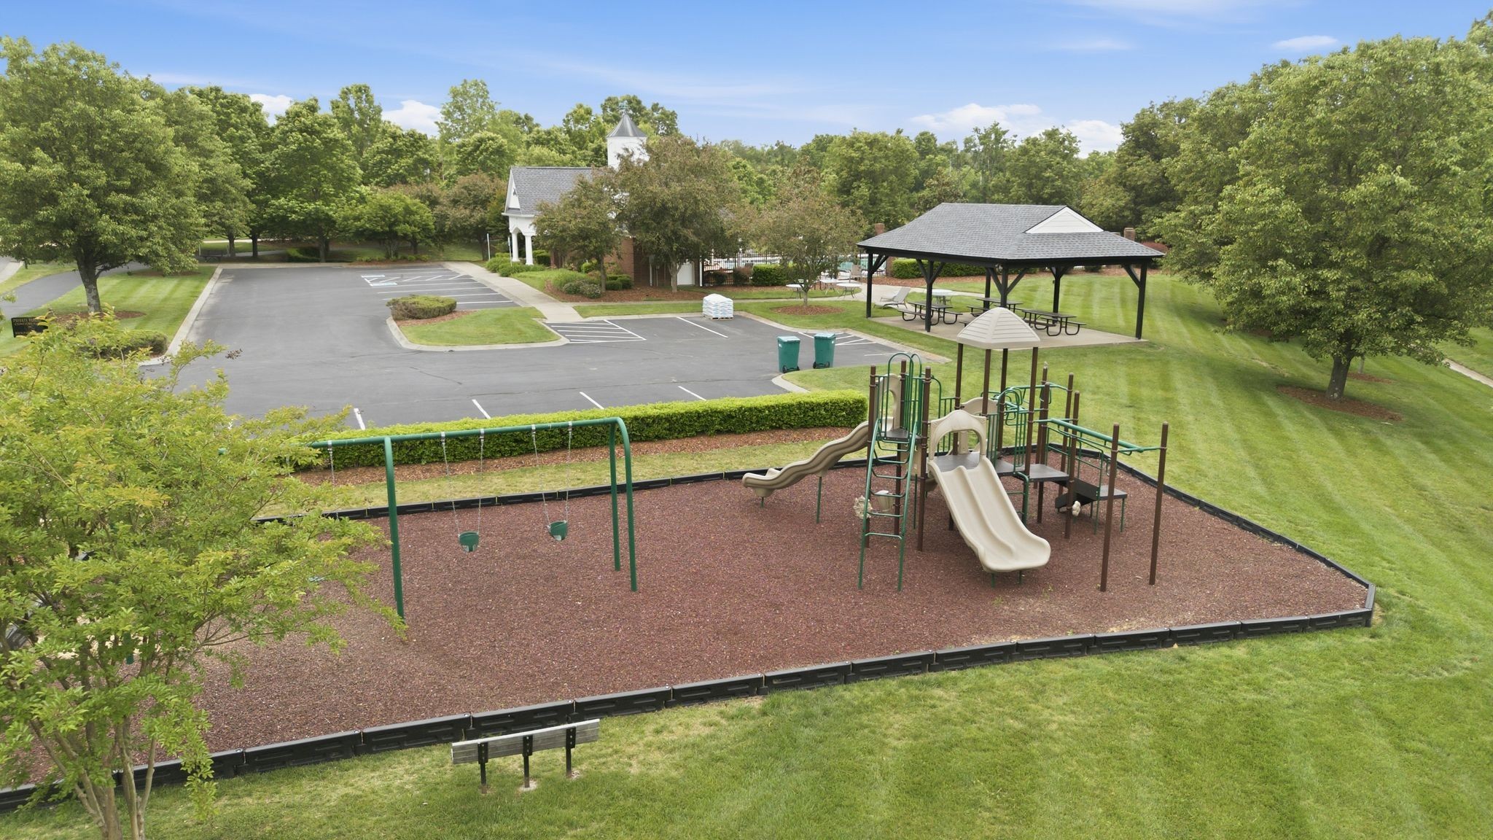
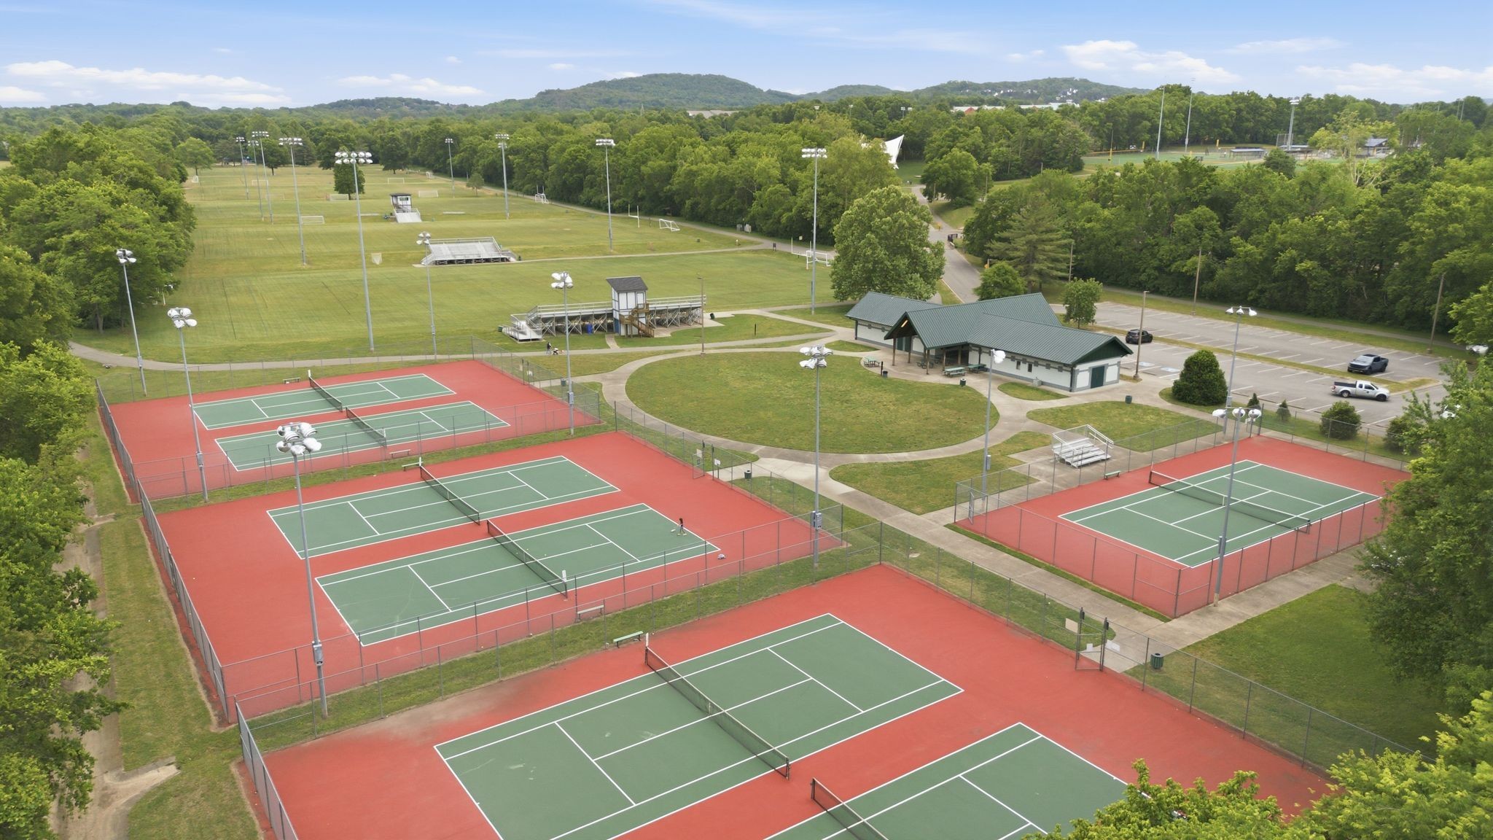
  • HOA AmenitiesClubhouse, Park, Pool, Tennis Court(s), Underground Utilities
  • security FeaturesCarbon Monoxide Detector(s), Security System, Smoke Detector(s)

Financial

  • Sales Price$1,887,500
  • Real Estate Tax $6,284/yr
  • HOA $115/mo
View Virtual Tour

Brentwood

Explore

Work with Jarrett

Get assistance in determining current property value, crafting a competitive offer, writing and negotiating a contract, and much more. Contact me today.

Follow Us on Instagram