1219 Lewis Downs Dr
1219 Lewis Downs Dr
1219 Lewis Downs Dr
1219 Lewis Downs Dr
1219 Lewis Downs Dr
1219 Lewis Downs Dr
1219 Lewis Downs Dr
1219 Lewis Downs Dr
1219 Lewis Downs Dr
1219 Lewis Downs Dr
1219 Lewis Downs Dr
1219 Lewis Downs Dr
1219 Lewis Downs Dr
1219 Lewis Downs Dr
1219 Lewis Downs Dr
1219 Lewis Downs Dr
1219 Lewis Downs Dr
1219 Lewis Downs Dr
1219 Lewis Downs Dr
1219 Lewis Downs Dr
1219 Lewis Downs Dr
1219 Lewis Downs Dr
1219 Lewis Downs Dr
1219 Lewis Downs Dr
1219 Lewis Downs Dr
1219 Lewis Downs Dr
1219 Lewis Downs Dr
1219 Lewis Downs Dr
1219 Lewis Downs Dr
1219 Lewis Downs Dr
1219 Lewis Downs Dr
1219 Lewis Downs Dr
1219 Lewis Downs Dr
1219 Lewis Downs Dr
1219 Lewis Downs Dr
1219 Lewis Downs Dr
1219 Lewis Downs Dr
1219 Lewis Downs Dr
1219 Lewis Downs Dr
1219 Lewis Downs Dr
1219 Lewis Downs Dr
1219 Lewis Downs Dr
1219 Lewis Downs Dr
1219 Lewis Downs Dr
1219 Lewis Downs Dr
1219 Lewis Downs Dr
1219 Lewis Downs Dr
1219 Lewis Downs Dr
1219 Lewis Downs Dr
1219 Lewis Downs Dr
1219 Lewis Downs Dr
SEE ALL PHOTOS
1219 Lewis Downs Dr
1219 Lewis Downs Dr
1219 Lewis Downs Dr
1219 Lewis Downs Dr
1219 Lewis Downs Dr
1219 Lewis Downs Dr
1219 Lewis Downs Dr
1219 Lewis Downs Dr
1219 Lewis Downs Dr
1219 Lewis Downs Dr
1219 Lewis Downs Dr
1219 Lewis Downs Dr
1219 Lewis Downs Dr
1219 Lewis Downs Dr
1219 Lewis Downs Dr
1219 Lewis Downs Dr
1219 Lewis Downs Dr
1219 Lewis Downs Dr
1219 Lewis Downs Dr
1219 Lewis Downs Dr
1219 Lewis Downs Dr
1219 Lewis Downs Dr
1219 Lewis Downs Dr
1219 Lewis Downs Dr
1219 Lewis Downs Dr
1219 Lewis Downs Dr
1219 Lewis Downs Dr
1219 Lewis Downs Dr
1219 Lewis Downs Dr
1219 Lewis Downs Dr
1219 Lewis Downs Dr
1219 Lewis Downs Dr
1219 Lewis Downs Dr
1219 Lewis Downs Dr
1219 Lewis Downs Dr
1219 Lewis Downs Dr
1219 Lewis Downs Dr
1219 Lewis Downs Dr
1219 Lewis Downs Dr
1219 Lewis Downs Dr
1219 Lewis Downs Dr
1219 Lewis Downs Dr
1219 Lewis Downs Dr
1219 Lewis Downs Dr
1219 Lewis Downs Dr
1219 Lewis Downs Dr
1219 Lewis Downs Dr
1219 Lewis Downs Dr
1219 Lewis Downs Dr
1219 Lewis Downs Dr
1219 Lewis Downs Dr
Courtesy of Realty One Group Momentum, LeShaye Sawyer, CRS Listing Contact: 6155191305 
For Sale

1219 Lewis Downs Dr

1219 Lewis Downs Dr, Christiana, TN 37037

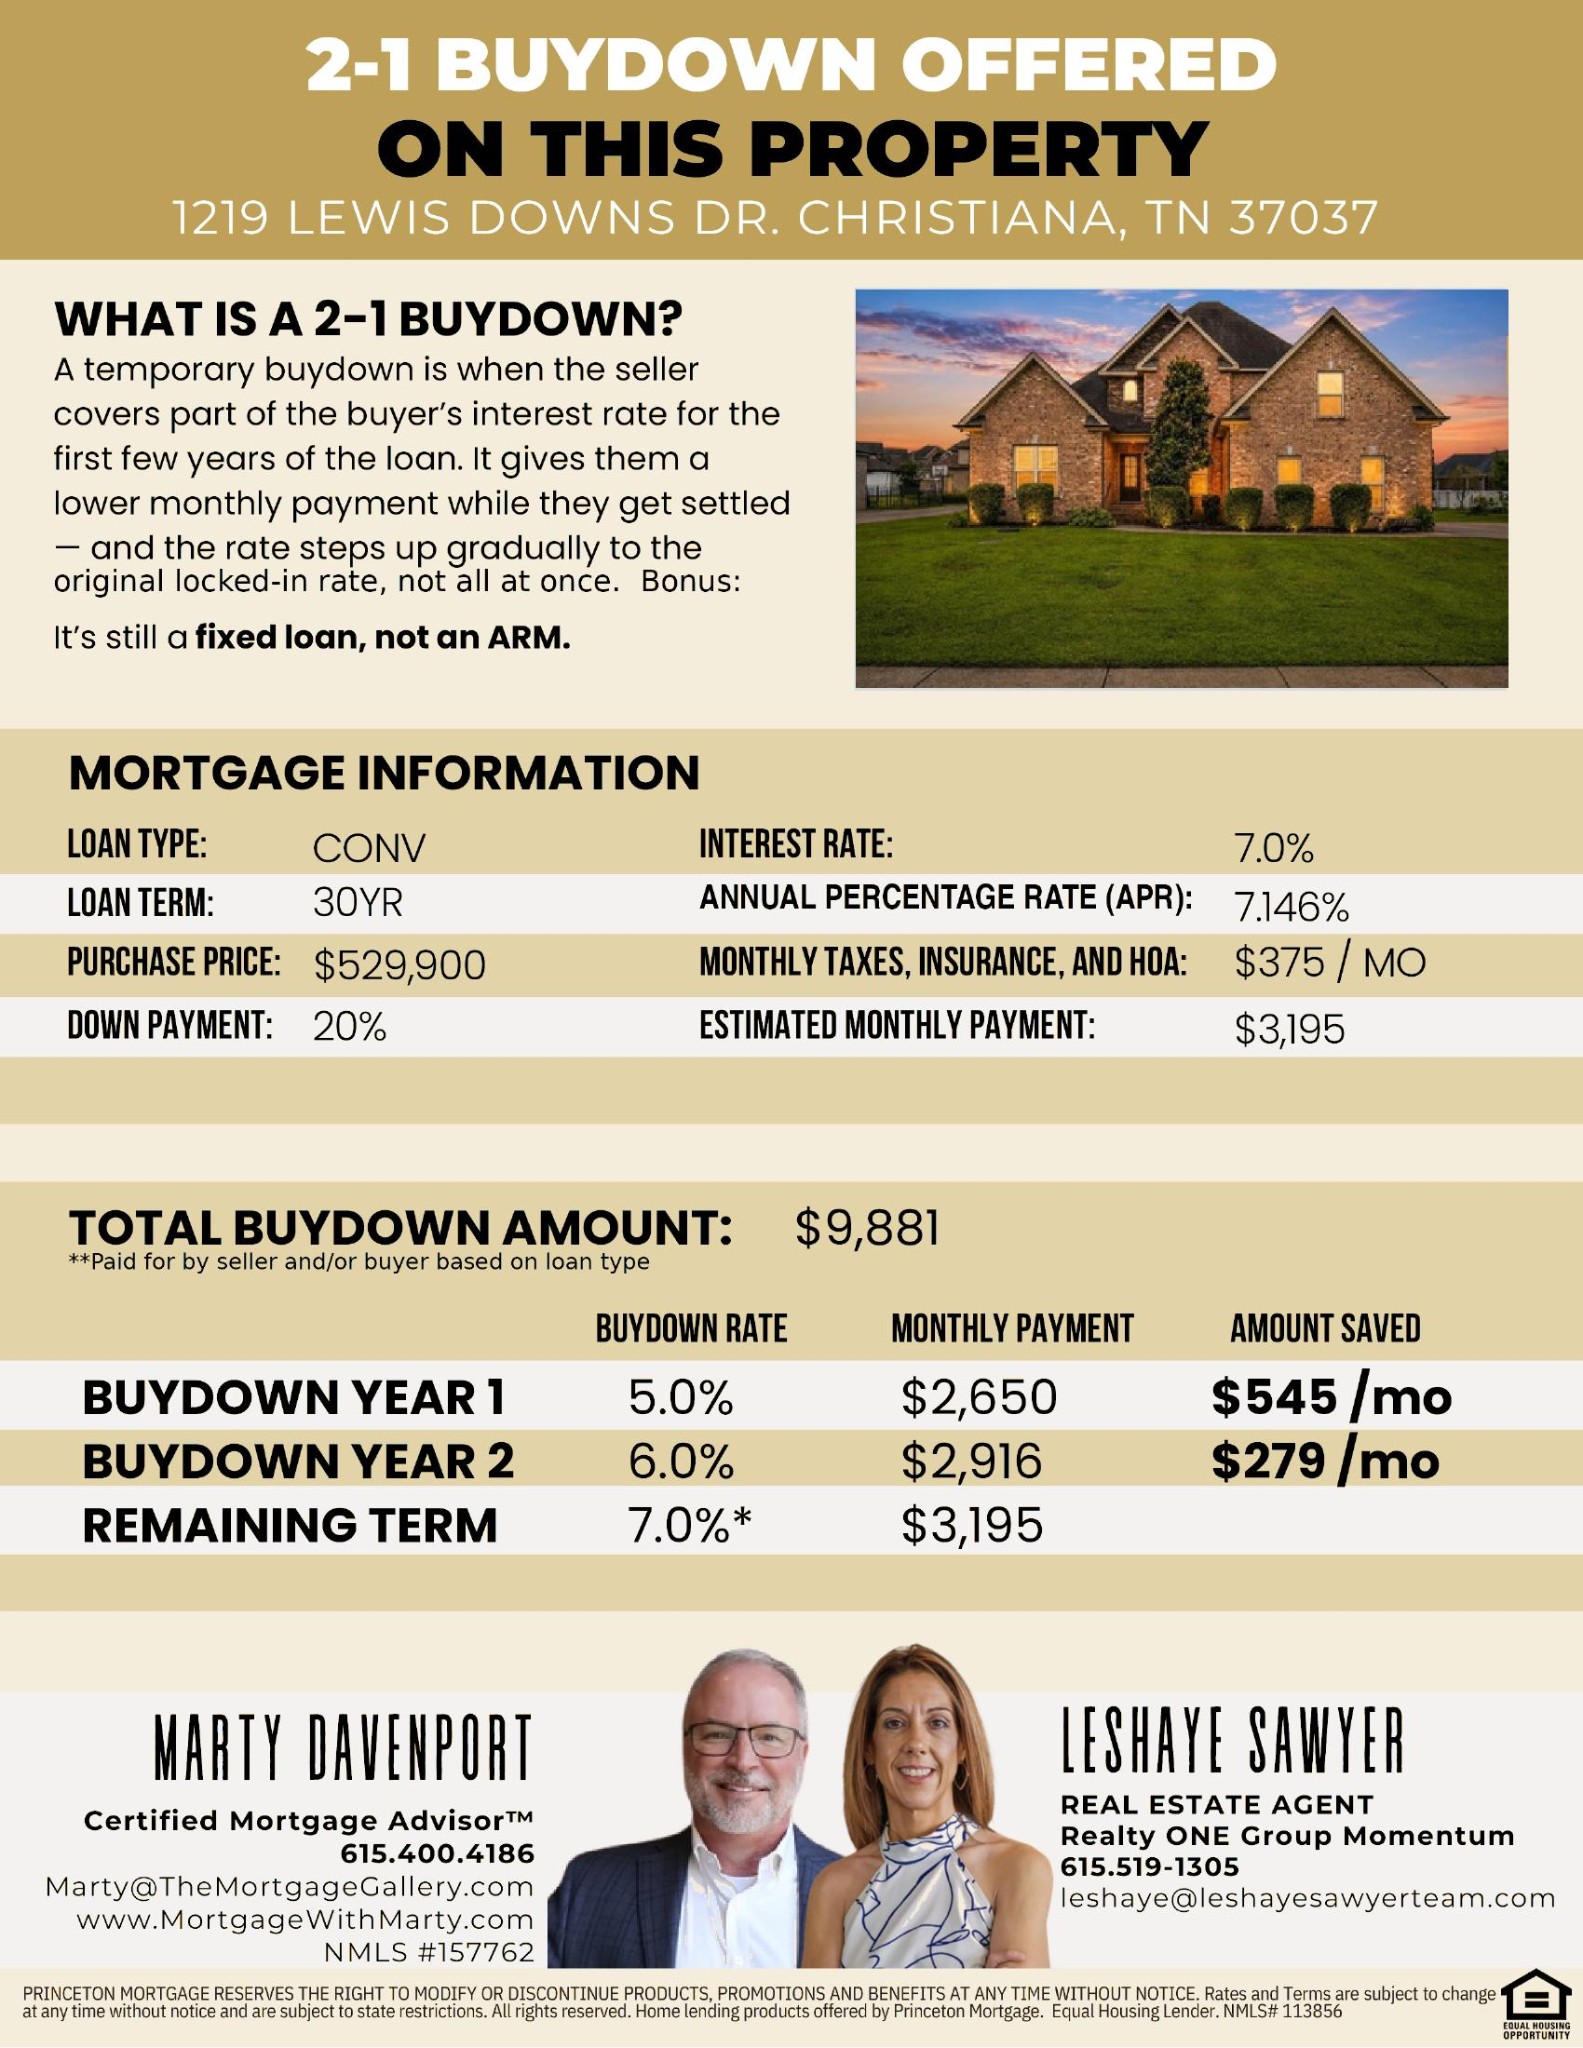
$529,900
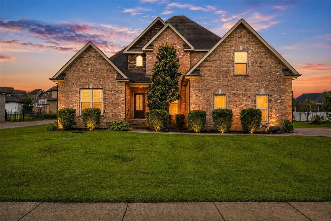
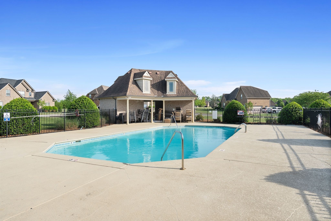
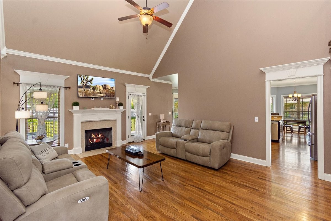
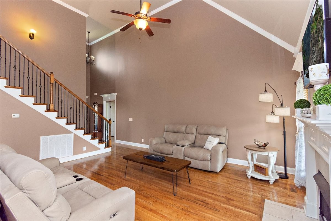
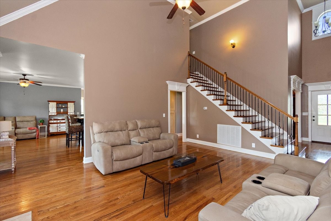
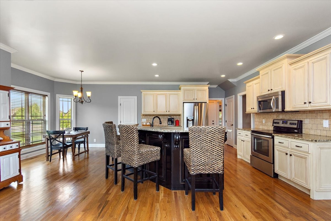
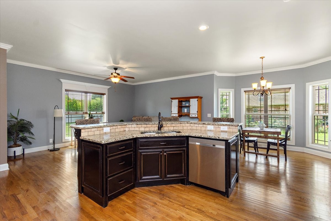
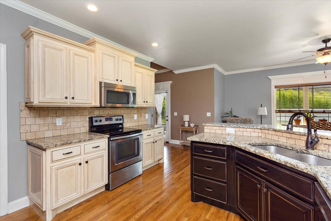
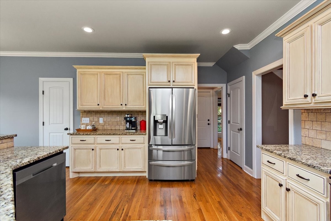
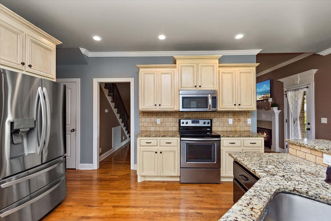
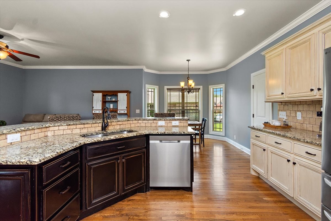
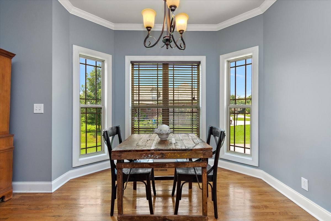
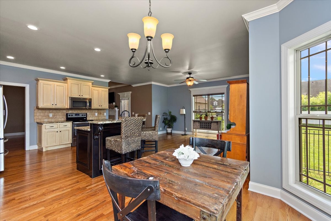
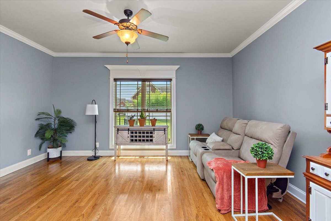
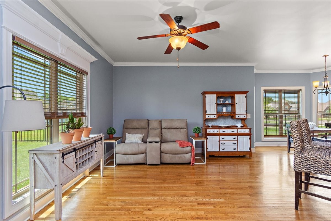
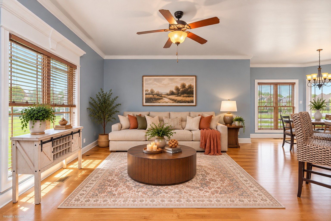
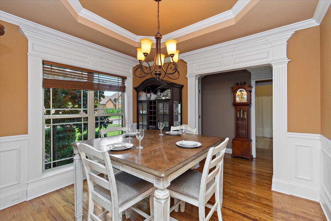
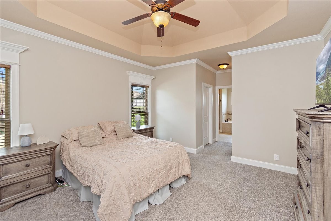
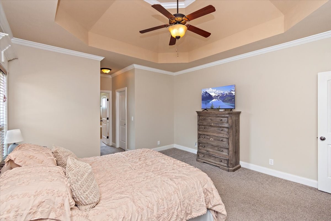
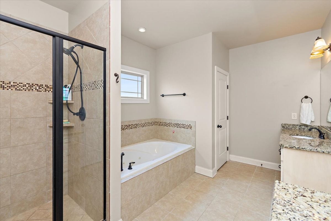
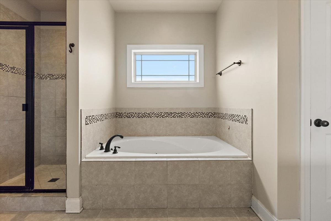
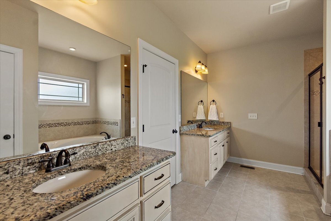
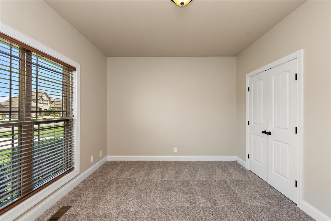
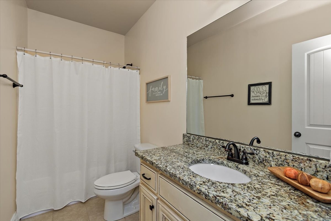
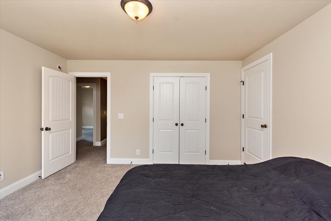
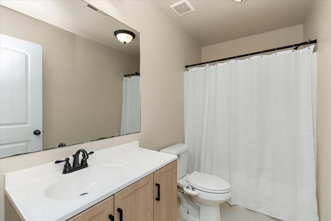
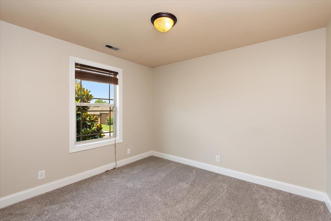
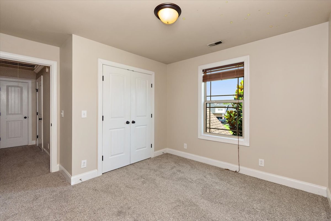
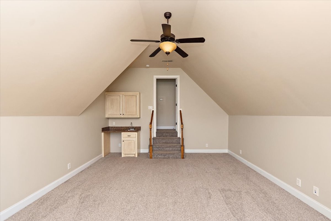
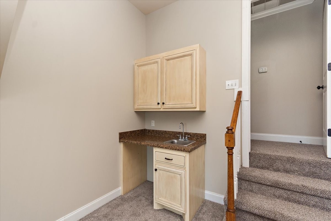
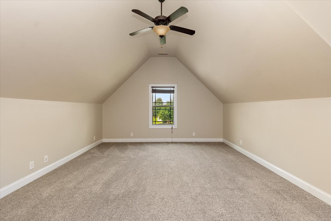
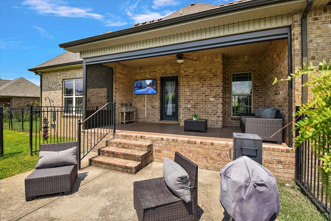
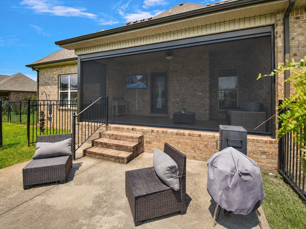
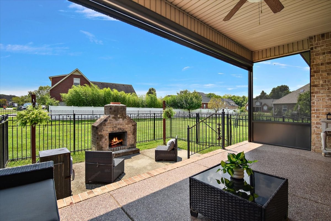
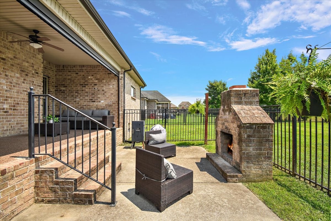
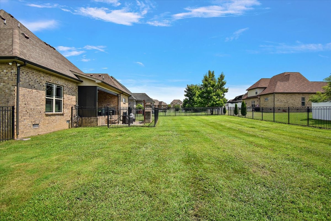
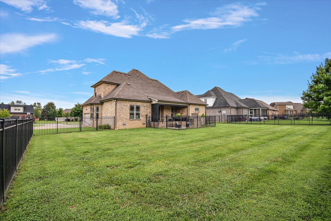
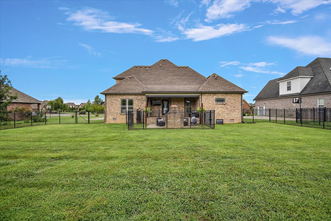
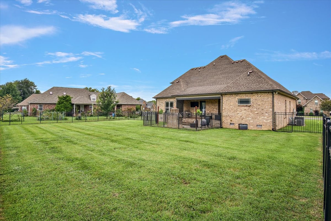
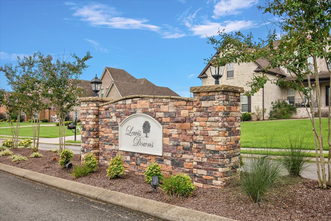
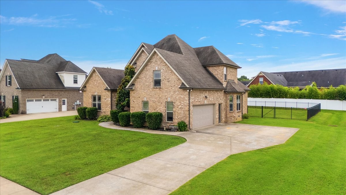
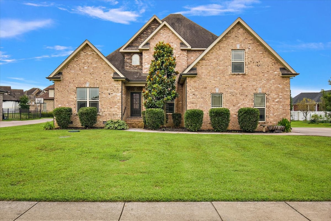
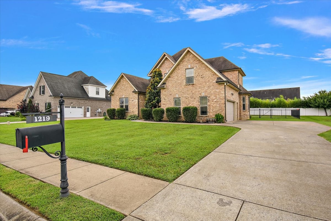
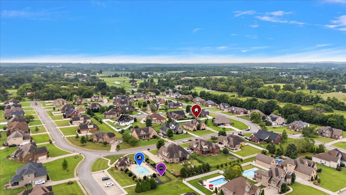
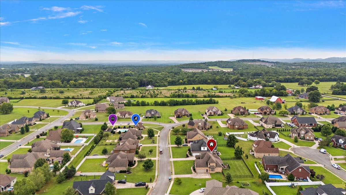
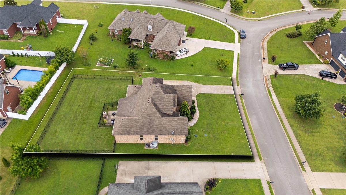
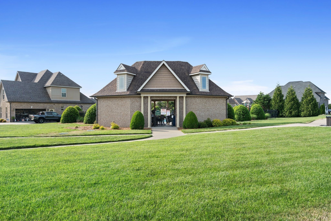
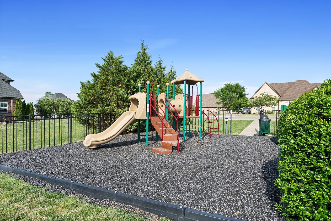
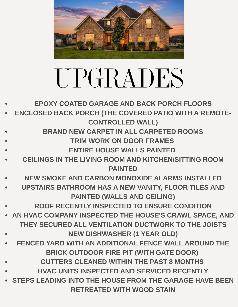
There comes a point when you're ready for more room, but you still want a home that feels warm, comfortable and easy to live in. Welcome to 1219 Lewis Downs Drive. From the moment you step inside, this home feels ready for its next chapter with fresh interior paint and brand-new carpet throughout the carpeted areas. Two bedrooms on the main level offer flexibility for everyday living, while the hearth room just off the kitchen creates that cozy space you'll naturally gravitate toward--morning coffee, conversation while dinner is cooking or quiet evenings at home. When it's time to unwind, step onto the covered porch featuring a remote-controlled screen wall that lets you enjoy the space in more seasons. Beyond it, the fenced backyard and brick fire pit create an inviting setting for evenings outdoors. Epoxy-coated floors in both the porch and garage add a polished finishing touch. Upstairs provides additional living space along with a refreshed bath featuring a new vanity and tile flooring. The sellers have also taken care of the details buyers appreciate, including a newer dishwasher, recently serviced HVAC units, inspected roof and secured crawlspace ductwork. And the lifestyle extends beyond the front door--the Lewis Downs community pool and playground are right around the corner. More room to live, places to gather, outdoor space to enjoy and many of the updates already done. 1219 Lewis Downs is ready to feel like home. *Need a lower interest rate? Ask about the Seller-paid 2/1 interest rate buy down available with an acceptable offer and qualifying financing.*

4
beds

3
baths

2,859 Sq.Ft. LIVING AREA

0.35 Acres lot

Features & Amenities

Interior

  • total bedrooms4
  • Total bathrooms3
  • full bathrooms3
  • Flooring Carpet, Wood, Tile
  • Fireplace Gas, Wood Burning
  • APPLIANCES Electric Range, Dishwasher, Microwave
  • other interior Features Air Filter, Ceiling Fan(s), Extra Closets, Pantry

Area & Lot

  • Status For Sale
  • Living Area2,859 Sq.Ft.
  • Total Area2,859 Sq.Ft.
  • Lot Area0.35 Acres
  • MLS® ID3501181
  • TypeResidential
  • YEAR BUILT2014
  • Elementary SchoolChristiana Elementary
  • Middle SchoolChristiana Middle School
  • High SchoolRockvale High School

Exterior

  • STORIES2
  • Garage Space2.0
  • water SourcePrivate
  • utilitiesElectricity Available, Water Available
  • lot featuresLevel
  • parkingGarage Faces Side
  • HEAT TYPECentral, Electric
  • AIR CONDITIONINGCentral Air, Electric
  • sewerSTEP System
  • HOA AmenitiesPlayground, Pool, Sidewalks

Financial

  • Sales Price$529,900
  • Real Estate Tax $2,274/yr
  • HOA $40/mo
View Virtual Tour
image

Schedule a Showing

I would love to show you this beautiful property. Please select your preferred date and time below. I will be in touch shortly to confirm your appointment.

Schedule a Showing

I would love to show you this beautiful property. Please select your preferred date and time below. I will be in touch shortly to confirm your appointment.

Thank you for your interest in 1219 Lewis Downs Dr, Christiana, TN 37037. We are reviewing your request and will be in touch shortly!

Mortgage Calculator

Estimate your monthly mortgage payment, including the principal and interest, property taxes, and HOA. Adjust the values to generate a more accurate rate.
All estimates are provided for informational purposes only. Actual amounts may vary.
$0,000 Your Payment 20 15 65
$0,000 Your Payment

Work with Jarrett

Get assistance in determining current property value, crafting a competitive offer, writing and negotiating a contract, and much more. Contact me today.

Follow Us on Instagram