1311 Parker Pl
1311 Parker Pl
1311 Parker Pl
1311 Parker Pl
1311 Parker Pl
1311 Parker Pl
1311 Parker Pl
1311 Parker Pl
1311 Parker Pl
1311 Parker Pl
1311 Parker Pl
1311 Parker Pl
1311 Parker Pl
1311 Parker Pl
1311 Parker Pl
1311 Parker Pl
1311 Parker Pl
1311 Parker Pl
1311 Parker Pl
1311 Parker Pl
1311 Parker Pl
1311 Parker Pl
1311 Parker Pl
1311 Parker Pl
1311 Parker Pl
1311 Parker Pl
1311 Parker Pl
1311 Parker Pl
1311 Parker Pl
1311 Parker Pl
1311 Parker Pl
1311 Parker Pl
1311 Parker Pl
1311 Parker Pl
1311 Parker Pl
1311 Parker Pl
1311 Parker Pl
1311 Parker Pl
1311 Parker Pl
1311 Parker Pl
1311 Parker Pl
1311 Parker Pl
1311 Parker Pl
1311 Parker Pl
1311 Parker Pl
1311 Parker Pl
1311 Parker Pl
1311 Parker Pl
1311 Parker Pl
1311 Parker Pl
1311 Parker Pl
1311 Parker Pl
1311 Parker Pl
1311 Parker Pl
1311 Parker Pl
1311 Parker Pl
1311 Parker Pl
1311 Parker Pl
1311 Parker Pl
1311 Parker Pl
1311 Parker Pl
1311 Parker Pl
SEE ALL PHOTOS
1311 Parker Pl
1311 Parker Pl
1311 Parker Pl
1311 Parker Pl
1311 Parker Pl
1311 Parker Pl
1311 Parker Pl
1311 Parker Pl
1311 Parker Pl
1311 Parker Pl
1311 Parker Pl
1311 Parker Pl
1311 Parker Pl
1311 Parker Pl
1311 Parker Pl
1311 Parker Pl
1311 Parker Pl
1311 Parker Pl
1311 Parker Pl
1311 Parker Pl
1311 Parker Pl
1311 Parker Pl
1311 Parker Pl
1311 Parker Pl
1311 Parker Pl
1311 Parker Pl
1311 Parker Pl
1311 Parker Pl
1311 Parker Pl
1311 Parker Pl
1311 Parker Pl
1311 Parker Pl
1311 Parker Pl
1311 Parker Pl
1311 Parker Pl
1311 Parker Pl
1311 Parker Pl
1311 Parker Pl
1311 Parker Pl
1311 Parker Pl
1311 Parker Pl
1311 Parker Pl
1311 Parker Pl
1311 Parker Pl
1311 Parker Pl
1311 Parker Pl
1311 Parker Pl
1311 Parker Pl
1311 Parker Pl
1311 Parker Pl
1311 Parker Pl
1311 Parker Pl
1311 Parker Pl
1311 Parker Pl
1311 Parker Pl
1311 Parker Pl
1311 Parker Pl
1311 Parker Pl
1311 Parker Pl
1311 Parker Pl
1311 Parker Pl
1311 Parker Pl
Courtesy of Onward Real Estate, Lisa Culp Taylor Listing Contact: 6153008285 
For Sale

1311 Parker Pl

1311 Parker Pl, Brentwood, TN 37027

$5,299,900
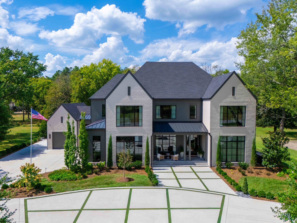
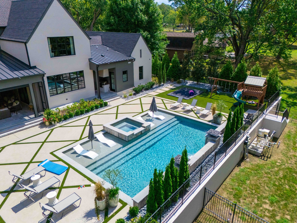
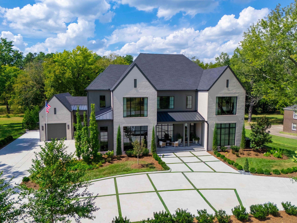
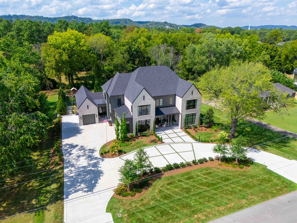
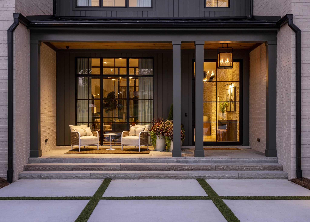
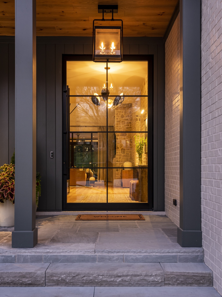
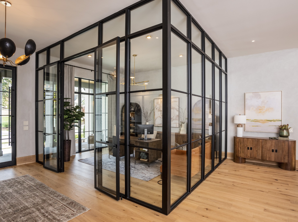
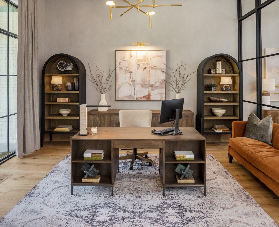
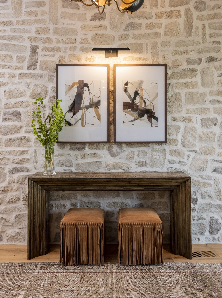
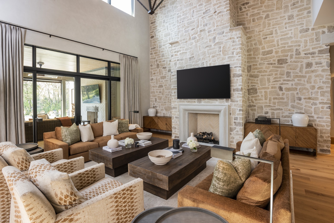
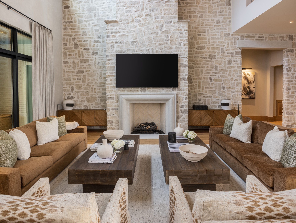
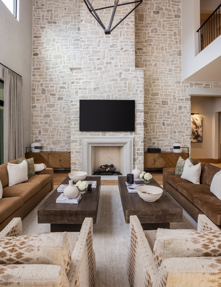
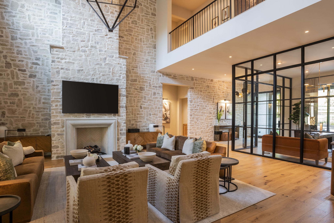
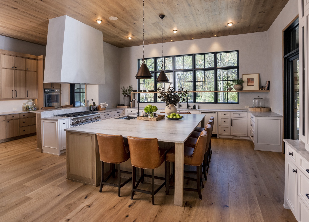
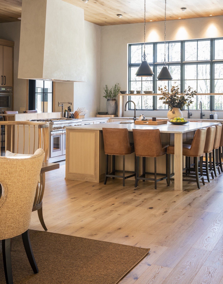
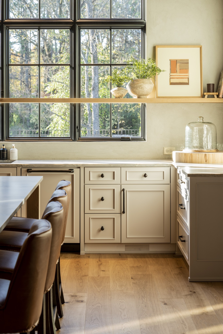
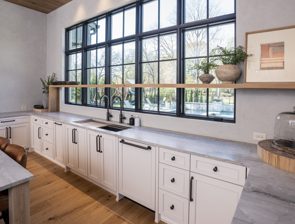
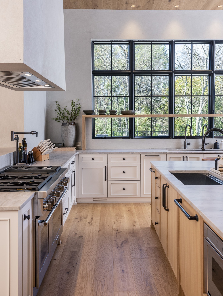
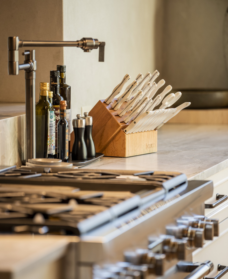
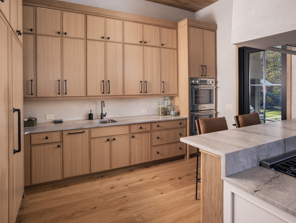
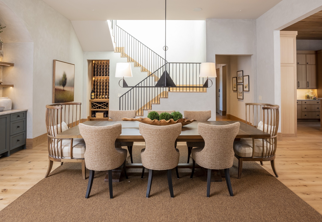
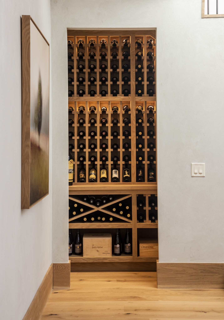
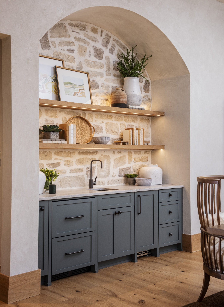
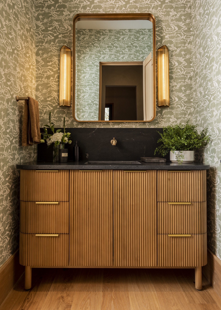
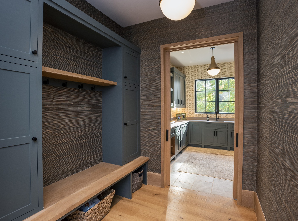
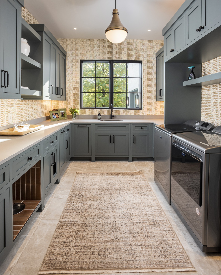
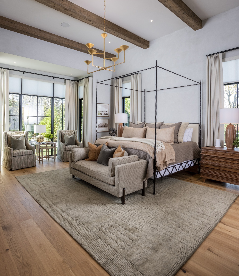
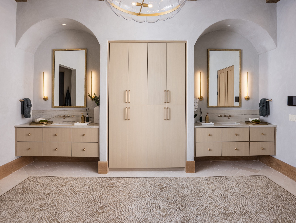
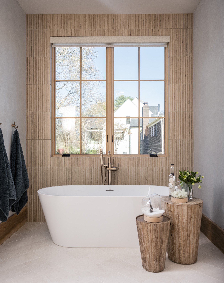
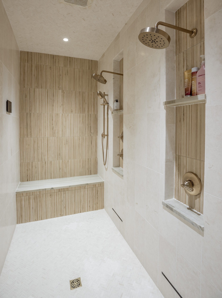
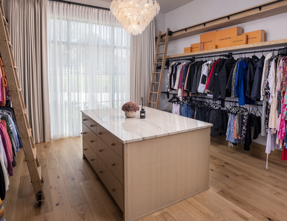
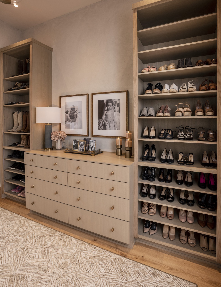
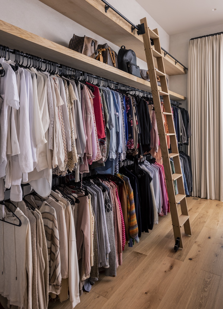
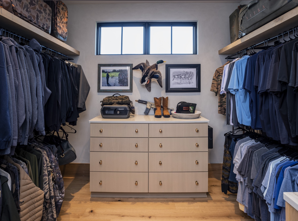
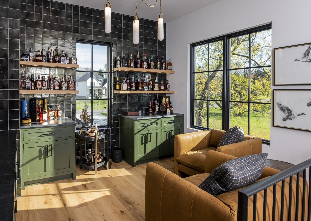
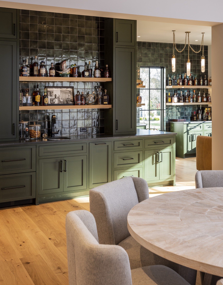
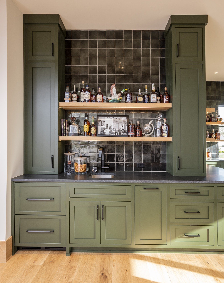
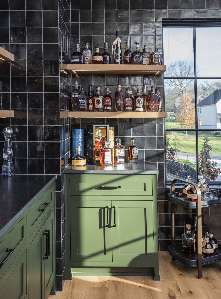
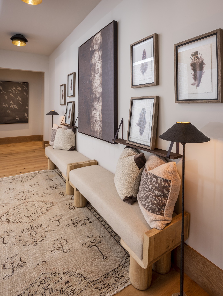
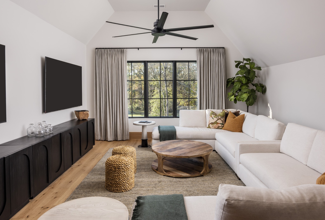
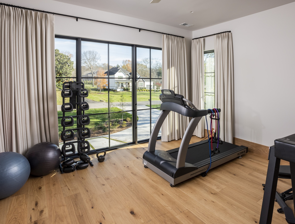
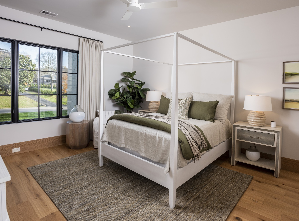
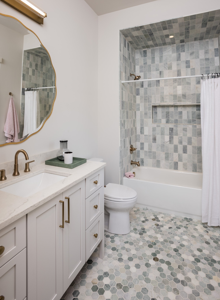
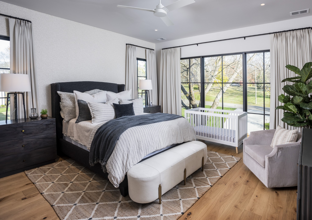
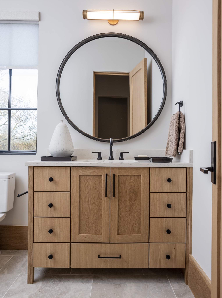
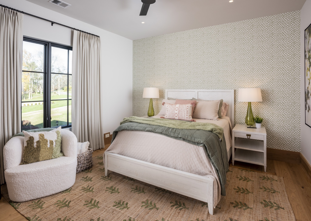
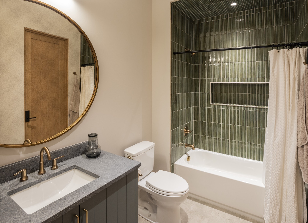
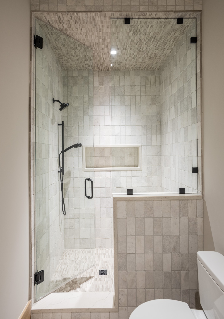
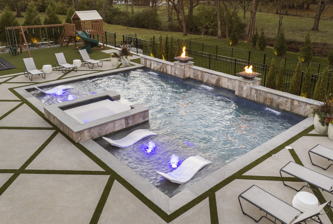
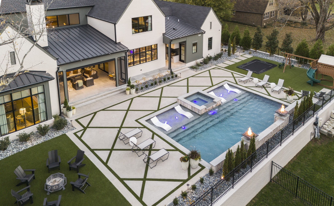
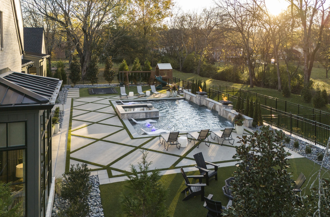
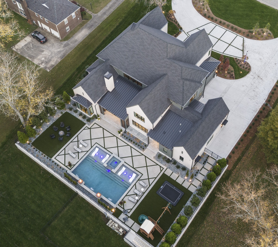
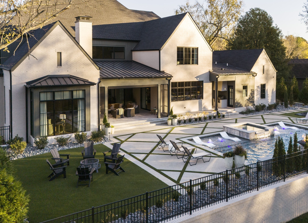
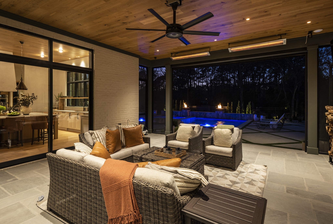
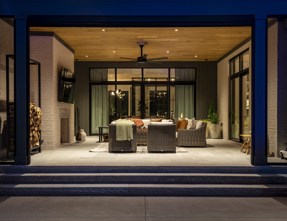
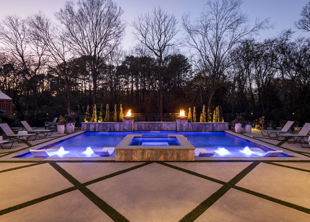
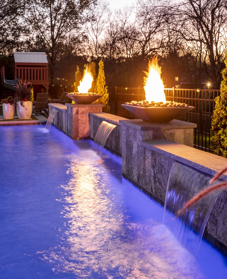
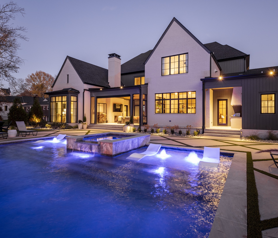
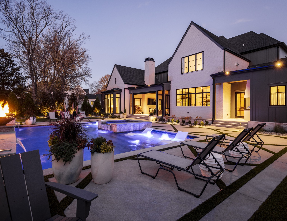
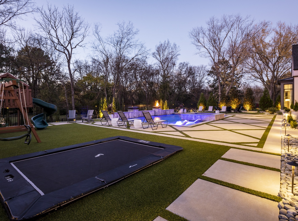
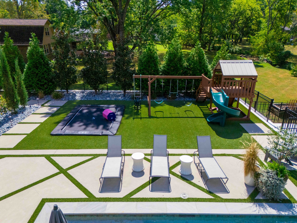
Set in the heart of Brentwood's sought-after Brenthaven community, this exceptional residence was built as the personal home of Trace Construction's founder--a true reflection of the craftsmanship, thoughtful design, and attention to detail that define the builder's work. From the moment you enter, the home makes a lasting impression with steel-framed glass walls, rich Homestead Tumbled stone accents, and refined ArcusStone finishes that bring warmth and character to the modern architecture. Inside, wide-plank pre-finished white oak flooring, designer lighting, custom draperies, and beautifully appointed spaces create an atmosphere that feels both sophisticated and inviting. The open-concept design centers around a stunning chef's kitchen outfitted with professional Thermador appliances, while a custom wine room just off the dining area offers storage for more than 200 bottles. The primary suite continues the home's thoughtful approach to design with an exceptional custom closet created for both everyday function and elevated style. Upstairs, a private bourbon bar and additional living spaces provide the perfect setting for relaxing or entertaining. Additional highlights include a well-designed laundry room with built in dog bowls, a whole home generator, steam shower, and thoughtful built-ins throughout. Outside, the backyard transforms into a private retreat. A heated pool with spa, fire bowls, and water spillovers creates a resort-like setting, while the expansive patio, built-in outdoor kitchen, turf lawn, raised garden beds, and professional landscape lighting make outdoor living effortless. A fully irrigated yard adds to the convenience and ease of maintaining this beautifully landscaped property. Thoughtfully designed from beginning to end and positioned minutes from Brentwood's award-winning schools, parks, dining, shopping, and I-65, this is a home where exceptional craftsmanship meets everyday luxury.

5
beds

8
baths

8,193 Sq.Ft. LIVING AREA

1.05 Acres lot

Lisa Culp Taylor

Lisa Culp Taylor

Features & Amenities

Interior

  • total bedrooms5
  • Total bathrooms8
  • full bathrooms5
  • half bathrooms3
  • Laundry room Electric Dryer Hookup, Washer Hookup
  • Flooring Carpet, Wood, Tile
  • APPLIANCES Built-In Electric Oven, Double Oven, Gas Range, Dishwasher, Disposal, Microwave, Refrigerator, Stainless Steel Appliance(s)
  • other interior Features Built-in Features, Entrance Foyer, Extra Closets, High Ceilings, Hot Tub, Open Floorplan, Pantry, Walk-In Closet(s), Wet Bar, High Speed Internet

Area & Lot

  • Status For Sale
  • Living Area8,193 Sq.Ft.
  • Total Area8,193 Sq.Ft.
  • Lot Area1.05 Acres
  • MLS® ID3544403
  • TypeResidential
  • YEAR BUILT2024
  • NeighborhoodBrentwood
  • Elementary SchoolLipscomb Elementary
  • Middle SchoolBrentwood Middle School
  • High SchoolBrentwood High School

Exterior

  • STORIES2
  • Garage Space3.0
  • water SourcePublic
  • utilitiesElectricity Available, Natural Gas Available, Water Available
  • PoolIn Ground
  • parkingGarage Door Opener, Garage Faces Side, Driveway, Paved
  • HEAT TYPECentral, Natural Gas
  • AIR CONDITIONINGCentral Air, Electric
  • sewerPublic Sewer
  • other exterior FeaturesGas Grill

Financial

  • Sales Price$5,299,900
  • Real Estate Tax $15,906/yr
image

Schedule a Showing

I would love to show you this beautiful property. Please select your preferred date and time below. I will be in touch shortly to confirm your appointment.

Schedule a Showing

I would love to show you this beautiful property. Please select your preferred date and time below. I will be in touch shortly to confirm your appointment.

Thank you for your interest in 1311 Parker Pl, Brentwood, TN 37027. We are reviewing your request and will be in touch shortly!

Mortgage Calculator

Estimate your monthly mortgage payment, including the principal and interest, property taxes, and HOA. Adjust the values to generate a more accurate rate.
All estimates are provided for informational purposes only. Actual amounts may vary.
$0,000 Your Payment 20 15 65
$0,000 Your Payment

Brentwood

Explore

Work with Jarrett

Get assistance in determining current property value, crafting a competitive offer, writing and negotiating a contract, and much more. Contact me today.

Follow Us on Instagram