1529 Gordon Petty Dr
SEE ALL PHOTOS
1529 Gordon Petty Dr
Courtesy of Onward Real Estate, Mona Martin Listing Contact: 6159432061 
For Sale

1529 Gordon Petty Dr

1529 Gordon Petty Dr, Brentwood, TN 37027

$1,375,000
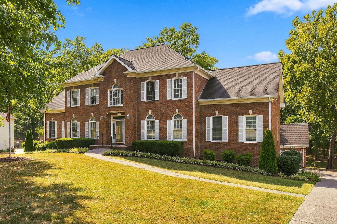
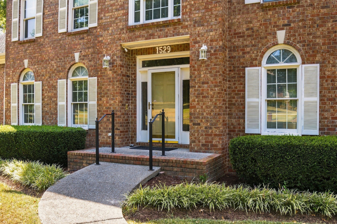
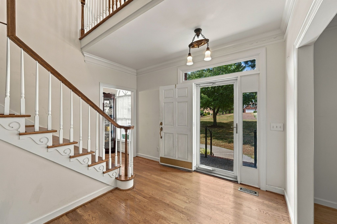
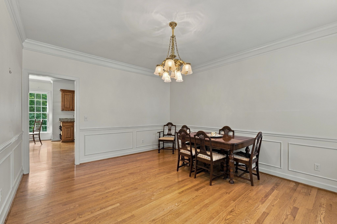
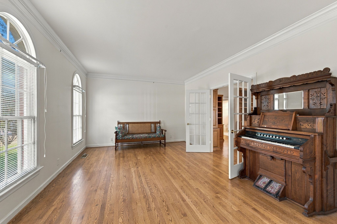
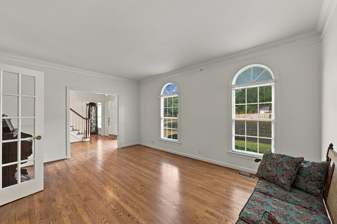
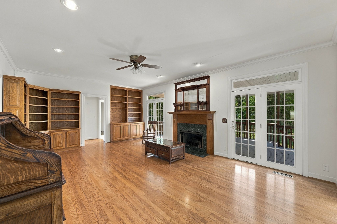
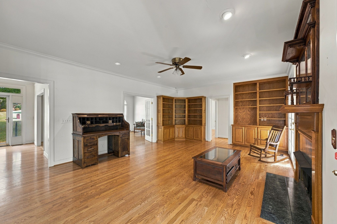
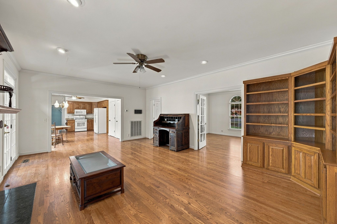
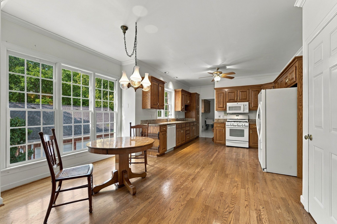
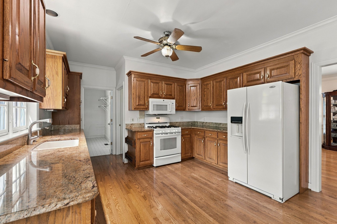
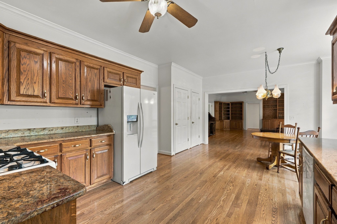
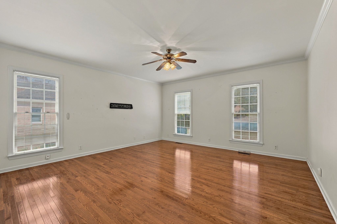
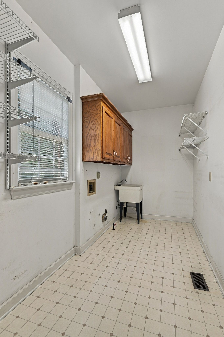
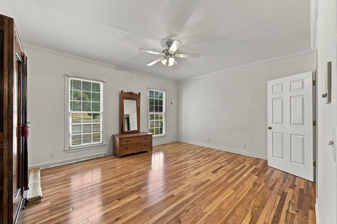
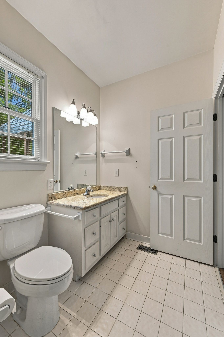
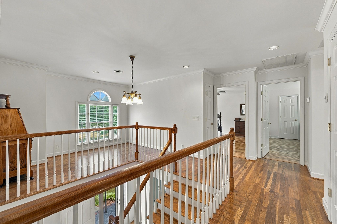
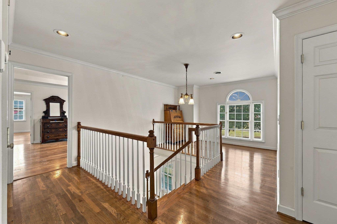
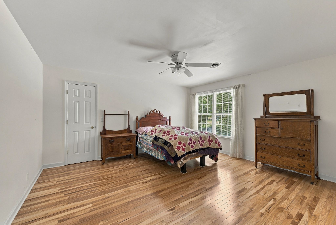
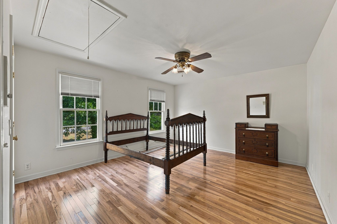
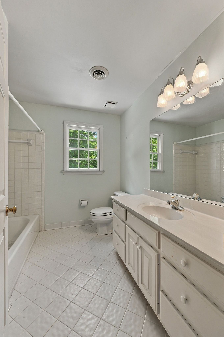
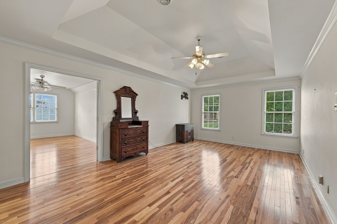
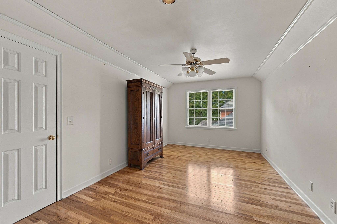
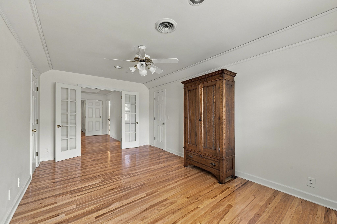
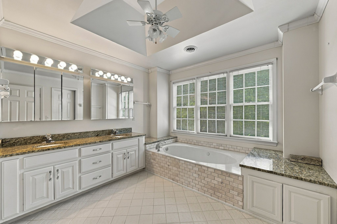
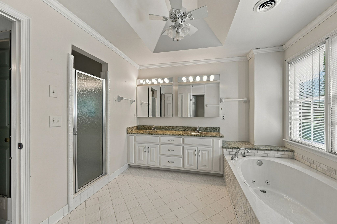
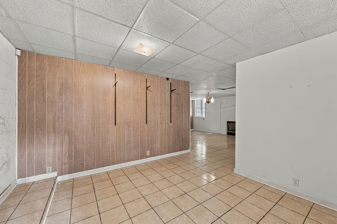
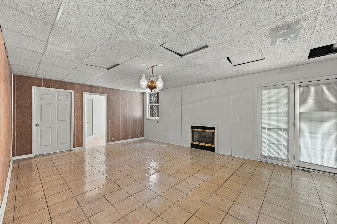
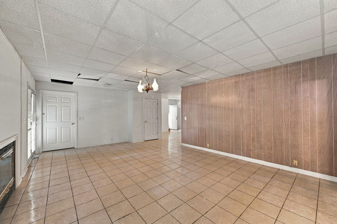
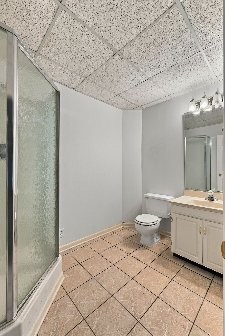
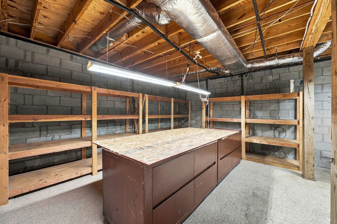
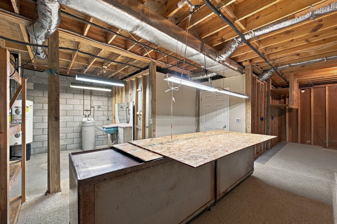
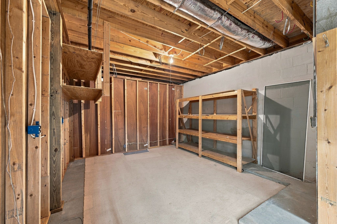
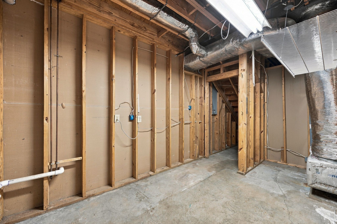
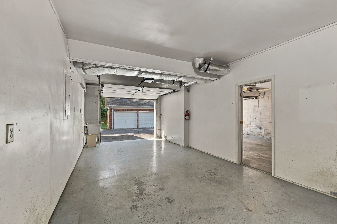
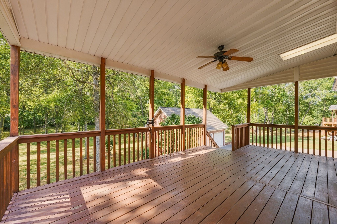
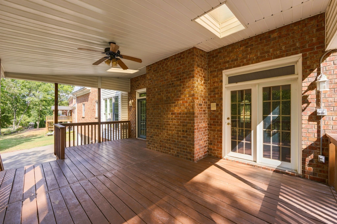
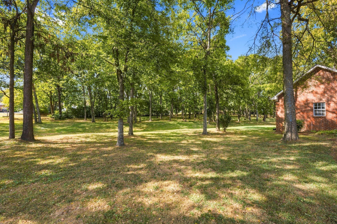
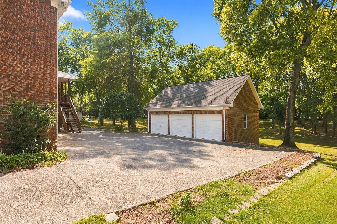
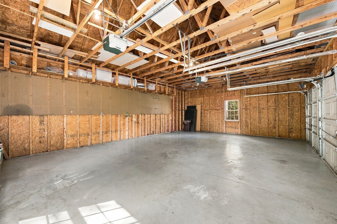
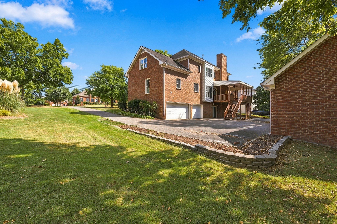
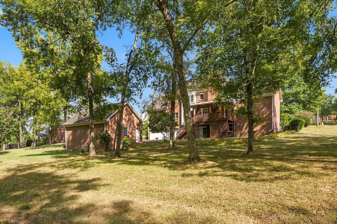
Amazing opportunity to make this spacious home your own in the highly desirable Brenthaven/Concord Chase community! This expansive residence blends incredible functionality with endless potential. Step inside to find beautiful hardwood flooring flowing throughout the main living areas, complemented by durable tile in the bathrooms. The main level offers a highly sought-after setup, featuring a convenient main-floor bedroom as well as a versatile bonus room--perfect for a home office, playroom, or media space. Storage is never an issue here, with abundant closet and storage space distributed throughout the entire layout. The home includes 4 full bathrooms, including one located in the unfinished basement. The lower level offers a massive basement with a wealth of options for a workshop, gym, or future expansion, and is not included in the square footage as it is not currently heated or cooled. Car enthusiasts and hobbyists will fall in love with the parking and workspace options: the property features a total of 6 garage spaces, divided between a 3-car attached garage and a 3-car detached garage that provides massive room for your vehicles, tools, or weekend projects. At the back of the home, a peaceful screened-in porch overlooks a spacious, private backyard framed by mature trees--offering the perfect tranquil retreat. Don't miss the chance to bring your personal touch to this exceptional property!

4
beds

4
baths

3,934 Sq.Ft. LIVING AREA

1.05 Acres lot

Mona Martin

Mona Martin

Features & Amenities

Interior

  • total bedrooms4
  • Total bathrooms4
  • full bathrooms4
  • Flooring Wood, Tile
  • Fireplace Gas
  • APPLIANCES Oven, Range, Dishwasher, Disposal, Dryer, Microwave, Refrigerator, Washer
  • other interior Features Bookcases, Ceiling Fan(s), Extra Closets, Pantry, Walk-In Closet(s)

Area & Lot

  • Status For Sale
  • Living Area3,934 Sq.Ft.
  • Total Area3,934 Sq.Ft.
  • Lot Area1.05 Acres
  • MLS® ID3593296
  • TypeResidential
  • YEAR BUILT1993
  • NeighborhoodBrentwood
  • Elementary SchoolLipscomb Elementary
  • Middle SchoolBrentwood Middle School
  • High SchoolBrentwood High School

Exterior

  • STORIES2
  • Garage Space6.0
  • water SourcePublic
  • utilitiesWater Available
  • parkingGarage Faces Rear
  • HEAT TYPECentral
  • AIR CONDITIONINGCentral Air
  • sewerPublic Sewer

Financial

  • Sales Price$1,375,000
  • Real Estate Tax $5,032/yr
image

Schedule a Showing

I would love to show you this beautiful property. Please select your preferred date and time below. I will be in touch shortly to confirm your appointment.

Schedule a Showing

I would love to show you this beautiful property. Please select your preferred date and time below. I will be in touch shortly to confirm your appointment.

Thank you for your interest in 1529 Gordon Petty Dr, Brentwood, TN 37027. We are reviewing your request and will be in touch shortly!

Mortgage Calculator

Estimate your monthly mortgage payment, including the principal and interest, property taxes, and HOA. Adjust the values to generate a more accurate rate.
All estimates are provided for informational purposes only. Actual amounts may vary.
$0,000 Your Payment 20 15 65
$0,000 Your Payment

Brentwood

Explore

Work with Jarrett

Get assistance in determining current property value, crafting a competitive offer, writing and negotiating a contract, and much more. Contact me today.

Follow Us on Instagram