1635 Lincoya Bay Dr
1635 Lincoya Bay Dr
1635 Lincoya Bay Dr
1635 Lincoya Bay Dr
1635 Lincoya Bay Dr
1635 Lincoya Bay Dr
1635 Lincoya Bay Dr
1635 Lincoya Bay Dr
1635 Lincoya Bay Dr
1635 Lincoya Bay Dr
1635 Lincoya Bay Dr
1635 Lincoya Bay Dr
1635 Lincoya Bay Dr
1635 Lincoya Bay Dr
1635 Lincoya Bay Dr
1635 Lincoya Bay Dr
1635 Lincoya Bay Dr
1635 Lincoya Bay Dr
1635 Lincoya Bay Dr
1635 Lincoya Bay Dr
SEE ALL PHOTOS
1635 Lincoya Bay Dr
1635 Lincoya Bay Dr
1635 Lincoya Bay Dr
1635 Lincoya Bay Dr
1635 Lincoya Bay Dr
1635 Lincoya Bay Dr
1635 Lincoya Bay Dr
1635 Lincoya Bay Dr
1635 Lincoya Bay Dr
1635 Lincoya Bay Dr
1635 Lincoya Bay Dr
1635 Lincoya Bay Dr
1635 Lincoya Bay Dr
1635 Lincoya Bay Dr
1635 Lincoya Bay Dr
1635 Lincoya Bay Dr
1635 Lincoya Bay Dr
1635 Lincoya Bay Dr
1635 Lincoya Bay Dr
1635 Lincoya Bay Dr
Courtesy of Green Property Brokers, Inc., Kim McDonald Listing Contact: 6153973206 
Sold

1635 Lincoya Bay Dr

1635 Lincoya Bay Dr, Nashville, TN 37214

$259,000
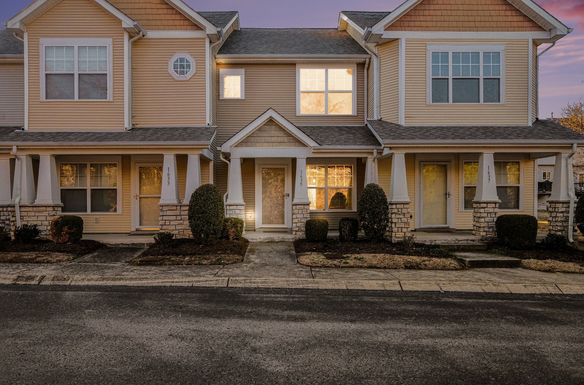
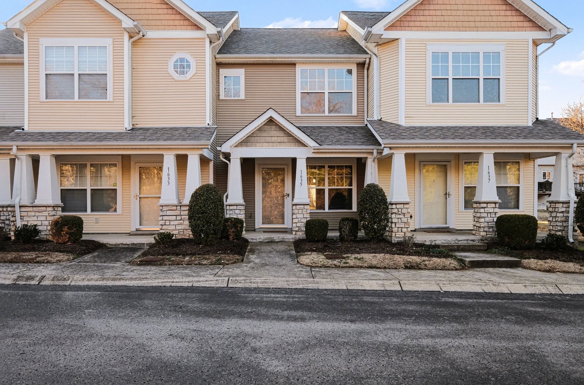
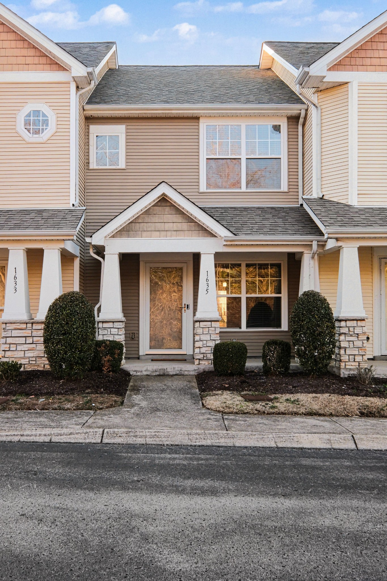
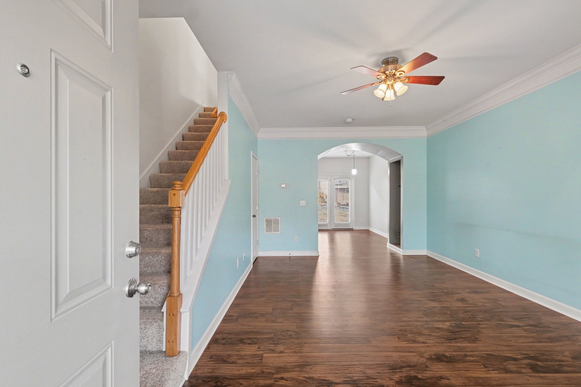
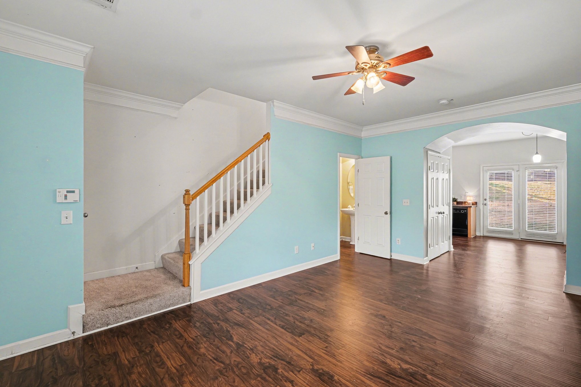
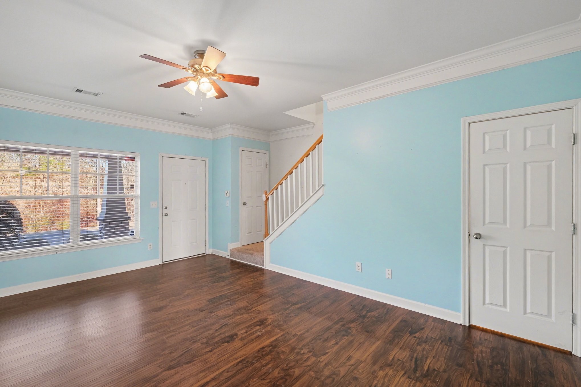
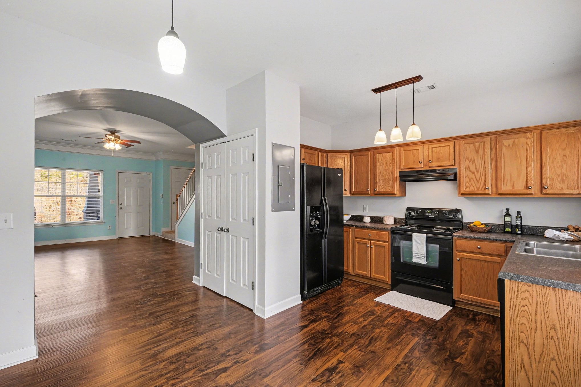
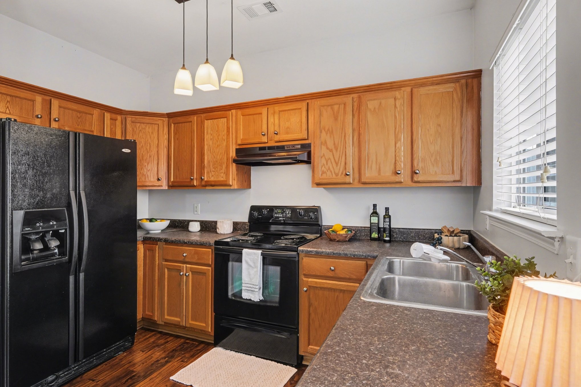
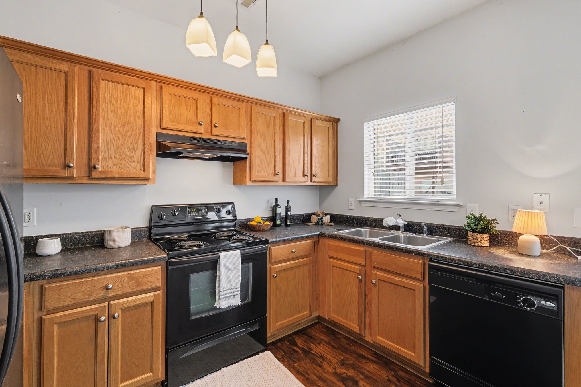
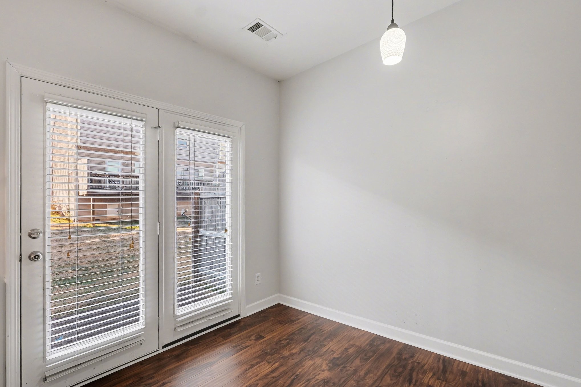
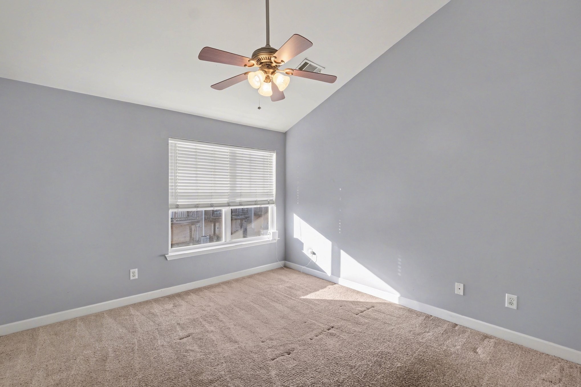
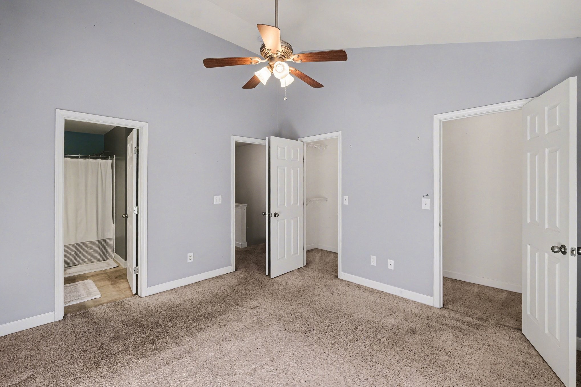
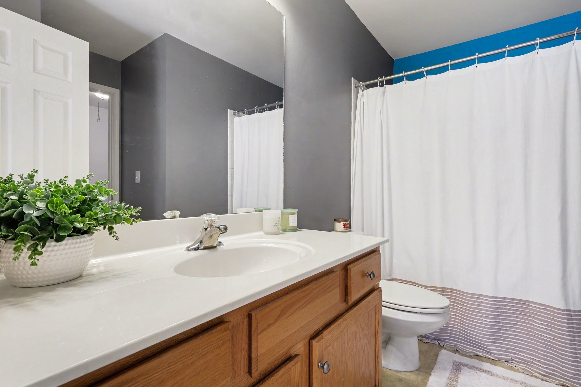
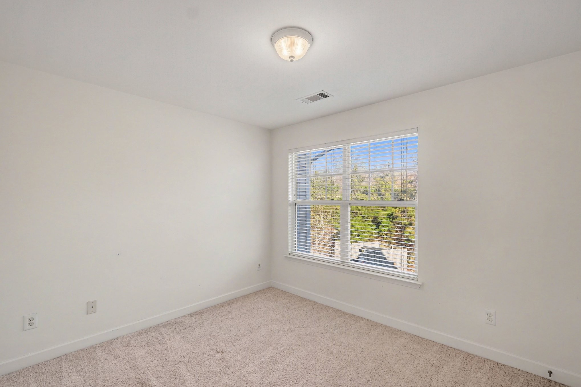
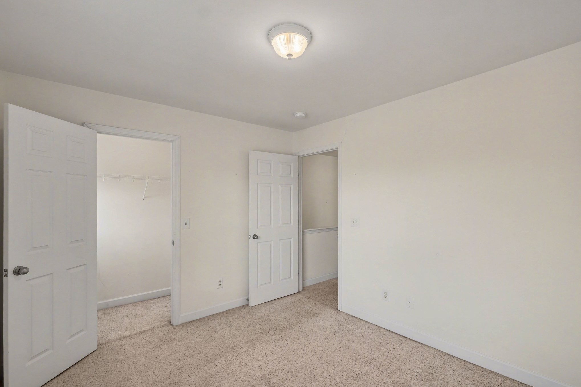
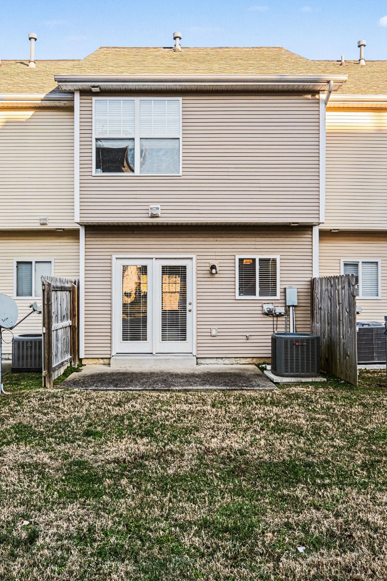
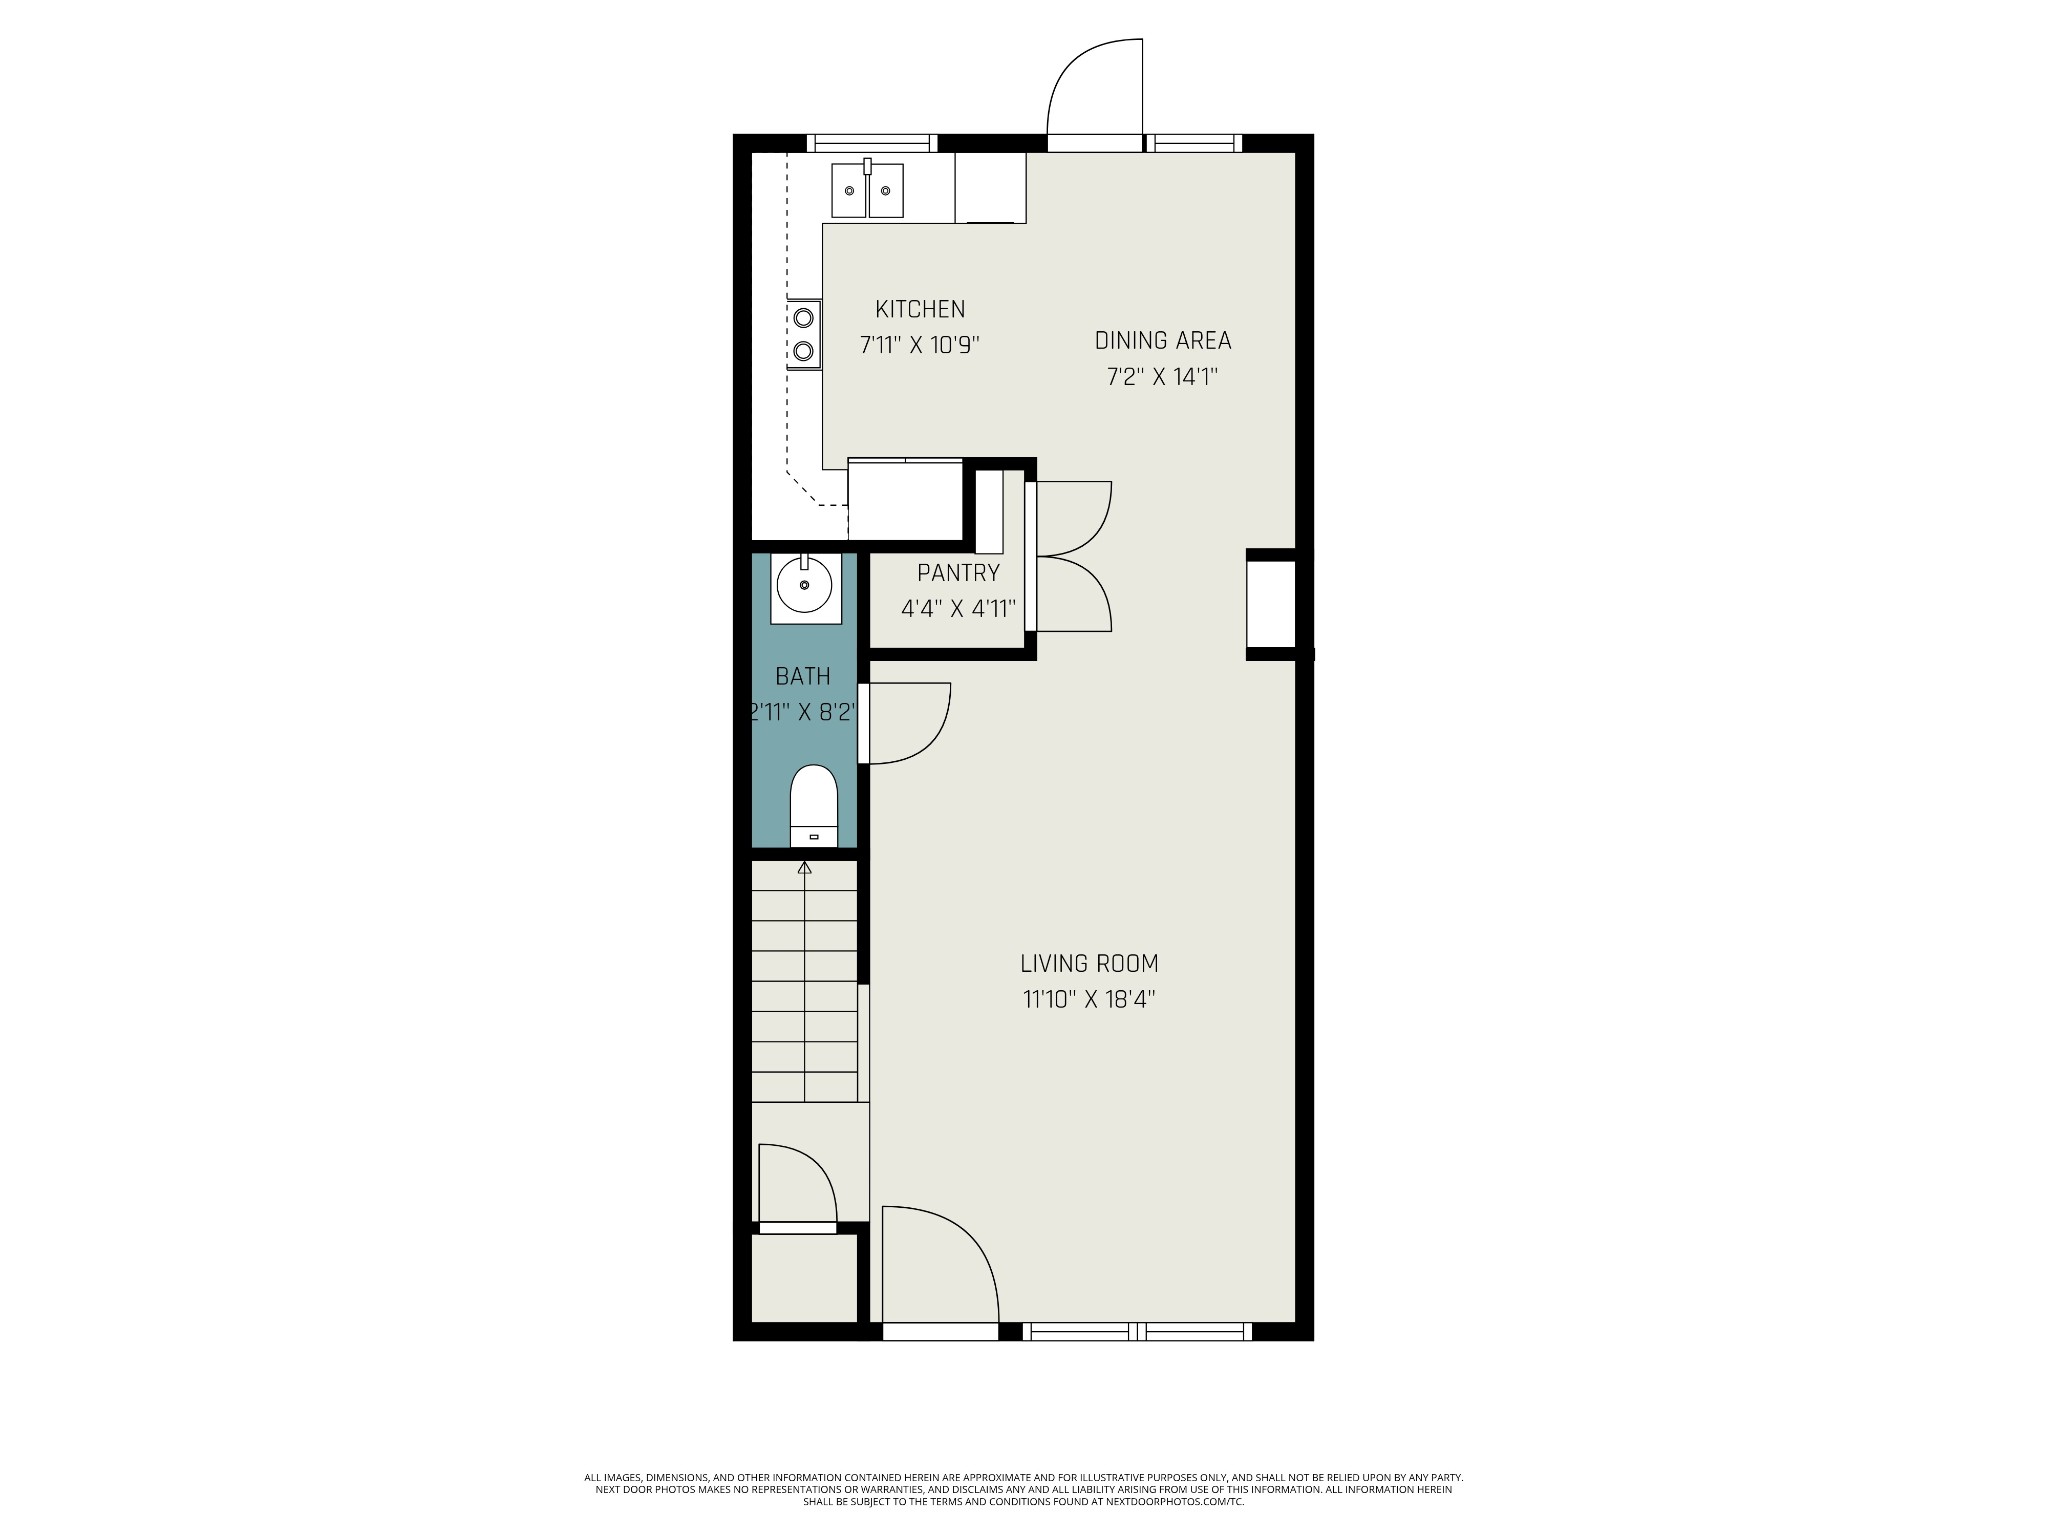
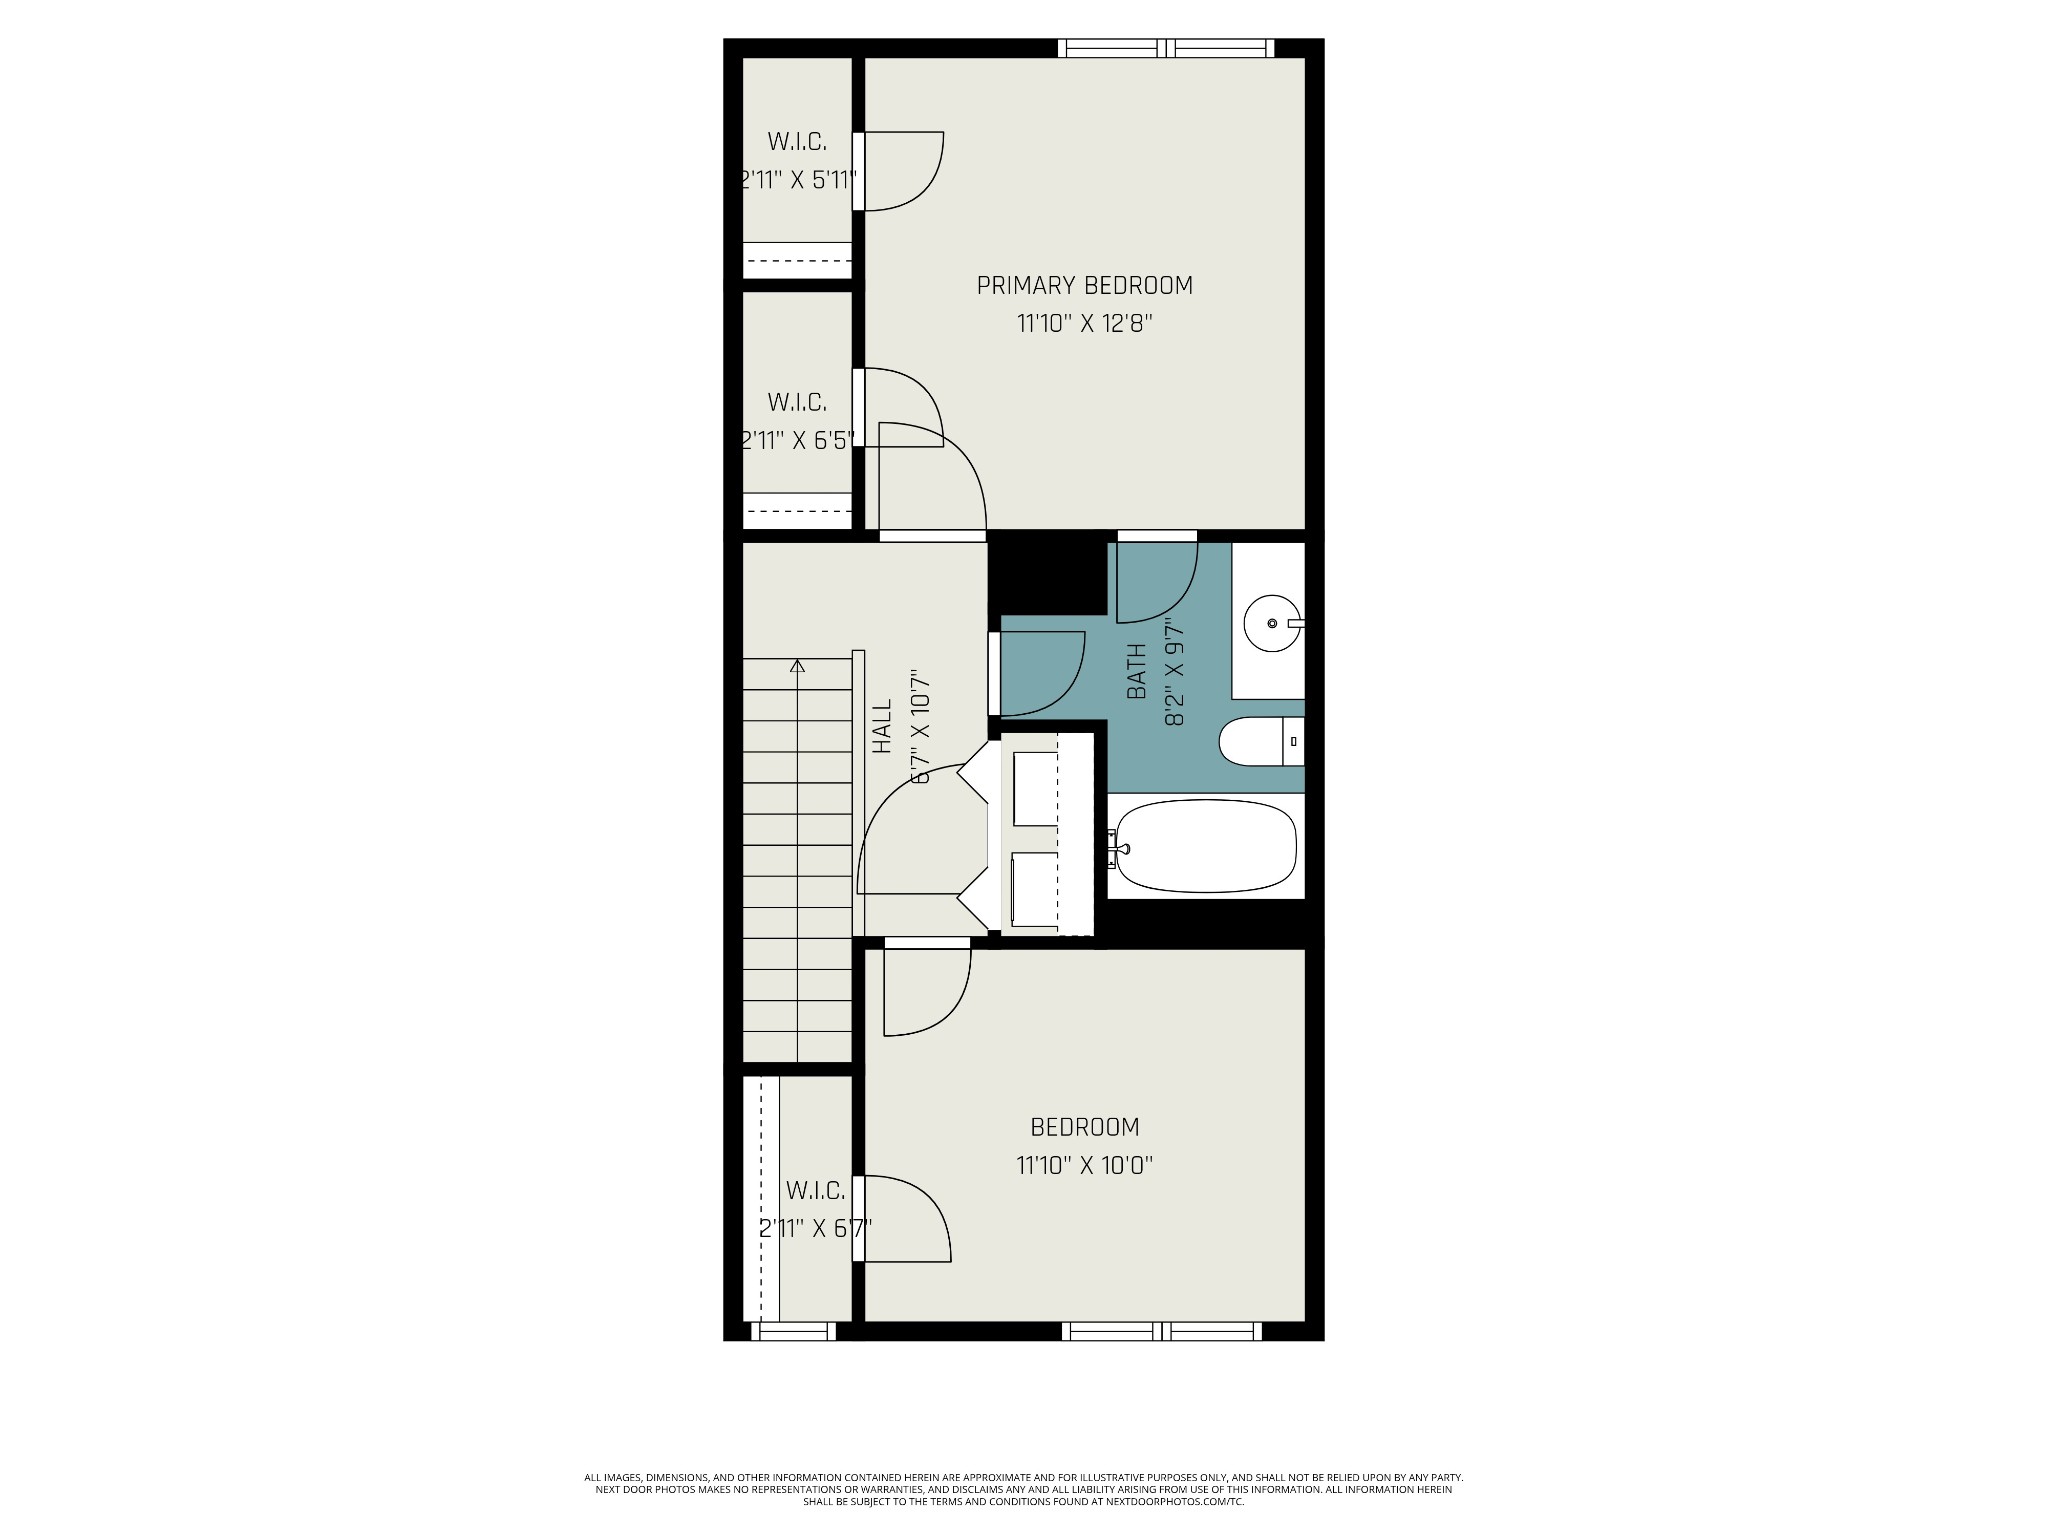
Don't miss this charming 2-bedroom, 1.5-bath townhome in an incredible location! Just 5 minutes from Elm Hill Marina and the beauty of Percy Priest Lake--perfect for boating, kayaking, and weekend fun. Enjoy the convenience of being only 10 minutes to popular restaurants, shopping, and Nashville International Airport, with downtown Nashville just 20 minutes away. This townhome offers a smart, easy-living layout and low-maintenance lifestyle in a highly desirable area. Enjoy a comfortable main level with living space that flows easily into the kitchen and dining area, perfect for everyday living and entertaining. Upstairs offers well-sized bedrooms with ample natural light and storage. The exterior is neatly landscaped, and dedicated parking adds everyday convenience. Investors welcome--renting is permitted, making this a fantastic opportunity whether you're looking for a place to call home or an income-producing property. Location, lifestyle, and flexibility all wrapped into one.

2
beds

2
baths

1,056 Sq.Ft. LIVING AREA

435.6 Sq.Ft. lot

Lauren Taubman

Lauren Taubman

Features & Amenities

Interior

  • total bedrooms2
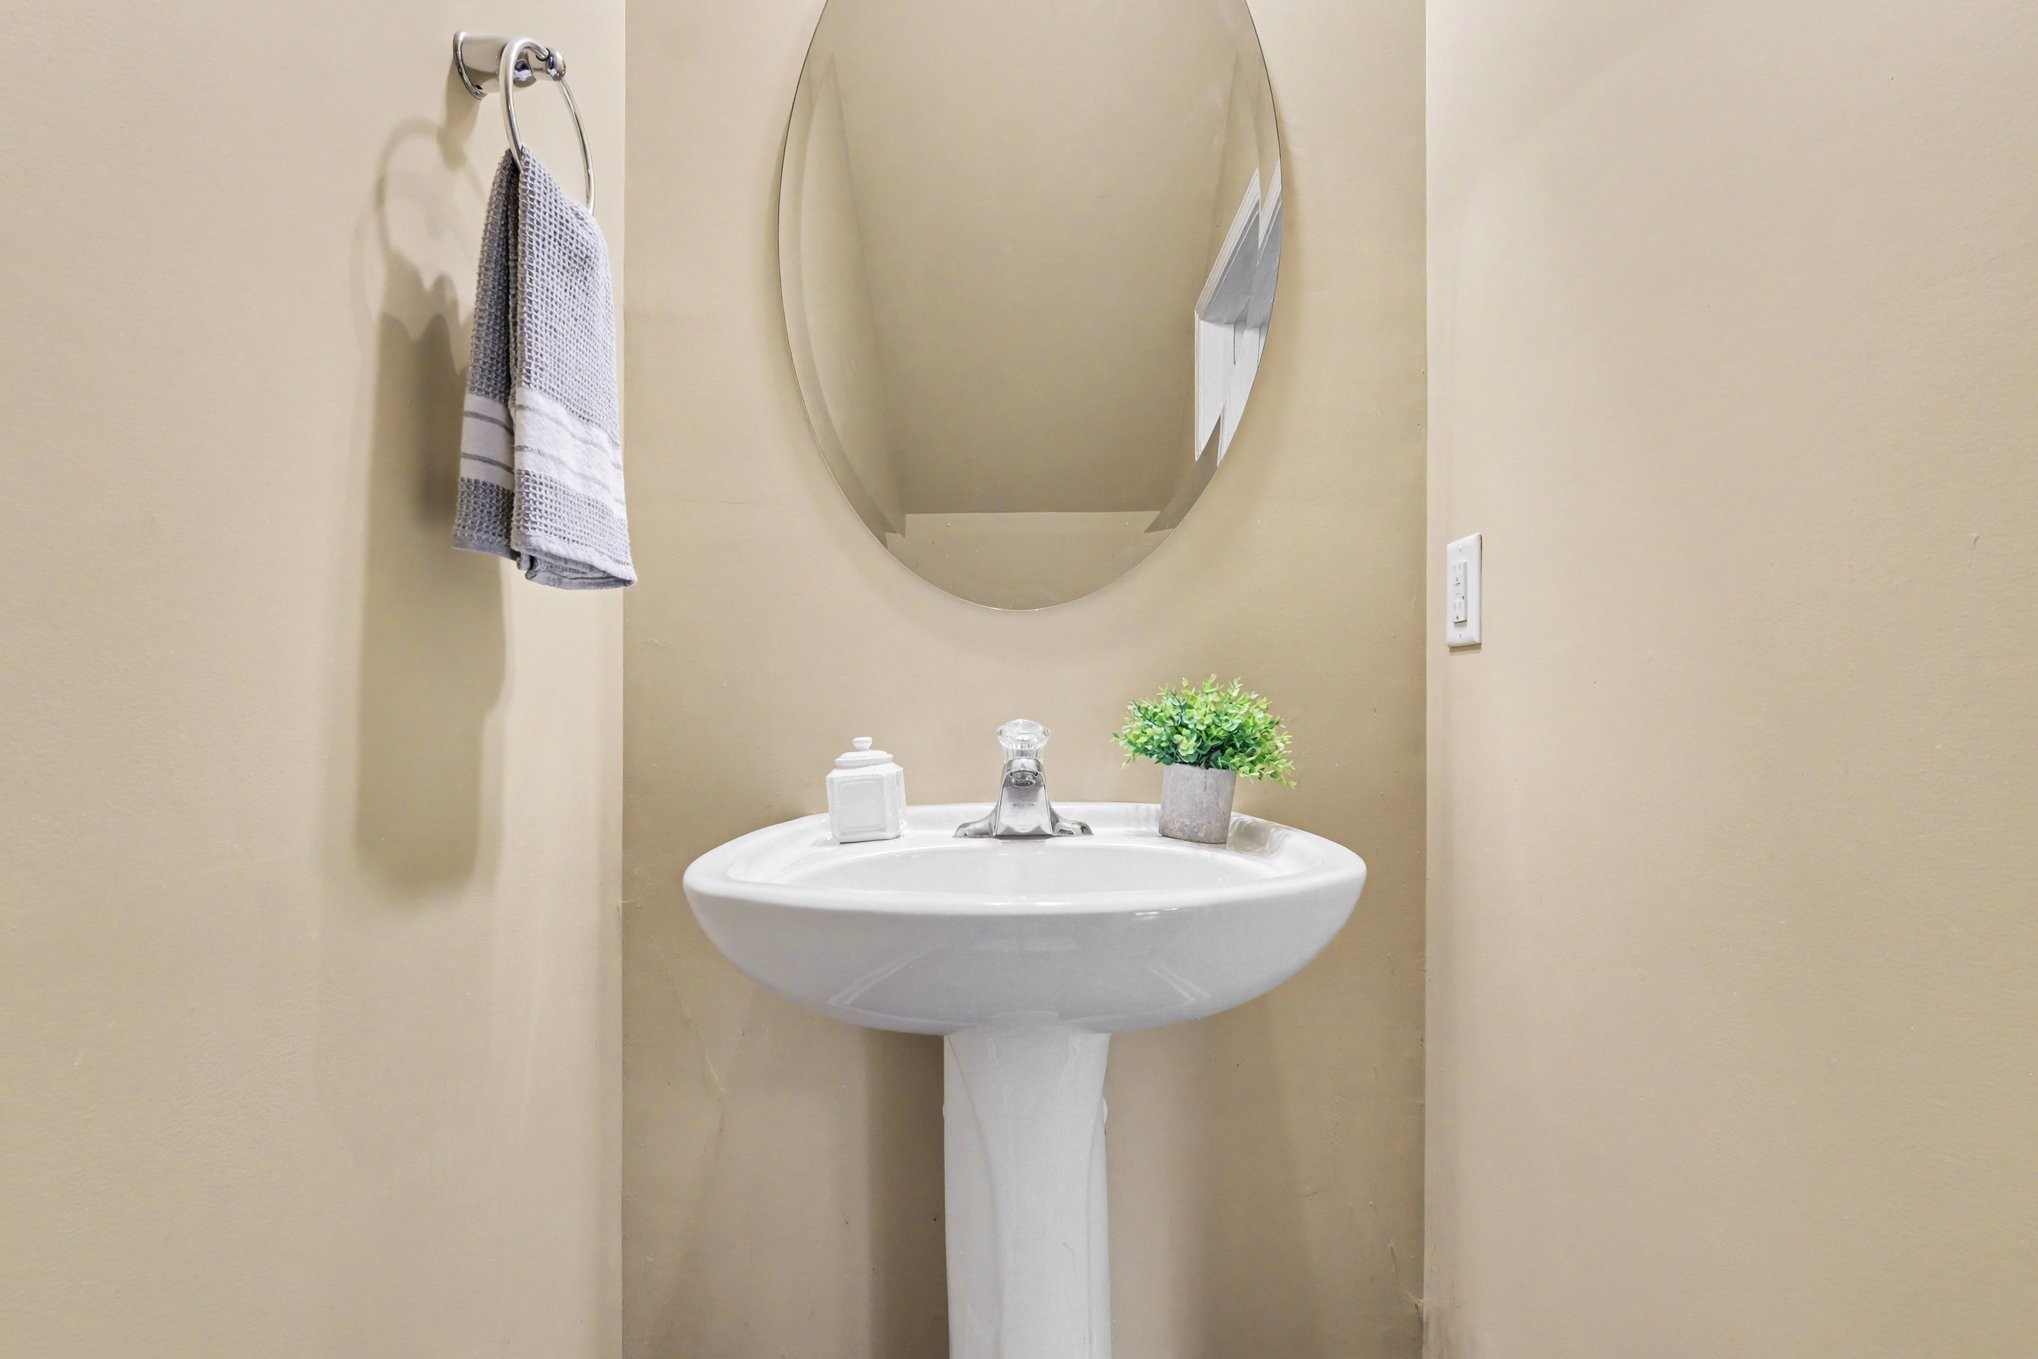
  • Total bathrooms2
  • full bathroom1
  • half bathroom1
  • Flooring Carpet, Wood, Vinyl
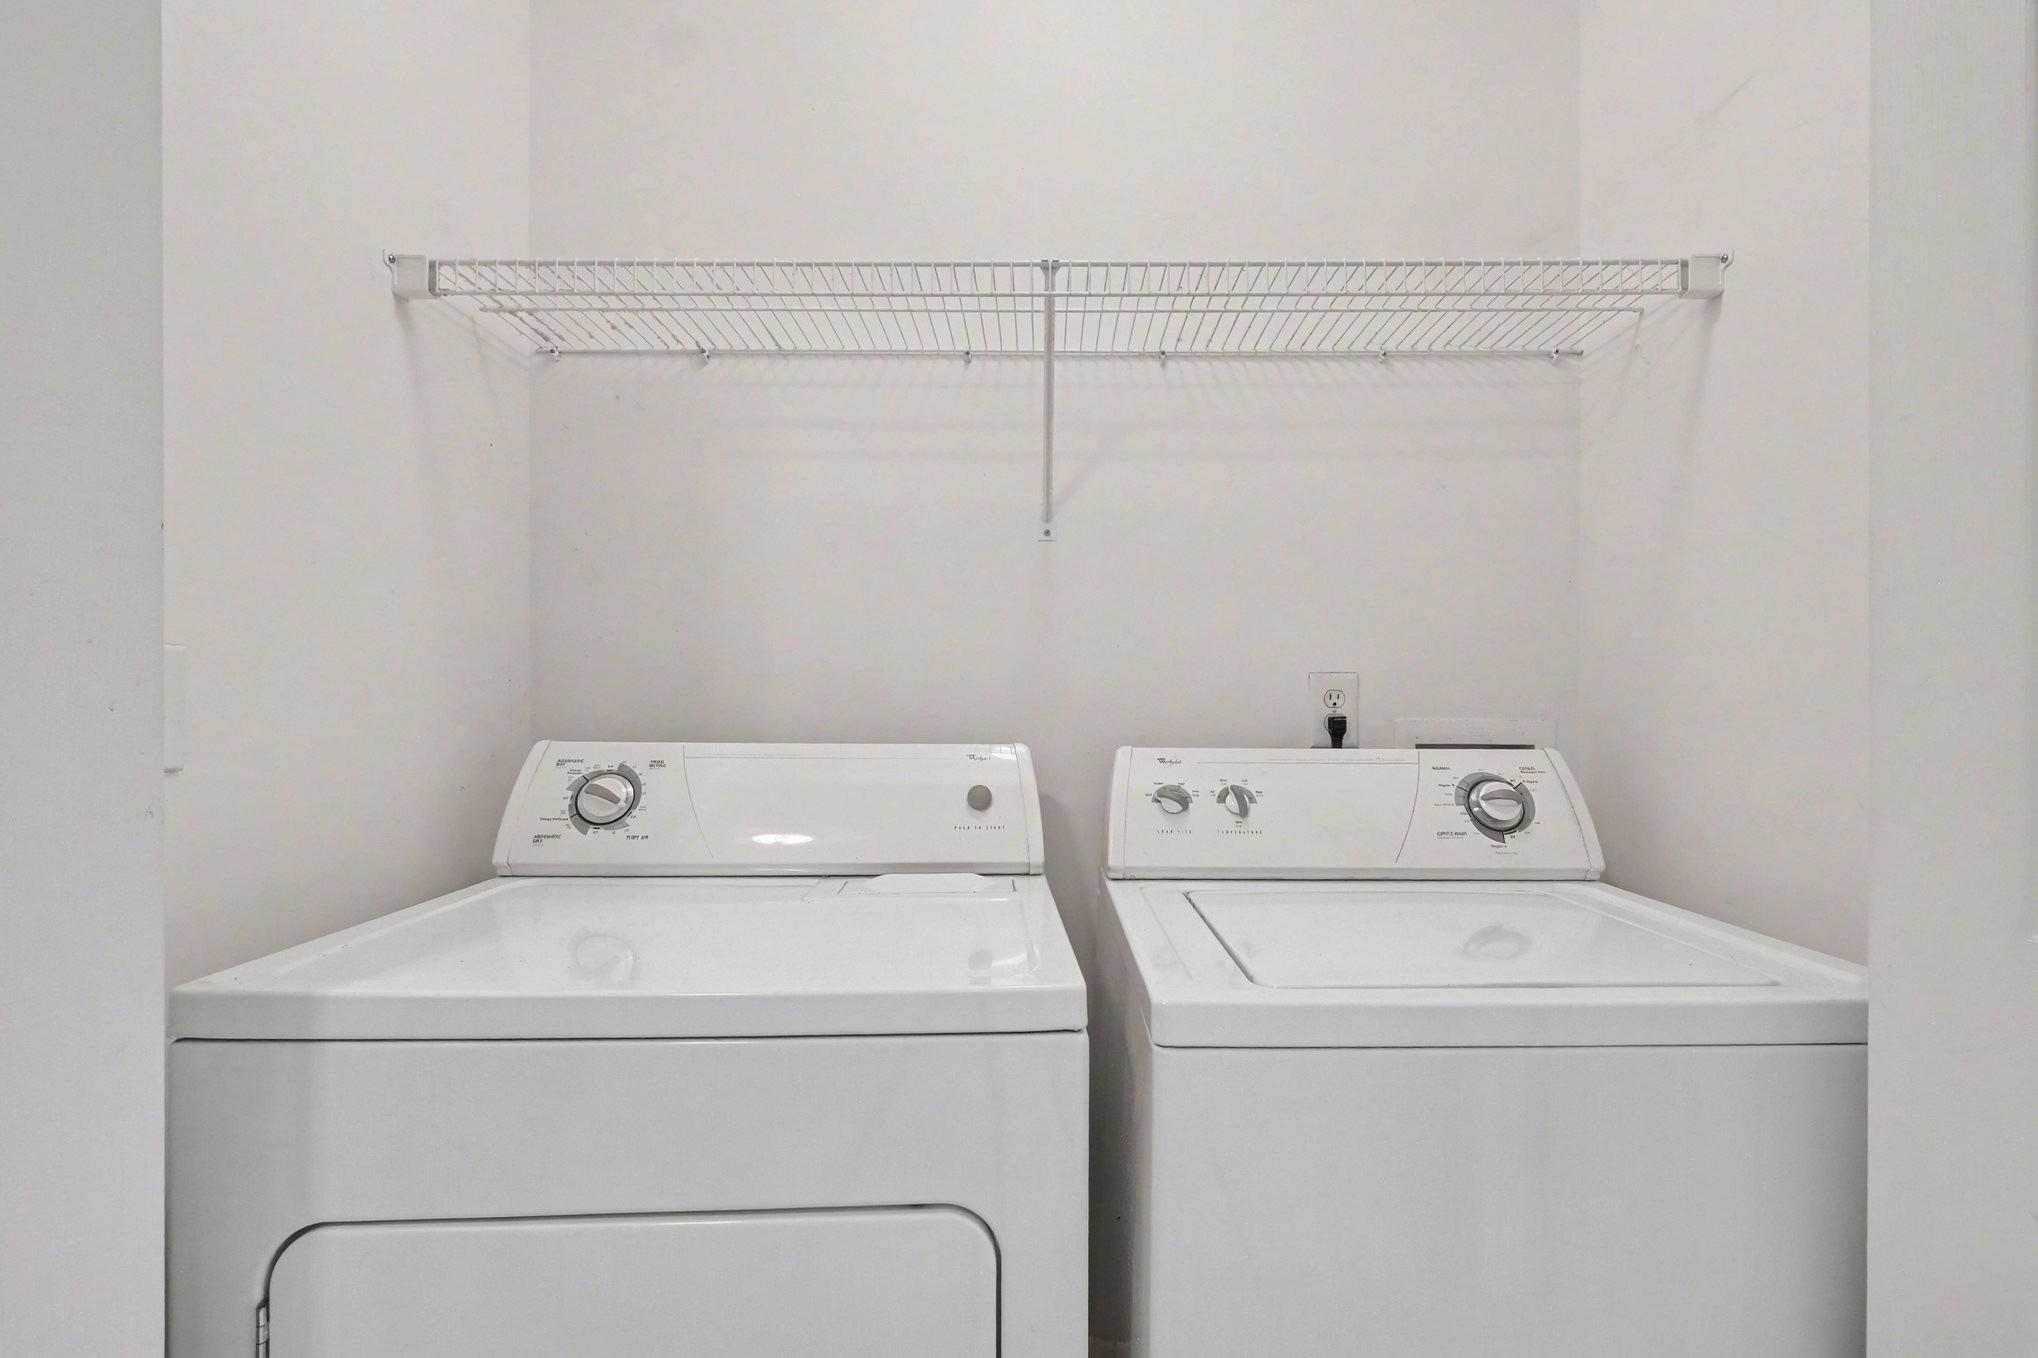
  • APPLIANCES Electric Oven, Electric Range, Dishwasher, Dryer, Refrigerator, Washer
  • other interior Features Ceiling Fan(s), Open Floorplan

Area & Lot

  • Status Sold
  • Date Sold March 19, 2026
  • Living Area1,056 Sq.Ft.
  • Total Area1,056 Sq.Ft.
  • Lot Area435.6 Sq.Ft.
  • MLS® ID3124601
  • TypeTownhouse
  • YEAR BUILT2005
  • NeighborhoodNashville
  • Architecture StylesTraditional
  • Elementary SchoolRuby Major Elementary
  • Middle SchoolDonelson Middle
  • High SchoolMcGavock Comp High School

Exterior

  • STORIES2
  • water SourcePublic
  • utilitiesElectricity Available, Natural Gas Available, Water Available
  • parkingAsphalt
  • HEAT TYPECentral, Natural Gas
  • AIR CONDITIONINGCentral Air, Electric
  • sewerPublic Sewer
  • HOA AmenitiesSidewalks

Financial

  • Sales Price$259,000
  • Real Estate Tax $1,981/yr
  • HOA $143/mo

Nashville

Explore

Work with Jarrett

Get assistance in determining current property value, crafting a competitive offer, writing and negotiating a contract, and much more. Contact me today.

Follow Us on Instagram