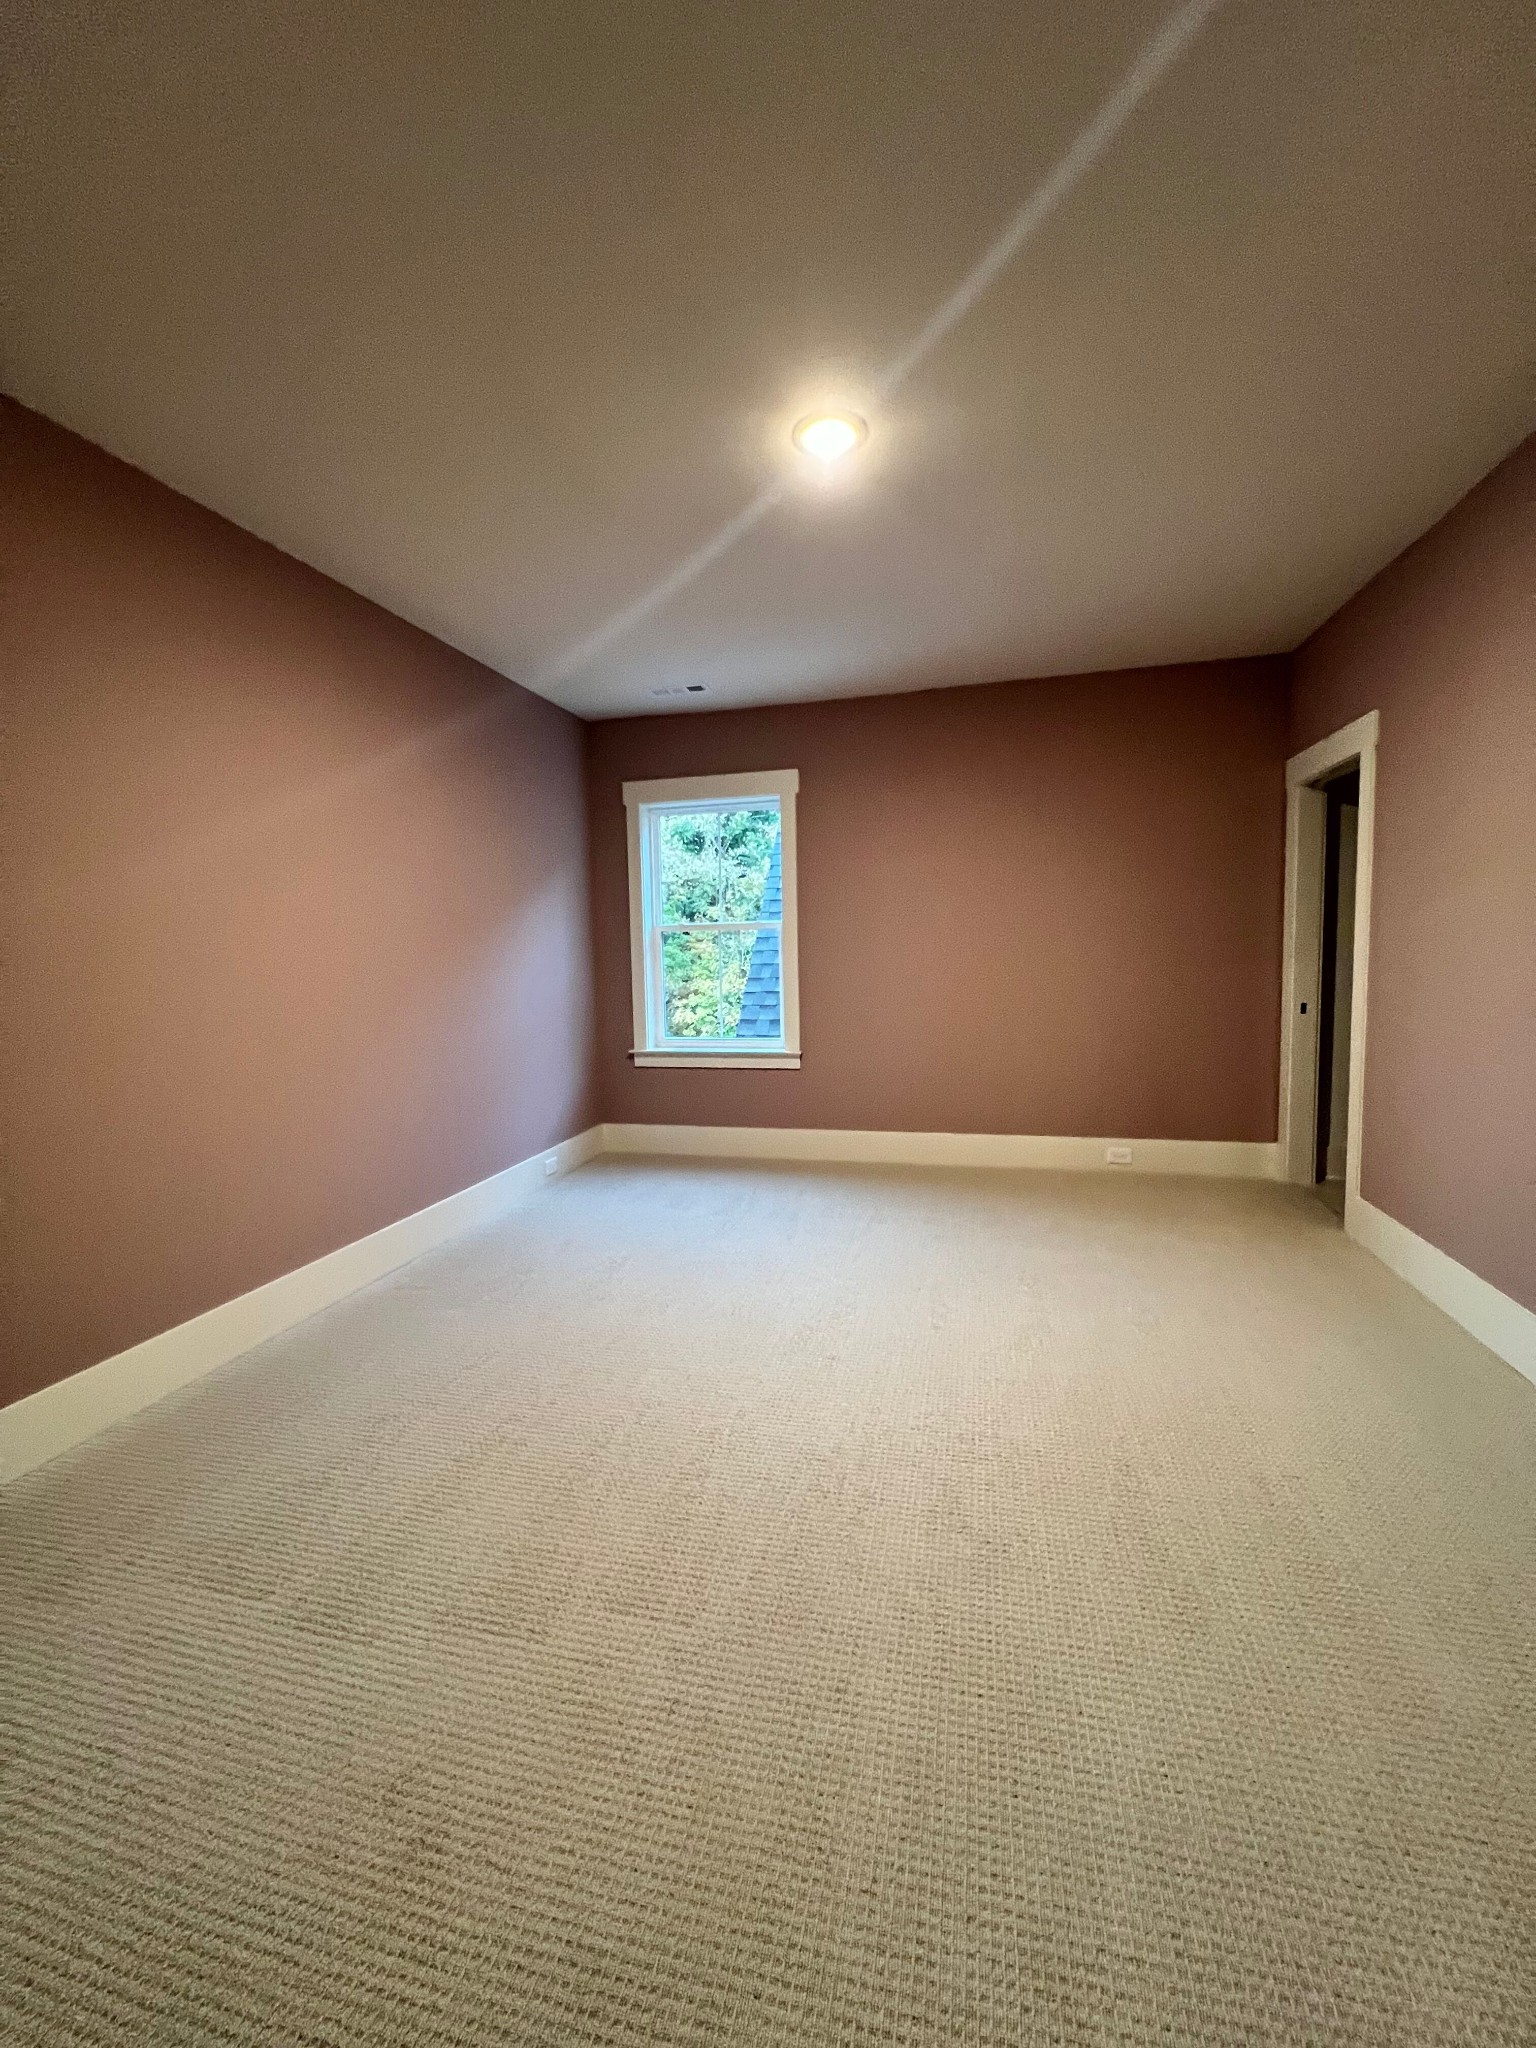
1637 Champagne Ct
1637 Champagne Ct
1637 Champagne Ct
1637 Champagne Ct
1637 Champagne Ct
1637 Champagne Ct
1637 Champagne Ct
1637 Champagne Ct
1637 Champagne Ct
1637 Champagne Ct
1637 Champagne Ct
1637 Champagne Ct
1637 Champagne Ct
1637 Champagne Ct
1637 Champagne Ct
1637 Champagne Ct
1637 Champagne Ct
1637 Champagne Ct
1637 Champagne Ct
1637 Champagne Ct
1637 Champagne Ct
1637 Champagne Ct
1637 Champagne Ct
1637 Champagne Ct
1637 Champagne Ct
1637 Champagne Ct
1637 Champagne Ct
1637 Champagne Ct
1637 Champagne Ct
SEE ALL PHOTOS
1637 Champagne Ct
1637 Champagne Ct
1637 Champagne Ct
1637 Champagne Ct
1637 Champagne Ct
1637 Champagne Ct
1637 Champagne Ct
1637 Champagne Ct
1637 Champagne Ct
1637 Champagne Ct
1637 Champagne Ct
1637 Champagne Ct
1637 Champagne Ct
1637 Champagne Ct
1637 Champagne Ct
1637 Champagne Ct
1637 Champagne Ct
1637 Champagne Ct
1637 Champagne Ct
1637 Champagne Ct
1637 Champagne Ct
1637 Champagne Ct
1637 Champagne Ct
1637 Champagne Ct
1637 Champagne Ct
1637 Champagne Ct
1637 Champagne Ct
1637 Champagne Ct
1637 Champagne Ct
Courtesy of PARKS, Susan Gregory Listing Contact: 6152075600 
Sold

1637 Champagne Ct

1637 Champagne Ct, Brentwood, TN 37027

$1,959,702
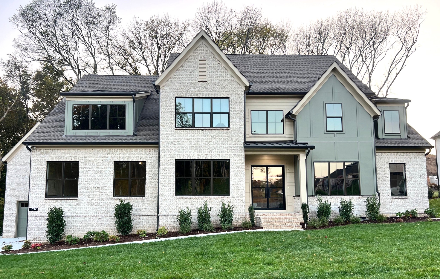
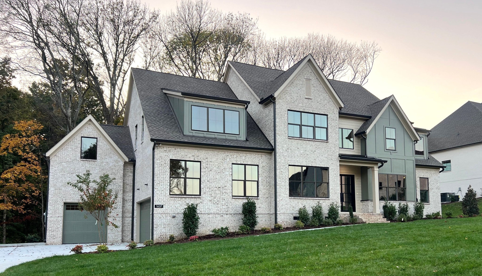
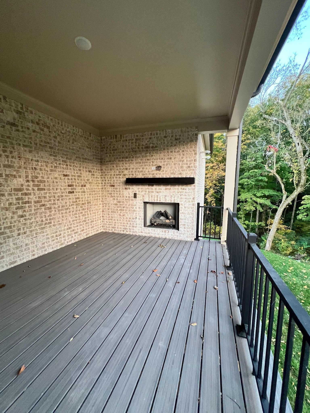
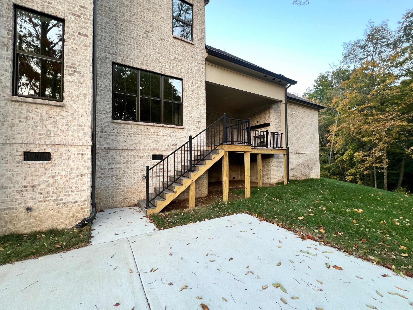
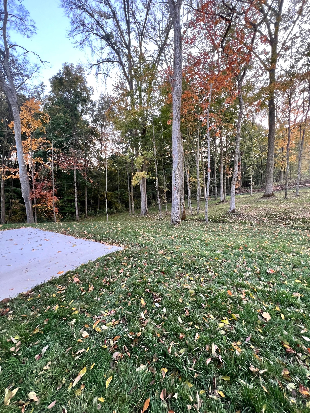
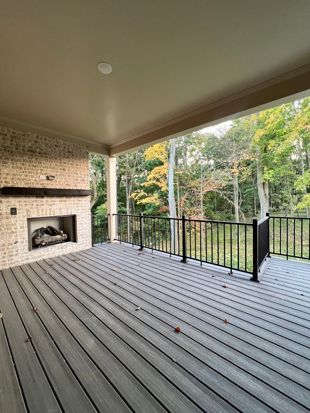
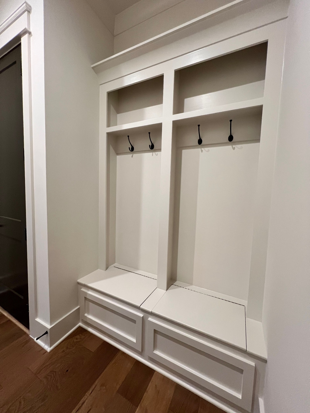
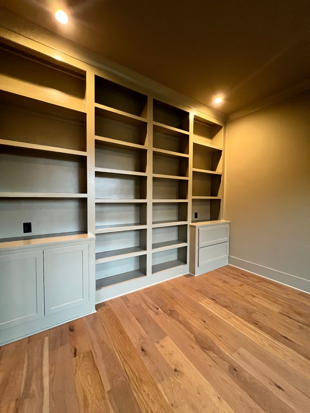
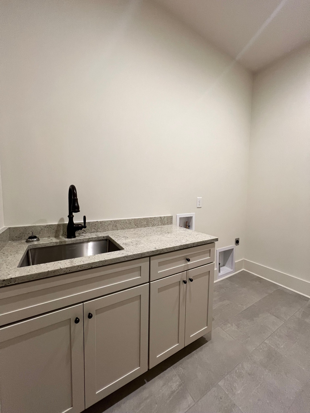
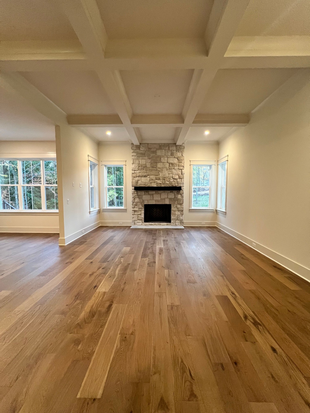
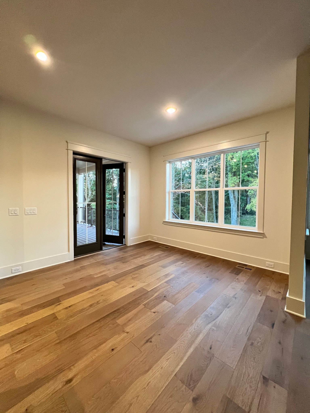
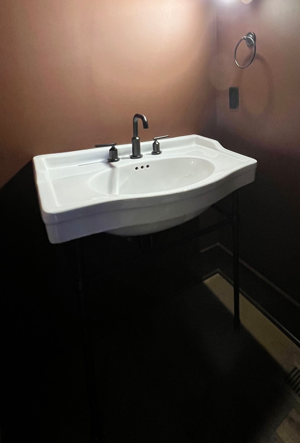
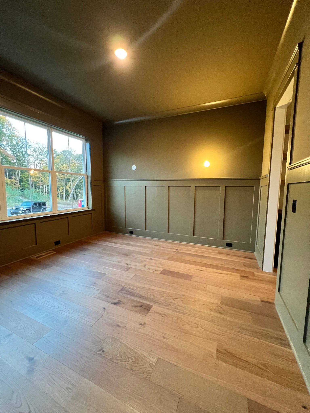
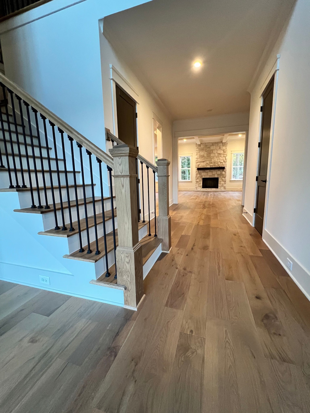
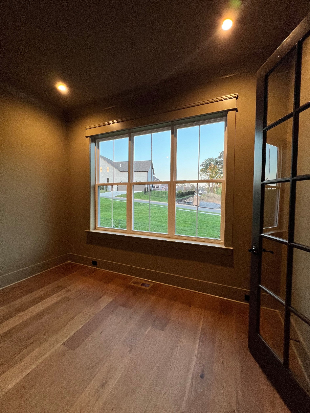
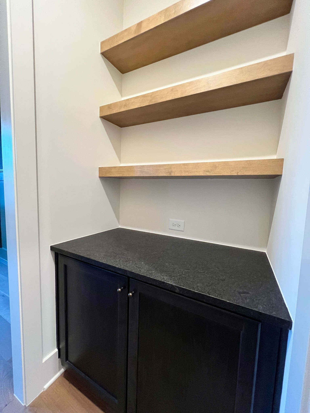
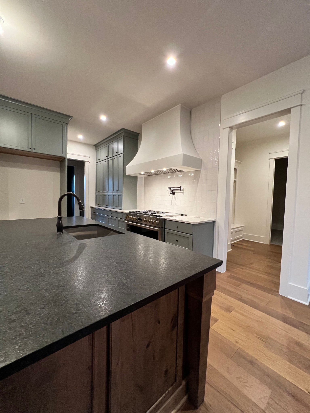
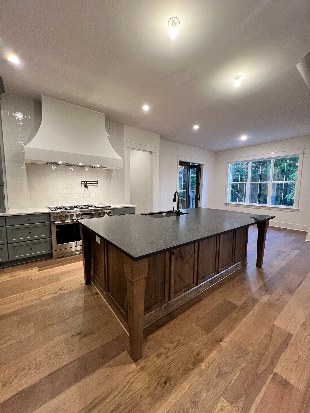
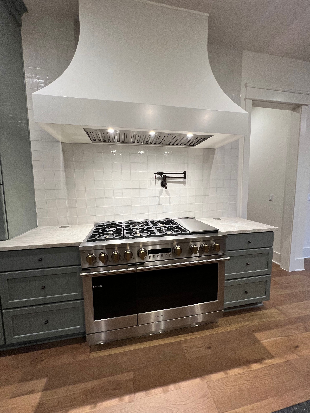
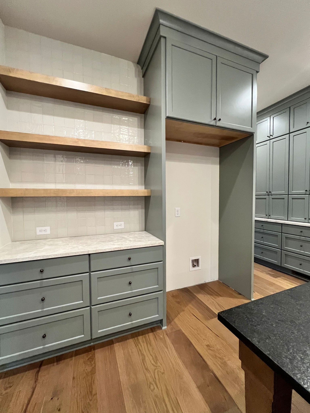
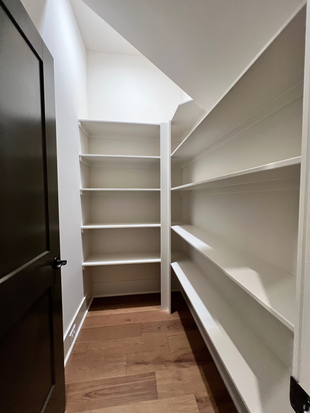
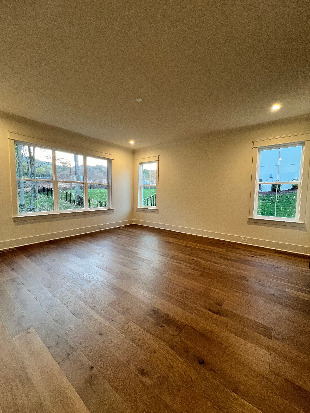
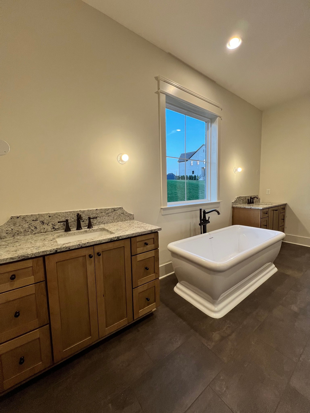
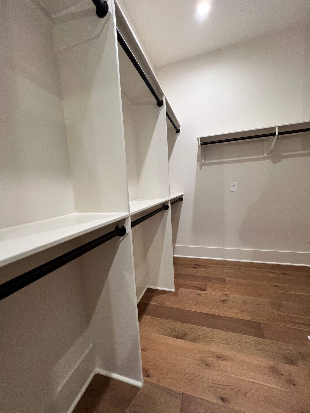
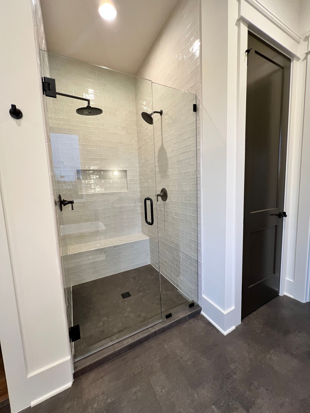
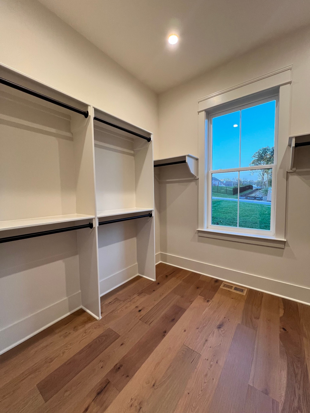
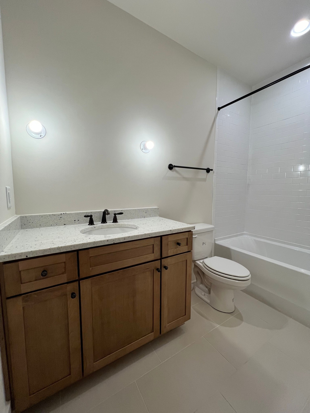
Hurry Buyer can make their own selections! Award winning Builder - Turnberry Homes - Gorgeous Custom Designed Floor Plan with PRIMARY Bedroom on Main Level - Gourmet Kitchen, Office on Main, Large Playroom and additional 4 Bedrooms Upstairs, 3-Car Garage, Built in this coveted Brentwood Neighborhood & Brentwood Schools. Beautiful .72 acre wooded homesite. Call agents to make an appointment. Incredible Included Features - New Pool, Cabana, Pickle Ball Coming Summer 2025 per developer

5
beds

6
baths

4,572 Sq.Ft. LIVING AREA

0.72 Acres lot

Susan  Gregory

Susan Gregory

Features & Amenities

Interior

  • total bedrooms5
  • Total bathrooms6
  • full bathrooms5
  • half bathroom1
  • Flooring Carpet, Finished Wood, Tile
  • APPLIANCES Dishwasher, Disposal, Microwave
  • other interior Features Ceiling Fan(s), Extra Closets, Storage, Walk-In Closet(s), Primary Bedroom Main Floor

Area & Lot

  • Status Sold
  • Date Sold October 30, 2024
  • Living Area4,572 Sq.Ft.
  • Total Area4,572 Sq.Ft.
  • Lot Area0.72 Acres
  • MLS® ID2613063
  • TypeResidential
  • YEAR BUILT2024
  • NeighborhoodBrentwood
  • Architecture StylesTraditional
  • Elementary SchoolCrockett Elementary
  • Middle SchoolWoodland Middle School
  • High SchoolRavenwood High School

Exterior

  • STORIES2
  • Garage Space3.0
  • water SourcePublic
  • utilitiesElectricity Available, Water Available
  • roofShingle
  • lot featuresSloped
  • parkingAttached
  • HEAT TYPEDual, Natural Gas
  • AIR CONDITIONINGDual, Electric
  • sewerPublic Sewer
  • HOA AmenitiesPool, Underground Utilities
  • security FeaturesSmoke Detector(s)

Financial

  • Sales Price$1,959,702
  • HOA $175/mo

Brentwood

Explore

Work with Jarrett

Get assistance in determining current property value, crafting a competitive offer, writing and negotiating a contract, and much more. Contact me today.

Follow Us on Instagram