1657 Brockton Ln
1657 Brockton Ln
1657 Brockton Ln
1657 Brockton Ln
1657 Brockton Ln
1657 Brockton Ln
1657 Brockton Ln
1657 Brockton Ln
1657 Brockton Ln
1657 Brockton Ln
1657 Brockton Ln
1657 Brockton Ln
1657 Brockton Ln
1657 Brockton Ln
1657 Brockton Ln
1657 Brockton Ln
1657 Brockton Ln
1657 Brockton Ln
1657 Brockton Ln
1657 Brockton Ln
1657 Brockton Ln
1657 Brockton Ln
1657 Brockton Ln
1657 Brockton Ln
1657 Brockton Ln
1657 Brockton Ln
1657 Brockton Ln
1657 Brockton Ln
1657 Brockton Ln
1657 Brockton Ln
1657 Brockton Ln
1657 Brockton Ln
1657 Brockton Ln
1657 Brockton Ln
1657 Brockton Ln
1657 Brockton Ln
1657 Brockton Ln
1657 Brockton Ln
1657 Brockton Ln
1657 Brockton Ln
1657 Brockton Ln
1657 Brockton Ln
1657 Brockton Ln
1657 Brockton Ln
SEE ALL PHOTOS
1657 Brockton Ln
1657 Brockton Ln
1657 Brockton Ln
1657 Brockton Ln
1657 Brockton Ln
1657 Brockton Ln
1657 Brockton Ln
1657 Brockton Ln
1657 Brockton Ln
1657 Brockton Ln
1657 Brockton Ln
1657 Brockton Ln
1657 Brockton Ln
1657 Brockton Ln
1657 Brockton Ln
1657 Brockton Ln
1657 Brockton Ln
1657 Brockton Ln
1657 Brockton Ln
1657 Brockton Ln
1657 Brockton Ln
1657 Brockton Ln
1657 Brockton Ln
1657 Brockton Ln
1657 Brockton Ln
1657 Brockton Ln
1657 Brockton Ln
1657 Brockton Ln
1657 Brockton Ln
1657 Brockton Ln
1657 Brockton Ln
1657 Brockton Ln
1657 Brockton Ln
1657 Brockton Ln
1657 Brockton Ln
1657 Brockton Ln
1657 Brockton Ln
1657 Brockton Ln
1657 Brockton Ln
1657 Brockton Ln
1657 Brockton Ln
1657 Brockton Ln
1657 Brockton Ln
1657 Brockton Ln
Courtesy of The Ashton Real Estate Group of RE/MAX Advantage, Gary Ashton Listing Contact: 6153011650 
Sold

1657 Brockton Ln

1657 Brockton Ln, Nashville, TN 37221

$545,000
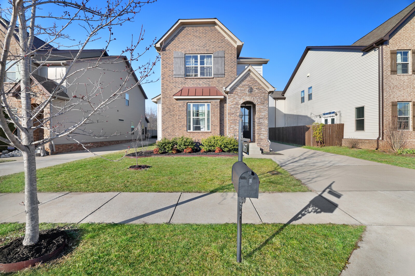
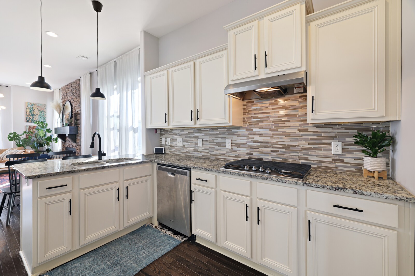
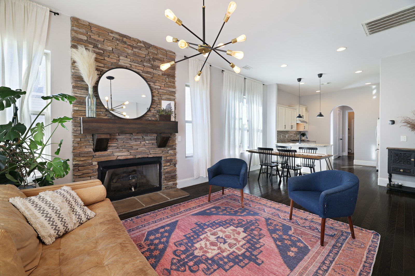
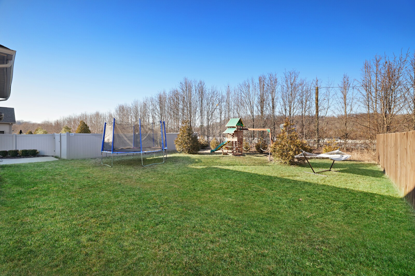
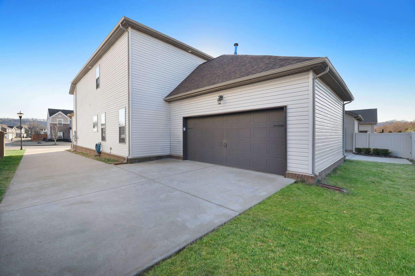
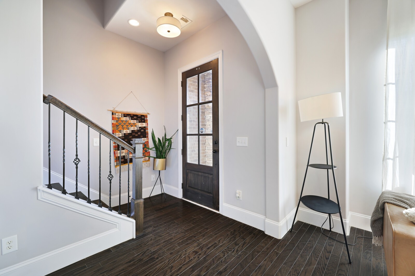
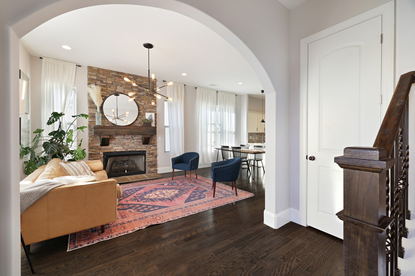
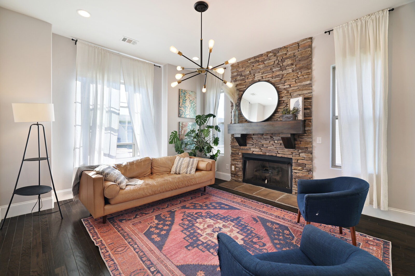
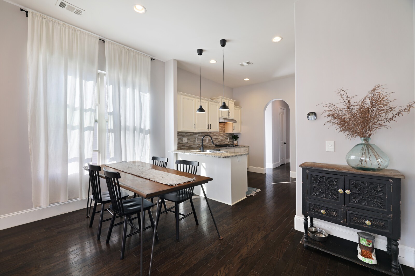
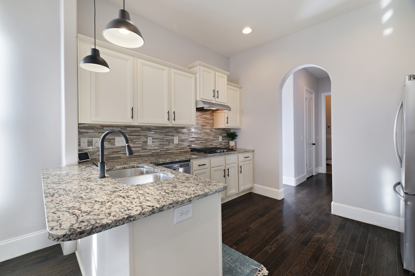
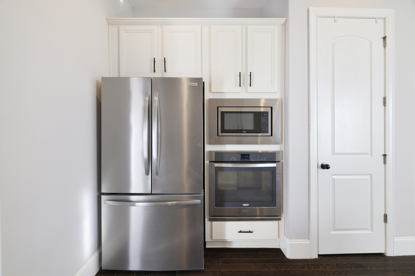
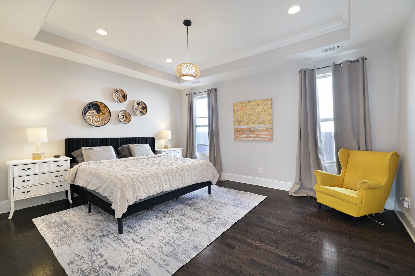
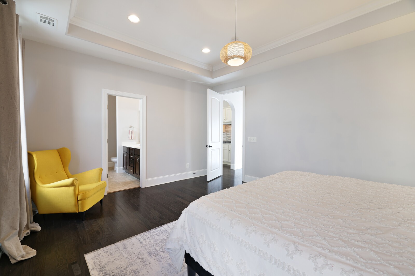
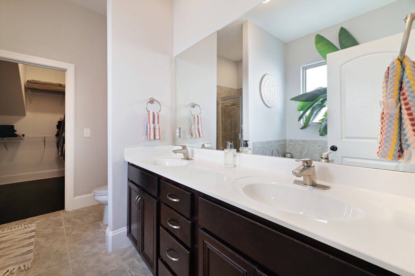
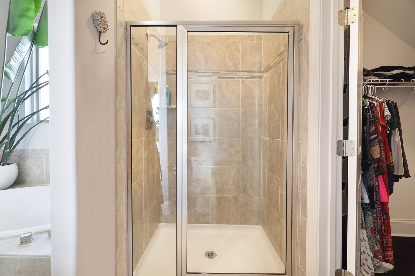
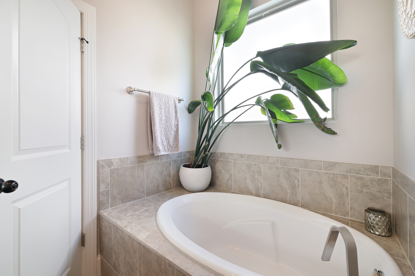
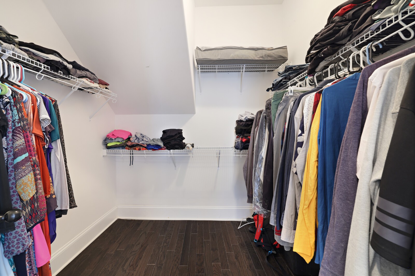
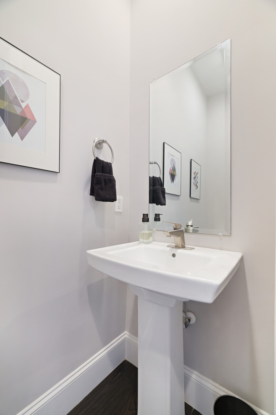
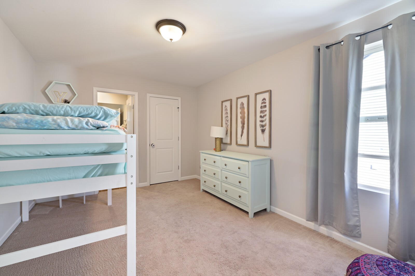
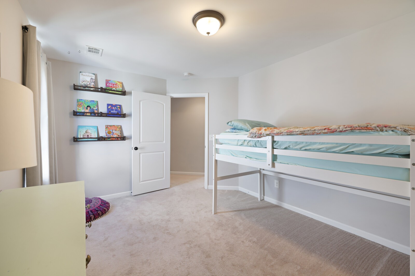
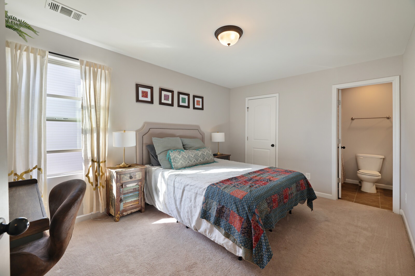
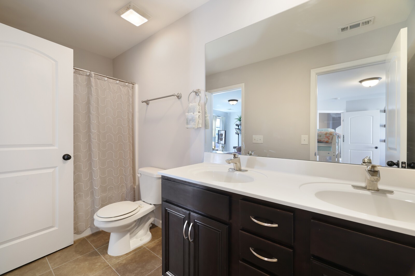
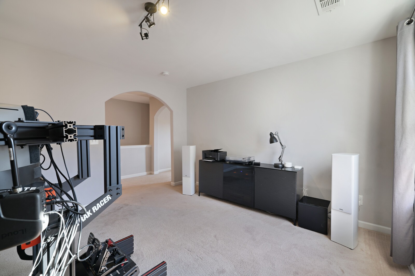
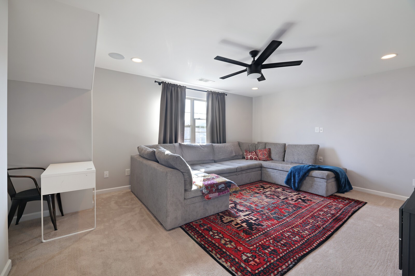
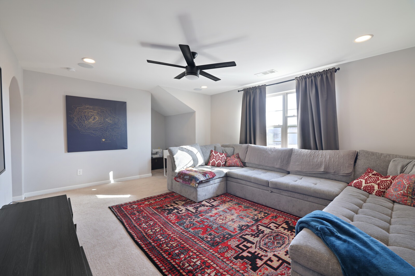
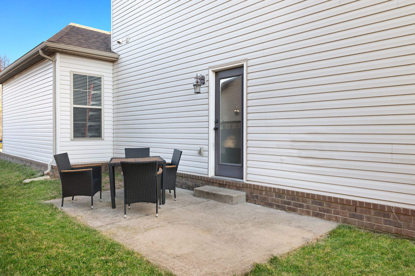
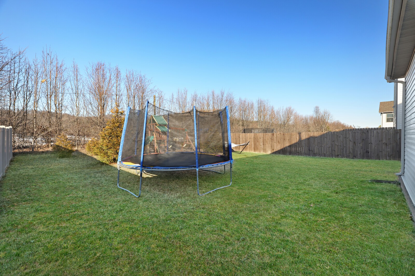
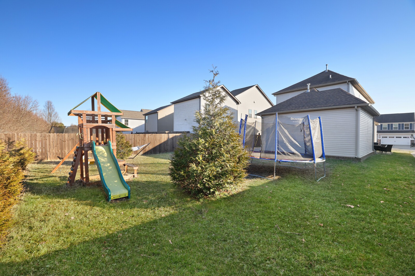
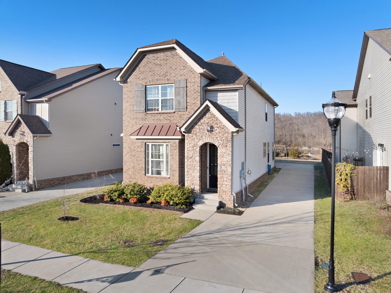
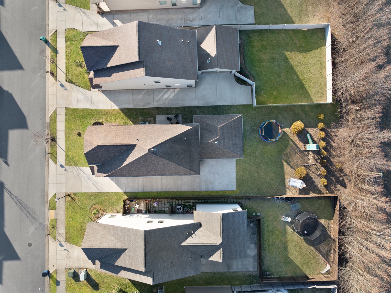
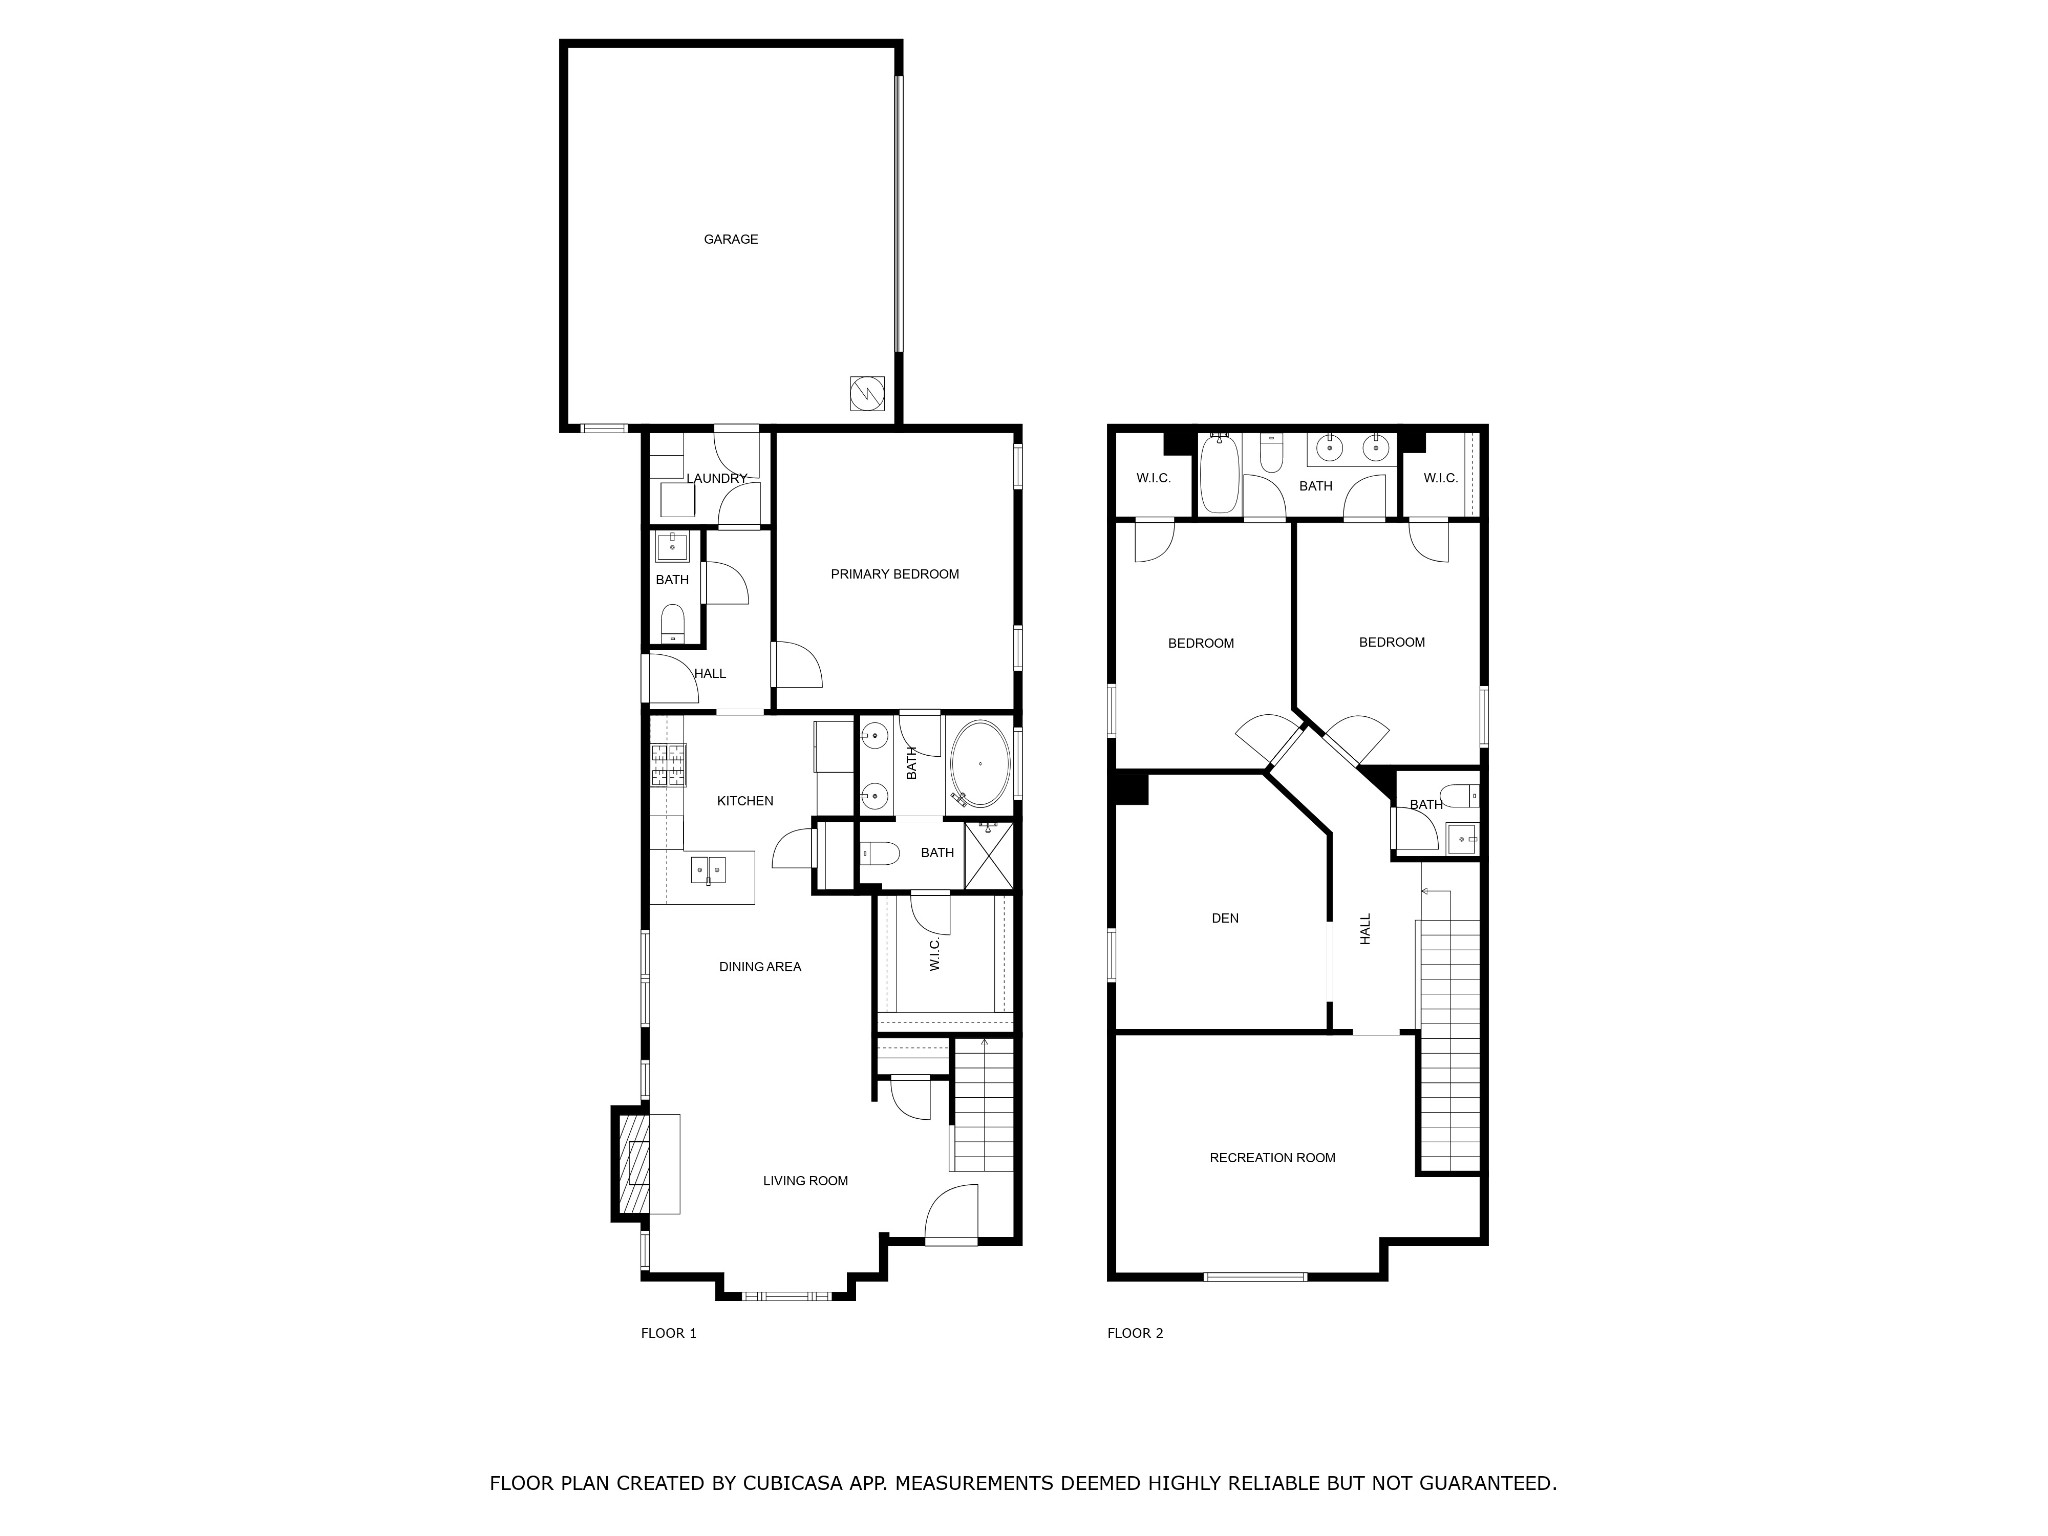
This beautiful 3-bedroom, 2.5-bath home is move-in ready with fresh paint and new carpet throughout! Step inside to a welcoming foyer with an elegant arched doorway leading into the bright and inviting living room, complete with a stunning stacked stone fireplace and abundant natural light. The open floorplan flows seamlessly into the kitchen, featuring granite countertops, stainless steel appliances, and space for entertaining. The spacious primary suite boasts soaring tray ceilings, an en-suite bath with a dual vanity, a soaking tub, a separate shower, and a walk-in closet. Upstairs, you'll find plush-carpeted guest bedrooms and a versatile bonus room. Outside, enjoy a generously sized yard perfect for relaxation or gatherings. Don't miss this fantastic home!

3
beds

4
baths

2,239 Sq.Ft. LIVING AREA

7,405.2 Sq.Ft. lot

India  Ulshafer

India Ulshafer

Features & Amenities

Interior

  • total bedrooms3
  • Total bathrooms4
  • full bathrooms2
  • half bathrooms2
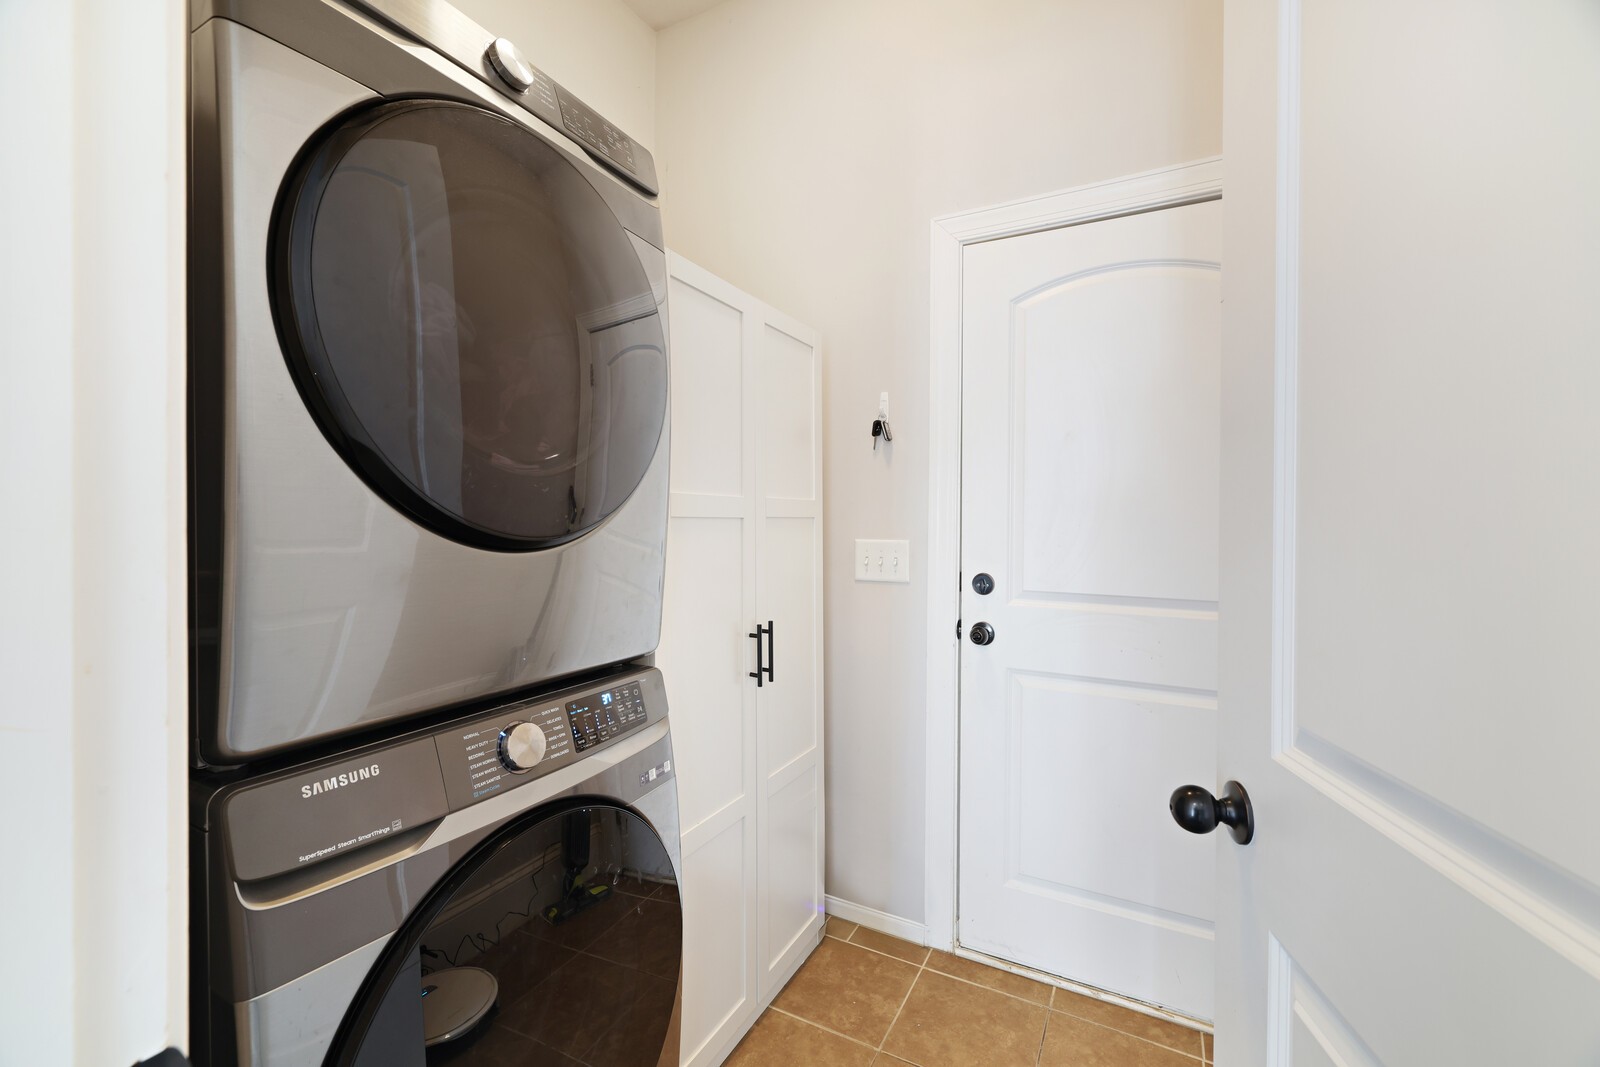
  • Laundry room Electric Dryer Hookup, Washer Hookup
  • Flooring Carpet, Wood, Tile
  • Fireplace Gas, Living Room
  • APPLIANCES Built-In Electric Oven, Cooktop, Dishwasher, Disposal, Microwave
  • other interior Features Entrance Foyer, Primary Bedroom Main Floor, High Speed Internet

Area & Lot

  • Status Sold
  • Date Sold April 15, 2025
  • Living Area2,239 Sq.Ft.
  • Total Area2,239 Sq.Ft.
  • Lot Area7,405.2 Sq.Ft.
  • MLS® ID2800034
  • TypeResidential
  • YEAR BUILT2016
  • NeighborhoodBellevue
  • Elementary SchoolHarpeth Valley Elementary
  • Middle SchoolBellevue Middle
  • High SchoolJames Lawson High School

Exterior

  • STORIES2
  • Garage Space2.0
  • water SourcePublic
  • utilitiesElectricity Available, Water Available, Cable Connected
  • parkingGarage Door Opener, Garage Faces Side, Concrete, Driveway
  • HEAT TYPECentral, Natural Gas
  • AIR CONDITIONINGCentral Air, Electric
  • sewerPublic Sewer
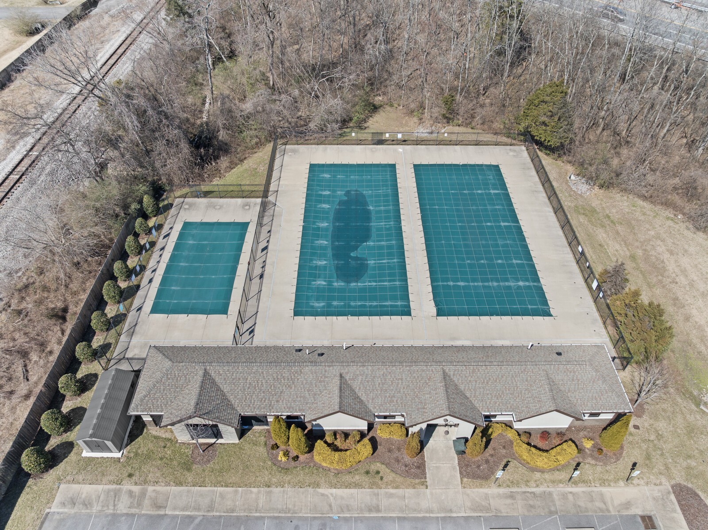
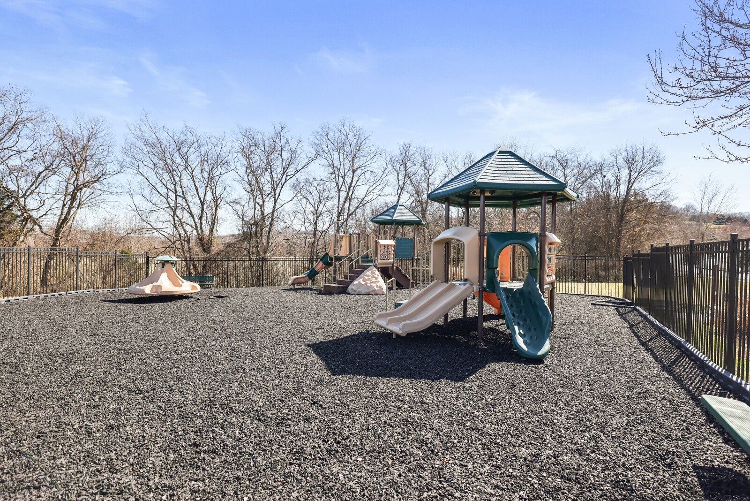
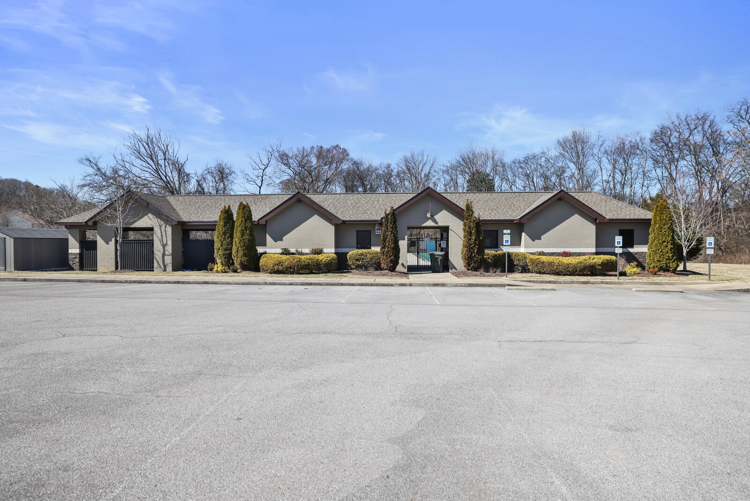
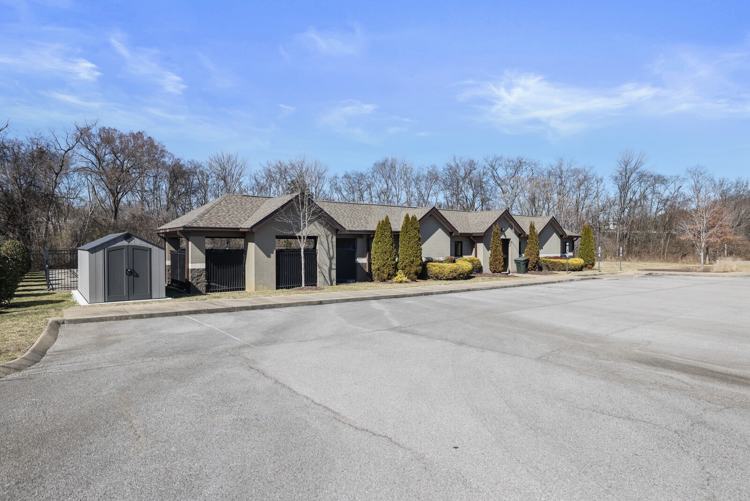
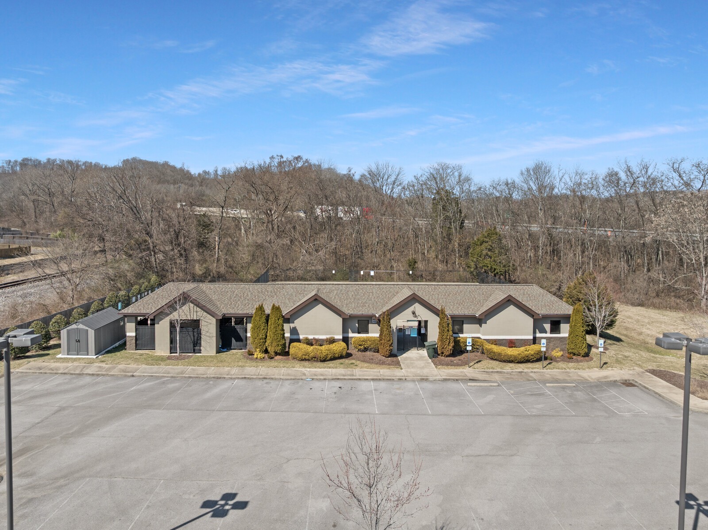
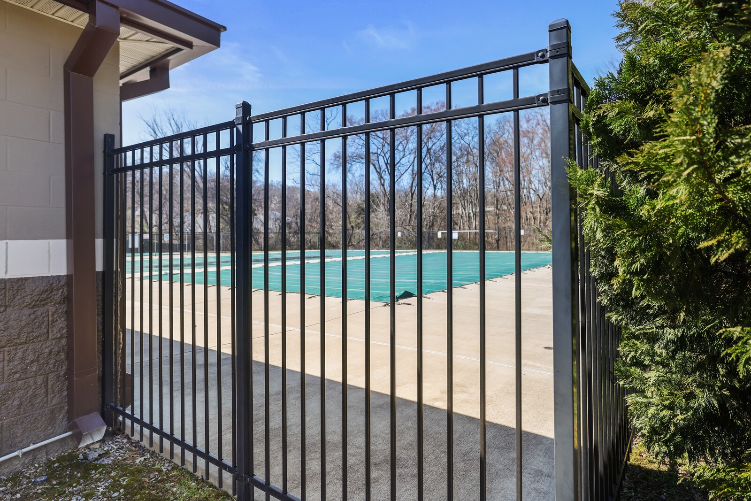
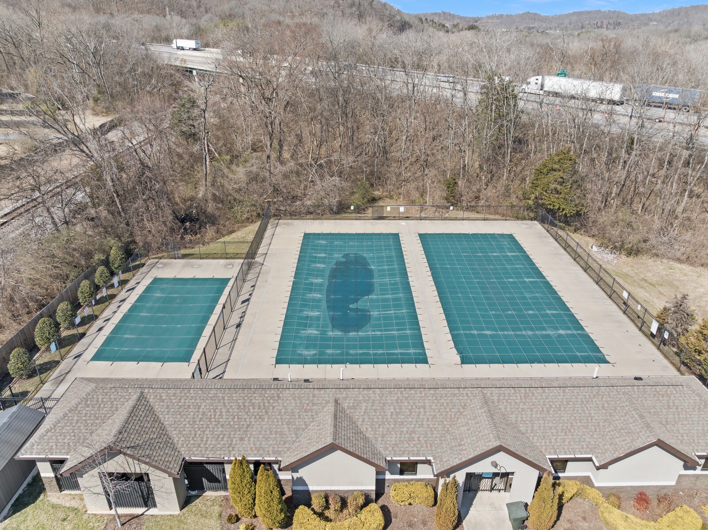
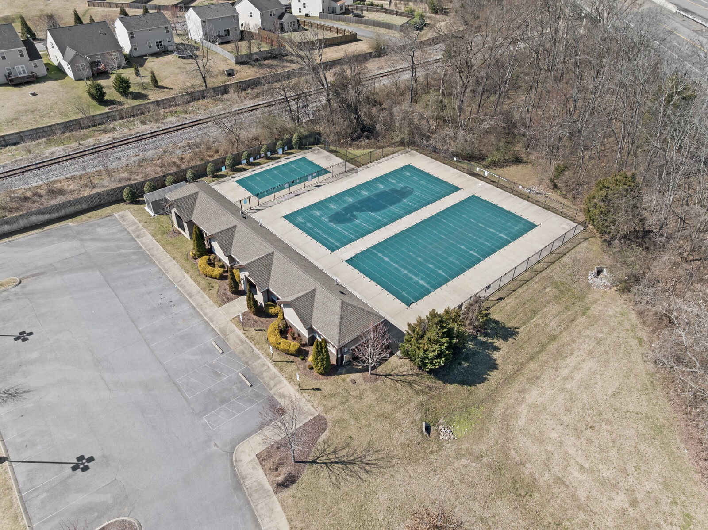
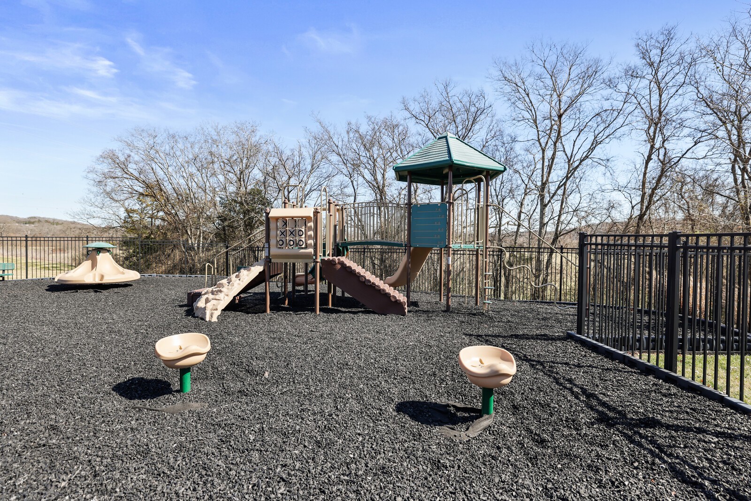
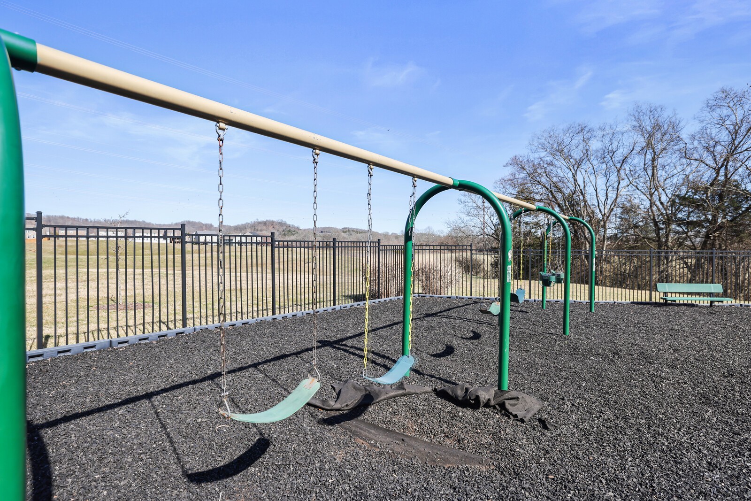
  • HOA AmenitiesClubhouse, Park, Playground, Pool, Sidewalks, Underground Utilities
  • security FeaturesFire Alarm, Smoke Detector(s)

Financial

  • Sales Price$545,000
  • Real Estate Tax $2,777/yr
  • HOA $60/mo
View Virtual Tour

Bellevue

Explore

Work with Jarrett

Get assistance in determining current property value, crafting a competitive offer, writing and negotiating a contract, and much more. Contact me today.

Follow Us on Instagram