

1717 Boardwalk Pl
1717 Boardwalk Pl
1717 Boardwalk Pl
1717 Boardwalk Pl
1717 Boardwalk Pl
1717 Boardwalk Pl
1717 Boardwalk Pl
1717 Boardwalk Pl
1717 Boardwalk Pl
1717 Boardwalk Pl
1717 Boardwalk Pl
1717 Boardwalk Pl
1717 Boardwalk Pl
1717 Boardwalk Pl
1717 Boardwalk Pl
1717 Boardwalk Pl
1717 Boardwalk Pl
1717 Boardwalk Pl
1717 Boardwalk Pl
1717 Boardwalk Pl
1717 Boardwalk Pl
1717 Boardwalk Pl
1717 Boardwalk Pl
1717 Boardwalk Pl
1717 Boardwalk Pl
1717 Boardwalk Pl
1717 Boardwalk Pl
1717 Boardwalk Pl
1717 Boardwalk Pl
1717 Boardwalk Pl
1717 Boardwalk Pl
1717 Boardwalk Pl
1717 Boardwalk Pl
1717 Boardwalk Pl
1717 Boardwalk Pl
1717 Boardwalk Pl
1717 Boardwalk Pl
1717 Boardwalk Pl
1717 Boardwalk Pl
1717 Boardwalk Pl
1717 Boardwalk Pl
1717 Boardwalk Pl
1717 Boardwalk Pl
1717 Boardwalk Pl
1717 Boardwalk Pl
1717 Boardwalk Pl
1717 Boardwalk Pl
1717 Boardwalk Pl
1717 Boardwalk Pl
1717 Boardwalk Pl
1717 Boardwalk Pl
1717 Boardwalk Pl
SEE ALL PHOTOS
1717 Boardwalk Pl
1717 Boardwalk Pl
1717 Boardwalk Pl
1717 Boardwalk Pl
1717 Boardwalk Pl
1717 Boardwalk Pl
1717 Boardwalk Pl
1717 Boardwalk Pl
1717 Boardwalk Pl
1717 Boardwalk Pl
1717 Boardwalk Pl
1717 Boardwalk Pl
1717 Boardwalk Pl
1717 Boardwalk Pl
1717 Boardwalk Pl
1717 Boardwalk Pl
1717 Boardwalk Pl
1717 Boardwalk Pl
1717 Boardwalk Pl
1717 Boardwalk Pl
1717 Boardwalk Pl
1717 Boardwalk Pl
1717 Boardwalk Pl
1717 Boardwalk Pl
1717 Boardwalk Pl
1717 Boardwalk Pl
1717 Boardwalk Pl
1717 Boardwalk Pl
1717 Boardwalk Pl
1717 Boardwalk Pl
1717 Boardwalk Pl
1717 Boardwalk Pl
1717 Boardwalk Pl
1717 Boardwalk Pl
1717 Boardwalk Pl
1717 Boardwalk Pl
1717 Boardwalk Pl
1717 Boardwalk Pl
1717 Boardwalk Pl
1717 Boardwalk Pl
1717 Boardwalk Pl
1717 Boardwalk Pl
1717 Boardwalk Pl
1717 Boardwalk Pl
1717 Boardwalk Pl
1717 Boardwalk Pl
1717 Boardwalk Pl
1717 Boardwalk Pl
1717 Boardwalk Pl
1717 Boardwalk Pl
1717 Boardwalk Pl
1717 Boardwalk Pl
Courtesy of Onward Real Estate, Christy Bashlor Listing Contact: 6154964576 
For Sale

1717 Boardwalk Pl

1717 Boardwalk Pl, Gallatin, TN 37066

$699,900
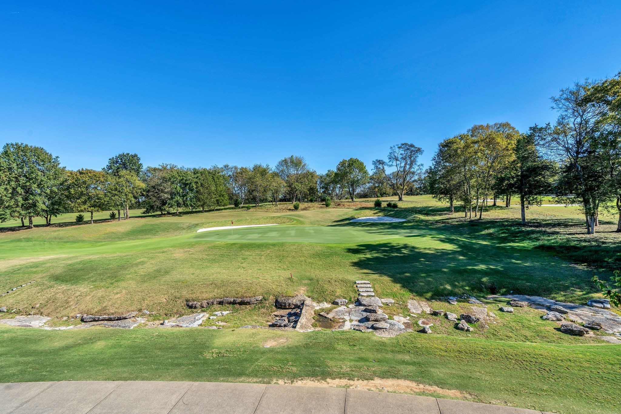
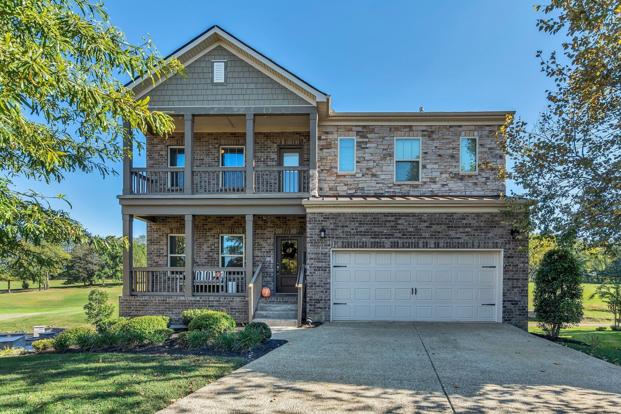
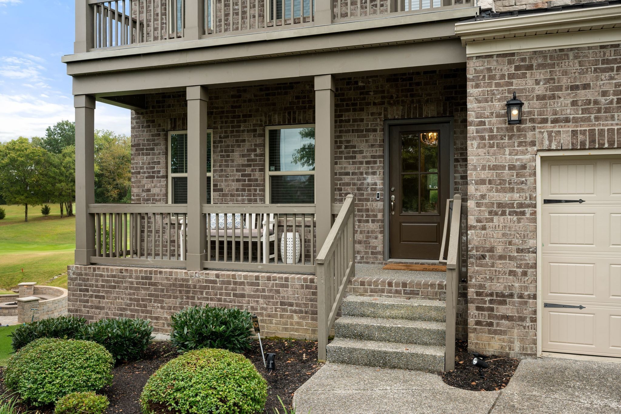
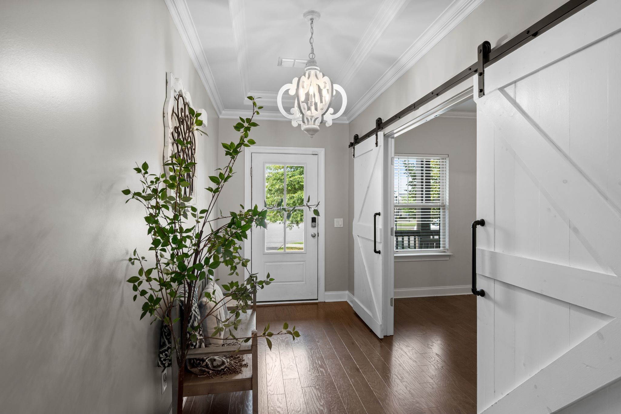
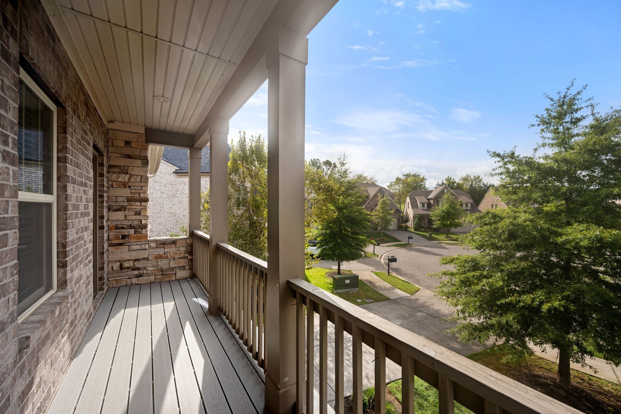
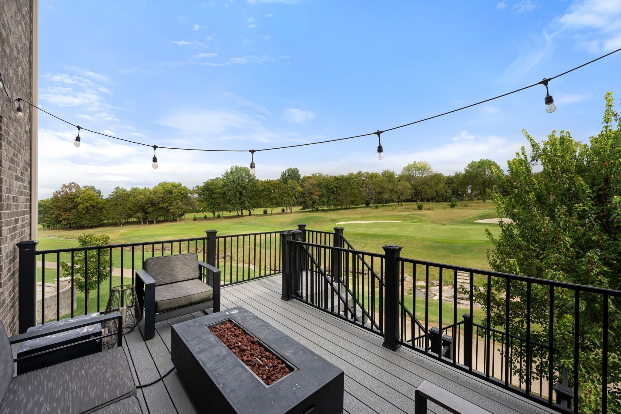
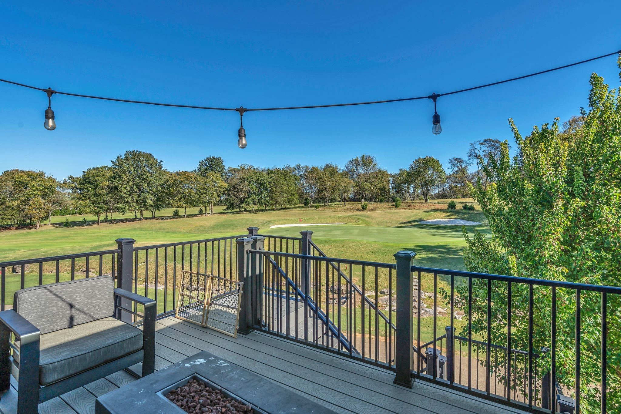
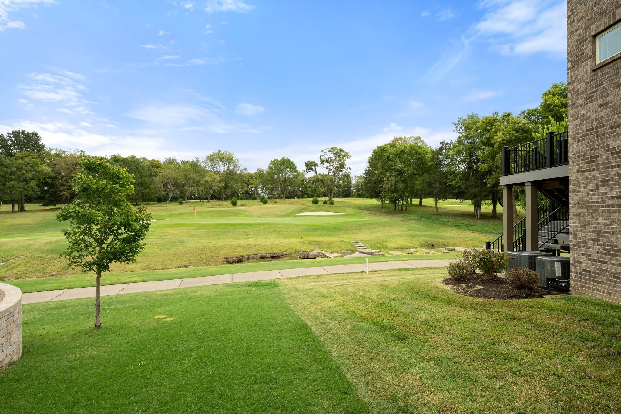
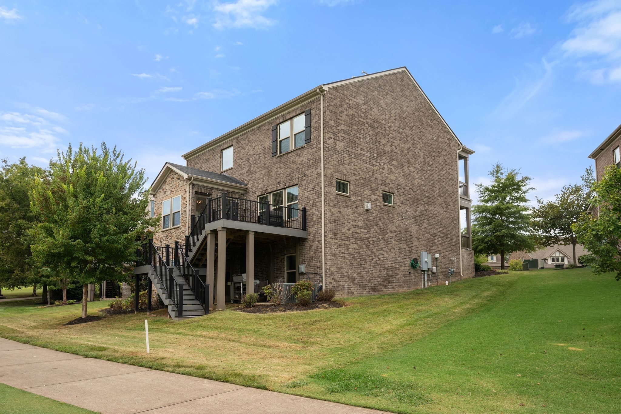
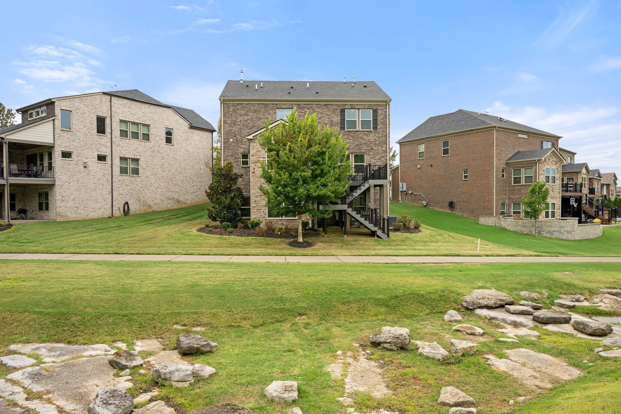
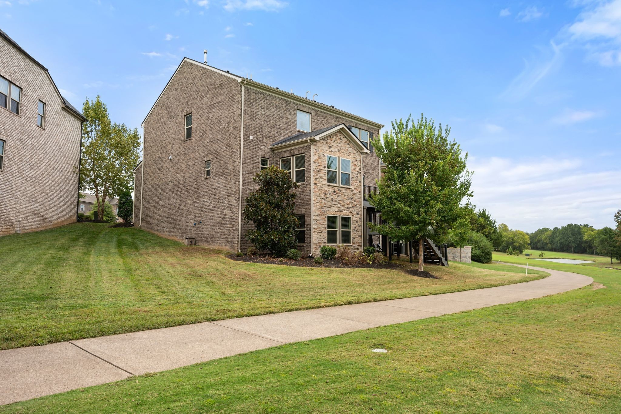
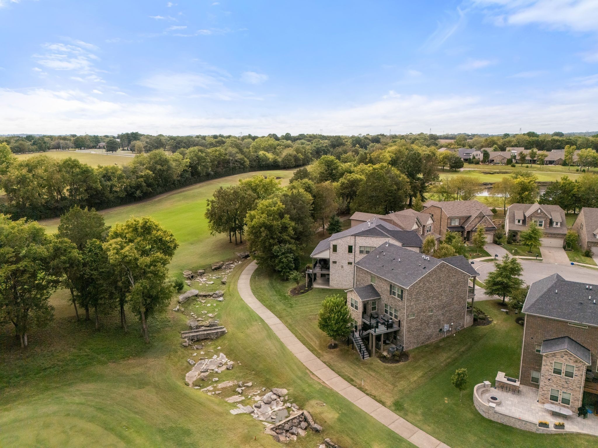
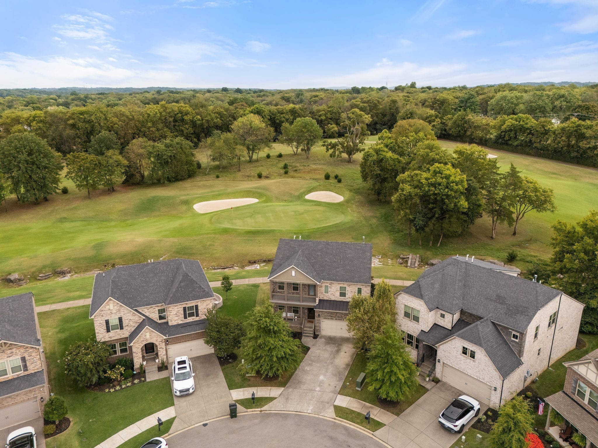
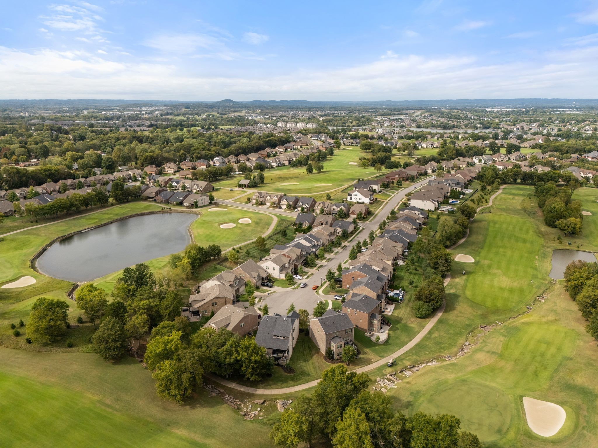
Priced to sell and offering an exceptional opportunity in Foxland Harbor! Tucked away on a quiet cul-de-sac, this all-brick home features timeless curb appeal, a welcoming front porch, a two-car garage, and peaceful views overlooking the 14th hole of the Foxland Harbor Golf Course.
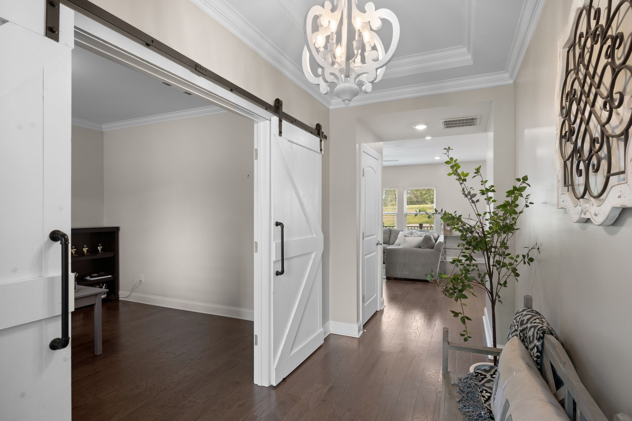
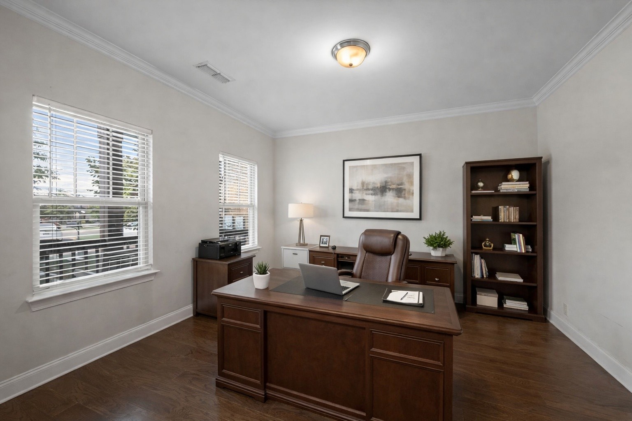
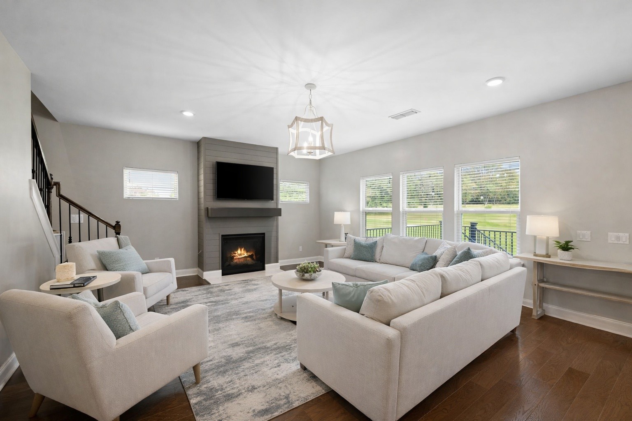
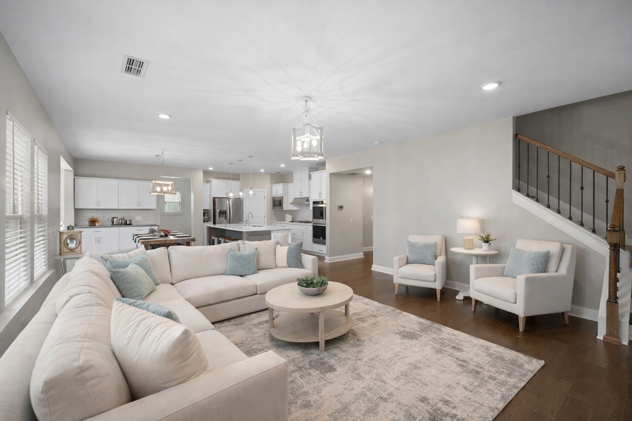
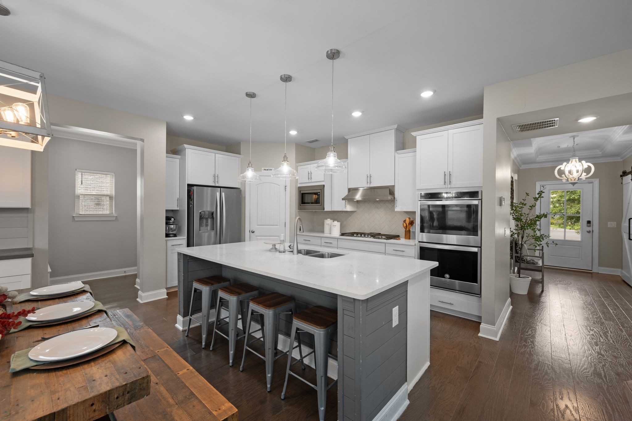
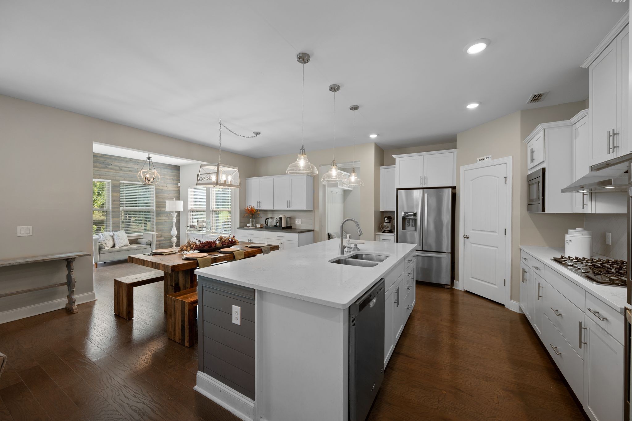
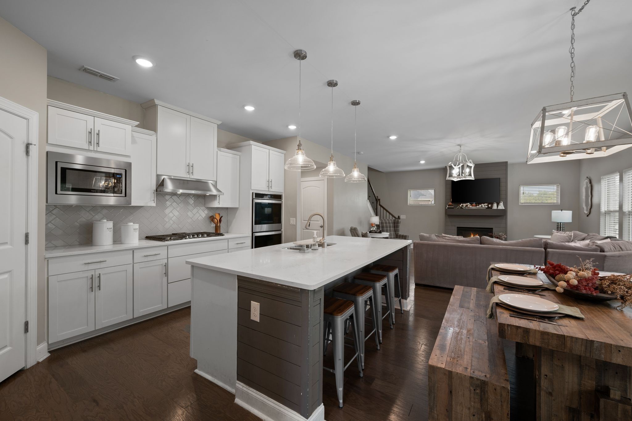
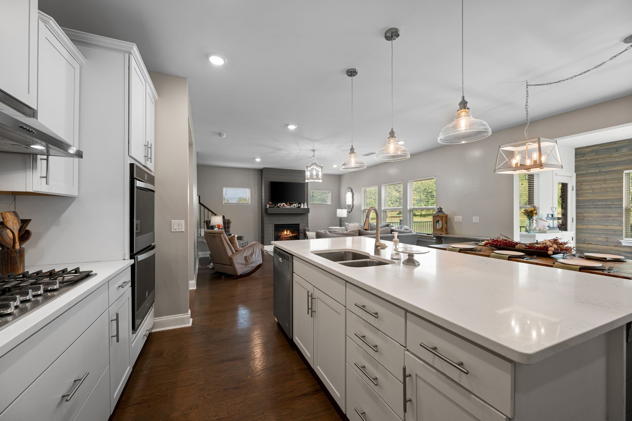
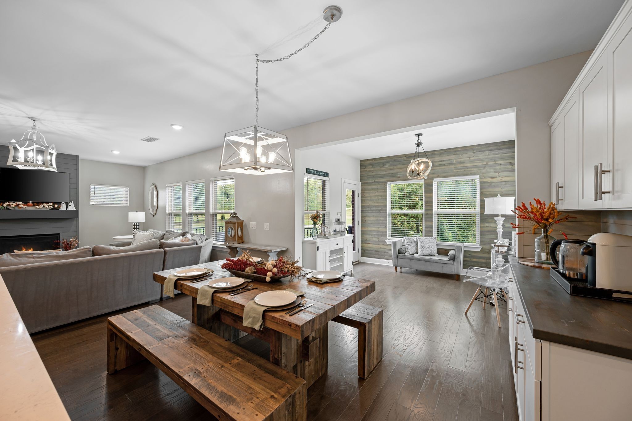
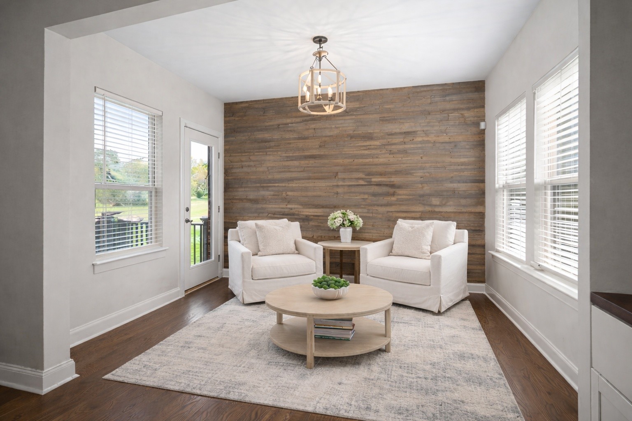
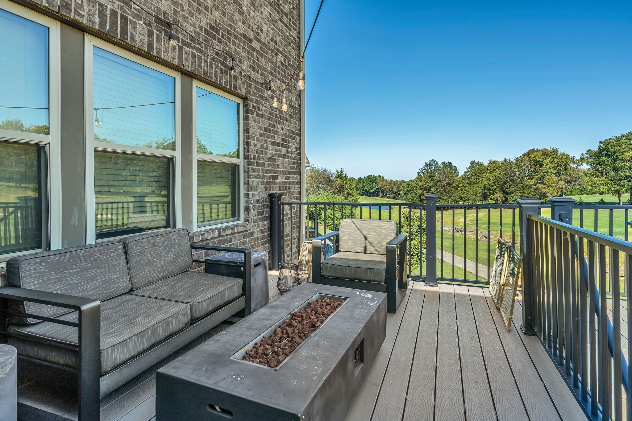
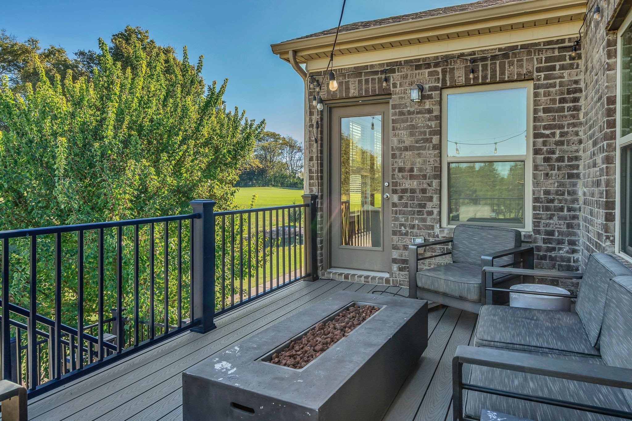
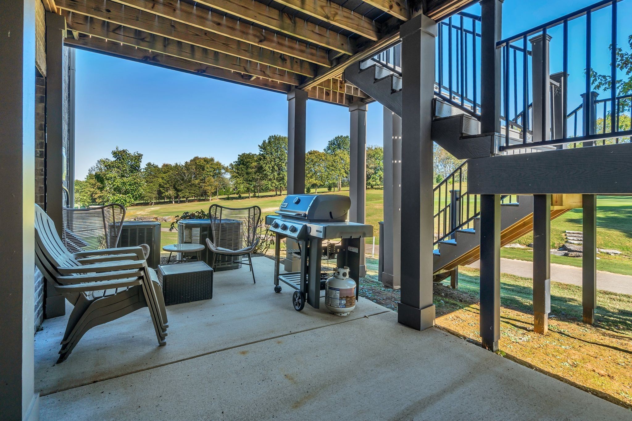
The main level offers an enclosed office, spacious great room, elegant dining area, and a gourmet kitchen with a large island, double ovens, stainless steel refrigerator, and built-in coffee buffet. A sun-filled keeping room and inviting outdoor living spaces provide plenty of room for relaxing and entertaining.
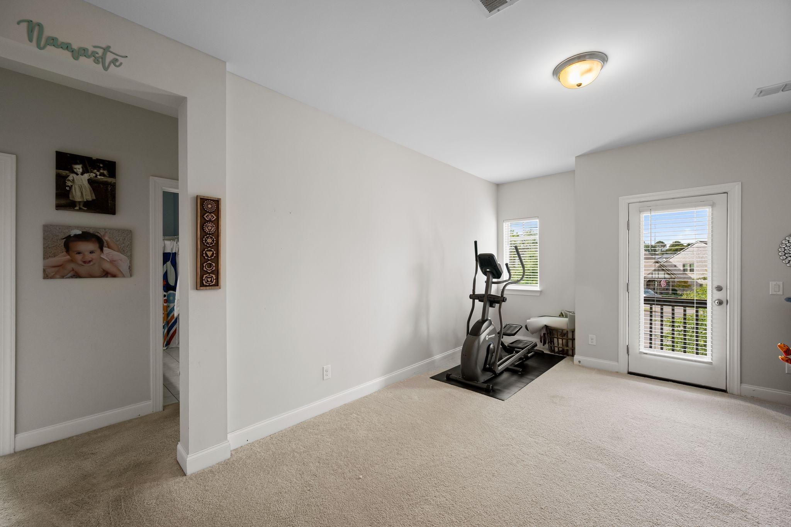
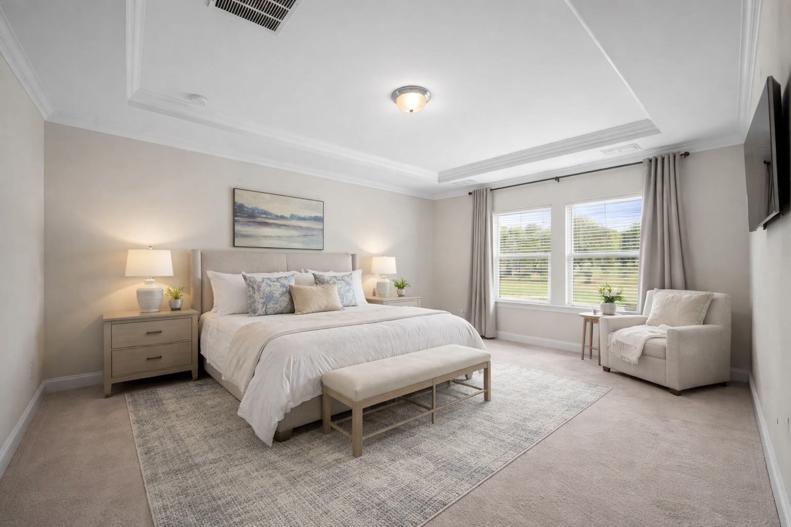
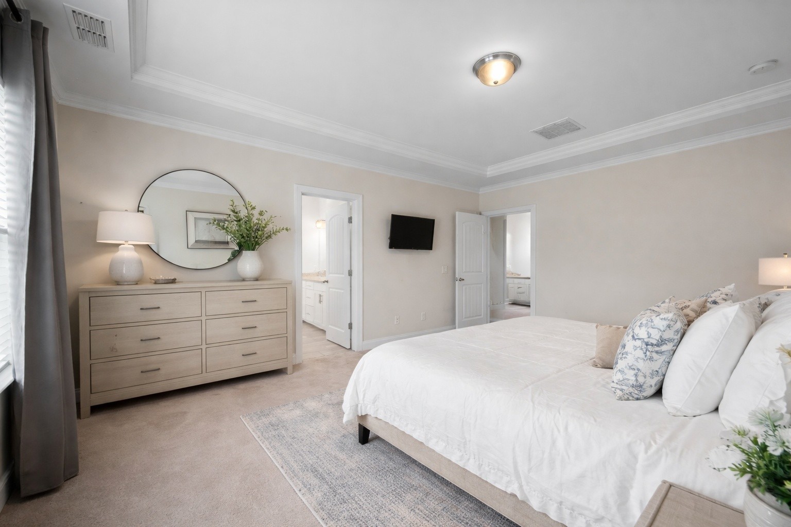
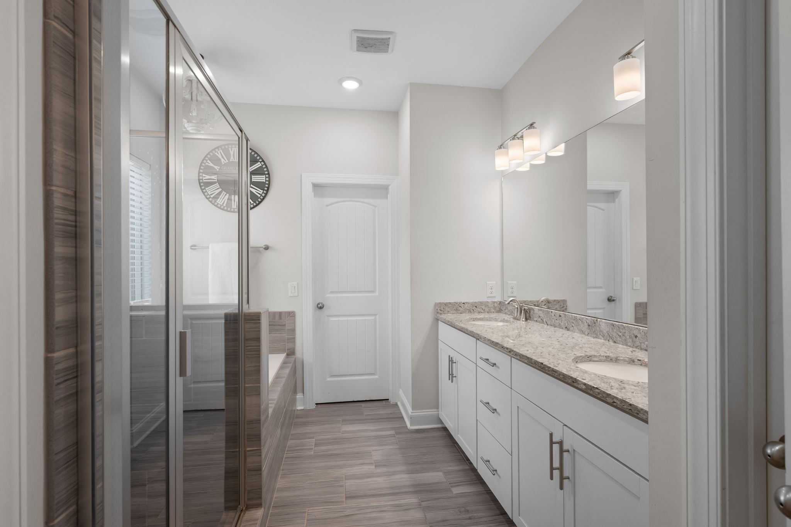
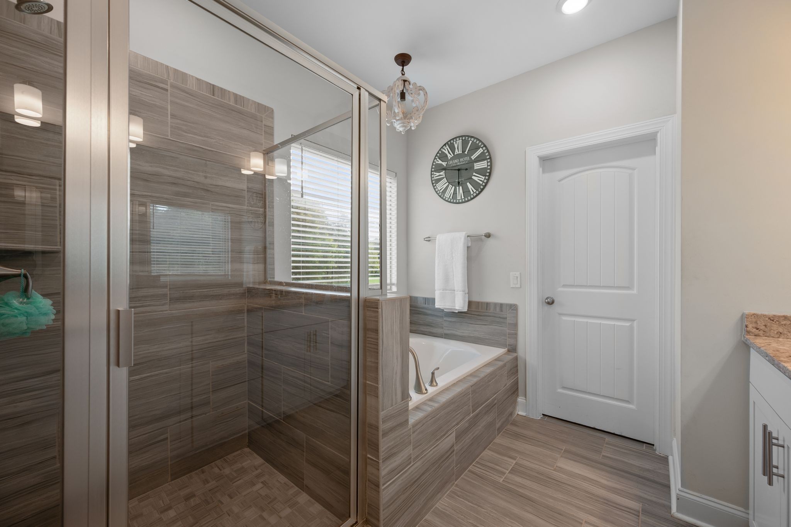
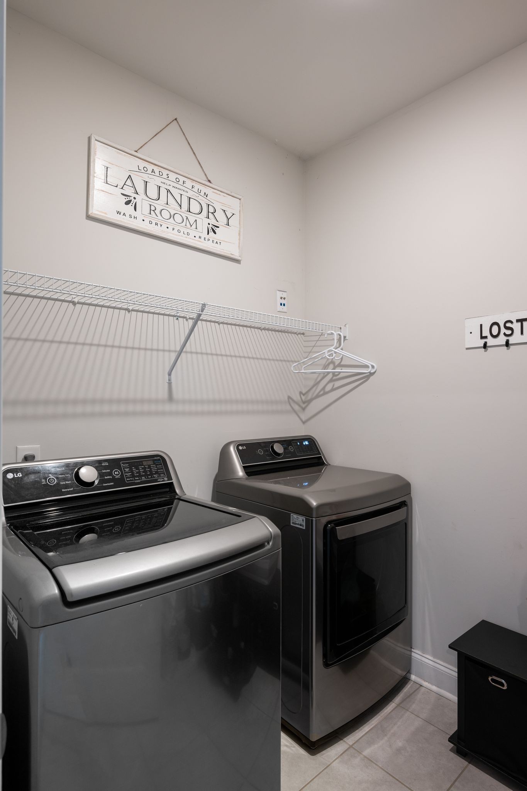
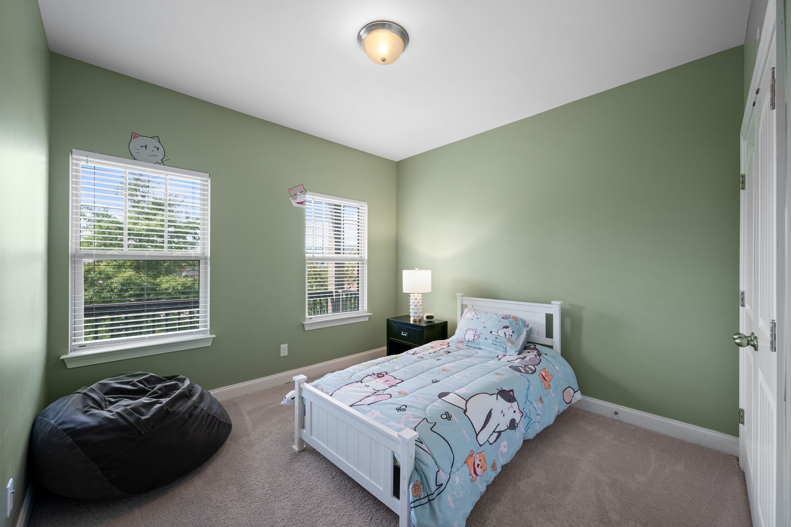
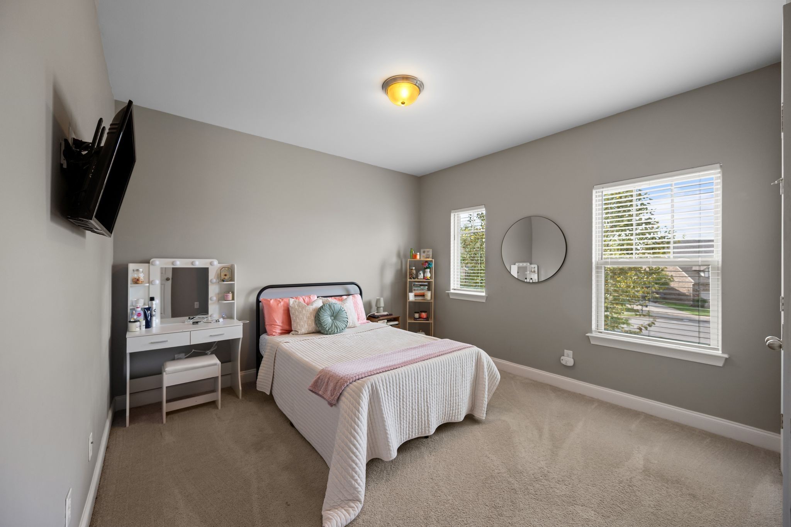
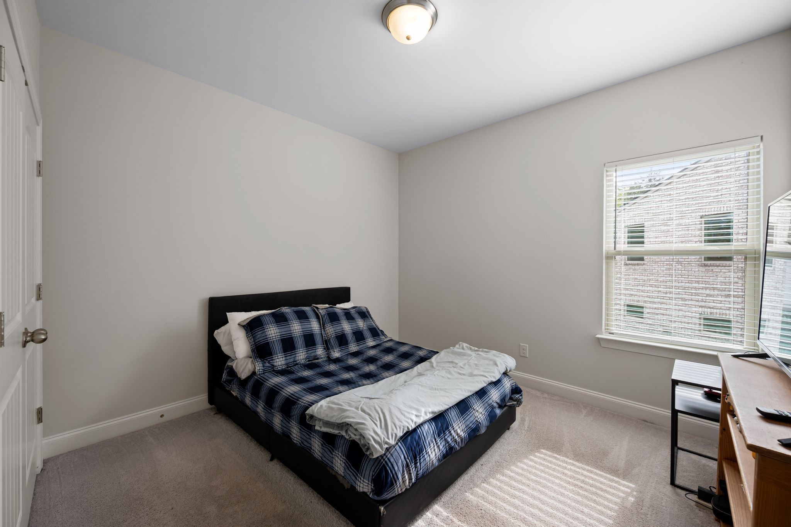
Upstairs, you'll find four bedrooms, including a generous primary suite with double vanities, a soaking tub, and a separate shower. A versatile loft and conveniently located laundry room complete the upper level.
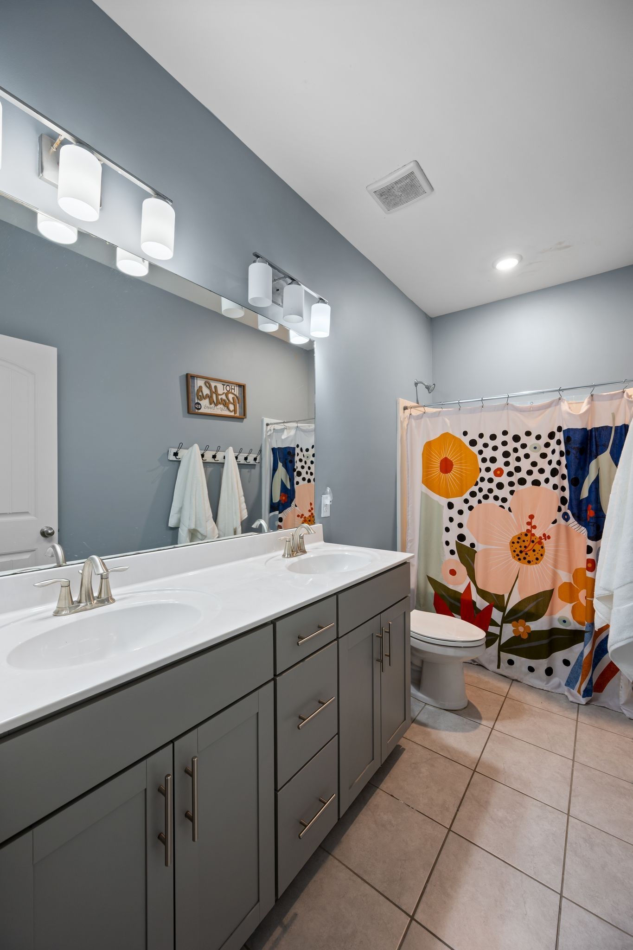
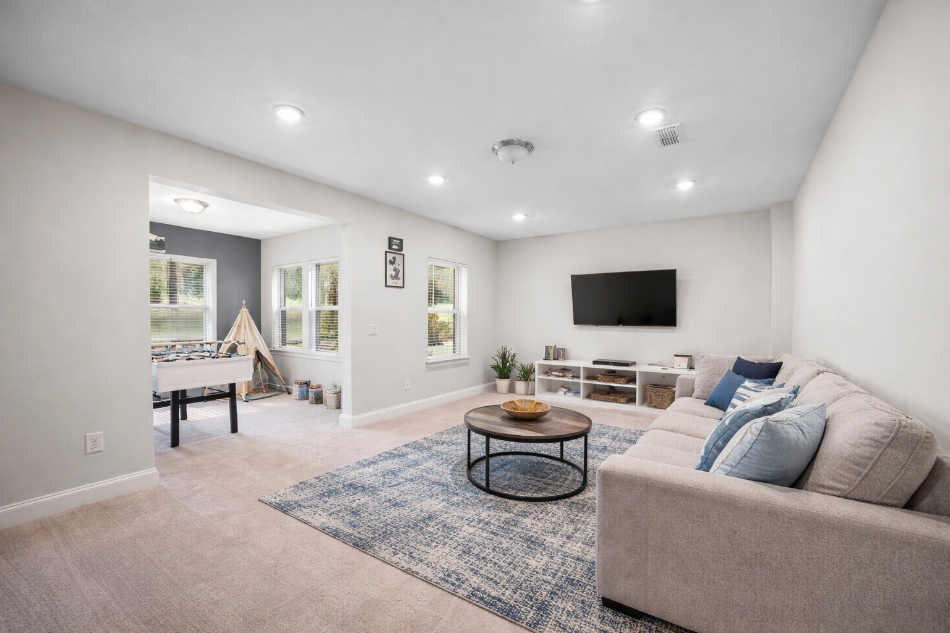
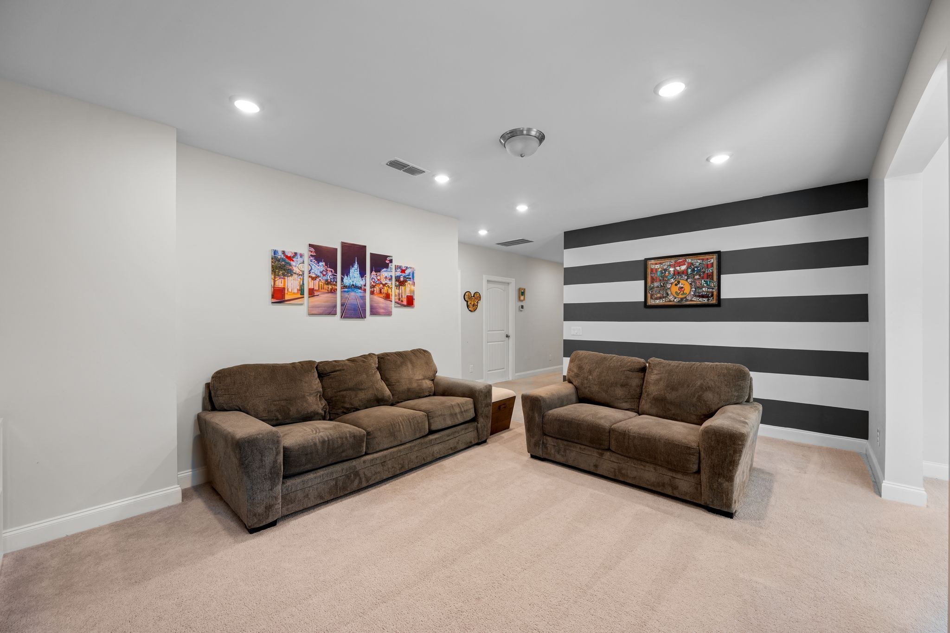
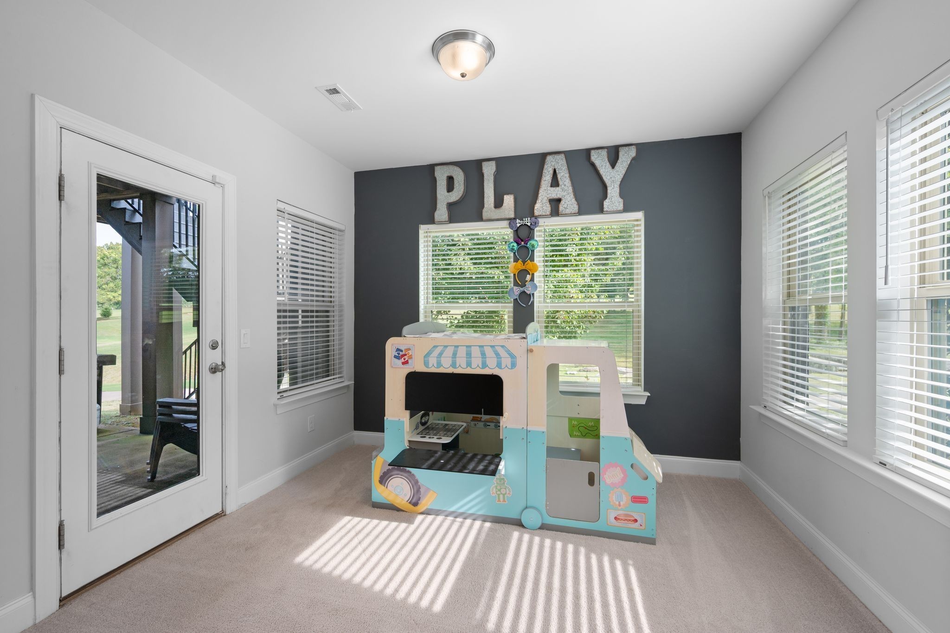
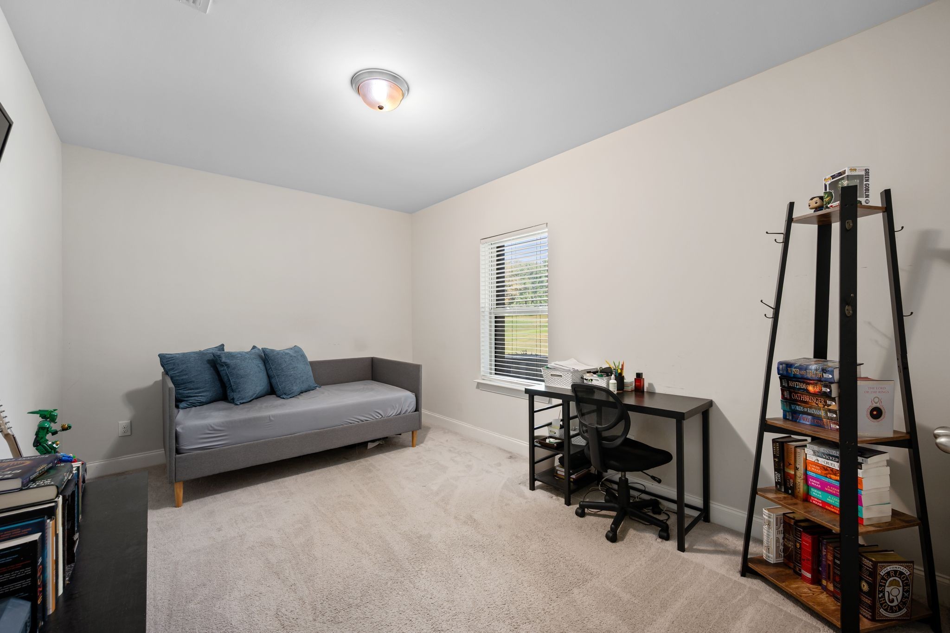
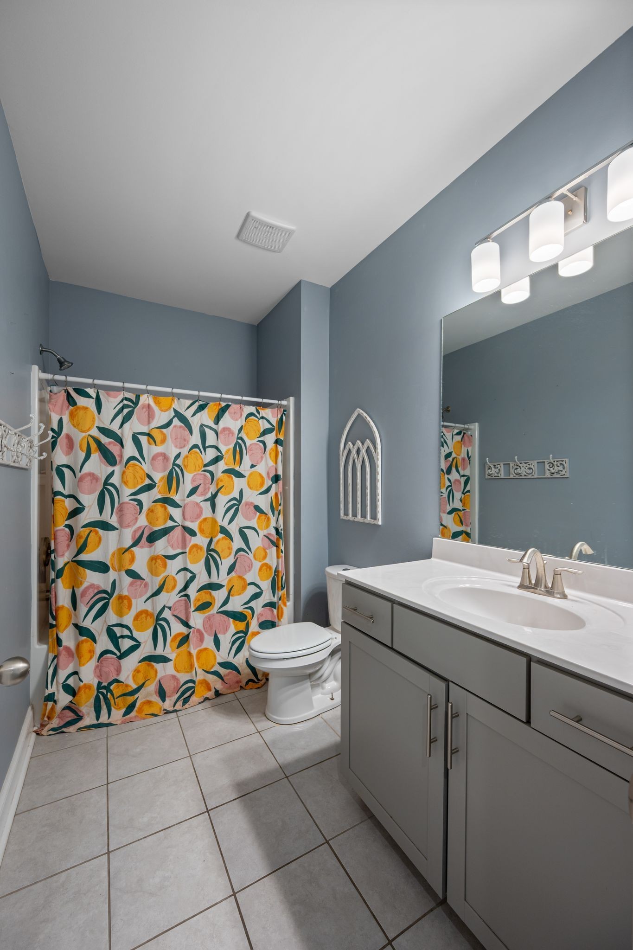
The finished basement expands the possibilities with a private bedroom and full bath, a large bonus room, and abundant storage--ideal for guests, hobbies, a home gym, or movie nights. The washer, dryer, refrigerator, and interior blinds remain with the home.
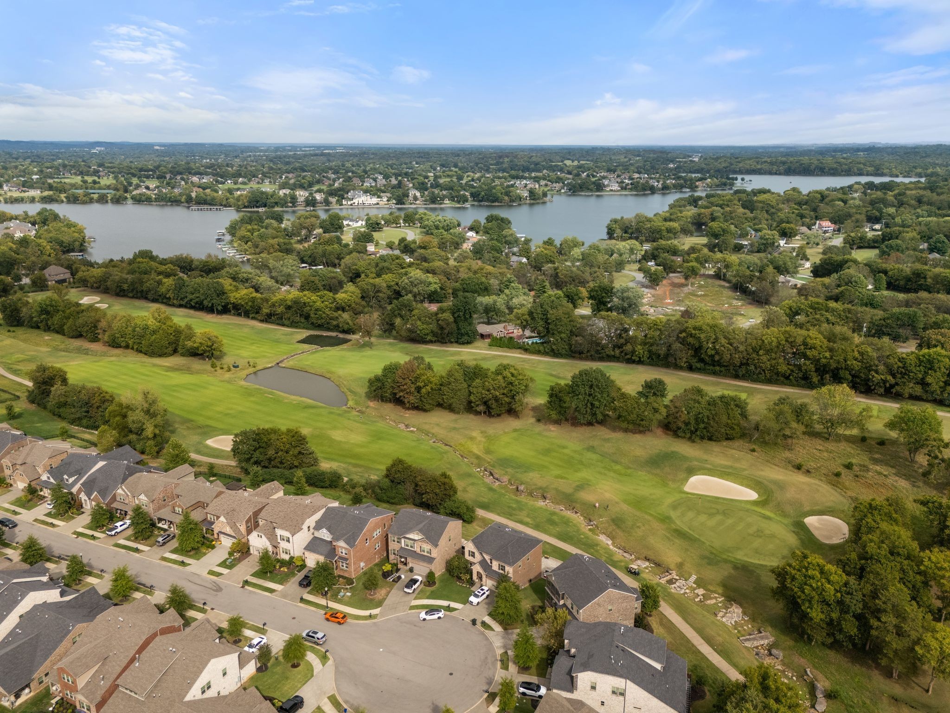
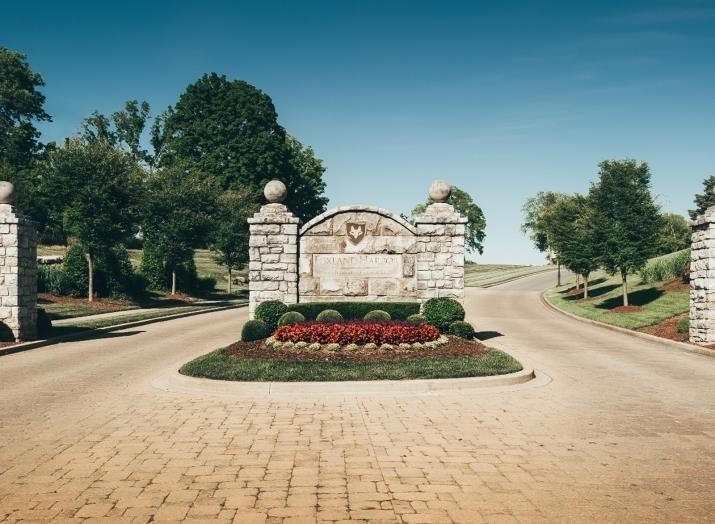
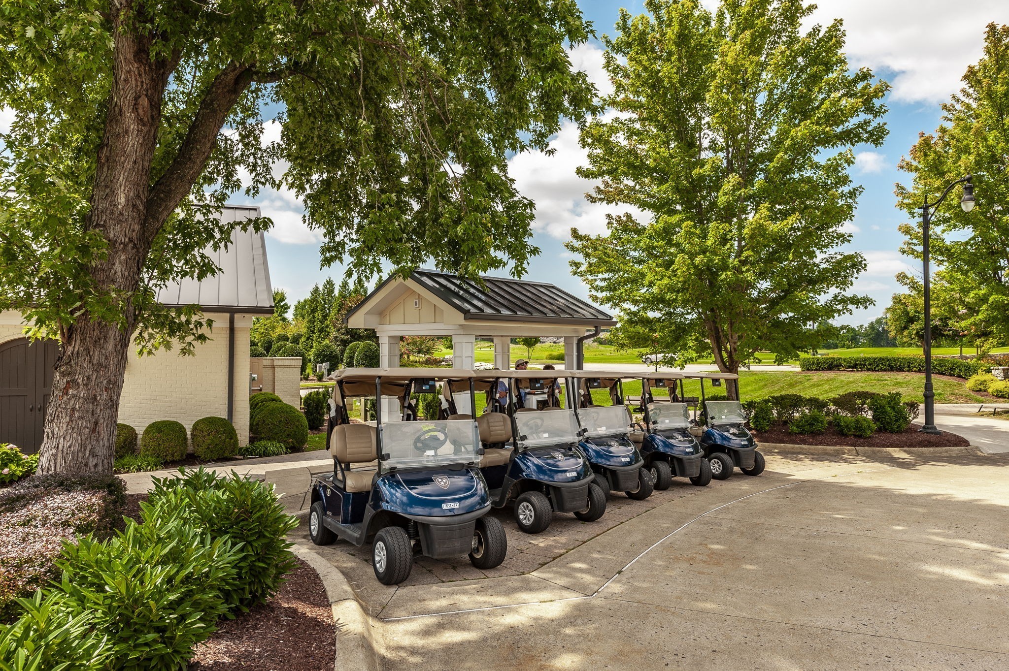
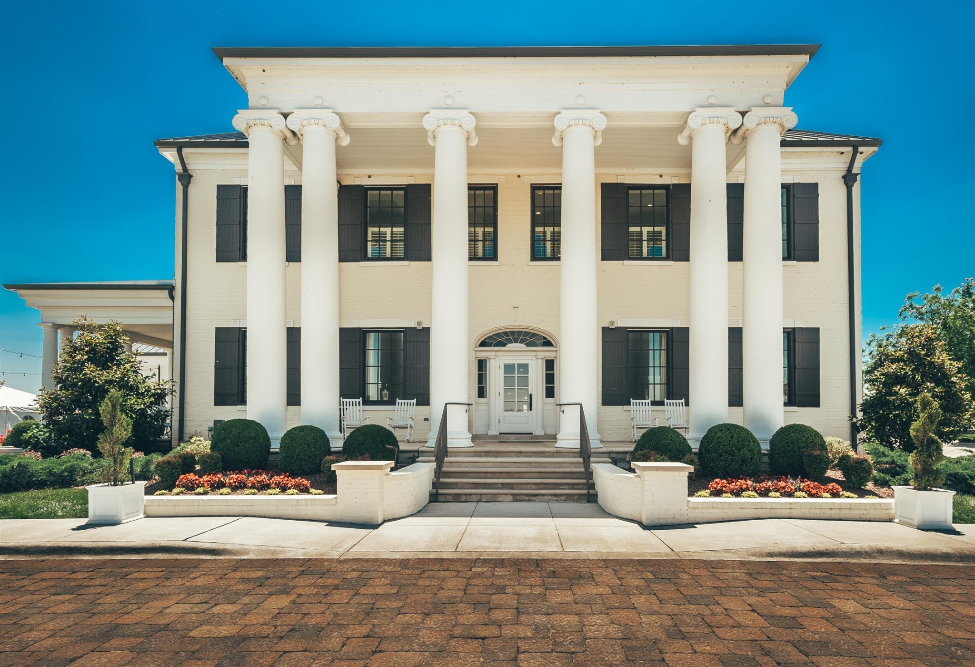
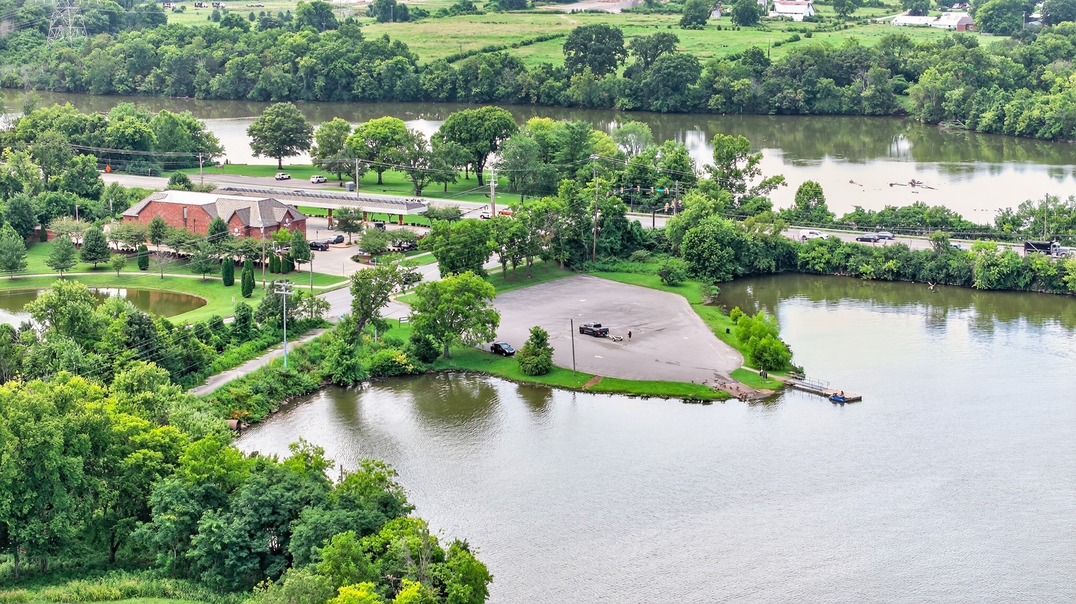
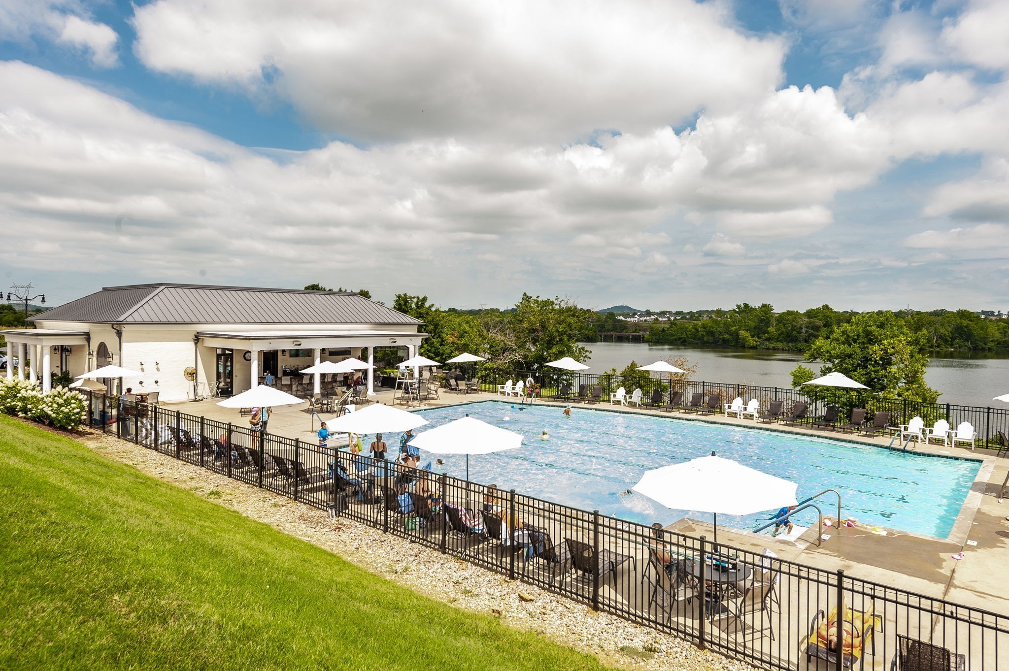
Located near Old Hickory Lake with convenient boat access, Foxland Harbor offers beautiful surroundings, rolling hills, and an exceptional lifestyle just 25 miles from downtown Nashville. Optional membership to Tennessee Grasslands provides access to two premier golf courses, resort-style pools, tennis, fitness facilities, clubhouses, and dining.
With its spacious floor plan, golf-course setting, and compelling price, this home presents an incredible opportunity to personalize a property in one of Middle Tennessee's most desirable communities.
Some photographs have been virtually staged. Images may include digitally added furniture, decor, or other enhancements and are intended solely to illustrate the property's potential.

5
beds

4
baths

3,316 Sq.Ft. LIVING AREA

7,840.8 Sq.Ft. lot

Christy  Bashlor

Christy Bashlor

Features & Amenities

Interior

  • total bedrooms5
  • Total bathrooms4
  • full bathrooms3
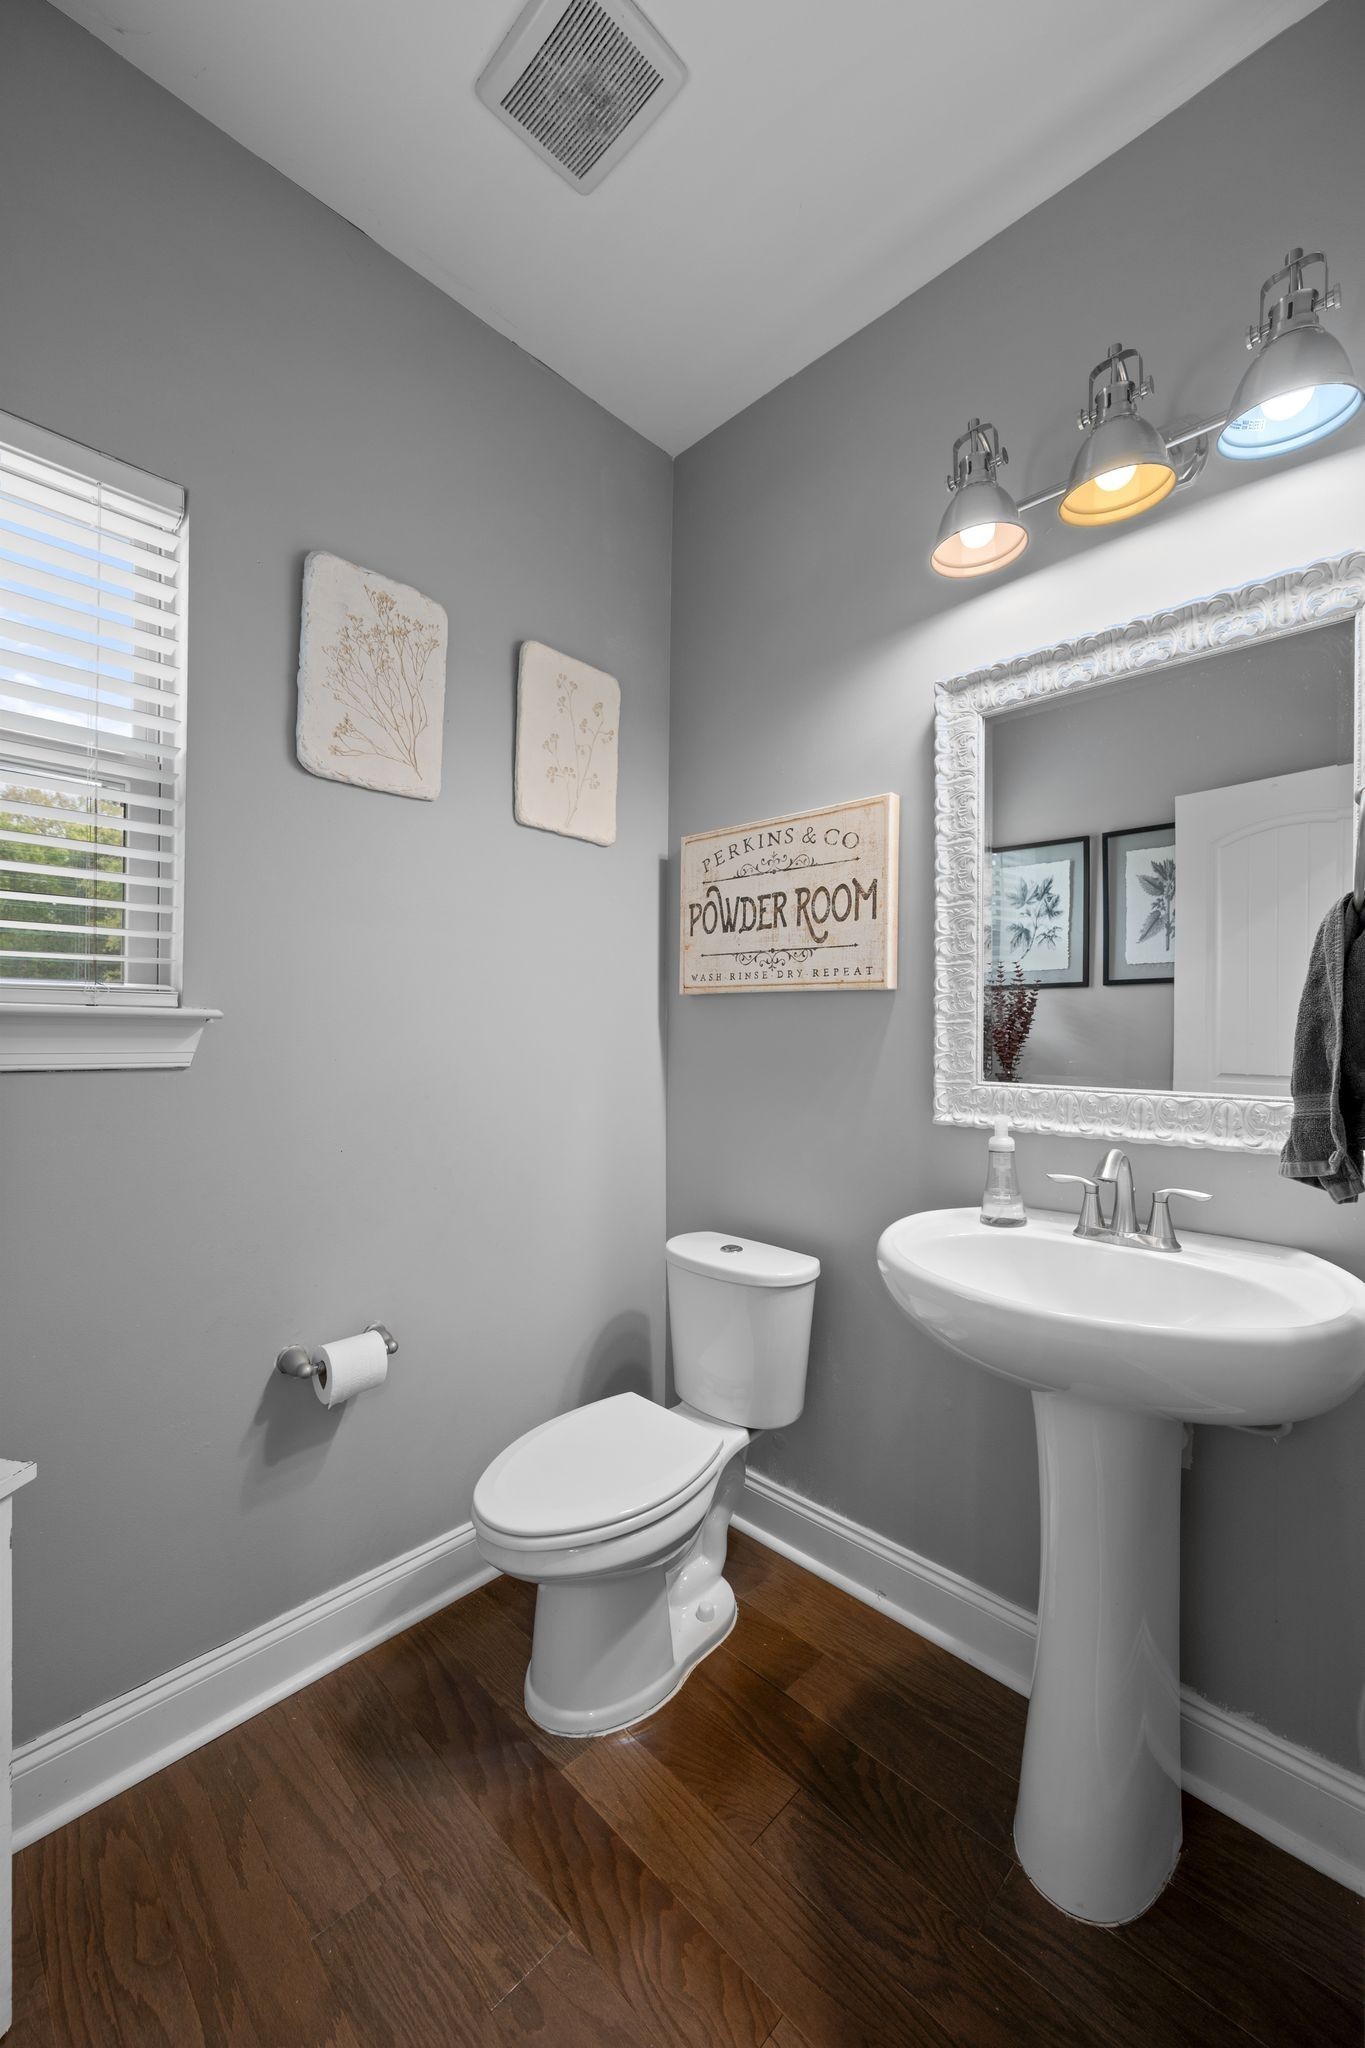
  • half bathroom1
  • Flooring Carpet, Wood, Tile
  • Fireplace Living Room
  • APPLIANCES Double Oven, Electric Oven, Cooktop, Gas Range, Dishwasher, Disposal, ENERGY STAR Qualified Appliances, Microwave
  • other interior Features Kitchen Island

Area & Lot

  • Status For Sale
  • Living Area3,316 Sq.Ft.
  • Total Area3,316 Sq.Ft.
  • Lot Area7,840.8 Sq.Ft.
  • MLS® ID3145061
  • TypeResidential
  • YEAR BUILT2019
  • Elementary SchoolJack Anderson Elementary
  • Middle SchoolStation Camp Middle School
  • High SchoolStation Camp High School

Exterior

  • STORIES3
  • Garage Space2.0
  • water SourcePublic
  • utilitiesNatural Gas Available, Water Available
  • lot featuresCul-De-Sac, Level, Views
  • parkingGarage Door Opener, Garage Faces Front
  • HEAT TYPENatural Gas
  • AIR CONDITIONINGCentral Air
  • sewerPublic Sewer
  • HOA AmenitiesClubhouse, Fitness Center, Playground, Pool, Sidewalks, Tennis Court(s), Underground Utilities
  • other exterior FeaturesBalcony

Financial

  • Sales Price$699,900
  • Real Estate Tax $3,763/yr
  • HOA $370/yr
image

Schedule a Showing

I would love to show you this beautiful property. Please select your preferred date and time below. I will be in touch shortly to confirm your appointment.

Schedule a Showing

I would love to show you this beautiful property. Please select your preferred date and time below. I will be in touch shortly to confirm your appointment.

Thank you for your interest in 1717 Boardwalk Pl, Gallatin, TN 37066. We are reviewing your request and will be in touch shortly!

Mortgage Calculator

Estimate your monthly mortgage payment, including the principal and interest, property taxes, and HOA. Adjust the values to generate a more accurate rate.
All estimates are provided for informational purposes only. Actual amounts may vary.
$0,000 Your Payment 20 15 65
$0,000 Your Payment

Work with Jarrett

Get assistance in determining current property value, crafting a competitive offer, writing and negotiating a contract, and much more. Contact me today.

Follow Us on Instagram