2006 Franklin Ave
2006 Franklin Ave
2006 Franklin Ave
2006 Franklin Ave
2006 Franklin Ave
2006 Franklin Ave
2006 Franklin Ave
2006 Franklin Ave
2006 Franklin Ave
2006 Franklin Ave
2006 Franklin Ave
2006 Franklin Ave
2006 Franklin Ave
2006 Franklin Ave
2006 Franklin Ave
2006 Franklin Ave
2006 Franklin Ave
2006 Franklin Ave
2006 Franklin Ave
2006 Franklin Ave
2006 Franklin Ave
2006 Franklin Ave
2006 Franklin Ave
2006 Franklin Ave
2006 Franklin Ave
2006 Franklin Ave
2006 Franklin Ave
2006 Franklin Ave
2006 Franklin Ave
2006 Franklin Ave
2006 Franklin Ave
2006 Franklin Ave
2006 Franklin Ave
2006 Franklin Ave
2006 Franklin Ave
2006 Franklin Ave
2006 Franklin Ave
SEE ALL PHOTOS
2006 Franklin Ave
2006 Franklin Ave
2006 Franklin Ave
2006 Franklin Ave
2006 Franklin Ave
2006 Franklin Ave
2006 Franklin Ave
2006 Franklin Ave
2006 Franklin Ave
2006 Franklin Ave
2006 Franklin Ave
2006 Franklin Ave
2006 Franklin Ave
2006 Franklin Ave
2006 Franklin Ave
2006 Franklin Ave
2006 Franklin Ave
2006 Franklin Ave
2006 Franklin Ave
2006 Franklin Ave
2006 Franklin Ave
2006 Franklin Ave
2006 Franklin Ave
2006 Franklin Ave
2006 Franklin Ave
2006 Franklin Ave
2006 Franklin Ave
2006 Franklin Ave
2006 Franklin Ave
2006 Franklin Ave
2006 Franklin Ave
2006 Franklin Ave
2006 Franklin Ave
2006 Franklin Ave
2006 Franklin Ave
2006 Franklin Ave
2006 Franklin Ave
Courtesy of Parks Compass, Abigail Hale Listing Contact: 6156532883 
Sold

2006 Franklin Ave

2006 Franklin Ave, Nashville, TN 37206

$767,000
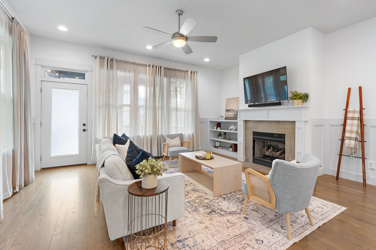
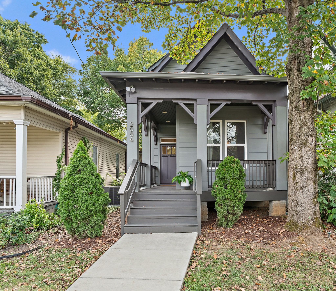
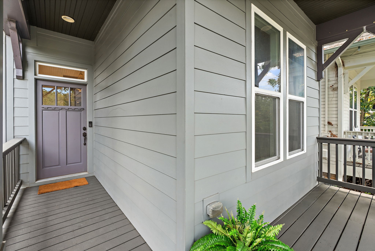
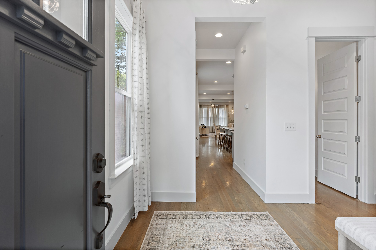
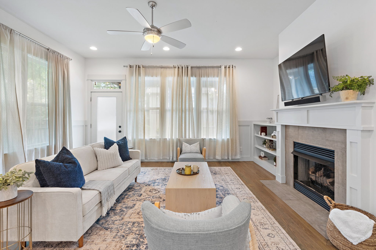
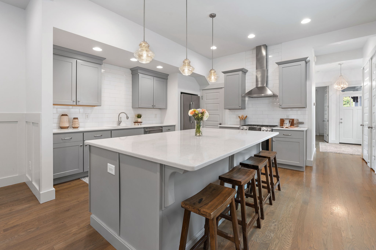
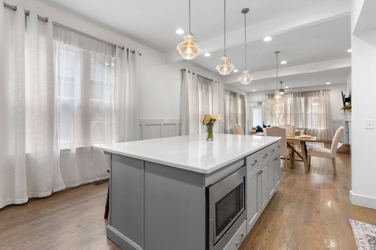
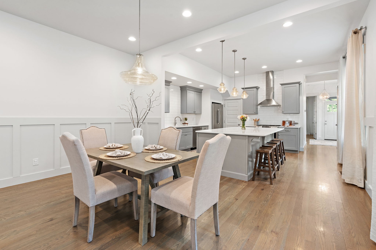
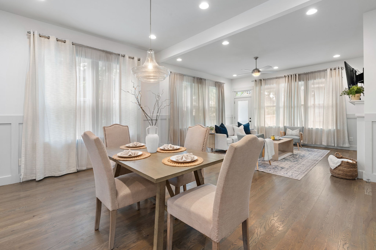
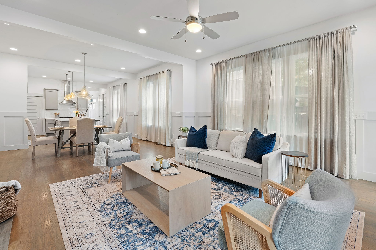
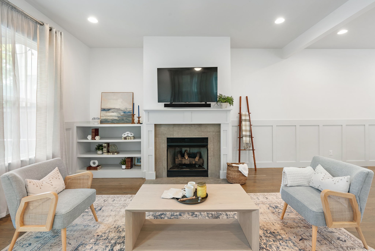
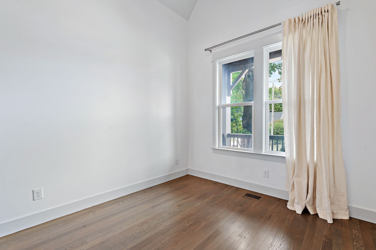
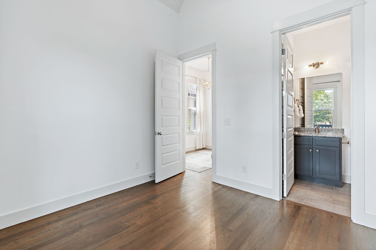
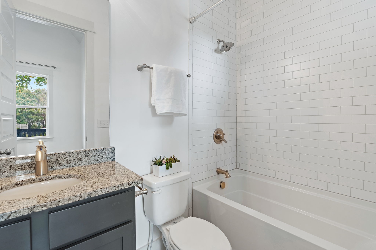
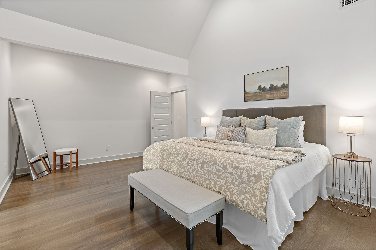
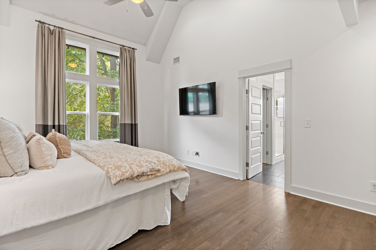
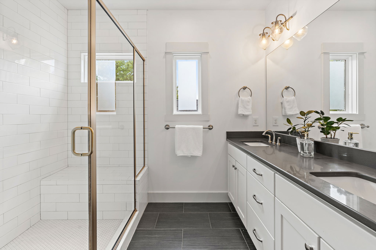
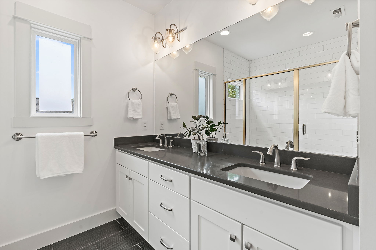
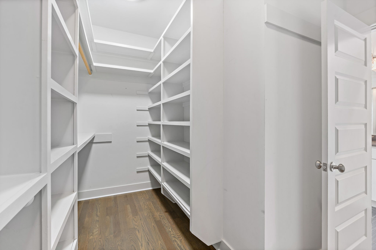
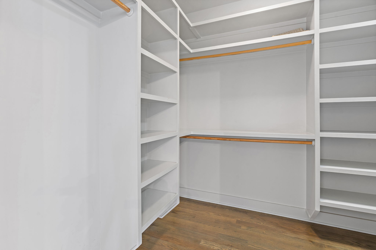
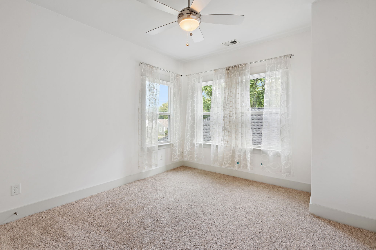
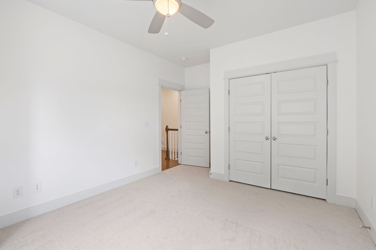
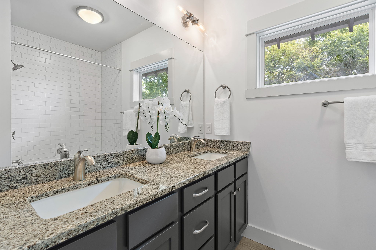
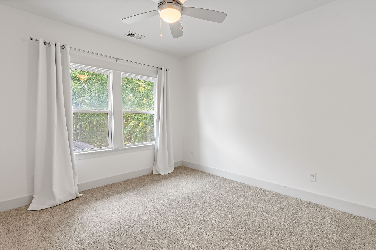
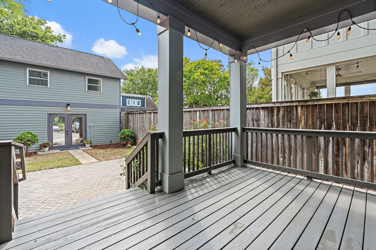
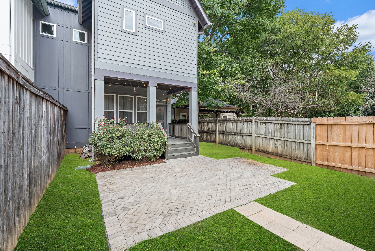
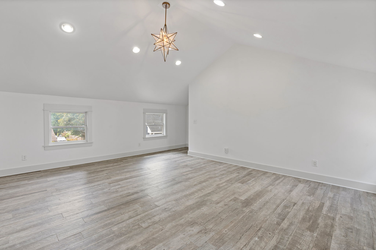
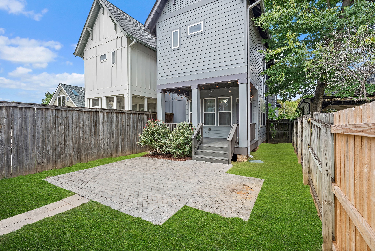
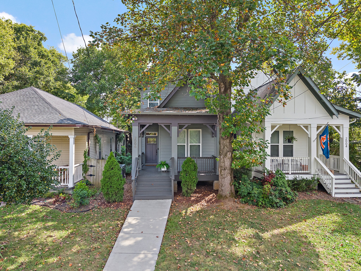
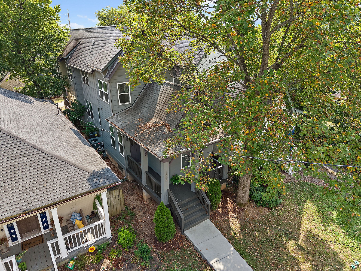
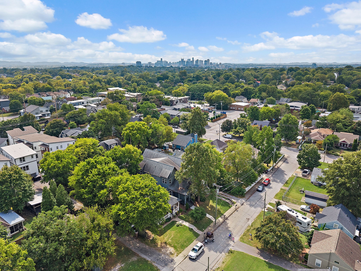
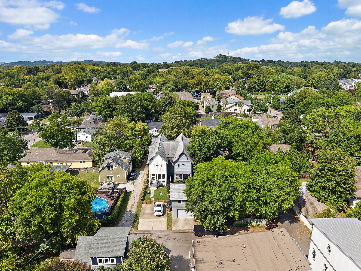
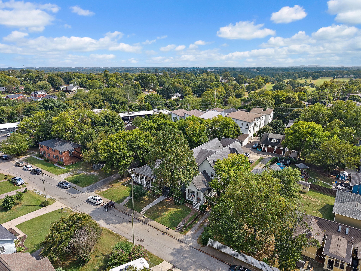
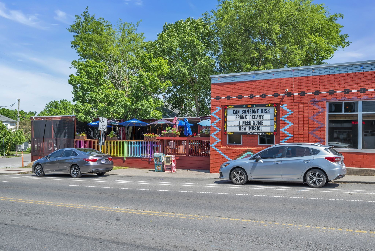
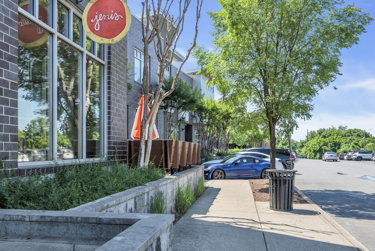
Welcome to 2006 Franklin Ave, conveniently located in the heart of Eastwood! This 4 bedroom, 3.5 bath home combines space, function and walkability. The main level features an open floor plan with excellent natural light, a kitchen designed for entertaining, and a large bedroom with vaulted ceilings and an en-suite bath. Upstairs includes three additional bedrooms, including a spacious primary suite with vaulted ceilings and an oversized walk-in closet. A detached one-car garage provides additional storage plus 300+ sq. ft. of finished bonus/office space. Covered front and back porches offer versatile outdoor living. Conveniently located within walking distance of all of your east side favorites, including Rosepepper, NOKO and The Yellow Table and less than 3 miles from downtown, you need to see this one in person! Home is in the Lockeland Elementary GPZ.

4
beds

4
baths

2,688 Sq.Ft. LIVING AREA

1,306.8 Sq.Ft. lot

Stephanie Skipper

Stephanie Skipper

Features & Amenities

Interior

  • total bedrooms4
  • Total bathrooms4
  • full bathrooms3
  • half bathroom1
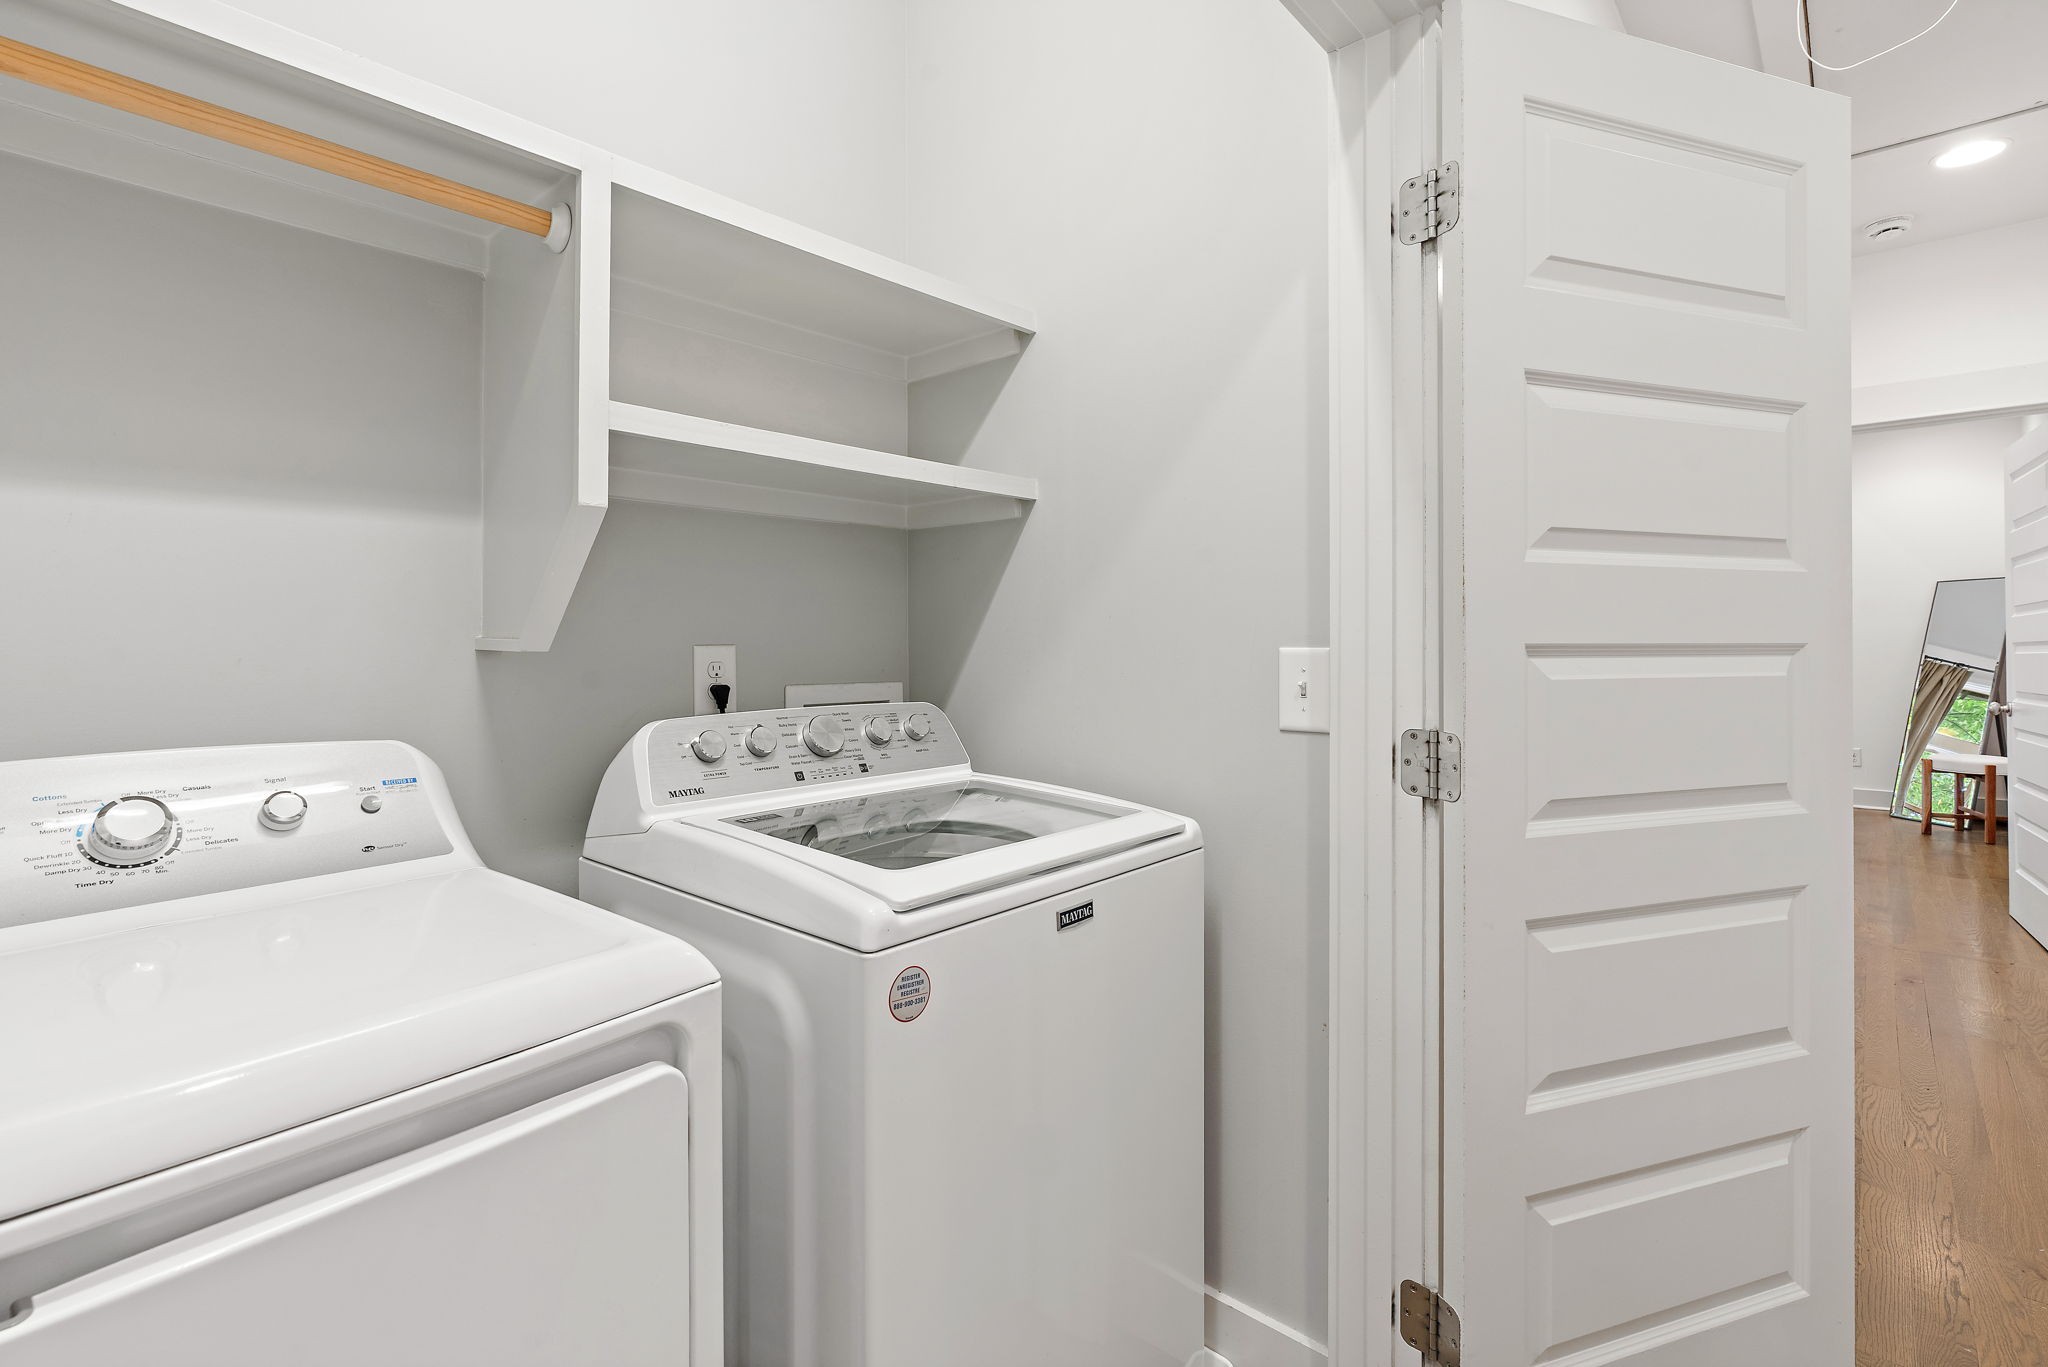
  • Laundry room Electric Dryer Hookup, Washer Hookup
  • Flooring Carpet, Wood, Tile
  • Fireplace Family Room, Gas
  • APPLIANCES Oven, Gas Range, Dishwasher, Disposal, Microwave, Refrigerator, Stainless Steel Appliance(s)
  • other interior Features Bookcases, Built-in Features, Ceiling Fan(s), Entrance Foyer, Extra Closets, High Ceilings, Open Floorplan, Pantry, Walk-In Closet(s), High Speed Internet, Kitchen Island

Area & Lot

  • Status Sold
  • Date Sold November 17, 2025
  • Living Area2,688 Sq.Ft.
  • Total Area2,688 Sq.Ft.
  • Lot Area1,306.8 Sq.Ft.
  • MLS® ID2993891
  • TypeResidential
  • YEAR BUILT2014
  • NeighborhoodEast Nashville
  • Elementary SchoolRosebank Elementary
  • Middle SchoolStratford STEM Magnet School Lower Campus
  • High SchoolStratford STEM Magnet School Upper Campus

Exterior

  • STORIES2
  • Garage Space1.0
  • water SourcePublic
  • utilitiesWater Available, Cable Connected
  • roofAsphalt
  • lot featuresLevel
  • parkingGarage Door Opener, Detached, Alley Access, On Street
  • HEAT TYPECentral
  • AIR CONDITIONINGCentral Air
  • sewerPublic Sewer
  • security FeaturesCarbon Monoxide Detector(s), Smoke Detector(s)

Financial

  • Sales Price$767,000
  • Real Estate Tax $4,234/yr
View Virtual Tour

East Nashville

Explore

Work with Jarrett

Get assistance in determining current property value, crafting a competitive offer, writing and negotiating a contract, and much more. Contact me today.

Follow Us on Instagram