2024 Big Oak Dr
2024 Big Oak Dr
2024 Big Oak Dr
2024 Big Oak Dr
2024 Big Oak Dr
2024 Big Oak Dr
2024 Big Oak Dr
2024 Big Oak Dr
2024 Big Oak Dr
2024 Big Oak Dr
2024 Big Oak Dr
2024 Big Oak Dr
2024 Big Oak Dr
2024 Big Oak Dr
2024 Big Oak Dr
2024 Big Oak Dr
2024 Big Oak Dr
2024 Big Oak Dr
2024 Big Oak Dr
2024 Big Oak Dr
2024 Big Oak Dr
2024 Big Oak Dr
2024 Big Oak Dr
2024 Big Oak Dr
2024 Big Oak Dr
2024 Big Oak Dr
2024 Big Oak Dr
2024 Big Oak Dr
2024 Big Oak Dr
2024 Big Oak Dr
2024 Big Oak Dr
2024 Big Oak Dr
2024 Big Oak Dr
2024 Big Oak Dr
2024 Big Oak Dr
2024 Big Oak Dr
2024 Big Oak Dr
2024 Big Oak Dr
2024 Big Oak Dr
2024 Big Oak Dr
2024 Big Oak Dr
2024 Big Oak Dr
2024 Big Oak Dr
2024 Big Oak Dr
2024 Big Oak Dr
2024 Big Oak Dr
2024 Big Oak Dr
2024 Big Oak Dr
2024 Big Oak Dr
2024 Big Oak Dr
2024 Big Oak Dr
2024 Big Oak Dr
2024 Big Oak Dr
2024 Big Oak Dr
2024 Big Oak Dr
2024 Big Oak Dr
2024 Big Oak Dr
SEE ALL PHOTOS
2024 Big Oak Dr
2024 Big Oak Dr
2024 Big Oak Dr
2024 Big Oak Dr
2024 Big Oak Dr
2024 Big Oak Dr
2024 Big Oak Dr
2024 Big Oak Dr
2024 Big Oak Dr
2024 Big Oak Dr
2024 Big Oak Dr
2024 Big Oak Dr
2024 Big Oak Dr
2024 Big Oak Dr
2024 Big Oak Dr
2024 Big Oak Dr
2024 Big Oak Dr
2024 Big Oak Dr
2024 Big Oak Dr
2024 Big Oak Dr
2024 Big Oak Dr
2024 Big Oak Dr
2024 Big Oak Dr
2024 Big Oak Dr
2024 Big Oak Dr
2024 Big Oak Dr
2024 Big Oak Dr
2024 Big Oak Dr
2024 Big Oak Dr
2024 Big Oak Dr
2024 Big Oak Dr
2024 Big Oak Dr
2024 Big Oak Dr
2024 Big Oak Dr
2024 Big Oak Dr
2024 Big Oak Dr
2024 Big Oak Dr
2024 Big Oak Dr
2024 Big Oak Dr
2024 Big Oak Dr
2024 Big Oak Dr
2024 Big Oak Dr
2024 Big Oak Dr
2024 Big Oak Dr
2024 Big Oak Dr
2024 Big Oak Dr
2024 Big Oak Dr
2024 Big Oak Dr
2024 Big Oak Dr
2024 Big Oak Dr
2024 Big Oak Dr
2024 Big Oak Dr
2024 Big Oak Dr
2024 Big Oak Dr
2024 Big Oak Dr
2024 Big Oak Dr
2024 Big Oak Dr
Courtesy of Onward Real Estate, Lindsey Aeverman Listing Contact: 8473724367 
For Sale

2024 Big Oak Dr

2024 Big Oak Dr, Spring Hill, TN 37174

$539,900
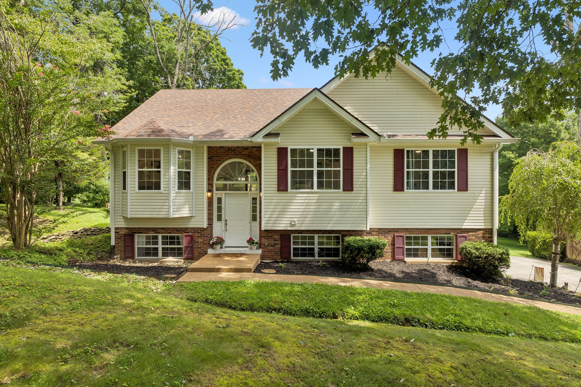
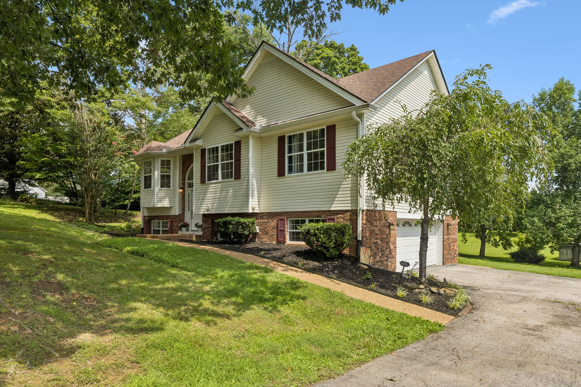
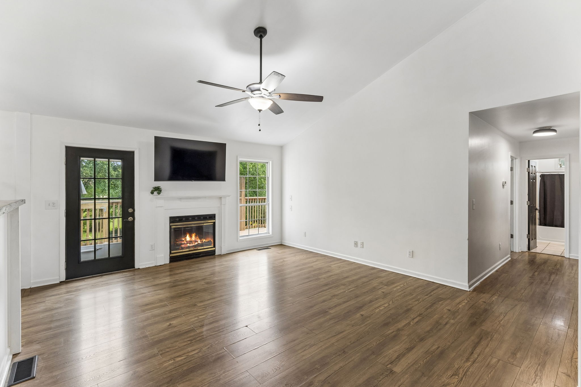
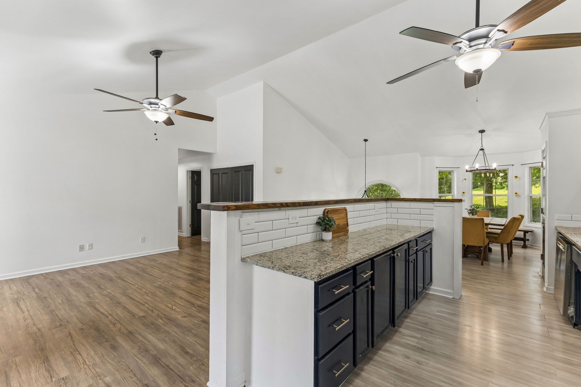
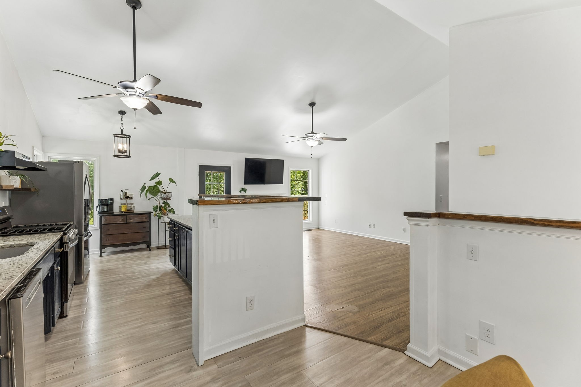
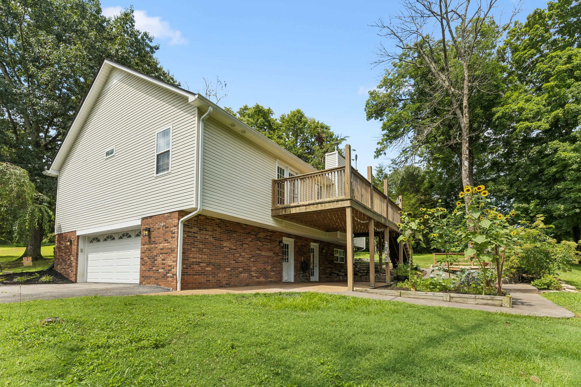
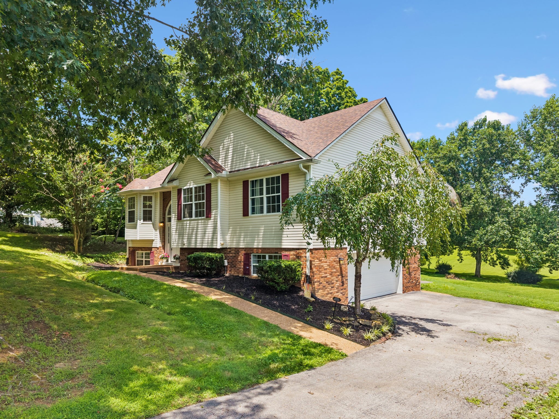
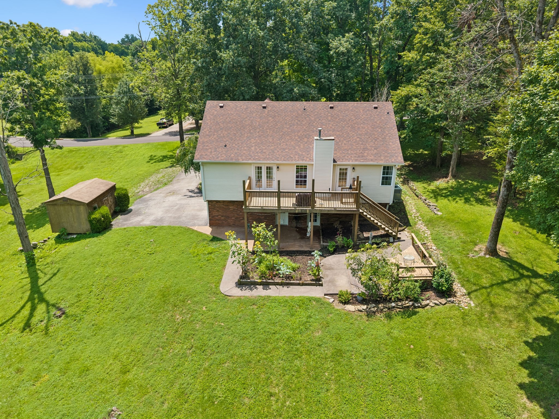
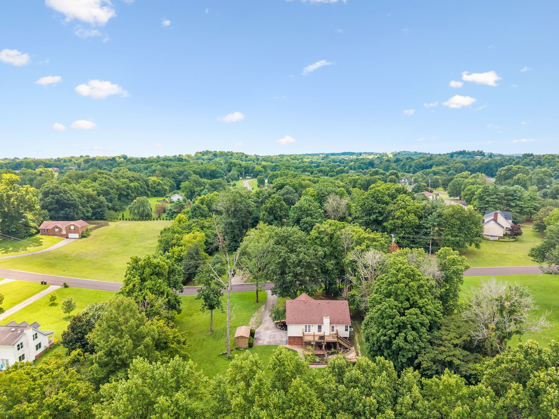
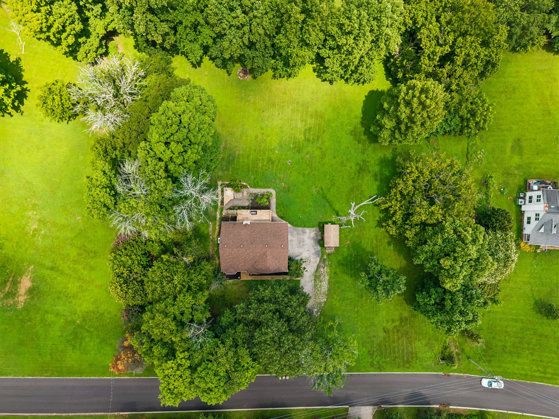
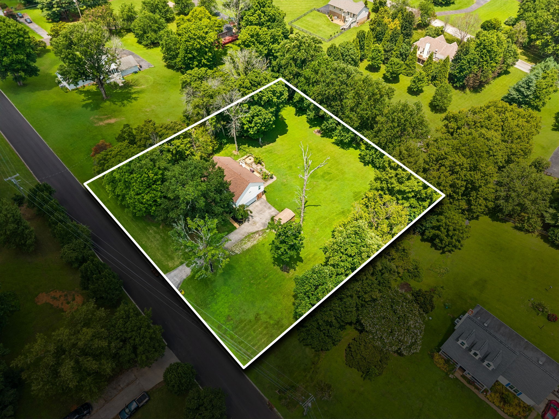
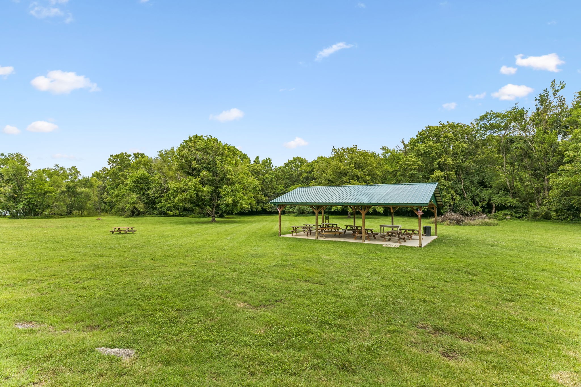
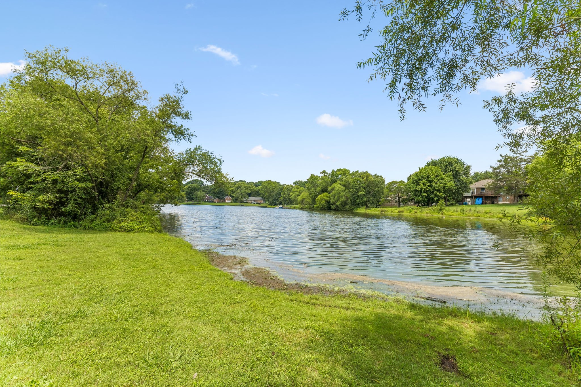
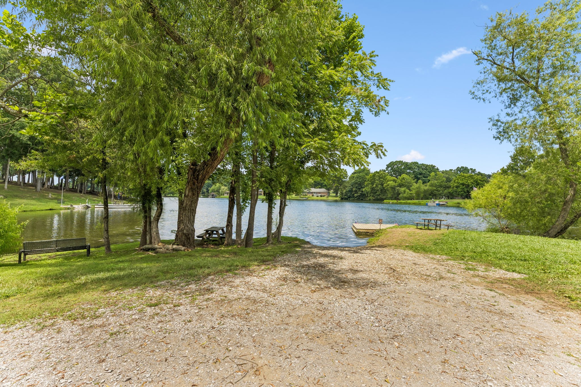
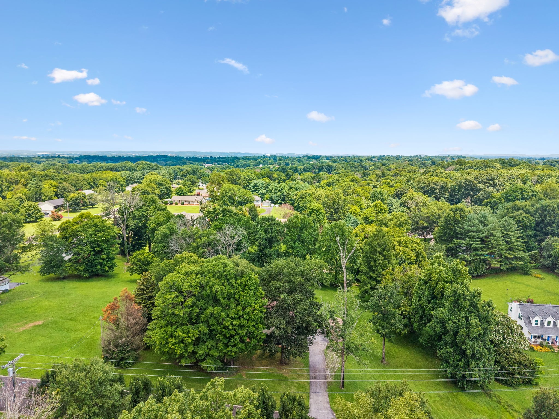
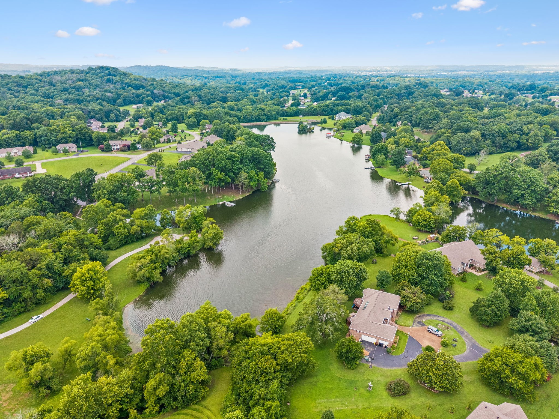
**MOTIVATED SELLERS - $5k seller concession for flooring and paint with acceptable offer** Gorgeous 1.23 acre lot and private community lake for fishing & kayaking!! Nestled on a spacious, gently sloping lot surrounded by mature hardwood trees, this open-concept home offers the perfect blend of comfort, flexibility, and outdoor living. Located a short drive from The Crossings shopping center this property also offers access to a private community lake for fishing and kayaking.

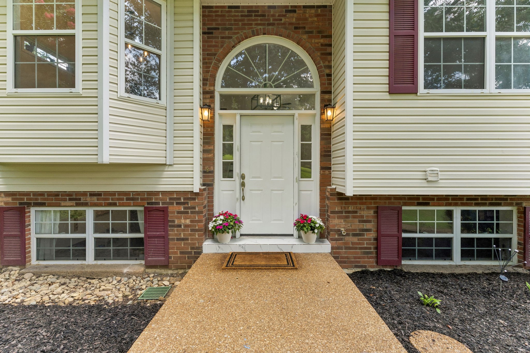
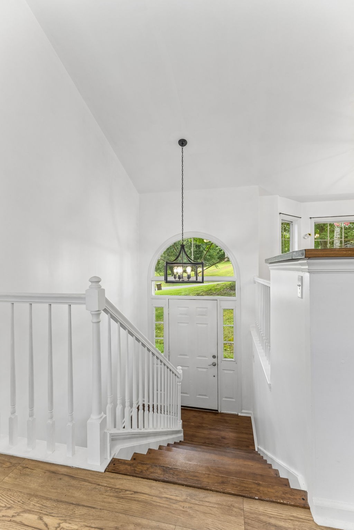
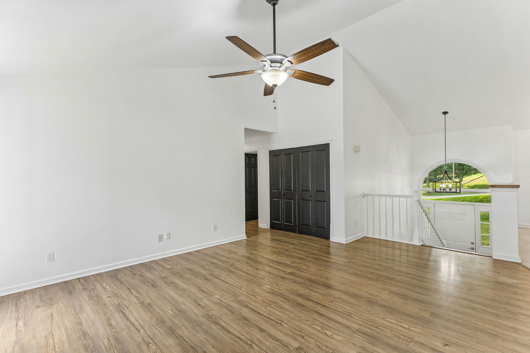
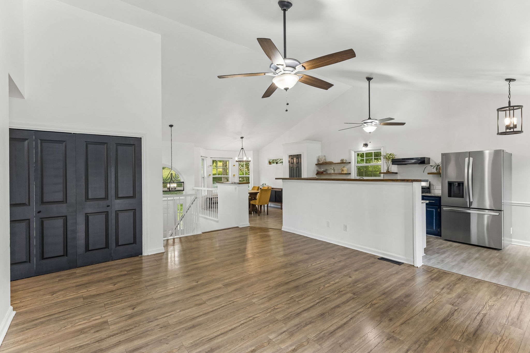
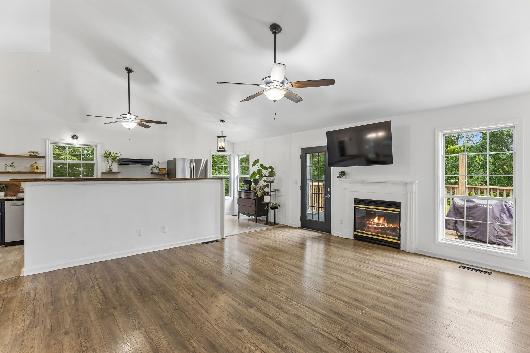
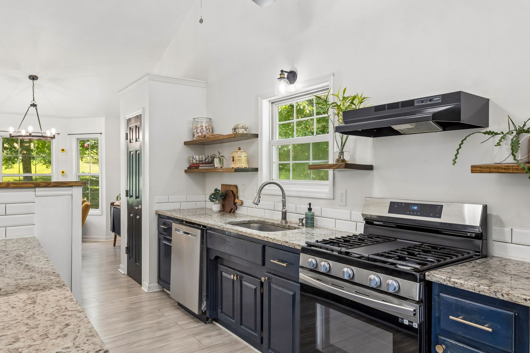
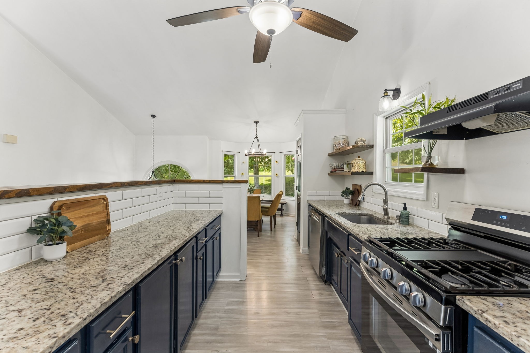
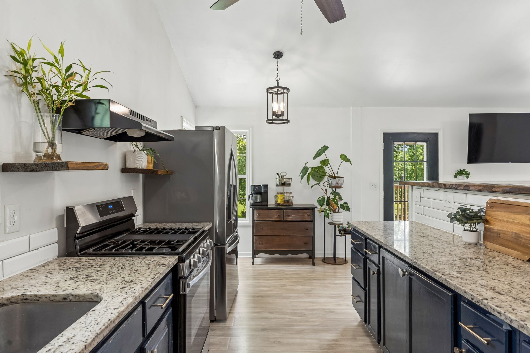
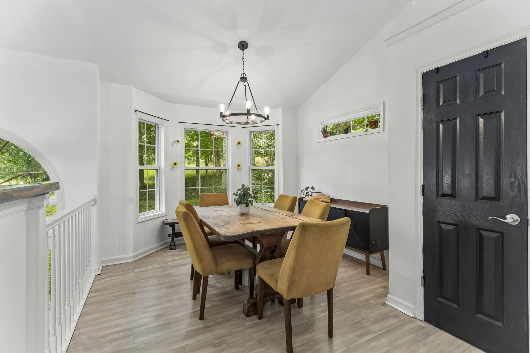
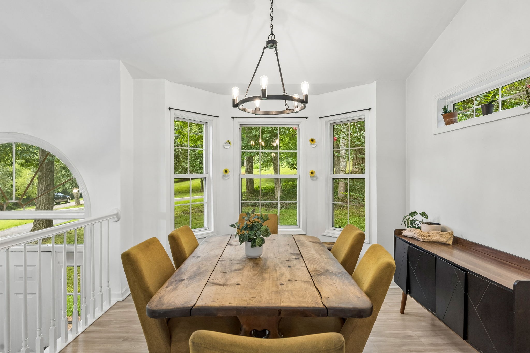
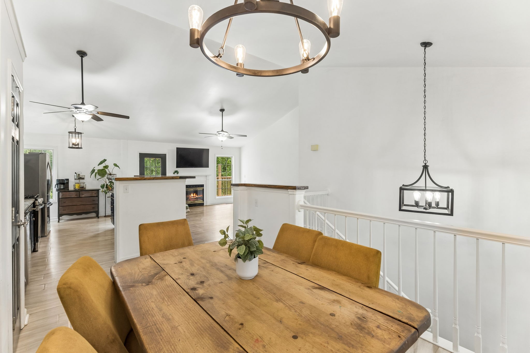
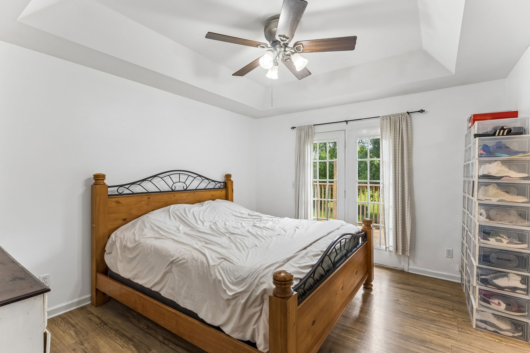
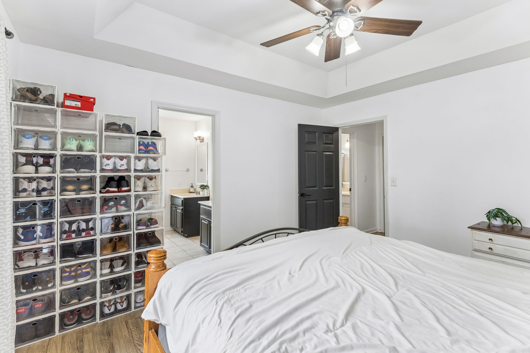
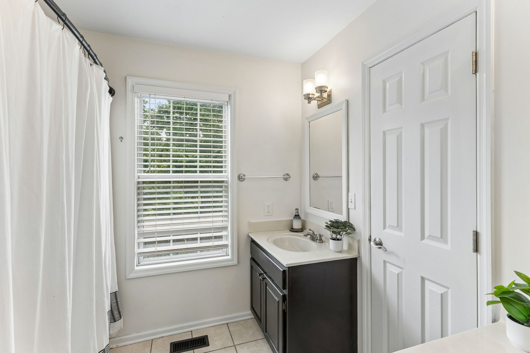
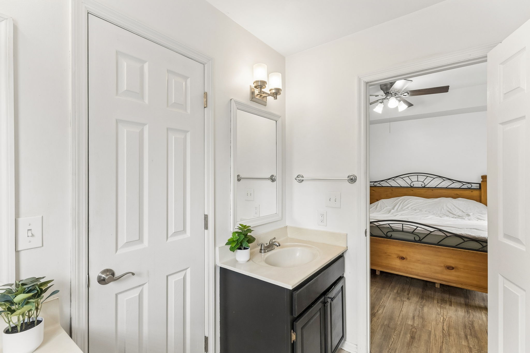
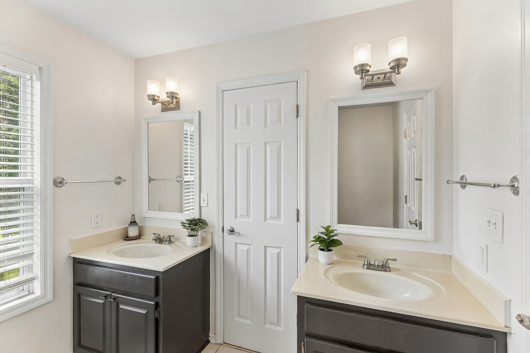
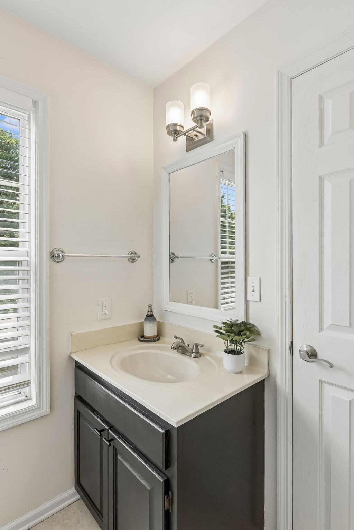
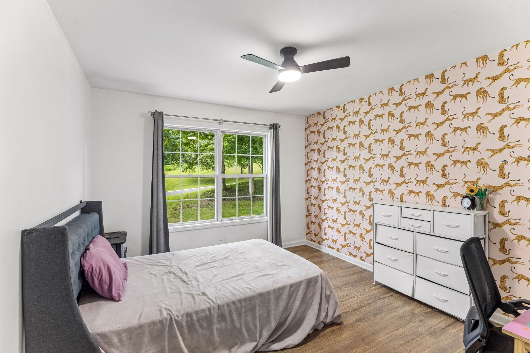
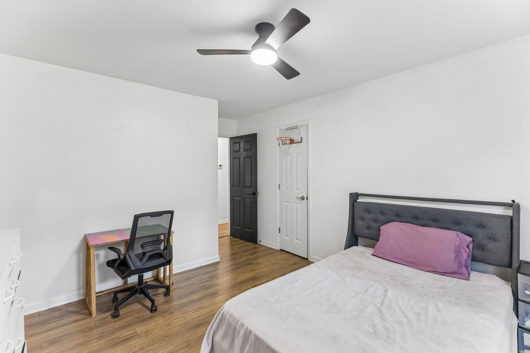
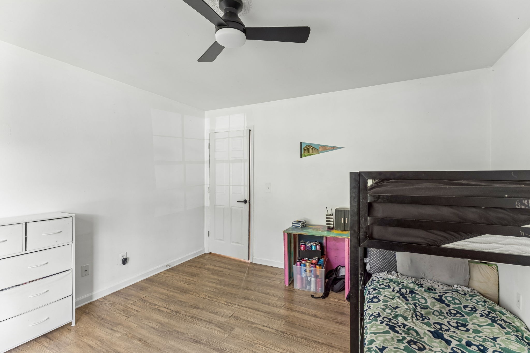
Step inside to a bright split-foyer entry featuring soaring vaulted ceilings, transom windows, and abundant natural light. The open-concept main living area seamlessly connects the living room, kitchen, and dining area, creating an inviting space for both everyday living and entertaining. The primary suite is a peaceful retreat with a tray ceiling, French doors leading to the back porch, and an ensuite bath featuring separate vanities, tile flooring, a walk-in closet, and a tub/shower combination. Two additional bedrooms and a full bath complete the main level.

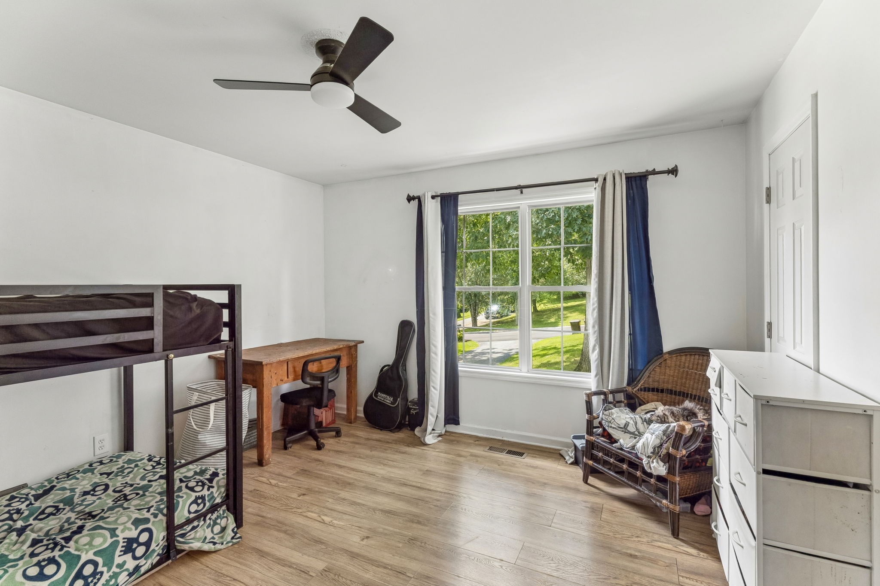
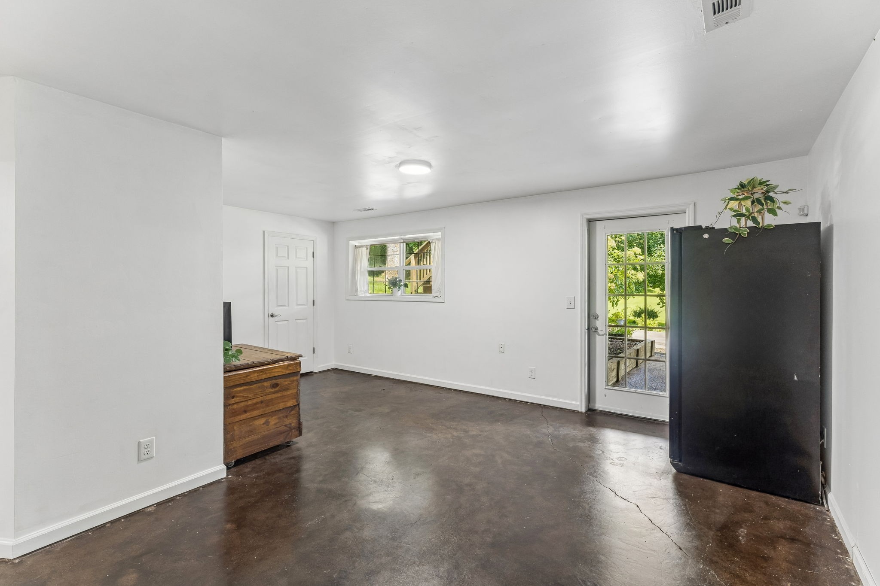
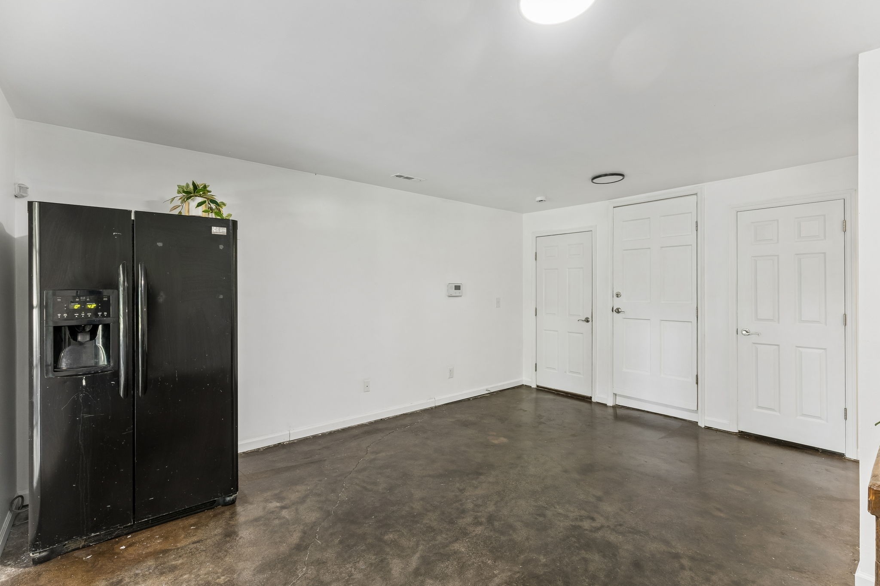
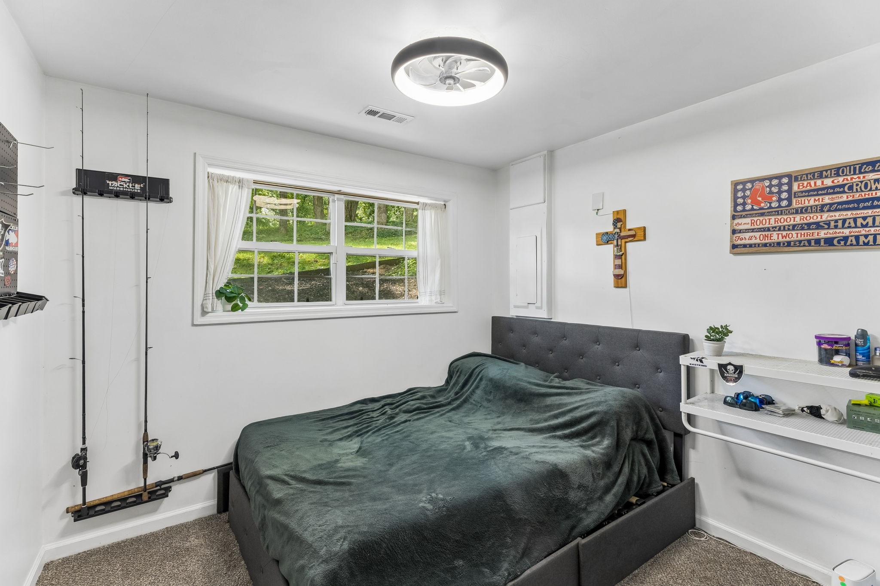
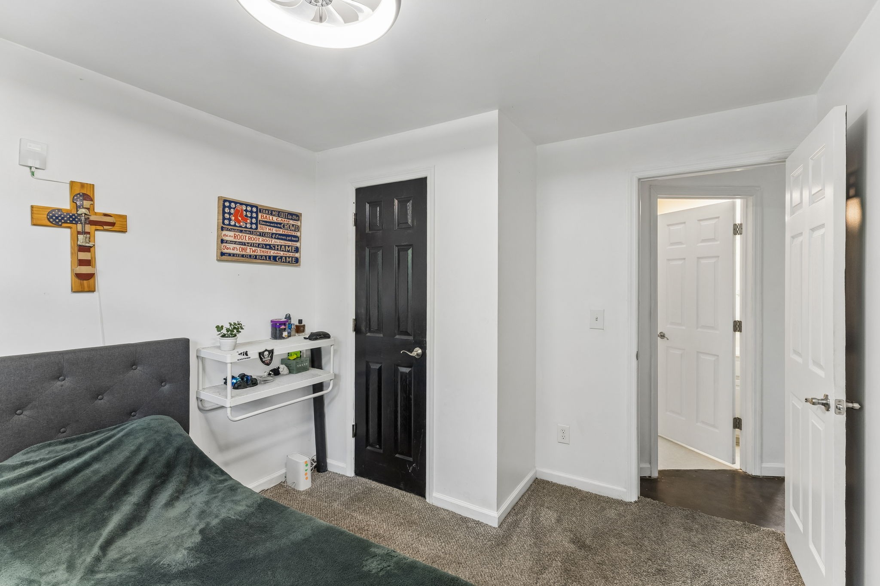
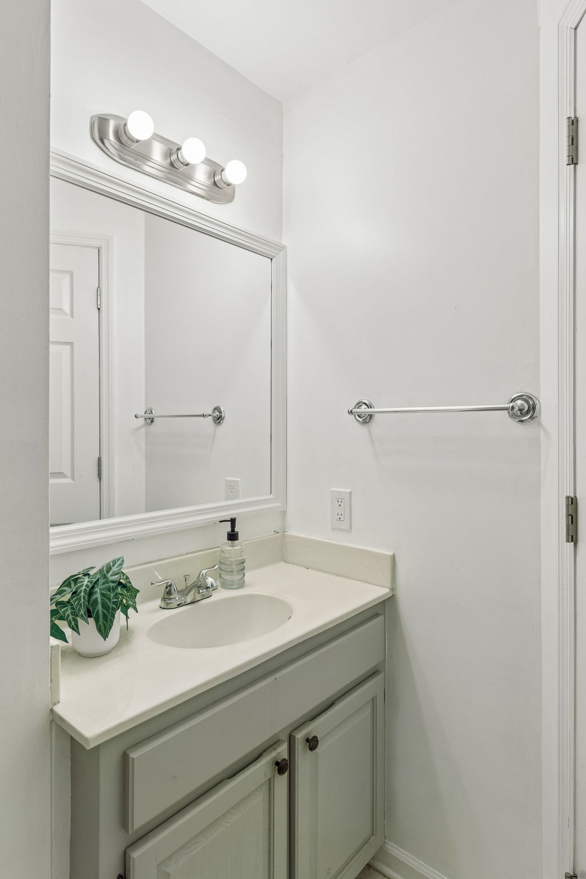
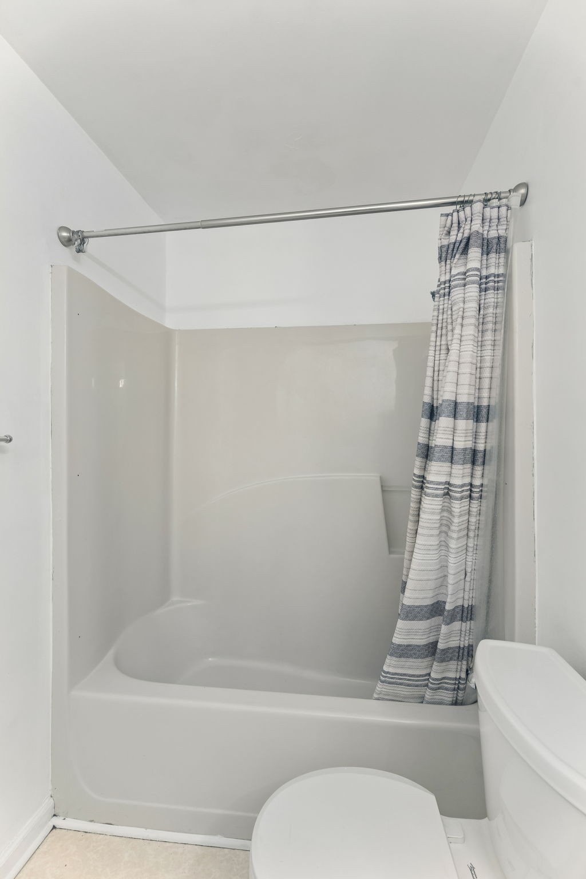
The finished walkout basement offers exceptional versatility with a spacious living area, full bathroom, and an additional room currently used as a fourth bedroom. While the home is septic-approved for three bedrooms, this flexible space is ideal for guests, an in-law suite, home office, recreation room, or hobby space.

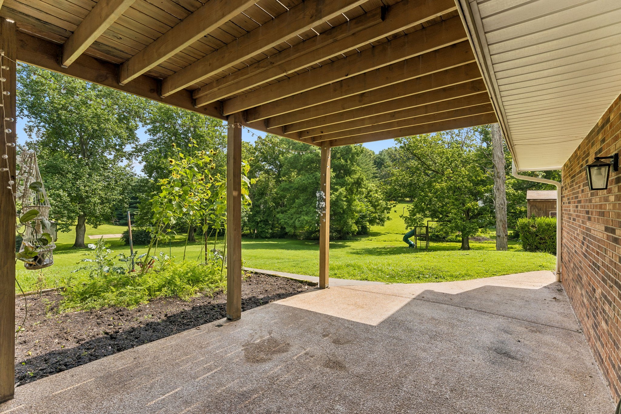
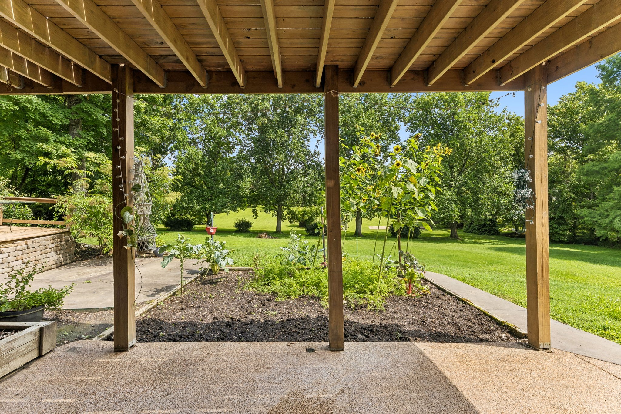
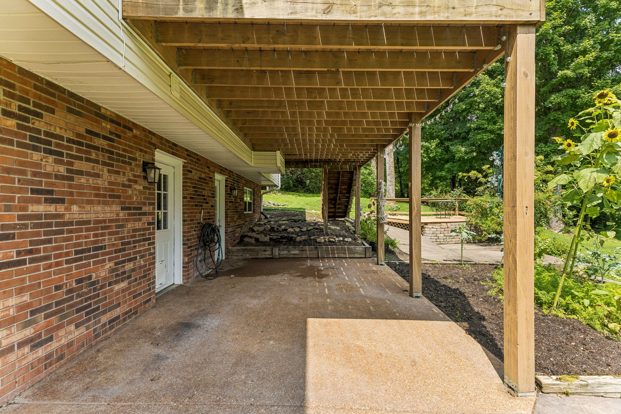
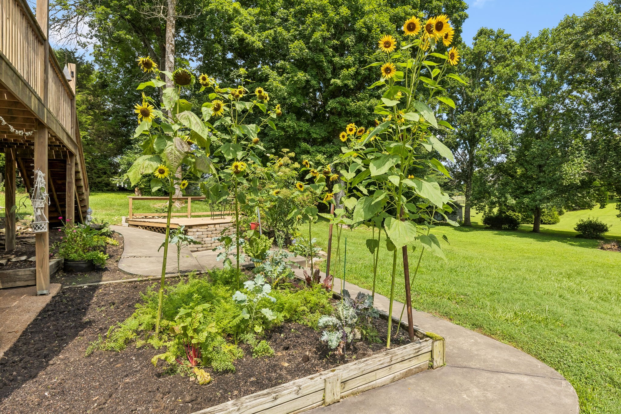
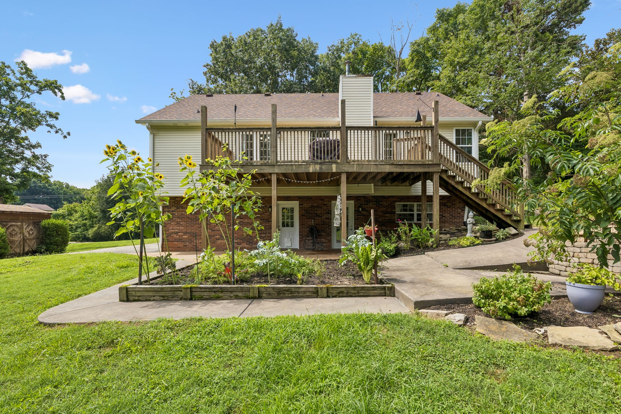
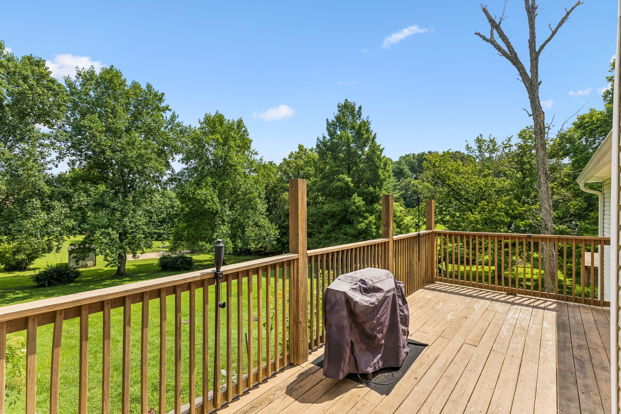
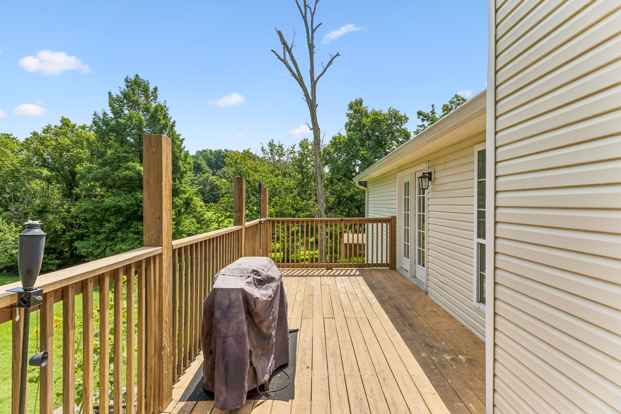
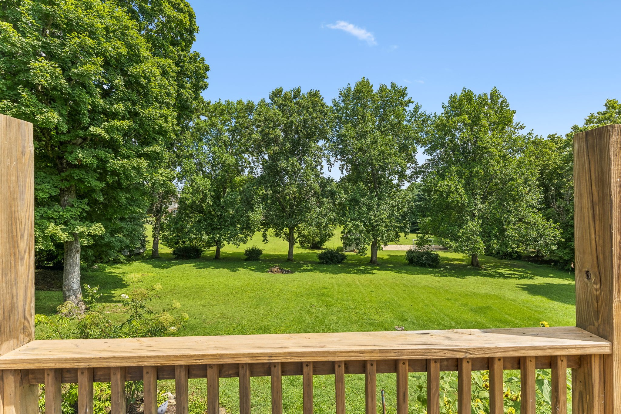
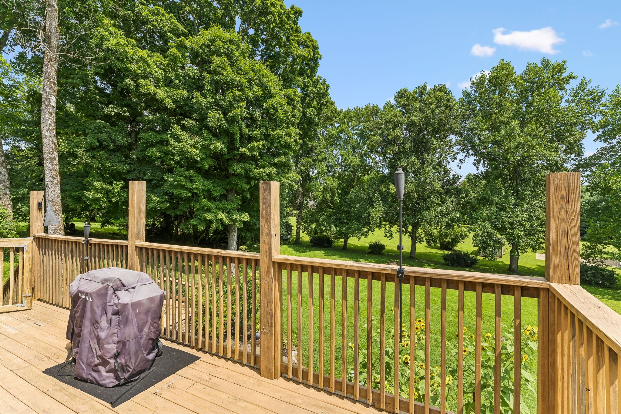
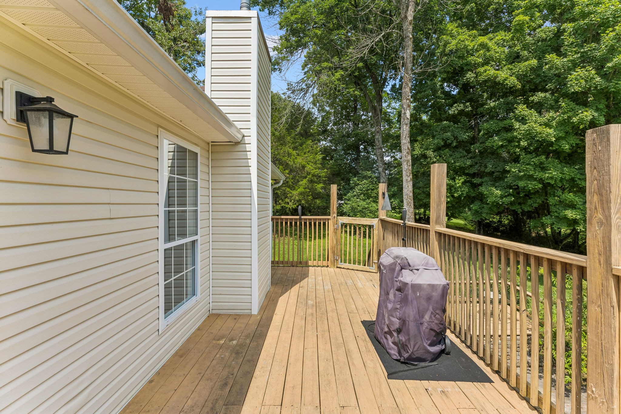
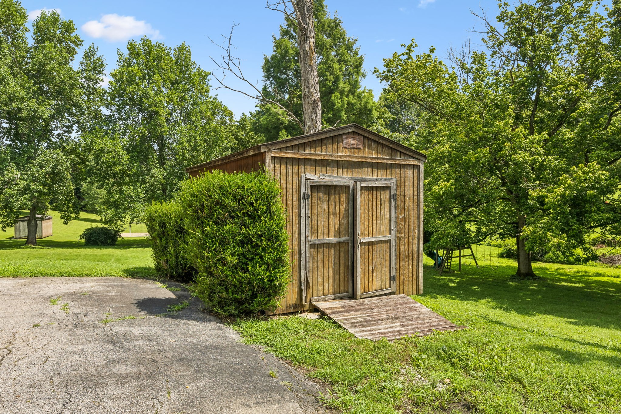
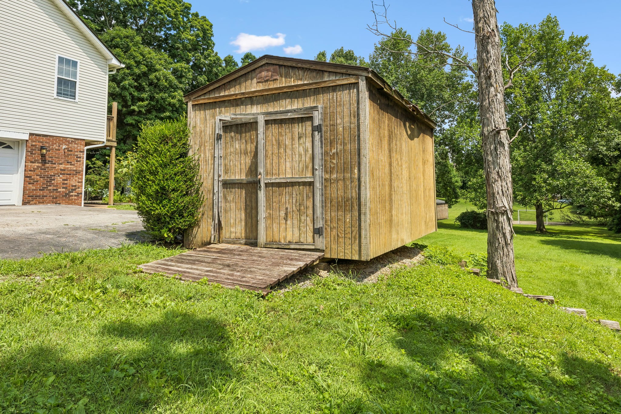
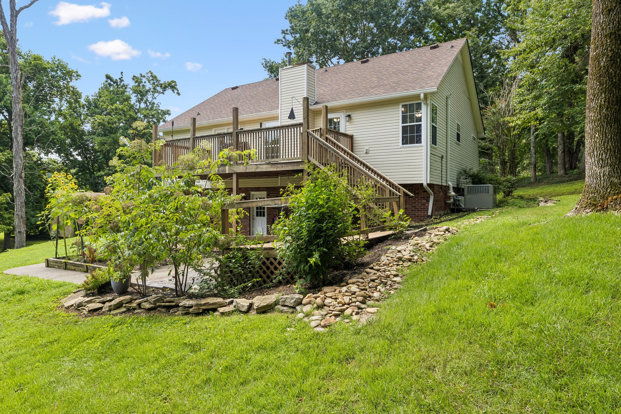
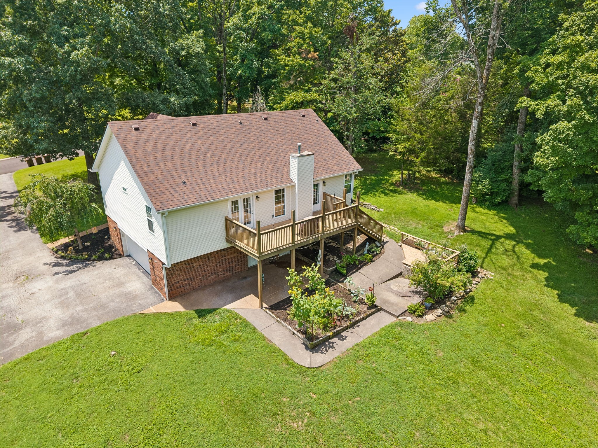
Outside, you'll find endless opportunities to enjoy the outdoors. The expansive backyard offers plenty of room for games, pets, and entertaining, while the lower patio features raised garden beds ready for vegetables or flowers. A lower deck provides additional outdoor living space, and an almost year-round creek along the edge of the property creates a peaceful natural setting the whole family can enjoy.

3
beds

3
baths

2,276 Sq.Ft. LIVING AREA

1.23 Acres lot

Lindsey Aeverman

Lindsey Aeverman

Features & Amenities

Interior

  • total bedrooms3
  • Total bathrooms3
  • full bathrooms3
  • Laundry room Electric Dryer Hookup, Washer Hookup
  • Flooring Carpet, Concrete, Vinyl
  • Fireplace Gas, Living Room
  • APPLIANCES Gas Oven, Gas Range, Dishwasher, Disposal, Refrigerator
  • other interior Features Ceiling Fan(s), Entrance Foyer, High Ceilings, Kitchen Island

Area & Lot

  • Status For Sale
  • Living Area2,276 Sq.Ft.
  • Total Area2,276 Sq.Ft.
  • Lot Area1.23 Acres
  • MLS® ID3270646
  • TypeResidential
  • YEAR BUILT1993
  • Elementary SchoolBattle Creek Elementary School
  • Middle SchoolBattle Creek Middle School
  • High SchoolSpring Hill High School

Exterior

  • STORIES2
  • Garage Space2.0
  • water SourcePublic
  • utilitiesWater Available
  • parkingGarage Door Opener, Basement
  • HEAT TYPEHeat Pump
  • AIR CONDITIONINGCentral Air
  • sewerSeptic Tank
  • security FeaturesSmoke Detector(s)

Financial

  • Sales Price$539,900
  • Real Estate Tax $1,570/yr
  • HOA $140/yr
image

Schedule a Showing

I would love to show you this beautiful property. Please select your preferred date and time below. I will be in touch shortly to confirm your appointment.

Schedule a Showing

I would love to show you this beautiful property. Please select your preferred date and time below. I will be in touch shortly to confirm your appointment.

Thank you for your interest in 2024 Big Oak Dr, Spring Hill, TN 37174. We are reviewing your request and will be in touch shortly!

Mortgage Calculator

Estimate your monthly mortgage payment, including the principal and interest, property taxes, and HOA. Adjust the values to generate a more accurate rate.
All estimates are provided for informational purposes only. Actual amounts may vary.
$0,000 Your Payment 20 15 65
$0,000 Your Payment

Work with Jarrett

Get assistance in determining current property value, crafting a competitive offer, writing and negotiating a contract, and much more. Contact me today.

Follow Us on Instagram