2039 Glastonbury Dr
2039 Glastonbury Dr
2039 Glastonbury Dr
2039 Glastonbury Dr
2039 Glastonbury Dr
2039 Glastonbury Dr
2039 Glastonbury Dr
2039 Glastonbury Dr
2039 Glastonbury Dr
2039 Glastonbury Dr
2039 Glastonbury Dr
2039 Glastonbury Dr
2039 Glastonbury Dr
2039 Glastonbury Dr
2039 Glastonbury Dr
2039 Glastonbury Dr
2039 Glastonbury Dr
2039 Glastonbury Dr
2039 Glastonbury Dr
2039 Glastonbury Dr
2039 Glastonbury Dr
2039 Glastonbury Dr
2039 Glastonbury Dr
2039 Glastonbury Dr
2039 Glastonbury Dr
2039 Glastonbury Dr
2039 Glastonbury Dr
2039 Glastonbury Dr
2039 Glastonbury Dr
2039 Glastonbury Dr
2039 Glastonbury Dr
2039 Glastonbury Dr
2039 Glastonbury Dr
2039 Glastonbury Dr
2039 Glastonbury Dr
SEE ALL PHOTOS
2039 Glastonbury Dr
2039 Glastonbury Dr
2039 Glastonbury Dr
2039 Glastonbury Dr
2039 Glastonbury Dr
2039 Glastonbury Dr
2039 Glastonbury Dr
2039 Glastonbury Dr
2039 Glastonbury Dr
2039 Glastonbury Dr
2039 Glastonbury Dr
2039 Glastonbury Dr
2039 Glastonbury Dr
2039 Glastonbury Dr
2039 Glastonbury Dr
2039 Glastonbury Dr
2039 Glastonbury Dr
2039 Glastonbury Dr
2039 Glastonbury Dr
2039 Glastonbury Dr
2039 Glastonbury Dr
2039 Glastonbury Dr
2039 Glastonbury Dr
2039 Glastonbury Dr
2039 Glastonbury Dr
2039 Glastonbury Dr
2039 Glastonbury Dr
2039 Glastonbury Dr
2039 Glastonbury Dr
2039 Glastonbury Dr
2039 Glastonbury Dr
2039 Glastonbury Dr
2039 Glastonbury Dr
2039 Glastonbury Dr
2039 Glastonbury Dr
Courtesy of Onward Real Estate, Mirella Neely Listing Contact: 6154009679 
Sold

2039 Glastonbury Dr

2039 Glastonbury Dr, Franklin, TN 37069

$760,000
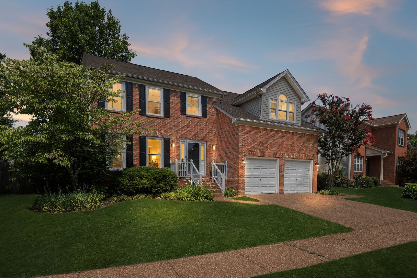
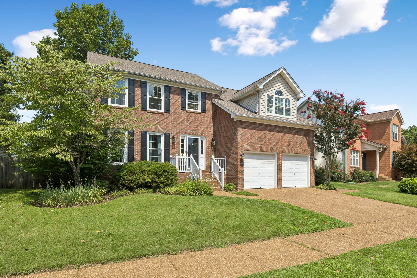
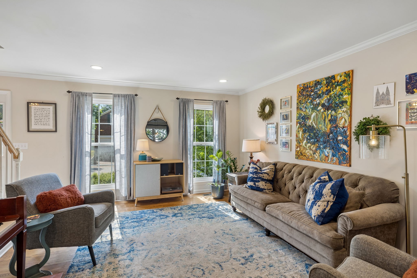
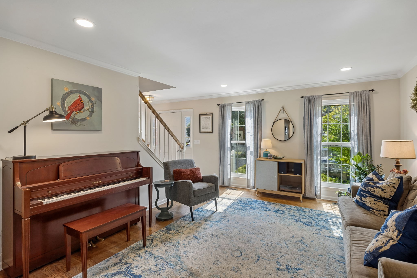
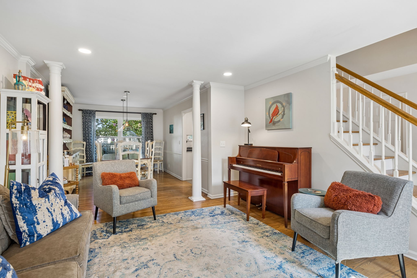
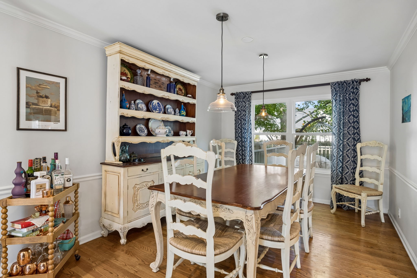
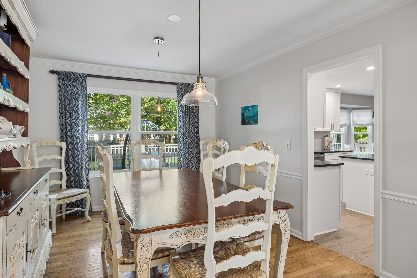
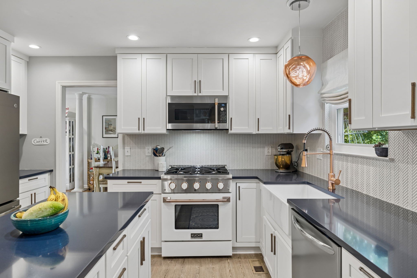
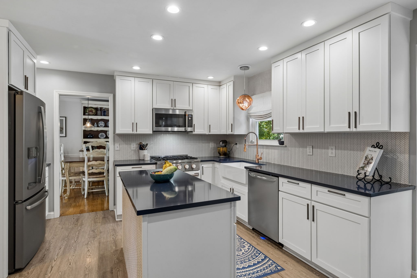
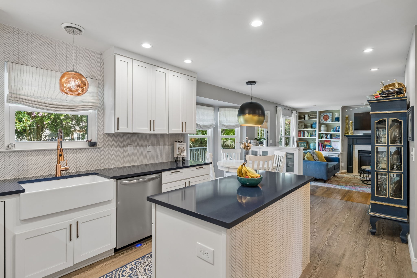
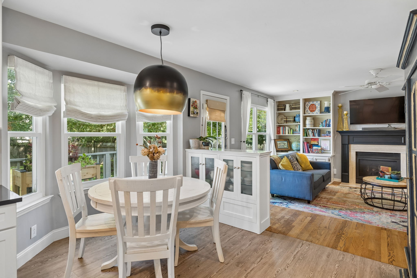
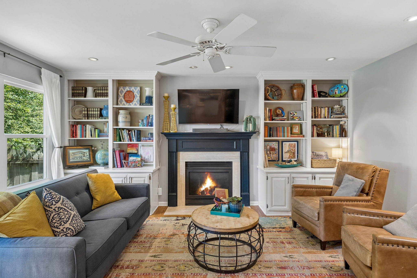
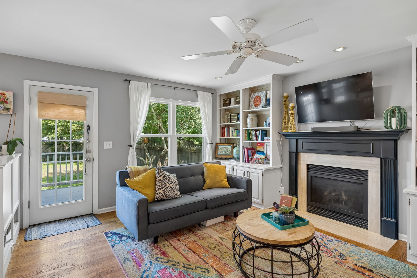
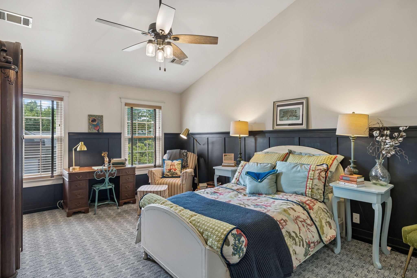
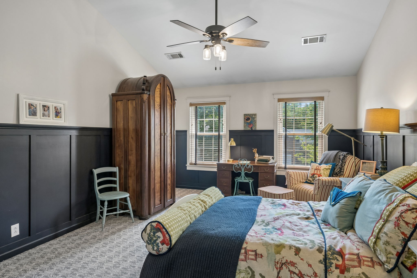
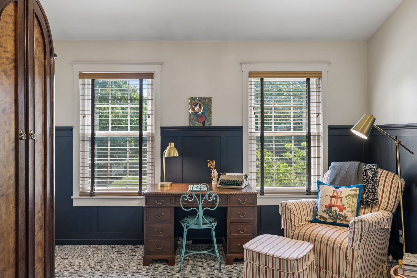
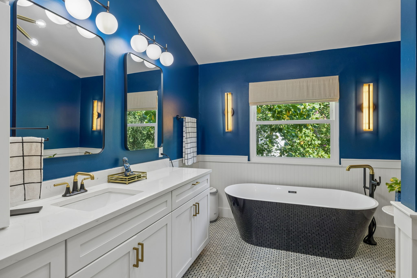
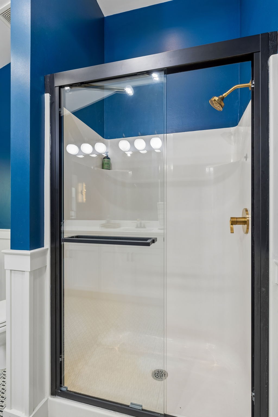
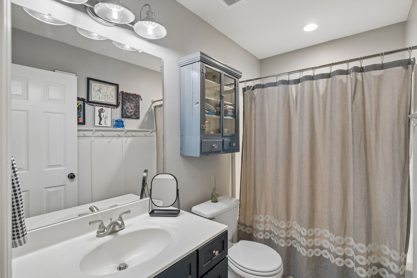
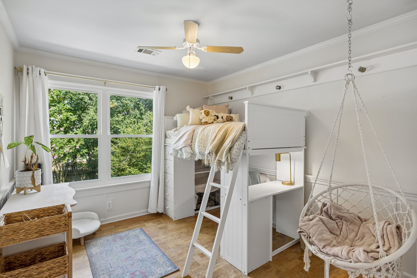
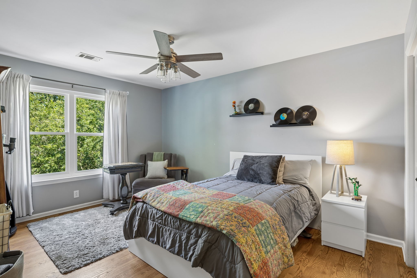
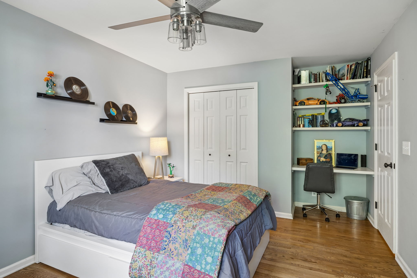
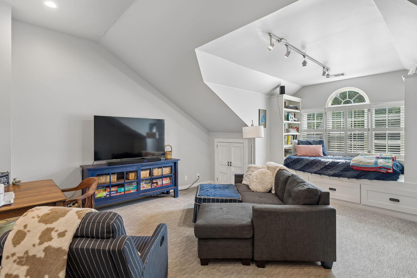
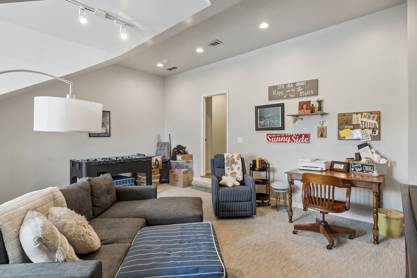
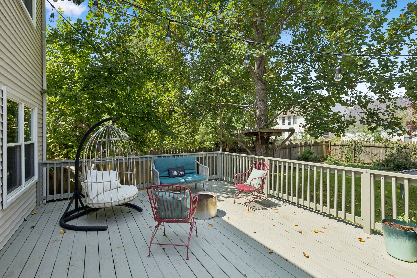
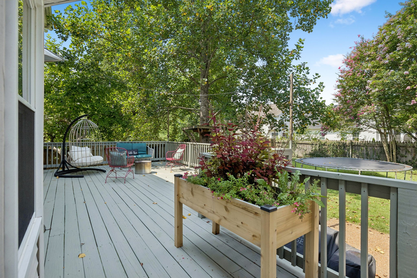
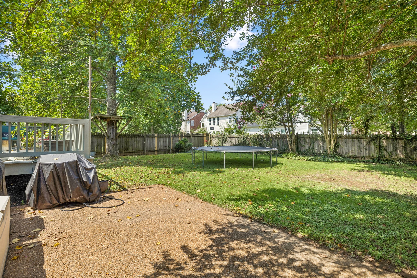
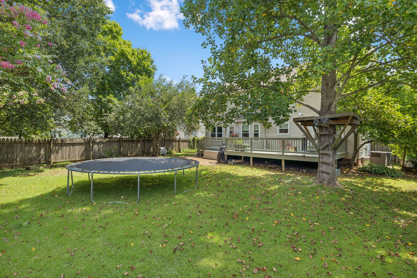
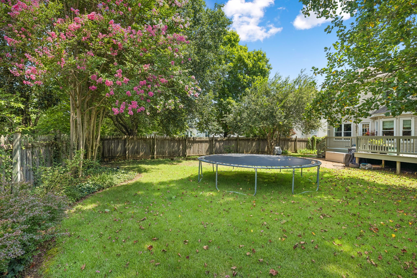
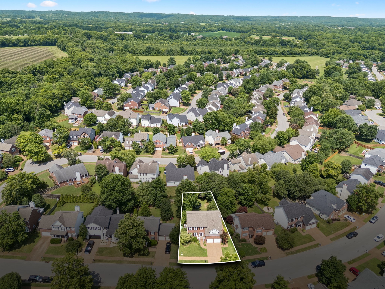
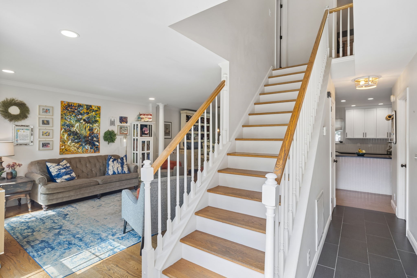
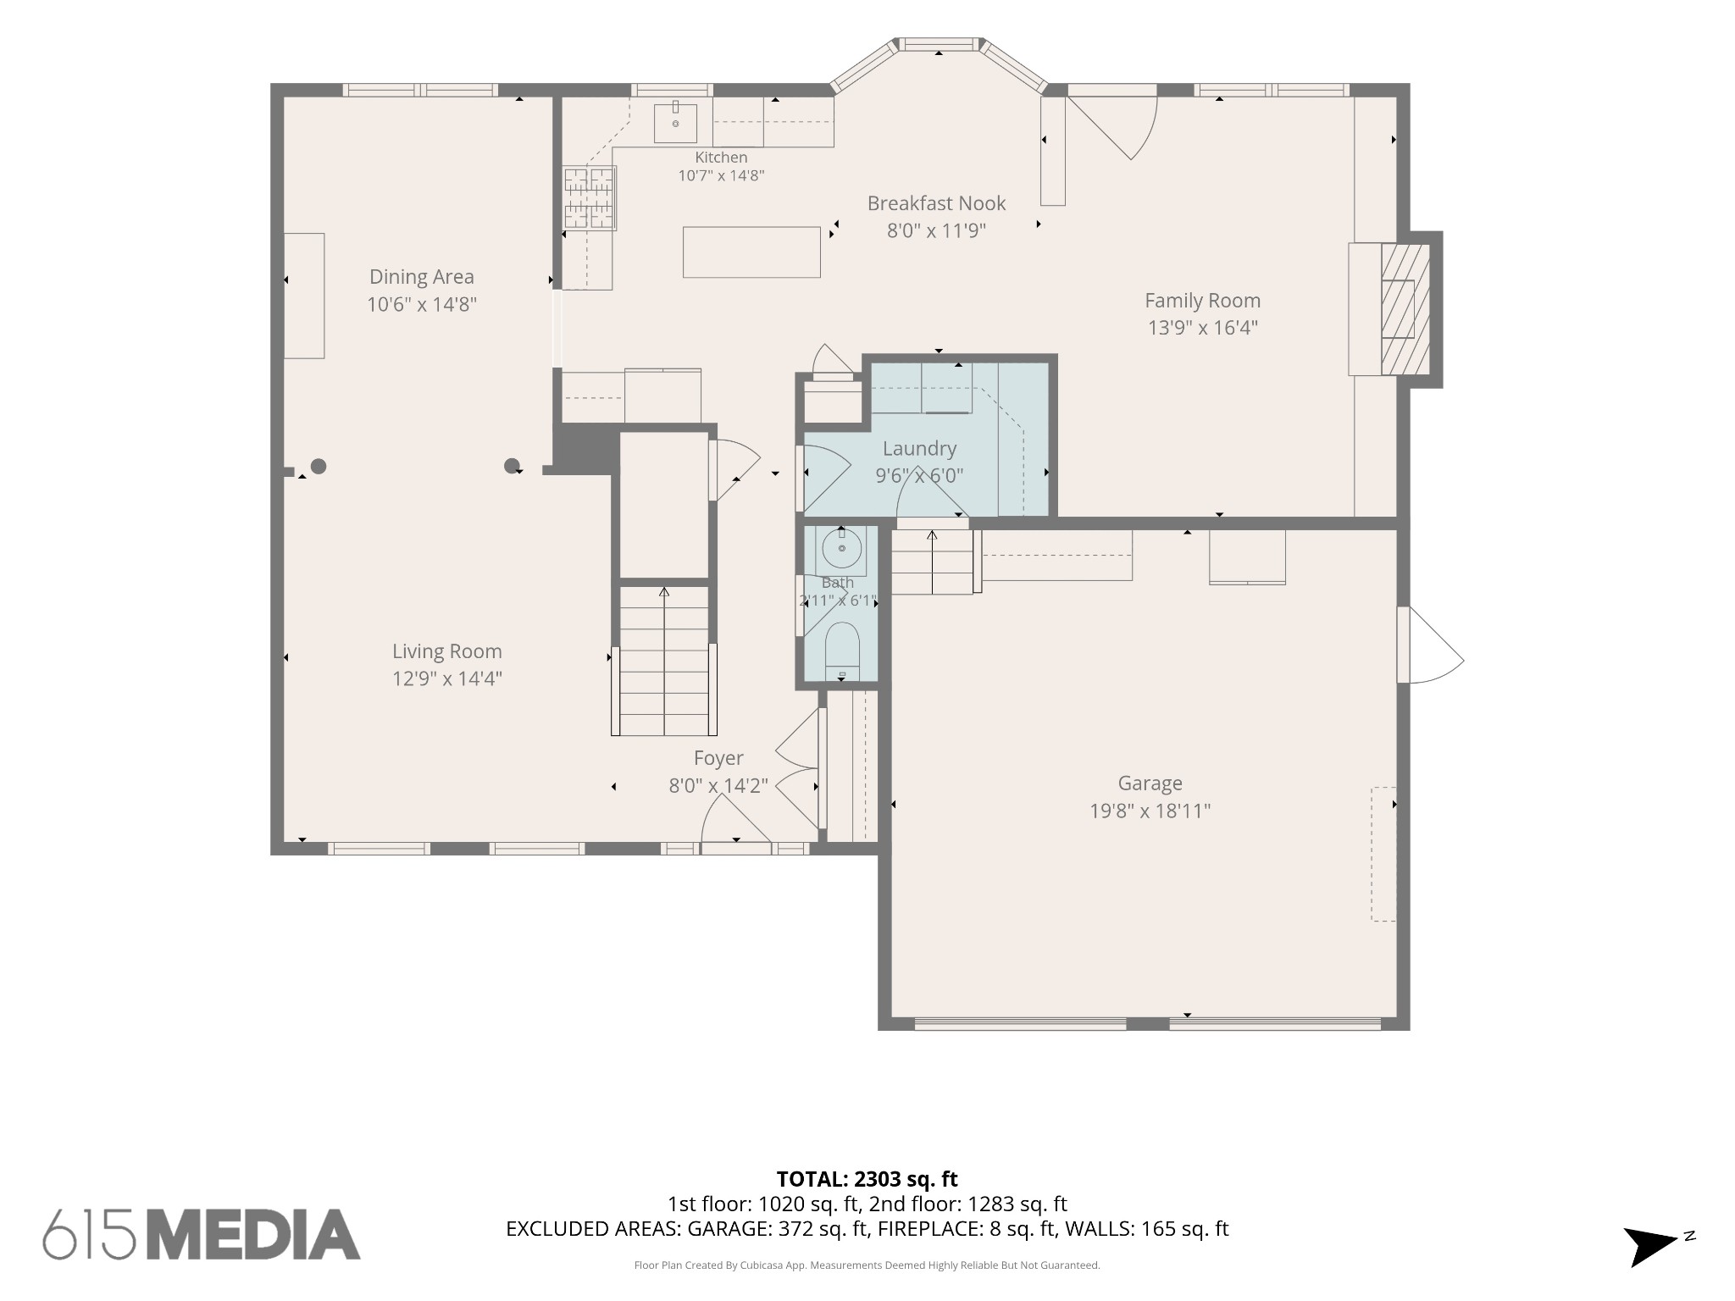
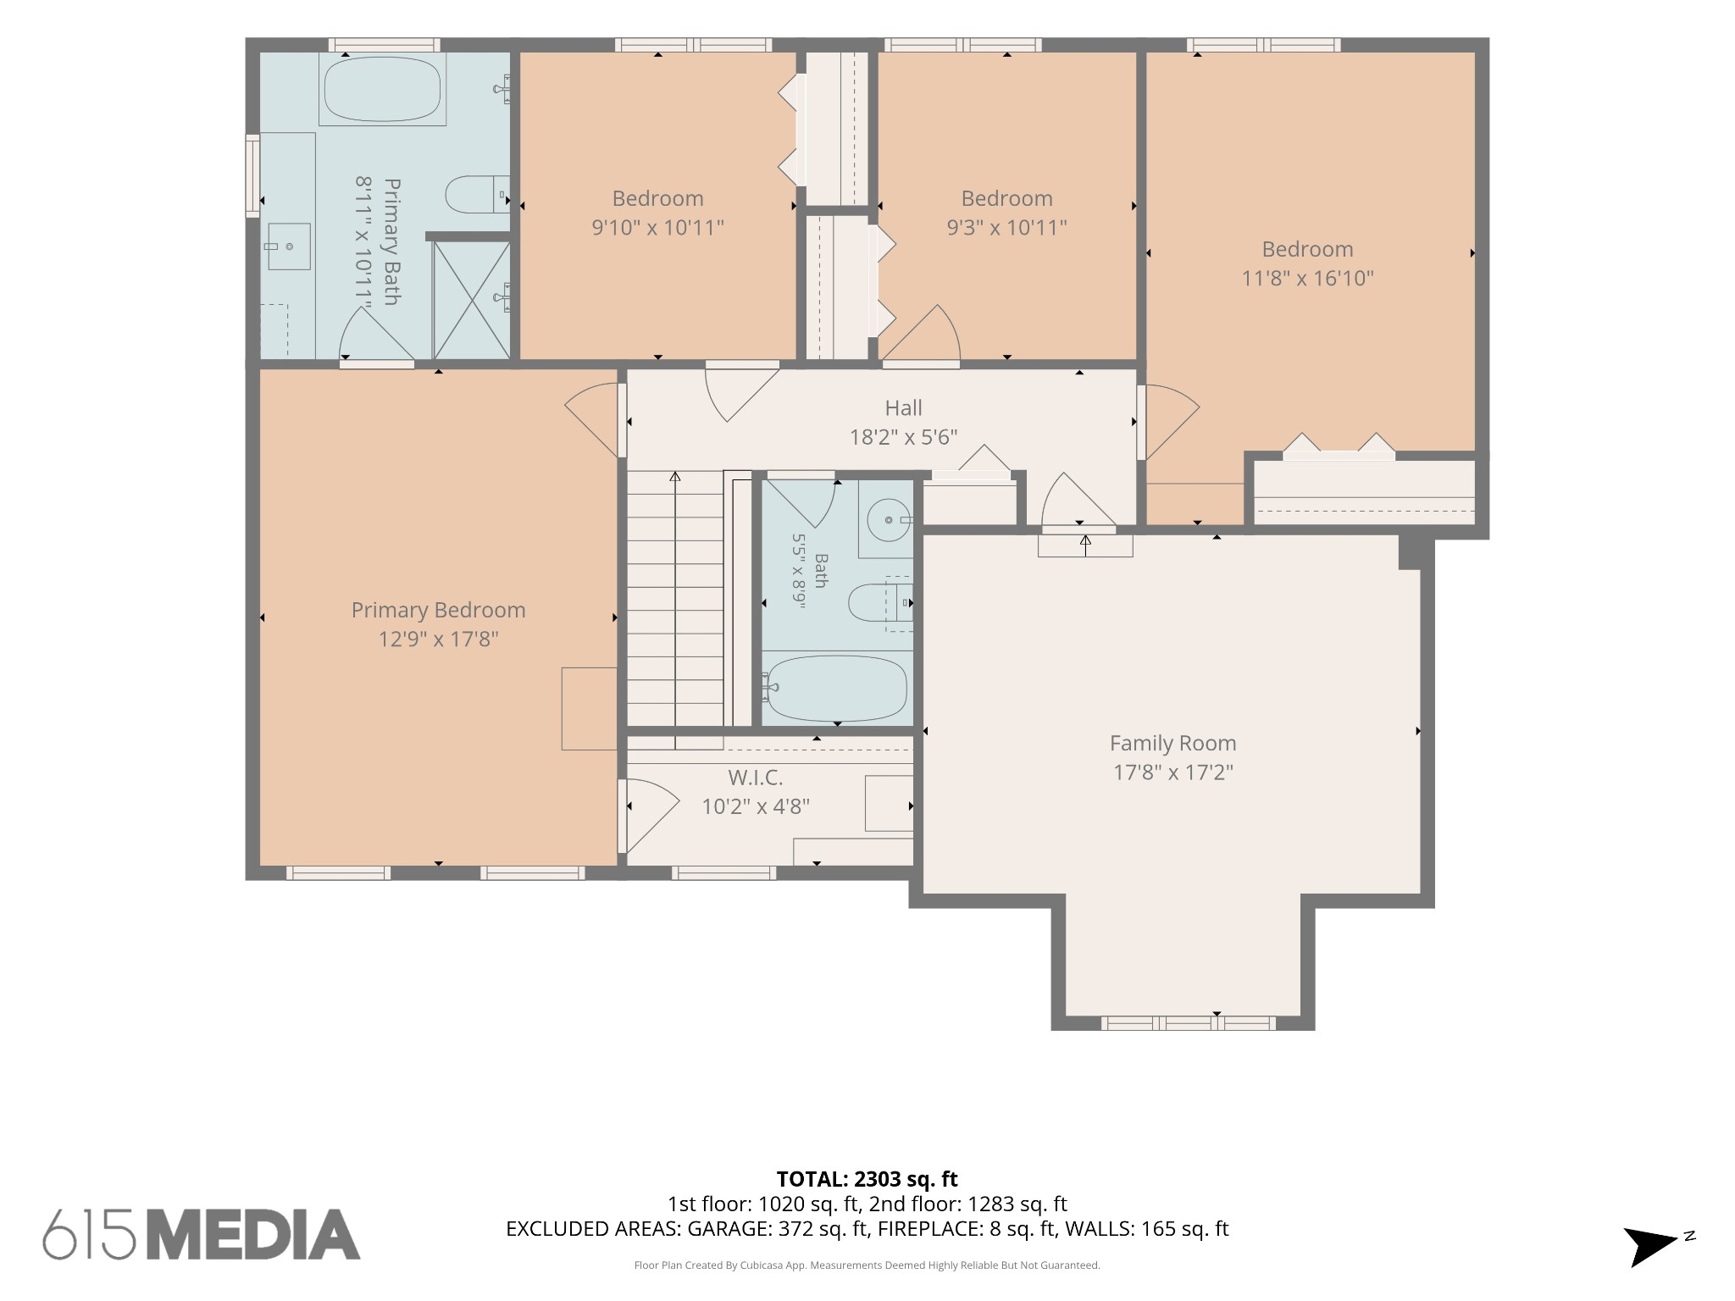
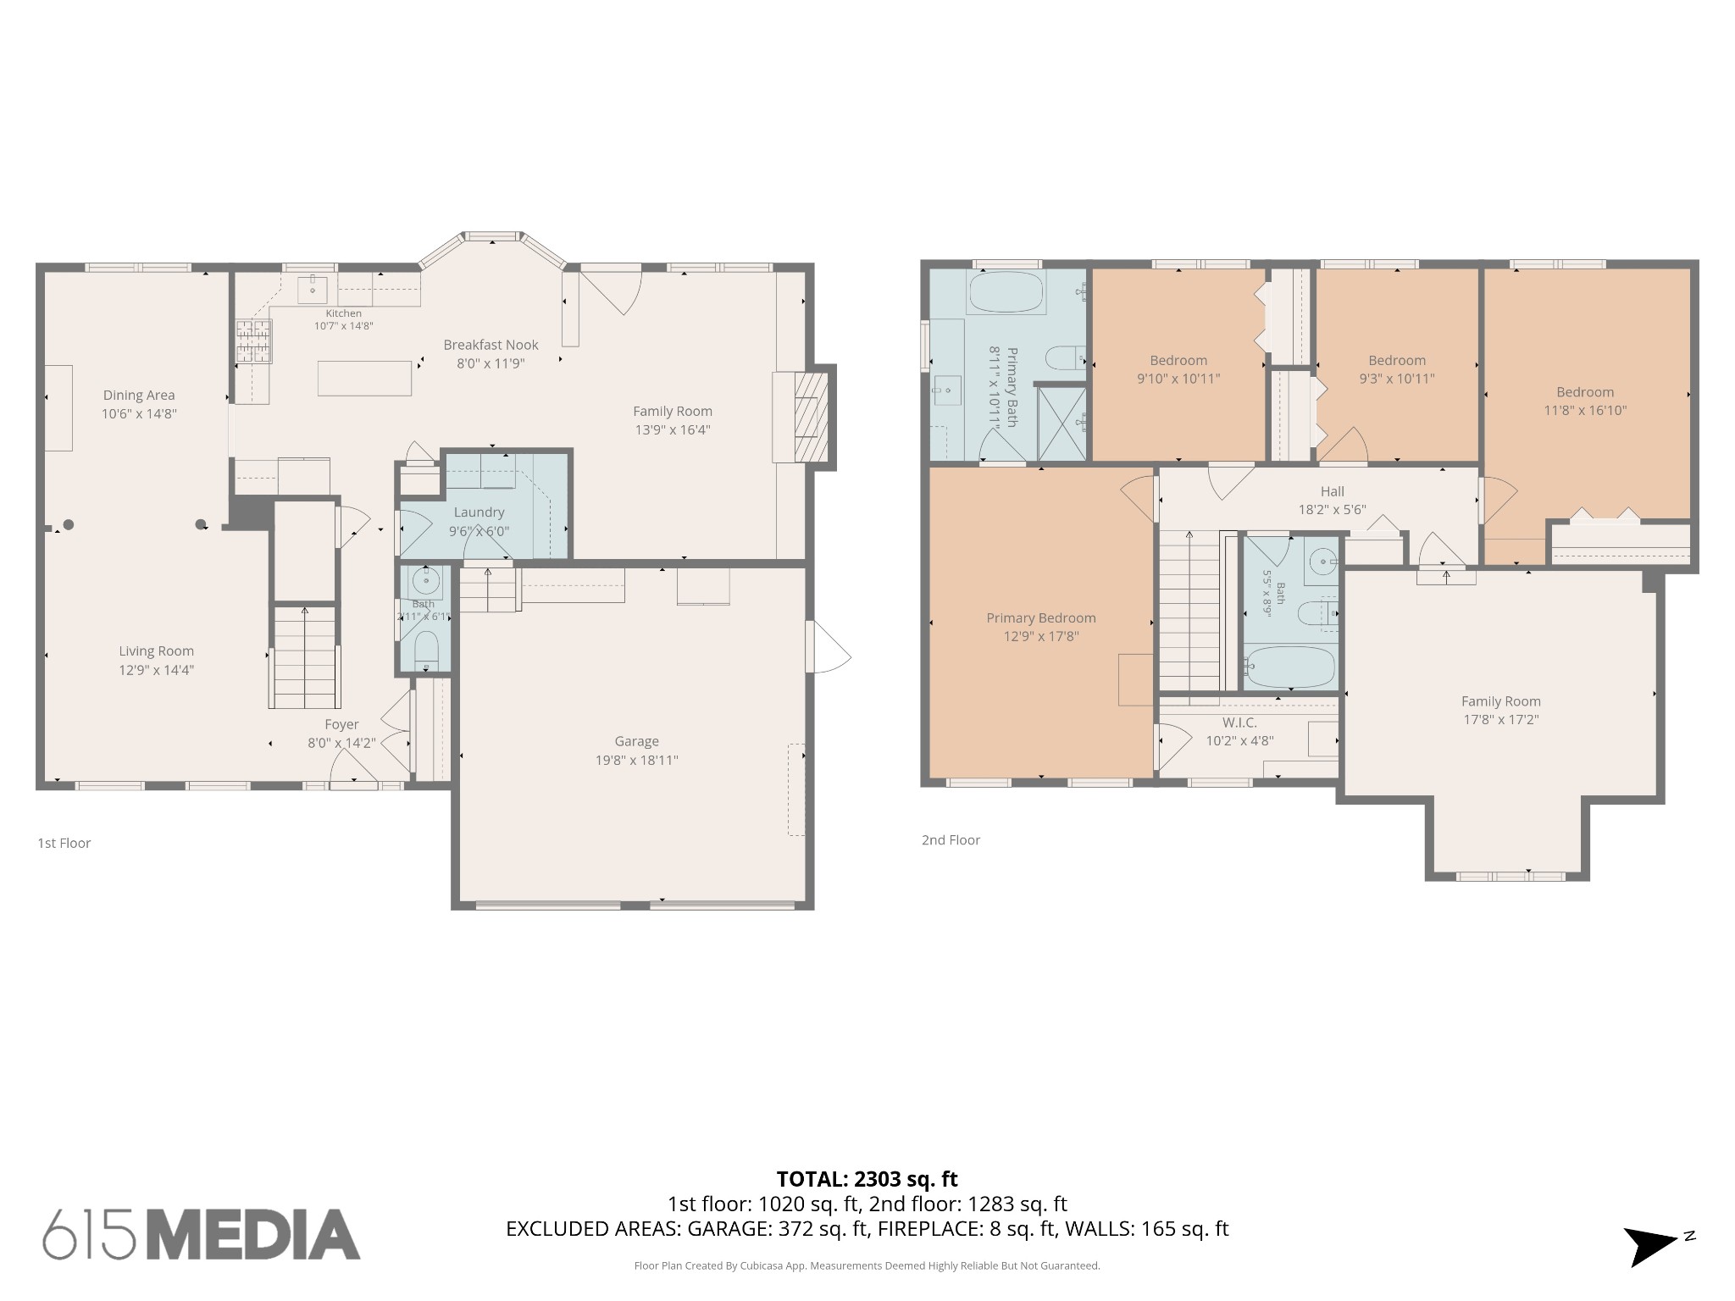
Thoughtfully updated and full of personality, this beautiful Fieldstone Farms home is anything but cookie-cutter. Every renovation has been carefully chosen, from the stunning kitchen with custom cabinetry, quartz countertops, farmhouse sink, and designer lighting to the beautifully remodeled bathrooms and stylish finishes throughout. Multiple living spaces, including a spacious bonus room, provide flexibility for everyday living, entertaining, or working from home. Step outside to an oversized deck overlooking a private, fenced backyard shaded by mature trees, complete with a charming treehouse and plenty of room to relax or play. Located in one of Franklin's most sought-after neighborhoods with pools, parks, walking trails, and top-rated Williamson County schools, this is a home that feels warm, welcoming, and ready for its next chapter.

4
beds

3
baths

2,365 Sq.Ft. LIVING AREA

7,840.8 Sq.Ft. lot

Mirella Neely

Mirella Neely

Features & Amenities

Interior

  • total bedrooms4
  • Total bathrooms3
  • full bathrooms2
  • half bathroom1
  • Flooring Bamboo, Carpet, Wood
  • APPLIANCES Electric Oven, Electric Range, Dishwasher, Microwave, Refrigerator
  • other interior Features Bookcases, Ceiling Fan(s), Pantry, Walk-In Closet(s)

Area & Lot

  • Status Sold
  • Date Sold August 18, 2026
  • Living Area2,365 Sq.Ft.
  • Total Area2,365 Sq.Ft.
  • Lot Area7,840.8 Sq.Ft.
  • MLS® ID3272182
  • TypeResidential
  • YEAR BUILT1996
  • NeighborhoodFranklin
  • Elementary SchoolHunters Bend Elementary
  • Middle SchoolGrassland Middle School
  • High SchoolFranklin High School

Exterior

  • STORIES2
  • Garage Space2.0
  • water SourcePublic
  • utilitiesWater Available
  • roofAsphalt
  • lot featuresLevel, Private
  • parkingGarage Faces Front
  • HEAT TYPECentral
  • AIR CONDITIONINGCentral Air
  • sewerPublic Sewer
  • HOA AmenitiesClubhouse, Fitness Center, Playground, Pool, Sidewalks, Tennis Court(s), Underground Utilities, Trail(s)

Financial

  • Sales Price$760,000
  • Real Estate Tax $2,783/yr
  • HOA $105/mo

Franklin

Explore

Work with Jarrett

Get assistance in determining current property value, crafting a competitive offer, writing and negotiating a contract, and much more. Contact me today.

Follow Us on Instagram