2069 Hedgelawn Dr
2069 Hedgelawn Dr
2069 Hedgelawn Dr
2069 Hedgelawn Dr
2069 Hedgelawn Dr
2069 Hedgelawn Dr
2069 Hedgelawn Dr
2069 Hedgelawn Dr
2069 Hedgelawn Dr
2069 Hedgelawn Dr
2069 Hedgelawn Dr
2069 Hedgelawn Dr
2069 Hedgelawn Dr
2069 Hedgelawn Dr
2069 Hedgelawn Dr
2069 Hedgelawn Dr
2069 Hedgelawn Dr
2069 Hedgelawn Dr
2069 Hedgelawn Dr
2069 Hedgelawn Dr
2069 Hedgelawn Dr
2069 Hedgelawn Dr
2069 Hedgelawn Dr
2069 Hedgelawn Dr
2069 Hedgelawn Dr
2069 Hedgelawn Dr
2069 Hedgelawn Dr
2069 Hedgelawn Dr
2069 Hedgelawn Dr
2069 Hedgelawn Dr
2069 Hedgelawn Dr
2069 Hedgelawn Dr
2069 Hedgelawn Dr
2069 Hedgelawn Dr
2069 Hedgelawn Dr
2069 Hedgelawn Dr
2069 Hedgelawn Dr
2069 Hedgelawn Dr
2069 Hedgelawn Dr
2069 Hedgelawn Dr
2069 Hedgelawn Dr
2069 Hedgelawn Dr
2069 Hedgelawn Dr
2069 Hedgelawn Dr
2069 Hedgelawn Dr
SEE ALL PHOTOS
2069 Hedgelawn Dr
2069 Hedgelawn Dr
2069 Hedgelawn Dr
2069 Hedgelawn Dr
2069 Hedgelawn Dr
2069 Hedgelawn Dr
2069 Hedgelawn Dr
2069 Hedgelawn Dr
2069 Hedgelawn Dr
2069 Hedgelawn Dr
2069 Hedgelawn Dr
2069 Hedgelawn Dr
2069 Hedgelawn Dr
2069 Hedgelawn Dr
2069 Hedgelawn Dr
2069 Hedgelawn Dr
2069 Hedgelawn Dr
2069 Hedgelawn Dr
2069 Hedgelawn Dr
2069 Hedgelawn Dr
2069 Hedgelawn Dr
2069 Hedgelawn Dr
2069 Hedgelawn Dr
2069 Hedgelawn Dr
2069 Hedgelawn Dr
2069 Hedgelawn Dr
2069 Hedgelawn Dr
2069 Hedgelawn Dr
2069 Hedgelawn Dr
2069 Hedgelawn Dr
2069 Hedgelawn Dr
2069 Hedgelawn Dr
2069 Hedgelawn Dr
2069 Hedgelawn Dr
2069 Hedgelawn Dr
2069 Hedgelawn Dr
2069 Hedgelawn Dr
2069 Hedgelawn Dr
2069 Hedgelawn Dr
2069 Hedgelawn Dr
2069 Hedgelawn Dr
2069 Hedgelawn Dr
2069 Hedgelawn Dr
2069 Hedgelawn Dr
2069 Hedgelawn Dr
Courtesy of Onward Real Estate, Tony Meyers Listing Contact: 9312526772 
For Sale

2069 Hedgelawn Dr

2069 Hedgelawn Dr, Lebanon, TN 37090

$685,000
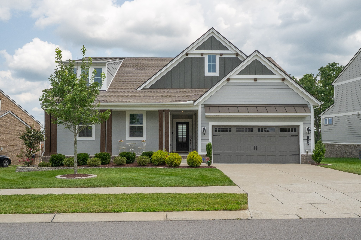
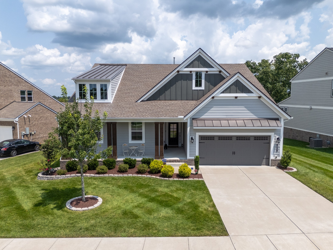
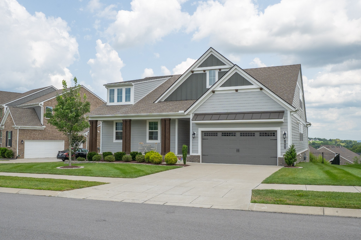
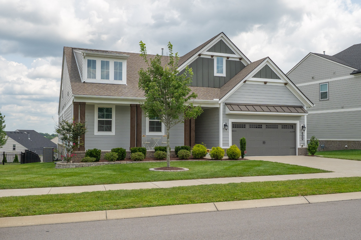
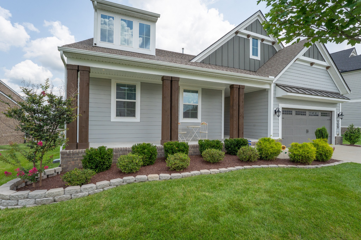
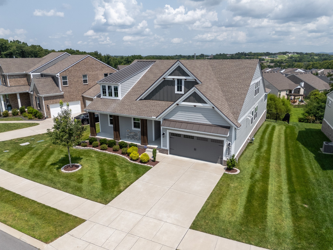
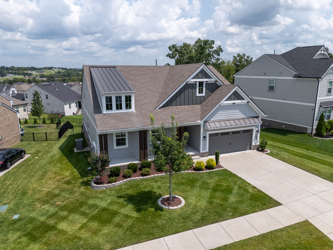
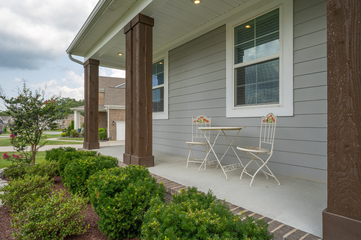
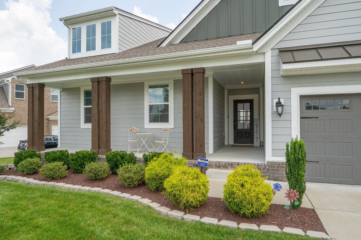
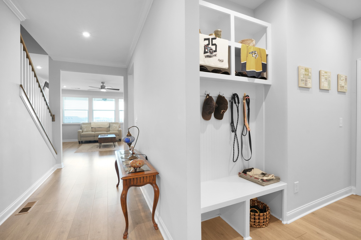
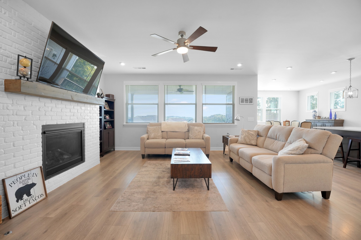
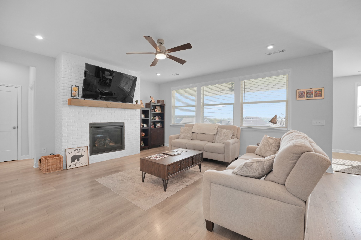
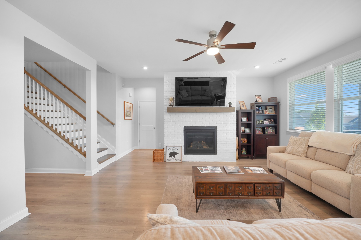
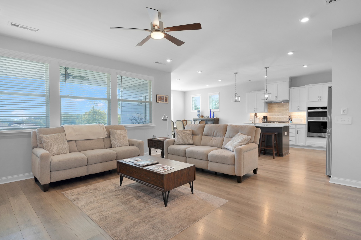
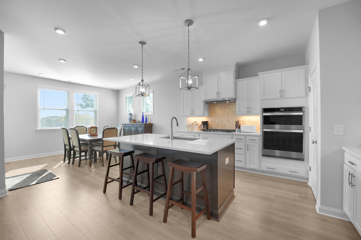
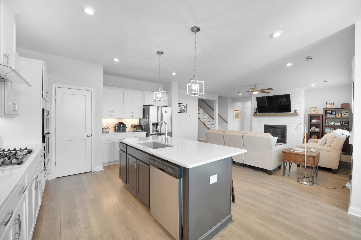
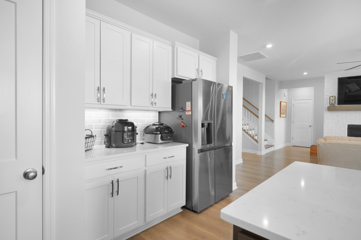
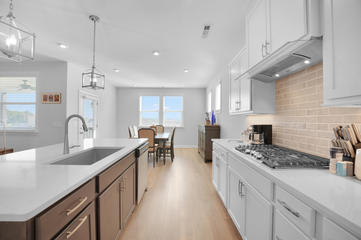
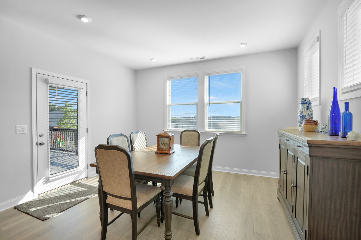
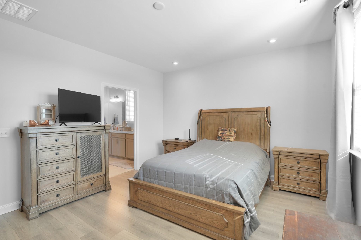
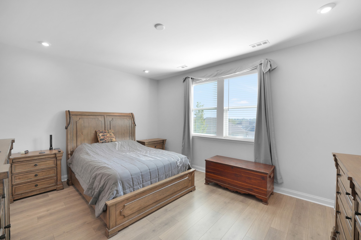
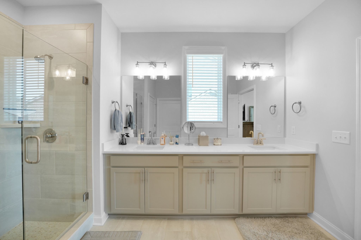
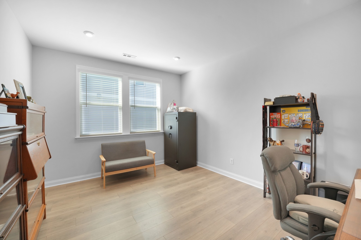
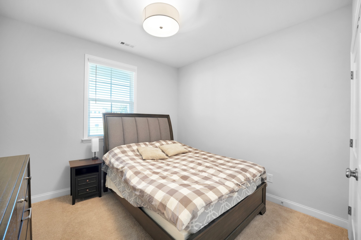
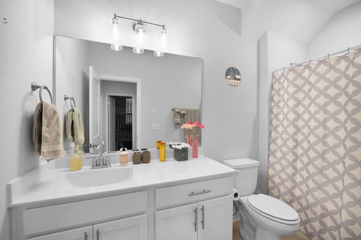
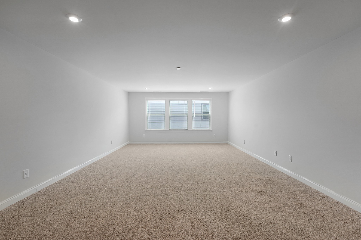
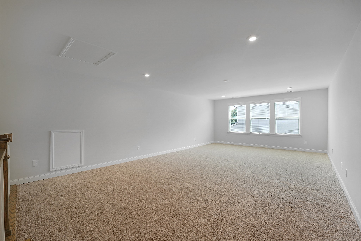
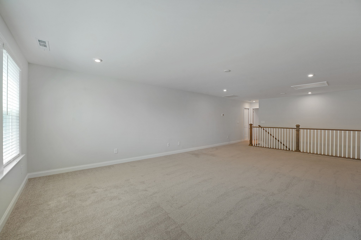
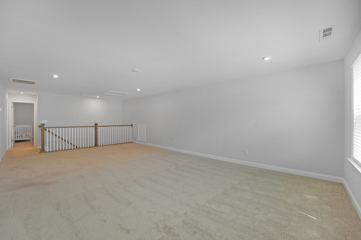
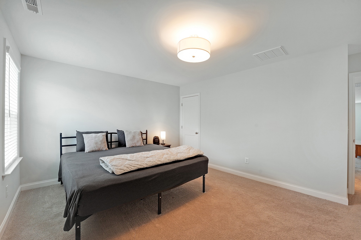
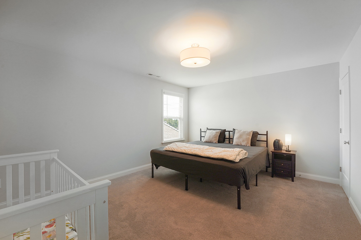
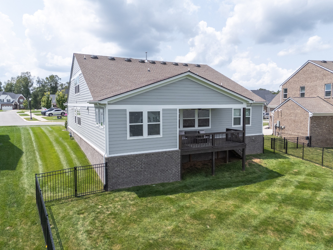
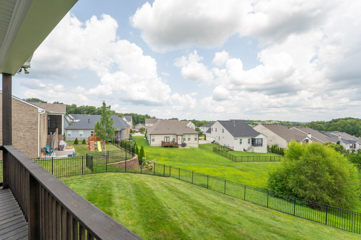
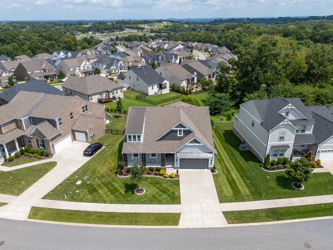
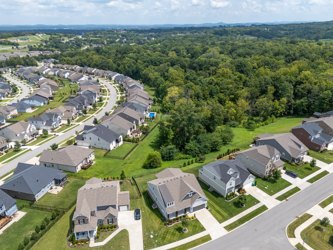
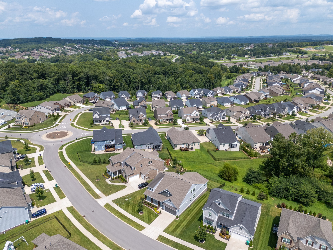
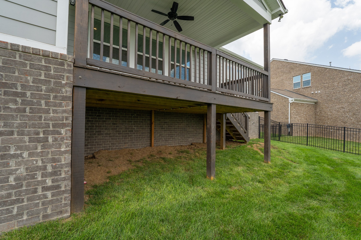
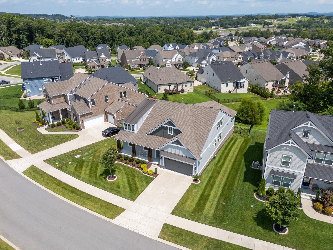
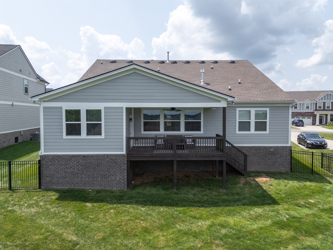
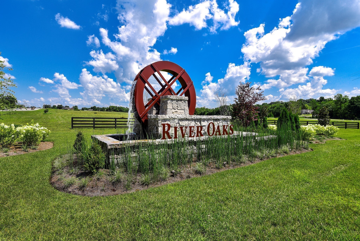
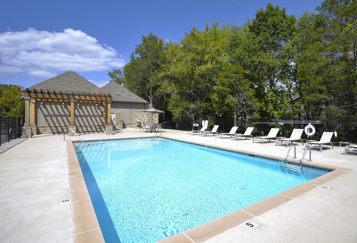
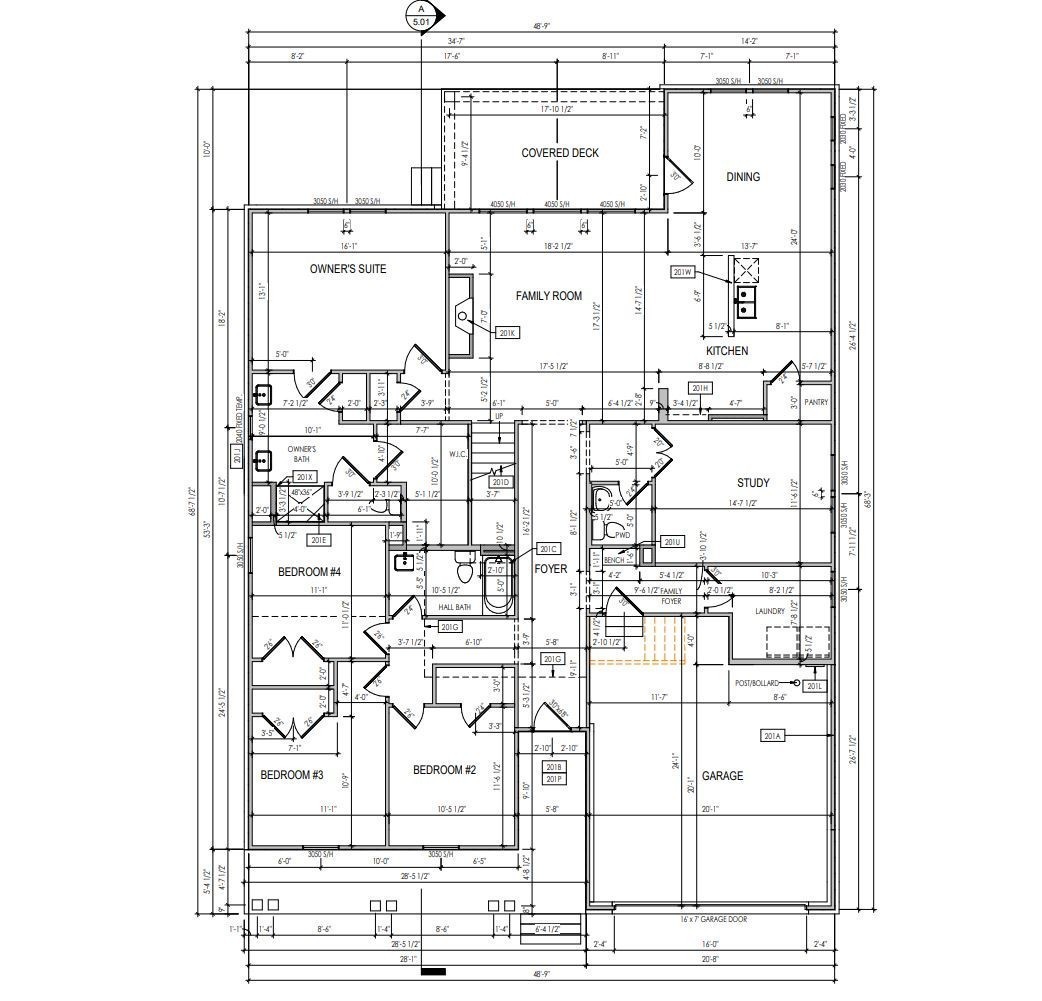
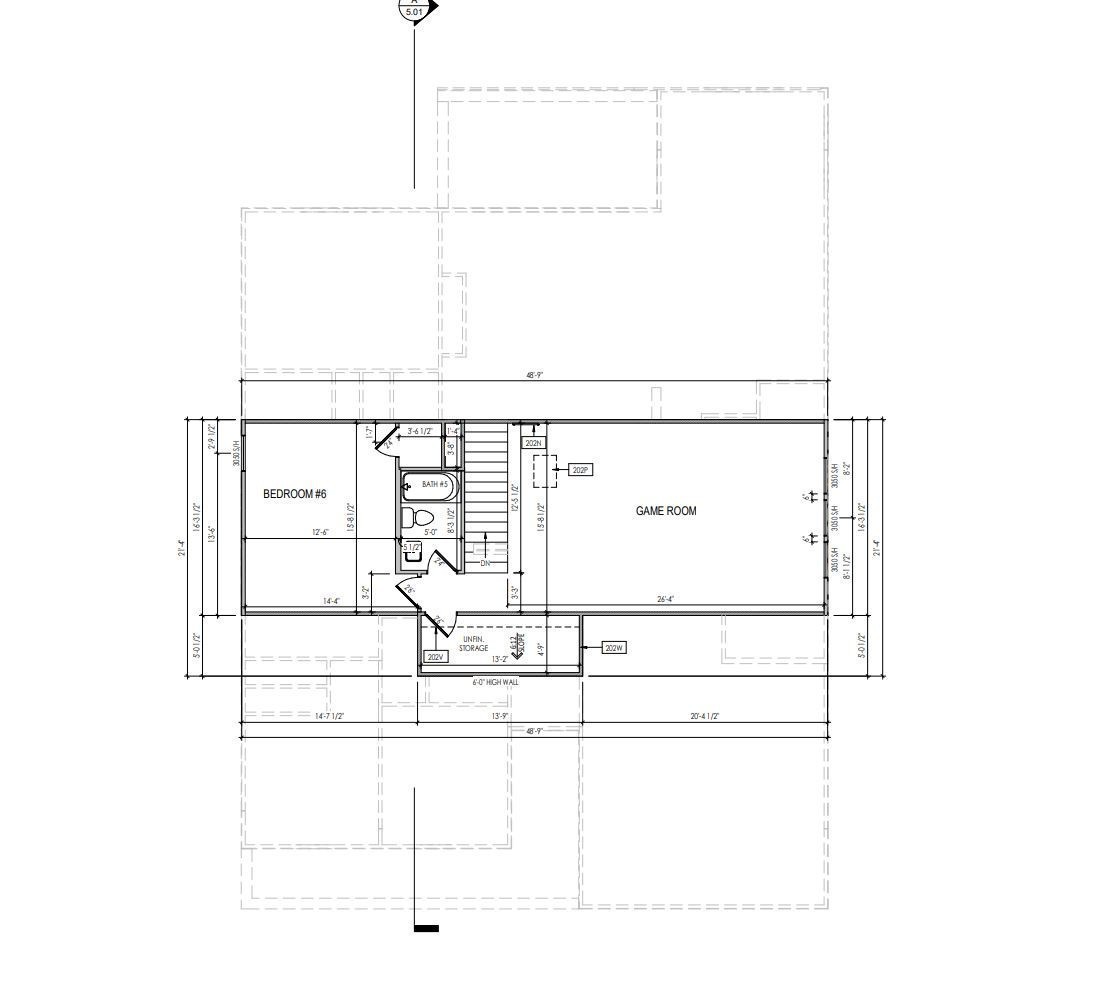
*Exquisite Living at 2069 Hedgelawn Drive - The Drees Barrister Plan Discover refined one-level living in this stunning Drees built Barrister plan, where thoughtful design and sophisticated details define every space. The main floor showcases a primary Owner's Retreat with dual vanities and an oversized walk-in closet as well as four spacious bedrooms and office, At the heart of the home, an expansive open-concept family room, gourmet kitchen, and dining area create an effortless flow for both daily living and entertaining. Designer upgrades, premium appliances, and architectural finishes elevate the experience. Step outside to a covered deck, fenced backyard and a 7 zone sprinkler system to help keep the entire yard looking green! If you're looking for space to work from home, enjoy one of the largest home offices in the community, nearly 167 sq. ft. crafted for productivity in style. Upstairs, a versatile bonus room, additional bedroom, and full bath offer an ideal private retreat for guests or multi-generational living. Set within the award winning River Oaks neighborhood, the community offers a pool, playground, and sidewalks on both sides of the street. Just minutes from shopping and historic Lebanon. Enjoy a peaceful setting with quick access to Hwy 70, 109, and I-40. 30 minutes to BNA Airport, and with Five Oaks Country Club across the street, this home offers a rare opportunity to embrace luxury living in Lebanon's most desirable setting.

5
beds

4
baths

3,123 Sq.Ft. LIVING AREA

0.26 Acres lot

Chris  Long

Chris Long

Features & Amenities

Interior

  • total bedrooms5
  • Total bathrooms4
  • full bathrooms3
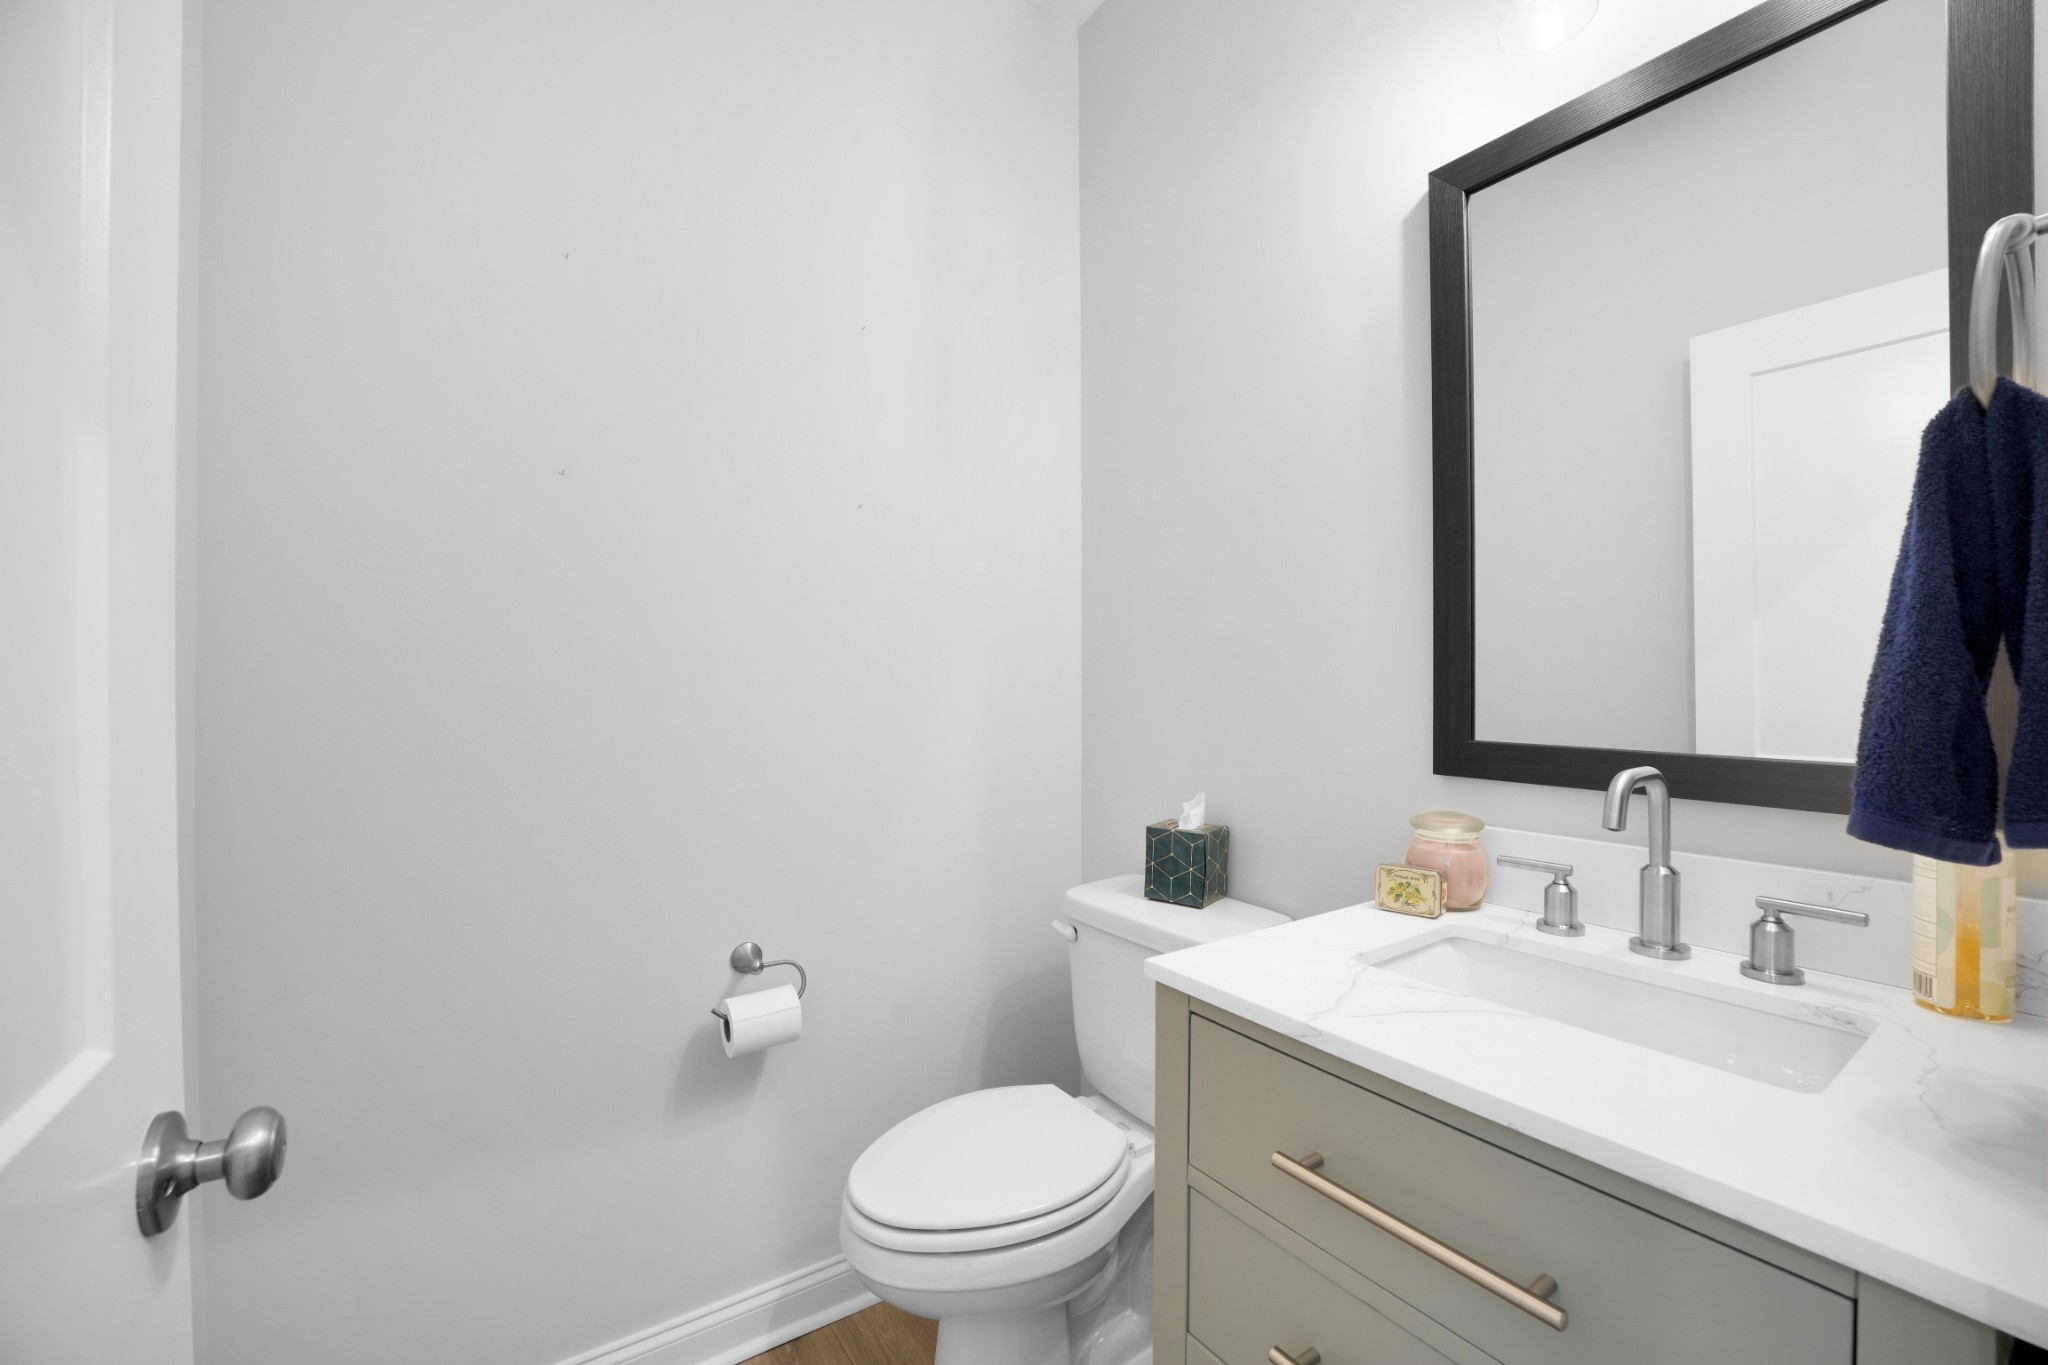
  • half bathroom1
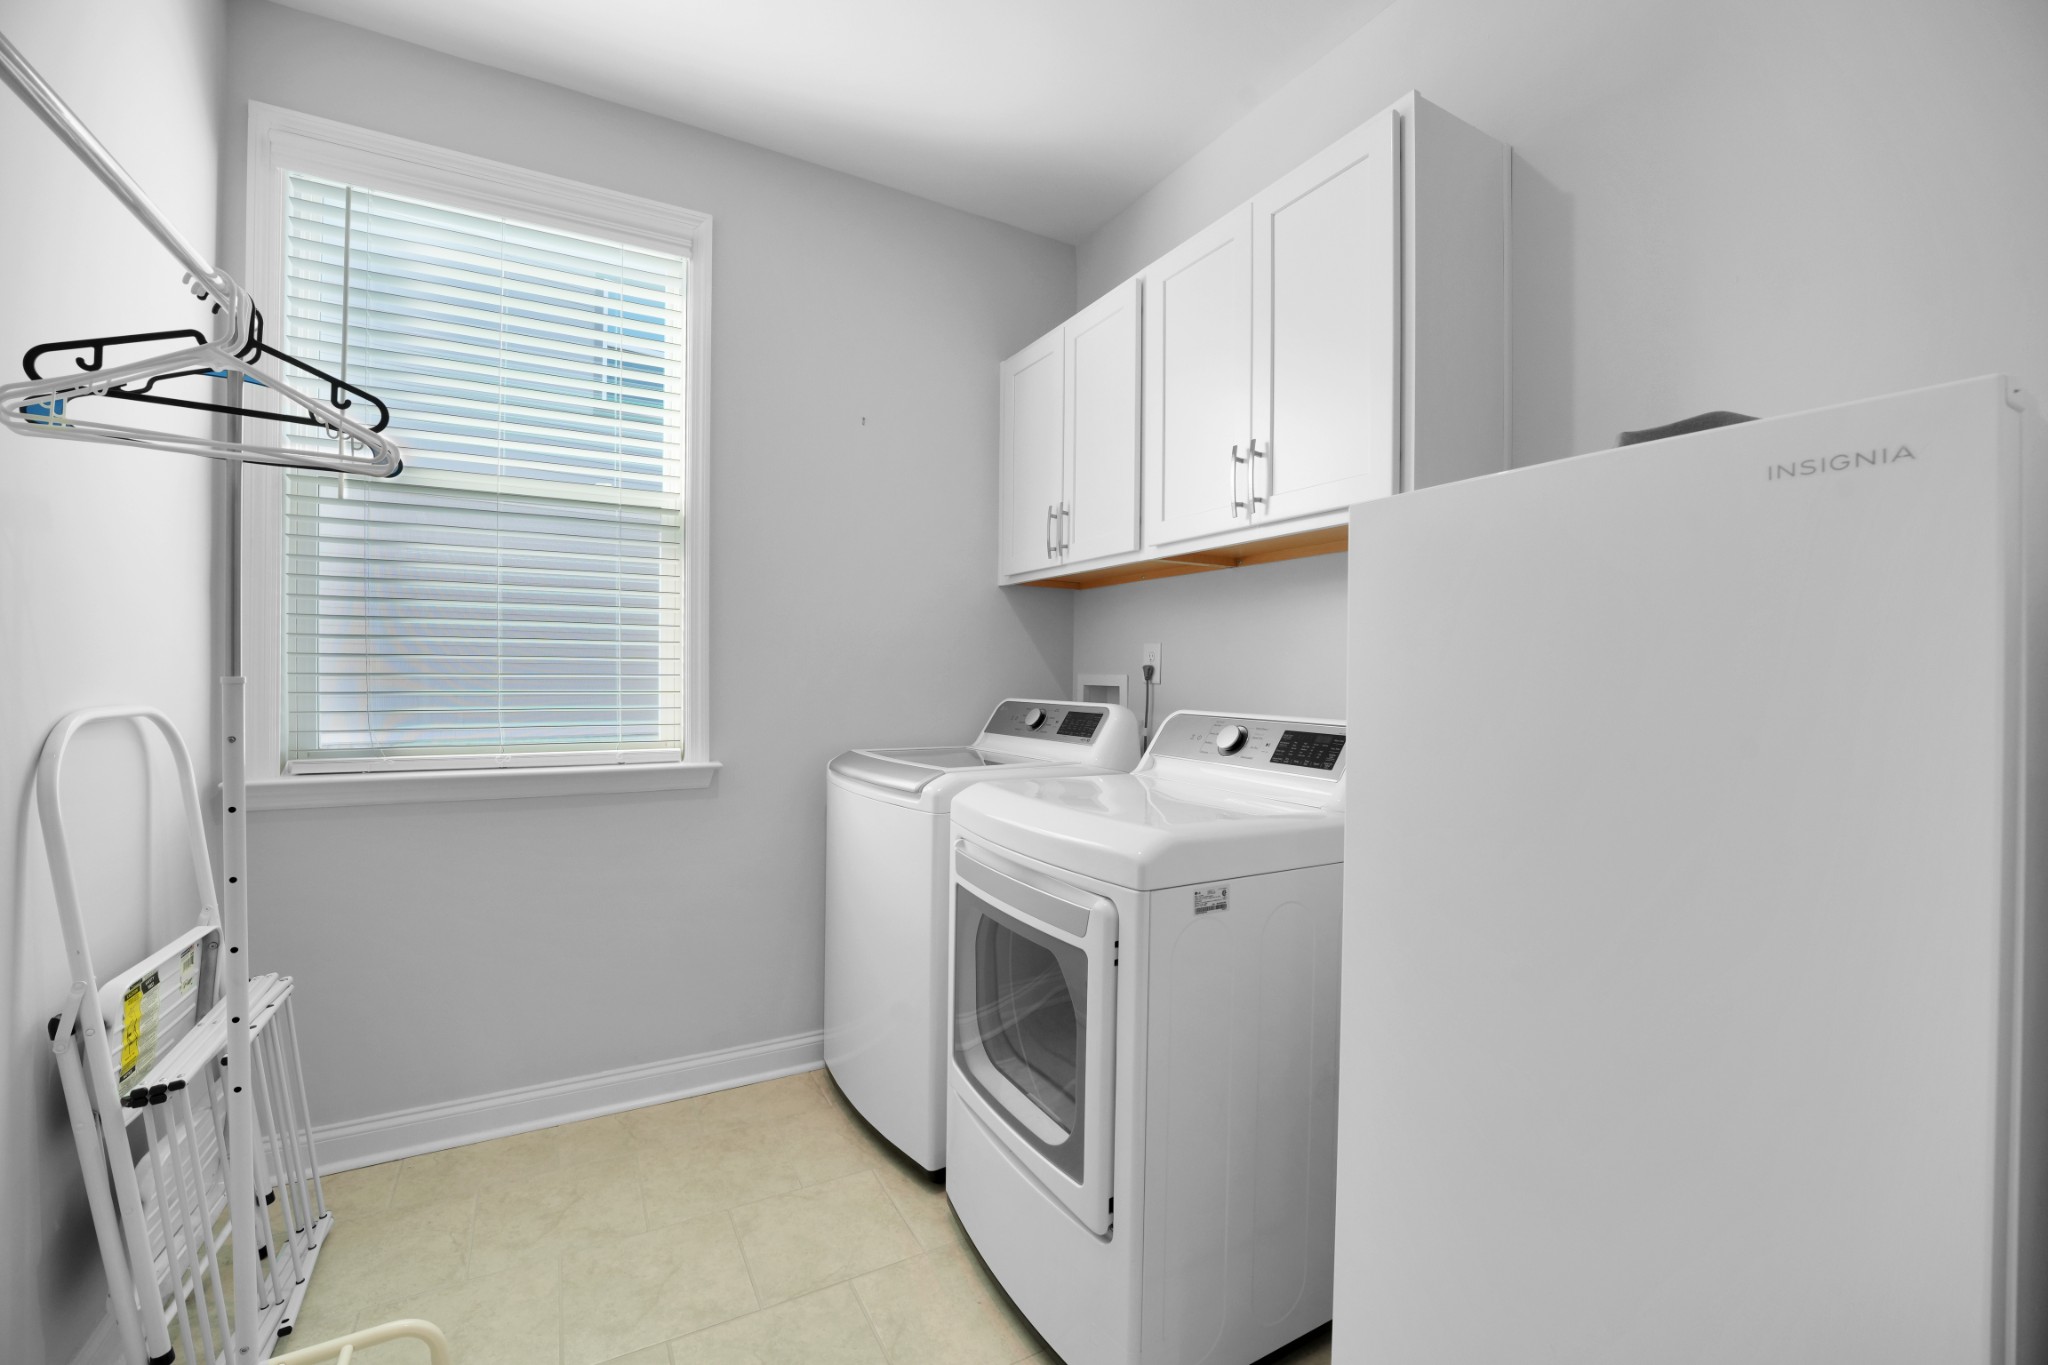
  • Laundry room Electric Dryer Hookup, Washer Hookup
  • Flooring Carpet, Laminate, Tile
  • Fireplace Gas, Great Room
  • APPLIANCES Built-In Electric Oven, Gas Range, Dishwasher, Disposal, Dryer, Ice Maker, Microwave, Refrigerator, Stainless Steel Appliance(s), Washer
  • other interior Features Ceiling Fan(s), Extra Closets, Open Floorplan, Pantry, Walk-In Closet(s), Kitchen Island

Area & Lot

  • Status For Sale
  • Living Area3,123 Sq.Ft.
  • Total Area3,123 Sq.Ft.
  • Lot Area0.26 Acres
  • MLS® ID3511160
  • TypeResidential
  • YEAR BUILT2023
  • Architecture StylesTraditional
  • Elementary SchoolCastle Heights Elementary
  • Middle SchoolWinfree Bryant Middle School
  • High SchoolLebanon High School

Exterior

  • STORIES2
  • Garage Space2.0
  • water SourcePublic
  • utilitiesElectricity Available, Natural Gas Available, Water Available
  • roofShingle
  • lot featuresCul-De-Sac, Views
  • parkingGarage Door Opener, Garage Faces Front, Concrete, Driveway
  • HEAT TYPECentral, Natural Gas
  • AIR CONDITIONINGCentral Air, Electric
  • sewerPublic Sewer
  • HOA AmenitiesPlayground, Pool, Sidewalks, Underground Utilities
  • security FeaturesCarbon Monoxide Detector(s), Security System, Smoke Detector(s)

Financial

  • Sales Price$685,000
  • Real Estate Tax $3,307/yr
  • HOA $55/mo
image

Schedule a Showing

I would love to show you this beautiful property. Please select your preferred date and time below. I will be in touch shortly to confirm your appointment.

Schedule a Showing

I would love to show you this beautiful property. Please select your preferred date and time below. I will be in touch shortly to confirm your appointment.

Thank you for your interest in 2069 Hedgelawn Dr, Lebanon, TN 37090. We are reviewing your request and will be in touch shortly!

Mortgage Calculator

Estimate your monthly mortgage payment, including the principal and interest, property taxes, and HOA. Adjust the values to generate a more accurate rate.
All estimates are provided for informational purposes only. Actual amounts may vary.
$0,000 Your Payment 20 15 65
$0,000 Your Payment

Work with Jarrett

Get assistance in determining current property value, crafting a competitive offer, writing and negotiating a contract, and much more. Contact me today.

Follow Us on Instagram