210 Casper Dr
210 Casper Dr
210 Casper Dr
210 Casper Dr
210 Casper Dr
210 Casper Dr
210 Casper Dr
210 Casper Dr
210 Casper Dr
210 Casper Dr
210 Casper Dr
210 Casper Dr
210 Casper Dr
210 Casper Dr
210 Casper Dr
210 Casper Dr
210 Casper Dr
210 Casper Dr
210 Casper Dr
SEE ALL PHOTOS
210 Casper Dr
210 Casper Dr
210 Casper Dr
210 Casper Dr
210 Casper Dr
210 Casper Dr
210 Casper Dr
210 Casper Dr
210 Casper Dr
210 Casper Dr
210 Casper Dr
210 Casper Dr
210 Casper Dr
210 Casper Dr
210 Casper Dr
210 Casper Dr
210 Casper Dr
210 Casper Dr
210 Casper Dr
Courtesy of Onward Real Estate, Rose Hudspeth Listing Contact: 8133267404 
Sold

210 Casper Dr

210 Casper Dr, Spring Hill, TN 37174

$515,000
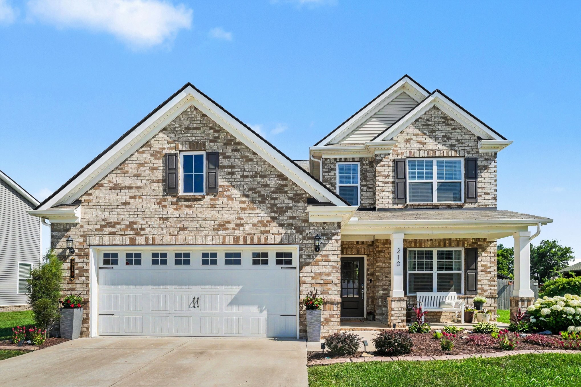
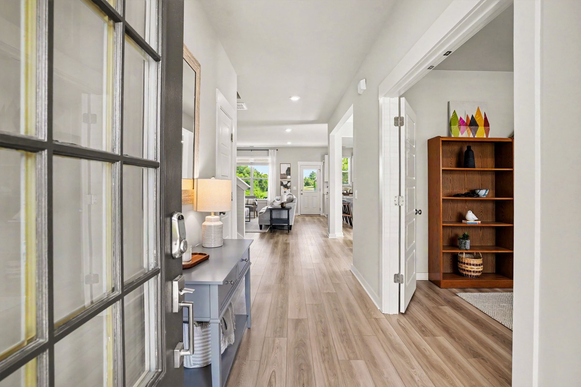
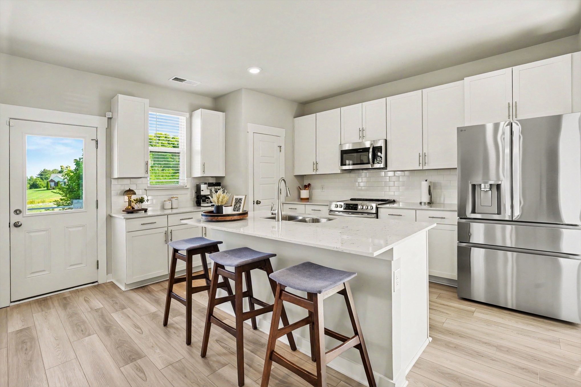
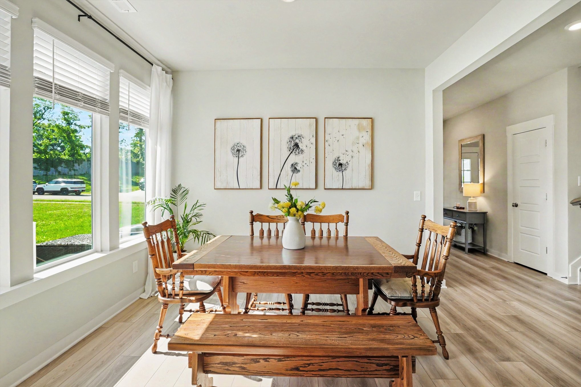
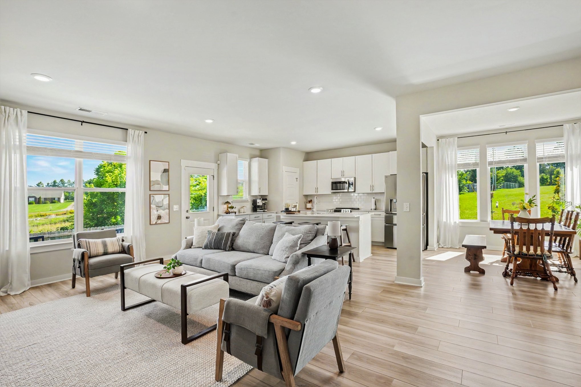
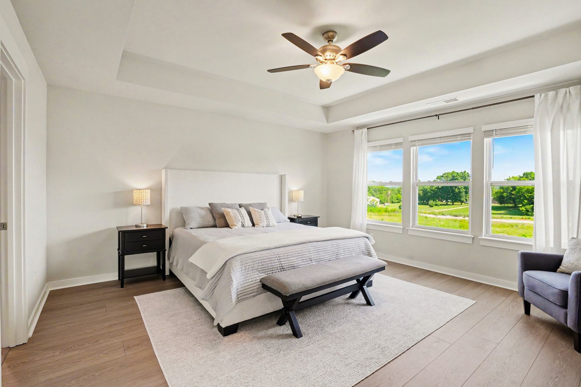
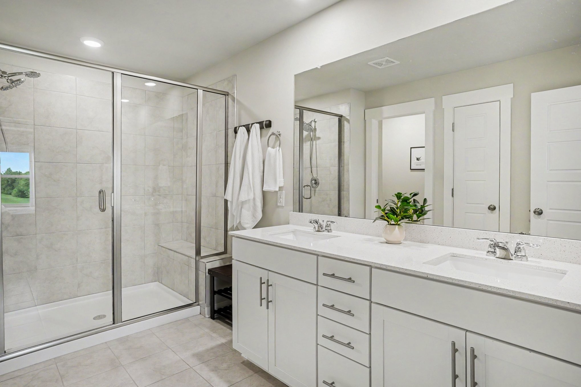
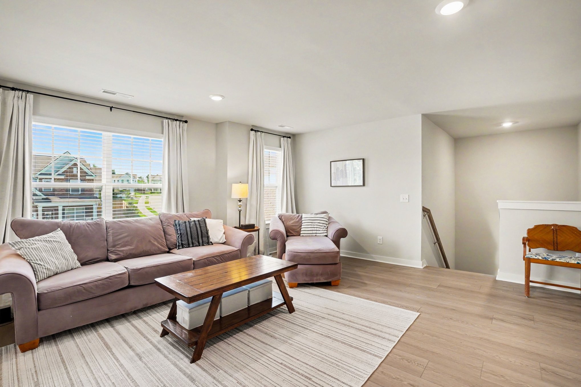
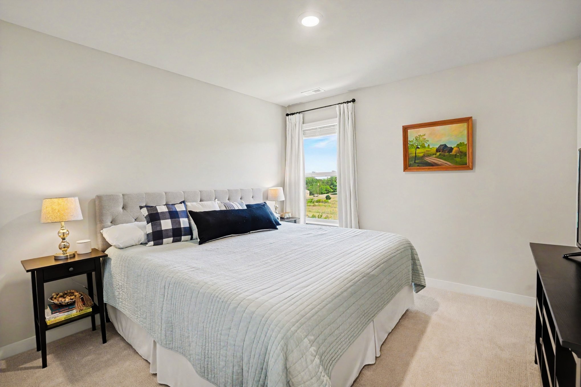
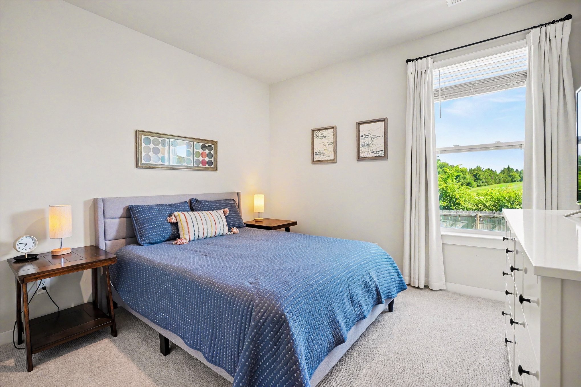
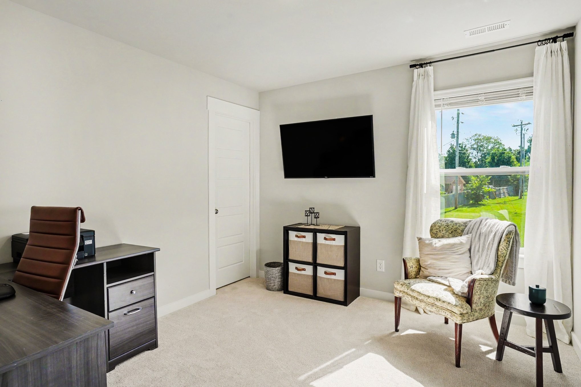
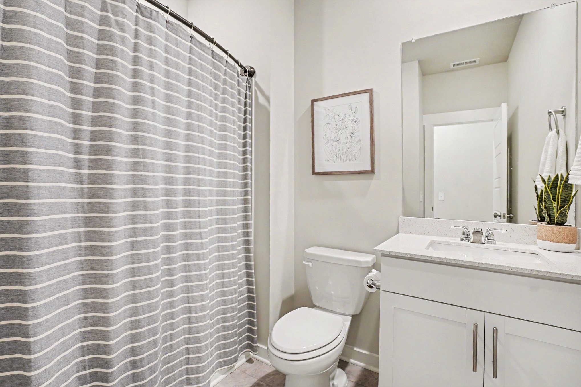
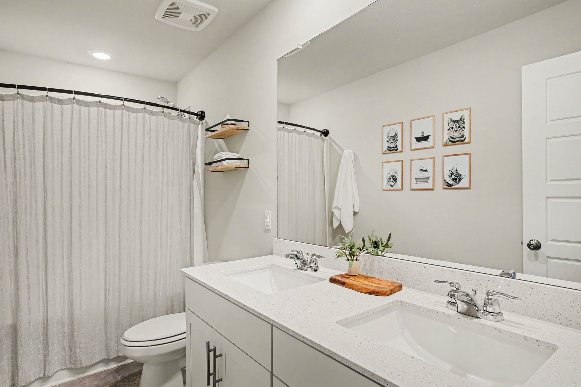
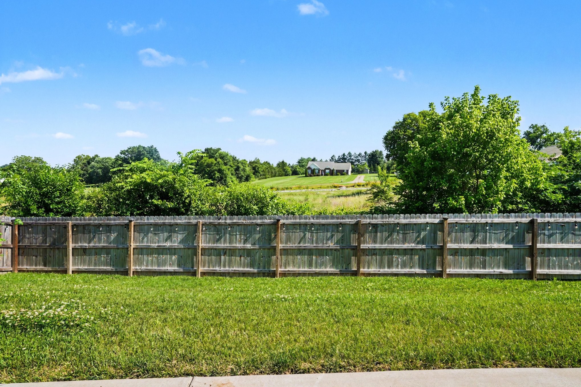
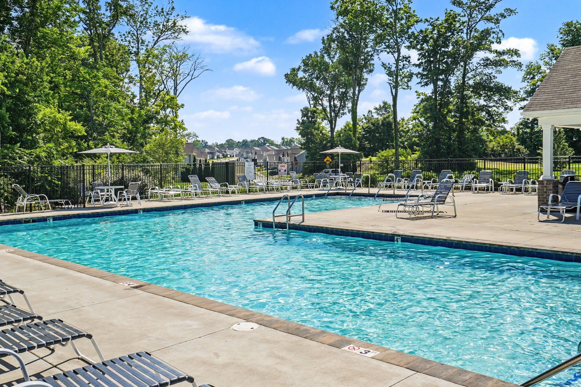
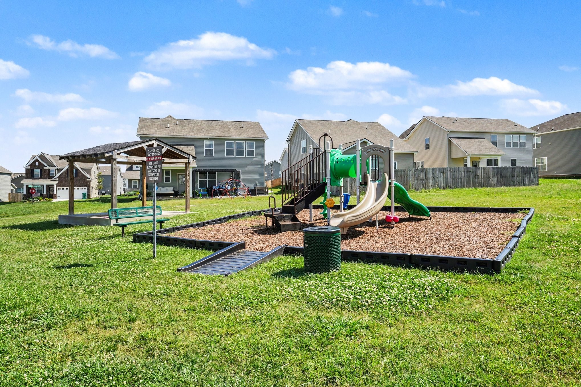
This is the home you've been waiting for! Extra large lot, gorgeous backyard view, meticulously maintained, and beautifully upgraded throughout. Gourmet kitchen includes stainless steel appliances (refrigerator included!), quartz countertops, large island, and shaker style cabinets. The open floorplan is both inviting and Wake up to a picturesque view in the spacious owner's suite with serene ensuite bathroom and generous walk-in closet. Bonus room and owner's suite upgraded to LVT. Upgraded carpet in all additional bedrooms. The feel of rural living with the convenience of location and community amenities- located on the Towhee Golf Club, enjoy the golf course views from the community walking trail, splash in the community pool, and play in one of the 3 parks. Highly sought after Battle Creek Middle and High schools. Buyer and buyer's agent to verify all pertinent information. **100% FINANCING AVAILABLE. No first time homebuyer requirement. 1% rate buydown or credit towards closing costs. FREE appraisal. When using preferred lender Amy Rockett Rickman MLS 508540.** *Terms rates and conditions subject to change upon loan approval

4
beds

3
baths

2,670 Sq.Ft. LIVING AREA

8,276.4 Sq.Ft. lot

Rose Hudspeth

Rose Hudspeth

Features & Amenities

Interior

  • total bedrooms4
  • Total bathrooms3
  • full bathrooms3
  • Flooring Carpet, Luxury Vinyl, Tile
  • APPLIANCES Electric Oven, Electric Range, Dishwasher, Disposal, Microwave, Refrigerator, Stainless Steel Appliance(s)

Area & Lot

  • Status Sold
  • Date Sold August 11, 2026
  • Living Area2,670 Sq.Ft.
  • Total Area2,670 Sq.Ft.
  • Lot Area8,276.4 Sq.Ft.
  • MLS® ID3241978
  • TypeResidential
  • YEAR BUILT2021
  • NeighborhoodSpring Hill
  • Elementary SchoolMarvin Wright Elementary School
  • Middle SchoolBattle Creek Middle School
  • High SchoolBattle Creek High School

Exterior

  • STORIES2
  • Garage Space2.0
  • water SourcePublic
  • utilitiesWater Available
  • parkingAttached
  • HEAT TYPECentral
  • AIR CONDITIONINGCentral Air
  • sewerPublic Sewer
  • HOA AmenitiesPlayground, Pool, Sidewalks, Trail(s)

Financial

  • Sales Price$515,000
  • Real Estate Tax $2,833/yr
  • HOA $90/mo

Spring Hill

Explore

Work with Jarrett

Get assistance in determining current property value, crafting a competitive offer, writing and negotiating a contract, and much more. Contact me today.

Follow Us on Instagram