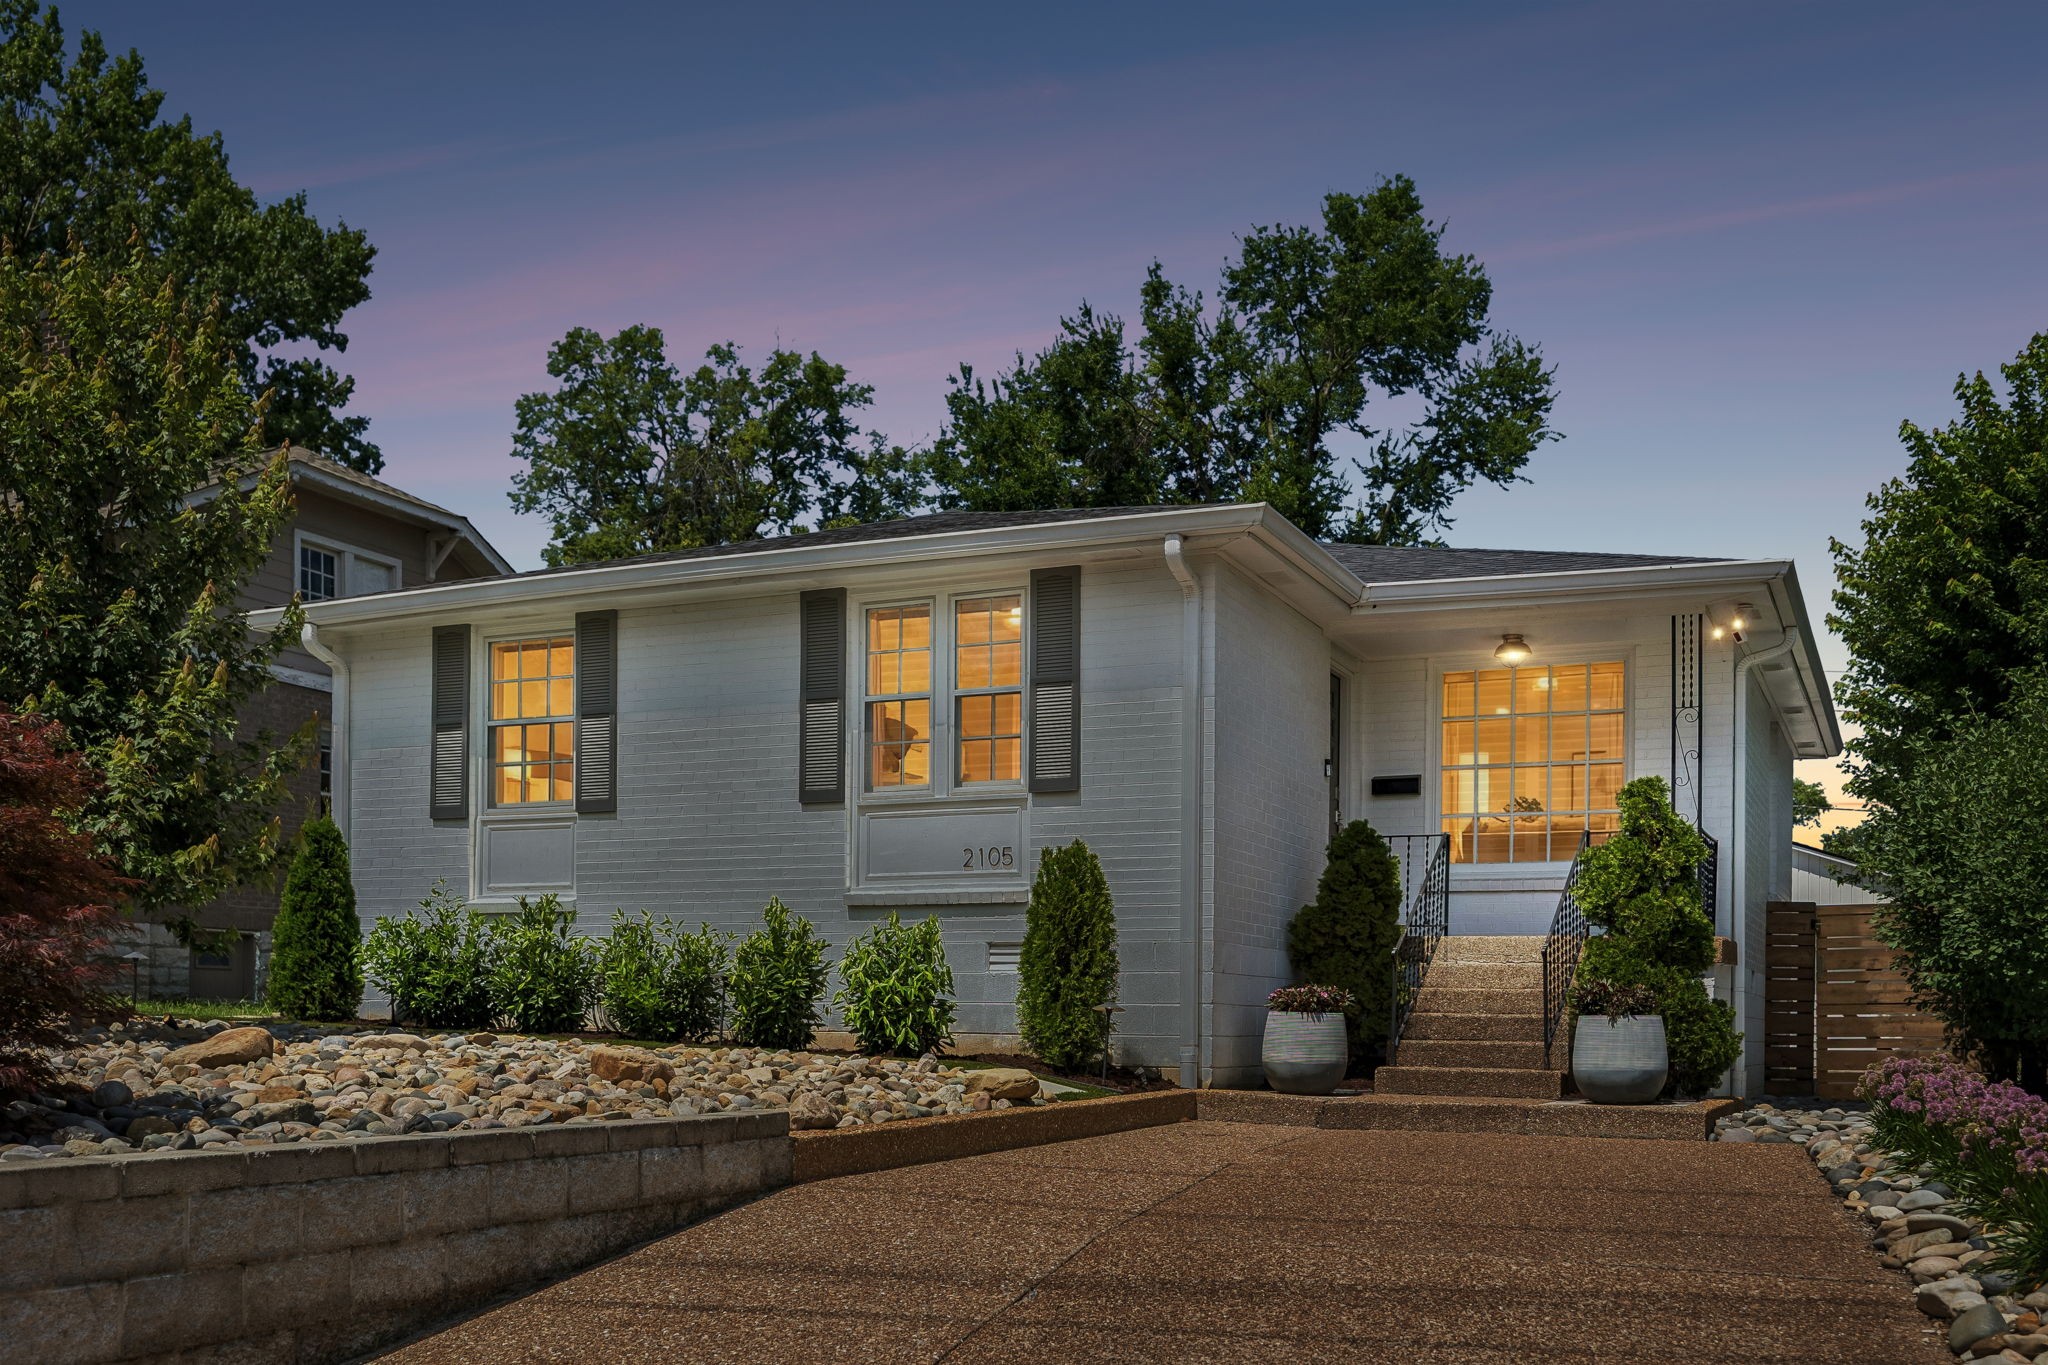
2105 18th Ave, S
2105 18th Ave, S
2105 18th Ave, S
2105 18th Ave, S
2105 18th Ave, S
2105 18th Ave, S
2105 18th Ave, S
2105 18th Ave, S
2105 18th Ave, S
2105 18th Ave, S
2105 18th Ave, S
2105 18th Ave, S
2105 18th Ave, S
2105 18th Ave, S
2105 18th Ave, S
2105 18th Ave, S
2105 18th Ave, S
2105 18th Ave, S
2105 18th Ave, S
2105 18th Ave, S
2105 18th Ave, S
2105 18th Ave, S
2105 18th Ave, S
2105 18th Ave, S
2105 18th Ave, S
2105 18th Ave, S
2105 18th Ave, S
2105 18th Ave, S
2105 18th Ave, S
2105 18th Ave, S
2105 18th Ave, S
2105 18th Ave, S
2105 18th Ave, S
SEE ALL PHOTOS
2105 18th Ave, S
2105 18th Ave, S
2105 18th Ave, S
2105 18th Ave, S
2105 18th Ave, S
2105 18th Ave, S
2105 18th Ave, S
2105 18th Ave, S
2105 18th Ave, S
2105 18th Ave, S
2105 18th Ave, S
2105 18th Ave, S
2105 18th Ave, S
2105 18th Ave, S
2105 18th Ave, S
2105 18th Ave, S
2105 18th Ave, S
2105 18th Ave, S
2105 18th Ave, S
2105 18th Ave, S
2105 18th Ave, S
2105 18th Ave, S
2105 18th Ave, S
2105 18th Ave, S
2105 18th Ave, S
2105 18th Ave, S
2105 18th Ave, S
2105 18th Ave, S
2105 18th Ave, S
2105 18th Ave, S
2105 18th Ave, S
2105 18th Ave, S
2105 18th Ave, S
Courtesy of Onward Real Estate, Cindy Denson Listing Contact: 6155870366 
Sold

2105 18th Ave, S

2105 18th Ave, S, Nashville, TN 37212

$755,000
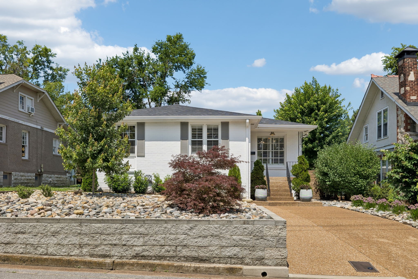
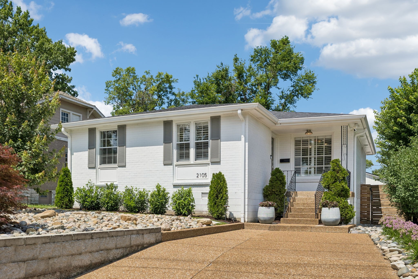
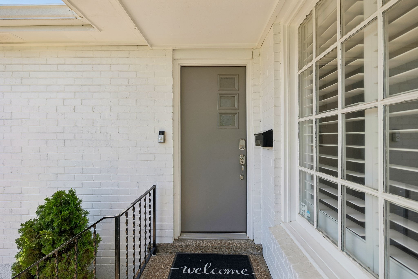
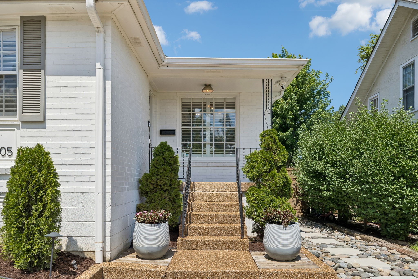
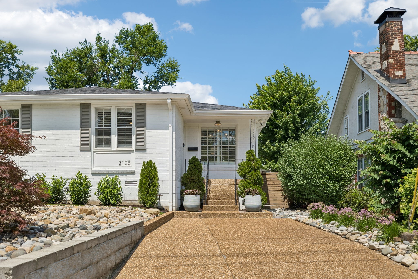
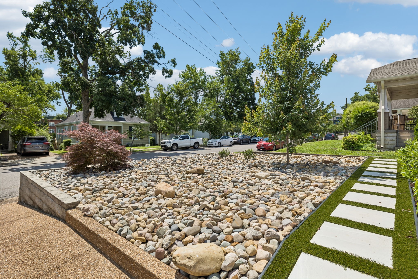
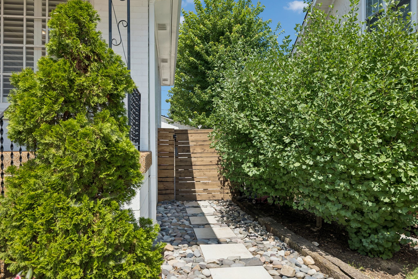
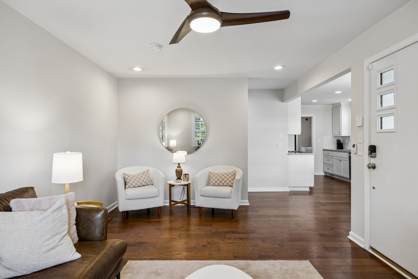
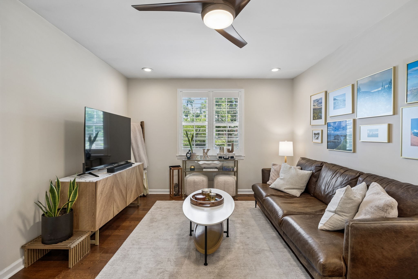
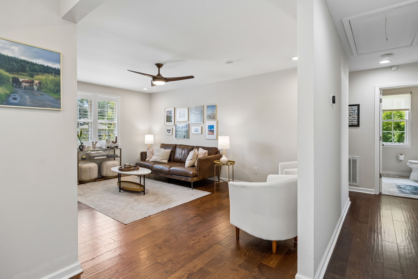
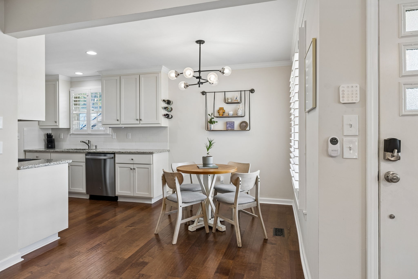
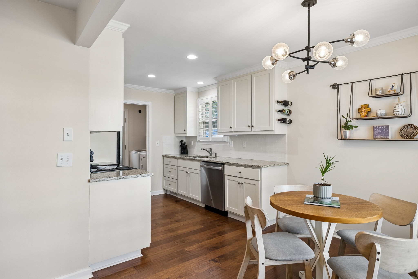
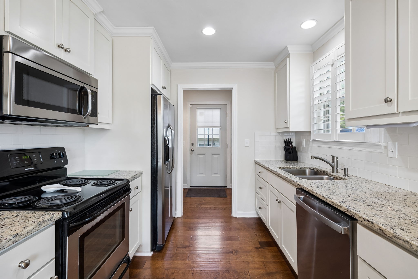
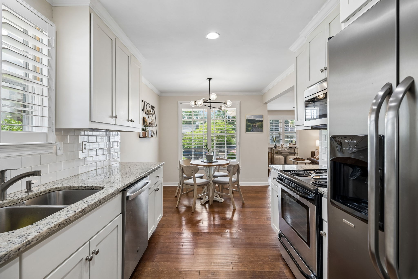
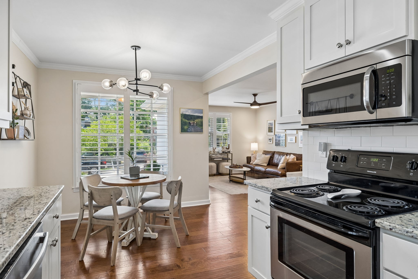
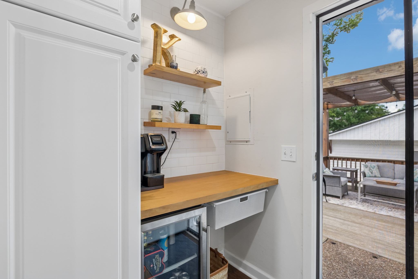
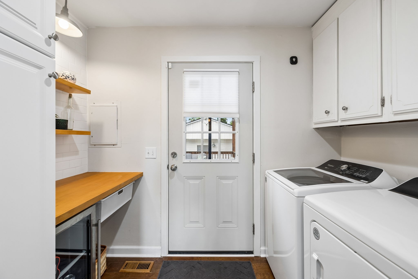
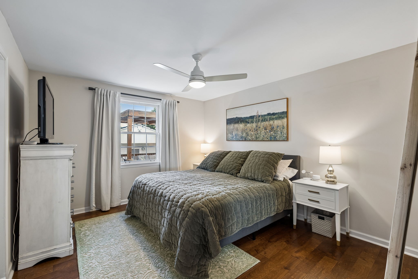
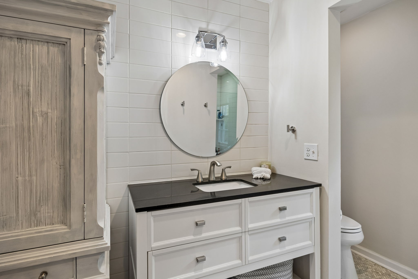
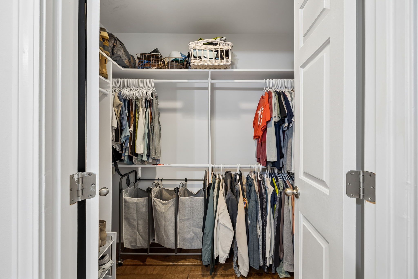
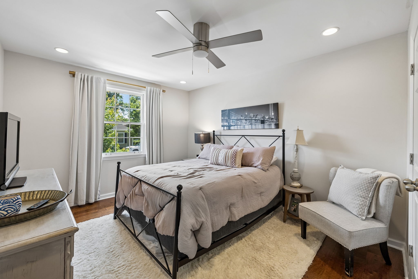
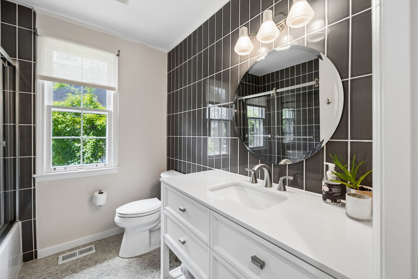
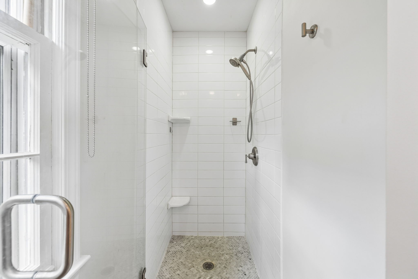
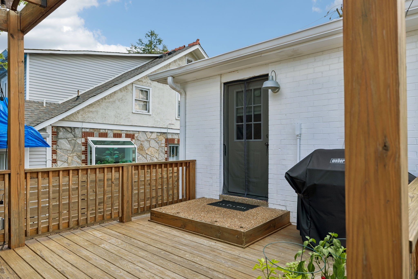
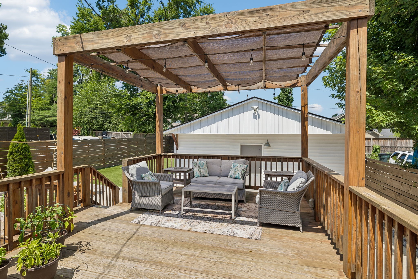
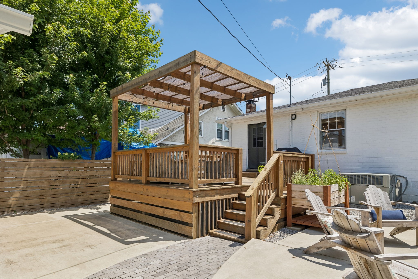
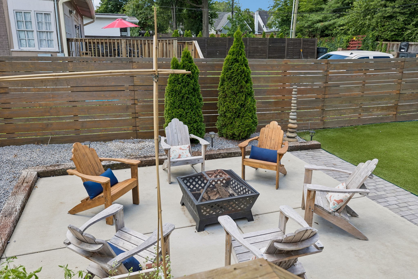
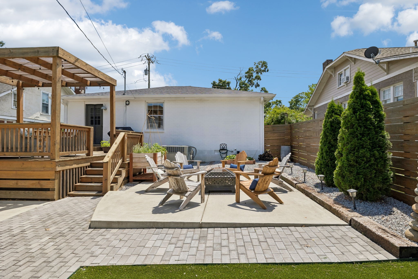
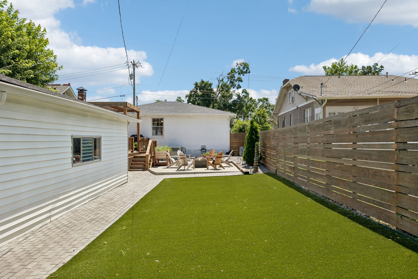
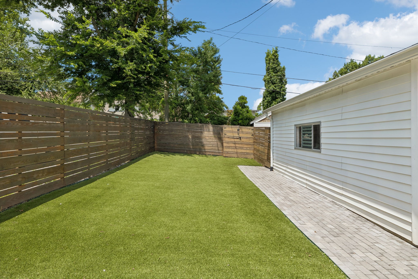
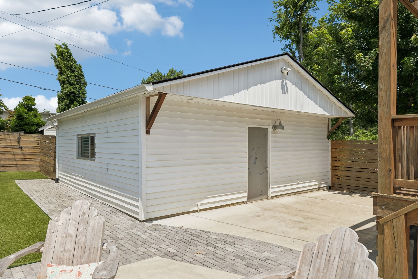
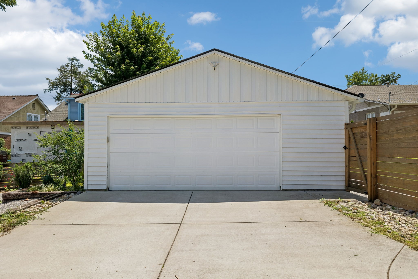
Hitting the market today! Charming cottage nestled among Nashville's historic neighborhoods. The location is incredibly walkable, sitting right between Belmont and Vanderbilt with an easy stroll to 12 South and Hillsboro Village. Inside, you will find neutral paint, hardwood floors,updated lighting, updated baths and coffee bar/pantry. Major system upgrades offer total peace of mind for healthy living - 2 ton HVAC unit & new ductwork, whole house water filtration system (2021), foam insulation, foundation vapor barrier, Nest thermostat, Ring security with cameras. The backyard is built for hanging out, featuring a 13'x20' deck, new low-maintenance landscaping with outdoor lighting (2025), and turf. Rare for the city, it includes front and rear off-street parking plus an oversized 2-car detached garage.Room for expansion if desired. This turn-key home is ready for its first look!

2
beds

2
baths

1,116 Sq.Ft. LIVING AREA

6,969.6 Sq.Ft. lot

Cindy Denson

Cindy Denson

Features & Amenities

Interior

  • total bedrooms2
  • Total bathrooms2
  • full bathrooms2
  • Laundry room Electric Dryer Hookup, Washer Hookup
  • Flooring Wood, Marble, Tile
  • APPLIANCES Electric Oven, Electric Range, Dishwasher, Disposal, Microwave, Water Purifier
  • other interior Features Ceiling Fan(s), Smart Camera(s)/Recording, Smart Thermostat, High Speed Internet

Area & Lot

  • Status Sold
  • Date Sold September 9, 2026
  • Living Area1,116 Sq.Ft.
  • Total Area1,116 Sq.Ft.
  • Lot Area6,969.6 Sq.Ft.
  • MLS® ID3245320
  • TypeResidential
  • YEAR BUILT1981
  • NeighborhoodBelmont
  • Architecture StylesCottage
  • Elementary SchoolEakin Elementary
  • Middle SchoolWest End Middle School
  • High SchoolHillsboro Comp High School

Exterior

  • STORIES1
  • Garage Space2.0
  • water SourcePublic
  • utilitiesElectricity Available, Water Available
  • roofAsphalt
  • lot featuresLevel
  • parkingGarage Door Opener, Detached, Alley Access, Driveway
  • HEAT TYPECentral, Electric
  • AIR CONDITIONINGCeiling Fan(s), Central Air, Electric
  • sewerPublic Sewer
  • security FeaturesSecurity System, Smoke Detector(s)
  • other exterior FeaturesSmart Camera(s)/Recording

Financial

  • Sales Price$755,000
  • Real Estate Tax $5,651/yr

Belmont

Explore

Work with Jarrett

Get assistance in determining current property value, crafting a competitive offer, writing and negotiating a contract, and much more. Contact me today.

Follow Us on Instagram