2112 15th Ave, S
2112 15th Ave, S
2112 15th Ave, S
2112 15th Ave, S
2112 15th Ave, S
2112 15th Ave, S
2112 15th Ave, S
2112 15th Ave, S
2112 15th Ave, S
2112 15th Ave, S
2112 15th Ave, S
2112 15th Ave, S
2112 15th Ave, S
2112 15th Ave, S
2112 15th Ave, S
2112 15th Ave, S
2112 15th Ave, S
2112 15th Ave, S
2112 15th Ave, S
2112 15th Ave, S
2112 15th Ave, S
2112 15th Ave, S
2112 15th Ave, S
2112 15th Ave, S
2112 15th Ave, S
2112 15th Ave, S
2112 15th Ave, S
2112 15th Ave, S
2112 15th Ave, S
2112 15th Ave, S
2112 15th Ave, S
2112 15th Ave, S
2112 15th Ave, S
2112 15th Ave, S
2112 15th Ave, S
2112 15th Ave, S
2112 15th Ave, S
2112 15th Ave, S
2112 15th Ave, S
2112 15th Ave, S
2112 15th Ave, S
2112 15th Ave, S
2112 15th Ave, S
2112 15th Ave, S
2112 15th Ave, S
SEE ALL PHOTOS
2112 15th Ave, S
2112 15th Ave, S
2112 15th Ave, S
2112 15th Ave, S
2112 15th Ave, S
2112 15th Ave, S
2112 15th Ave, S
2112 15th Ave, S
2112 15th Ave, S
2112 15th Ave, S
2112 15th Ave, S
2112 15th Ave, S
2112 15th Ave, S
2112 15th Ave, S
2112 15th Ave, S
2112 15th Ave, S
2112 15th Ave, S
2112 15th Ave, S
2112 15th Ave, S
2112 15th Ave, S
2112 15th Ave, S
2112 15th Ave, S
2112 15th Ave, S
2112 15th Ave, S
2112 15th Ave, S
2112 15th Ave, S
2112 15th Ave, S
2112 15th Ave, S
2112 15th Ave, S
2112 15th Ave, S
2112 15th Ave, S
2112 15th Ave, S
2112 15th Ave, S
2112 15th Ave, S
2112 15th Ave, S
2112 15th Ave, S
2112 15th Ave, S
2112 15th Ave, S
2112 15th Ave, S
2112 15th Ave, S
2112 15th Ave, S
2112 15th Ave, S
2112 15th Ave, S
2112 15th Ave, S
2112 15th Ave, S
Courtesy of Onward Real Estate, Laura Baugh Listing Contact: 6153303051 
For Sale

2112 15th Ave, S

2112 15th Ave, S, Nashville, TN 37212

$999,999
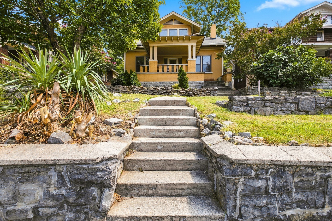
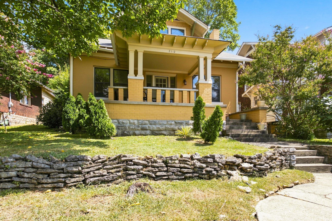
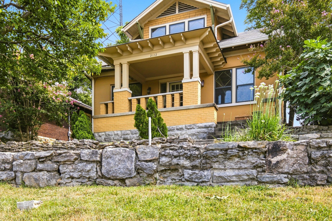
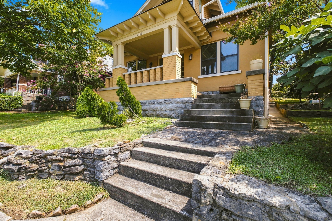
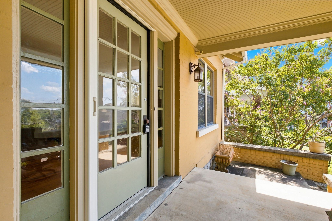
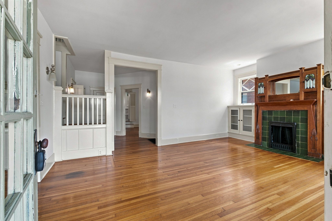
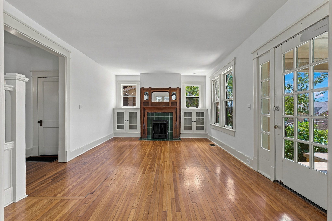
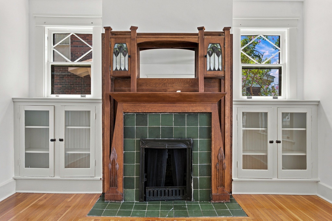
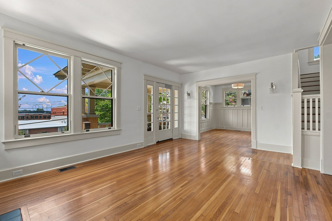
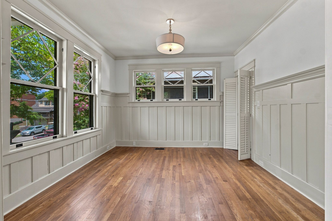
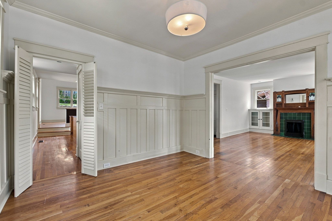
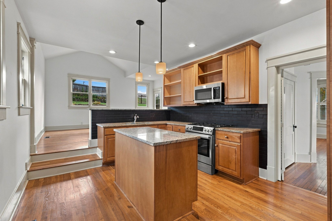
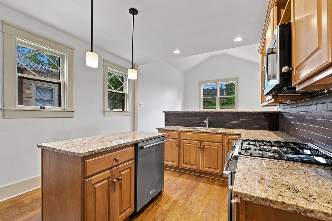
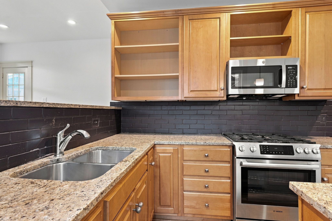
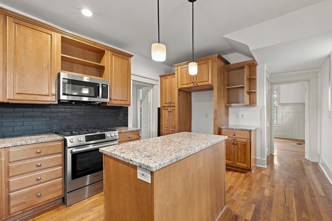
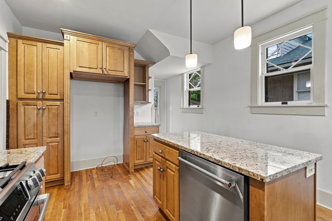
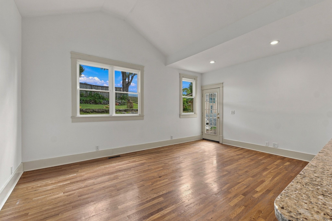
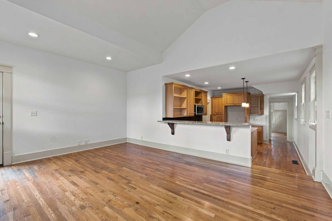
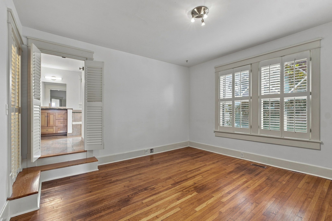
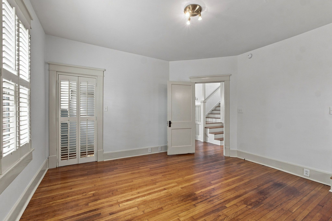
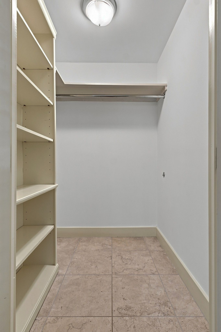
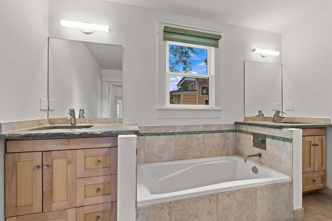
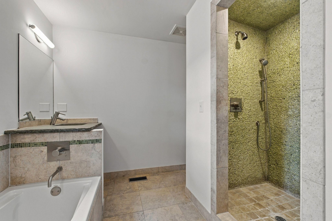
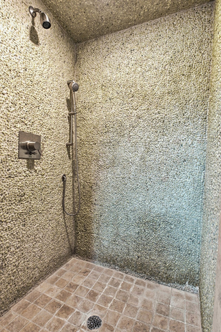
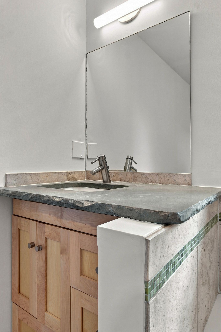
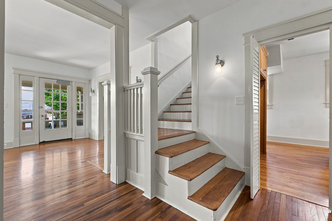
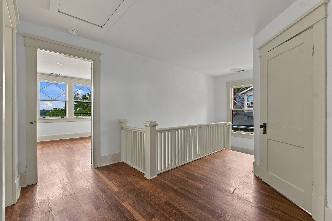
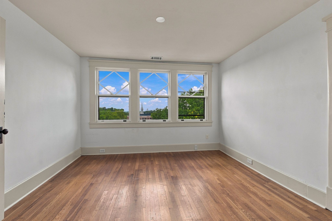
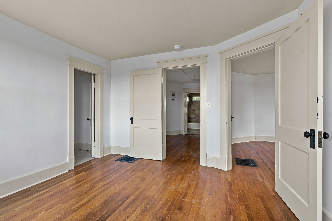
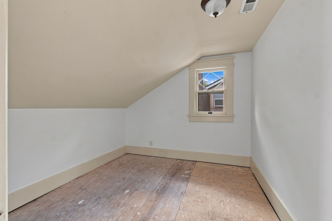
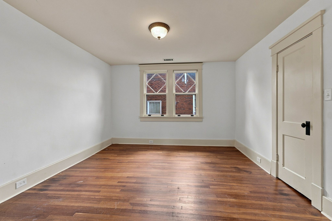
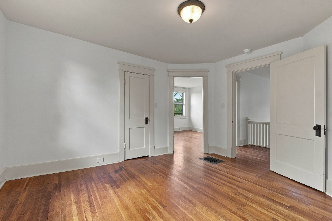
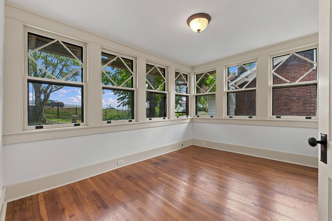
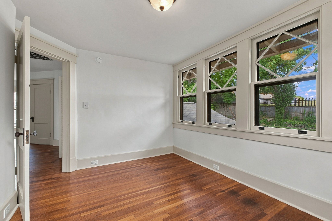
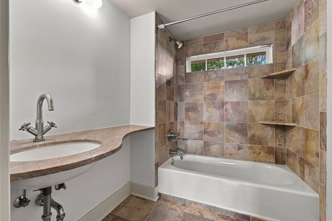
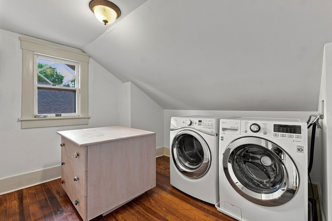
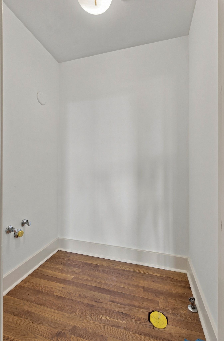
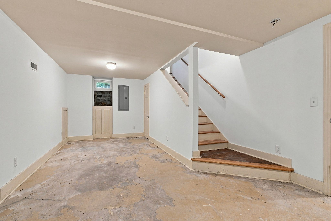
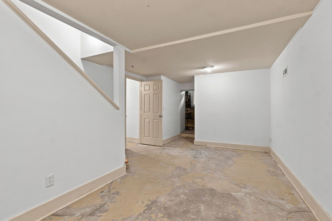
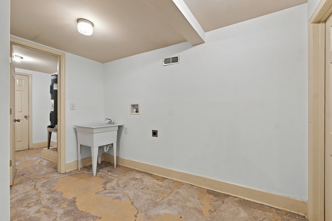
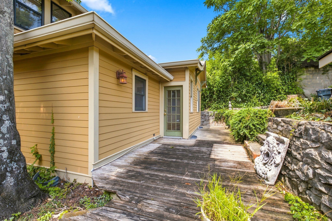
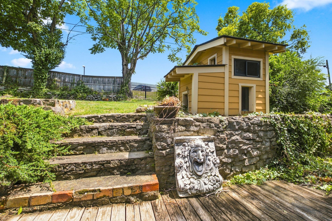
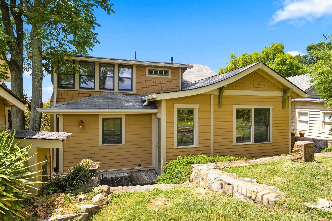
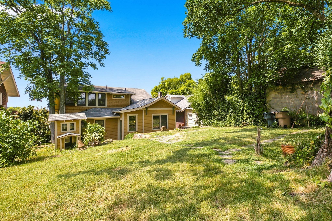
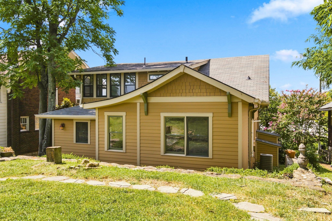
Charming Updated 1930 Home Filled with Historic Character Located in 12th South near Belmont University. Enter this Home from the Large Rocking Chair Front Porch, There are Hardwood Floors Throughout the First and Second Floor. The Light Filled Living RM Features a Fireplace with Antique Mantel and Built in Display Cabinets. The Dining RM has Panel Mold Walls and Overlooks the Front Porch. The Cooks Kitchen has Stainless Steel Appliances, Gas Range, Dishwasher, Granite Countertops, Pendant Lights Over the Island and Ajoins the Large Vaulted Ceiling Gathering RM, Perfect for Entertaining Family and Friends. The Main Level Primary Bedroom has an Ensuite Bath with 2 Vanities, Soaking Tub, Walk-In Shower and Large Walk-In Closet. Upstairs Features 3 Bedrooms and a Full Bath with Marble Vanity Top and Tub/Shower and a Laundry RM. The Basement Features a Rec Room, a 2nd Laundry RM. and Storage. There is a Rear Deck, Patio and Private Backyard. Walk to Belmont University, 12th South Shopping & Dining and Nearby Sevier Park.

4
beds

3
baths

2,989 Sq.Ft. LIVING AREA

6,969.6 Sq.Ft. lot

Laura Baugh

Laura Baugh

Features & Amenities

Interior

  • total bedrooms4
  • Total bathrooms3
  • full bathrooms2
  • half bathroom1
  • Laundry room Electric Dryer Hookup, Washer Hookup
  • Flooring Wood, Marble
  • Fireplace Living Room
  • APPLIANCES Built-In Electric Oven, Gas Range, Dishwasher, Disposal, Microwave
  • other interior Features Built-in Features, Extra Closets, High Ceilings, Walk-In Closet(s), High Speed Internet, Kitchen Island

Area & Lot

  • Status For Sale
  • Living Area2,989 Sq.Ft.
  • Total Area2,989 Sq.Ft.
  • Lot Area6,969.6 Sq.Ft.
  • MLS® ID3529235
  • TypeResidential
  • YEAR BUILT1930
  • NeighborhoodBelmont
  • Architecture StylesColonial
  • Elementary SchoolWaverly-Belmont Elementary School
  • Middle SchoolJohn Trotwood Moore Middle
  • High SchoolHillsboro Comp High School

Exterior

  • STORIES2
  • water SourcePublic
  • utilitiesWater Available, Cable Connected
  • roofAsphalt
  • lot featuresCleared, Private, Sloped
  • parkingOn Street
  • HEAT TYPECentral
  • AIR CONDITIONINGCentral Air
  • sewerPublic Sewer

Financial

  • Sales Price$999,999
  • Real Estate Tax $7,743/yr
image

Schedule a Showing

I would love to show you this beautiful property. Please select your preferred date and time below. I will be in touch shortly to confirm your appointment.

Schedule a Showing

I would love to show you this beautiful property. Please select your preferred date and time below. I will be in touch shortly to confirm your appointment.

Thank you for your interest in 2112 15th Ave, S, Nashville, TN 37212. We are reviewing your request and will be in touch shortly!

Mortgage Calculator

Estimate your monthly mortgage payment, including the principal and interest, property taxes, and HOA. Adjust the values to generate a more accurate rate.
All estimates are provided for informational purposes only. Actual amounts may vary.
$0,000 Your Payment 20 15 65
$0,000 Your Payment

Belmont

Explore

Work with Jarrett

Get assistance in determining current property value, crafting a competitive offer, writing and negotiating a contract, and much more. Contact me today.

Follow Us on Instagram