2125 Farley Pl
2125 Farley Pl
2125 Farley Pl
2125 Farley Pl
2125 Farley Pl
2125 Farley Pl
2125 Farley Pl
2125 Farley Pl
2125 Farley Pl
2125 Farley Pl
2125 Farley Pl
2125 Farley Pl
2125 Farley Pl
2125 Farley Pl
2125 Farley Pl
2125 Farley Pl
2125 Farley Pl
2125 Farley Pl
2125 Farley Pl
SEE ALL PHOTOS
2125 Farley Pl
2125 Farley Pl
2125 Farley Pl
2125 Farley Pl
2125 Farley Pl
2125 Farley Pl
2125 Farley Pl
2125 Farley Pl
2125 Farley Pl
2125 Farley Pl
2125 Farley Pl
2125 Farley Pl
2125 Farley Pl
2125 Farley Pl
2125 Farley Pl
2125 Farley Pl
2125 Farley Pl
2125 Farley Pl
2125 Farley Pl
Courtesy of Compass, Peter Sternberg Listing Contact: 6153642388 
Sold

2125 Farley Pl

2125 Farley Pl, Nashville, TN 37210

$315,000
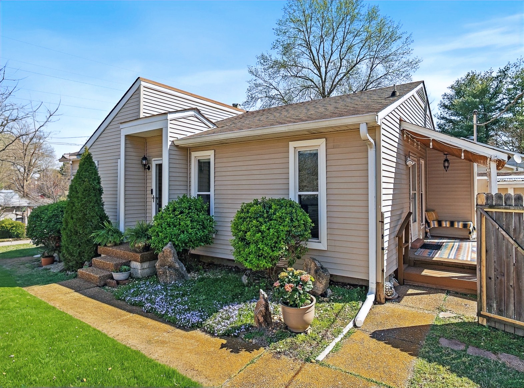
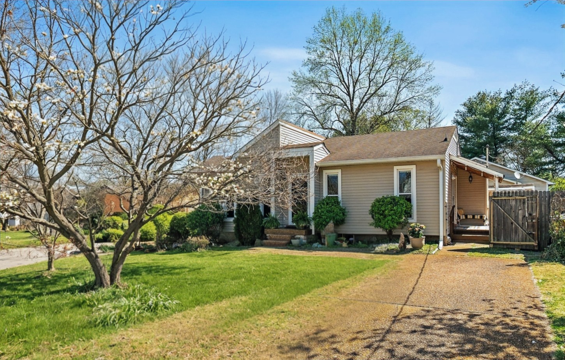
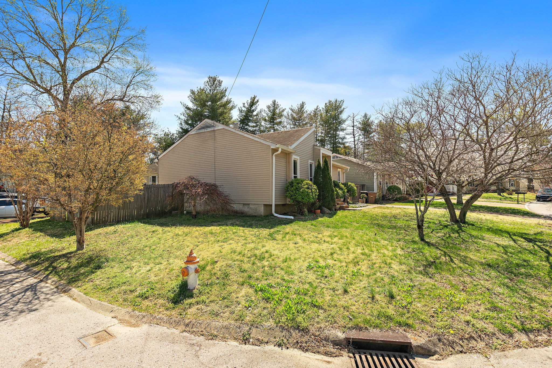
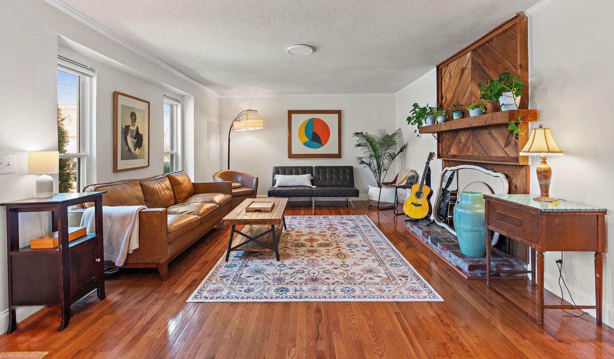
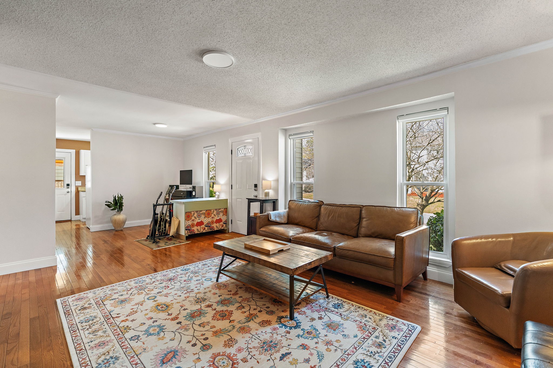
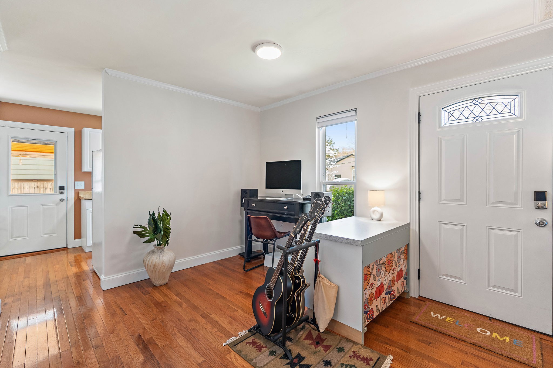
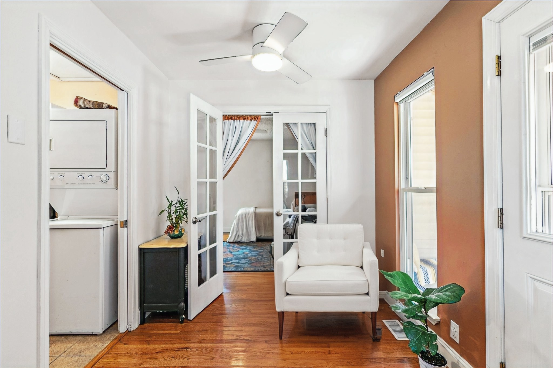
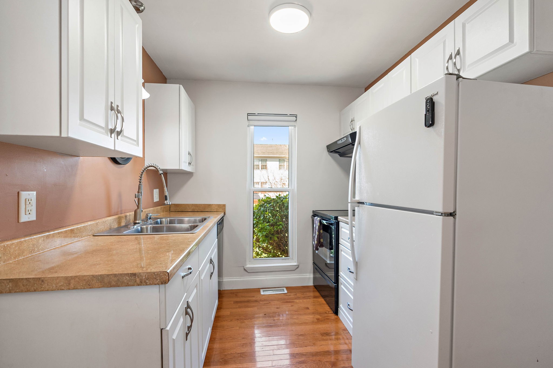
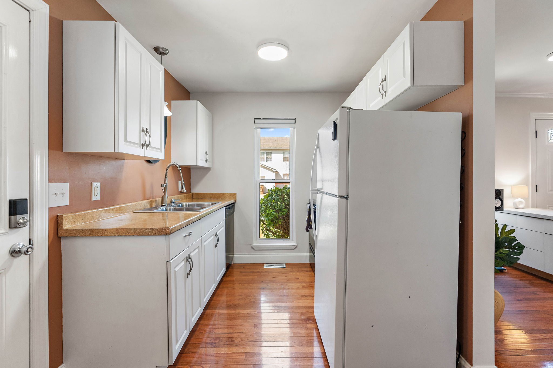
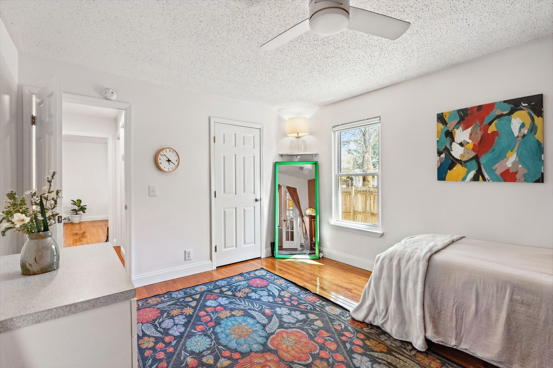
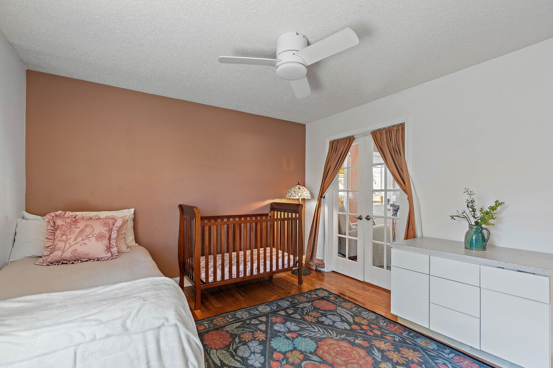
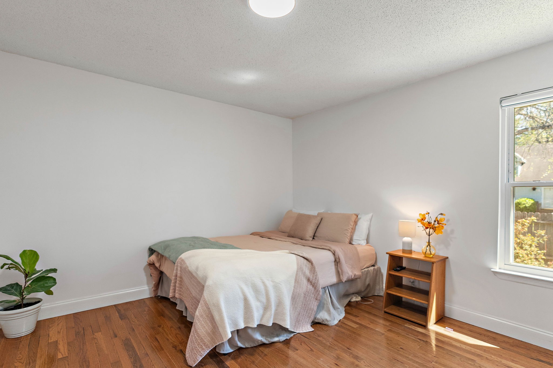
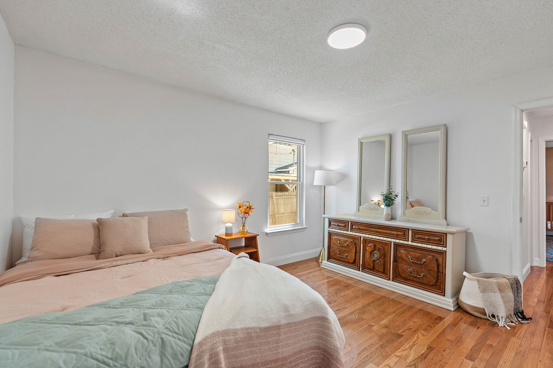
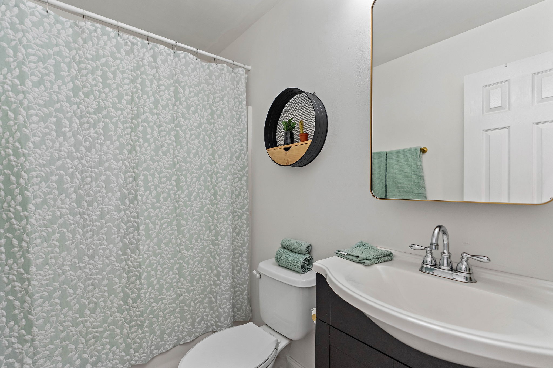
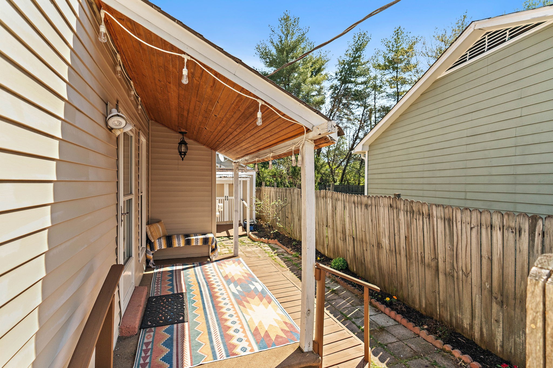
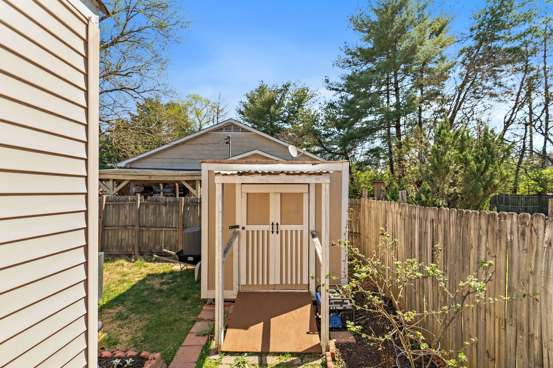
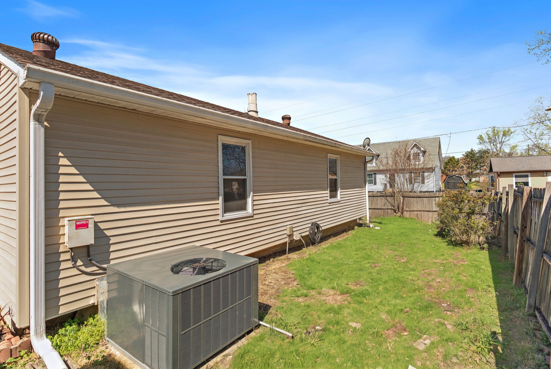
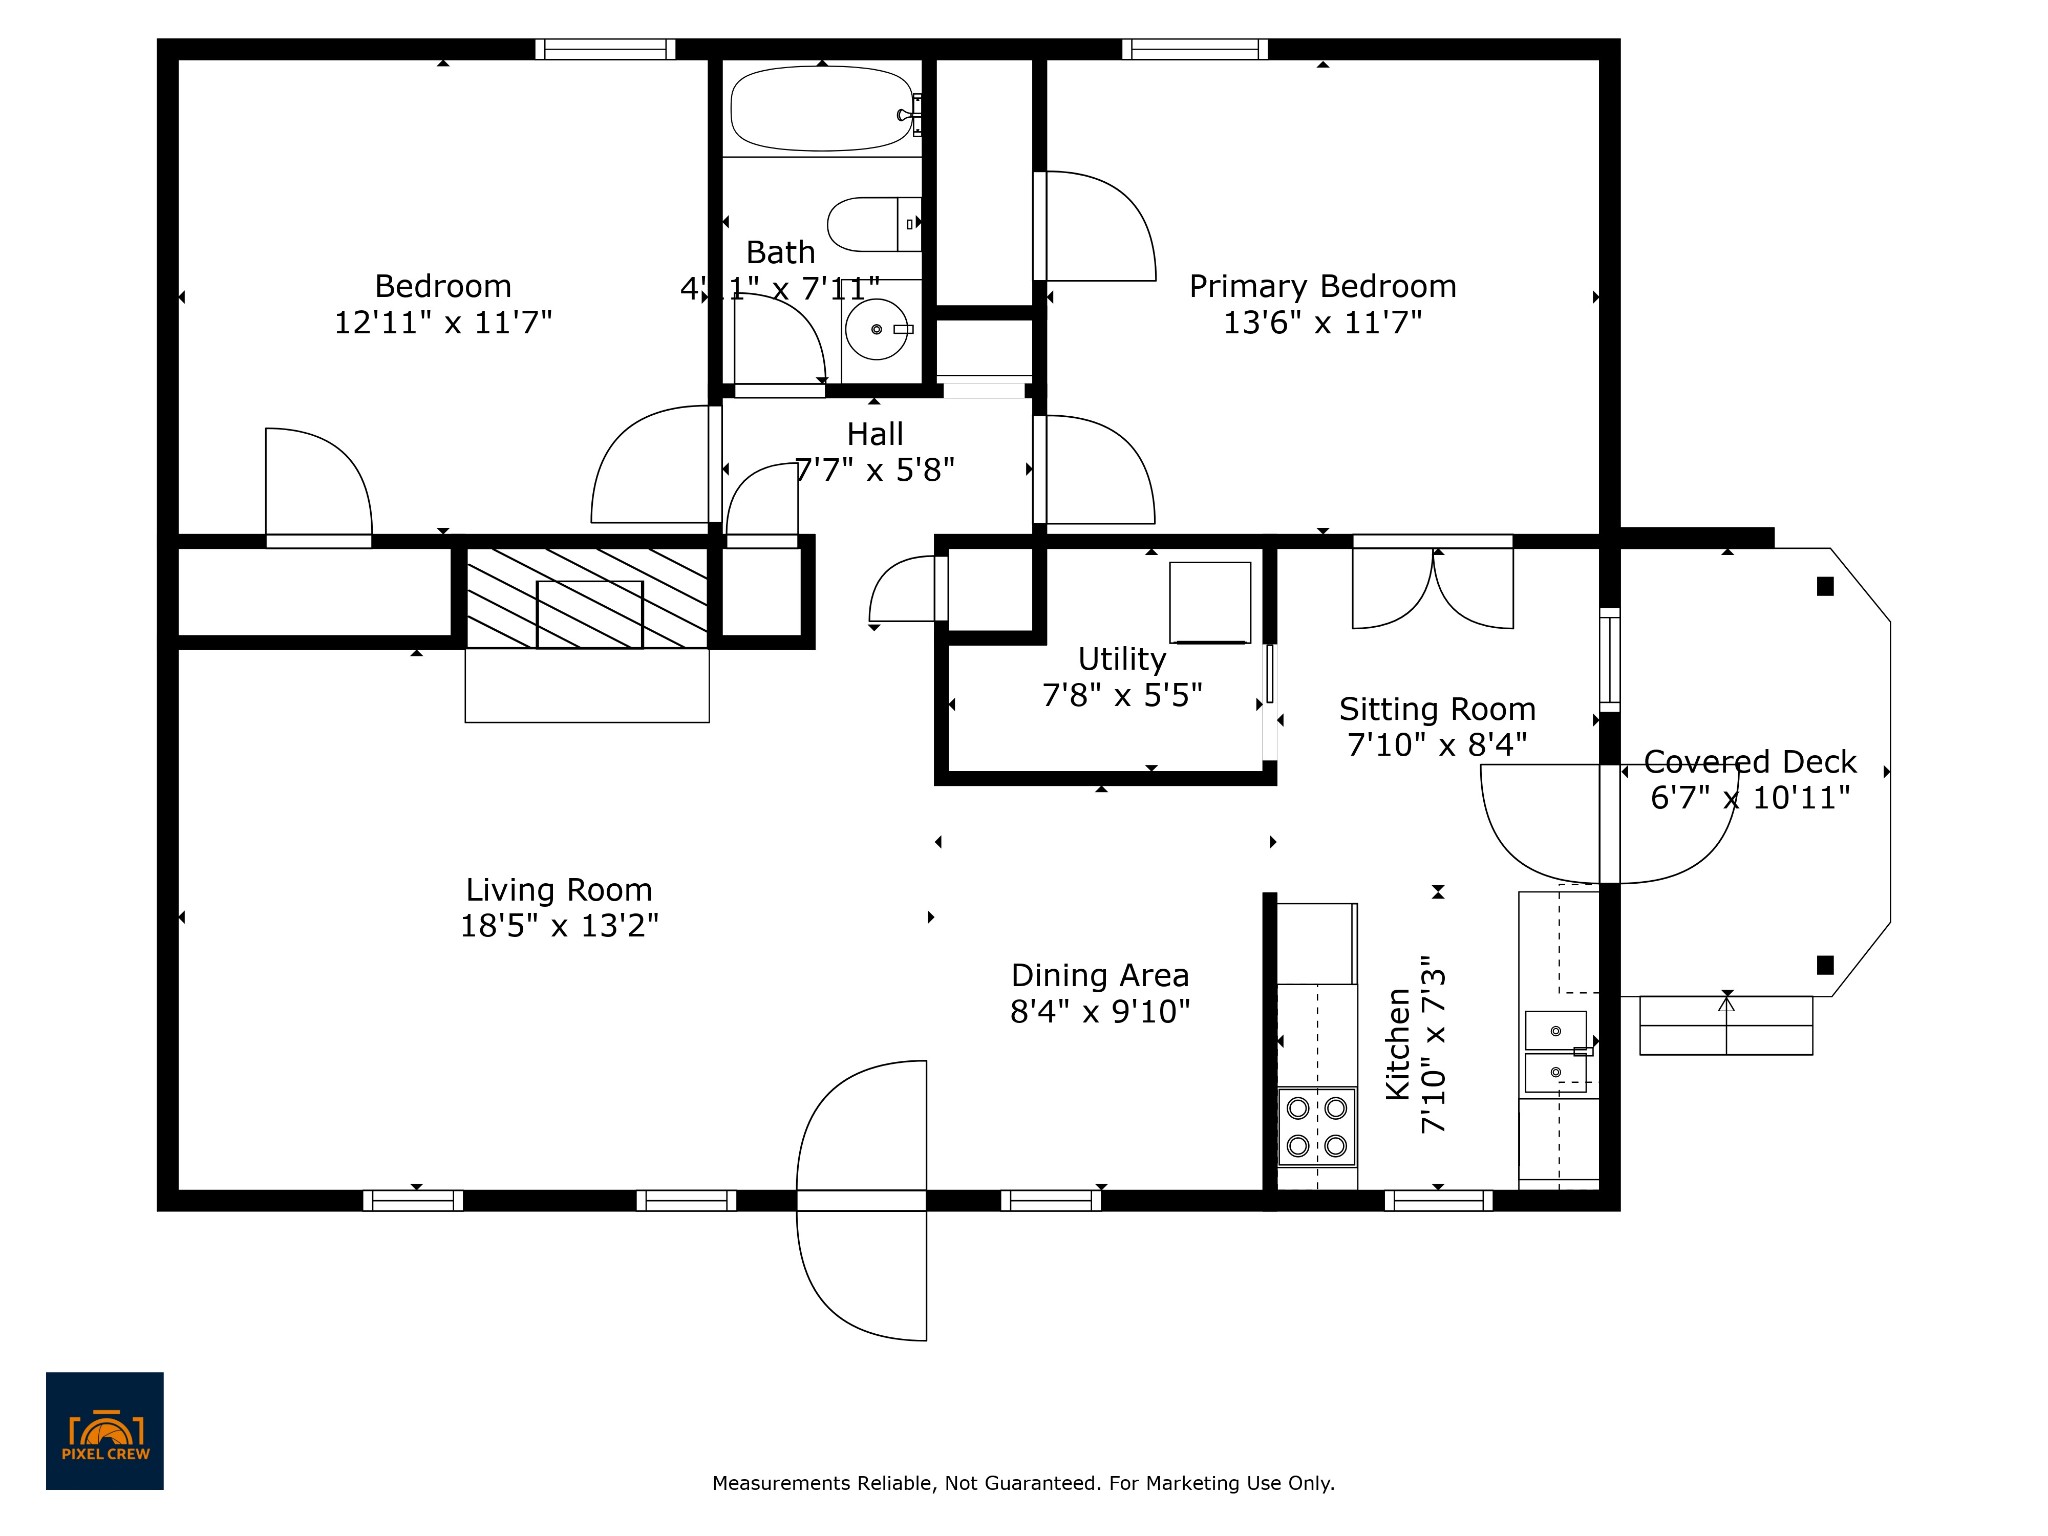
Welcome to 2125 Farley Place in the desirable Donelson area of Nashville! This super cozy 2-bedroom, 1-bath home is just what you've been looking for on a beautiful corner lot. Inside, you'll love the stunning real hardwood floors that give the place a warm feel. The kitchen's got all the essentials, including a dishwasher, disposal, refrigerator, stove and cooktop as well as recently updated cabinets. Refreshed wall paint throughout! Stay comfy year round new HVAC from 2023, featuring central AC and electric heat plus double-hung windows that let in plenty of natural light. The covered patio is a real gem, with its tongue and groove ceiling--perfect for kicking back outside, rain or shine. The fenced yard is a nice touch, with refreshed landscaping and a handy storage shed for all your gear. There's plenty of space in the back yard for the pup and kiddos! Driveway has room for 2 cars and you're just a quick drive to I-65 and all the nearby grocery stores and spots for everyday needs. Whether you're hunting for your first home or a solid rental property, this place in hip Donelson is a must-see!

2
beds

1
bath

1,053 Sq.Ft. LIVING AREA

4,356 Sq.Ft. lot

Shahin Murray

Shahin Murray

Features & Amenities

Interior

  • total bedrooms2
  • Total bathroom1
  • full bathroom1
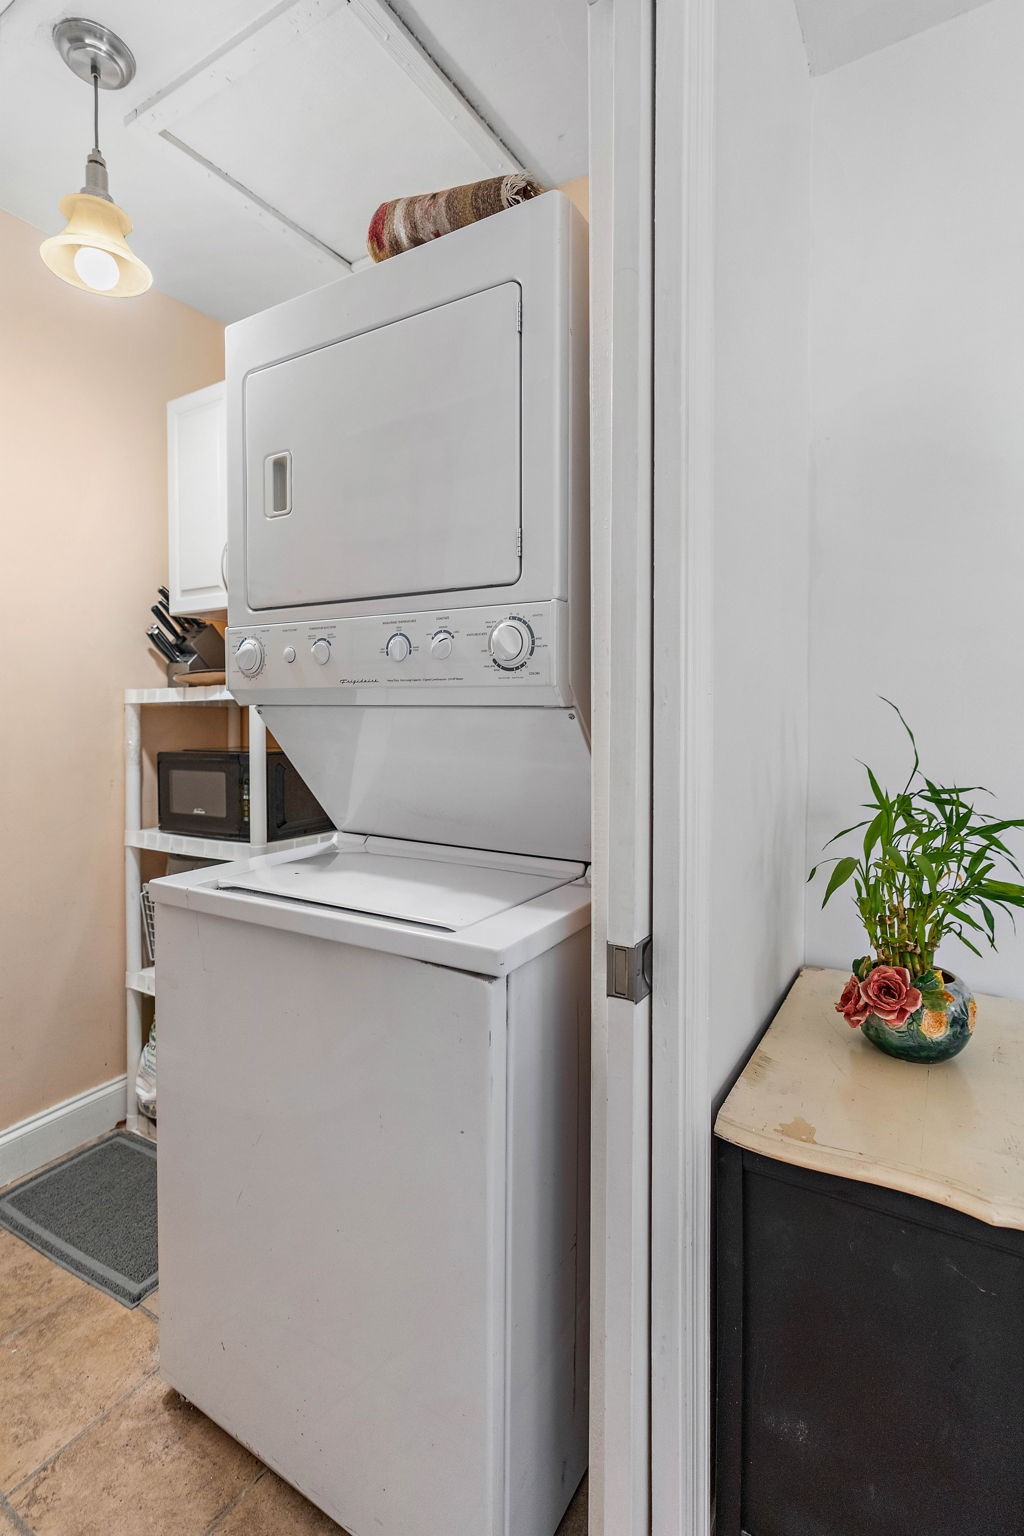
  • Laundry room Electric Dryer Hookup, Washer Hookup
  • Flooring Wood, Tile
  • APPLIANCES Electric Oven, Electric Range, Dishwasher, Disposal, Freezer, Refrigerator
  • other interior Features Ceiling Fan(s), Primary Bedroom Main Floor, High Speed Internet

Area & Lot

  • Status Sold
  • Date Sold June 13, 2025
  • Living Area1,053 Sq.Ft.
  • Total Area1,053 Sq.Ft.
  • Lot Area4,356 Sq.Ft.
  • MLS® ID2810014
  • TypeResidential
  • YEAR BUILT1980
  • NeighborhoodNashville
  • Architecture StylesTraditional
  • Elementary SchoolPennington Elementary
  • Middle SchoolTwo Rivers Middle
  • High SchoolMcGavock Comp High School

Exterior

  • STORIES1
  • water SourcePublic
  • utilitiesWater Available
  • roofAsphalt
  • lot featuresCorner Lot, Level
  • parkingAggregate
  • HEAT TYPECentral, ENERGY STAR Qualified Equipment
  • AIR CONDITIONINGCentral Air
  • sewerPublic Sewer
  • security FeaturesSmoke Detector(s)

Financial

  • Sales Price$315,000
  • Real Estate Tax $1,521/yr

Nashville

Explore

Work with Jarrett

Get assistance in determining current property value, crafting a competitive offer, writing and negotiating a contract, and much more. Contact me today.

Follow Us on Instagram