2165 Grand St
2165 Grand St
2165 Grand St
2165 Grand St
2165 Grand St
2165 Grand St
2165 Grand St
2165 Grand St
2165 Grand St
2165 Grand St
2165 Grand St
2165 Grand St
2165 Grand St
2165 Grand St
2165 Grand St
2165 Grand St
2165 Grand St
2165 Grand St
2165 Grand St
2165 Grand St
2165 Grand St
2165 Grand St
2165 Grand St
2165 Grand St
2165 Grand St
2165 Grand St
2165 Grand St
2165 Grand St
2165 Grand St
2165 Grand St
2165 Grand St
2165 Grand St
2165 Grand St
2165 Grand St
2165 Grand St
2165 Grand St
2165 Grand St
2165 Grand St
2165 Grand St
2165 Grand St
2165 Grand St
2165 Grand St
2165 Grand St
2165 Grand St
2165 Grand St
2165 Grand St
2165 Grand St
2165 Grand St
2165 Grand St
2165 Grand St
2165 Grand St
2165 Grand St
2165 Grand St
2165 Grand St
2165 Grand St
2165 Grand St
2165 Grand St
2165 Grand St
2165 Grand St
2165 Grand St
2165 Grand St
2165 Grand St
2165 Grand St
2165 Grand St
2165 Grand St
2165 Grand St
2165 Grand St
2165 Grand St
2165 Grand St
2165 Grand St
SEE ALL PHOTOS
2165 Grand St
2165 Grand St
2165 Grand St
2165 Grand St
2165 Grand St
2165 Grand St
2165 Grand St
2165 Grand St
2165 Grand St
2165 Grand St
2165 Grand St
2165 Grand St
2165 Grand St
2165 Grand St
2165 Grand St
2165 Grand St
2165 Grand St
2165 Grand St
2165 Grand St
2165 Grand St
2165 Grand St
2165 Grand St
2165 Grand St
2165 Grand St
2165 Grand St
2165 Grand St
2165 Grand St
2165 Grand St
2165 Grand St
2165 Grand St
2165 Grand St
2165 Grand St
2165 Grand St
2165 Grand St
2165 Grand St
2165 Grand St
2165 Grand St
2165 Grand St
2165 Grand St
2165 Grand St
2165 Grand St
2165 Grand St
2165 Grand St
2165 Grand St
2165 Grand St
2165 Grand St
2165 Grand St
2165 Grand St
2165 Grand St
2165 Grand St
2165 Grand St
2165 Grand St
2165 Grand St
2165 Grand St
2165 Grand St
2165 Grand St
2165 Grand St
2165 Grand St
2165 Grand St
2165 Grand St
2165 Grand St
2165 Grand St
2165 Grand St
2165 Grand St
2165 Grand St
2165 Grand St
2165 Grand St
2165 Grand St
2165 Grand St
2165 Grand St
Courtesy of Onward Real Estate, Sara Gooch Listing Contact: 6155137751 
For Sale

2165 Grand St

2165 Grand St, Nolensville, TN 37135

$924,990
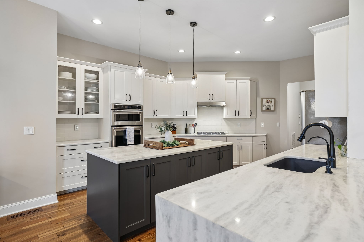
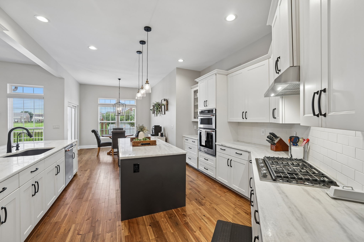
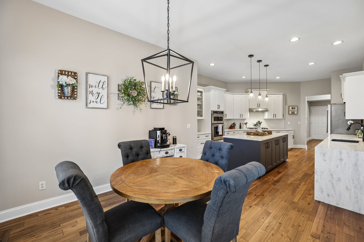
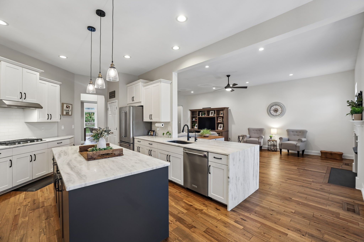
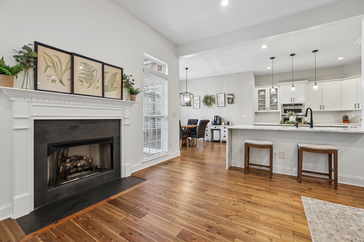
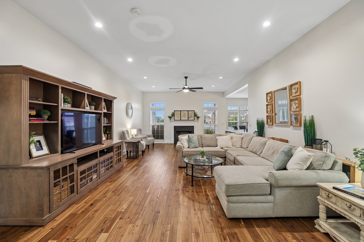
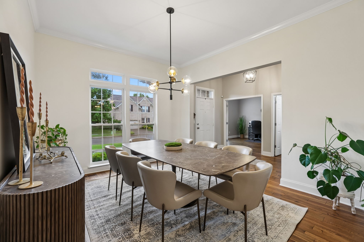
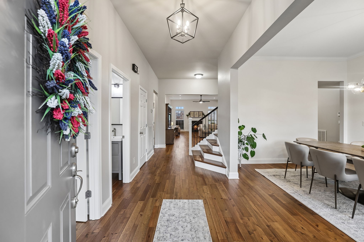
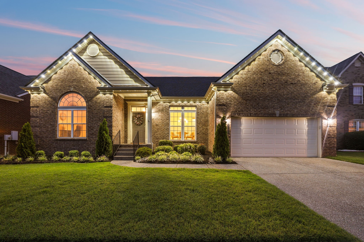
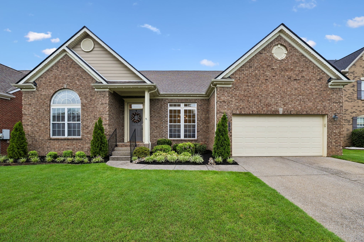
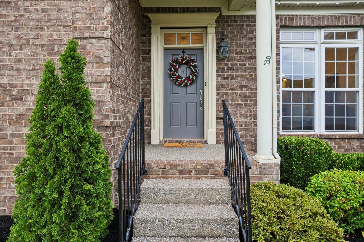
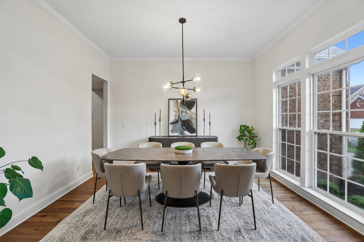
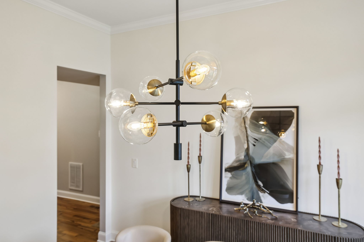
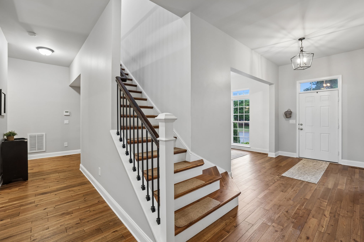
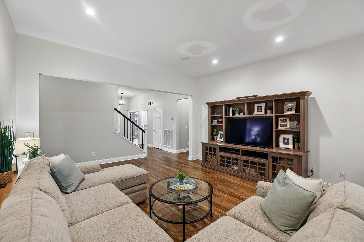
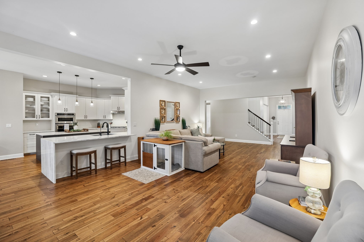
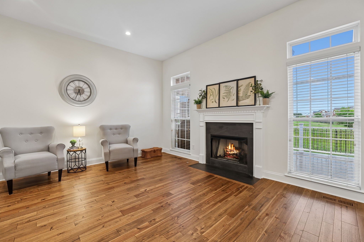
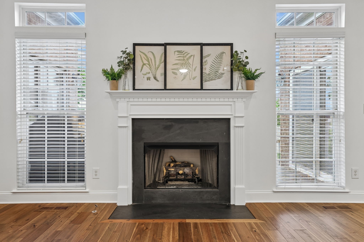
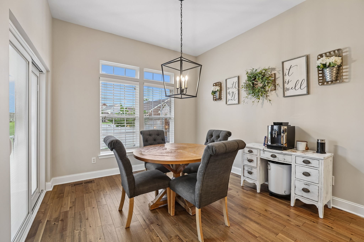
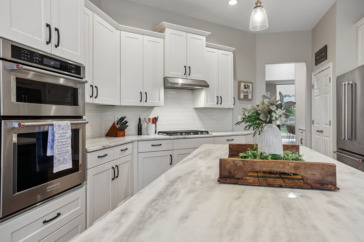
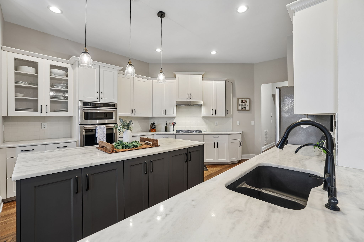
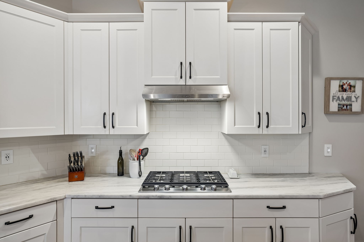
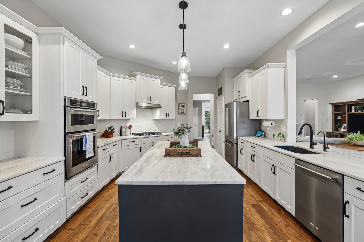
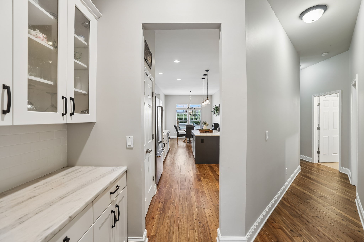
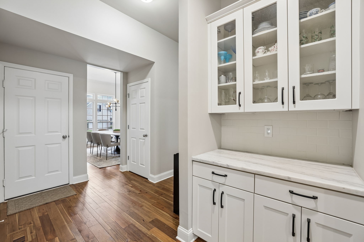
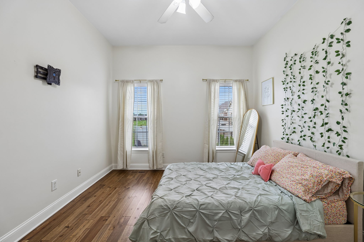
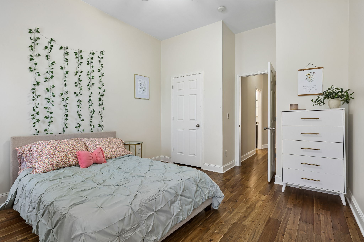
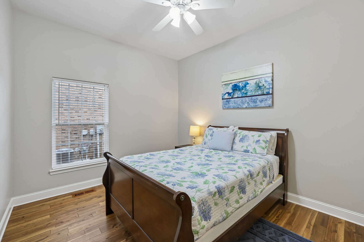
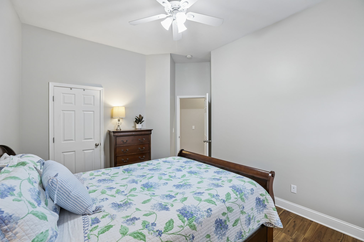
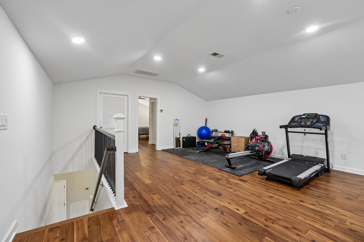
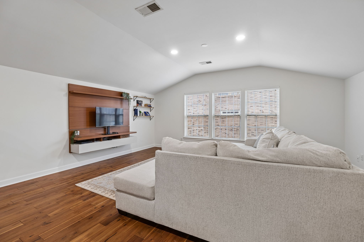
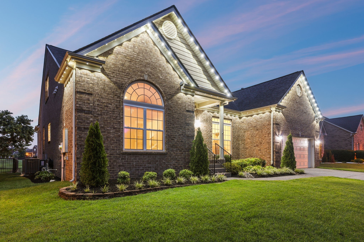
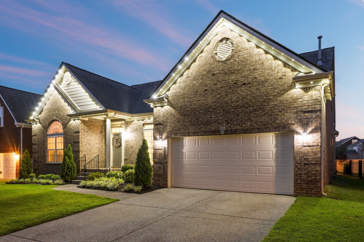
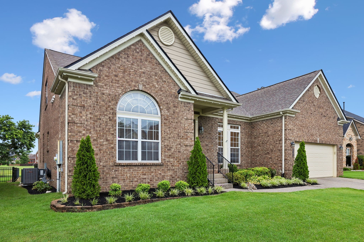
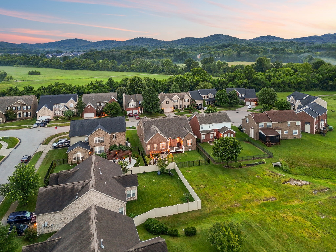
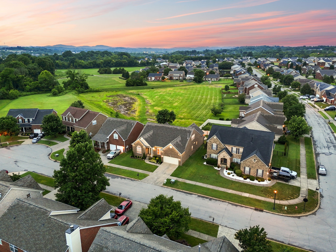
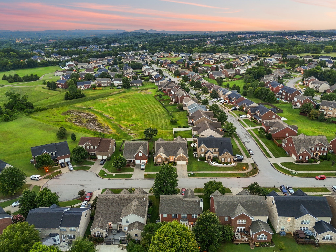
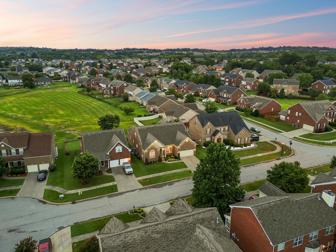
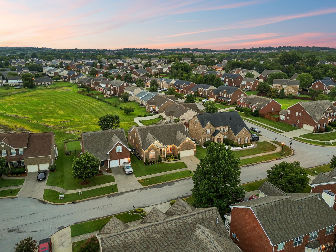
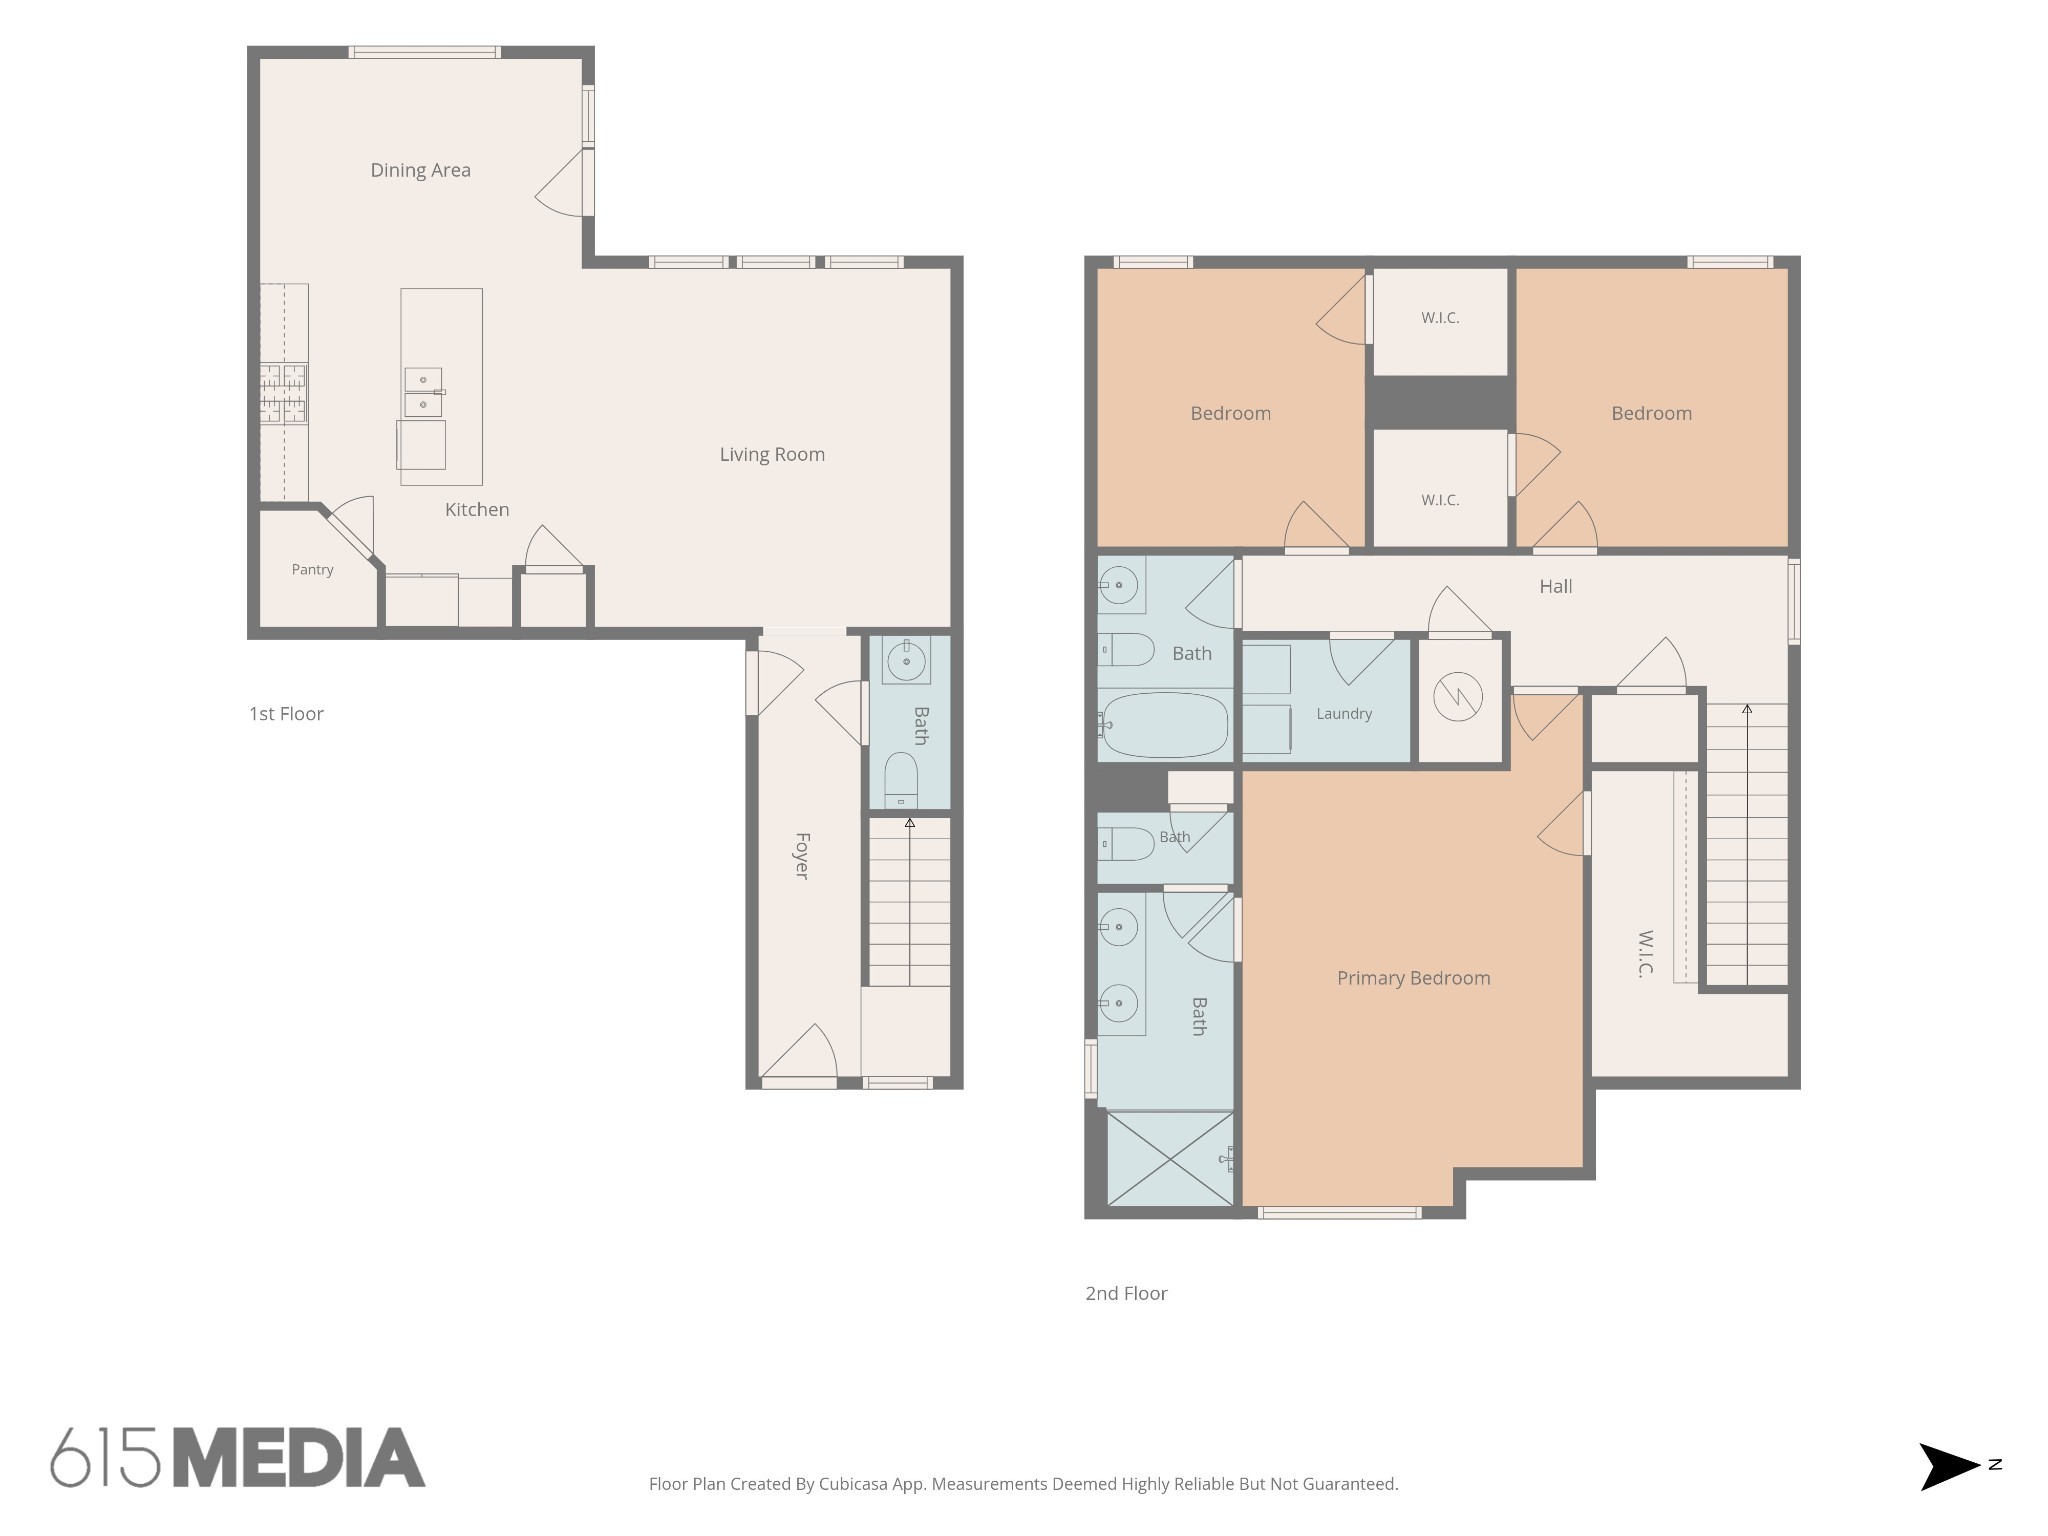
Over 3,800 SF of beautifully renovated living space is tucked behind the understated exterior of this all-brick Nolensville home--and the scale inside is unexpected! Set at the end of a quiet cul-de-sac, the home opens to soaring ceilings, TRUE SOLID HARDWOOD FLOORS THROUGHOUT--NO CARPET--and an expansive, flexible floor plan. The fully renovated kitchen is the heart of the home with TWO oversized islands, quartz waterfall countertops, upgraded chef's appliances, abundant custom cabinetry and designer lighting, opens seamlessly to spacious living areas with a custom Amish-built entertainment center and gas fireplace showcased in the living room - ideal space for large families or excellent space to host gathering with space to mingle! And Large transom windows flood the space with natural light setting off an elevated aesthetic.

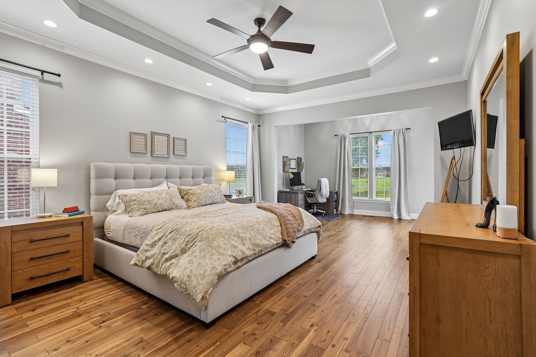
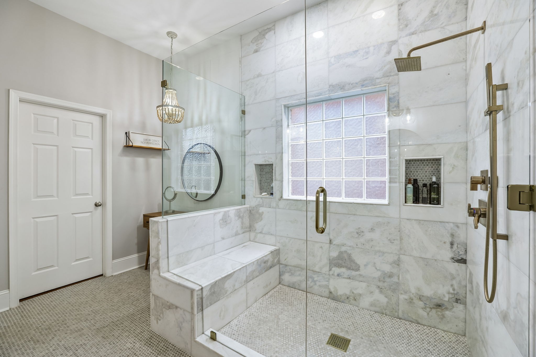
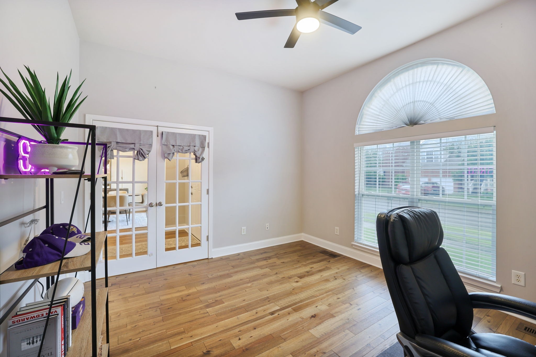
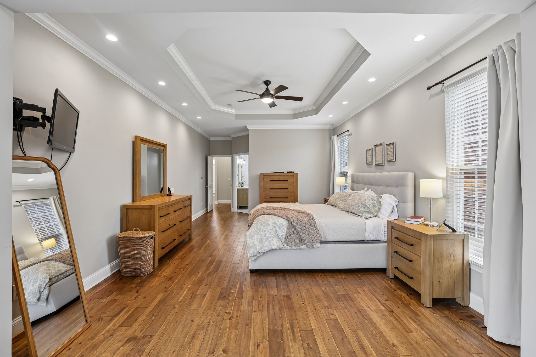
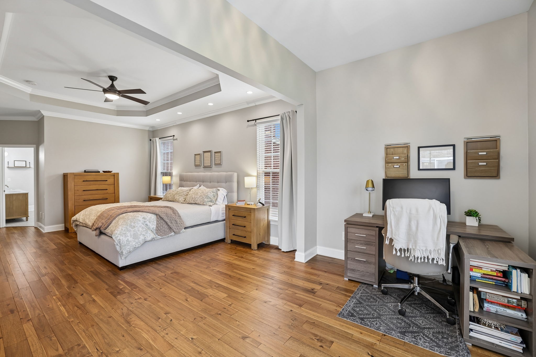
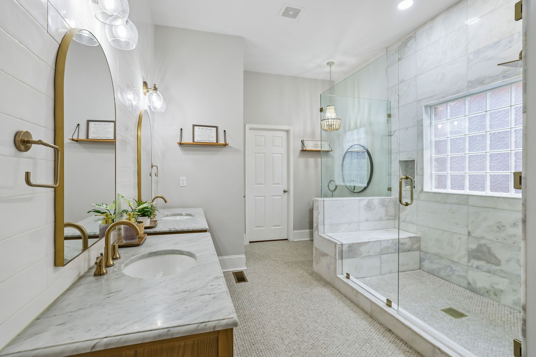
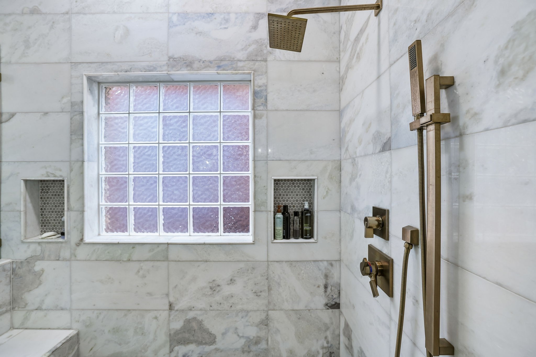
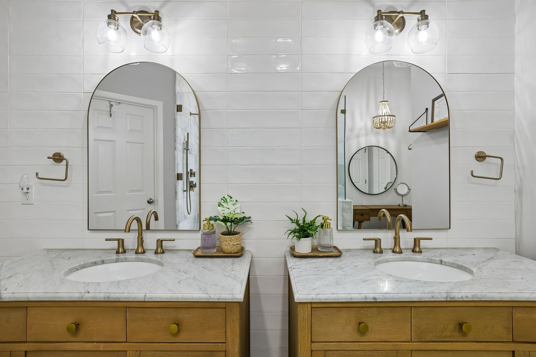
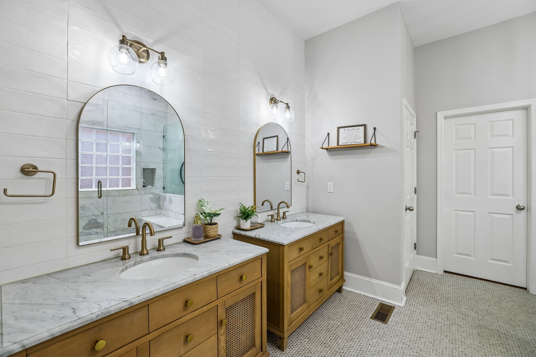
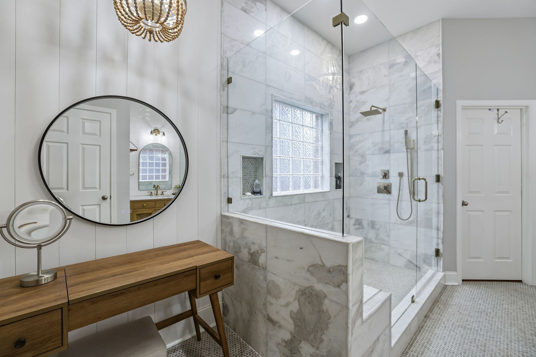
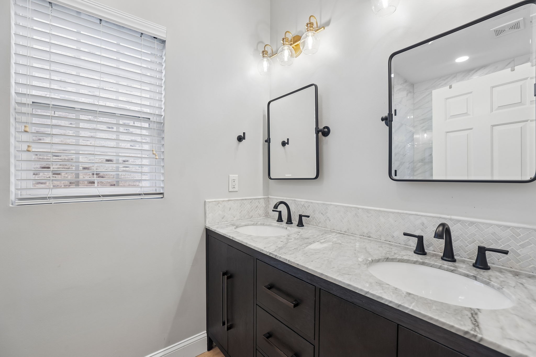
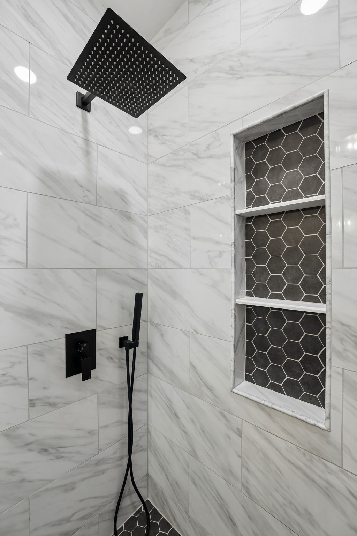
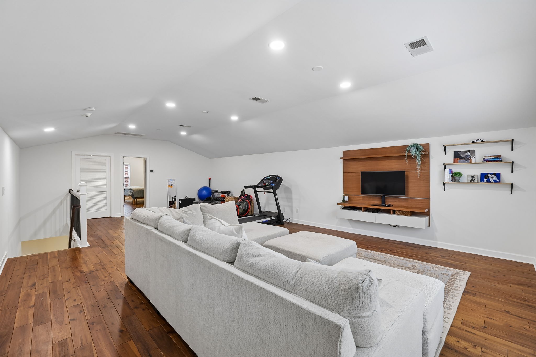
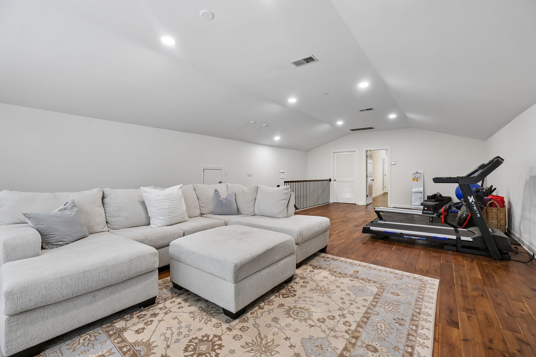
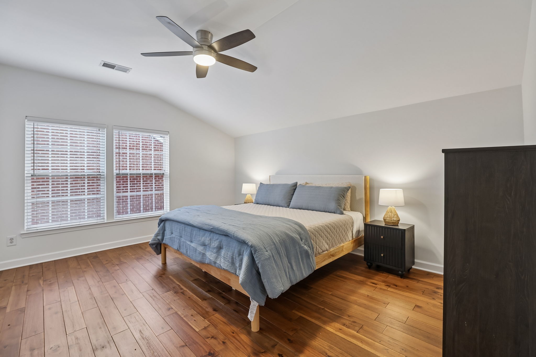
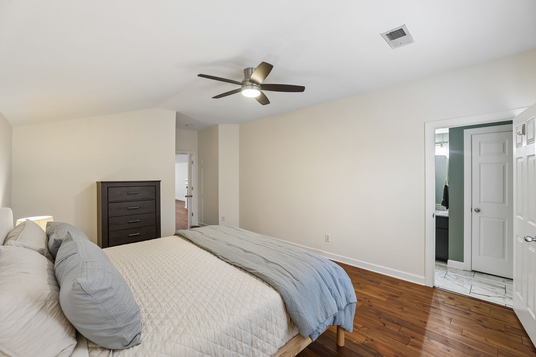
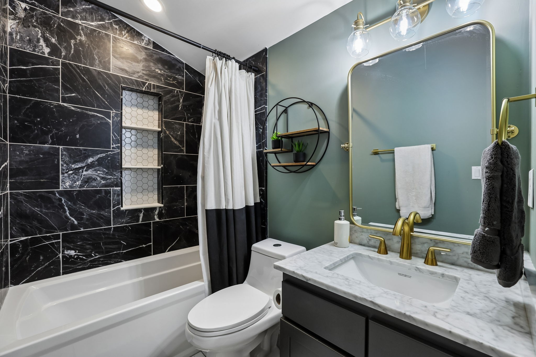
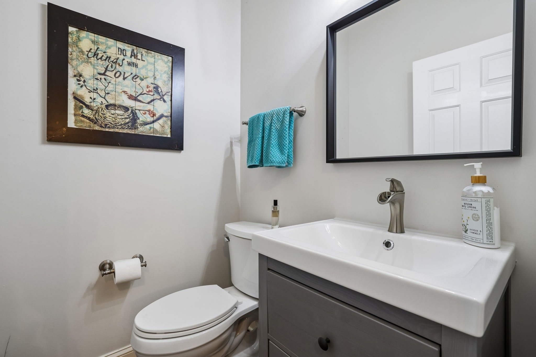
THREE BEDROOMS ON THE MAIN LEVEL plus a dedicated office and formal dining room offer incredible everyday functionality. Upstairs features a private secondary ensuite, oversized bonus room and valuable indoor storage. Beautifully renovated baths include tile showers, frameless glass and Pottery Barn vanities.

The upgrades continue beyond what you can see: NEWER ROOF, HVAC and water heater, plus CENTRAL VAC, whole-house WATER SOFTENER and REVERSE OSMOSIS system.

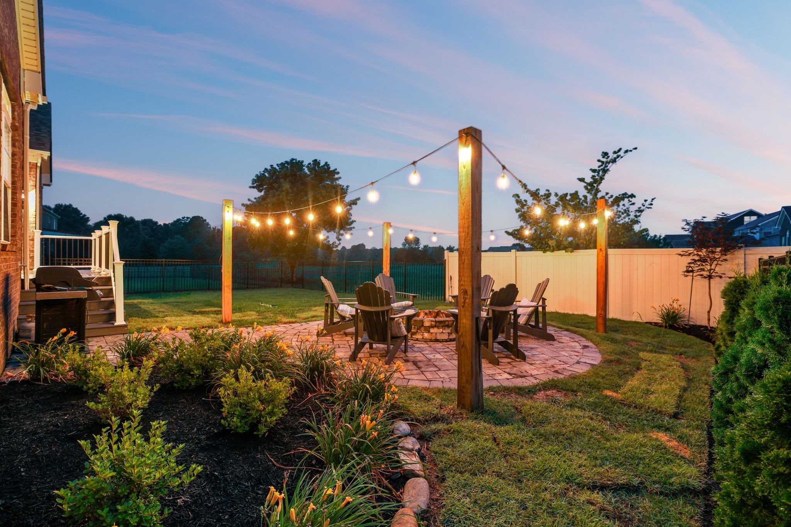
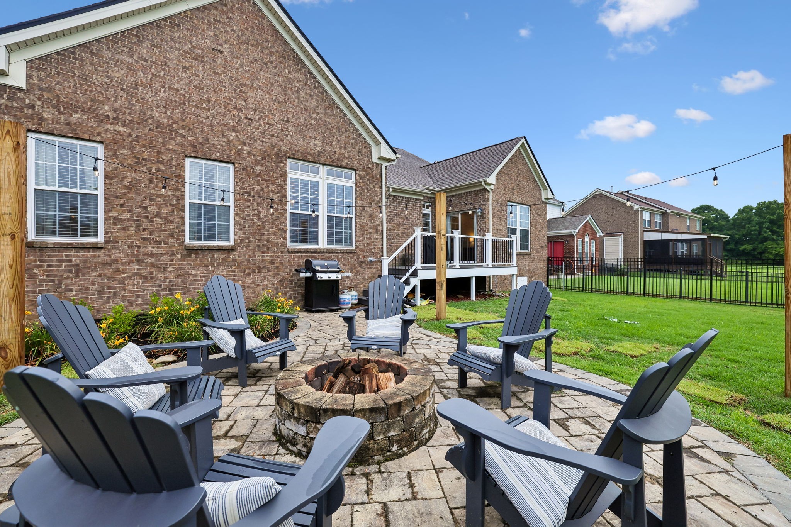
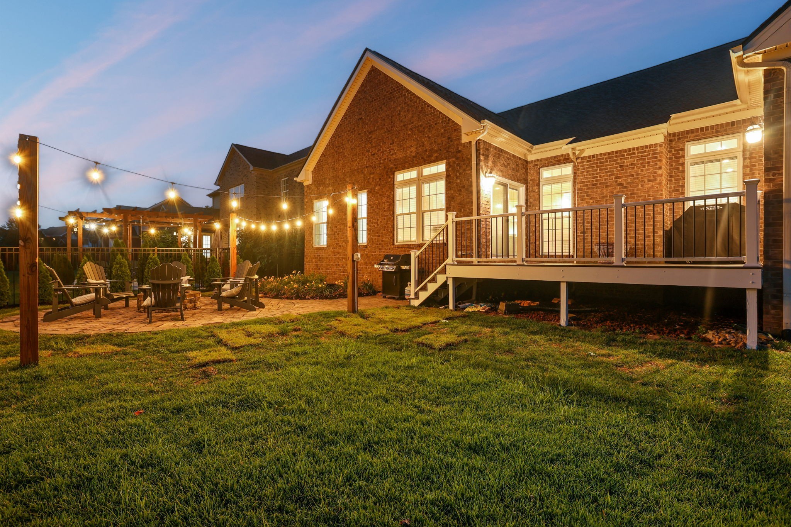
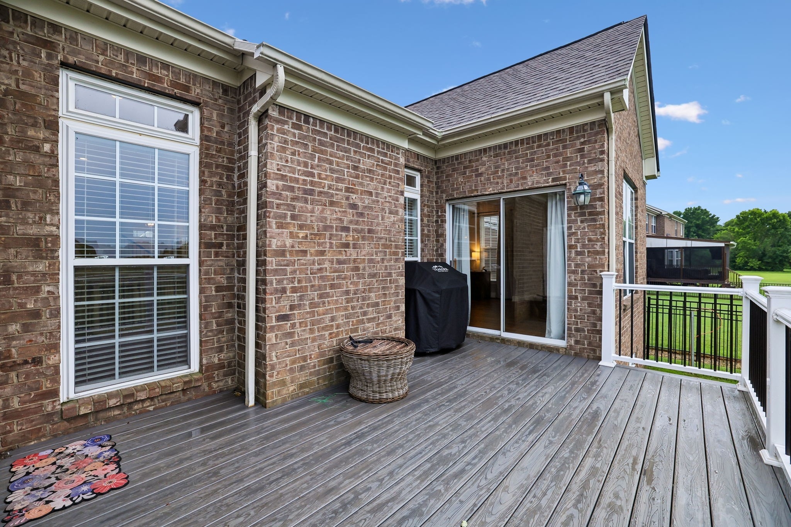
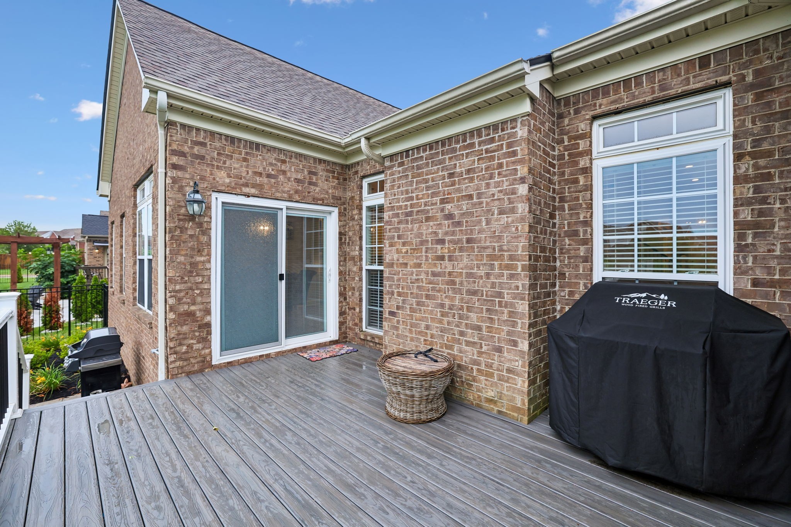
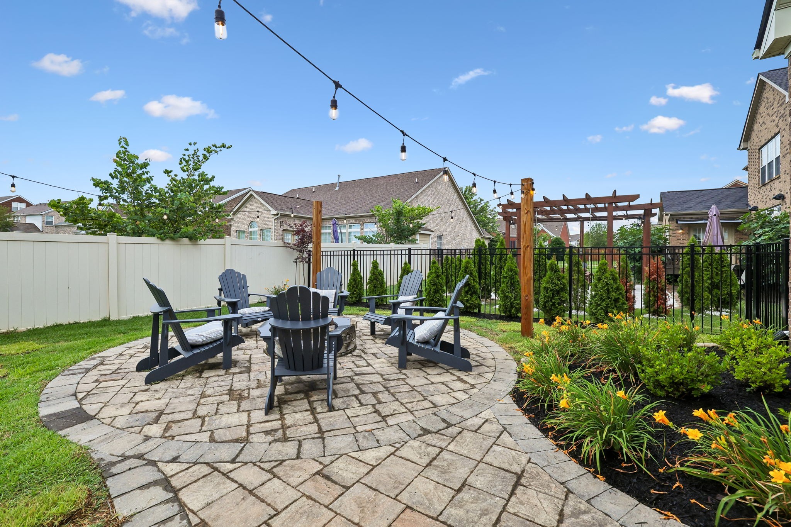
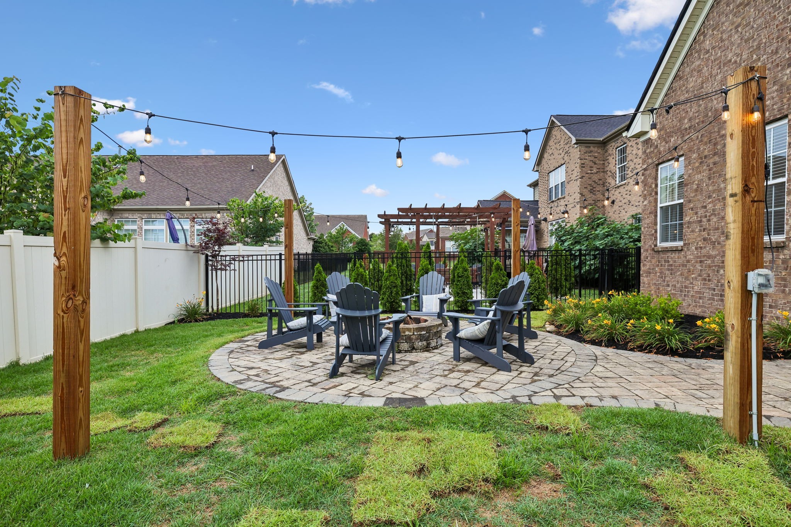
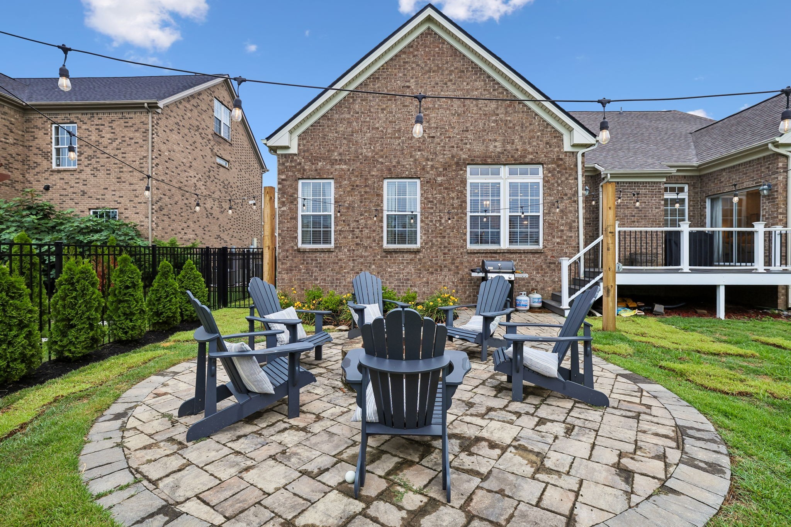
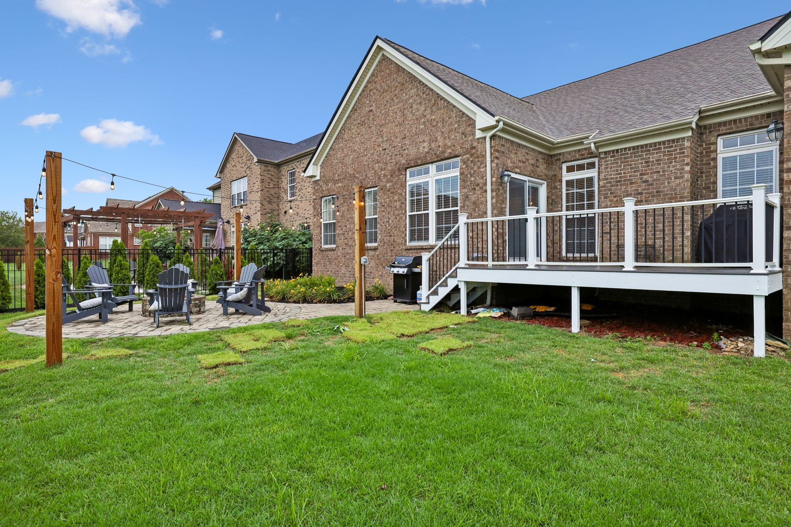
Outside, enjoy a fenced backyard with TREX decking, hardscape patio and firepit overlooking common greenspace. Just steps from the cul-de-sac, a walking path connects directly to the GREENWAY, schools, shopping and restaurants. Nearly 3,800 SF, beautifully updated and far more spacious than it appears--this is one you need to STEP INSIDE to appreciate!

4
beds

4
baths

3,806 Sq.Ft. LIVING AREA

8,276.4 Sq.Ft. lot

Sara Gooch

Sara Gooch

Features & Amenities

Interior

  • total bedrooms4
  • Total bathrooms4
  • full bathrooms3
  • half bathroom1
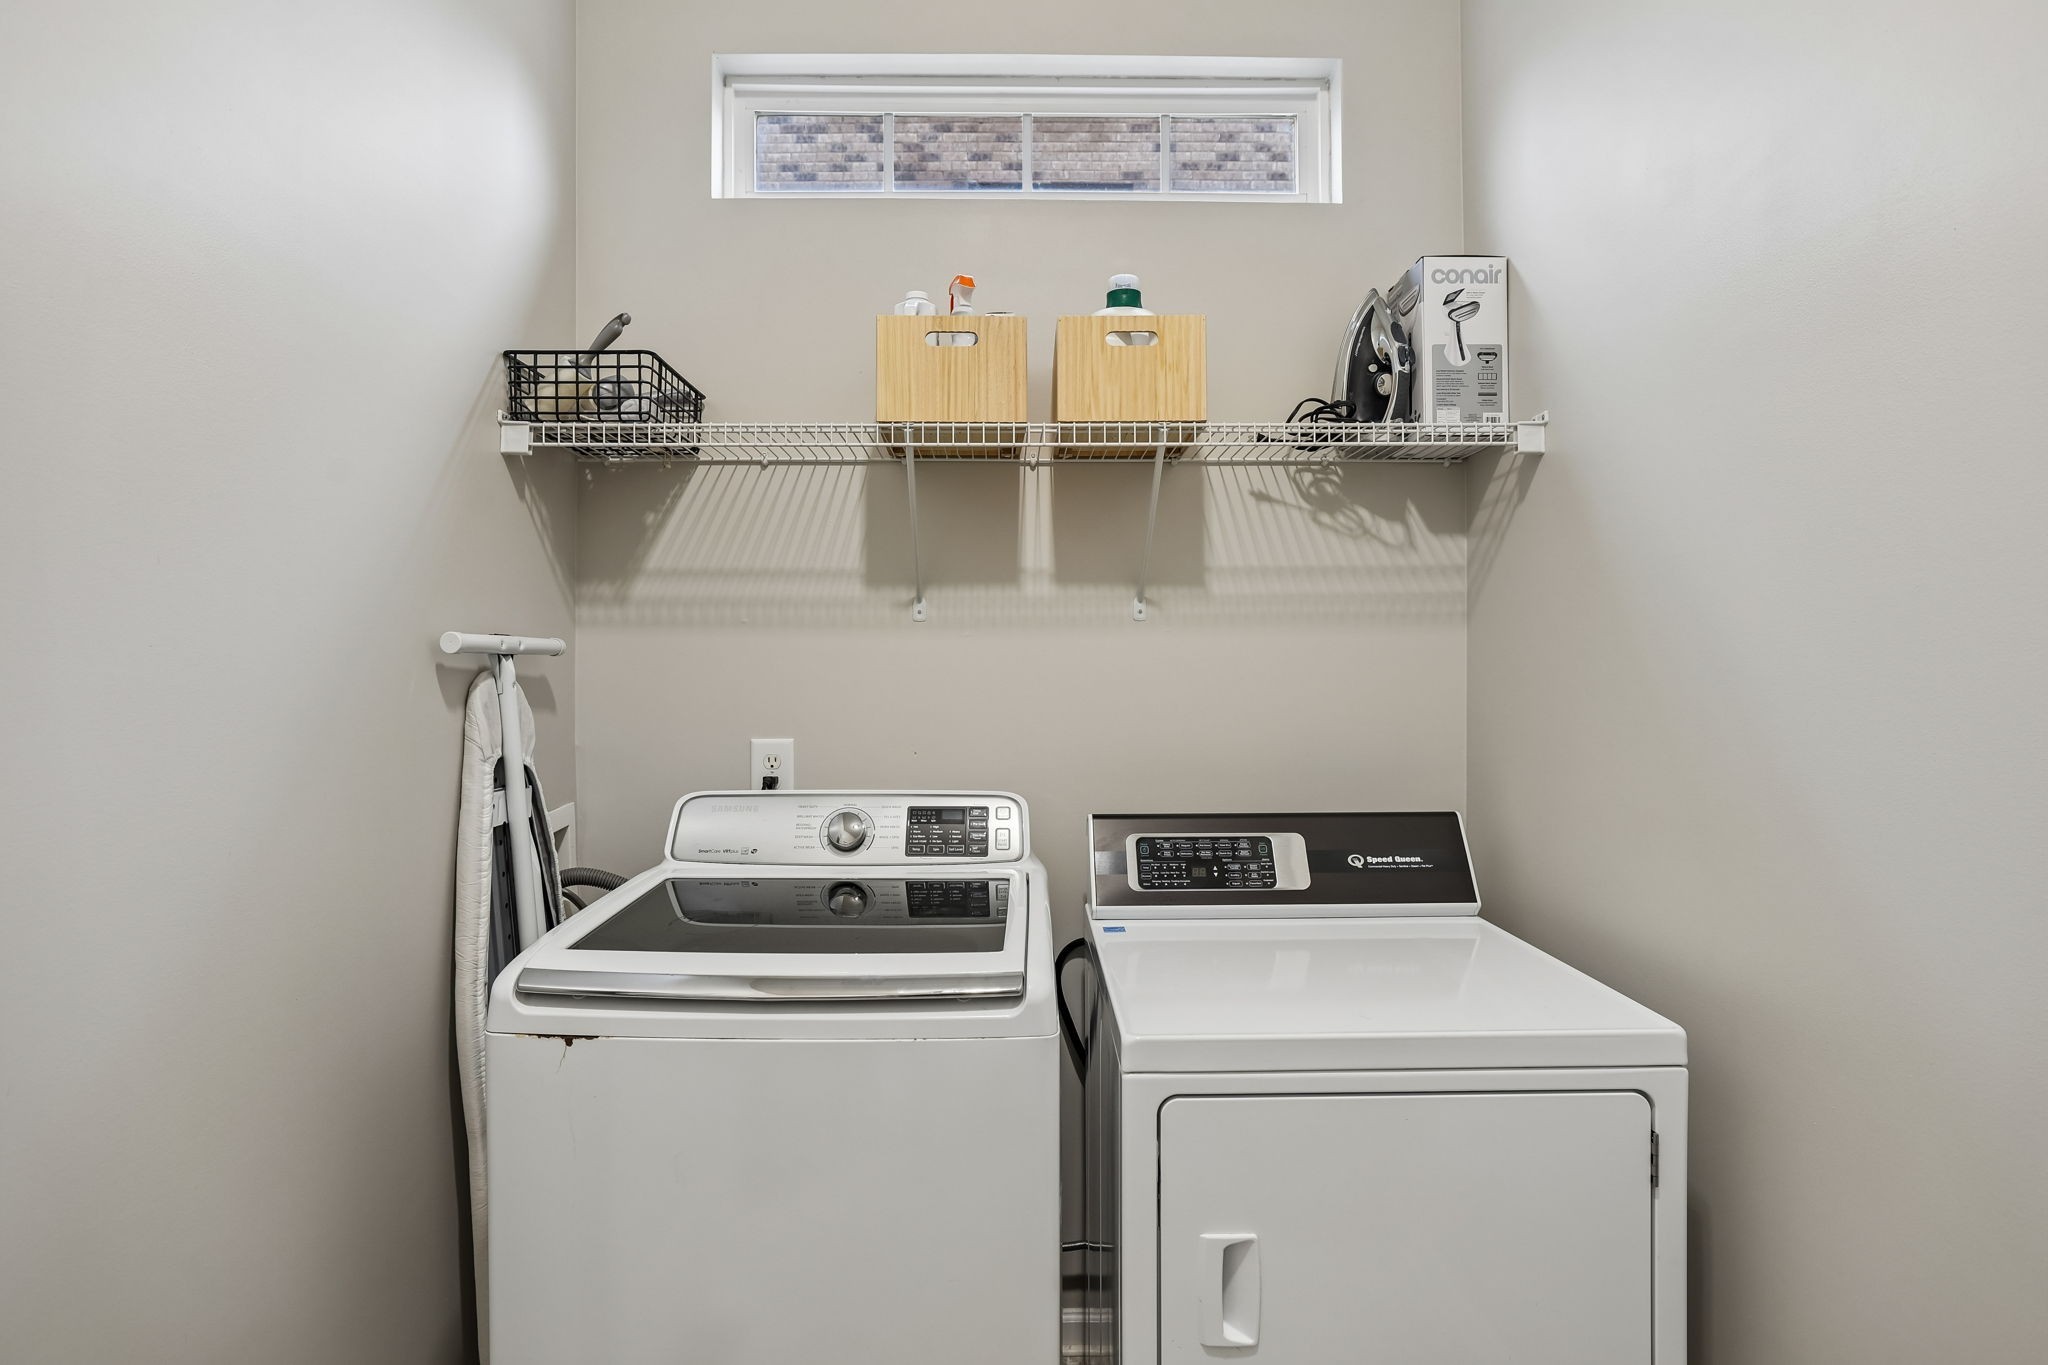
  • Laundry room Electric Dryer Hookup, Washer Hookup
  • Flooring Wood, Tile
  • Fireplace Family Room, Gas
  • APPLIANCES Built-In Electric Oven, Built-In Gas Range, Dishwasher, Disposal, ENERGY STAR Qualified Appliances, Microwave, Stainless Steel Appliance(s), Water Purifier
  • other interior Features Air Filter, Ceiling Fan(s), Central Vacuum, Entrance Foyer, Extra Closets, High Ceilings, Pantry, Redecorated, High Speed Internet

Area & Lot

  • Status For Sale
  • Living Area3,806 Sq.Ft.
  • Total Area3,806 Sq.Ft.
  • Lot Area8,276.4 Sq.Ft.
  • MLS® ID3529378
  • TypeResidential
  • YEAR BUILT2007
  • Elementary SchoolNolensville Elementary
  • Middle SchoolMill Creek Middle School
  • High SchoolNolensville High School

Exterior

  • STORIES2
  • Garage Space2.0
  • water SourcePublic
  • utilitiesWater Available
  • roofShingle
  • lot featuresCul-De-Sac, Level
  • parkingGarage Door Opener, Garage Faces Front
  • HEAT TYPECentral
  • AIR CONDITIONINGCeiling Fan(s), Central Air
  • sewerPublic Sewer
  • HOA AmenitiesPool, Sidewalks, Underground Utilities

Financial

  • Sales Price$924,990
  • Real Estate Tax $2,706/yr
  • HOA $75/mo
image

Schedule a Showing

I would love to show you this beautiful property. Please select your preferred date and time below. I will be in touch shortly to confirm your appointment.

Schedule a Showing

I would love to show you this beautiful property. Please select your preferred date and time below. I will be in touch shortly to confirm your appointment.

Thank you for your interest in 2165 Grand St, Nolensville, TN 37135. We are reviewing your request and will be in touch shortly!

Mortgage Calculator

Estimate your monthly mortgage payment, including the principal and interest, property taxes, and HOA. Adjust the values to generate a more accurate rate.
All estimates are provided for informational purposes only. Actual amounts may vary.
$0,000 Your Payment 20 15 65
$0,000 Your Payment

Work with Jarrett

Get assistance in determining current property value, crafting a competitive offer, writing and negotiating a contract, and much more. Contact me today.

Follow Us on Instagram