
2183 MACKINAC BEND
2183 MACKINAC BEND
2183 MACKINAC BEND
2183 MACKINAC BEND
2183 MACKINAC BEND
2183 MACKINAC BEND
2183 MACKINAC BEND
2183 MACKINAC BEND
2183 MACKINAC BEND
2183 MACKINAC BEND
2183 MACKINAC BEND
2183 MACKINAC BEND
2183 MACKINAC BEND
2183 MACKINAC BEND
2183 MACKINAC BEND
2183 MACKINAC BEND
2183 MACKINAC BEND
2183 MACKINAC BEND
2183 MACKINAC BEND
2183 MACKINAC BEND
2183 MACKINAC BEND
2183 MACKINAC BEND
2183 MACKINAC BEND
2183 MACKINAC BEND
2183 MACKINAC BEND
2183 MACKINAC BEND
2183 MACKINAC BEND
2183 MACKINAC BEND
SEE ALL PHOTOS
2183 MACKINAC BEND
2183 MACKINAC BEND
2183 MACKINAC BEND
2183 MACKINAC BEND
2183 MACKINAC BEND
2183 MACKINAC BEND
2183 MACKINAC BEND
2183 MACKINAC BEND
2183 MACKINAC BEND
2183 MACKINAC BEND
2183 MACKINAC BEND
2183 MACKINAC BEND
2183 MACKINAC BEND
2183 MACKINAC BEND
2183 MACKINAC BEND
2183 MACKINAC BEND
2183 MACKINAC BEND
2183 MACKINAC BEND
2183 MACKINAC BEND
2183 MACKINAC BEND
2183 MACKINAC BEND
2183 MACKINAC BEND
2183 MACKINAC BEND
2183 MACKINAC BEND
2183 MACKINAC BEND
2183 MACKINAC BEND
2183 MACKINAC BEND
2183 MACKINAC BEND
Courtesy of D.R. Horton, Melissa Bryant Listing Contact: 2702023147 
Sold

2183 MACKINAC BEND

2183 MACKINAC BEND, Gallatin, TN 37066

$359,990
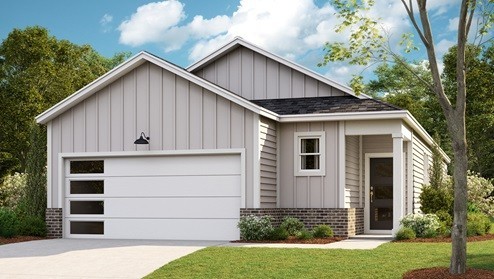
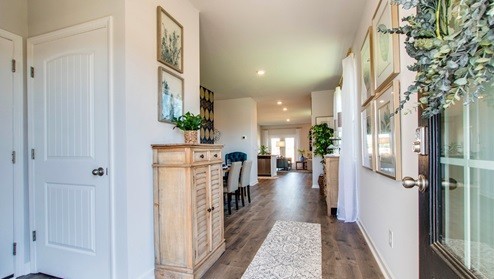
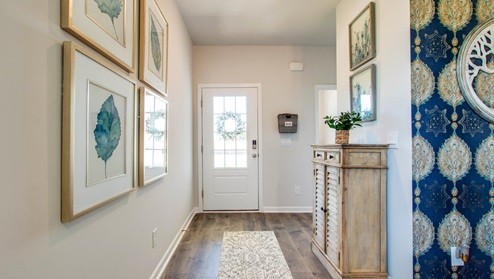
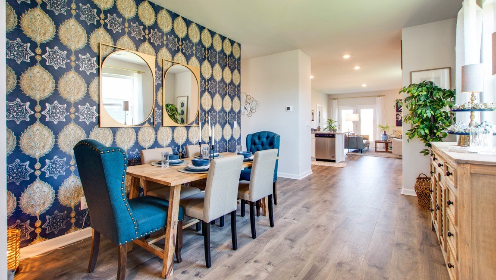
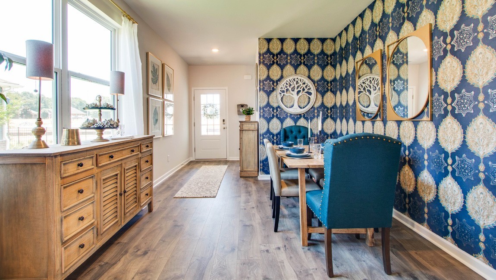
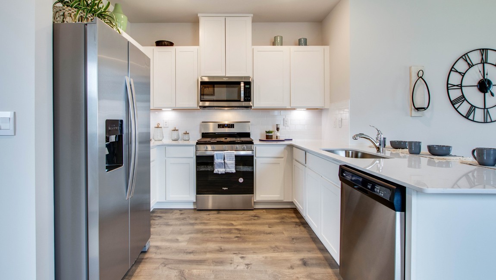
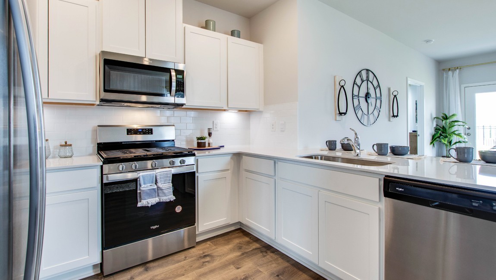
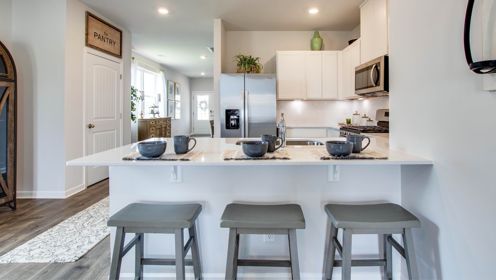
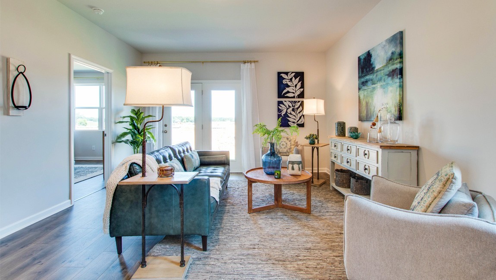
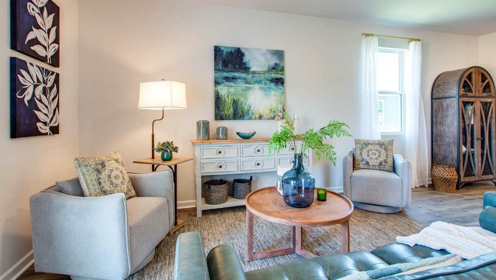
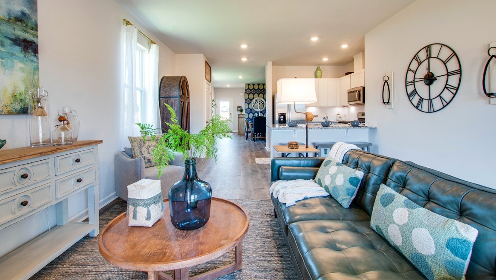
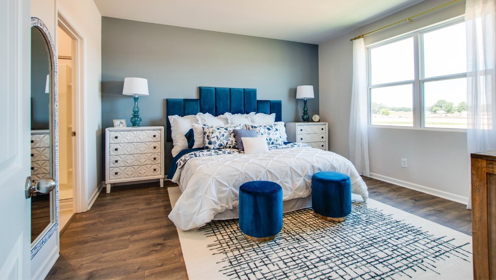
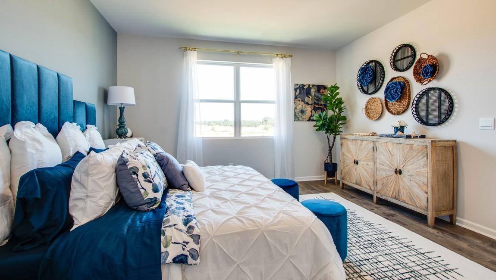
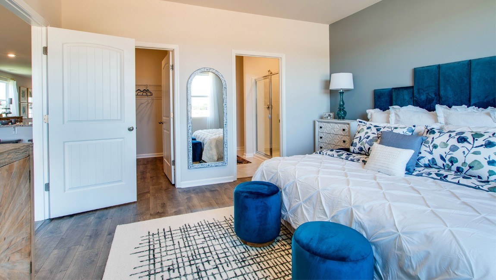
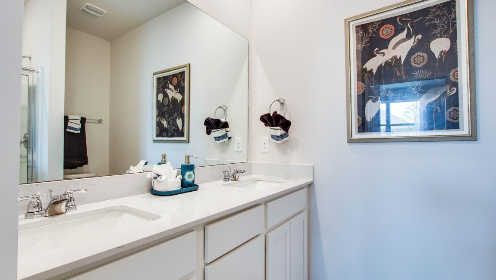
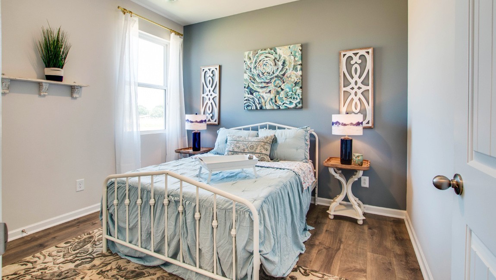
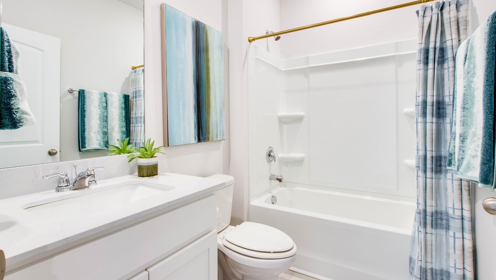
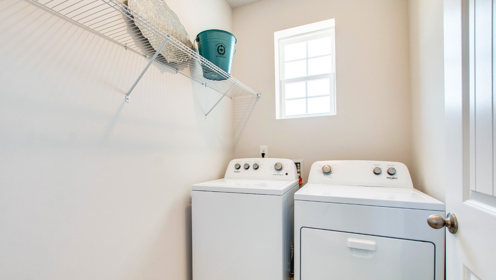
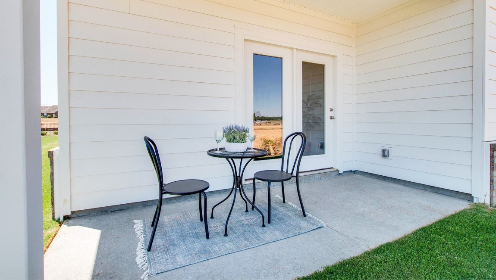
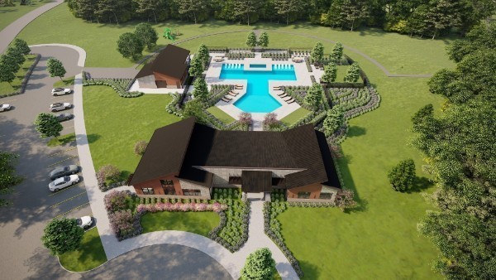
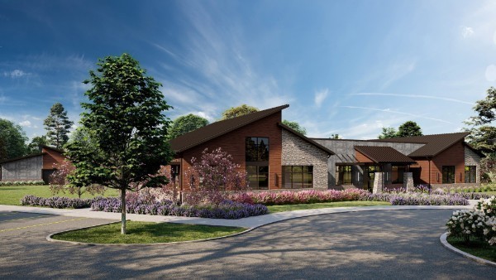
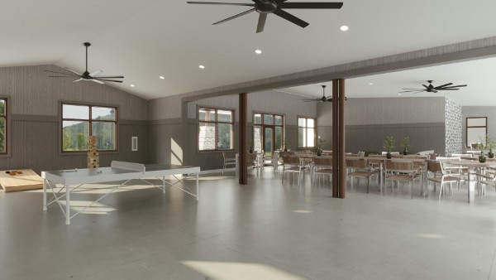
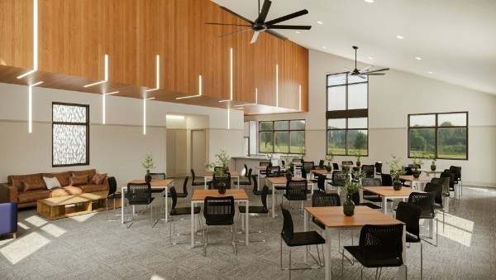
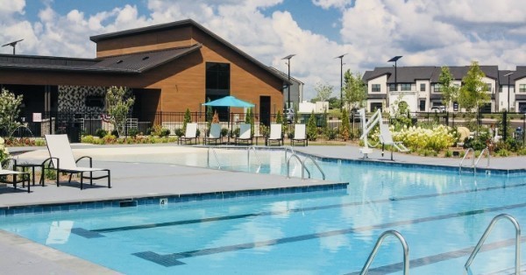
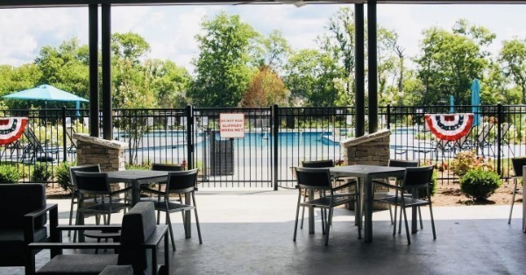
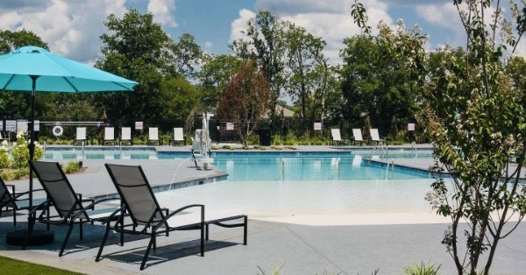
OPEN TODAY! Upgrade your Expectations at Nexus North!!! The Allex plan is an appealing one-story layout that optimizes living space with an open concept kitchen situated in between the living room and dining room and all bedrooms on one level. The living room overlooks a covered patio perfect for relaxing and entertaining outdoors. Bedroom One, located at the back of the house for privacy, has an suite bathroom with double vanity and walk-in closet. Two other bedrooms share a second bathroom. The laundry room is located at the front of home near the two-car garage, quietly away from living areas and bedrooms. Pictures, photographs, colors, features, and sizes are for illustration purposes only and will vary from the homes as built. bedrooms, No Pricey upgrades. Everything is included. Quartz countertops, NO Carpet in the Living Rm or Kitchen, and you can monitor your front door, control your thermostat & garage with a phone app included in the SMART Home package. Resort Style POOL, & Sidewalks on Both SIDES of the Street!, Playground, Community Clubhouse, & ATT internet included!! Convenient interstate access and within 5 miles of several restaurants, shopping, and 2 hospitals. 30 Miles to NASHVILLE!!!

3
beds

2
baths

1,449 Sq.Ft. LIVING AREA

Lauren Taubman

Lauren Taubman

Features & Amenities

Interior

  • total bedrooms3
  • Total bathrooms2
  • full bathrooms2
  • Flooring Laminate
  • APPLIANCES Built-In Gas Range, Dishwasher, Disposal, Microwave

Area & Lot

  • Status Sold
  • Date Sold July 18, 2025
  • Living Area1,449 Sq.Ft.
  • Total Area1,449 Sq.Ft.
  • MLS® ID2882586
  • TypeResidential
  • YEAR BUILT2025
  • Elementary SchoolBenny C. Bills Elementary School
  • Middle SchoolJoe Shafer Middle School
  • High SchoolGallatin Senior High School

Exterior

  • STORIES1
  • Garage Space2.0
  • water SourcePublic
  • utilitiesNatural Gas Available, Water Available
  • PoolIn Ground
  • parkingAttached
  • HEAT TYPENatural Gas
  • AIR CONDITIONINGCentral Air
  • sewerPublic Sewer
  • security FeaturesSmoke Detector(s)

Financial

  • Sales Price$359,990
  • Real Estate Tax $2,500/yr
  • HOA $161/mo

Work with Jarrett

Get assistance in determining current property value, crafting a competitive offer, writing and negotiating a contract, and much more. Contact me today.

Follow Us on Instagram