220 Karley Ln
220 Karley Ln
220 Karley Ln
220 Karley Ln
220 Karley Ln
220 Karley Ln
220 Karley Ln
220 Karley Ln
220 Karley Ln
220 Karley Ln
220 Karley Ln
220 Karley Ln
220 Karley Ln
220 Karley Ln
220 Karley Ln
220 Karley Ln
220 Karley Ln
220 Karley Ln
220 Karley Ln
220 Karley Ln
220 Karley Ln
220 Karley Ln
220 Karley Ln
220 Karley Ln
SEE ALL PHOTOS
220 Karley Ln
220 Karley Ln
220 Karley Ln
220 Karley Ln
220 Karley Ln
220 Karley Ln
220 Karley Ln
220 Karley Ln
220 Karley Ln
220 Karley Ln
220 Karley Ln
220 Karley Ln
220 Karley Ln
220 Karley Ln
220 Karley Ln
220 Karley Ln
220 Karley Ln
220 Karley Ln
220 Karley Ln
220 Karley Ln
220 Karley Ln
220 Karley Ln
220 Karley Ln
220 Karley Ln
Courtesy of Onward Real Estate, Lisa Culp Taylor Listing Contact: 6153008285 
For Sale

220 Karley Ln

220 Karley Ln, Chapel Hill, TN 37034

$450,000
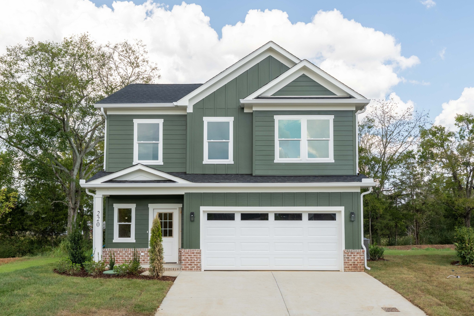
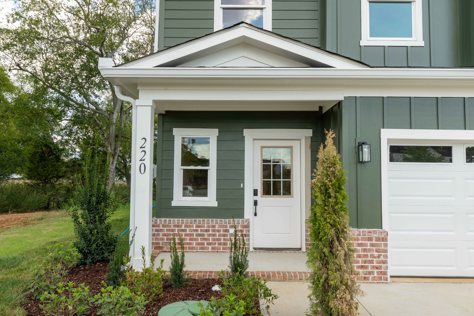
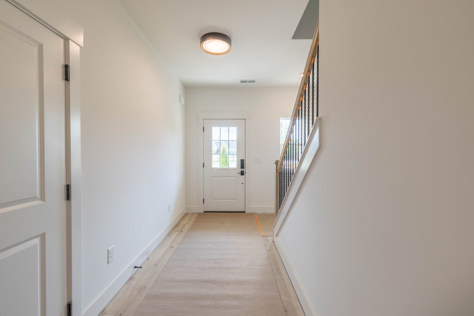
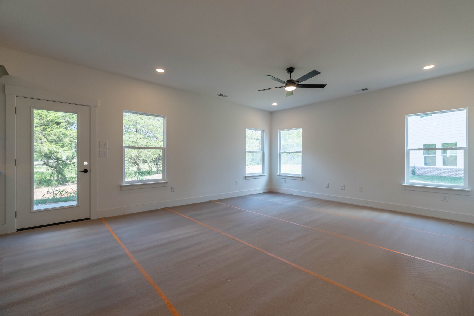
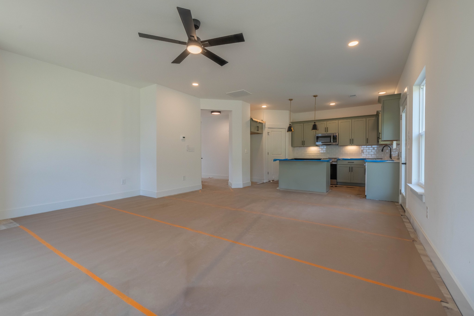
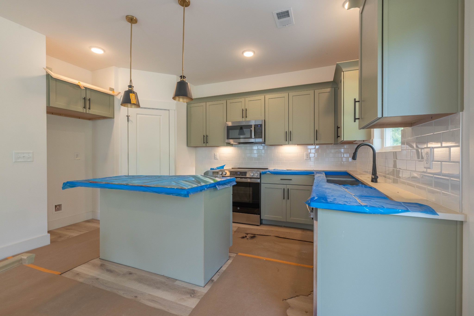
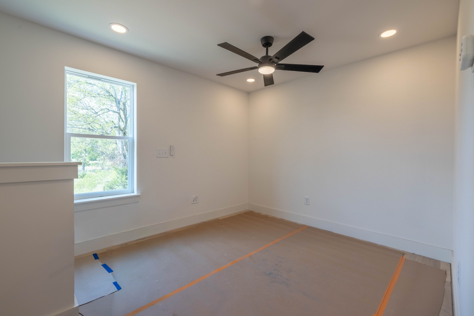
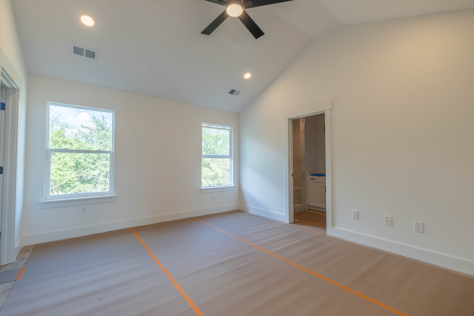
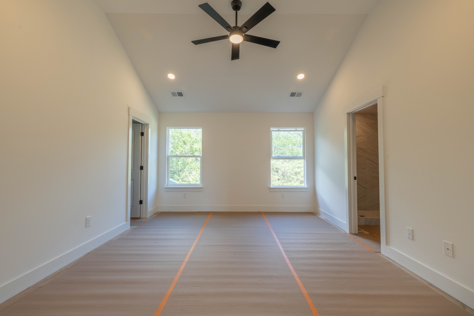
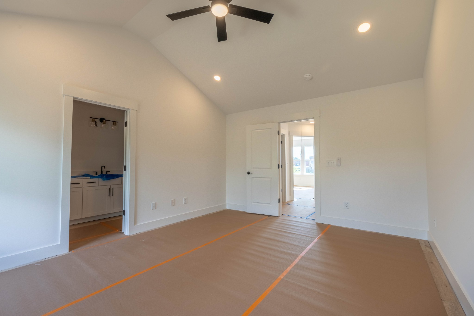
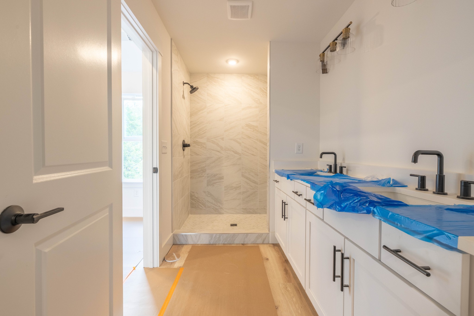
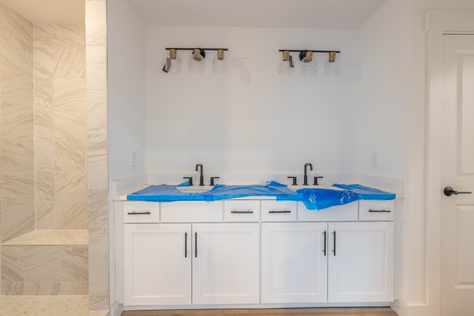
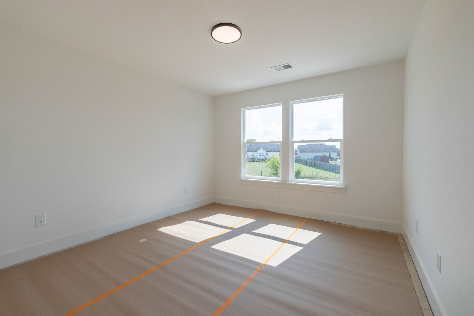
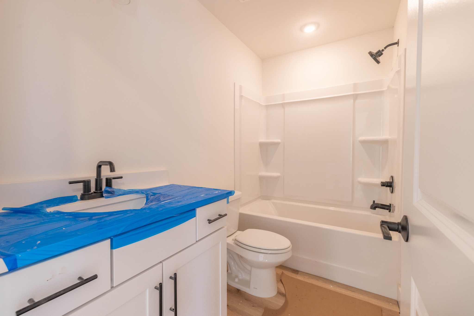
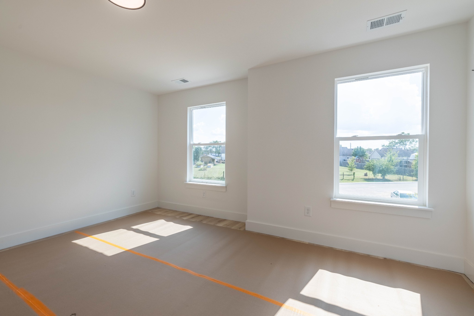
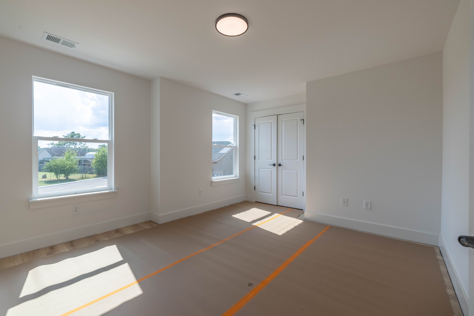
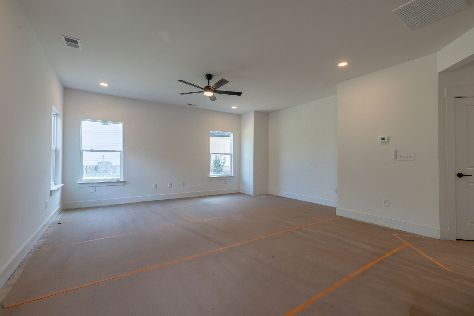
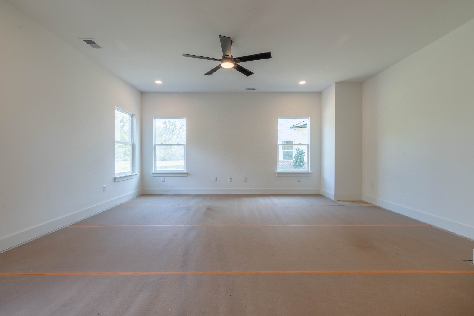
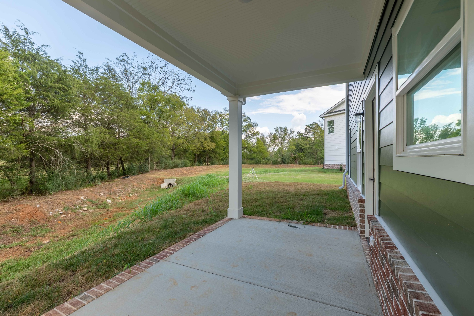
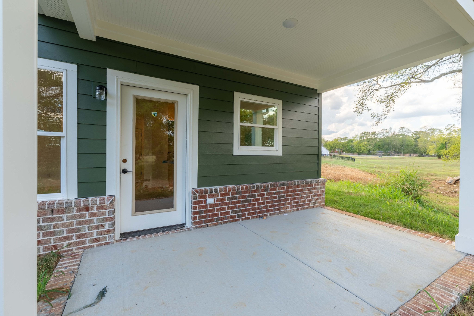
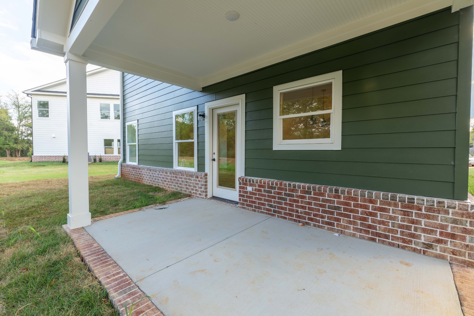
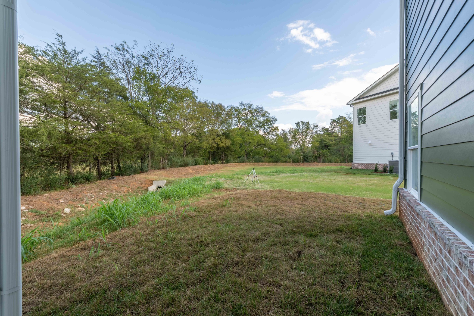
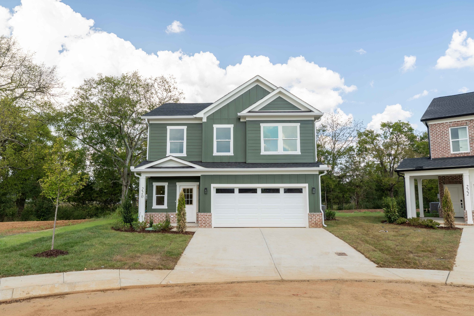
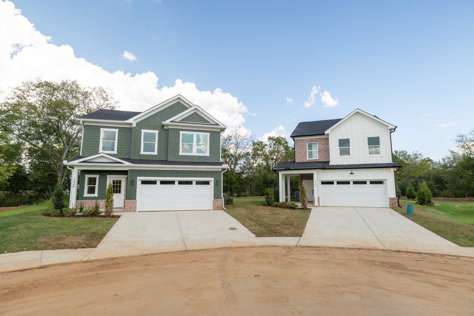
Thoughtfully designed for the way you live, the Morgan plan at 220 Karley Ln offers a welcoming blend of open gathering spaces and comfortable private retreats. Built by Roots to Rafters in the desirable Ezell Farms community of Chapel Hill, this new construction home begins with an inviting covered front porch and flows into a spacious main level where the kitchen and great room create a natural hub for everyday life and entertaining. A convenient powder room and two-car garage add functionality to the main level, while the kitchen opens toward the rear patio, creating an easy connection between indoor and outdoor living. Upstairs, the home is designed with flexibility in mind. A generous primary suite provides a peaceful retreat with its own private bath and walk-in closet, while two additional suites offer comfortable accommodations for family, guests, or a home office. A versatile loft provides additional living space, and the centrally located laundry room makes everyday routines simple. With its thoughtful two-story layout, multiple living spaces, and well-planned bedroom arrangement, the Morgan offers the opportunity to settle in and make this brand-new home your own.

3
beds

3
baths

1,808 Sq.Ft. LIVING AREA

7,405.2 Sq.Ft. lot

Lisa Culp Taylor

Lisa Culp Taylor

Features & Amenities

Interior

  • total bedrooms3
  • Total bathrooms3
  • full bathrooms2
  • half bathroom1
  • Flooring Laminate
  • APPLIANCES Electric Oven, Electric Range, Dishwasher, Microwave, Stainless Steel Appliance(s)
  • other interior Features Entrance Foyer, Open Floorplan, Pantry

Area & Lot

  • Status For Sale
  • Living Area1,808 Sq.Ft.
  • Total Area1,808 Sq.Ft.
  • Lot Area7,405.2 Sq.Ft.
  • MLS® ID3548148
  • TypeResidential
  • YEAR BUILT2026
  • Elementary SchoolChapel Hill Elementary
  • Middle SchoolForrest School
  • High SchoolMarshall Co High School

Exterior

  • STORIES2
  • Garage Space2.0
  • water SourcePublic
  • utilitiesWater Available
  • parkingGarage Door Opener, Garage Faces Front
  • HEAT TYPECentral
  • AIR CONDITIONINGCentral Air
  • sewerPublic Sewer

Financial

  • Sales Price$450,000
  • Real Estate Tax $3,234/yr
  • HOA $67/mo
image

Schedule a Showing

I would love to show you this beautiful property. Please select your preferred date and time below. I will be in touch shortly to confirm your appointment.

Schedule a Showing

I would love to show you this beautiful property. Please select your preferred date and time below. I will be in touch shortly to confirm your appointment.

Thank you for your interest in 220 Karley Ln, Chapel Hill, TN 37034. We are reviewing your request and will be in touch shortly!

Mortgage Calculator

Estimate your monthly mortgage payment, including the principal and interest, property taxes, and HOA. Adjust the values to generate a more accurate rate.
All estimates are provided for informational purposes only. Actual amounts may vary.
$0,000 Your Payment 20 15 65
$0,000 Your Payment

Work with Jarrett

Get assistance in determining current property value, crafting a competitive offer, writing and negotiating a contract, and much more. Contact me today.

Follow Us on Instagram