2212 Maricopa Ct
2212 Maricopa Ct
2212 Maricopa Ct
2212 Maricopa Ct
2212 Maricopa Ct
2212 Maricopa Ct
2212 Maricopa Ct
2212 Maricopa Ct
2212 Maricopa Ct
2212 Maricopa Ct
2212 Maricopa Ct
2212 Maricopa Ct
2212 Maricopa Ct
2212 Maricopa Ct
2212 Maricopa Ct
2212 Maricopa Ct
2212 Maricopa Ct
2212 Maricopa Ct
2212 Maricopa Ct
2212 Maricopa Ct
2212 Maricopa Ct
2212 Maricopa Ct
2212 Maricopa Ct
2212 Maricopa Ct
2212 Maricopa Ct
2212 Maricopa Ct
2212 Maricopa Ct
2212 Maricopa Ct
2212 Maricopa Ct
2212 Maricopa Ct
2212 Maricopa Ct
2212 Maricopa Ct
2212 Maricopa Ct
2212 Maricopa Ct
2212 Maricopa Ct
2212 Maricopa Ct
2212 Maricopa Ct
2212 Maricopa Ct
2212 Maricopa Ct
2212 Maricopa Ct
2212 Maricopa Ct
2212 Maricopa Ct
2212 Maricopa Ct
2212 Maricopa Ct
2212 Maricopa Ct
2212 Maricopa Ct
2212 Maricopa Ct
2212 Maricopa Ct
2212 Maricopa Ct
2212 Maricopa Ct
2212 Maricopa Ct
2212 Maricopa Ct
2212 Maricopa Ct
2212 Maricopa Ct
2212 Maricopa Ct
2212 Maricopa Ct
2212 Maricopa Ct
SEE ALL PHOTOS
2212 Maricopa Ct
2212 Maricopa Ct
2212 Maricopa Ct
2212 Maricopa Ct
2212 Maricopa Ct
2212 Maricopa Ct
2212 Maricopa Ct
2212 Maricopa Ct
2212 Maricopa Ct
2212 Maricopa Ct
2212 Maricopa Ct
2212 Maricopa Ct
2212 Maricopa Ct
2212 Maricopa Ct
2212 Maricopa Ct
2212 Maricopa Ct
2212 Maricopa Ct
2212 Maricopa Ct
2212 Maricopa Ct
2212 Maricopa Ct
2212 Maricopa Ct
2212 Maricopa Ct
2212 Maricopa Ct
2212 Maricopa Ct
2212 Maricopa Ct
2212 Maricopa Ct
2212 Maricopa Ct
2212 Maricopa Ct
2212 Maricopa Ct
2212 Maricopa Ct
2212 Maricopa Ct
2212 Maricopa Ct
2212 Maricopa Ct
2212 Maricopa Ct
2212 Maricopa Ct
2212 Maricopa Ct
2212 Maricopa Ct
2212 Maricopa Ct
2212 Maricopa Ct
2212 Maricopa Ct
2212 Maricopa Ct
2212 Maricopa Ct
2212 Maricopa Ct
2212 Maricopa Ct
2212 Maricopa Ct
2212 Maricopa Ct
2212 Maricopa Ct
2212 Maricopa Ct
2212 Maricopa Ct
2212 Maricopa Ct
2212 Maricopa Ct
2212 Maricopa Ct
2212 Maricopa Ct
2212 Maricopa Ct
2212 Maricopa Ct
2212 Maricopa Ct
2212 Maricopa Ct
Courtesy of Onward Real Estate, Lisa Culp Taylor Listing Contact: 6153008285 
Sold

2212 Maricopa Ct

2212 Maricopa Ct, Nolensville, TN 37135

$1,165,000
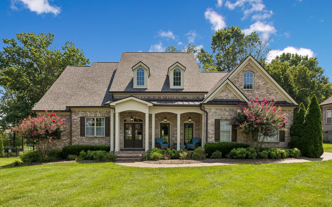
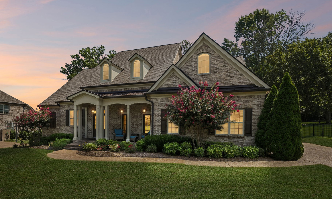
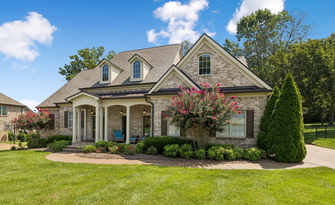
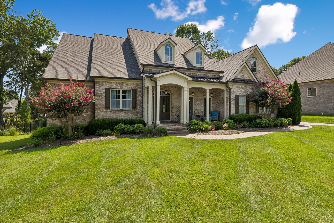
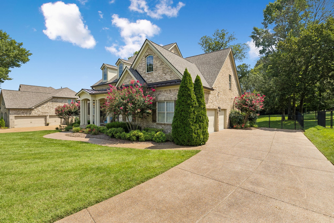
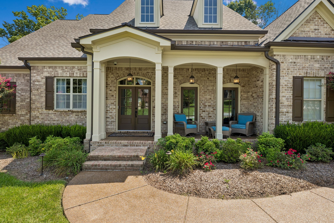
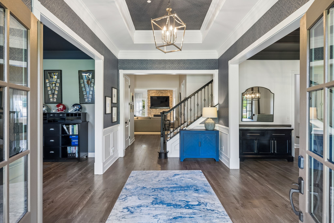
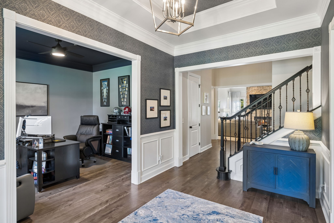
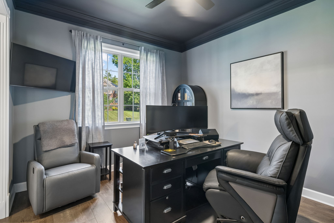
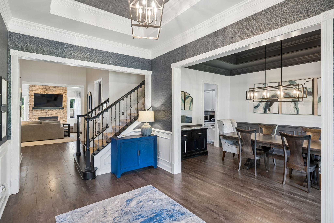
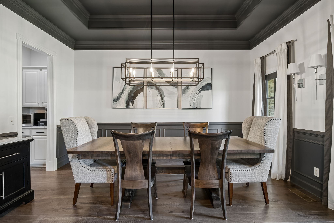
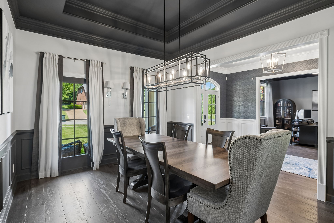
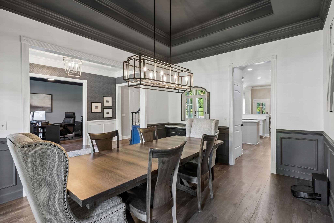
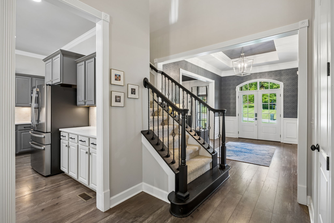
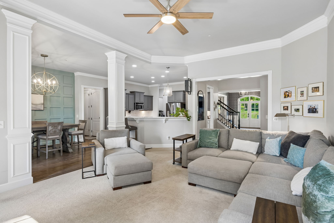
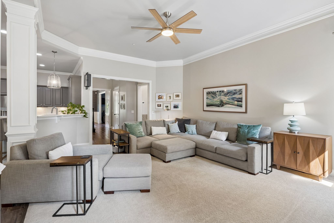
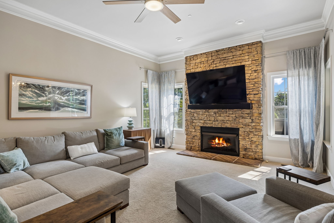
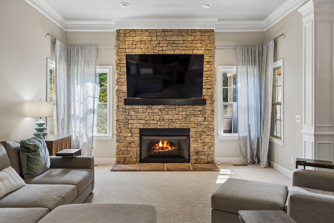
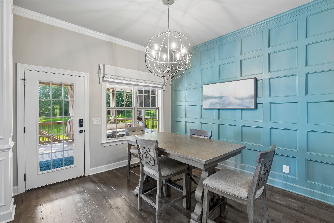
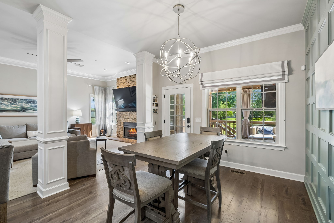
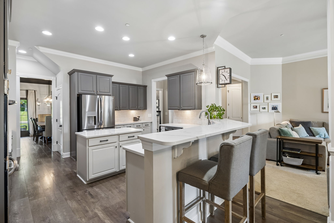
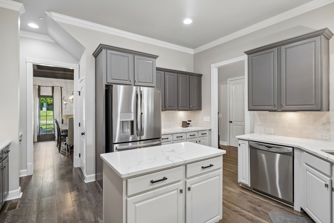
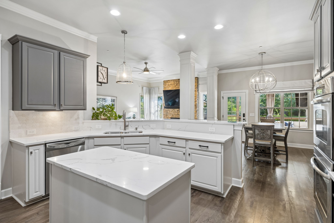
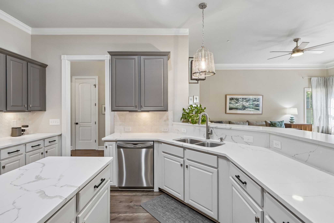
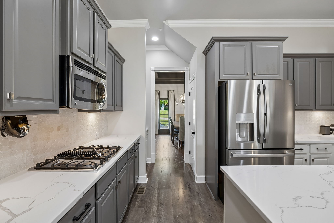
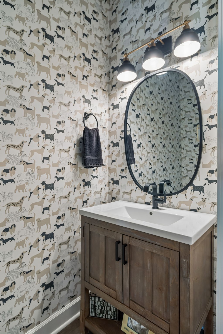
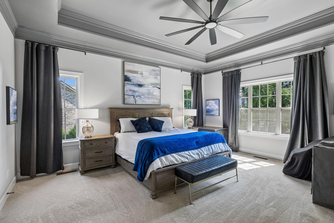
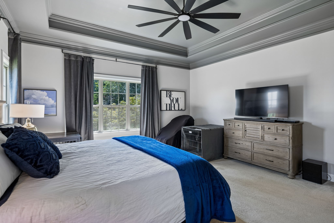
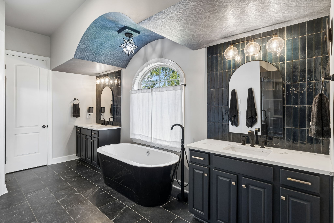
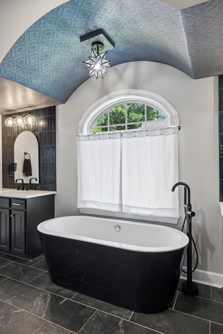
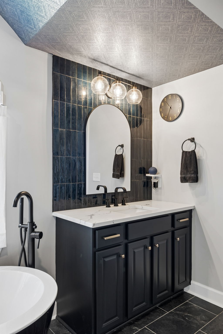
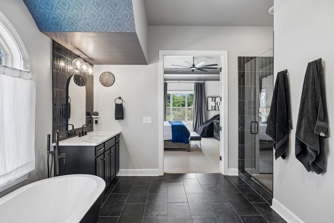
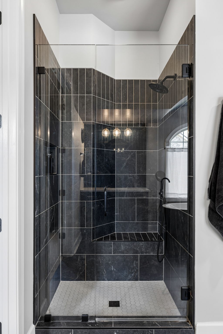
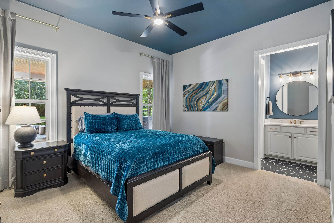
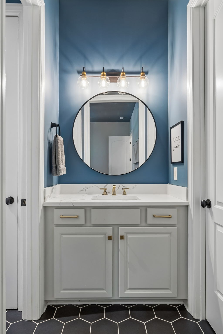
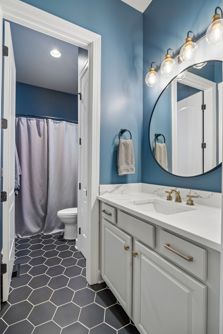
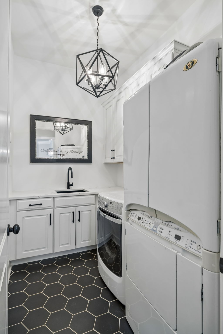
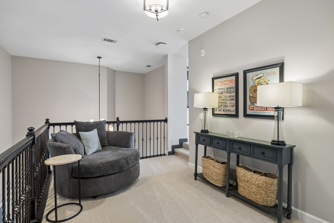
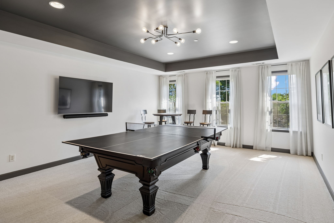
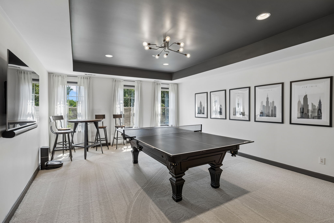
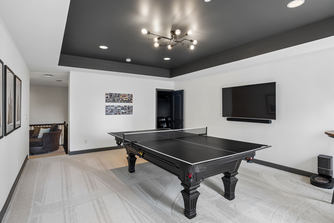
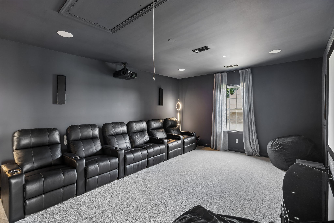
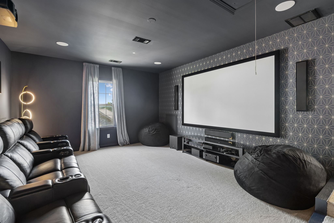
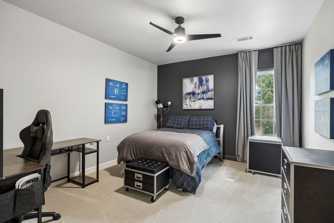
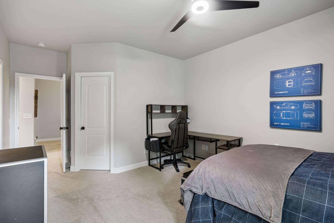
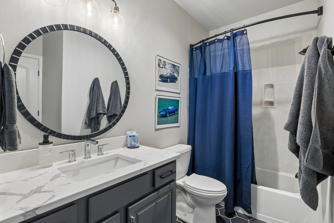
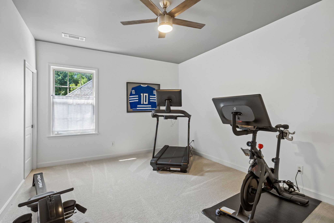
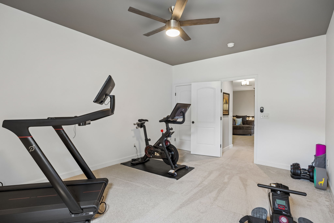
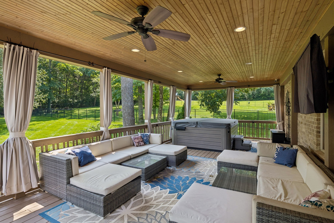
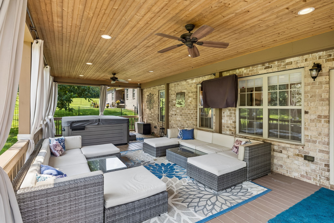
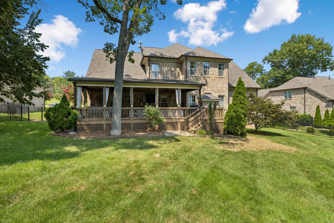
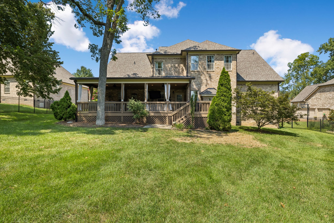
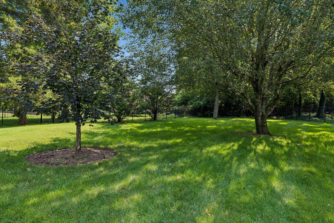
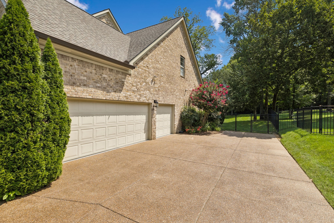
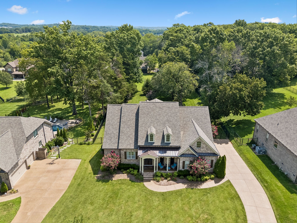
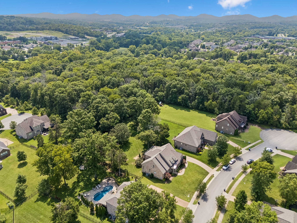
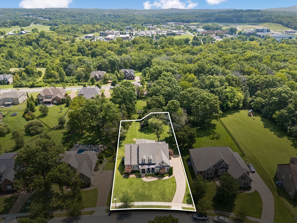
From the covered front porch and long driveway to the lush landscaping, mature trees, and level fenced backyard, the setting feels established, private, and wonderfully inviting. Inside, a dramatic entry foyer sets the tone with wallpapered accent walls, opening to a dedicated study on one side and a beautifully appointed formal dining room on the other, complete with tray ceiling and wainscoting. A stacked-stone gas fireplace anchors the living room, flowing seamlessly into the breakfast nook and updated gourmet kitchen. Quartz countertops, a generous island, stainless appliances, gas cooktop, and built-in double ovens make this kitchen as functional as it is beautiful. Carved hardwood plank flooring adds warmth and character. The main level was designed with comfort in mind, offering two bedroom suites. The primary retreat feels especially indulgent, with a beautifully updated bath featuring a freestanding soaking tub, double vanities, tiled shower with bench, and not one but two walk-in closets. The second main-level bedroom includes its own en-suite bath and walk-in closet, making it ideal for guests or multi-generational living. A conveniently located laundry room completes the main level. Upstairs, a dedicated theater room is ready for movie nights or game days, while a separate bonus room gives everyone another place to spread out. Two additional bedrooms, each with a walk-in closet, share a full bath. Outside, the entertaining continues with a large covered back deck, overlooking the private fenced backyard and mature landscaping. The three-car attached garage provides plenty of room for vehicles, storage, and all the extras that come with everyday life. Thoughtfully upgraded, exceptionally maintained, and filled with spaces that actually get used, this is a home you don't want to miss.

4
beds

4
baths

4,096 Sq.Ft. LIVING AREA

0.59 Acres lot

Lisa Culp Taylor

Lisa Culp Taylor

Features & Amenities

Interior

  • total bedrooms4
  • Total bathrooms4
  • full bathrooms3
  • half bathroom1
  • Laundry room Electric Dryer Hookup, Washer Hookup
  • Flooring Carpet, Wood, Tile
  • Fireplace Living Room
  • APPLIANCES Built-In Electric Oven, Double Oven, Cooktop, Gas Range, Dishwasher, Disposal, Microwave, Refrigerator, Stainless Steel Appliance(s)
  • other interior Features Ceiling Fan(s), Entrance Foyer, Extra Closets, High Ceilings, Hot Tub, Walk-In Closet(s)

Area & Lot

  • Status Sold
  • Date Sold September 14, 2026
  • Living Area4,096 Sq.Ft.
  • Total Area4,096 Sq.Ft.
  • Lot Area0.59 Acres
  • MLS® ID3592026
  • TypeResidential
  • YEAR BUILT2012
  • NeighborhoodNashville
  • Elementary SchoolSunset Elementary School
  • Middle SchoolSunset Middle School
  • High SchoolNolensville High School

Exterior

  • STORIES2
  • Garage Space3.0
  • water SourcePublic
  • utilitiesElectricity Available, Natural Gas Available, Water Available
  • roofShingle
  • lot featuresLevel
  • parkingGarage Door Opener, Garage Faces Side
  • HEAT TYPECentral, Natural Gas
  • AIR CONDITIONINGCentral Air, Electric
  • sewerPublic Sewer
  • HOA AmenitiesPark, Pool, Sidewalks, Underground Utilities, Trail(s)
  • security FeaturesFire Sprinkler System

Financial

  • Sales Price$1,165,000
  • Real Estate Tax $3,810/yr
  • HOA $222/3 mos

Nashville

Explore

Work with Jarrett

Get assistance in determining current property value, crafting a competitive offer, writing and negotiating a contract, and much more. Contact me today.

Follow Us on Instagram