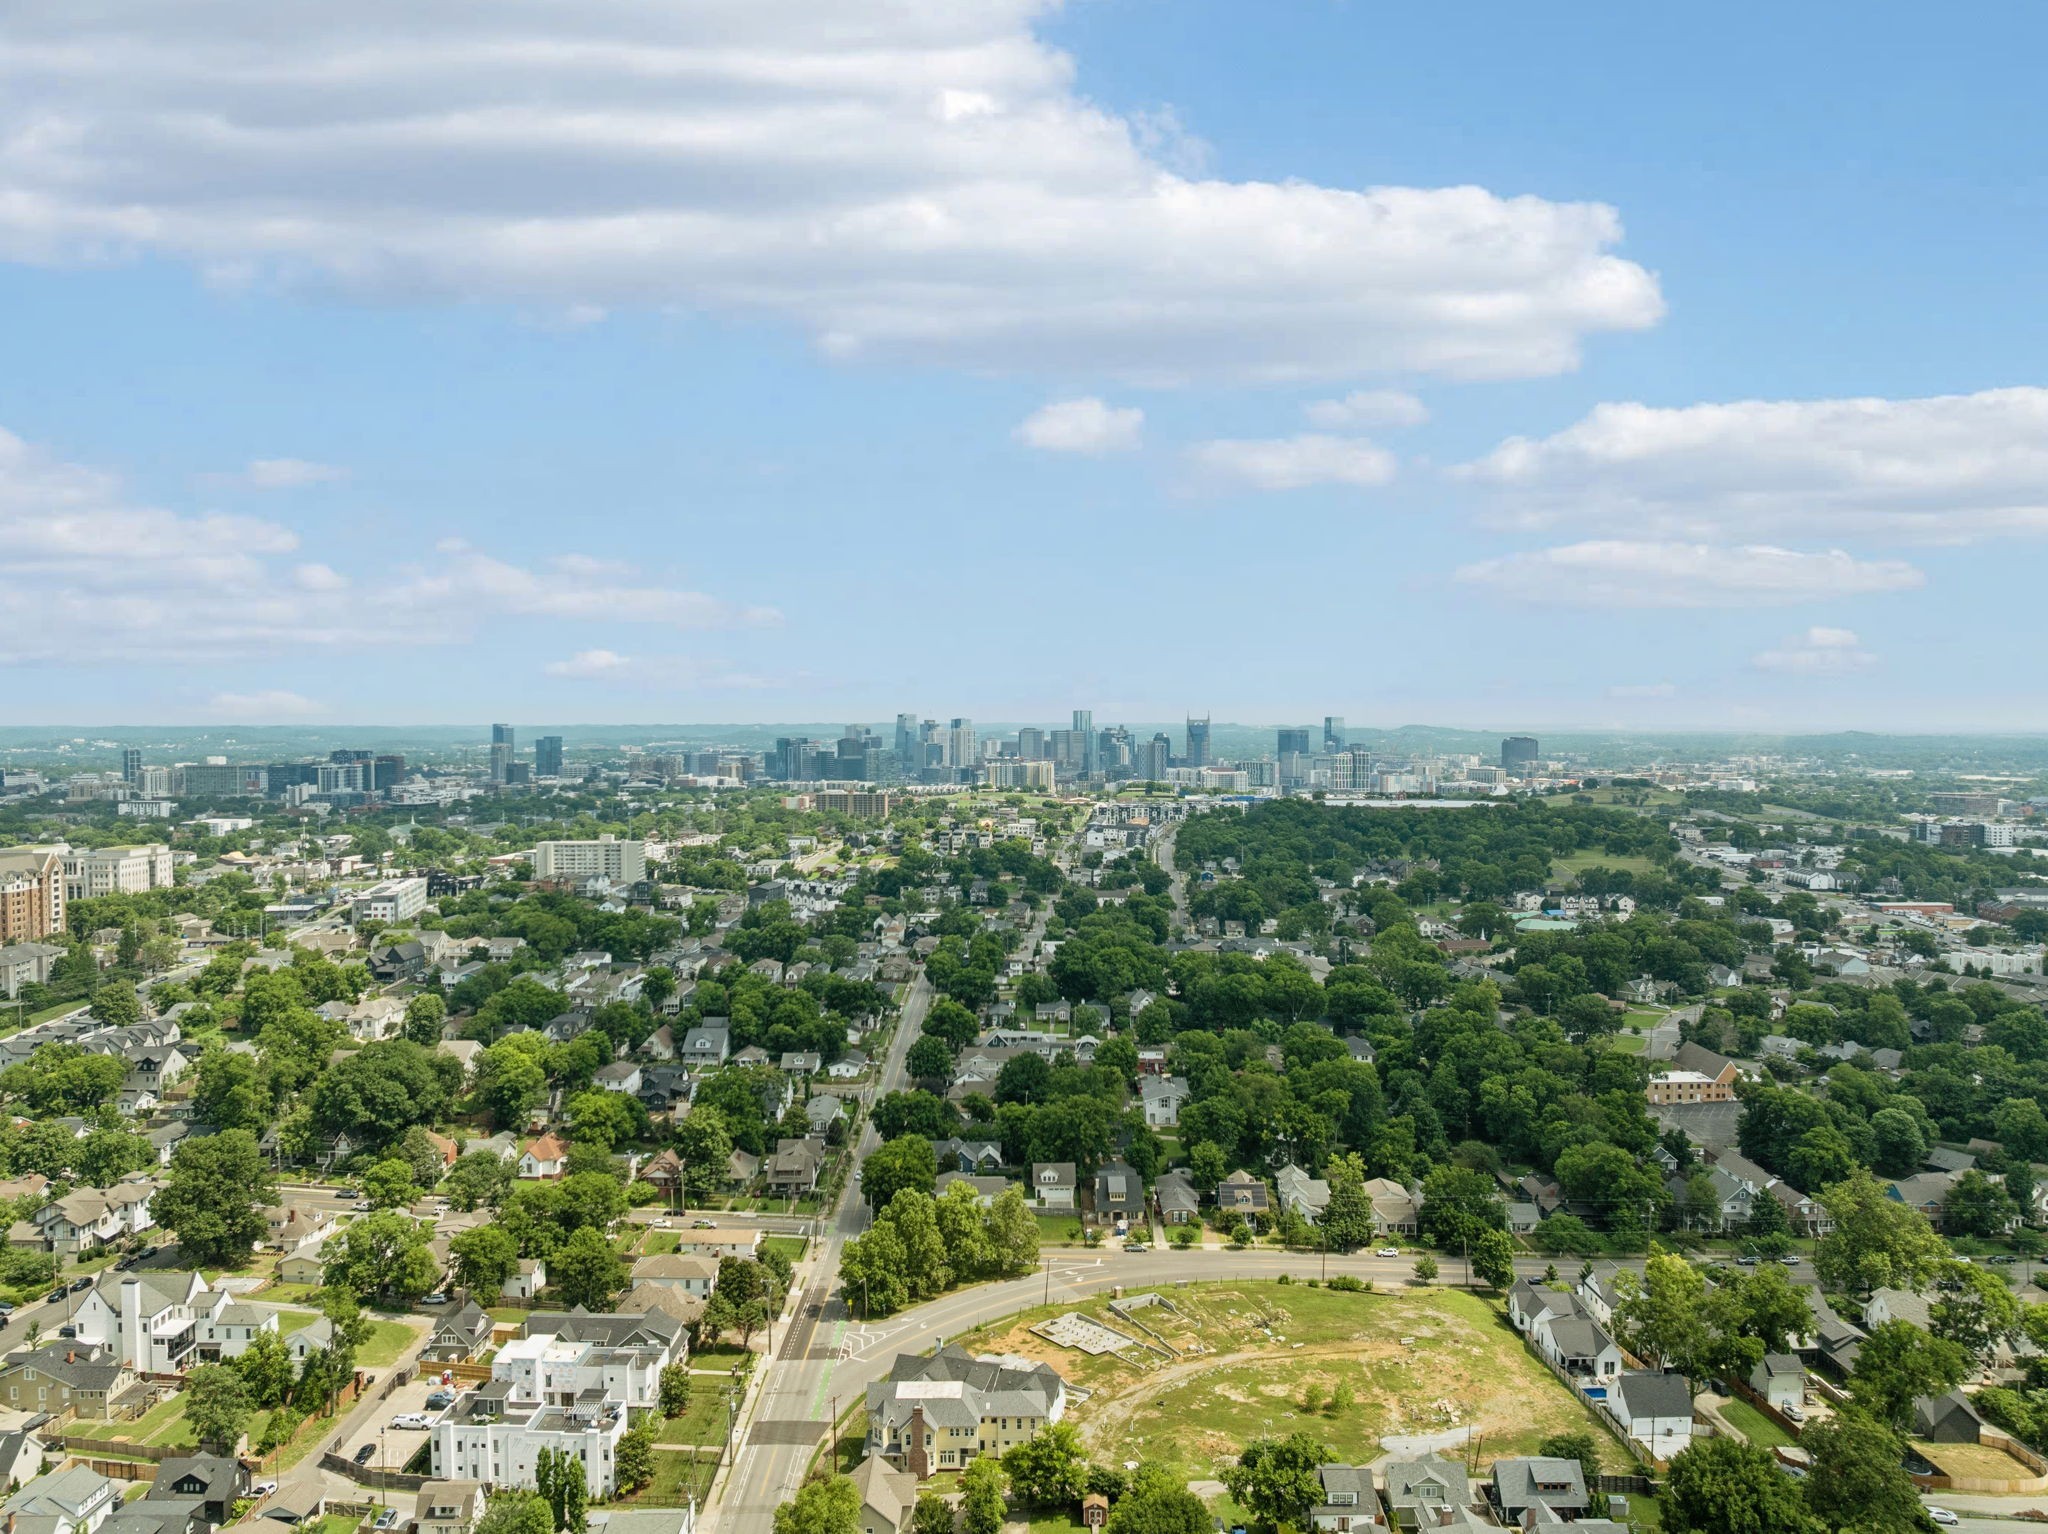
2229A 11th Ave South, S
SEE ALL PHOTOS
2229A 11th Ave South, S
Courtesy of Onward Real Estate, Kristee Dickson Listing Contact: 6157728488 
For Sale

2229A 11th Ave South, S

2229A 11th Ave South, S, Nashville, TN 37204

$1,050,000
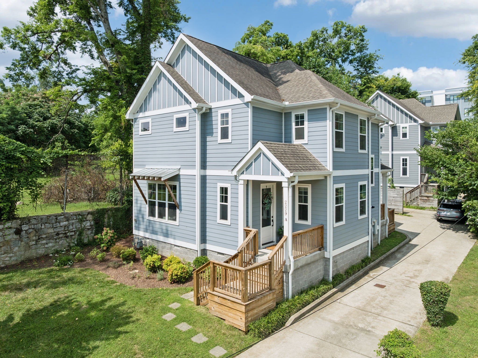
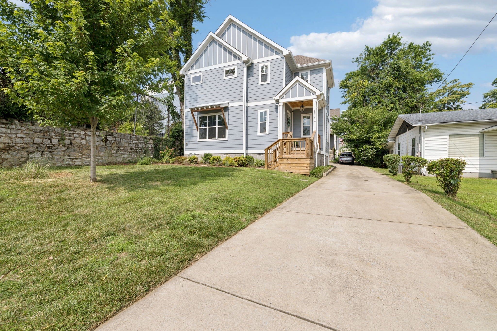
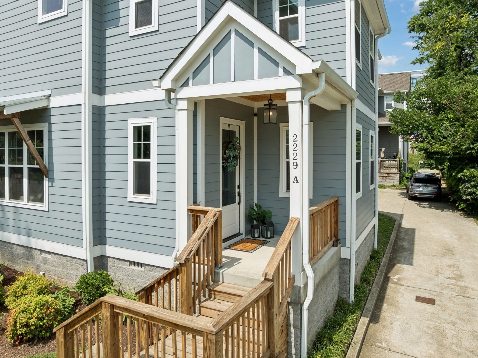
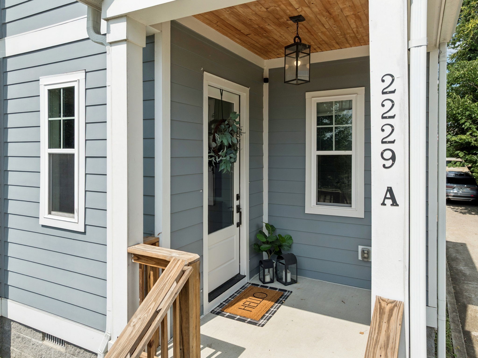
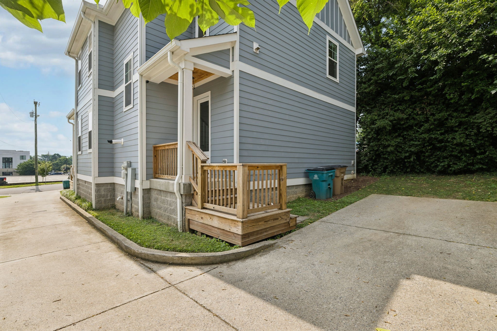
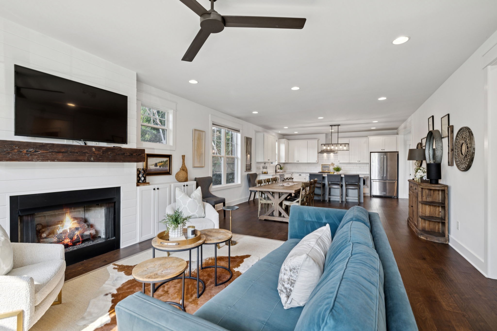
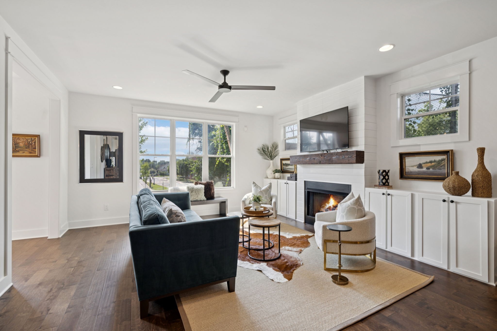
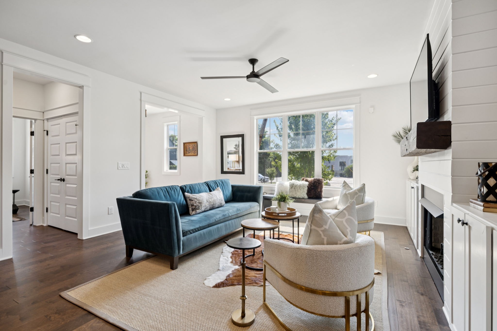
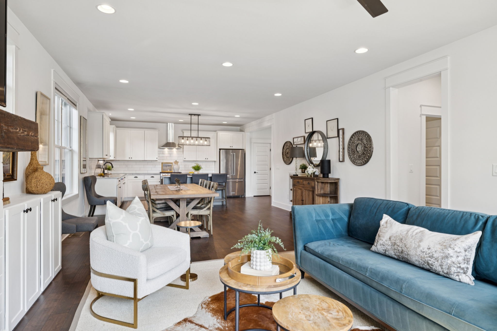
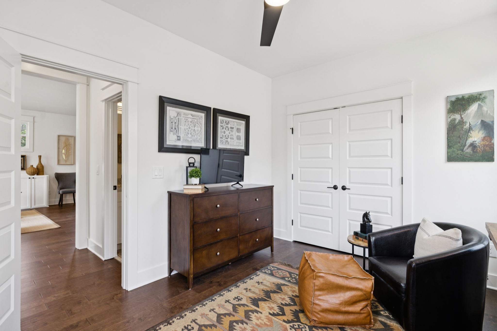
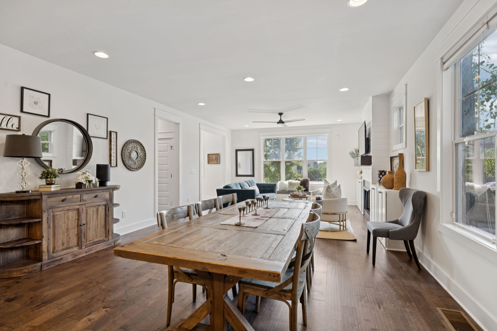
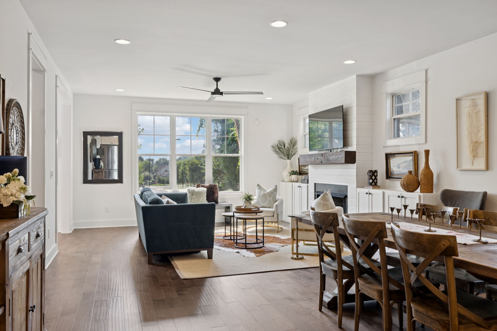
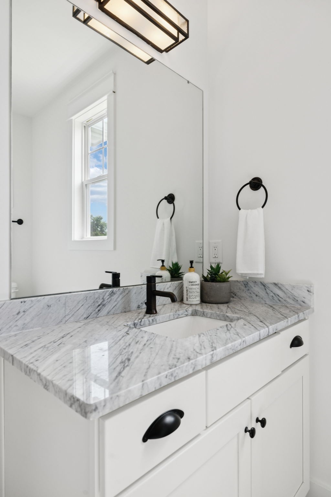
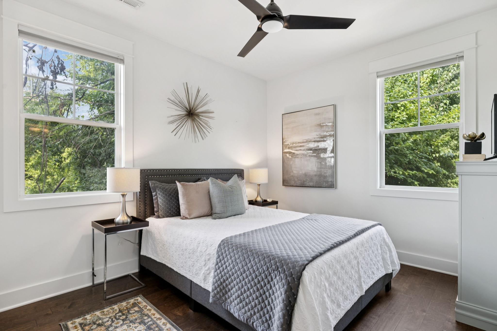
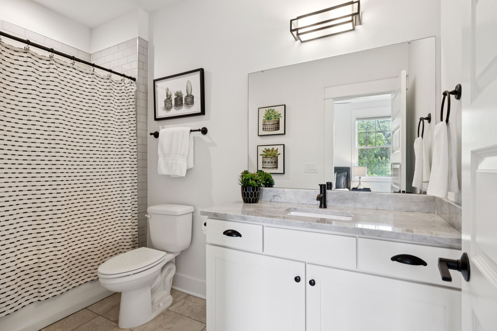
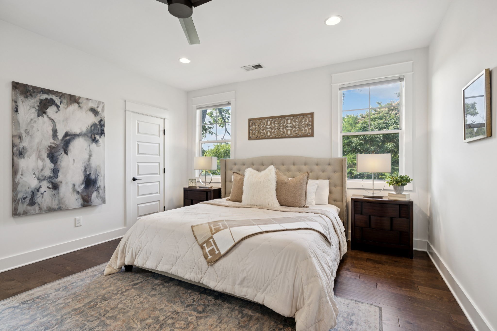
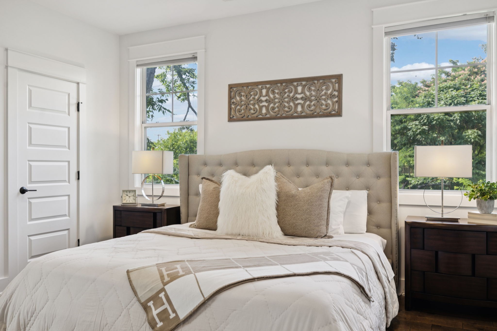
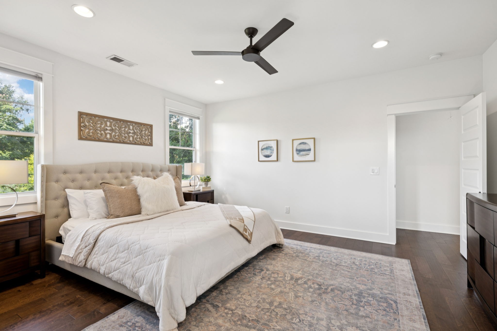
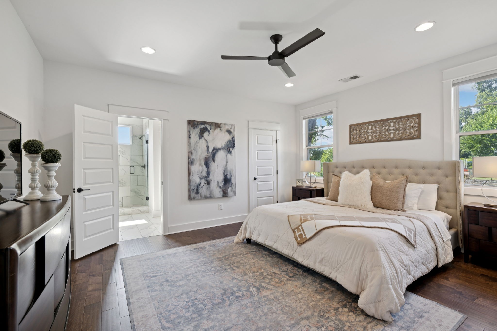
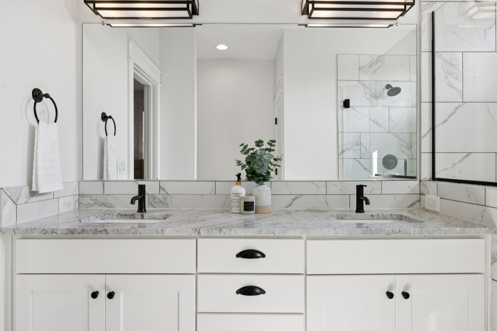
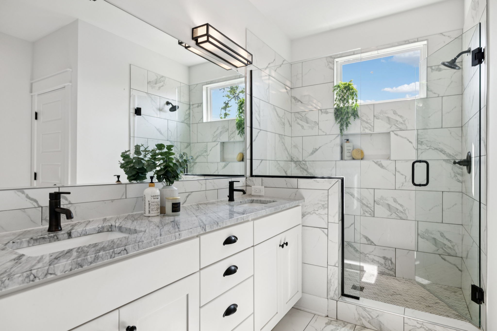
Welcome to 2229A 11th Ave S, a beautifully maintained detached home tucked away on a quiet, dead-end stretch just steps from the heart of 12 South. This thoughtfully designed 4-bedroom, 4-bath home offers the perfect blend of modern style, comfort, and unbeatable walkability.

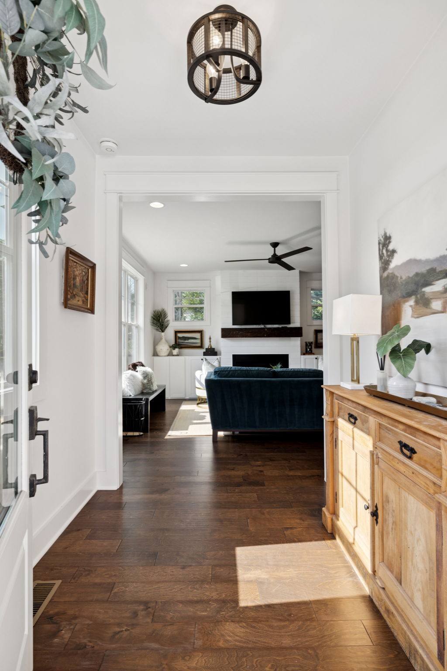
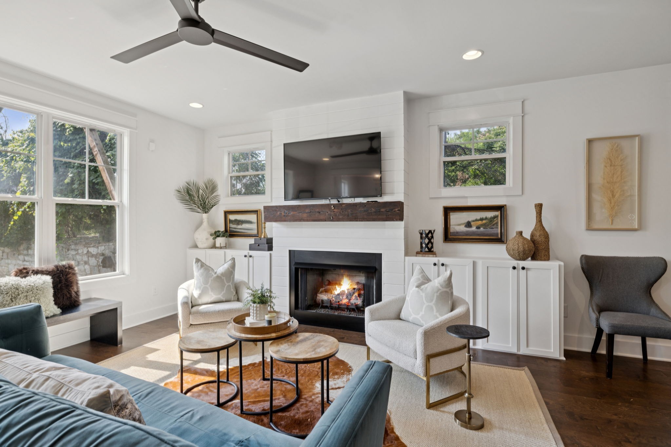
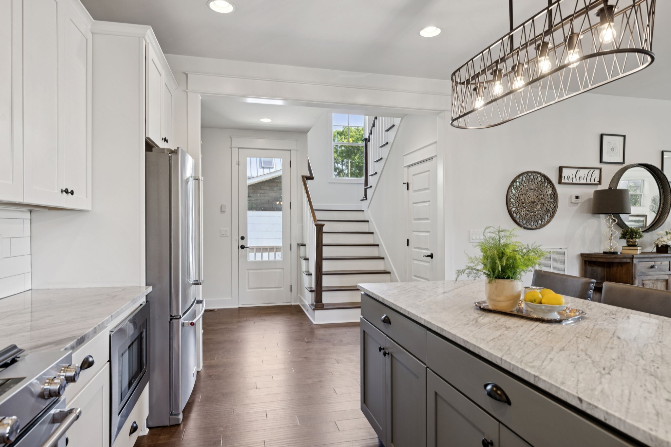
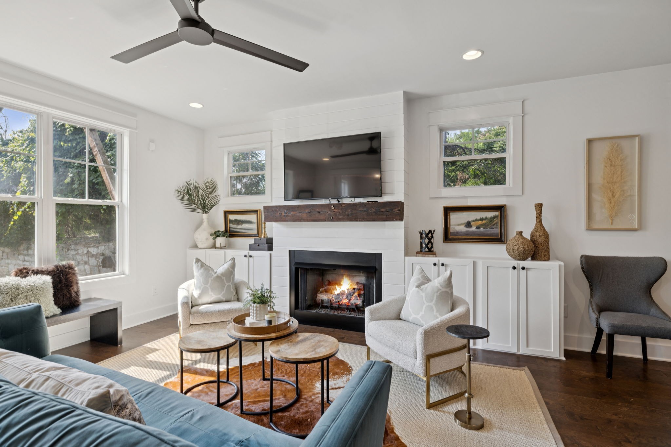
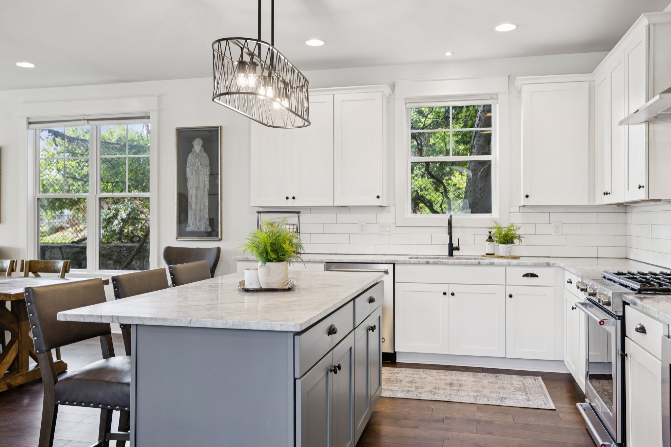
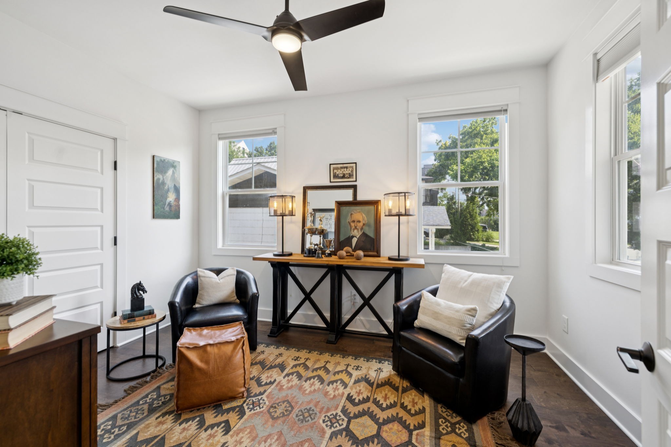
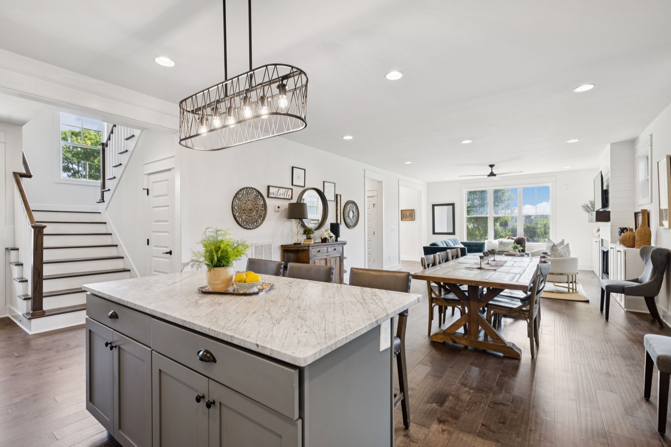
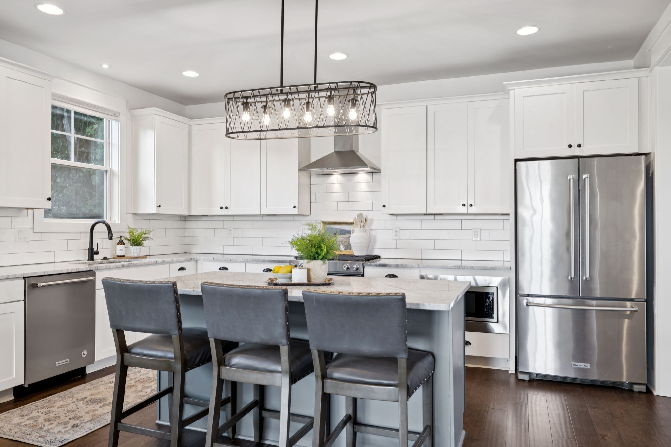
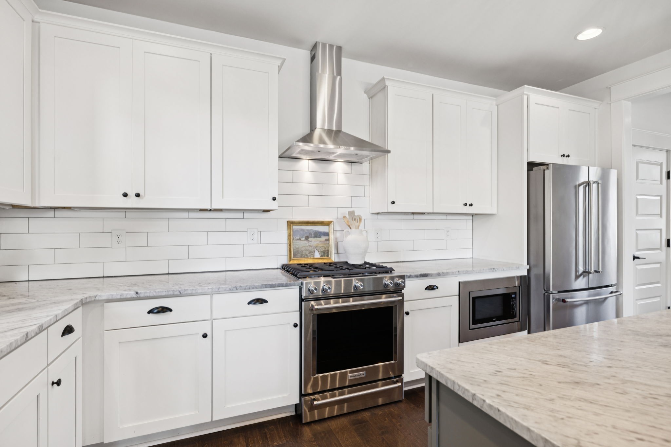
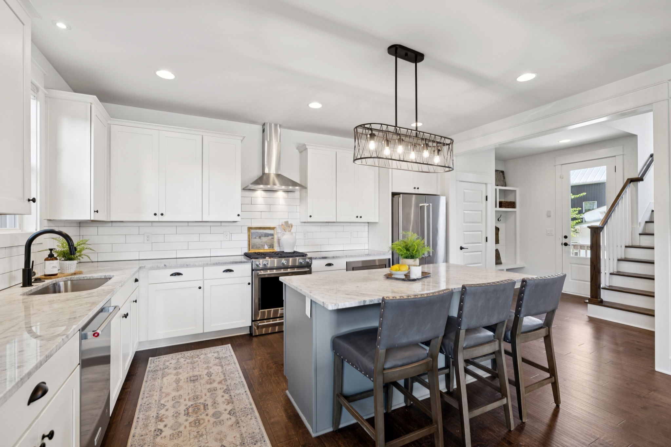
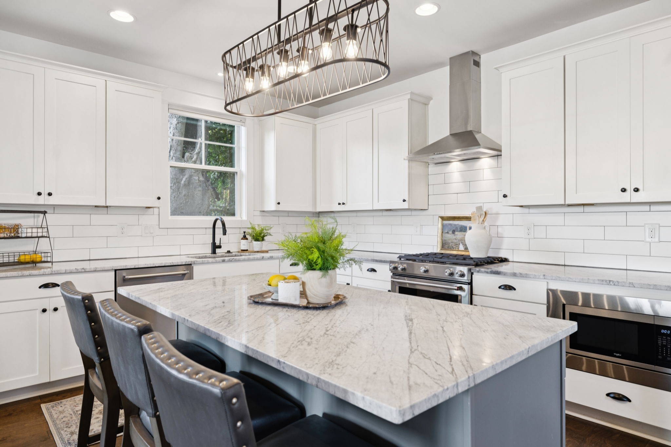
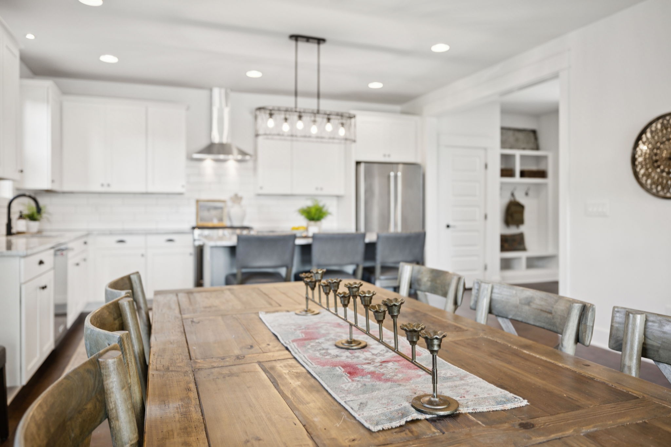
Inside, an inviting open-concept main level creates an effortless flow between the living, dining, and kitchen spaces. The kitchen features sleek cabinetry, granite countertops, stainless steel appliances, and a gas range, while beautiful hardwood flooring and stylish finishes add warmth and sophistication throughout. A main-level bedroom with a full bath provides exceptional flexibility for guests, a home office, or additional living space.

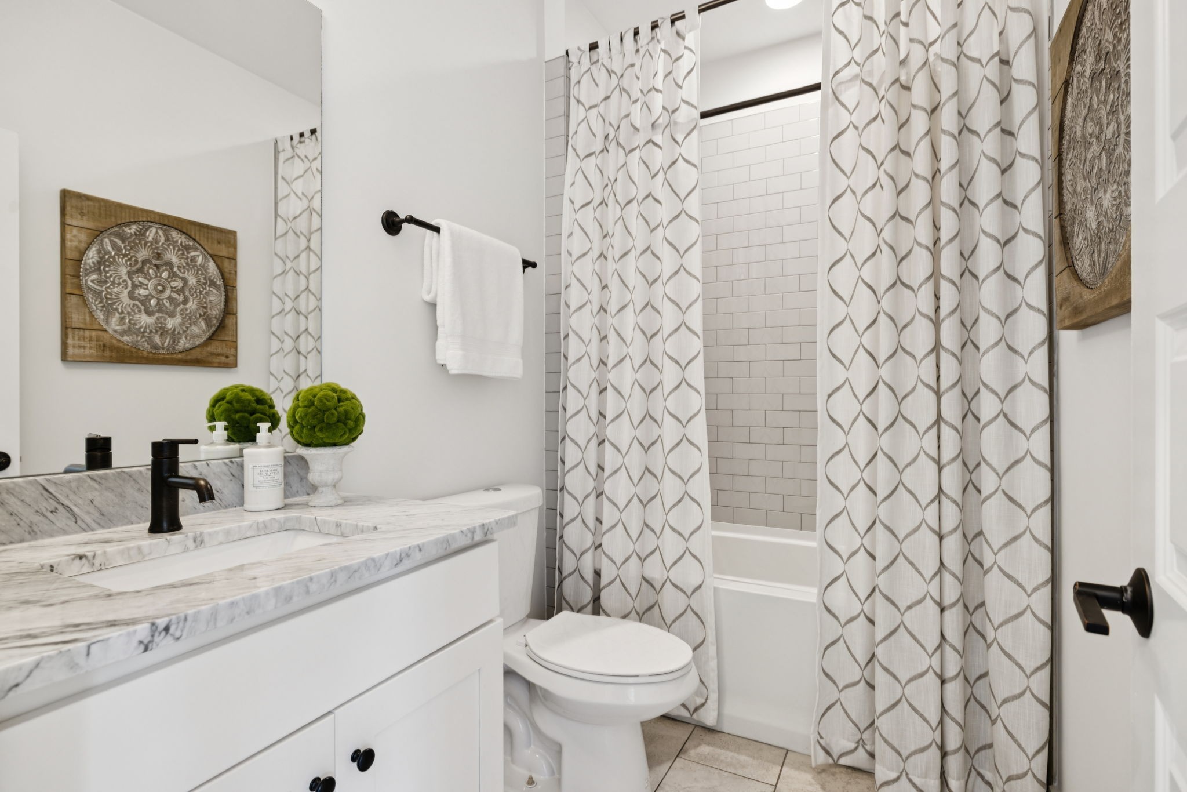
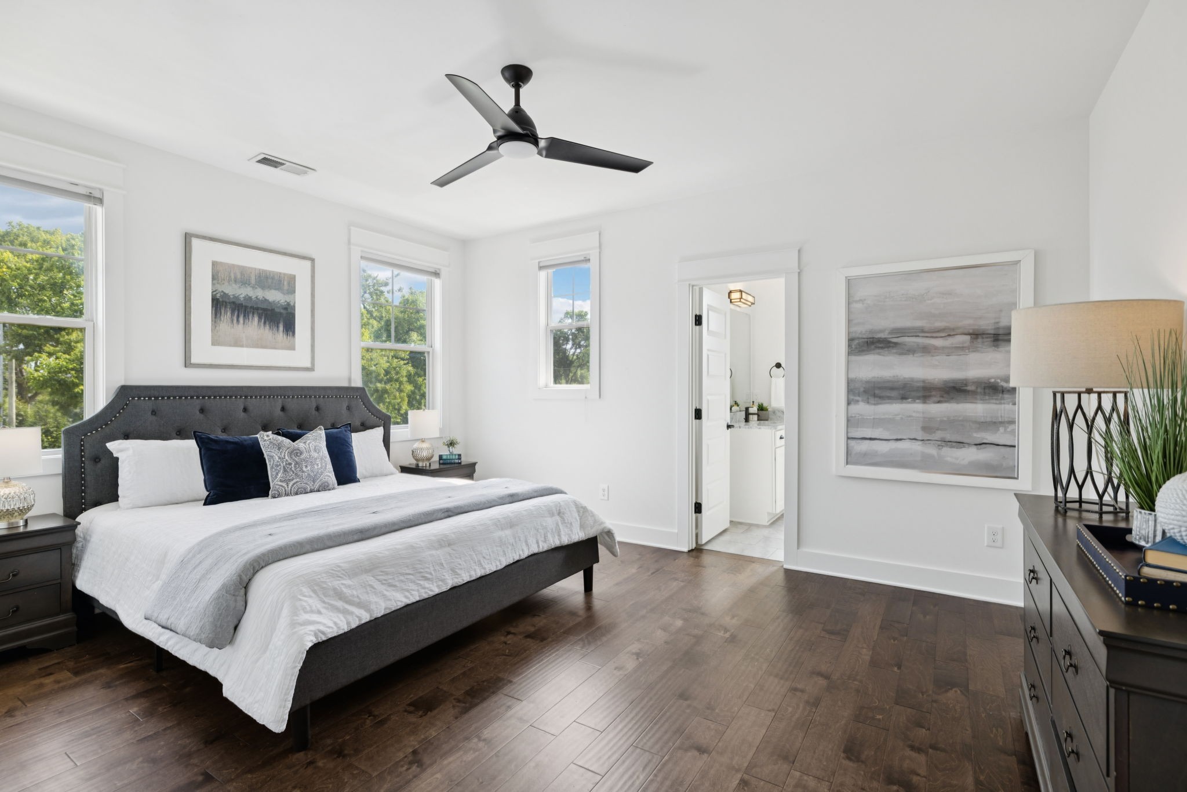
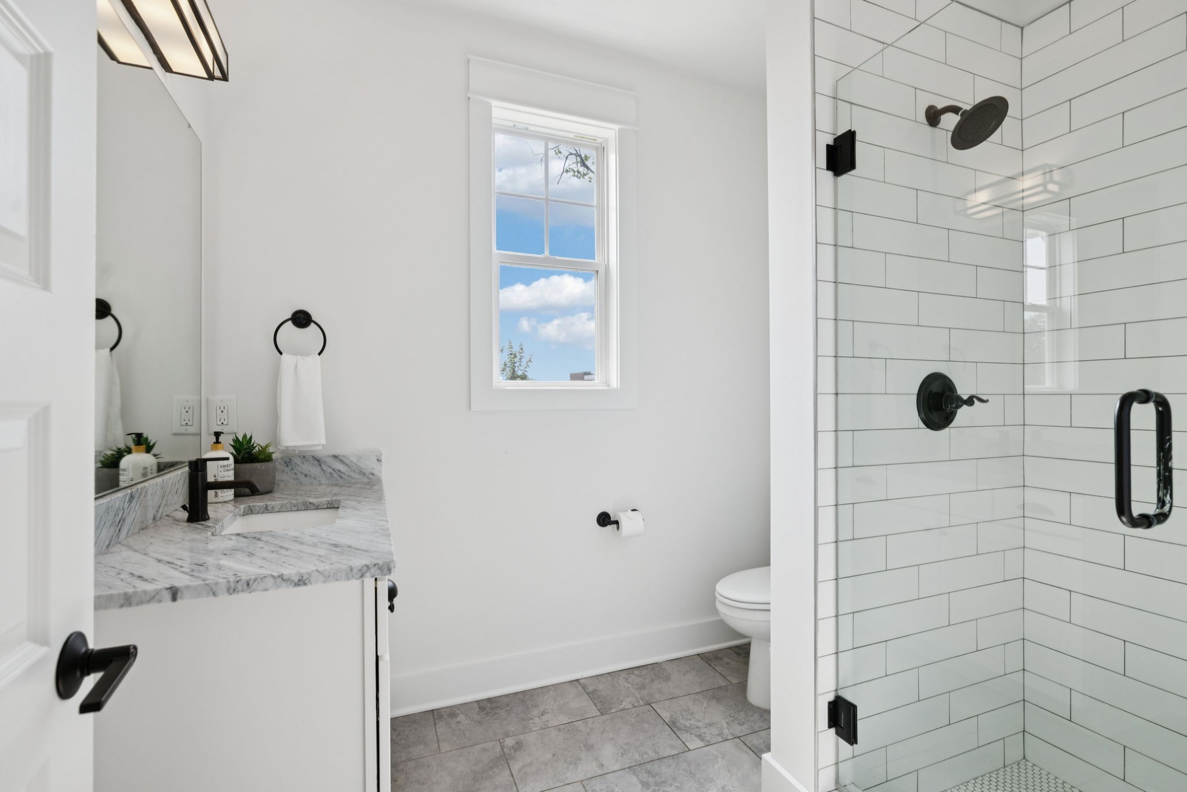
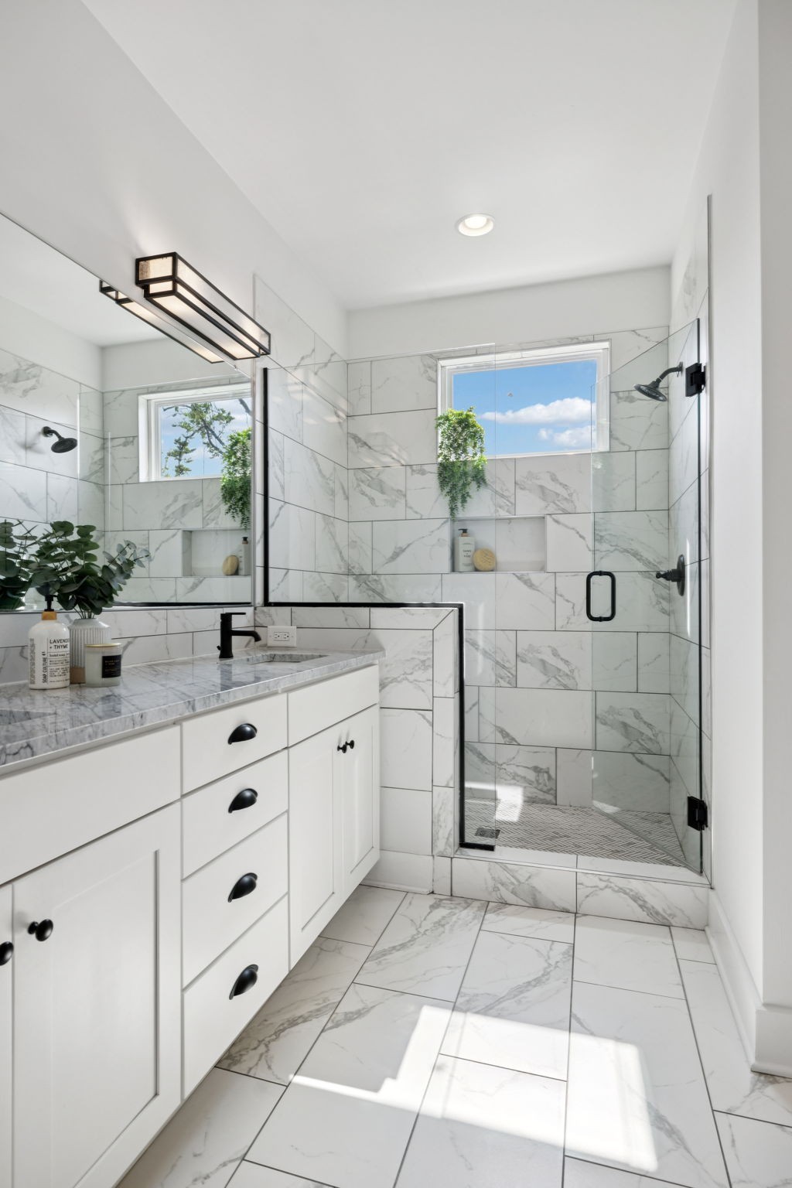
Upstairs, three spacious bedrooms--each with its own full bath--provide privacy and comfort. The well-designed floor plan makes this home equally appealing as a primary residence, second home, or investment property.

Outside, enjoy the rare combination of a peaceful setting and one of Nashville's most walkable neighborhoods. From this prime 12 South location, you're just moments from beloved coffee shops, restaurants, boutiques, fitness studios, and neighborhood favorites. After enjoying everything 12 South has to offer, come home to the quiet privacy of your own tucked-away retreat.

A true Nashville lifestyle property--stylish, turn-key, and ideally located.

4
beds

4
baths

2,375 Sq.Ft. LIVING AREA

Kristee Dickson

Kristee Dickson

Features & Amenities

Interior

  • total bedrooms4
  • Total bathrooms4
  • full bathrooms4
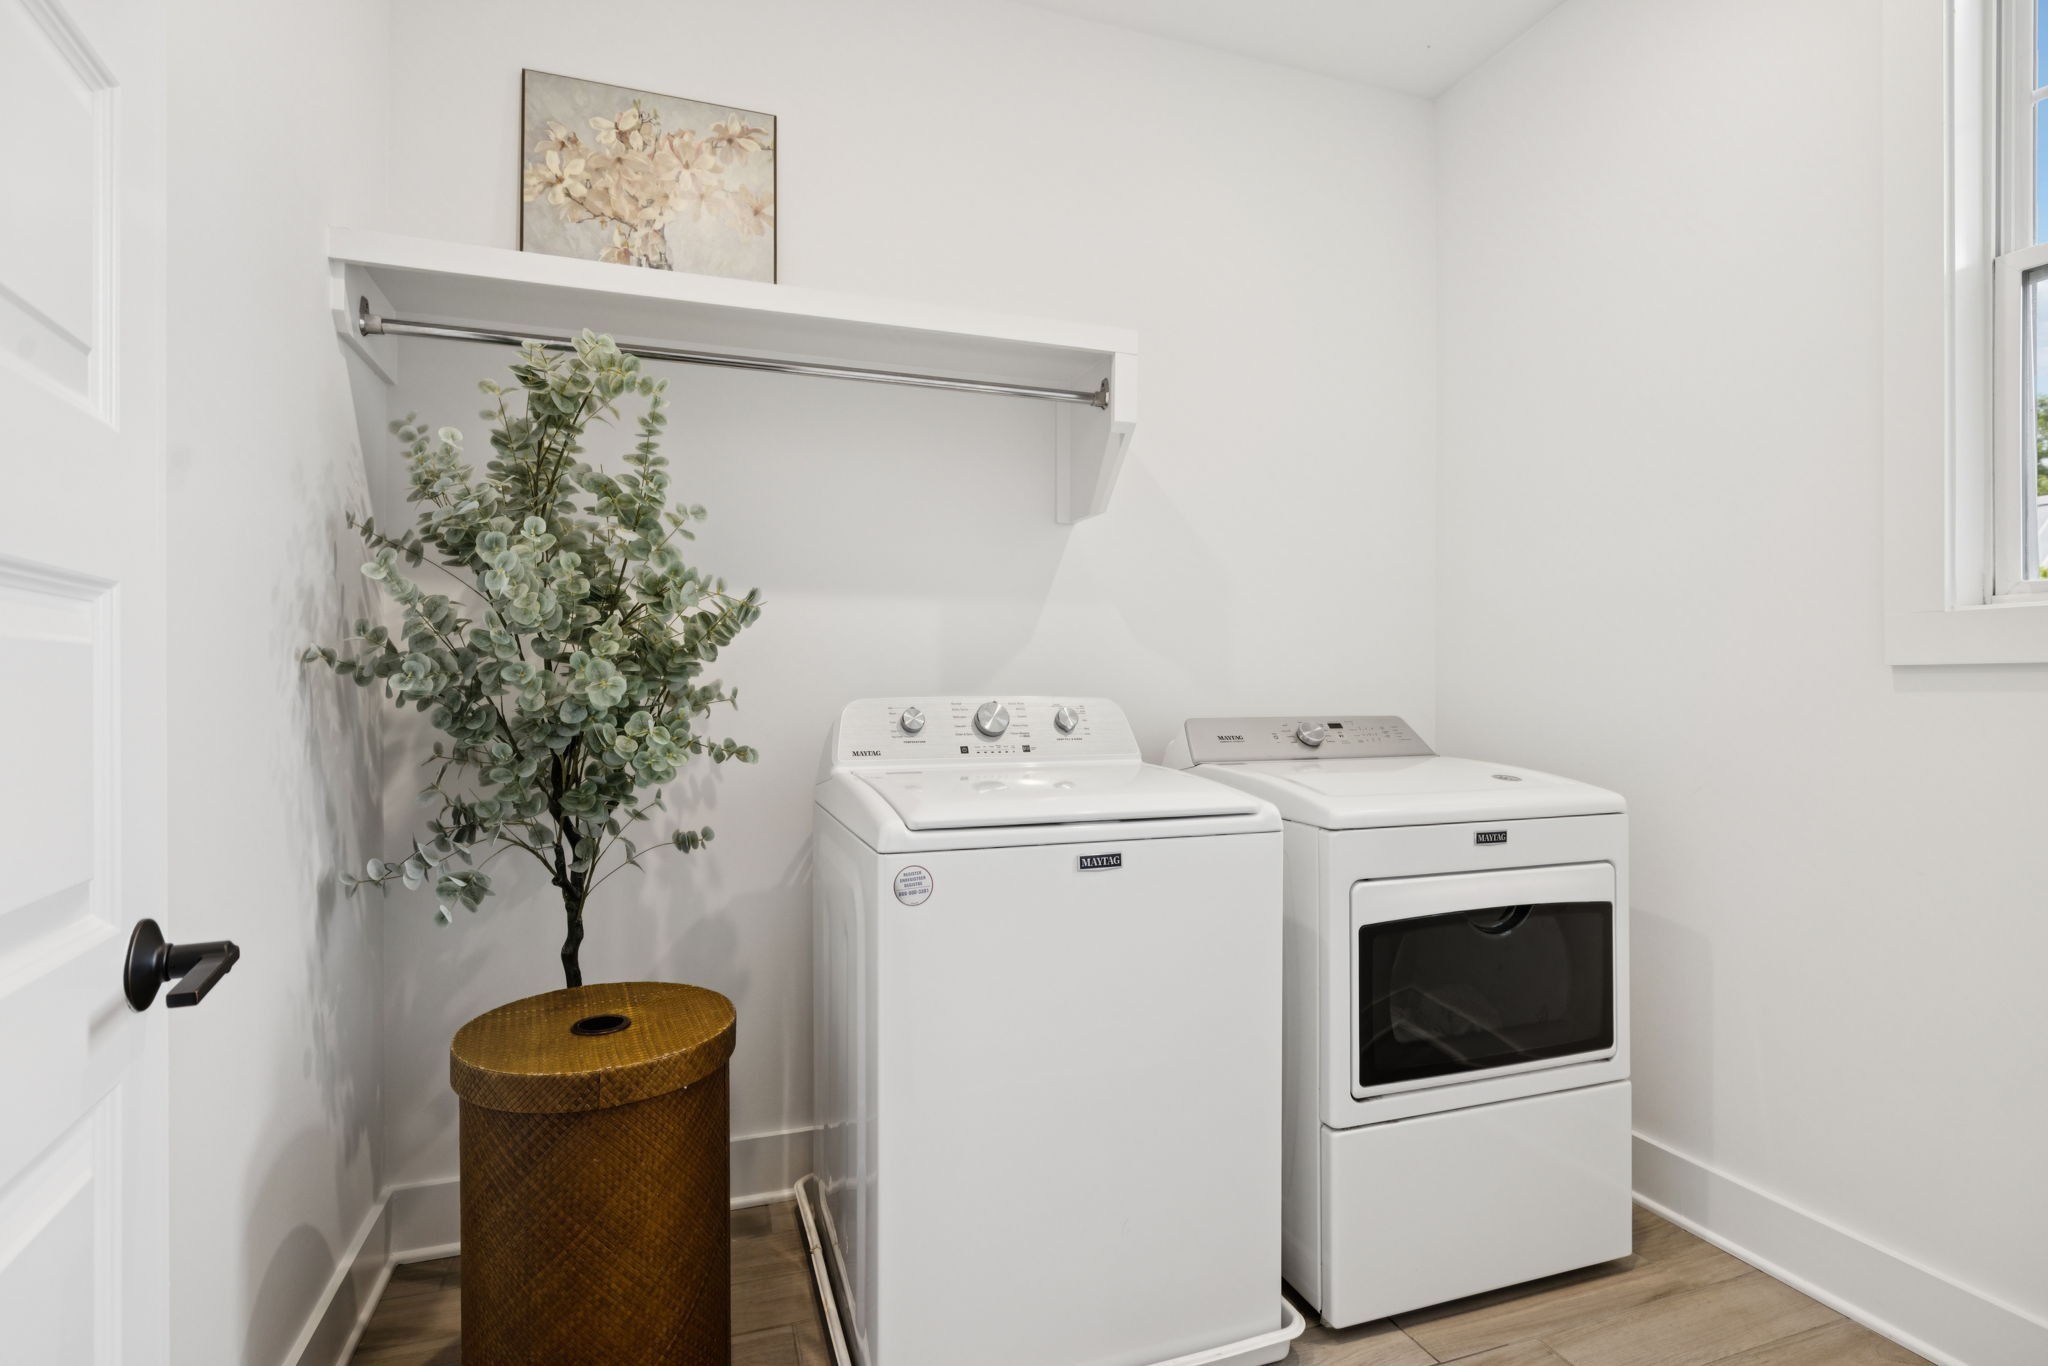
  • Laundry room Gas Dryer Hookup
  • Flooring Wood, Tile
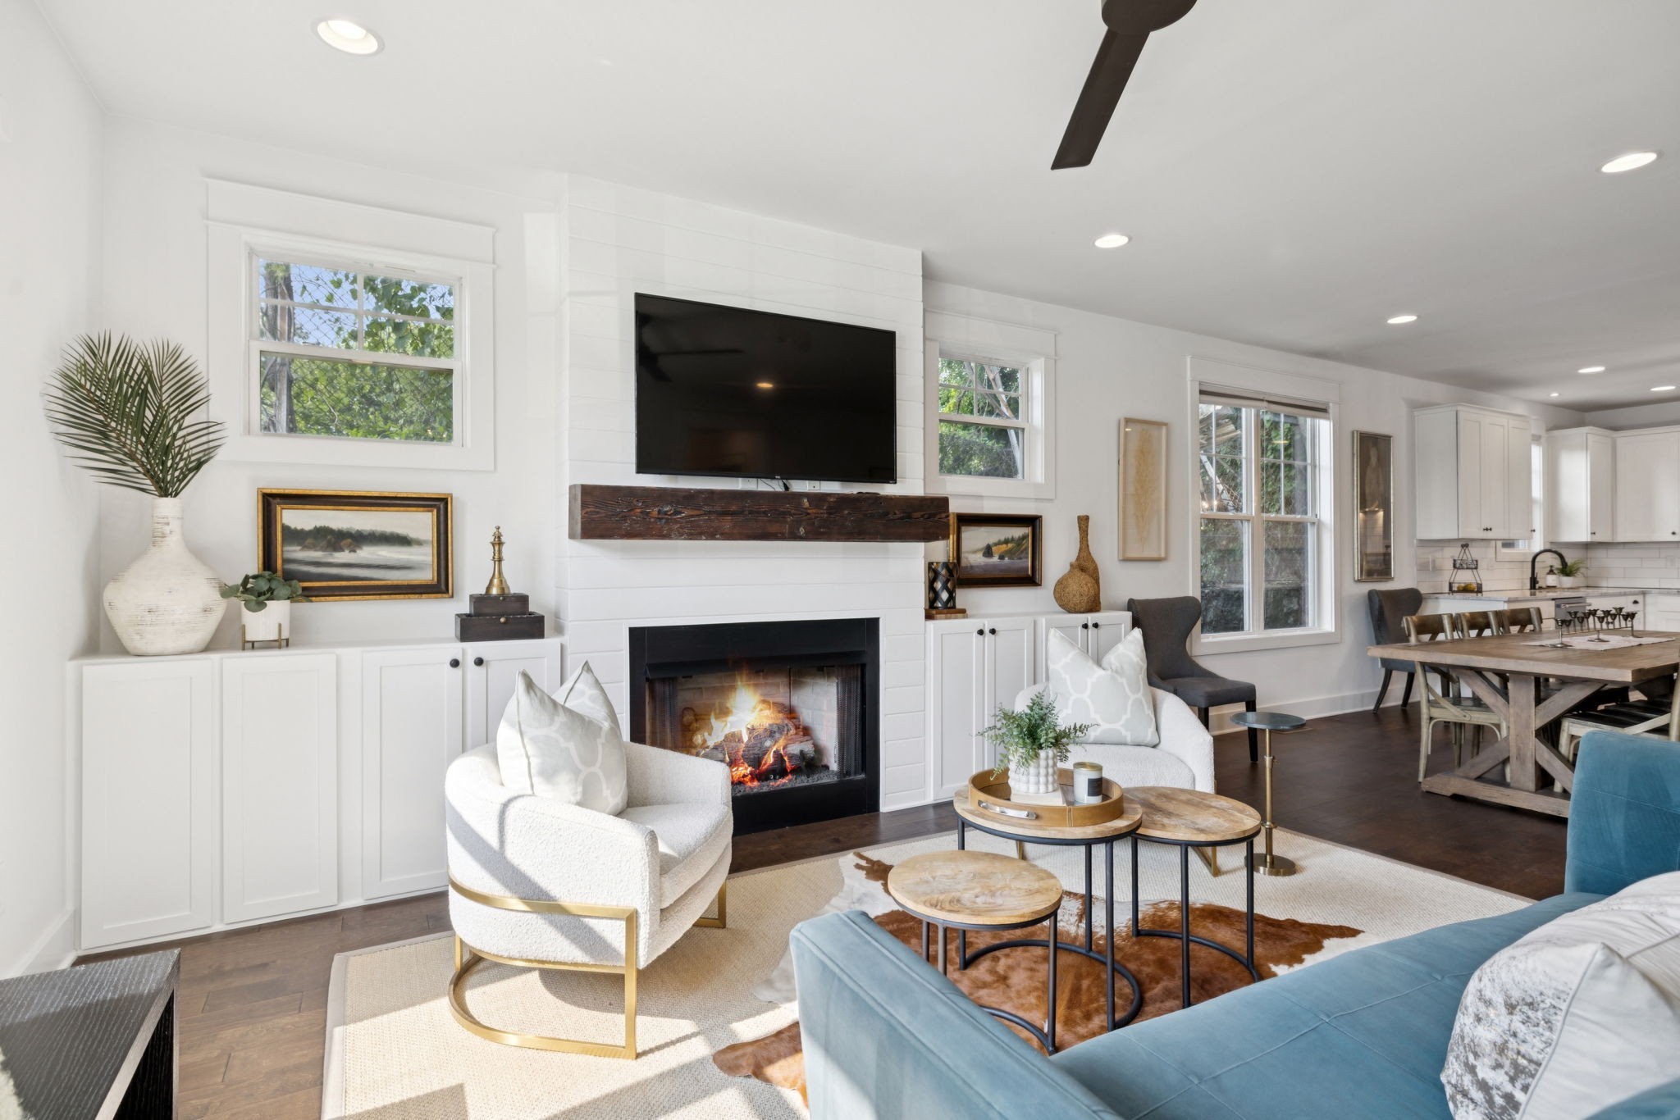
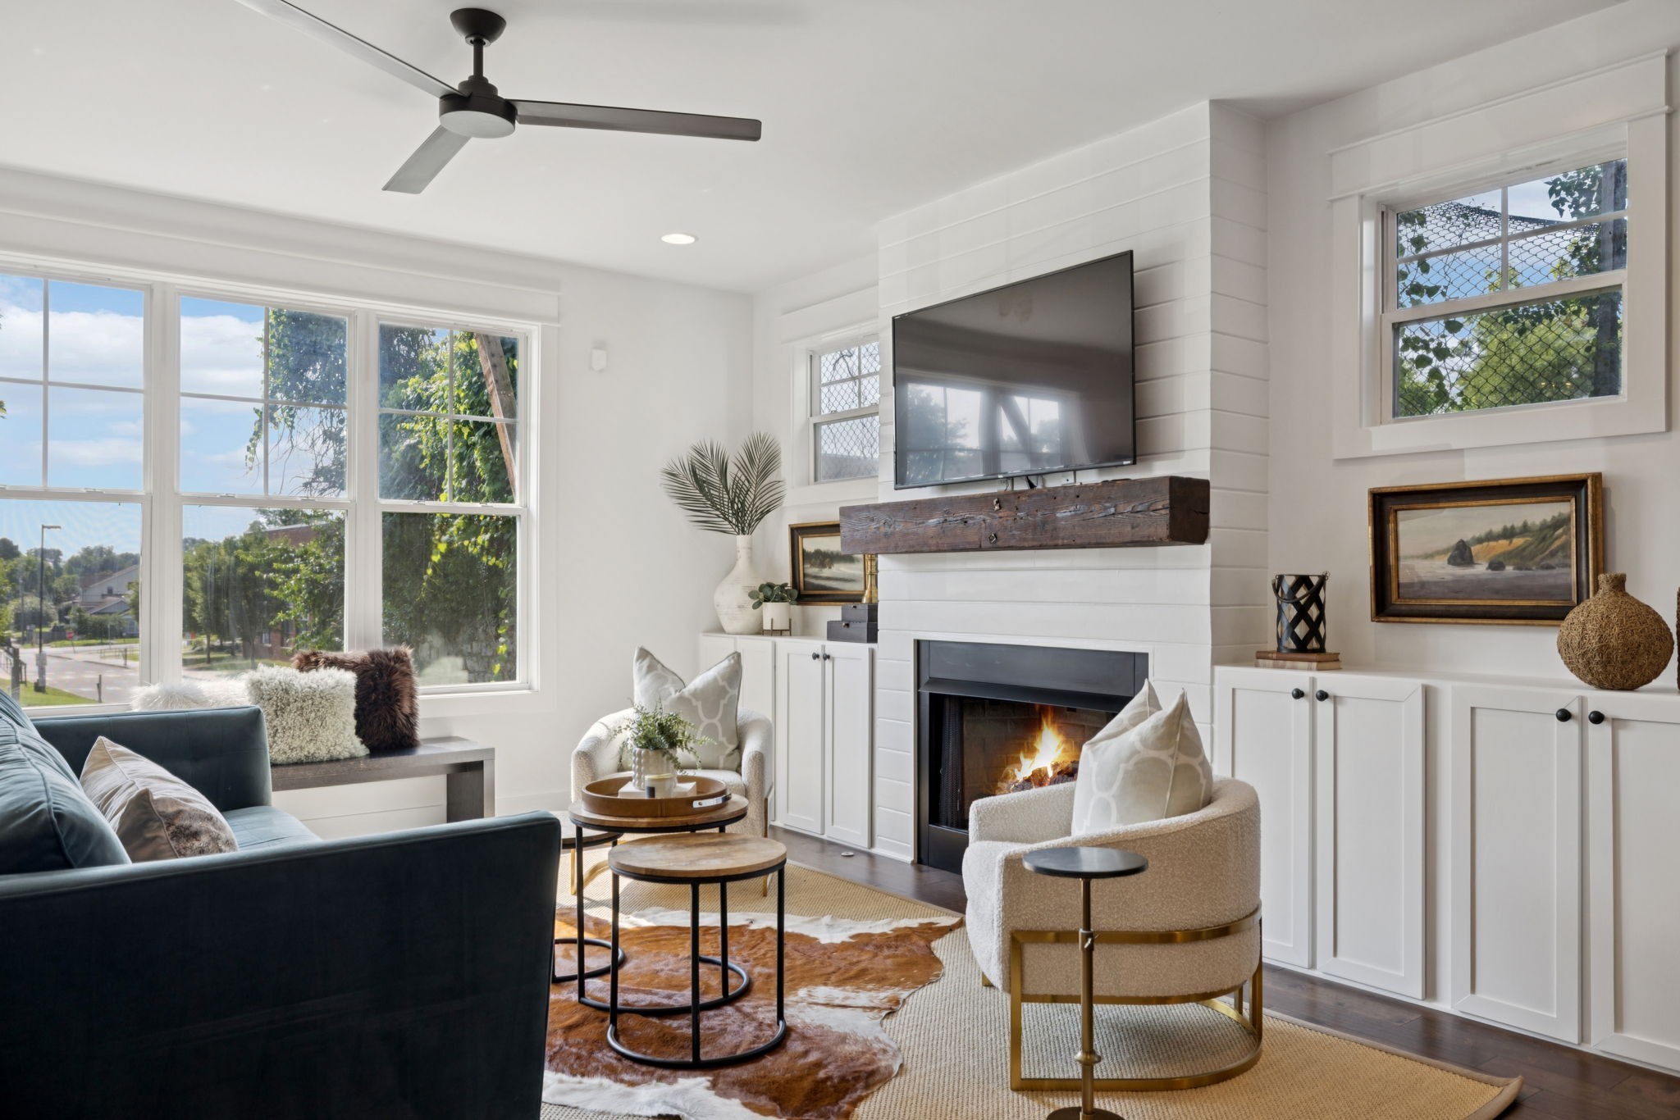
  • Fireplace Family Room, Gas
  • APPLIANCES Built-In Electric Oven, Built-In Gas Oven
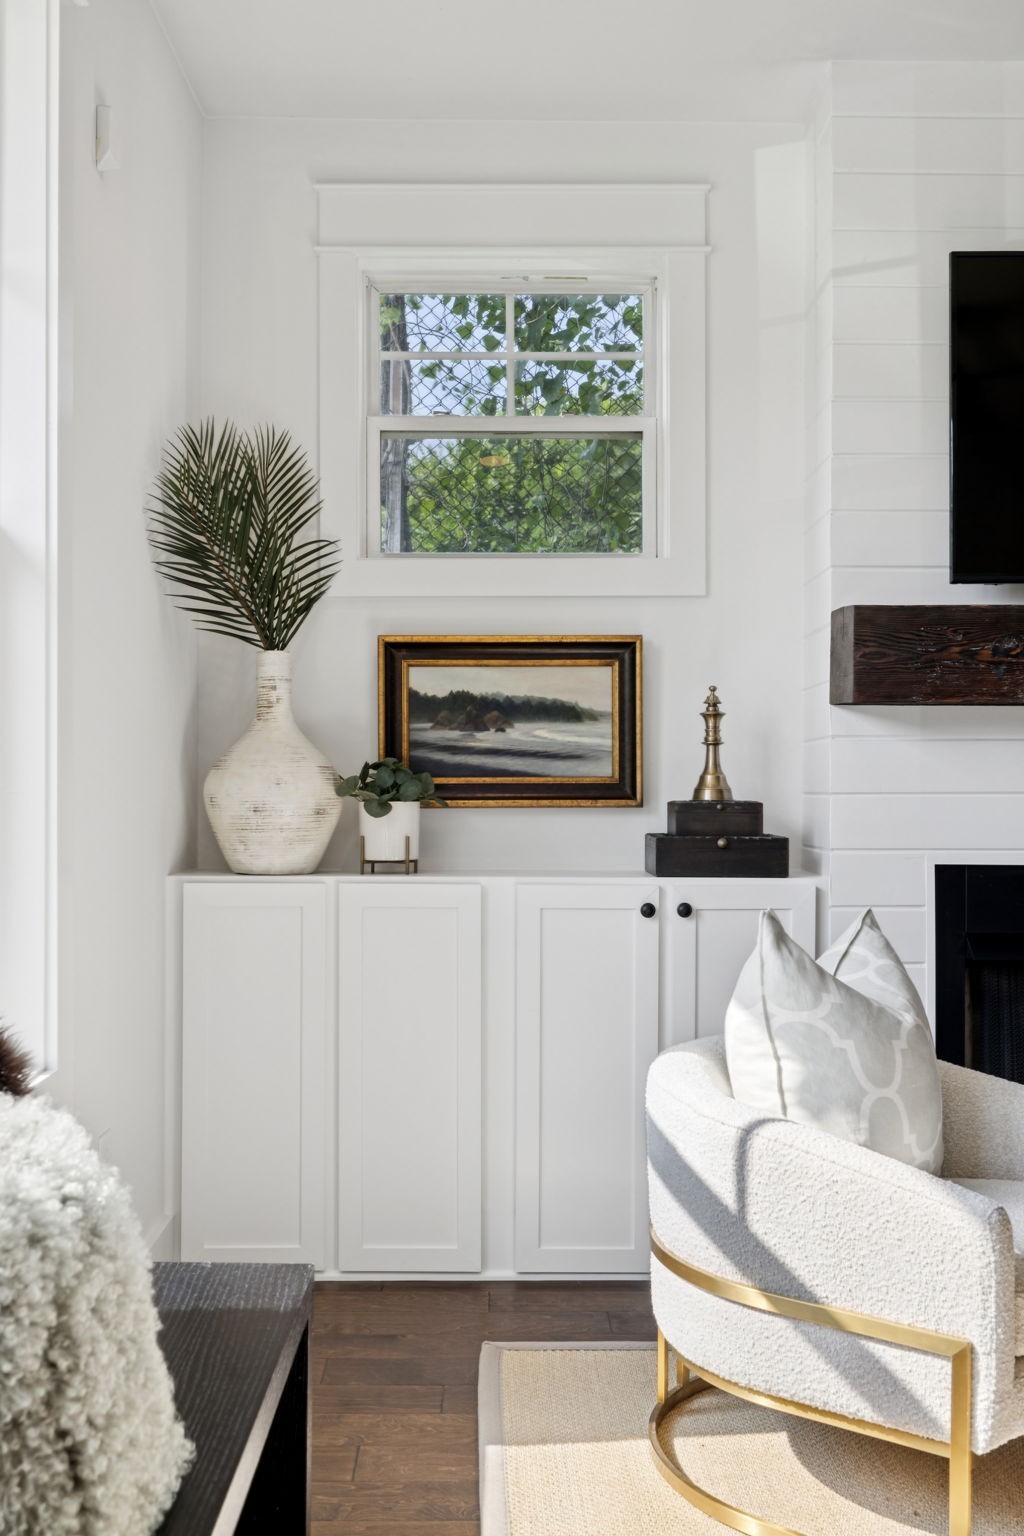
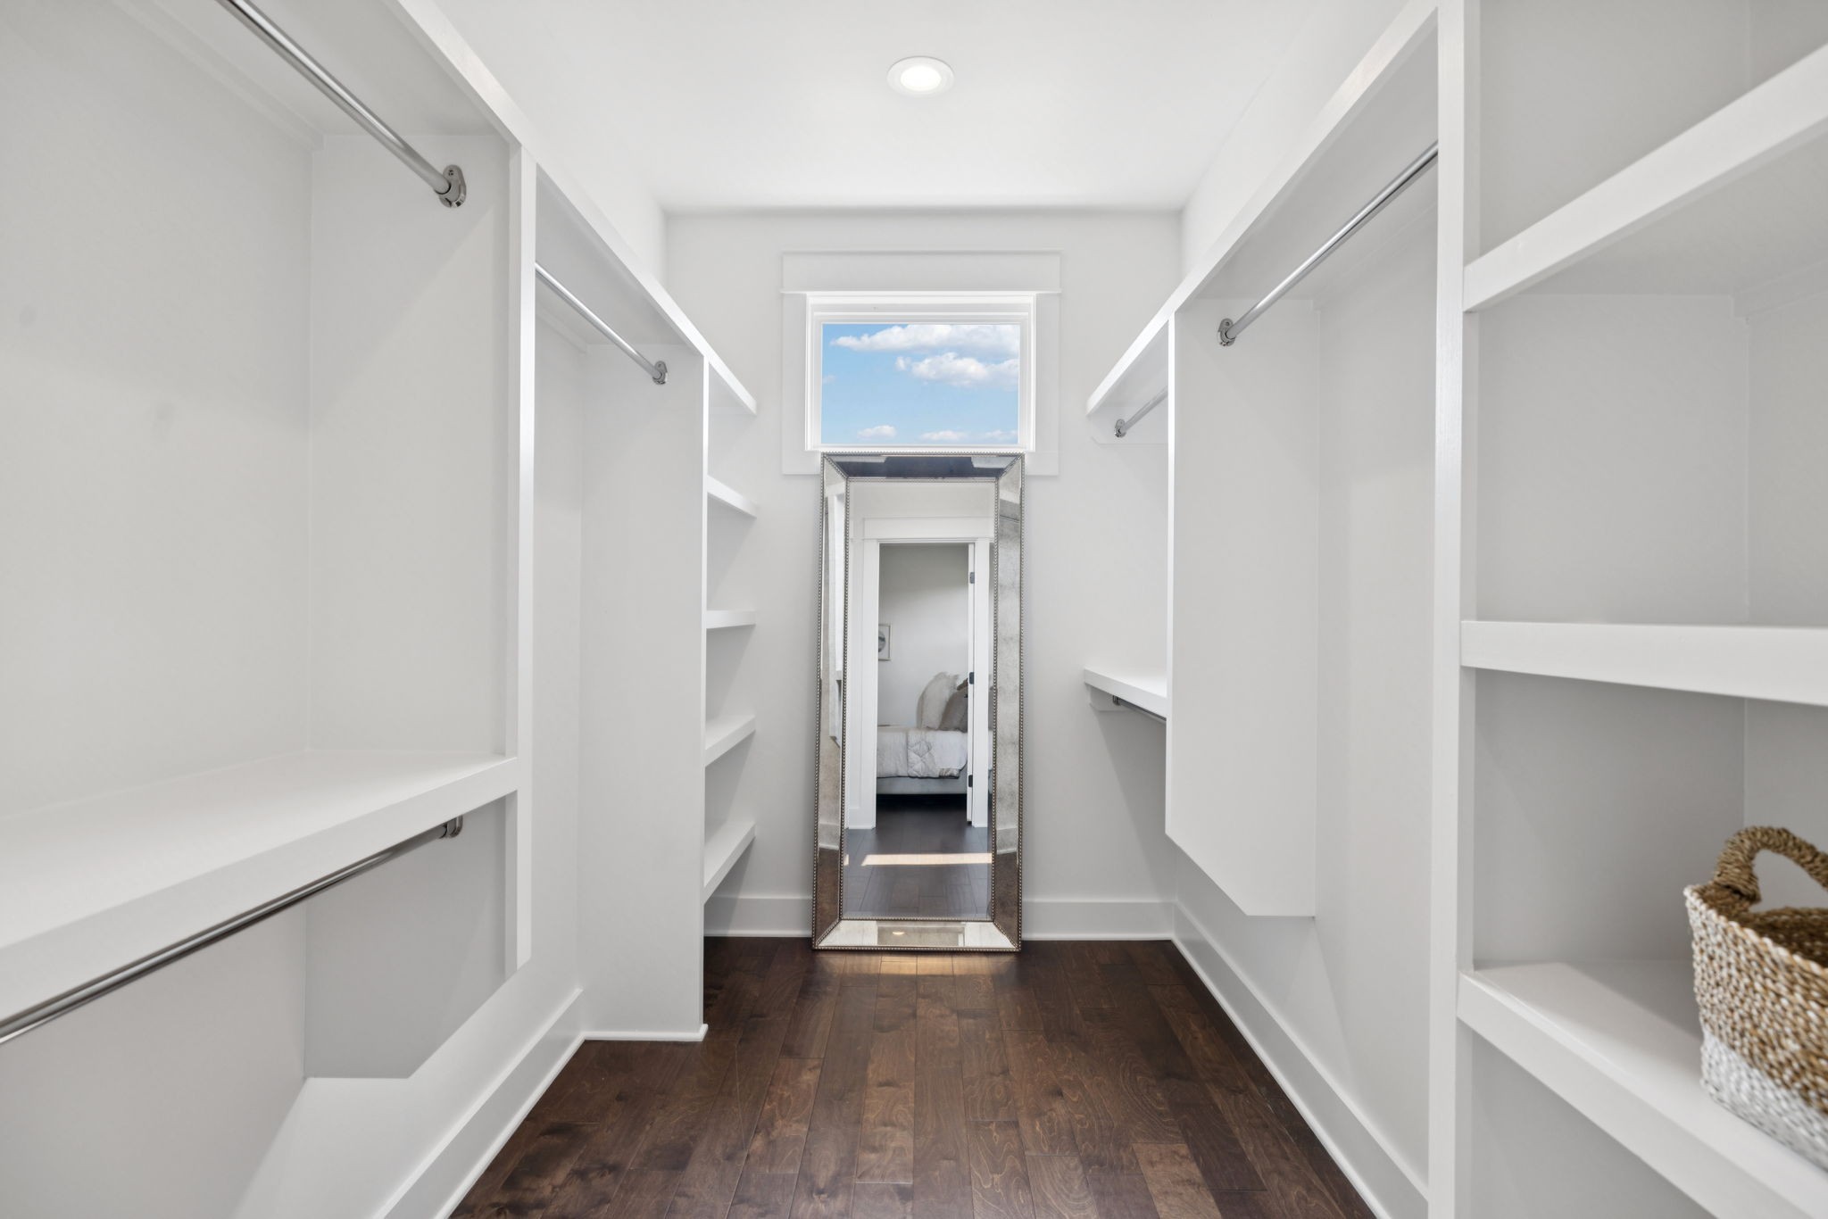
  • other interior Features Bookcases, Built-in Features, Ceiling Fan(s), Entrance Foyer, Extra Closets, High Ceilings, Pantry, Walk-In Closet(s), High Speed Internet

Area & Lot

  • Status For Sale
  • Living Area2,375 Sq.Ft.
  • Total Area2,375 Sq.Ft.
  • MLS® ID3530854
  • TypeResidential
  • YEAR BUILT2018
  • Neighborhood12 South
  • Architecture StylesCottage
  • Elementary SchoolWaverly-Belmont Elementary School
  • Middle SchoolJohn Trotwood Moore Middle
  • High SchoolHillsboro Comp High School

Exterior

  • STORIES2
  • water SourcePublic
  • utilitiesNatural Gas Available, Water Available
  • roofAsphalt
  • parkingDriveway, On Street, Parking Pad
  • HEAT TYPECoal, Natural Gas
  • AIR CONDITIONINGCentral Air
  • sewerPublic Sewer

Financial

  • Sales Price$1,050,000
  • Real Estate Tax $6,021/yr
image

Schedule a Showing

I would love to show you this beautiful property. Please select your preferred date and time below. I will be in touch shortly to confirm your appointment.

Schedule a Showing

I would love to show you this beautiful property. Please select your preferred date and time below. I will be in touch shortly to confirm your appointment.

Thank you for your interest in 2229A 11th Ave South, S, Nashville, TN 37204. We are reviewing your request and will be in touch shortly!

Mortgage Calculator

Estimate your monthly mortgage payment, including the principal and interest, property taxes, and HOA. Adjust the values to generate a more accurate rate.
All estimates are provided for informational purposes only. Actual amounts may vary.
$0,000 Your Payment 20 15 65
$0,000 Your Payment

12 South

Explore

Work with Jarrett

Get assistance in determining current property value, crafting a competitive offer, writing and negotiating a contract, and much more. Contact me today.

Follow Us on Instagram