2569 Jordan Ridge Dr
SEE ALL PHOTOS
2569 Jordan Ridge Dr
Courtesy of Compass RE, Claire Matthews CELA, CBDA, CREN Listing Contact: 6153322798 
Sold

2569 Jordan Ridge Dr

2569 Jordan Ridge Dr, Nashville, TN 37218

$432,000
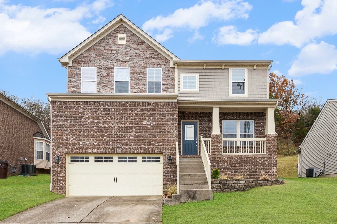
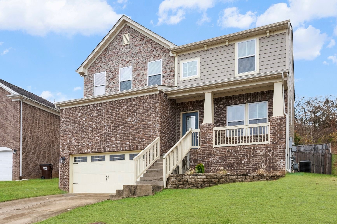
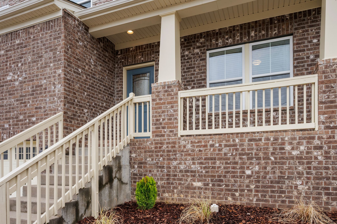
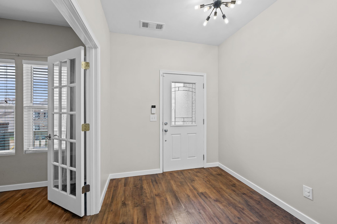
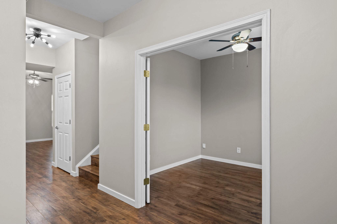
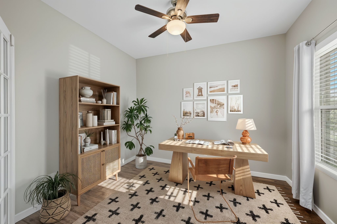
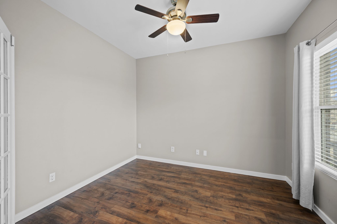
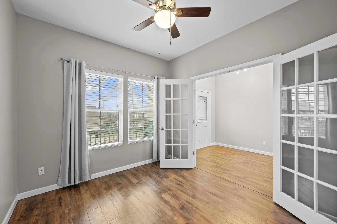
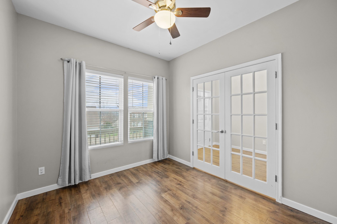
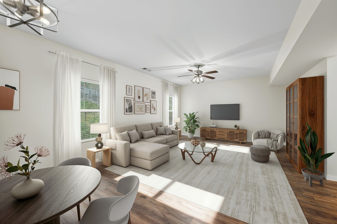
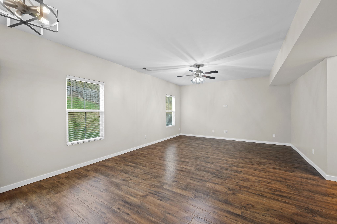
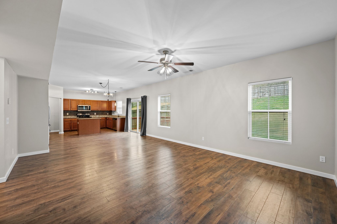
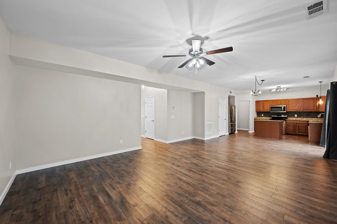
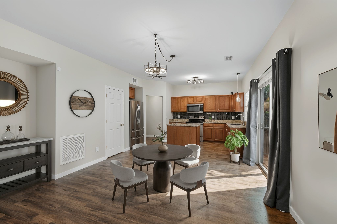
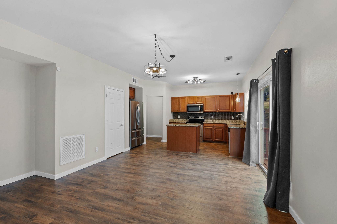
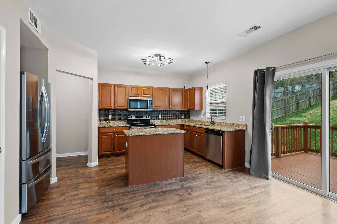
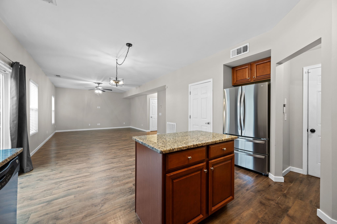
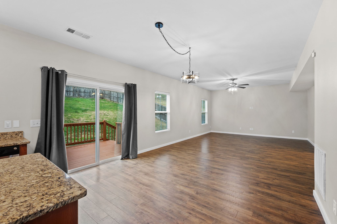
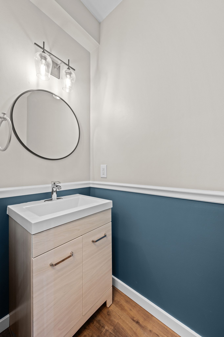
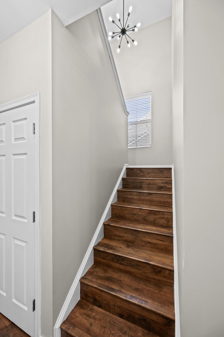
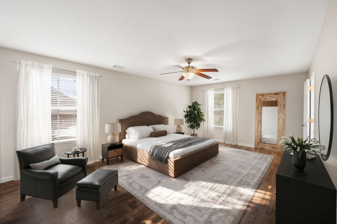
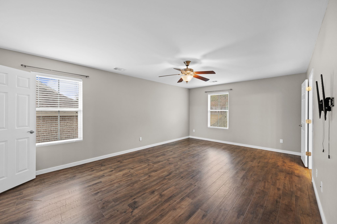
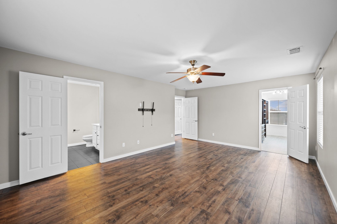
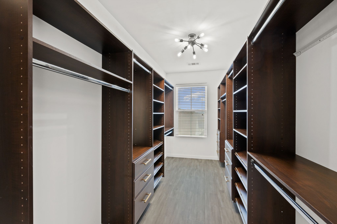
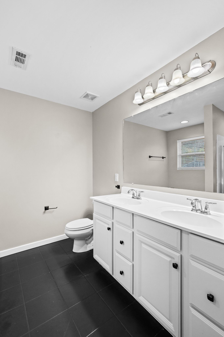
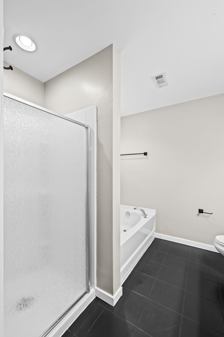
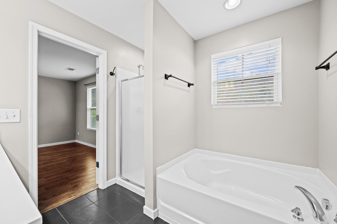
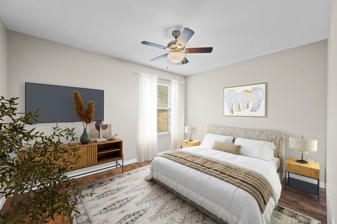
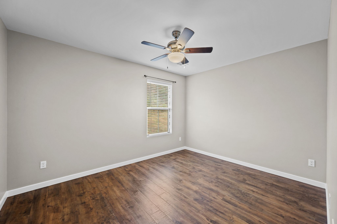
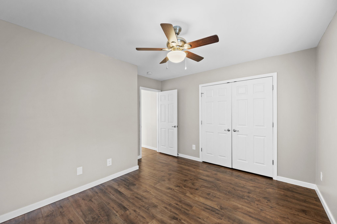
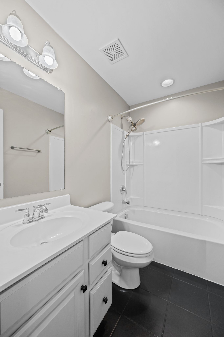
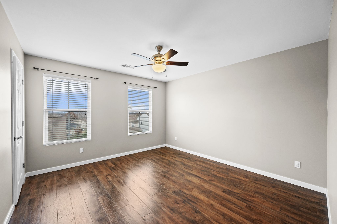
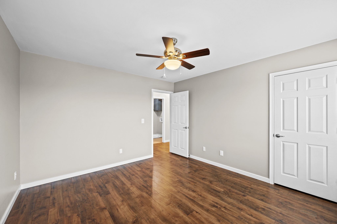
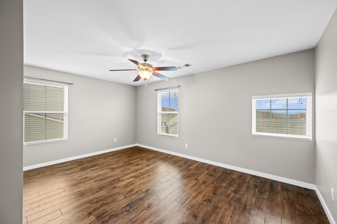
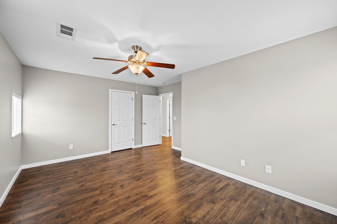
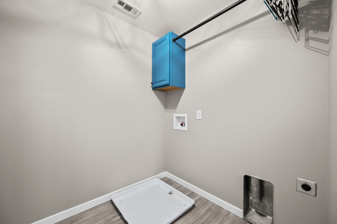
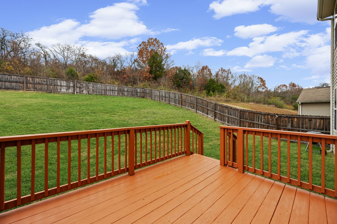
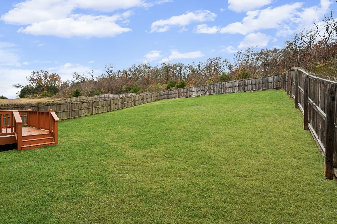
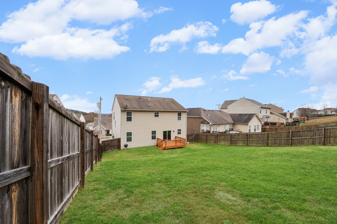
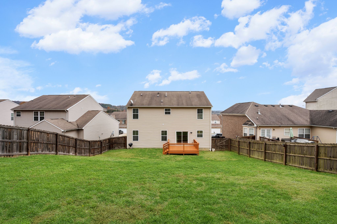
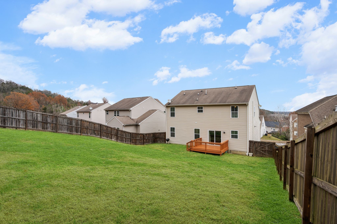
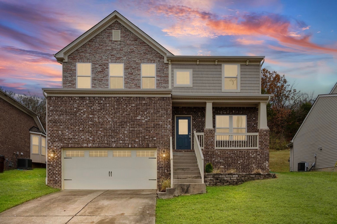
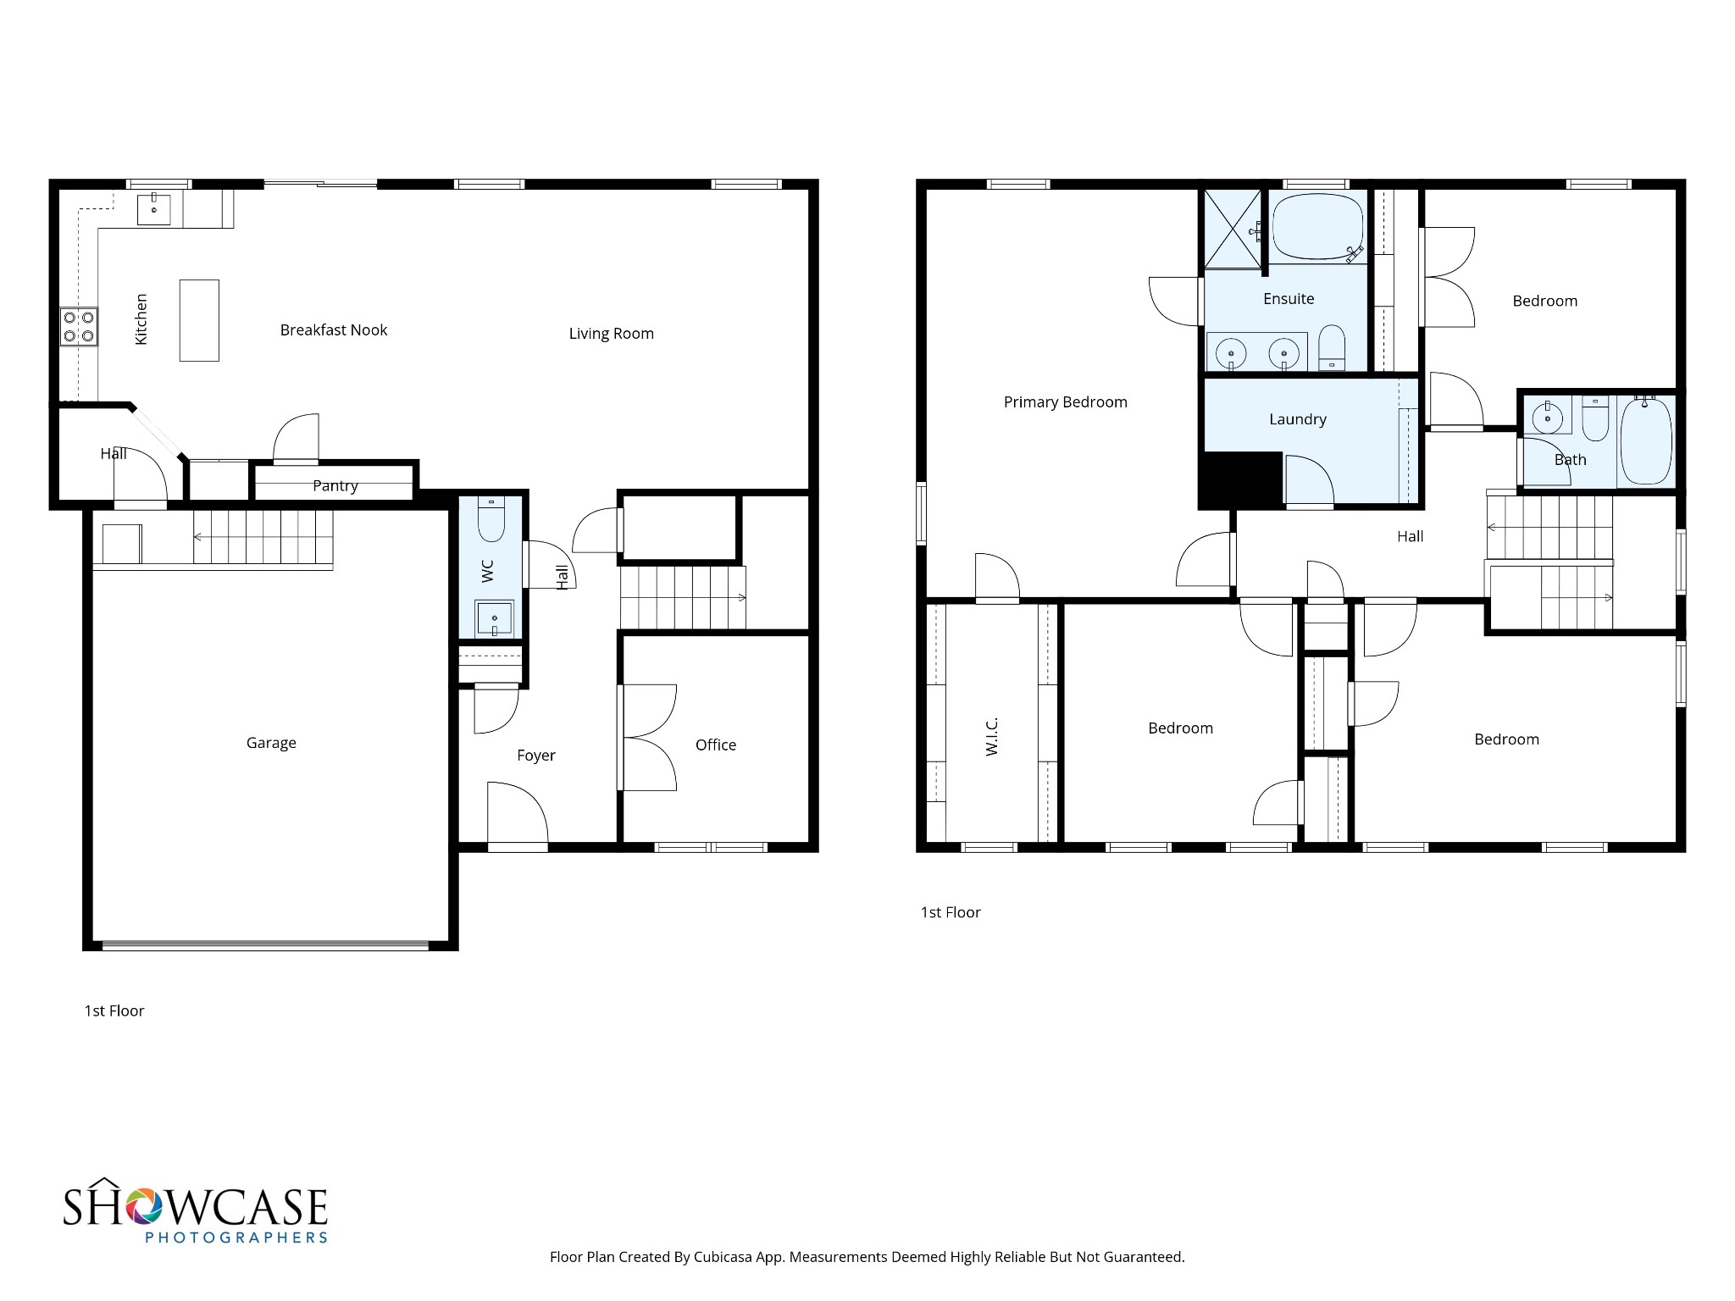
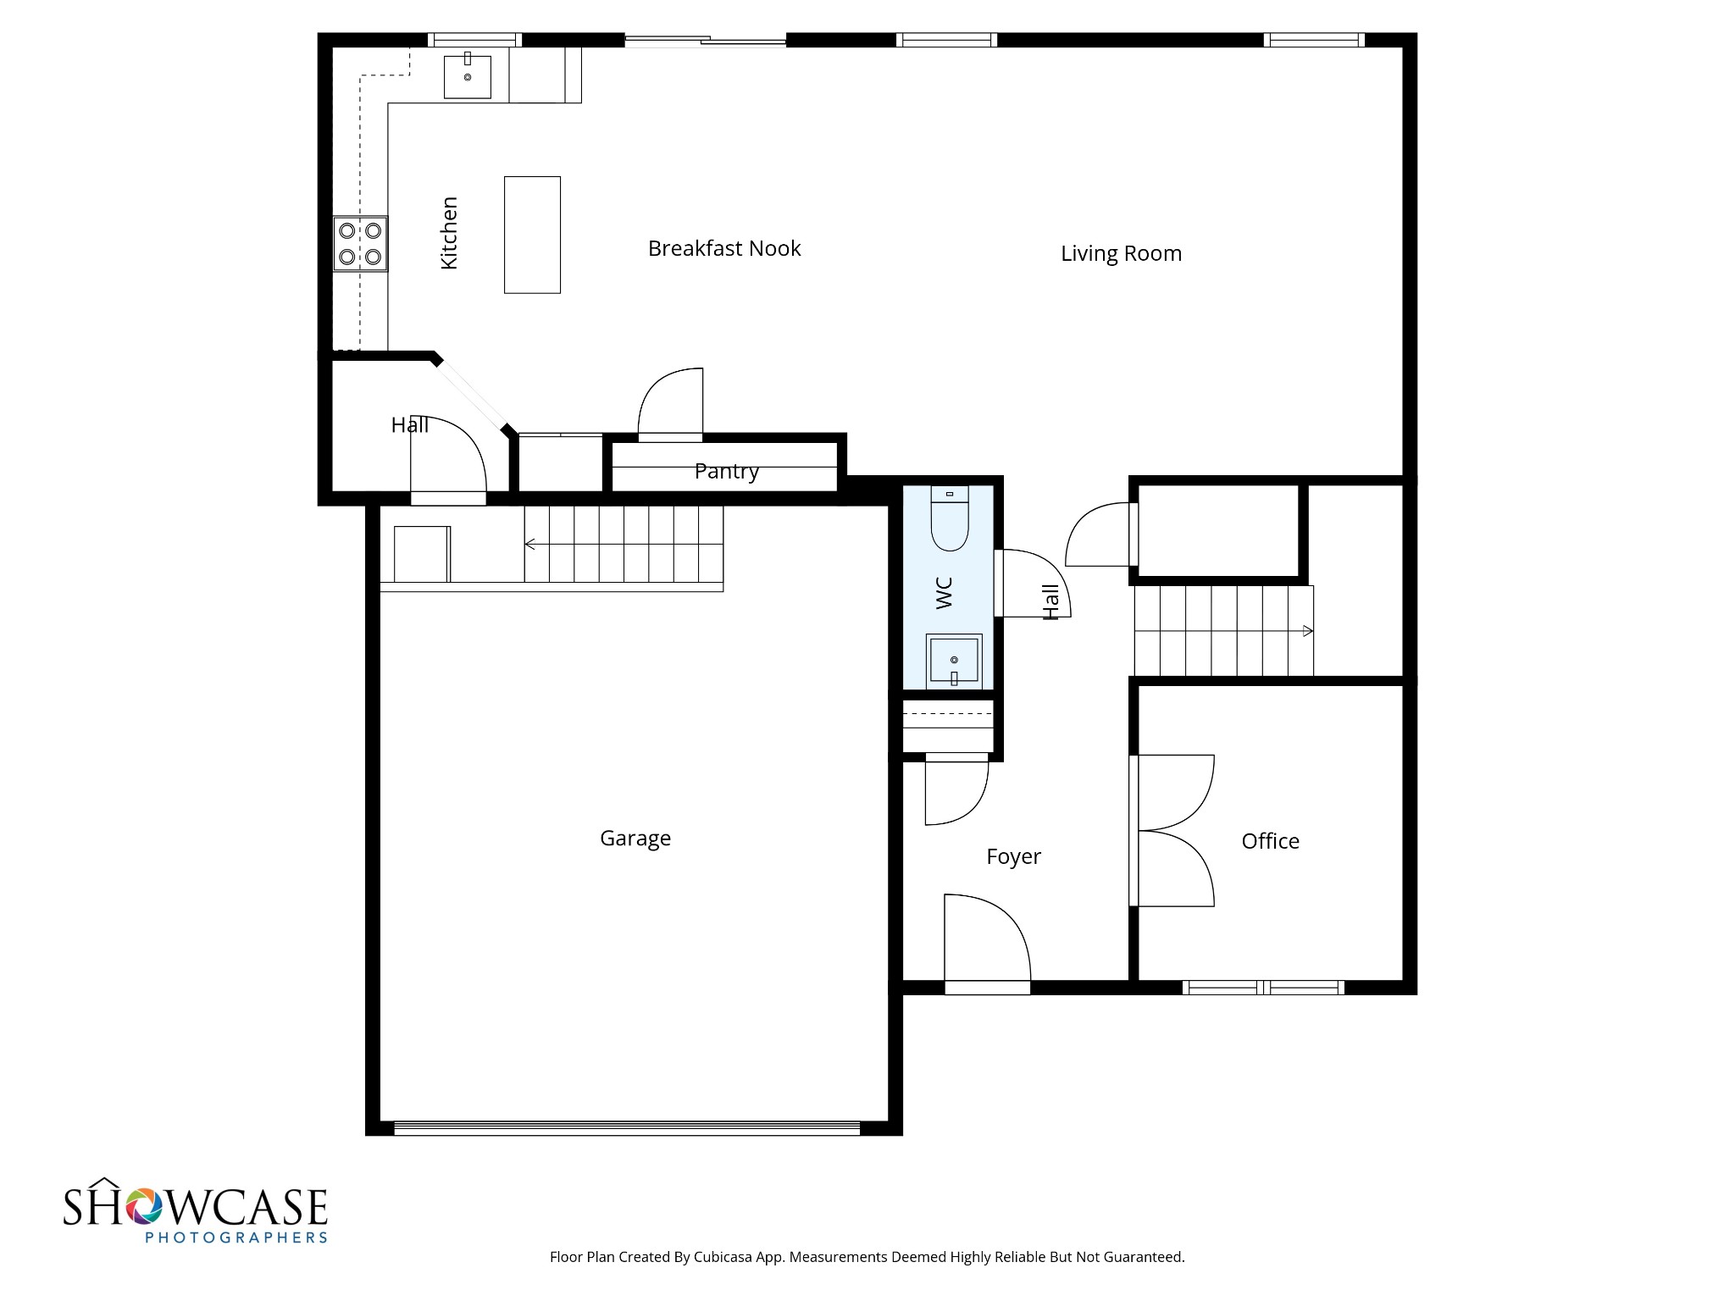
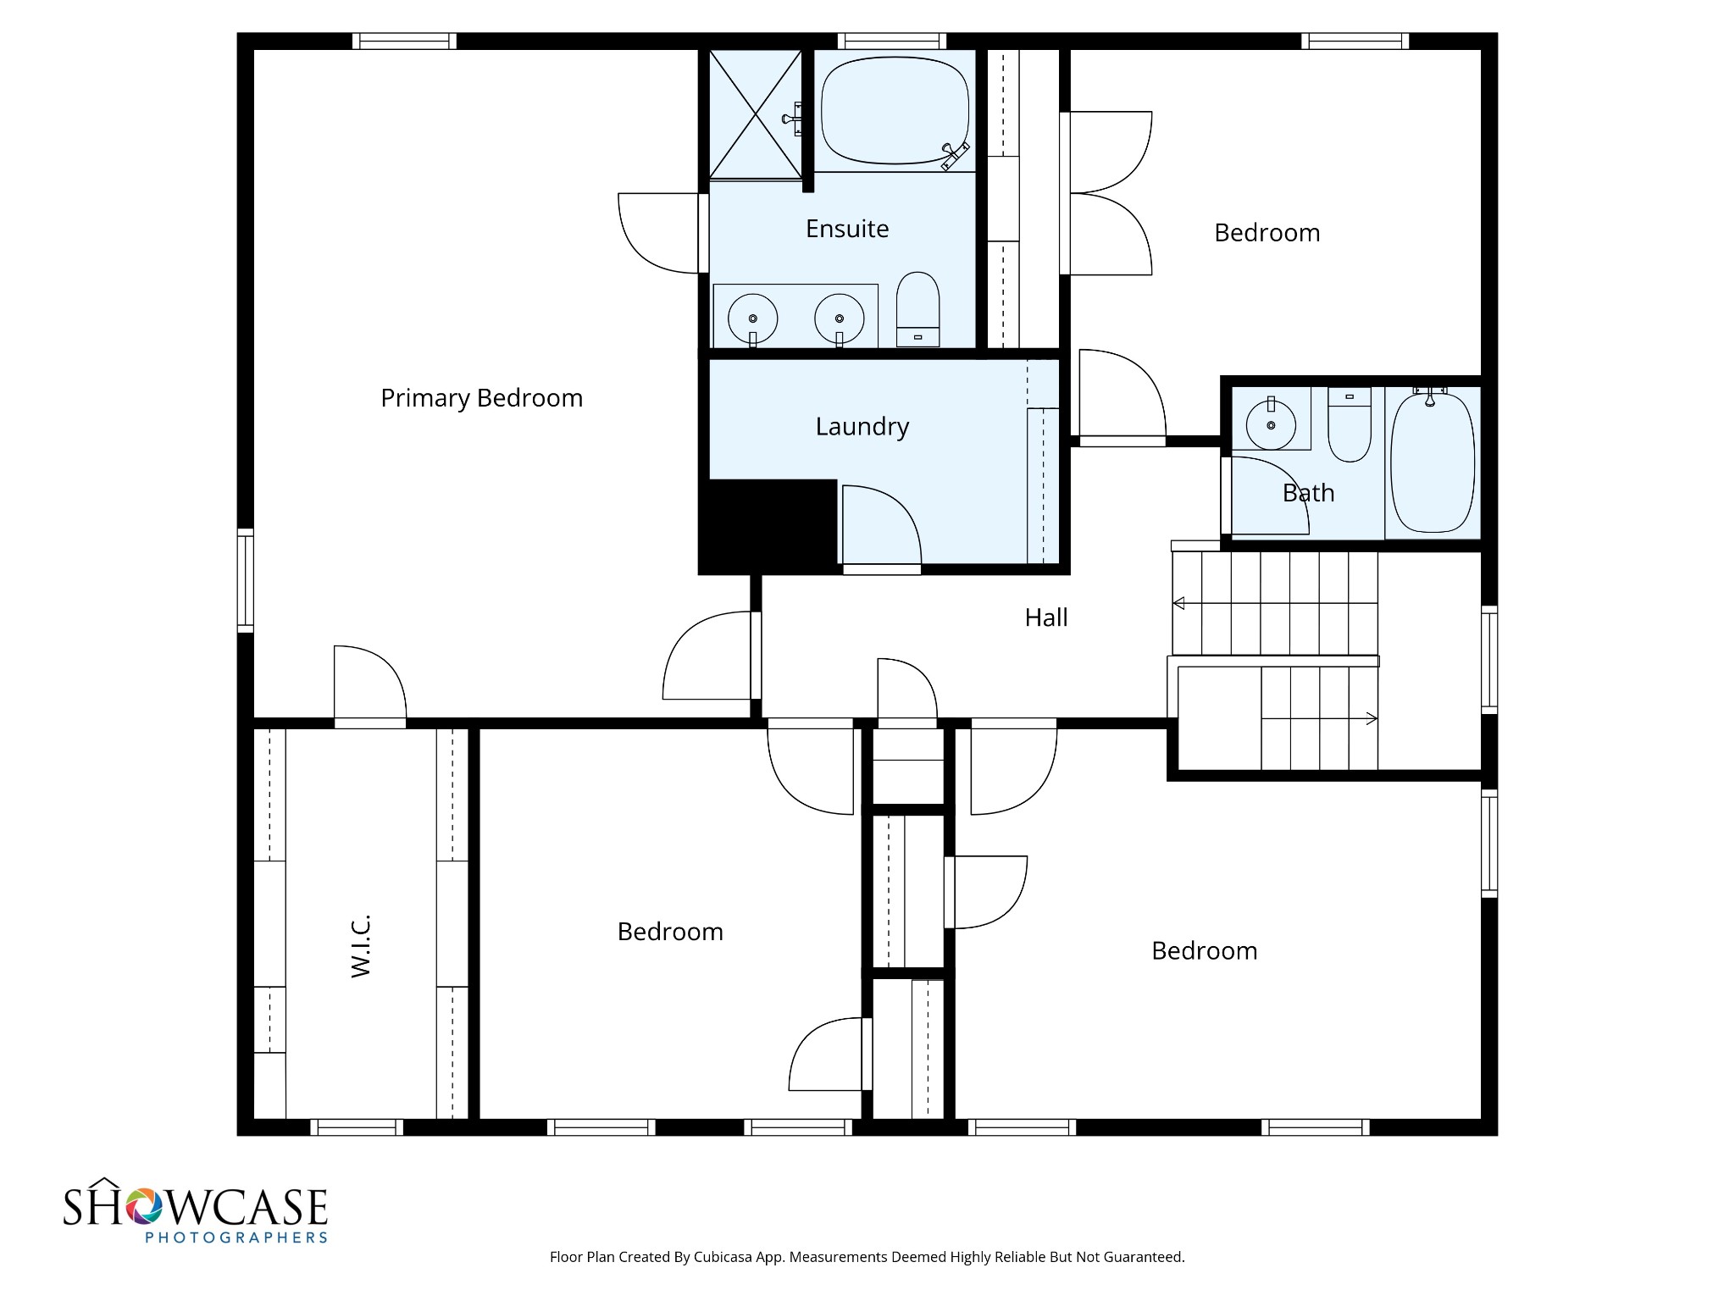
Welcome to this spacious 4 bedroom, 2.5 bath home in northwest Nashville, offering a comfortable layout and a great backyard in an established neighborhood. The home features wide-open living and dining spaces with updated flooring and new light fixtures. The kitchen includes granite countertops, stainless steel appliances, an island and a back entry space from the garage that has room for cubby storage. It even has a private office on the main level! Upstairs you'll find the bedrooms and the laundry room are conveniently grouped together. The oversized primary suite includes a bright ensuite bath with large soaking tub/separate shower and an impressive walk-in closet outfitted with a custom storage system. Each secondary bedroom offers generous space and easy access to the hall bath. Outside, the fenced backyard is a standout with tons of room to play, garden, relax, or entertain on the freshly stained deck. Move-in ready and located close to Nashville amenities, this home offers space, function, and a large yard that's hard to find at this price point!

4
beds

3
baths

2,263 Sq.Ft. LIVING AREA

8,276.4 Sq.Ft. lot

Lauren Taubman

Lauren Taubman

Features & Amenities

Interior

  • total bedrooms4
  • Total bathrooms3
  • full bathrooms2
  • half bathroom1
  • Flooring Laminate, Tile
  • APPLIANCES Electric Oven, Electric Range, Dishwasher, Microwave, Refrigerator, Stainless Steel Appliance(s)
  • other interior Features Ceiling Fan(s), Walk-In Closet(s), Kitchen Island

Area & Lot

  • Status Sold
  • Date Sold January 5, 2026
  • Living Area2,263 Sq.Ft.
  • Total Area2,263 Sq.Ft.
  • Lot Area8,276.4 Sq.Ft.
  • MLS® ID3056950
  • TypeResidential
  • YEAR BUILT2011
  • NeighborhoodNashville
  • Architecture StylesTraditional
  • Elementary SchoolCumberland Elementary
  • Middle SchoolHaynes Middle
  • High SchoolWhites Creek High

Exterior

  • STORIES2
  • Garage Space2.0
  • water SourcePublic
  • utilitiesNatural Gas Available, Water Available
  • parkingGarage Faces Front, Driveway
  • HEAT TYPECentral, Natural Gas
  • AIR CONDITIONINGCentral Air
  • sewerPublic Sewer
  • security FeaturesSecurity System

Financial

  • Sales Price$432,000
  • Real Estate Tax $2,354/yr
  • HOA $28/mo

Nashville

Explore

Work with Jarrett

Get assistance in determining current property value, crafting a competitive offer, writing and negotiating a contract, and much more. Contact me today.

Follow Us on Instagram