27 Holland Park Ln
27 Holland Park Ln
27 Holland Park Ln
27 Holland Park Ln
27 Holland Park Ln
27 Holland Park Ln
27 Holland Park Ln
27 Holland Park Ln
27 Holland Park Ln
27 Holland Park Ln
27 Holland Park Ln
27 Holland Park Ln
27 Holland Park Ln
27 Holland Park Ln
27 Holland Park Ln
27 Holland Park Ln
27 Holland Park Ln
27 Holland Park Ln
27 Holland Park Ln
27 Holland Park Ln
27 Holland Park Ln
27 Holland Park Ln
27 Holland Park Ln
27 Holland Park Ln
27 Holland Park Ln
27 Holland Park Ln
27 Holland Park Ln
27 Holland Park Ln
27 Holland Park Ln
27 Holland Park Ln
27 Holland Park Ln
27 Holland Park Ln
27 Holland Park Ln
27 Holland Park Ln
27 Holland Park Ln
27 Holland Park Ln
27 Holland Park Ln
SEE ALL PHOTOS
27 Holland Park Ln
27 Holland Park Ln
27 Holland Park Ln
27 Holland Park Ln
27 Holland Park Ln
27 Holland Park Ln
27 Holland Park Ln
27 Holland Park Ln
27 Holland Park Ln
27 Holland Park Ln
27 Holland Park Ln
27 Holland Park Ln
27 Holland Park Ln
27 Holland Park Ln
27 Holland Park Ln
27 Holland Park Ln
27 Holland Park Ln
27 Holland Park Ln
27 Holland Park Ln
27 Holland Park Ln
27 Holland Park Ln
27 Holland Park Ln
27 Holland Park Ln
27 Holland Park Ln
27 Holland Park Ln
27 Holland Park Ln
27 Holland Park Ln
27 Holland Park Ln
27 Holland Park Ln
27 Holland Park Ln
27 Holland Park Ln
27 Holland Park Ln
27 Holland Park Ln
27 Holland Park Ln
27 Holland Park Ln
27 Holland Park Ln
27 Holland Park Ln
Courtesy of Onward Real Estate, Lisa Culp Taylor Listing Contact: 6153008285 
Sold

27 Holland Park Ln

27 Holland Park Ln, Franklin, TN 37069

$542,000
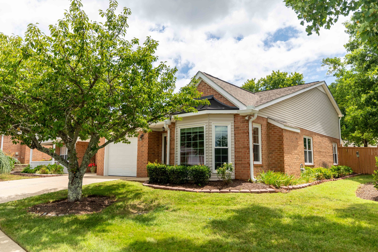
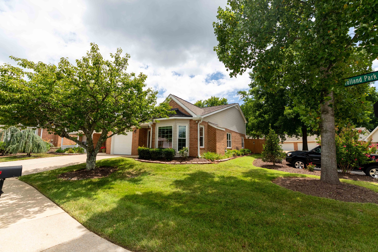
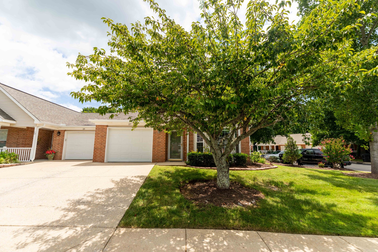
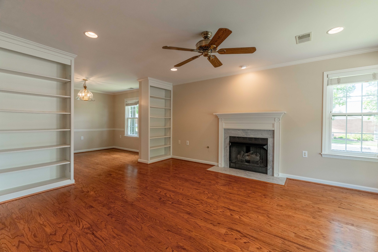
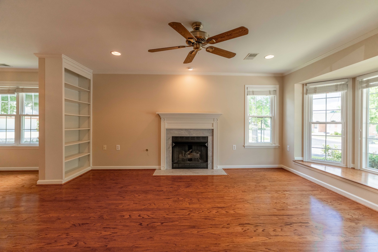
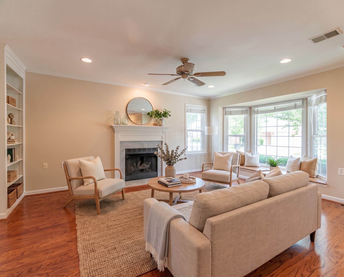
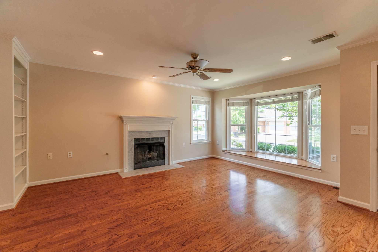
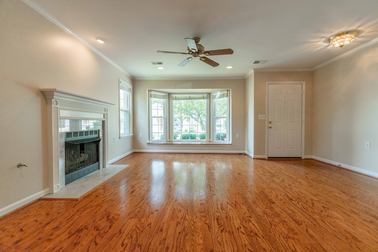
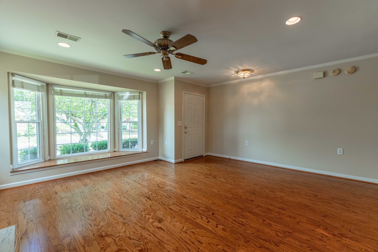
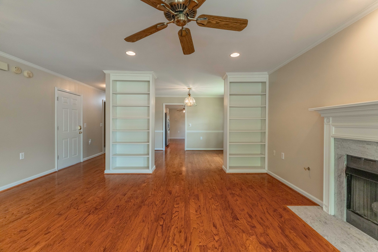
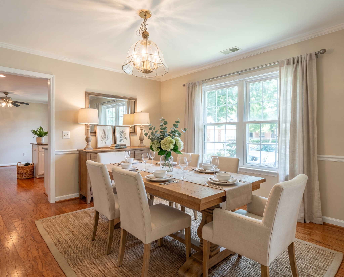
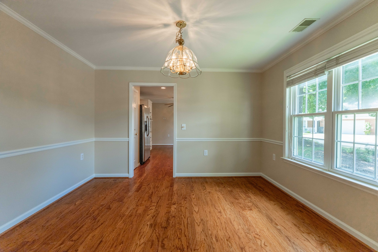
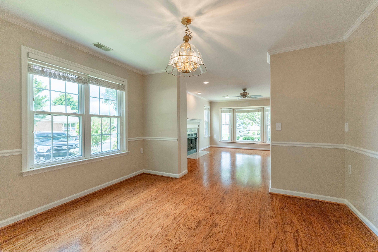
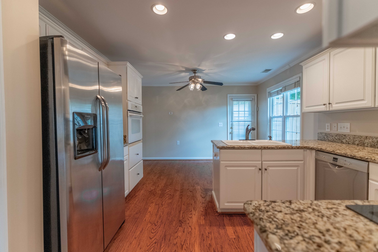
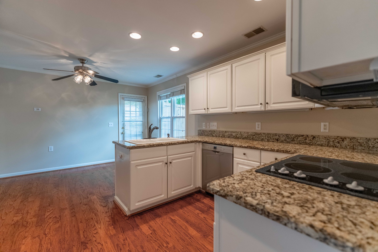
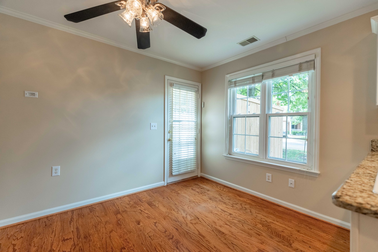
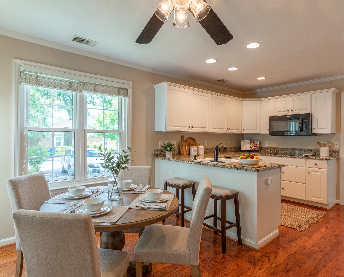
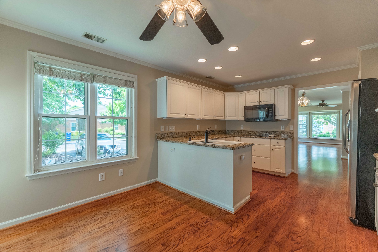
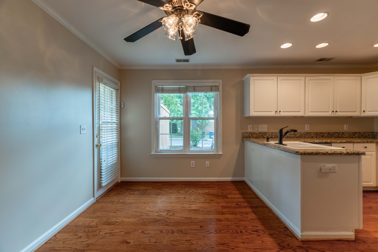
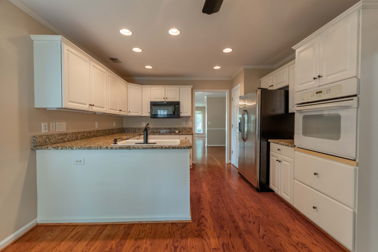
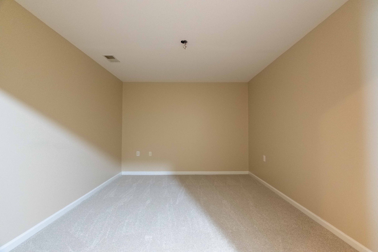
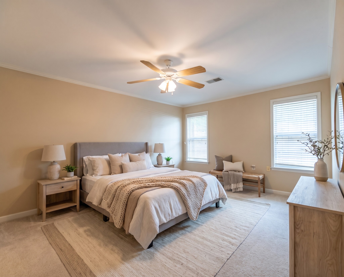
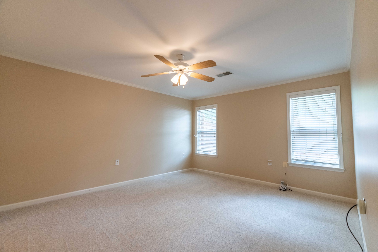
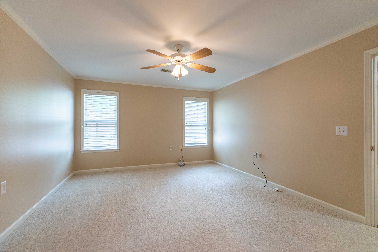
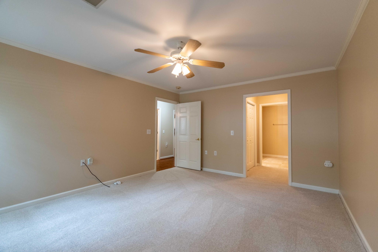
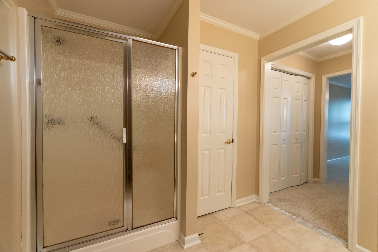
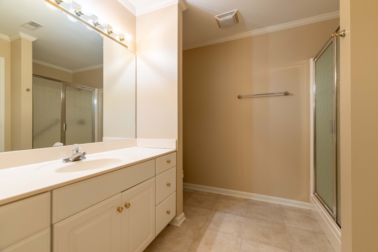
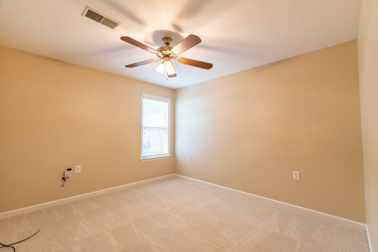
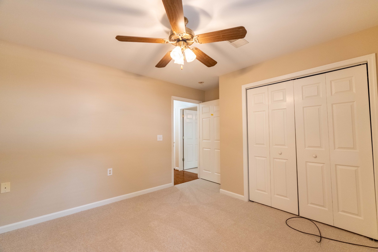
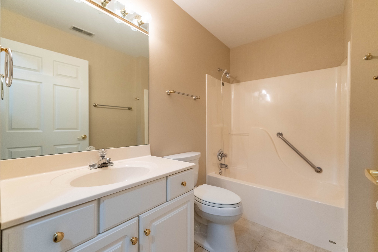
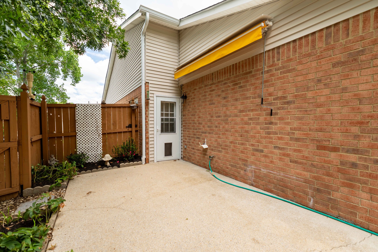
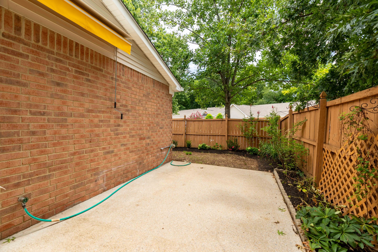
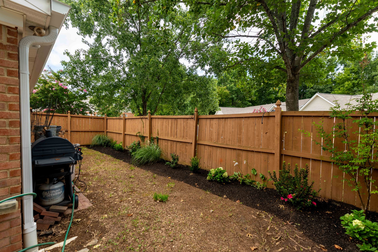
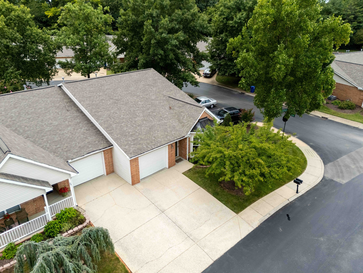
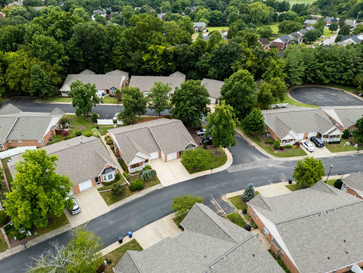
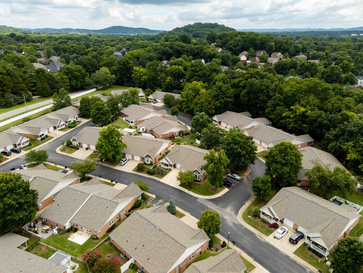
Welcome to a lifestyle where every day feels a little easier. Nestled in the sought-after 55+ community of Windsor Park at Fieldstone Farms, this beautifully maintained end-unit garden condo offers the perfect blend of comfort, convenience, and low-maintenance living--all on one level. Freshly painted with all new carpet and filled with natural light, the thoughtfully designed floor plan features two spacious bedrooms, two full baths, and a versatile office or flex room ideal for hobbies, reading, or working from home. The inviting living room is anchored by a cozy gas fireplace and a charming bay window complete with built-in seating and bookshelves, creating the perfect place to relax with a good book or gather with friends. A formal dining area flows seamlessly into the spacious eat-in kitchen, where abundant countertop space, a built-in oven, cooktop, and sunny breakfast nook make everyday meals and entertaining effortless. The generously sized primary suite offers a peaceful retreat with a private ensuite bath, while the secondary bedroom provides comfortable accommodations for guests. Step outside to enjoy your own private, fenced patio--an ideal setting for morning coffee, container gardening, or quiet evenings outdoors. An attached one-car garage adds everyday convenience. Life at Windsor Park is about more than just a beautiful home. Enjoy the ease of HOA-maintained yard care (excluding the fenced-in area) while taking advantage of Fieldstone Farms' exceptional amenities, scenic walking trails, green spaces, and welcoming sense of community. Just minutes from historic downtown Franklin, shopping, dining, healthcare, and convenient access to Mack Hatcher Parkway and I-65, you'll enjoy the perfect balance of peaceful living and everyday convenience. Whether you're looking to simplify your lifestyle or spend more time enjoying all that Franklin has to offer, this charming garden condo is ready to welcome you home.

2
beds

2
baths

1,679 Sq.Ft. LIVING AREA

1,306.8 Sq.Ft. lot

Lisa Culp Taylor

Lisa Culp Taylor

Features & Amenities

Interior

  • total bedrooms2
  • Total bathrooms2
  • full bathrooms2
  • Flooring Carpet, Wood, Tile, Vinyl
  • Fireplace Gas, Living Room
  • APPLIANCES Electric Oven, Cooktop, Dishwasher, Disposal, Dryer, Microwave, Refrigerator, Washer
  • other interior Features Bookcases, Ceiling Fan(s)

Area & Lot

  • Status Sold
  • Date Sold August 24, 2026
  • Living Area1,679 Sq.Ft.
  • Total Area1,679 Sq.Ft.
  • Lot Area1,306.8 Sq.Ft.
  • MLS® ID3321948
  • TypeResidential
  • YEAR BUILT1997
  • NeighborhoodFranklin
  • Elementary SchoolHunters Bend Elementary
  • Middle SchoolGrassland Middle School
  • High SchoolFranklin High School

Exterior

  • STORIES1
  • Garage Space1.0
  • water SourcePublic
  • utilitiesElectricity Available, Natural Gas Available, Water Available
  • roofShingle
  • parkingGarage Door Opener, Private, Driveway
  • HEAT TYPECentral, Natural Gas
  • AIR CONDITIONINGCentral Air, Electric
  • sewerPublic Sewer
  • HOA AmenitiesFifty Five and Up Community, Clubhouse, Dog Park, Fitness Center, Park, Pickleball Court(s), Playground, Sidewalks, Tennis Court(s), Trail(s)

Financial

  • Sales Price$542,000
  • Real Estate Tax $2,029/yr
  • HOA $240/mo

Franklin

Explore

Work with Jarrett

Get assistance in determining current property value, crafting a competitive offer, writing and negotiating a contract, and much more. Contact me today.

Follow Us on Instagram