2813 Schoolside St
2813 Schoolside St
2813 Schoolside St
2813 Schoolside St
2813 Schoolside St
2813 Schoolside St
2813 Schoolside St
2813 Schoolside St
2813 Schoolside St
2813 Schoolside St
2813 Schoolside St
2813 Schoolside St
2813 Schoolside St
2813 Schoolside St
2813 Schoolside St
2813 Schoolside St
2813 Schoolside St
2813 Schoolside St
2813 Schoolside St
2813 Schoolside St
2813 Schoolside St
2813 Schoolside St
2813 Schoolside St
2813 Schoolside St
2813 Schoolside St
2813 Schoolside St
2813 Schoolside St
2813 Schoolside St
2813 Schoolside St
2813 Schoolside St
2813 Schoolside St
2813 Schoolside St
2813 Schoolside St
2813 Schoolside St
2813 Schoolside St
2813 Schoolside St
2813 Schoolside St
2813 Schoolside St
2813 Schoolside St
2813 Schoolside St
2813 Schoolside St
2813 Schoolside St
2813 Schoolside St
2813 Schoolside St
2813 Schoolside St
2813 Schoolside St
2813 Schoolside St
2813 Schoolside St
2813 Schoolside St
2813 Schoolside St
2813 Schoolside St
2813 Schoolside St
2813 Schoolside St
2813 Schoolside St
2813 Schoolside St
2813 Schoolside St
2813 Schoolside St
2813 Schoolside St
SEE ALL PHOTOS
2813 Schoolside St
2813 Schoolside St
2813 Schoolside St
2813 Schoolside St
2813 Schoolside St
2813 Schoolside St
2813 Schoolside St
2813 Schoolside St
2813 Schoolside St
2813 Schoolside St
2813 Schoolside St
2813 Schoolside St
2813 Schoolside St
2813 Schoolside St
2813 Schoolside St
2813 Schoolside St
2813 Schoolside St
2813 Schoolside St
2813 Schoolside St
2813 Schoolside St
2813 Schoolside St
2813 Schoolside St
2813 Schoolside St
2813 Schoolside St
2813 Schoolside St
2813 Schoolside St
2813 Schoolside St
2813 Schoolside St
2813 Schoolside St
2813 Schoolside St
2813 Schoolside St
2813 Schoolside St
2813 Schoolside St
2813 Schoolside St
2813 Schoolside St
2813 Schoolside St
2813 Schoolside St
2813 Schoolside St
2813 Schoolside St
2813 Schoolside St
2813 Schoolside St
2813 Schoolside St
2813 Schoolside St
2813 Schoolside St
2813 Schoolside St
2813 Schoolside St
2813 Schoolside St
2813 Schoolside St
2813 Schoolside St
2813 Schoolside St
2813 Schoolside St
2813 Schoolside St
2813 Schoolside St
2813 Schoolside St
2813 Schoolside St
2813 Schoolside St
2813 Schoolside St
2813 Schoolside St
Courtesy of Onward Real Estate, John Turner | Turner Victory Team Listing Contact: 6155860900 
Active Under Contract

2813 Schoolside St

2813 Schoolside St, Murfreesboro, TN 37128

$734,900
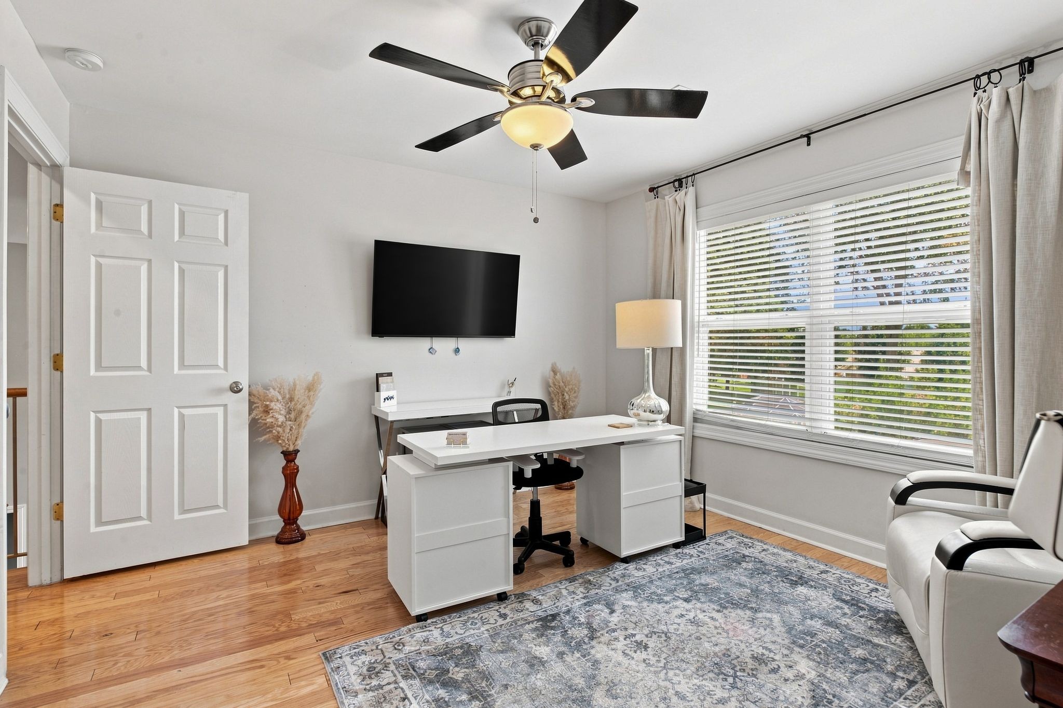
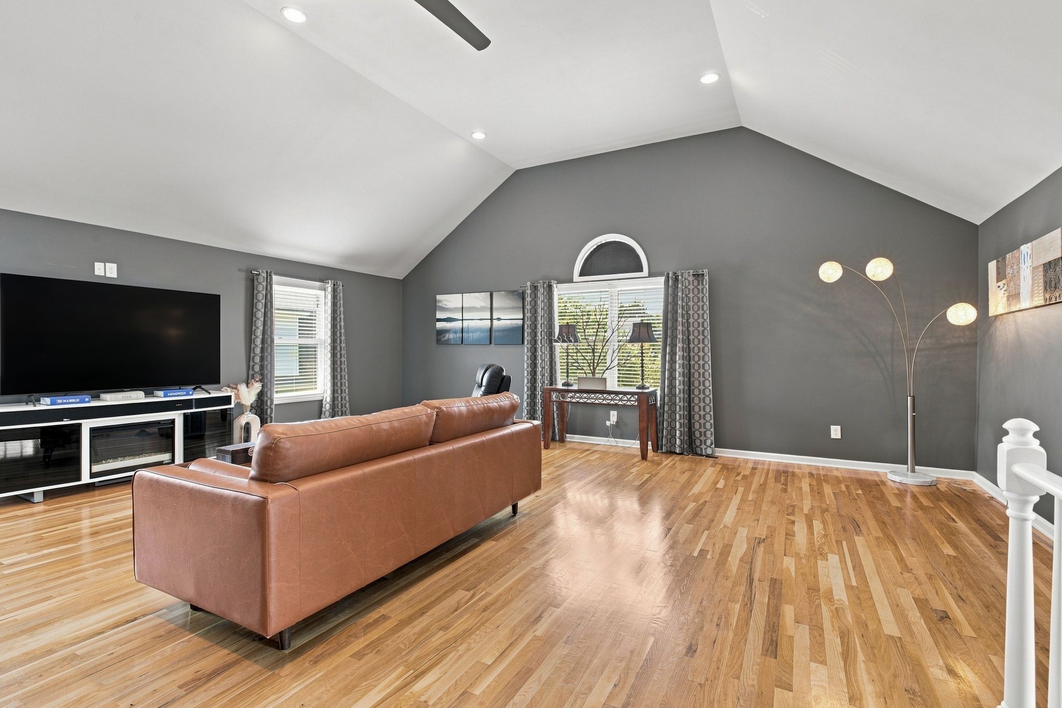
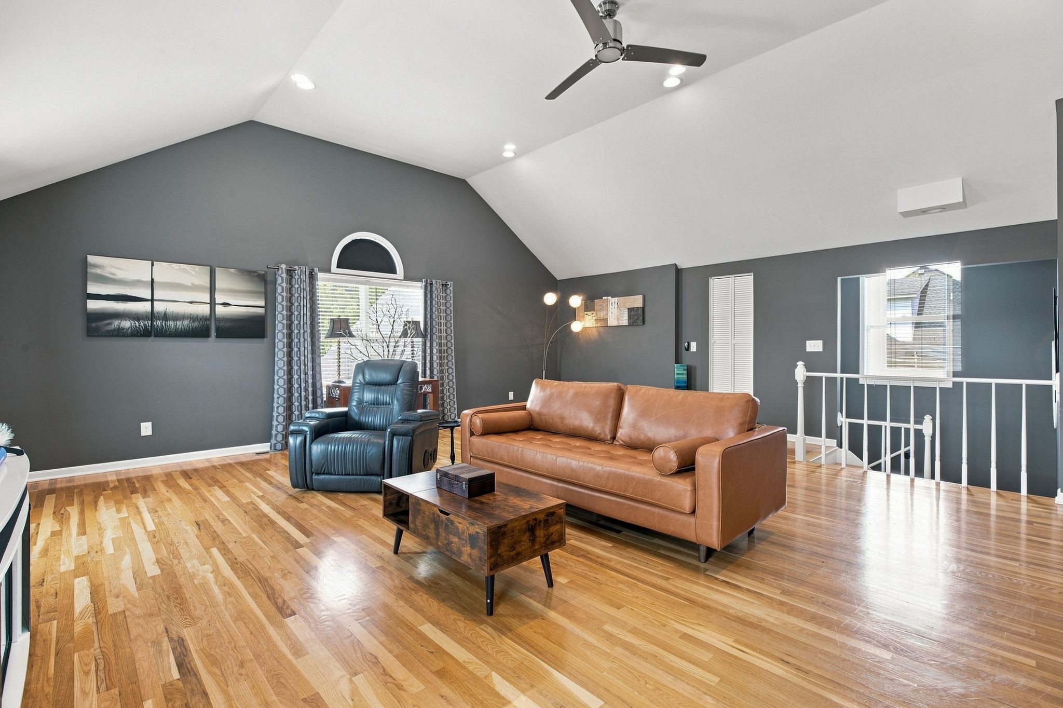
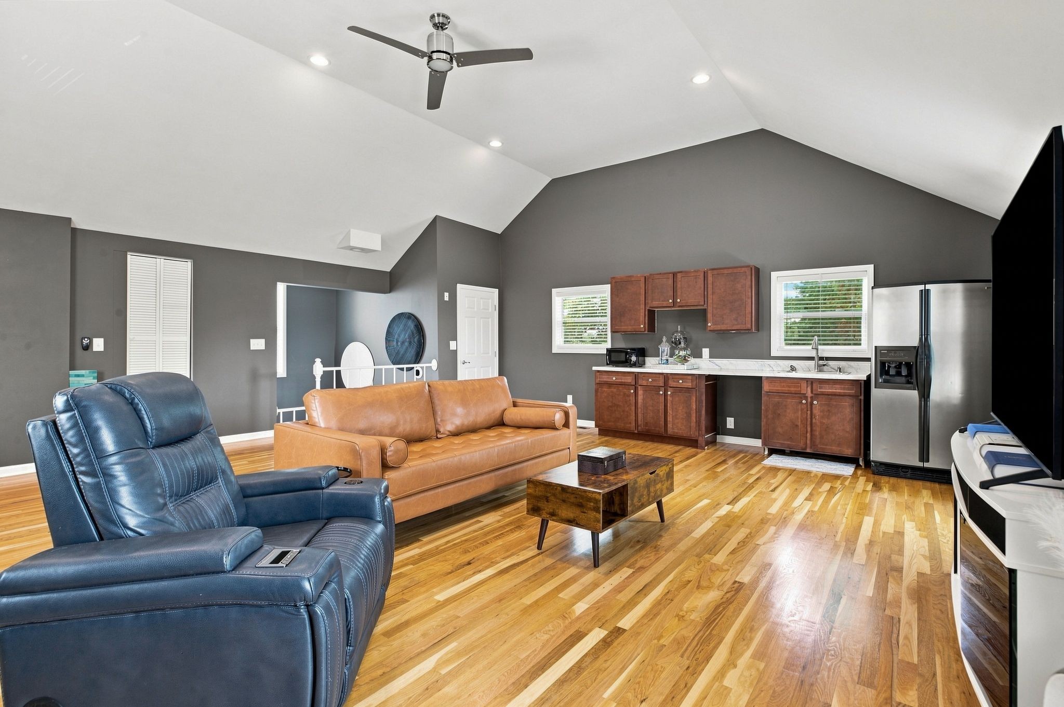
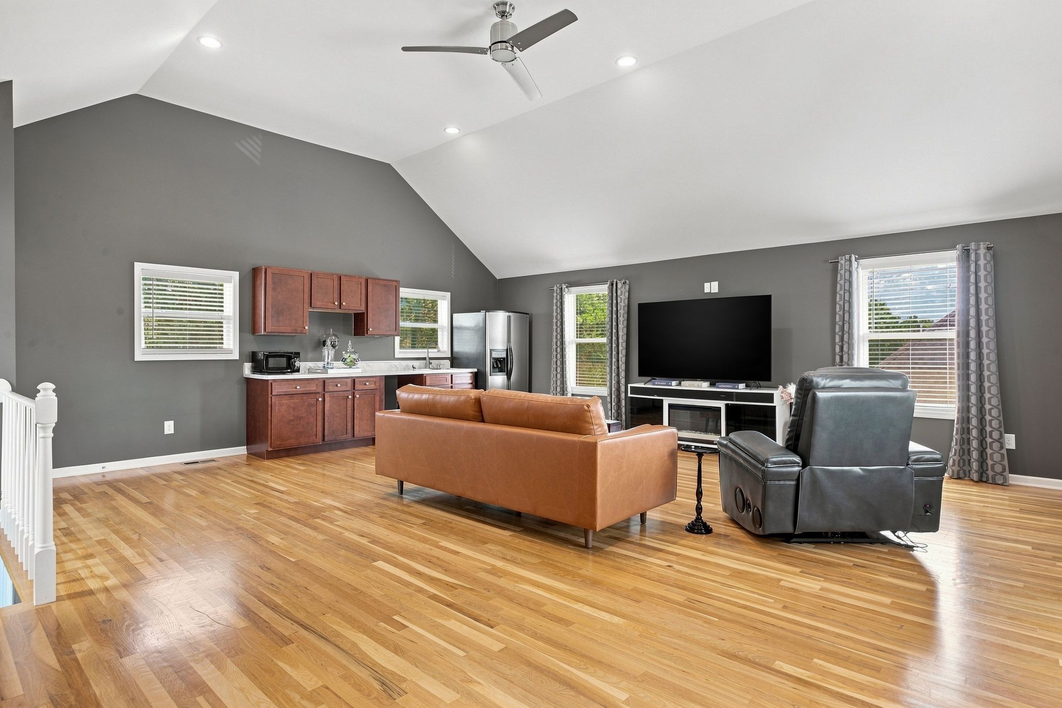
That kind of setup is genuinely hard to find in Innsbrooke, and it gives this house real flexibility for a multi-generational arrangement or a work-from-home setup that stays separate from the main living space.

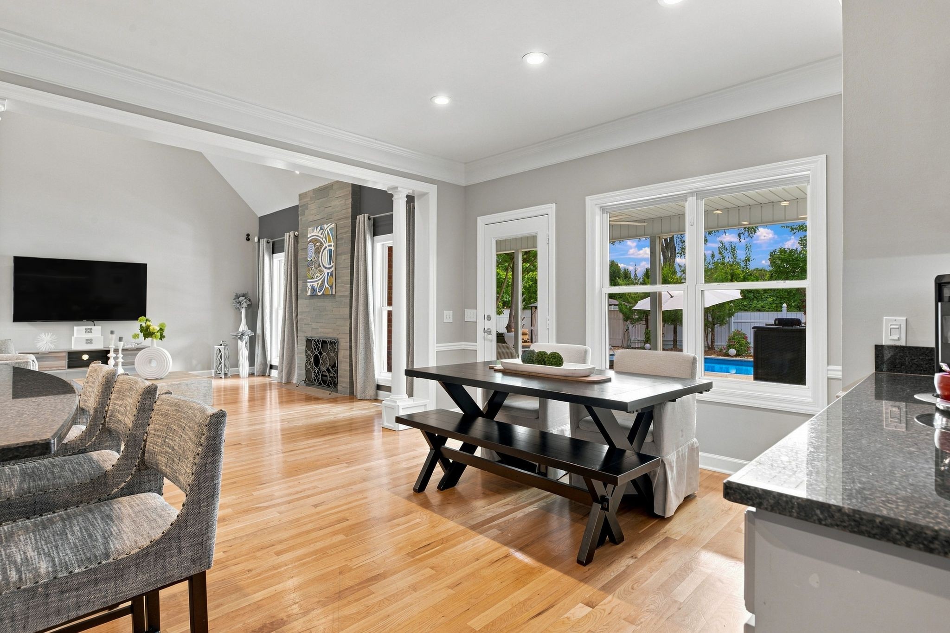
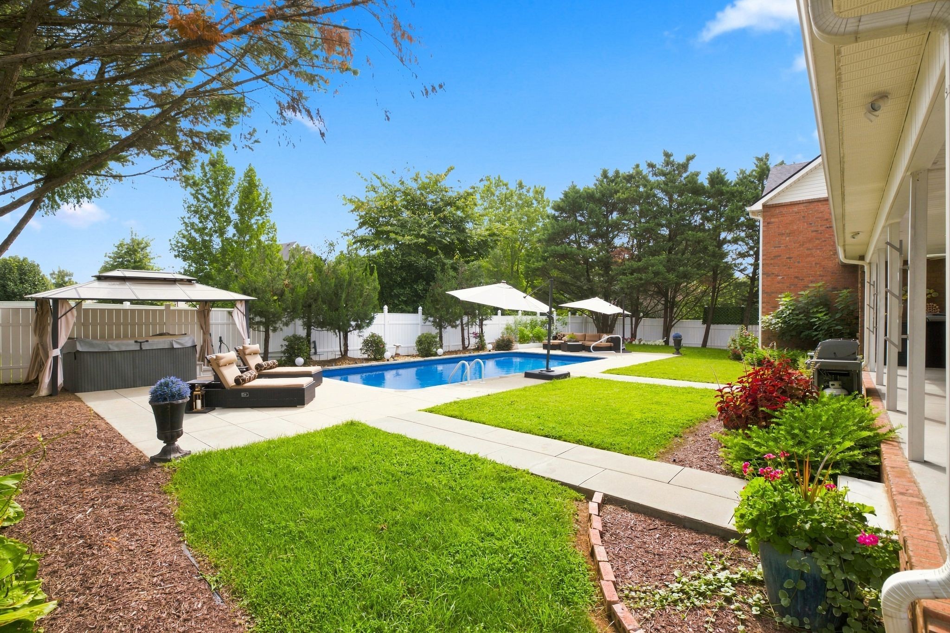
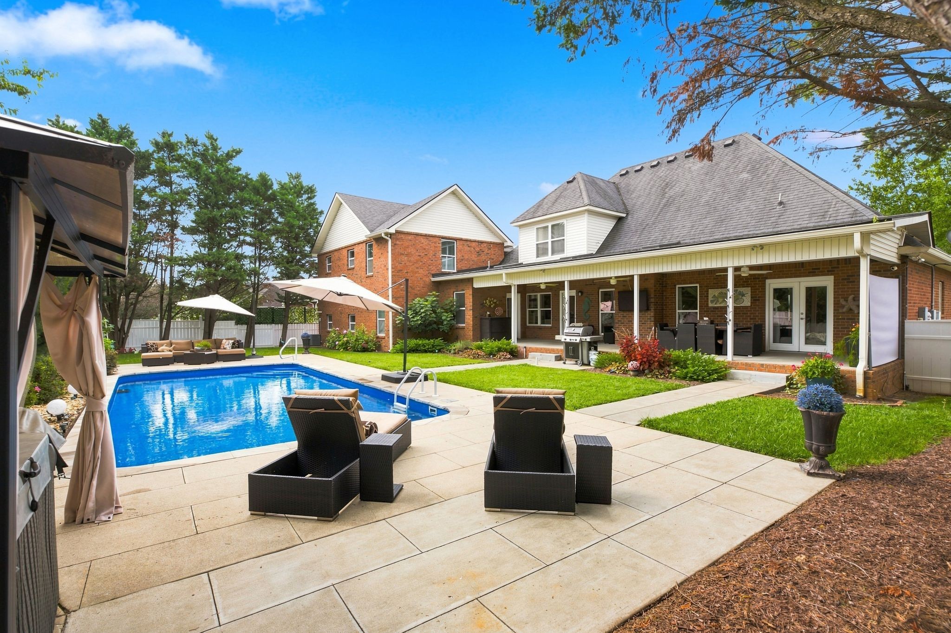
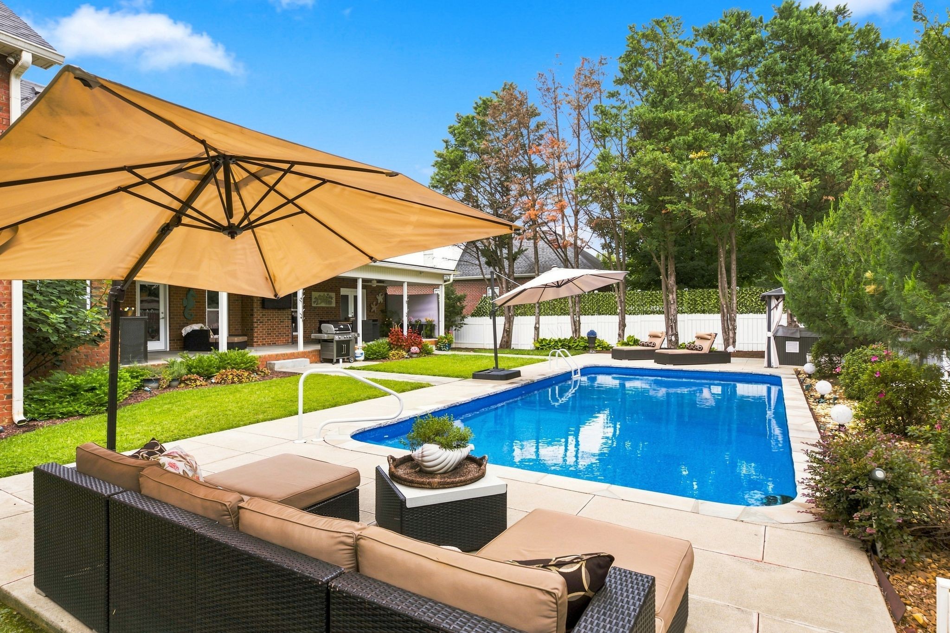
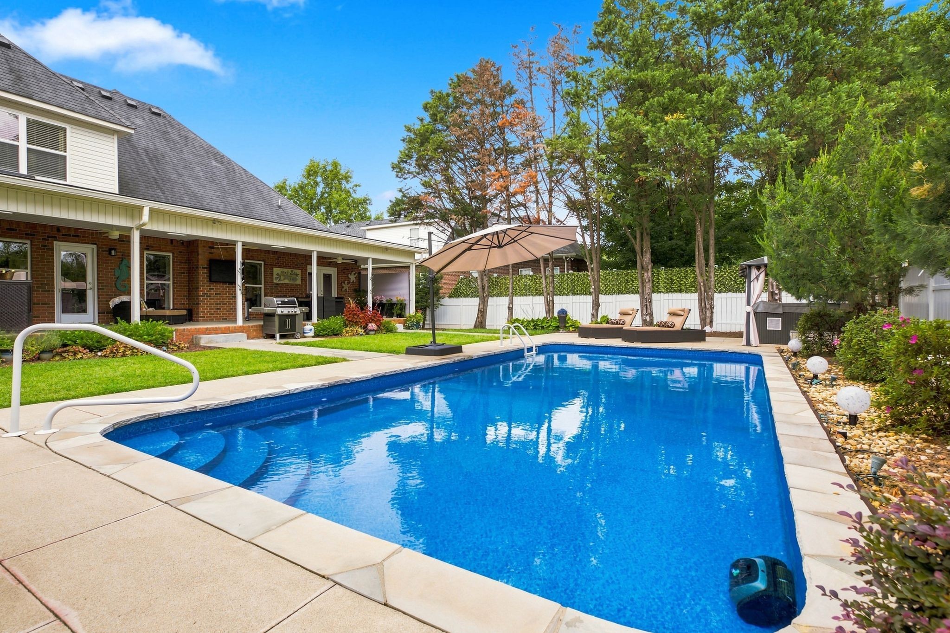
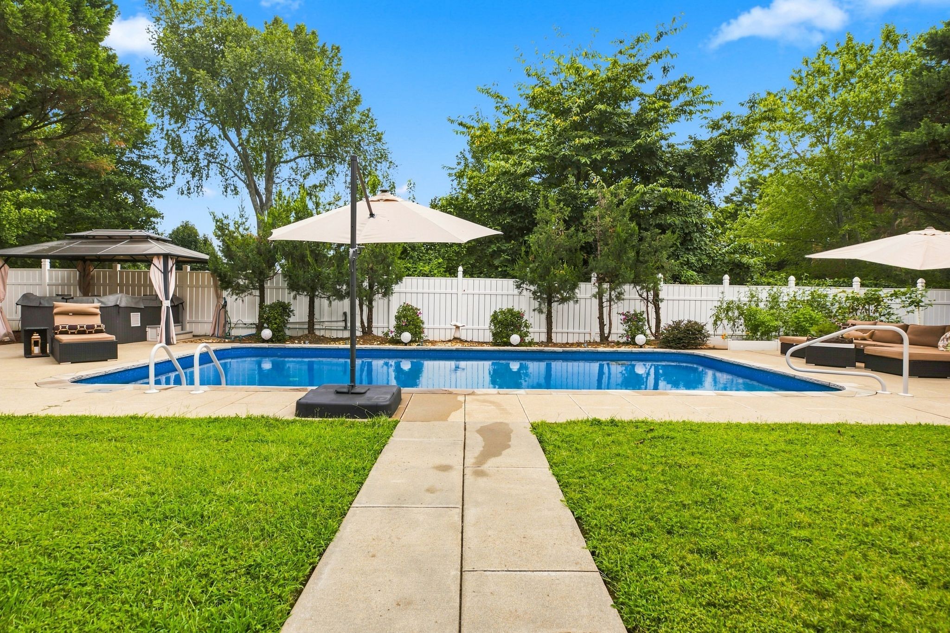
The backyard centers on an in-ground pool that is both heated and cooled, paired with a separate hot tub. A heated and cooled pool at this price point is not something you run into often.

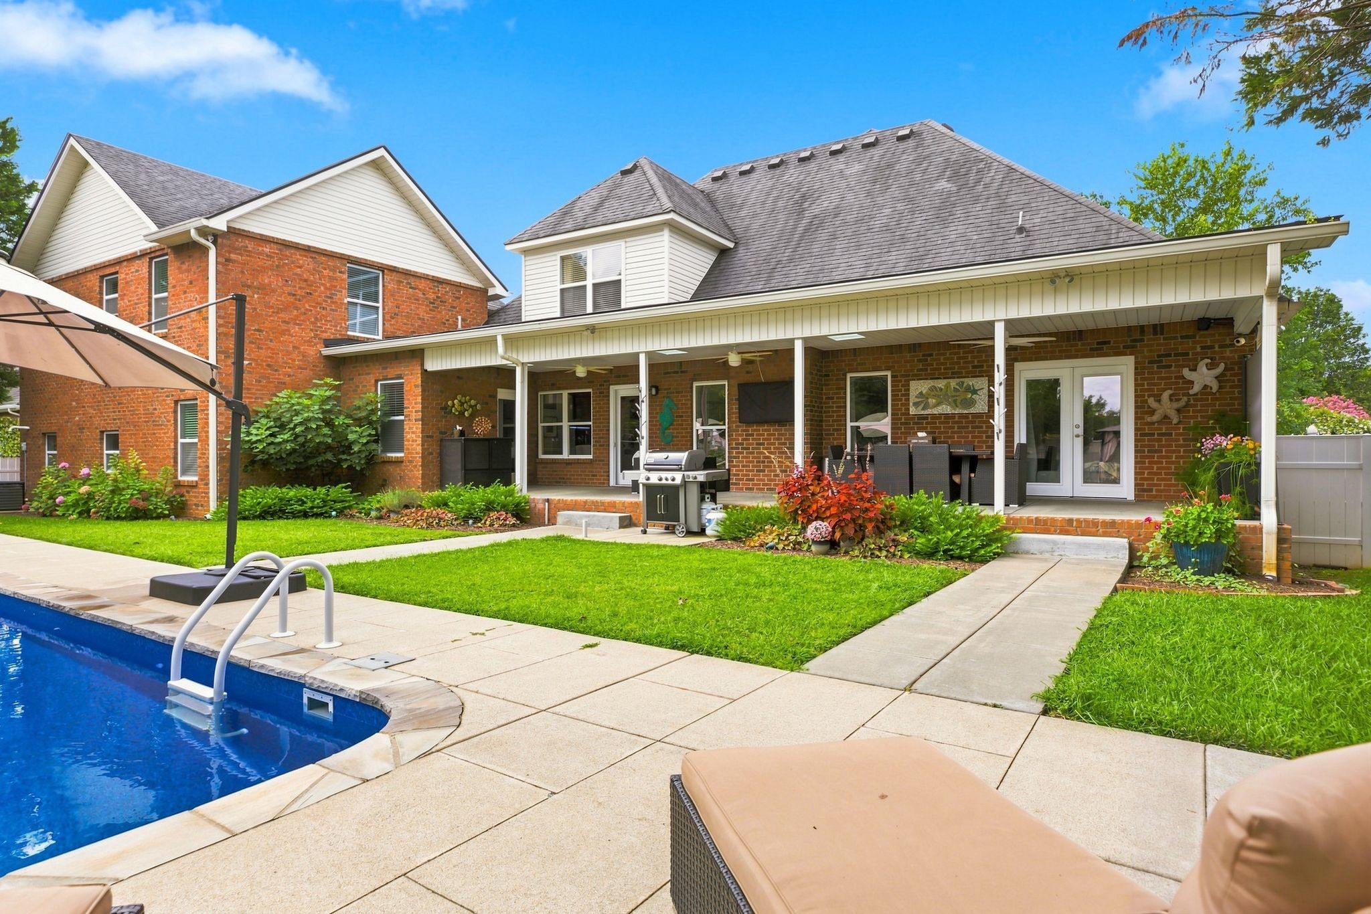
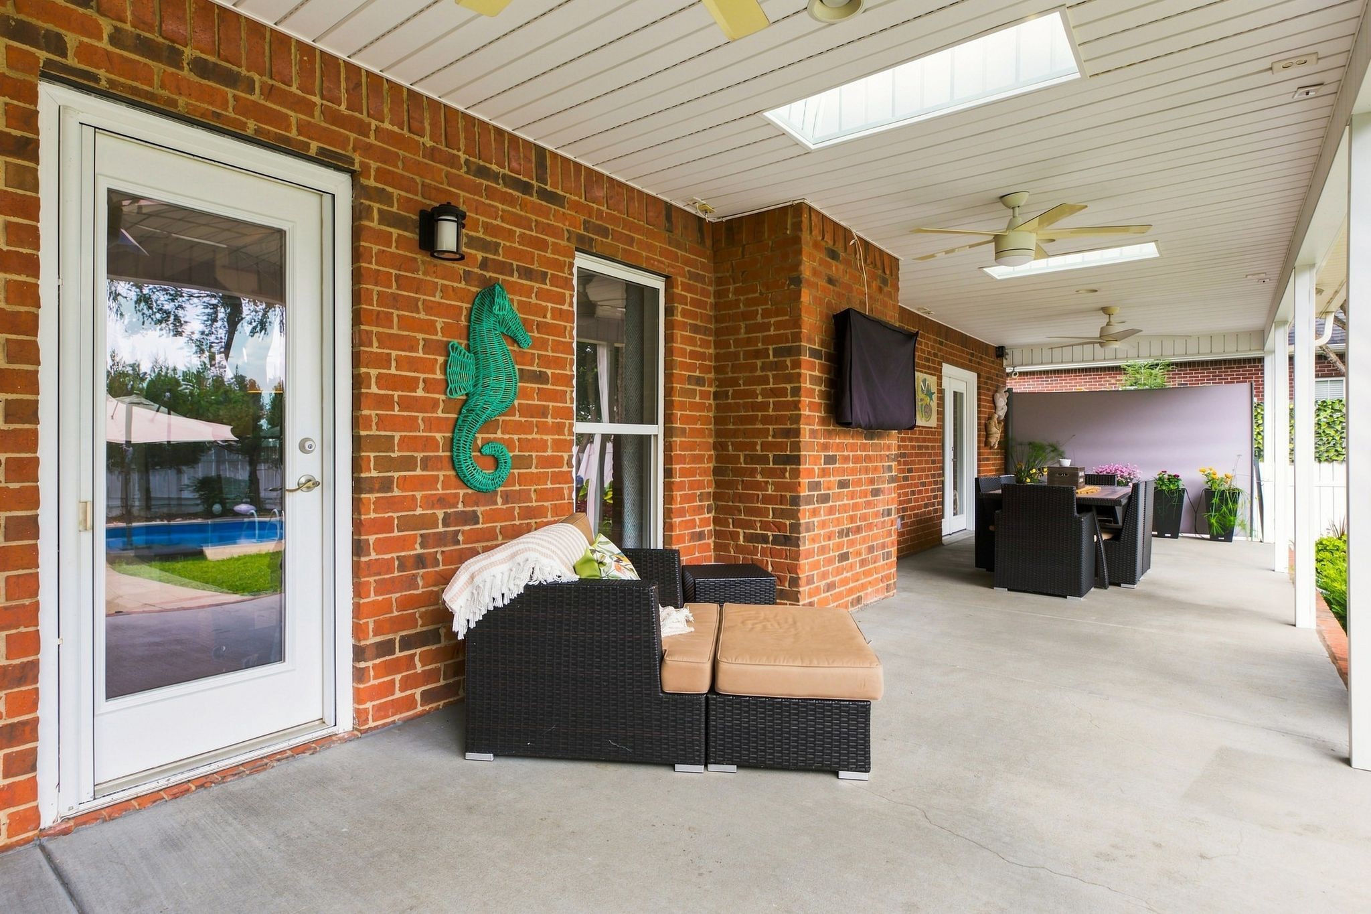
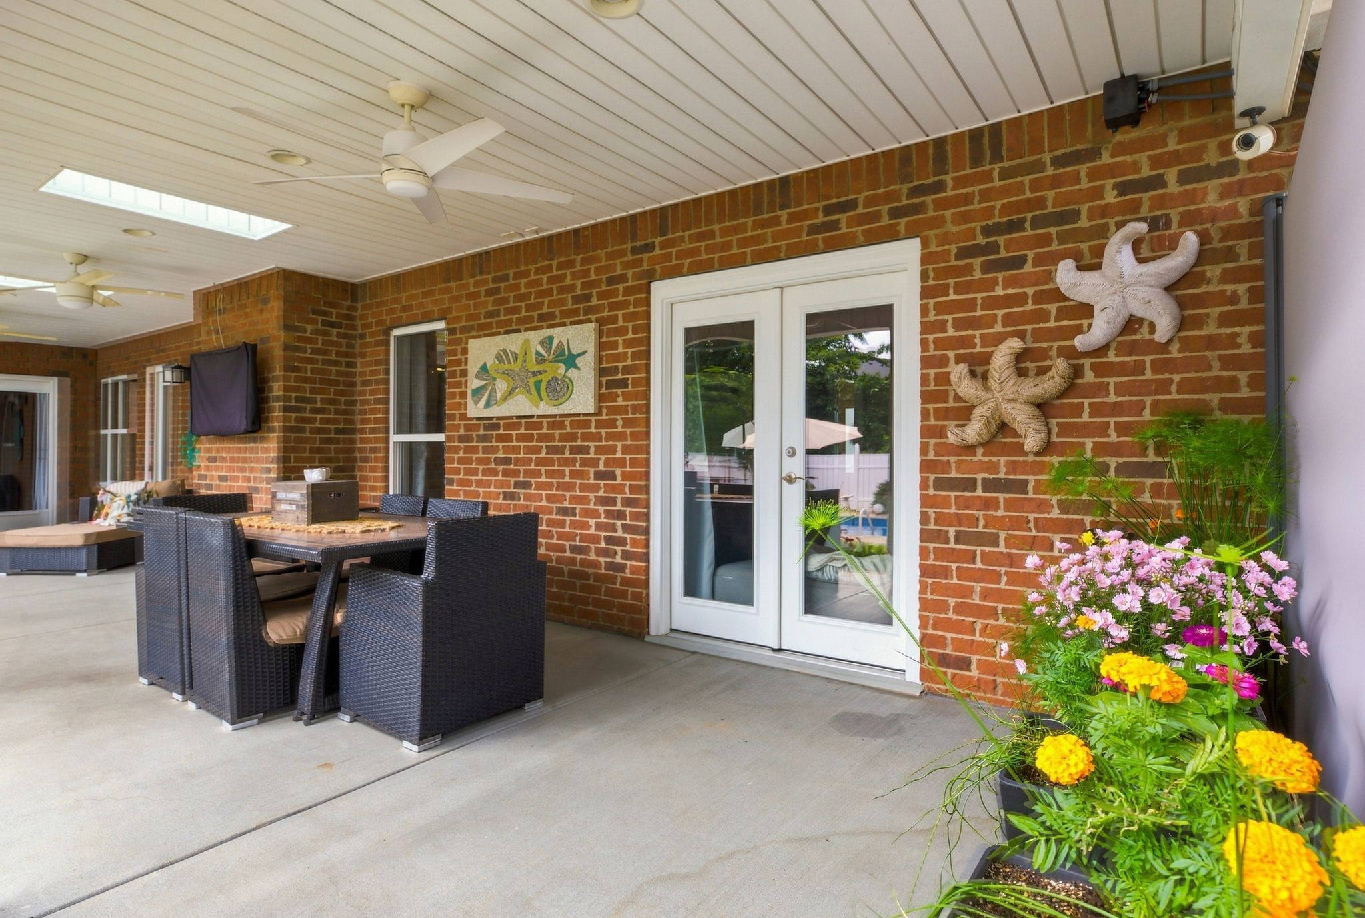
A 48 by 10 foot covered porch runs along the back of the house, overlooking a level, fenced yard with plenty of room to spread out.

The location puts you 0.4 miles from Innsbrooke Towne Square and Wok N Roll, and less than a mile from Barfield Crescent Park, so daily errands and weekend trails are both close by.

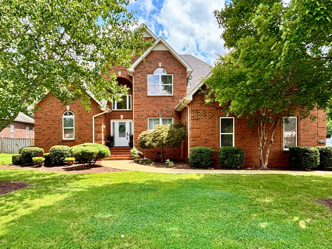
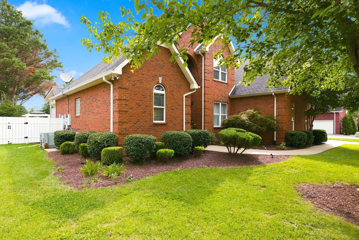
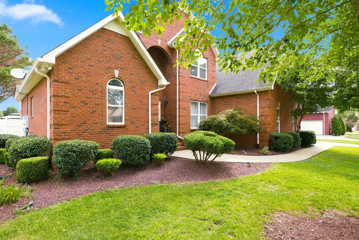
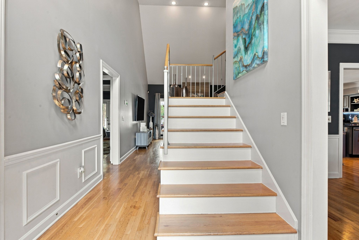
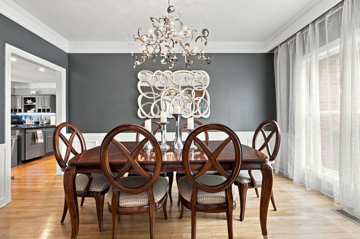
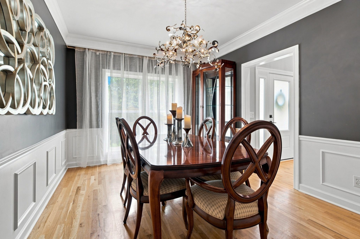
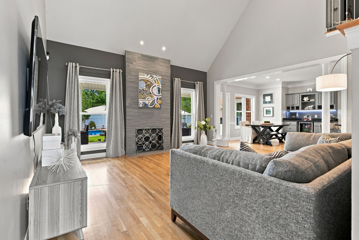
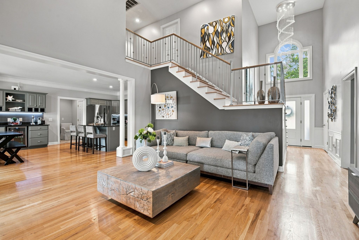
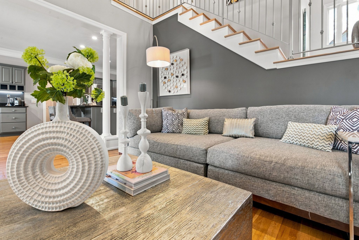
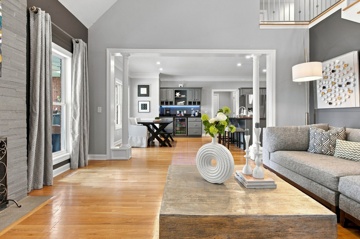
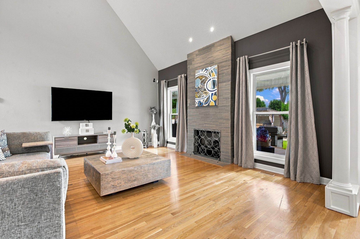
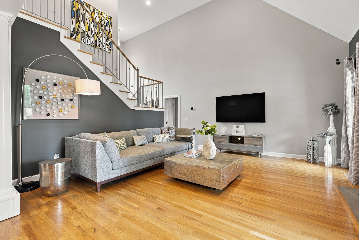
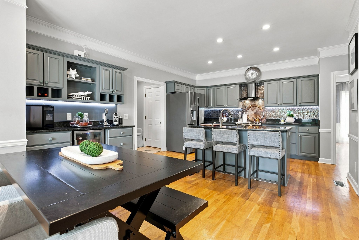
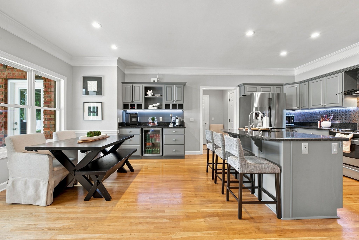
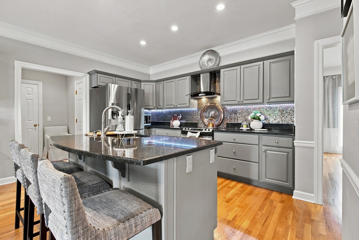
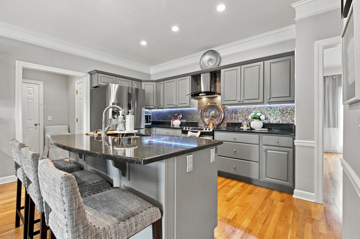
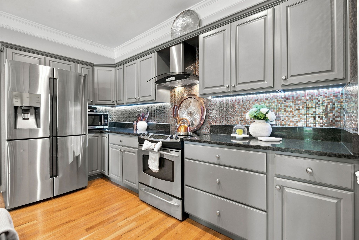
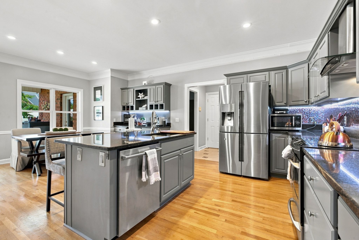
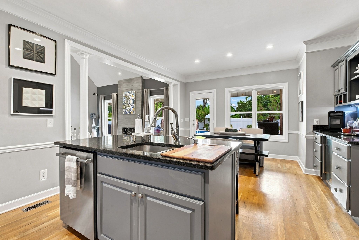
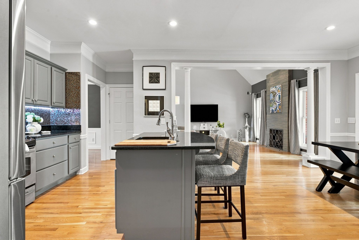
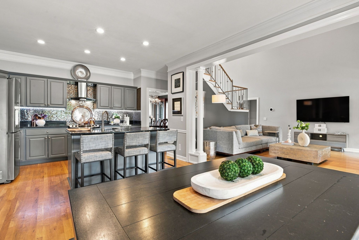
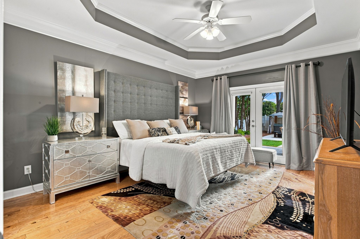
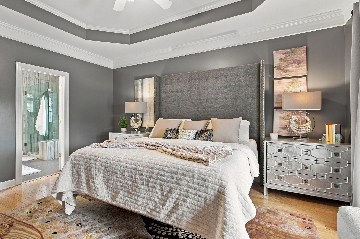
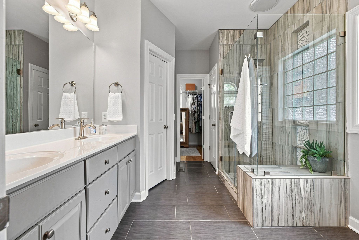
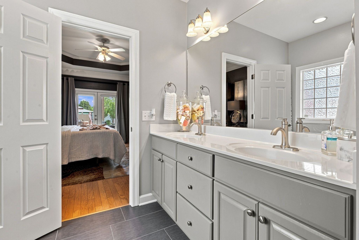
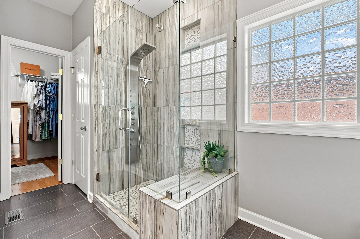
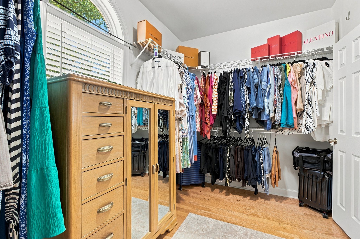
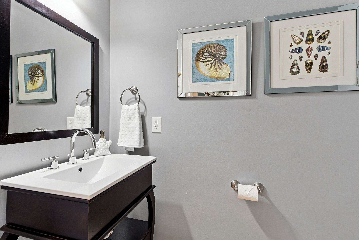
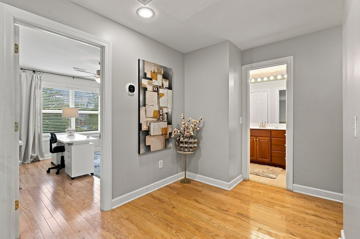
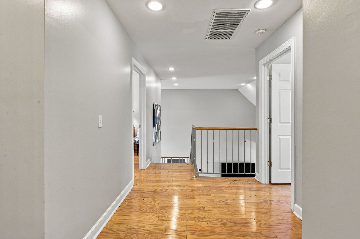
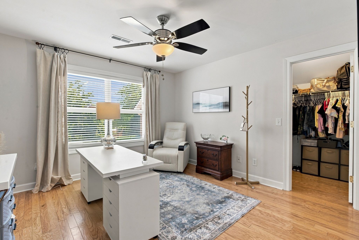
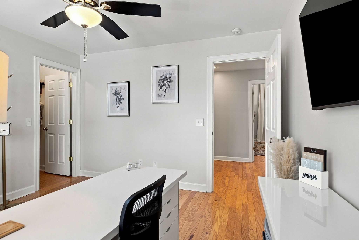
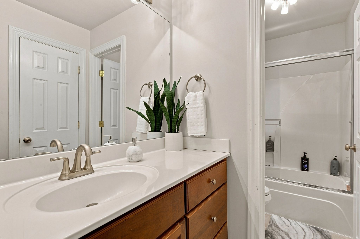
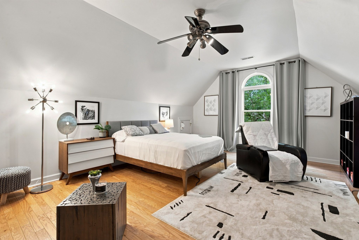
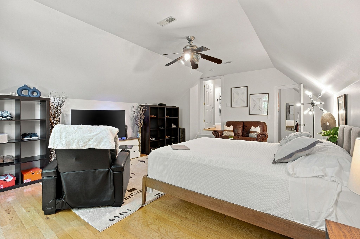
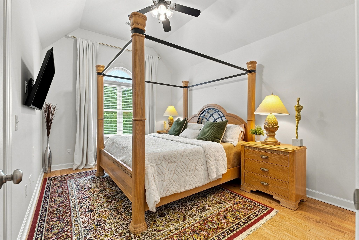
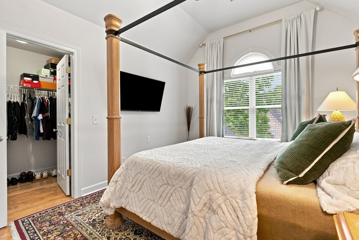
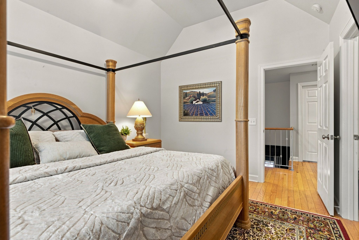
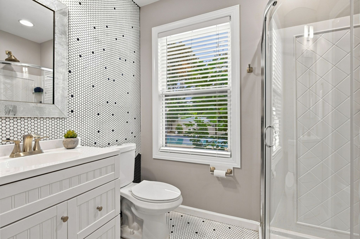
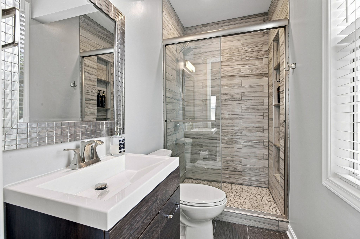
Inside, the home has been remodeled with a newer kitchen, updated bathrooms, and new lighting throughout. The primary suite sits on the main level, and the dining room and living room both fit the scale of the house. A bonus room and additional bedrooms and baths give the layout room to grow into.
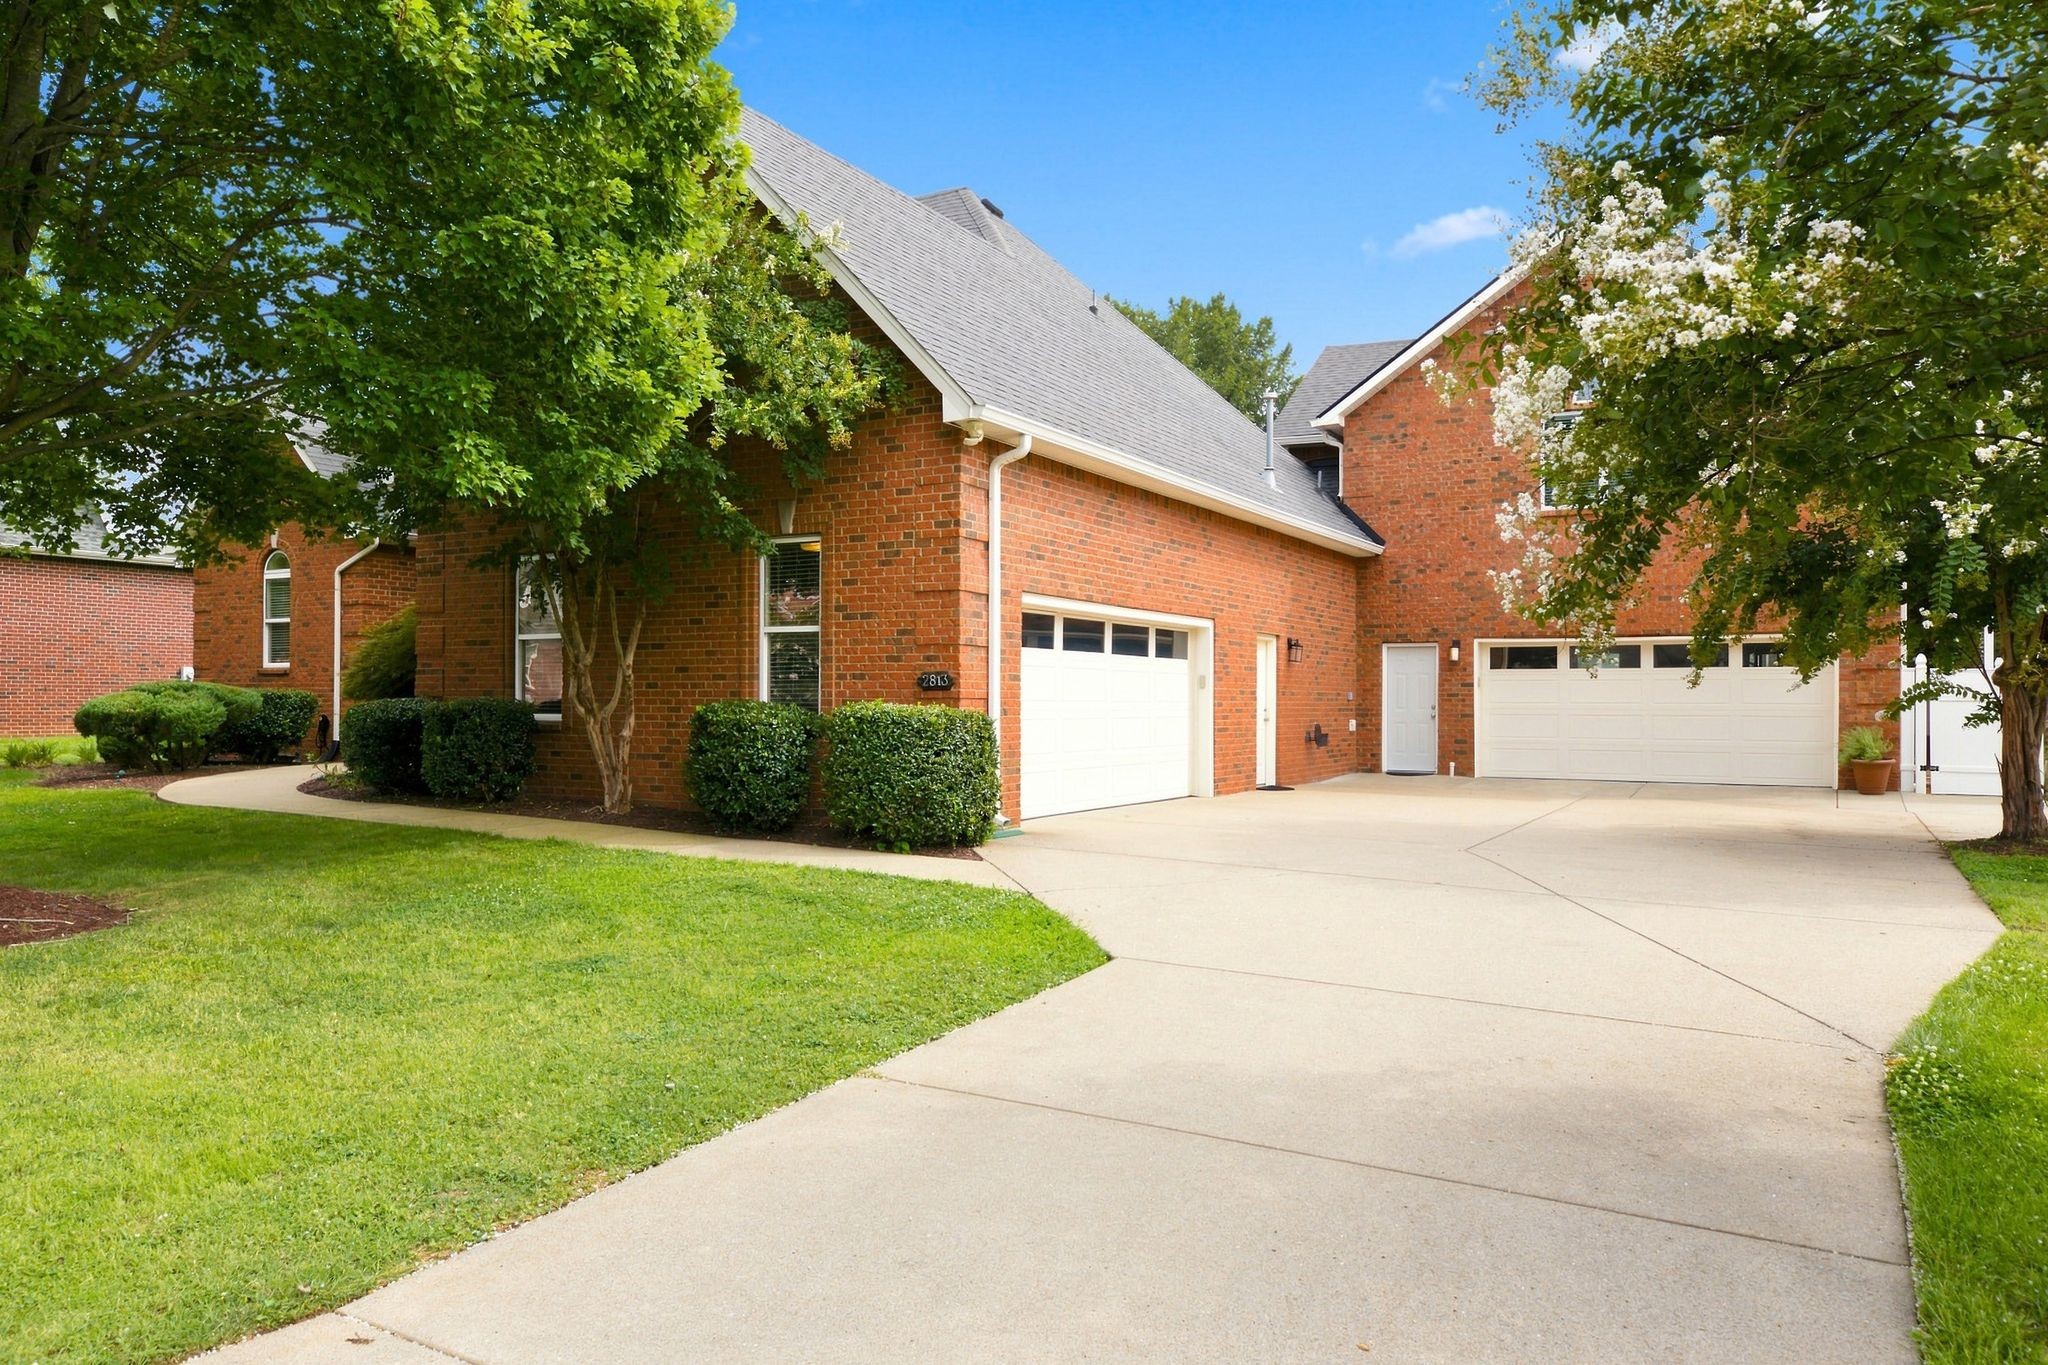
Both attached garages here are oversized two-car spaces, and one is heated and cooled with its own office and a private entry into the home.

A home with this much separation between living spaces, in this community, does not come up often. Worth a serious look.

4
beds

5
baths

3,442 Sq.Ft. LIVING AREA

0.32 Acres lot

John Turner

John Turner

Lori Cummins

Lori Cummins

Features & Amenities

Interior

  • total bedrooms4
  • Total bathrooms5
  • full bathrooms4
  • half bathroom1
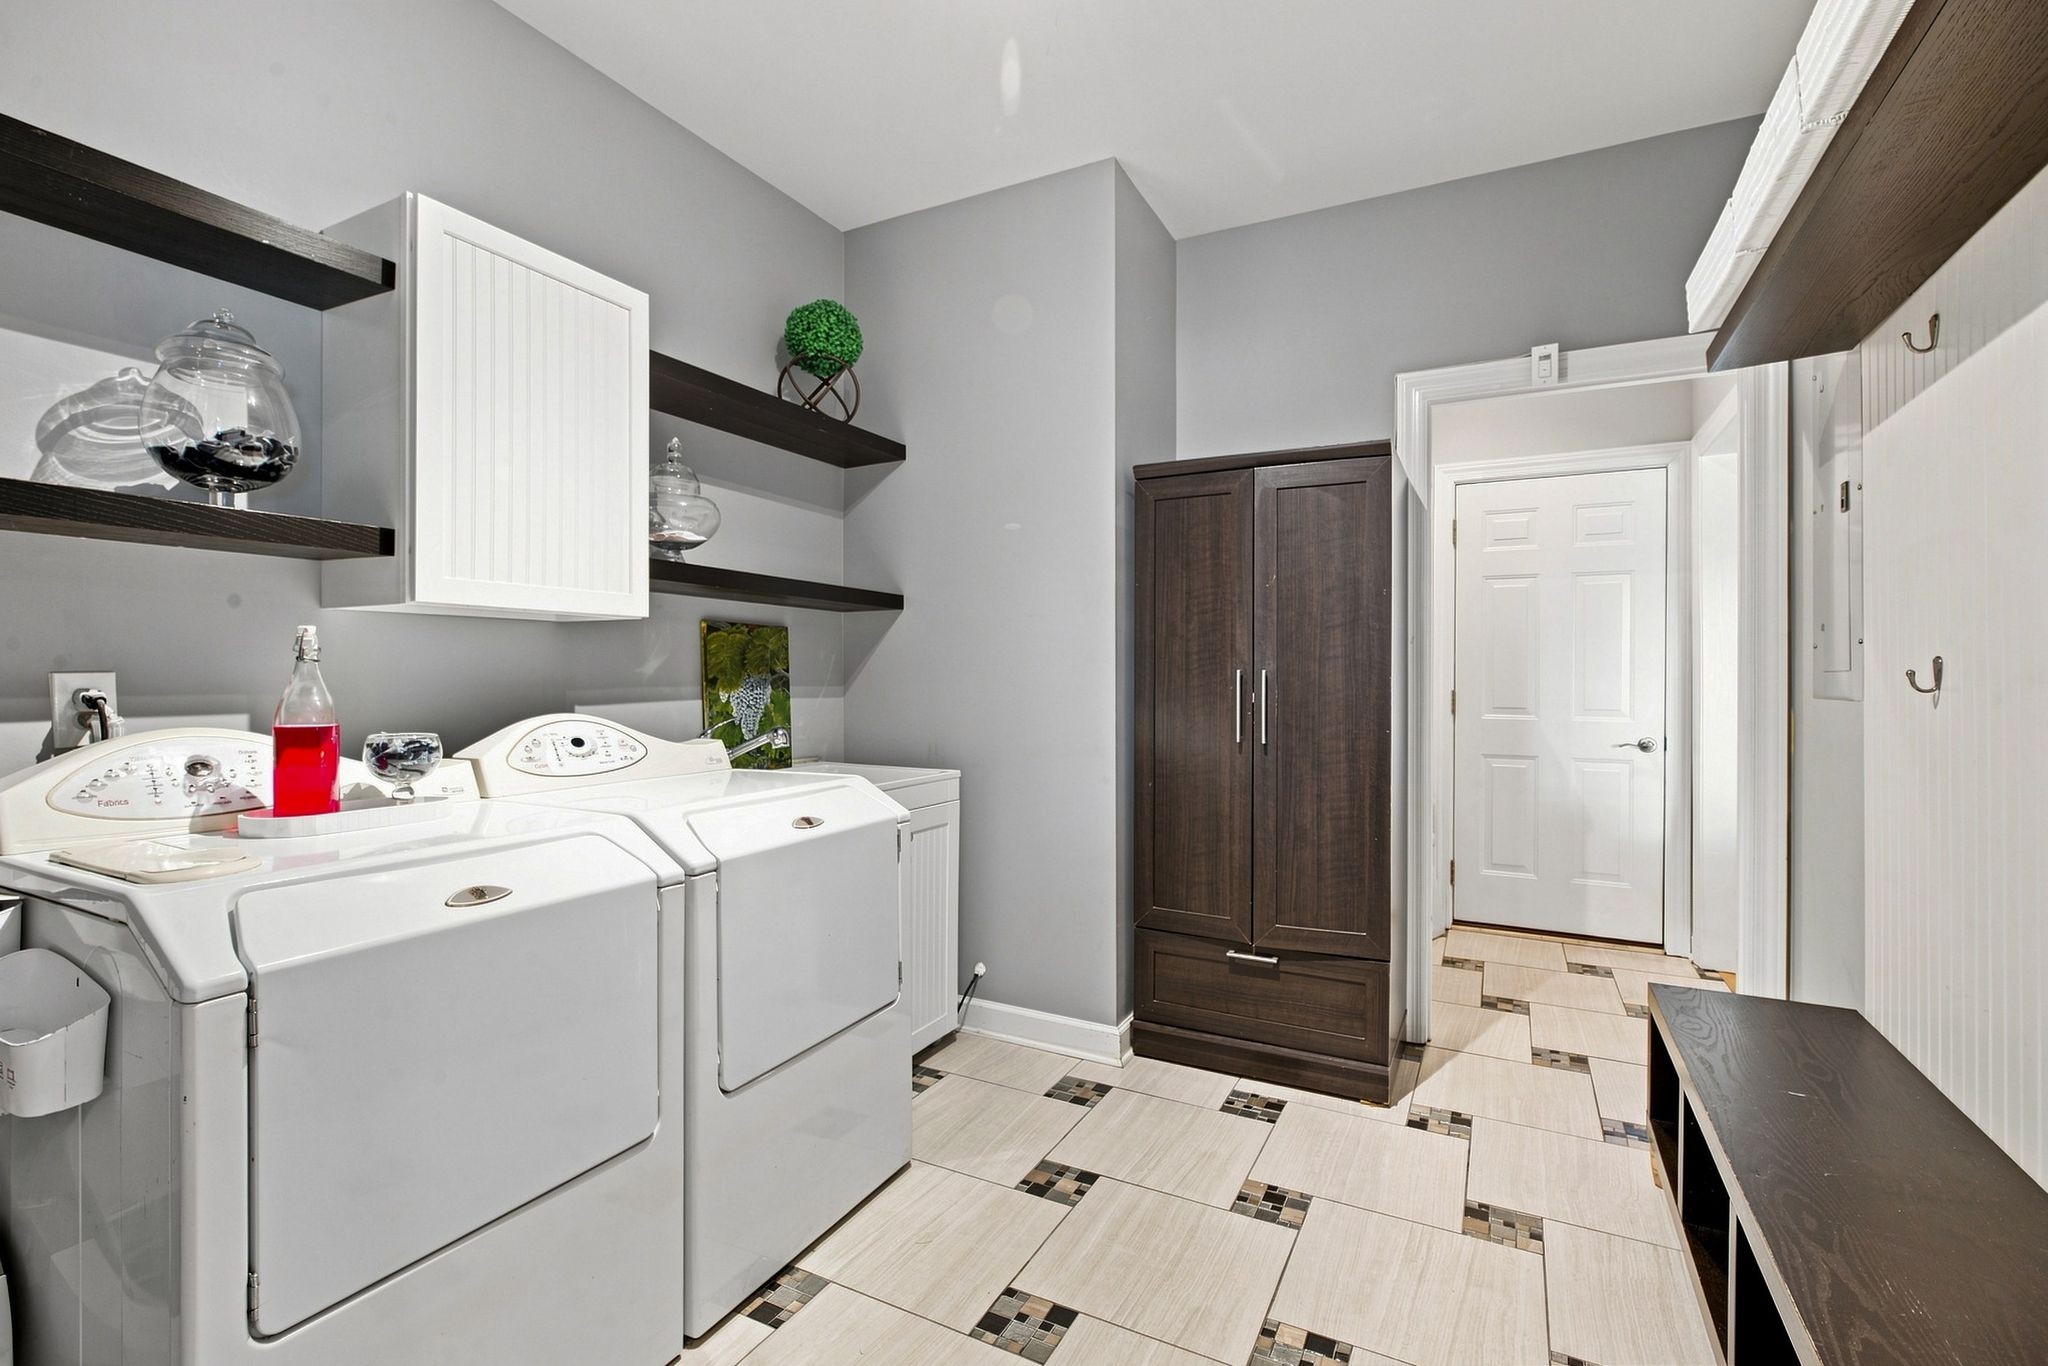
  • Laundry room Electric Dryer Hookup, Washer Hookup
  • Flooring Wood, Tile
  • Fireplace Gas, Living Room
  • APPLIANCES Electric Oven, Dishwasher, Disposal, Microwave, Refrigerator
  • other interior Features Ceiling Fan(s), Hot Tub, Pantry, Smart Light(s), Walk-In Closet(s), High Speed Internet

Area & Lot

  • Status Active Under Contract
  • Living Area3,442 Sq.Ft.
  • Total Area3,442 Sq.Ft.
  • Lot Area0.32 Acres
  • MLS® ID3500860
  • TypeResidential
  • YEAR BUILT2003
  • NeighborhoodMurfreesboro
  • Architecture StylesTraditional
  • Elementary SchoolBarfield Elementary
  • Middle SchoolChristiana Middle School
  • High SchoolRiverdale High School

Exterior

  • STORIES2
  • Garage Space4.0
  • water SourcePublic
  • utilitiesNatural Gas Available, Water Available, Cable Connected
  • PoolIn Ground
  • roofShingle
  • lot featuresLevel
  • parkingGarage Door Opener, Attached/Detached
  • HEAT TYPECentral, Natural Gas
  • AIR CONDITIONINGCentral Air
  • sewerPublic Sewer
  • HOA AmenitiesPool, Underground Utilities
  • security FeaturesSmoke Detector(s)

Financial

  • Sales Price$734,900
  • Real Estate Tax $4,590/yr
  • HOA $31/mo
View Virtual Tour
image

Schedule a Showing

I would love to show you this beautiful property. Please select your preferred date and time below. I will be in touch shortly to confirm your appointment.

Schedule a Showing

I would love to show you this beautiful property. Please select your preferred date and time below. I will be in touch shortly to confirm your appointment.

Thank you for your interest in 2813 Schoolside St, Murfreesboro, TN 37128. We are reviewing your request and will be in touch shortly!

Mortgage Calculator

Estimate your monthly mortgage payment, including the principal and interest, property taxes, and HOA. Adjust the values to generate a more accurate rate.
All estimates are provided for informational purposes only. Actual amounts may vary.
$0,000 Your Payment 20 15 65
$0,000 Your Payment

Murfreesboro

Explore

Work with Jarrett

Get assistance in determining current property value, crafting a competitive offer, writing and negotiating a contract, and much more. Contact me today.

Follow Us on Instagram