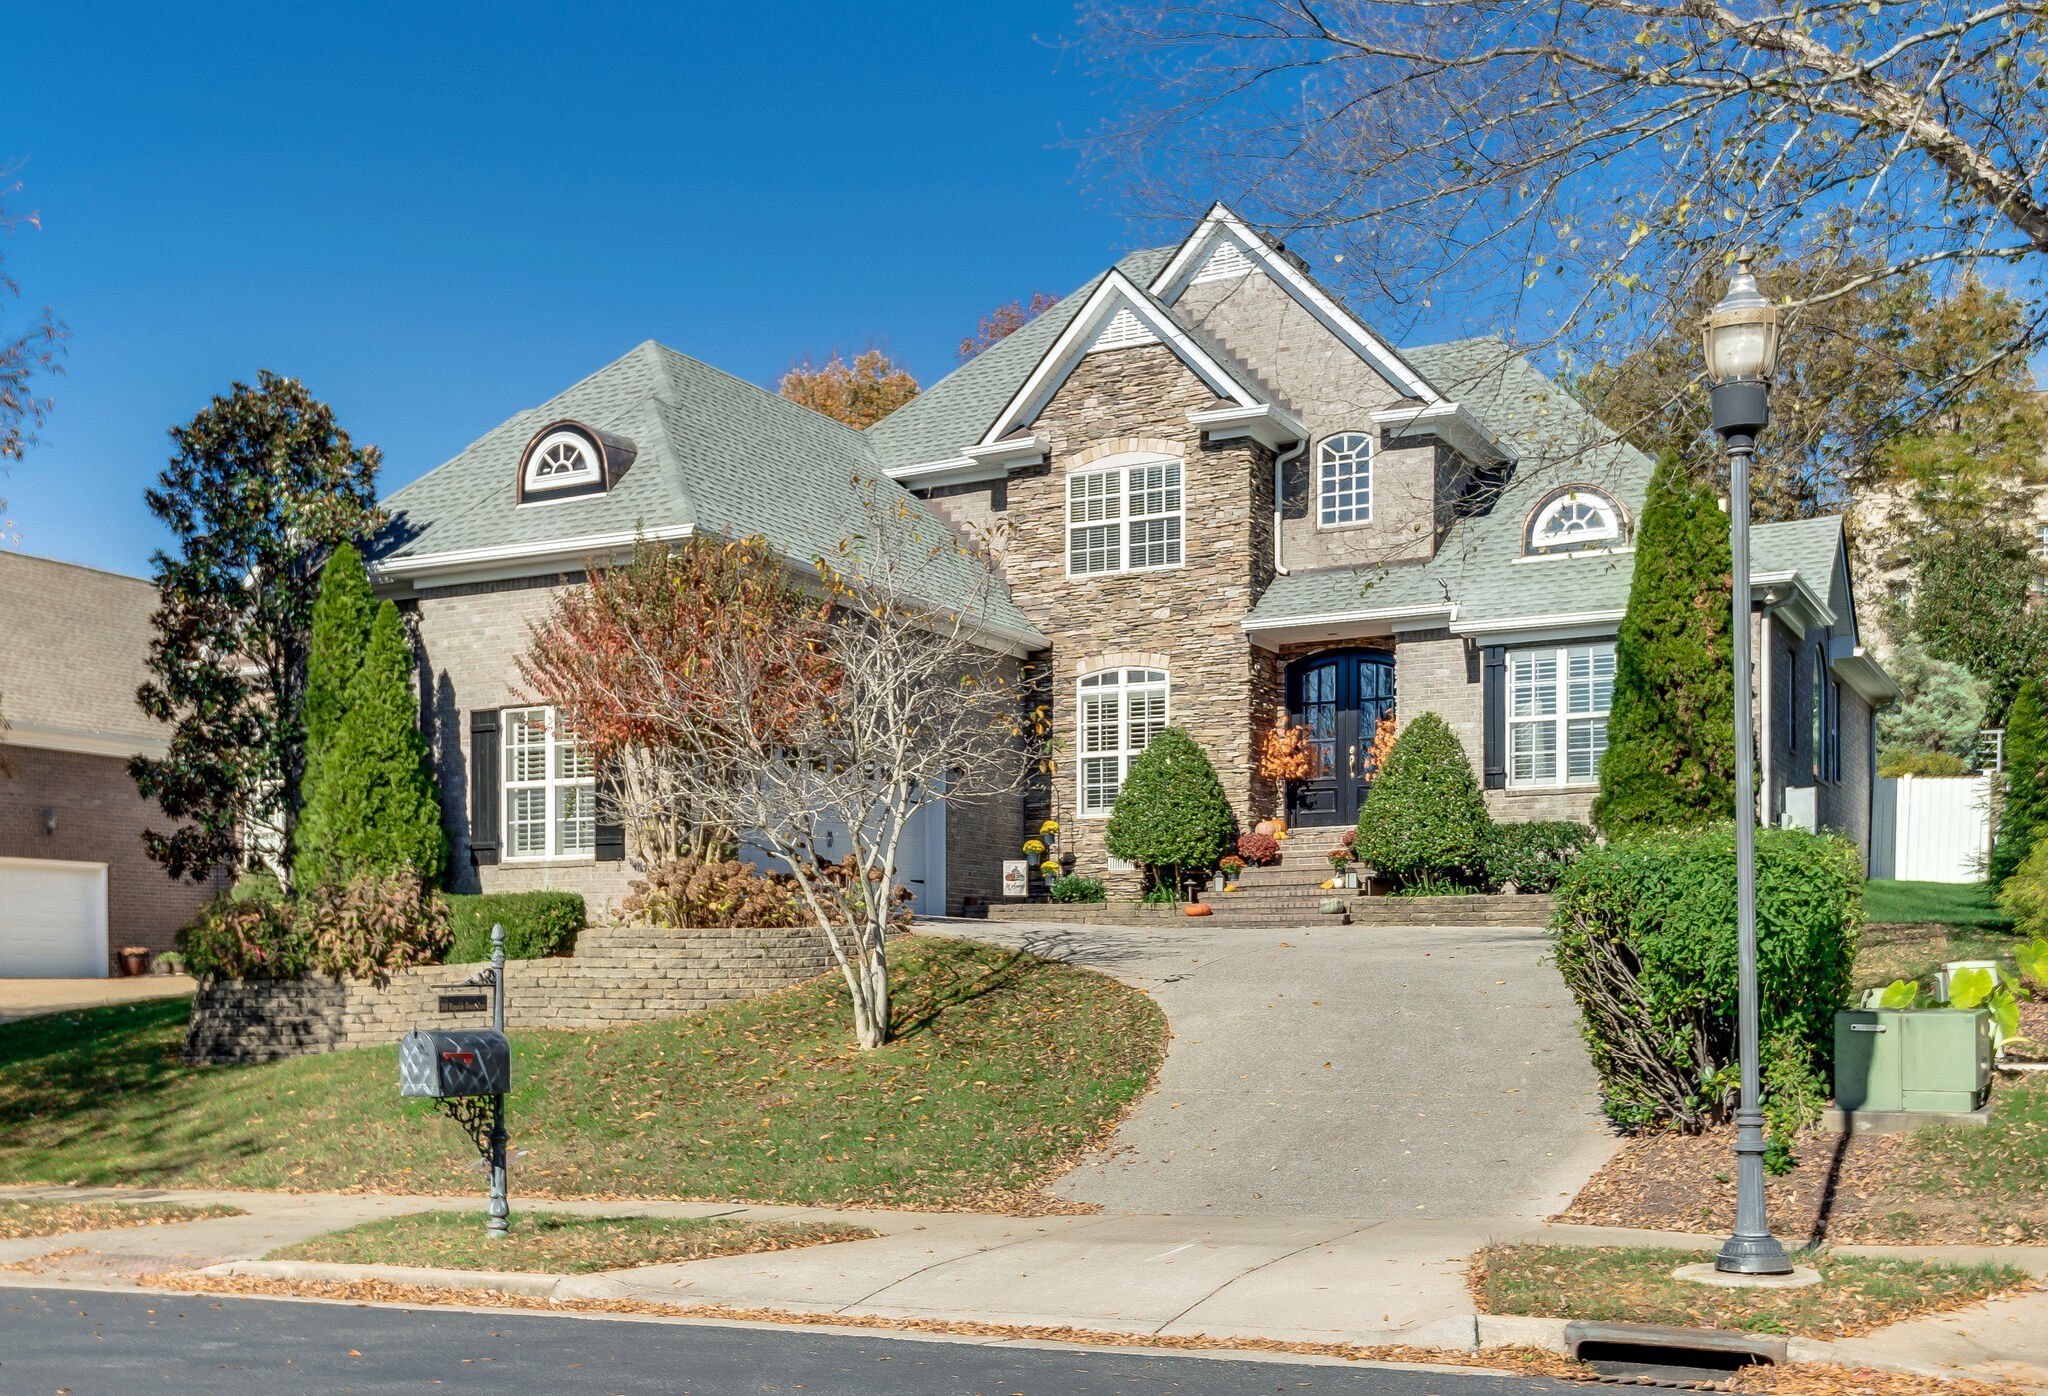
300 Keswick Grove Ln
SEE ALL PHOTOS
300 Keswick Grove Ln
Courtesy of Onward Real Estate, Reid Anderson Listing Contact: 6154063426 
For Sale

300 Keswick Grove Ln

300 Keswick Grove Ln, Franklin, TN 37067

$1,025,000
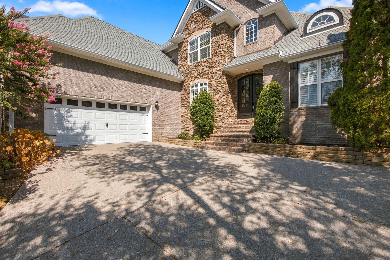
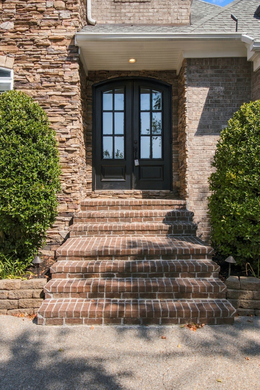
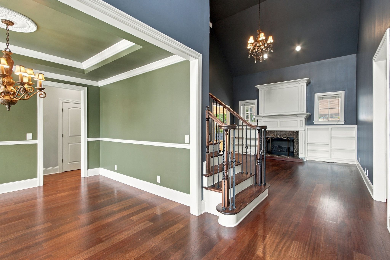
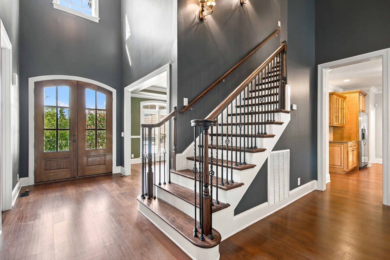
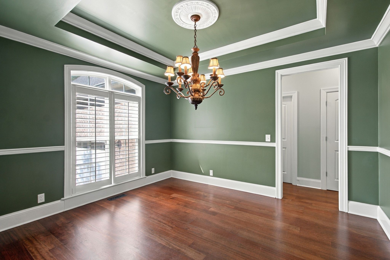
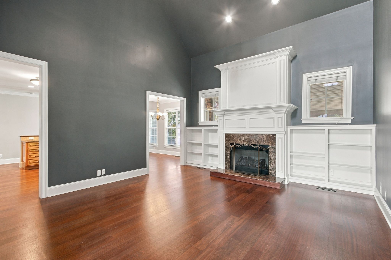
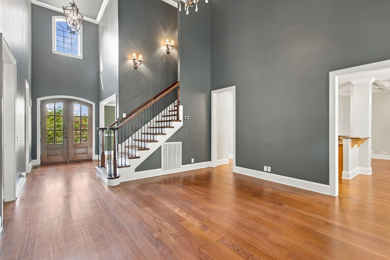
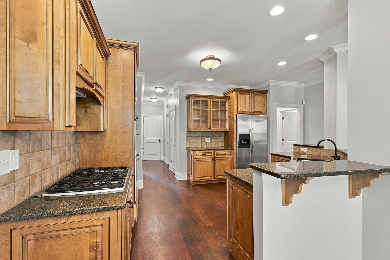
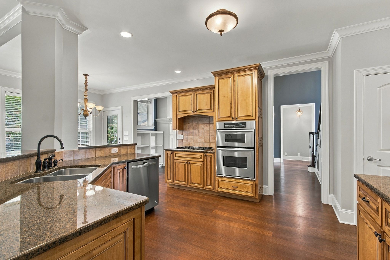
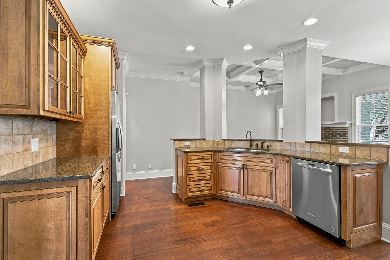
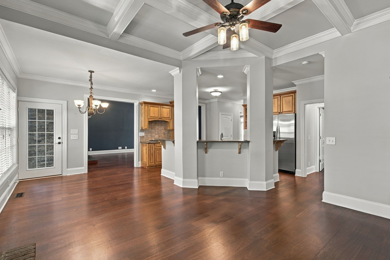
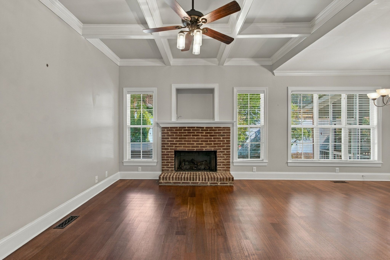
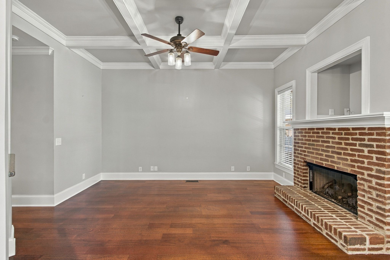
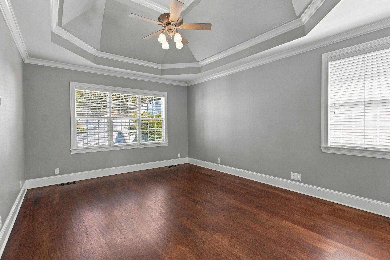
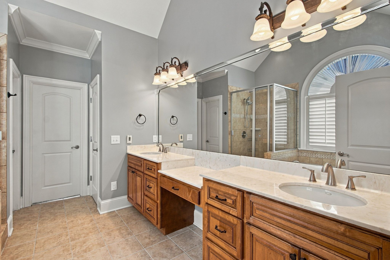
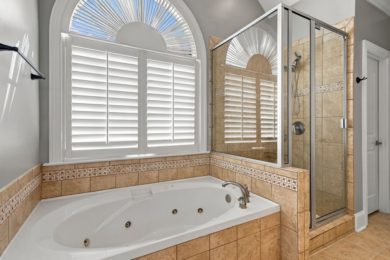
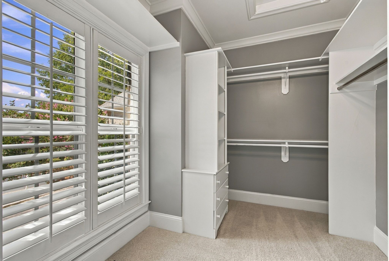
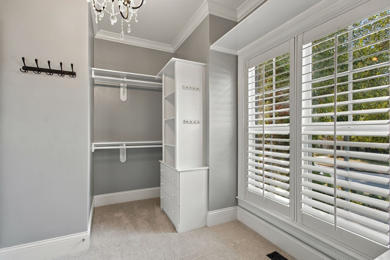
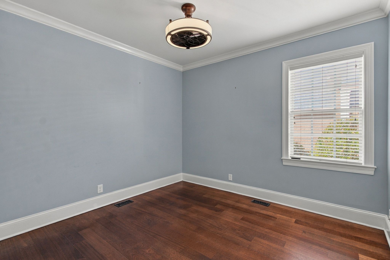
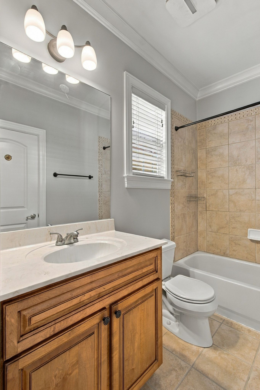
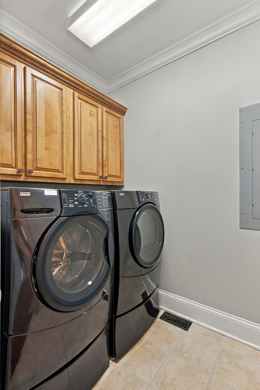
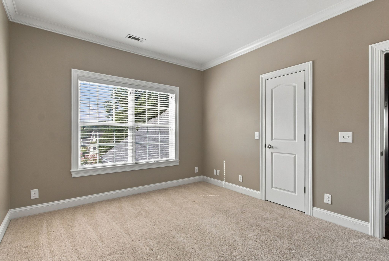
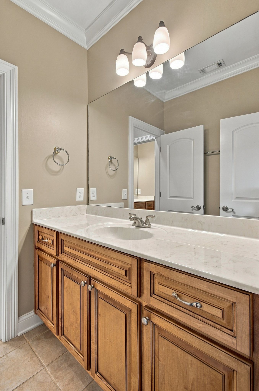
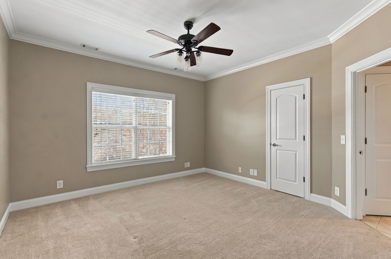
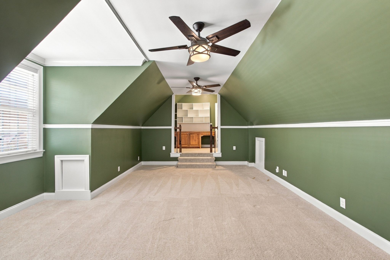
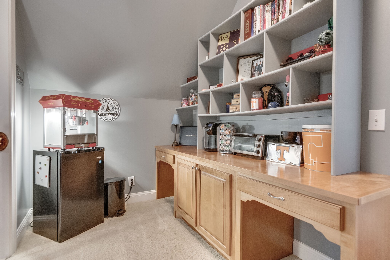
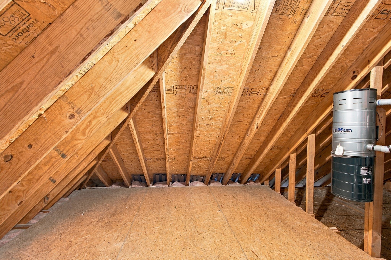
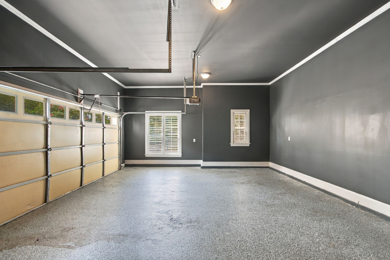
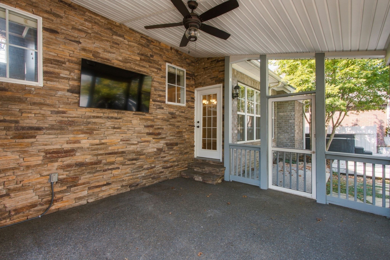
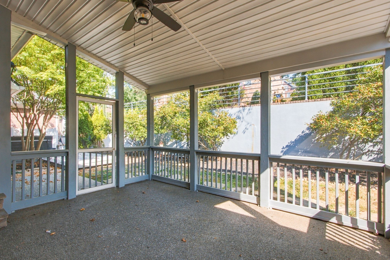
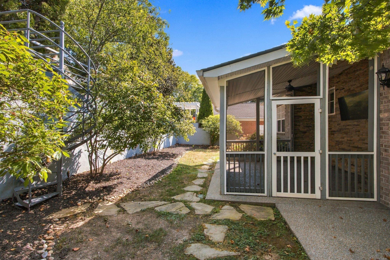
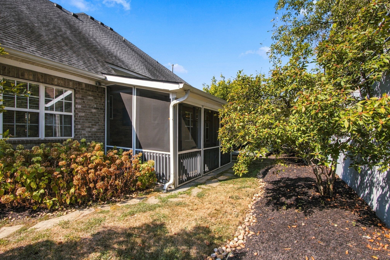
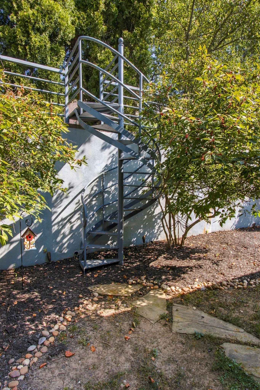
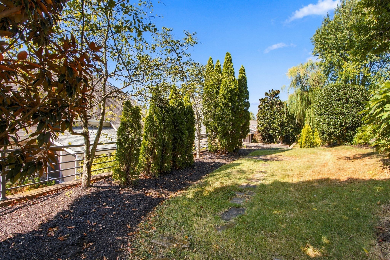
PROFFESSIONAL PHOTOS COMING SOON!!! Welcome to 300 Keswick Grove Ln. An Amazing two-story home located in the gated community of Ashton Park! This beautiful home features two bedrooms on the main level, including a spacious primary suite with a tiled shower and custom-designed closet. The open floor plan offers inviting living spaces with fireplaces in both the formal living room and den. The large eat-in kitchen provides plenty of space for everyday living and entertaining. Step outside to enjoy the screened-in porch overlooking an incredibly private backyard. Upstairs, you'll find a large bonus room with a built-in desk, perfect for a home office, study area, or additional living space. Additional features include a utility room with cabinets and a garage with a professionally painted and sealed floor. All HVAC units were replaced in July 2026 and New roof in 2020. A wonderful home offering privacy, functionality, and exceptional living in a desirable gated community!

4
beds

4
baths

3,055 Sq.Ft. LIVING AREA

9,583.2 Sq.Ft. lot

Reid Anderson

Reid Anderson

Danny Anderson

Danny Anderson

Features & Amenities

Interior

  • total bedrooms4
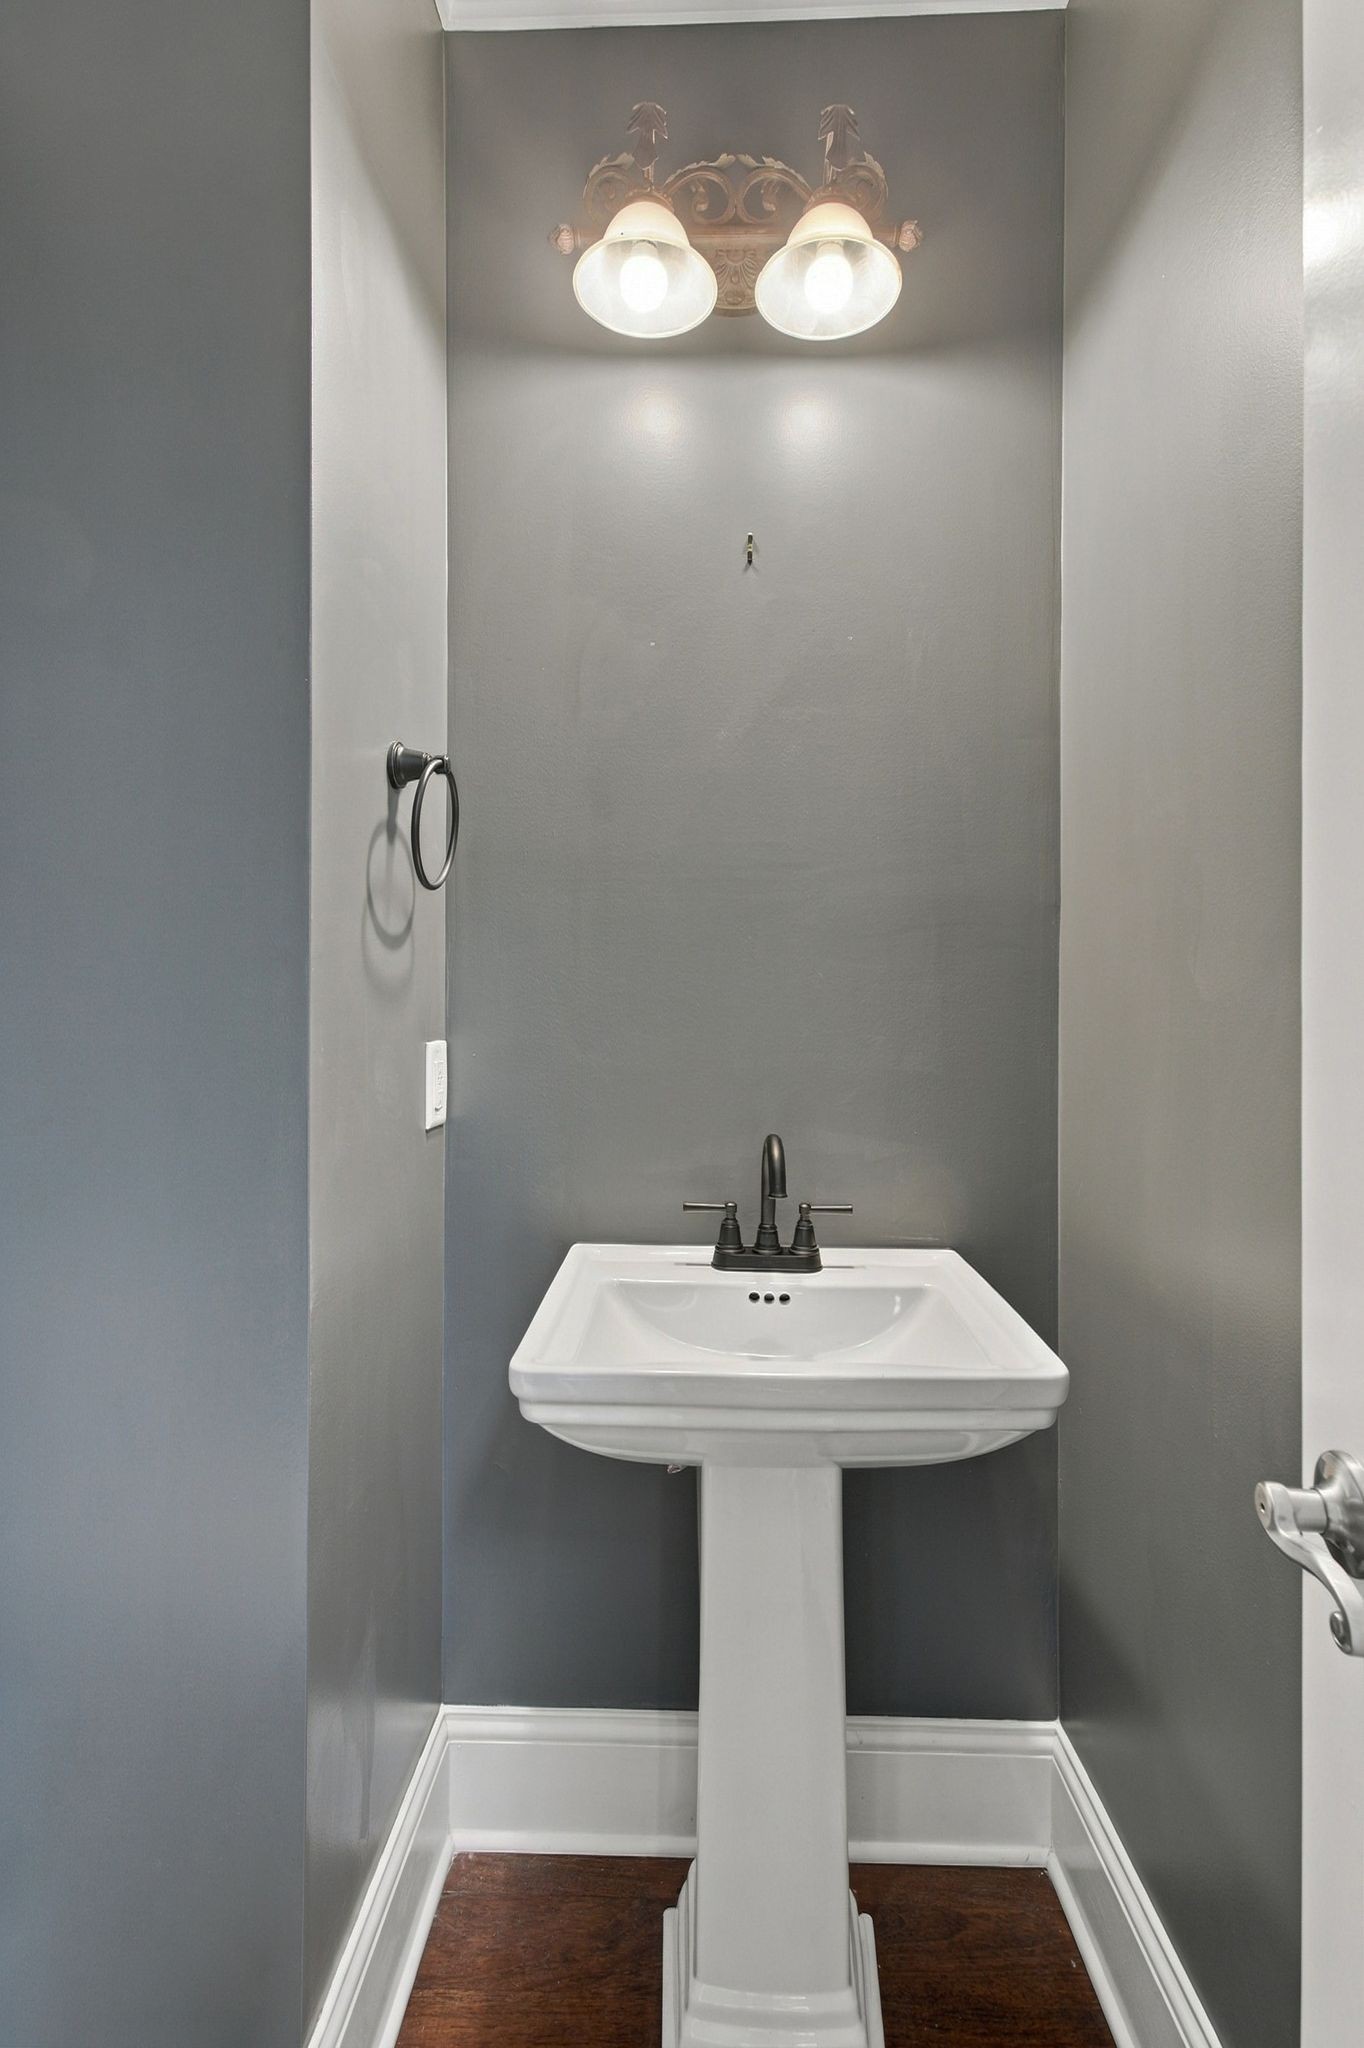
  • Total bathrooms4
  • full bathrooms3
  • half bathroom1
  • Flooring Carpet, Wood, Tile
  • APPLIANCES Double Oven, Built-In Gas Range, Dishwasher

Area & Lot

  • Status For Sale
  • Living Area3,055 Sq.Ft.
  • Total Area3,055 Sq.Ft.
  • Lot Area9,583.2 Sq.Ft.
  • MLS® ID3547916
  • TypeResidential
  • YEAR BUILT2004
  • NeighborhoodFranklin
  • Elementary SchoolKenrose Elementary
  • Middle SchoolWoodland Middle School
  • High SchoolRavenwood High School

Exterior

  • STORIES2
  • Garage Space2.0
  • water SourcePublic
  • utilitiesElectricity Available, Natural Gas Available, Water Available
  • lot featuresSloped
  • parkingGarage Faces Front
  • HEAT TYPECentral, Natural Gas
  • AIR CONDITIONINGCentral Air, Electric
  • sewerPublic Sewer
  • HOA AmenitiesGated

Financial

  • Sales Price$1,025,000
  • Real Estate Tax $3,924/yr
  • HOA $160/mo
image

Schedule a Showing

I would love to show you this beautiful property. Please select your preferred date and time below. I will be in touch shortly to confirm your appointment.

Schedule a Showing

I would love to show you this beautiful property. Please select your preferred date and time below. I will be in touch shortly to confirm your appointment.

Thank you for your interest in 300 Keswick Grove Ln, Franklin, TN 37067. We are reviewing your request and will be in touch shortly!

Mortgage Calculator

Estimate your monthly mortgage payment, including the principal and interest, property taxes, and HOA. Adjust the values to generate a more accurate rate.
All estimates are provided for informational purposes only. Actual amounts may vary.
$0,000 Your Payment 20 15 65
$0,000 Your Payment

Franklin

Explore

Work with Jarrett

Get assistance in determining current property value, crafting a competitive offer, writing and negotiating a contract, and much more. Contact me today.

Follow Us on Instagram