3001 Gracious Dr
3001 Gracious Dr
3001 Gracious Dr
3001 Gracious Dr
3001 Gracious Dr
3001 Gracious Dr
3001 Gracious Dr
3001 Gracious Dr
3001 Gracious Dr
3001 Gracious Dr
3001 Gracious Dr
3001 Gracious Dr
3001 Gracious Dr
3001 Gracious Dr
3001 Gracious Dr
3001 Gracious Dr
3001 Gracious Dr
3001 Gracious Dr
3001 Gracious Dr
3001 Gracious Dr
3001 Gracious Dr
3001 Gracious Dr
3001 Gracious Dr
3001 Gracious Dr
3001 Gracious Dr
3001 Gracious Dr
3001 Gracious Dr
3001 Gracious Dr
3001 Gracious Dr
3001 Gracious Dr
3001 Gracious Dr
3001 Gracious Dr
3001 Gracious Dr
3001 Gracious Dr
3001 Gracious Dr
3001 Gracious Dr
3001 Gracious Dr
3001 Gracious Dr
3001 Gracious Dr
3001 Gracious Dr
3001 Gracious Dr
3001 Gracious Dr
3001 Gracious Dr
3001 Gracious Dr
3001 Gracious Dr
3001 Gracious Dr
3001 Gracious Dr
3001 Gracious Dr
3001 Gracious Dr
3001 Gracious Dr
3001 Gracious Dr
3001 Gracious Dr
3001 Gracious Dr
3001 Gracious Dr
3001 Gracious Dr
3001 Gracious Dr
3001 Gracious Dr
3001 Gracious Dr
SEE ALL PHOTOS
3001 Gracious Dr
3001 Gracious Dr
3001 Gracious Dr
3001 Gracious Dr
3001 Gracious Dr
3001 Gracious Dr
3001 Gracious Dr
3001 Gracious Dr
3001 Gracious Dr
3001 Gracious Dr
3001 Gracious Dr
3001 Gracious Dr
3001 Gracious Dr
3001 Gracious Dr
3001 Gracious Dr
3001 Gracious Dr
3001 Gracious Dr
3001 Gracious Dr
3001 Gracious Dr
3001 Gracious Dr
3001 Gracious Dr
3001 Gracious Dr
3001 Gracious Dr
3001 Gracious Dr
3001 Gracious Dr
3001 Gracious Dr
3001 Gracious Dr
3001 Gracious Dr
3001 Gracious Dr
3001 Gracious Dr
3001 Gracious Dr
3001 Gracious Dr
3001 Gracious Dr
3001 Gracious Dr
3001 Gracious Dr
3001 Gracious Dr
3001 Gracious Dr
3001 Gracious Dr
3001 Gracious Dr
3001 Gracious Dr
3001 Gracious Dr
3001 Gracious Dr
3001 Gracious Dr
3001 Gracious Dr
3001 Gracious Dr
3001 Gracious Dr
3001 Gracious Dr
3001 Gracious Dr
3001 Gracious Dr
3001 Gracious Dr
3001 Gracious Dr
3001 Gracious Dr
3001 Gracious Dr
3001 Gracious Dr
3001 Gracious Dr
3001 Gracious Dr
3001 Gracious Dr
3001 Gracious Dr
Courtesy of Onward Real Estate, Lindsey Aeverman Listing Contact: 8473724367 
For Sale

3001 Gracious Dr

3001 Gracious Dr, Franklin, TN 37064

$559,900
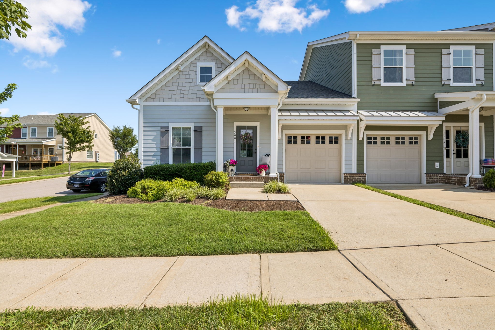
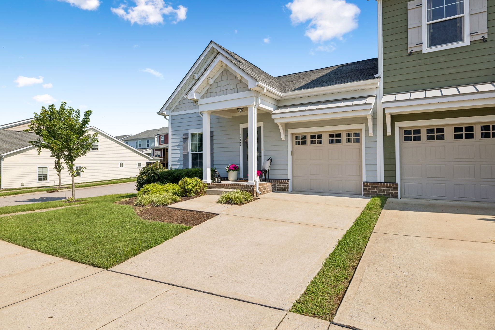
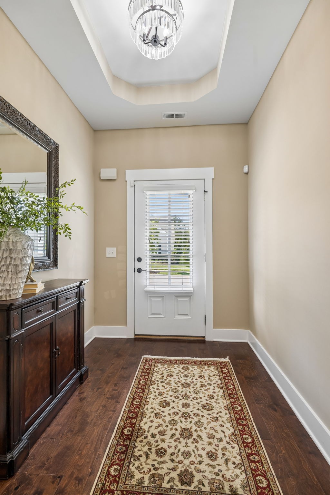
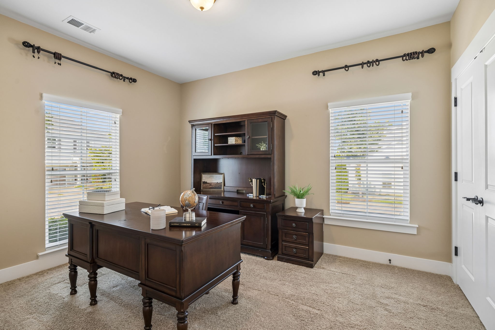
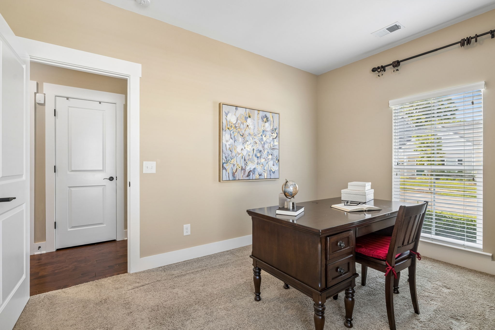
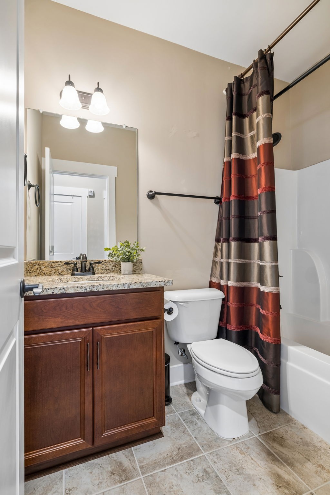
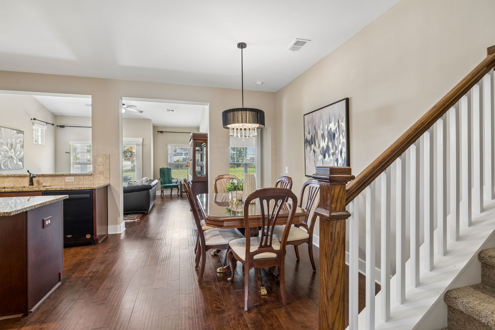
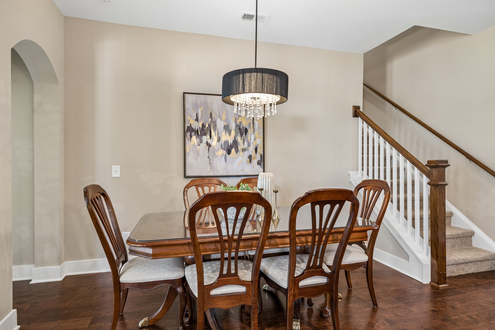
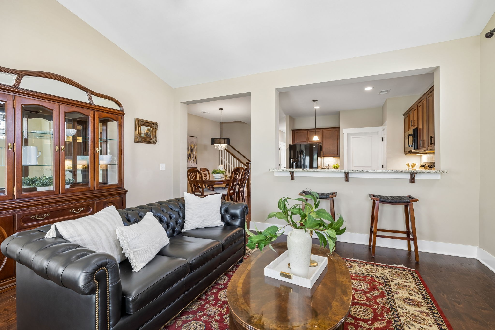
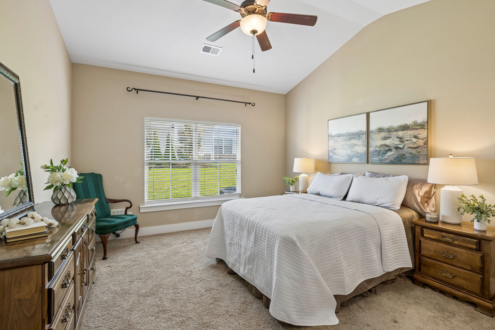
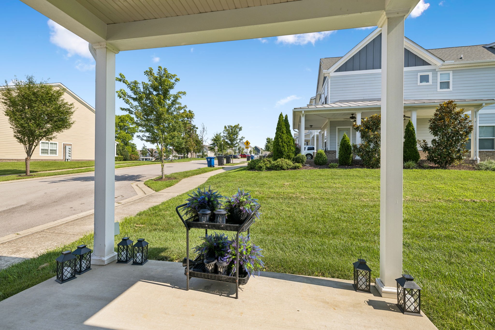
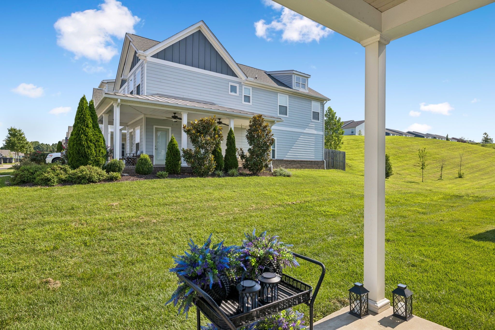
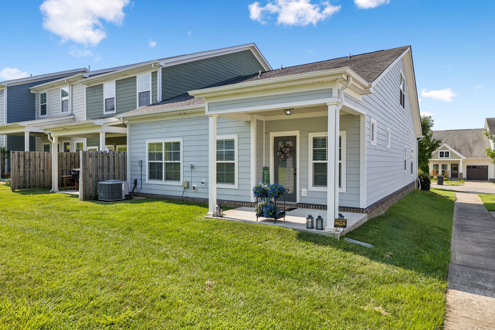
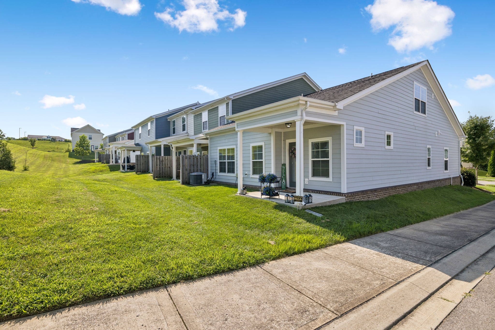
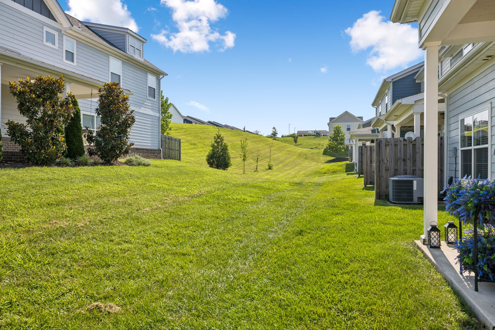
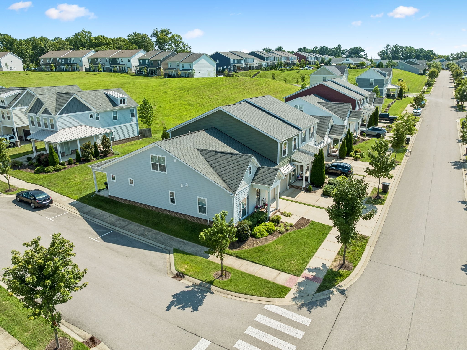
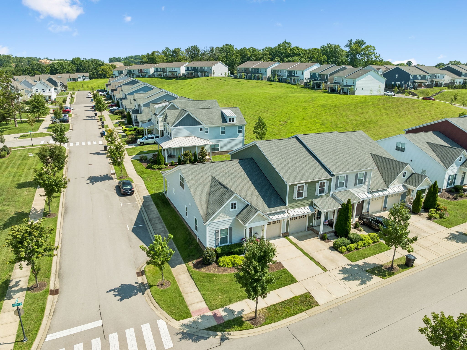
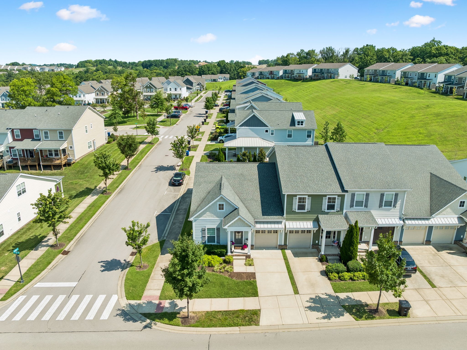
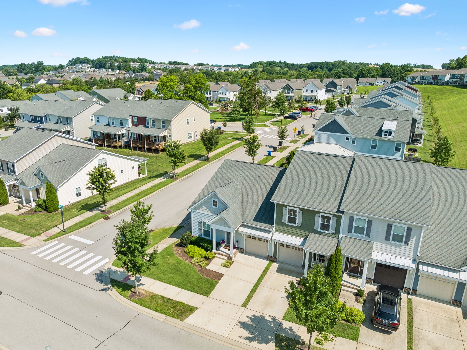
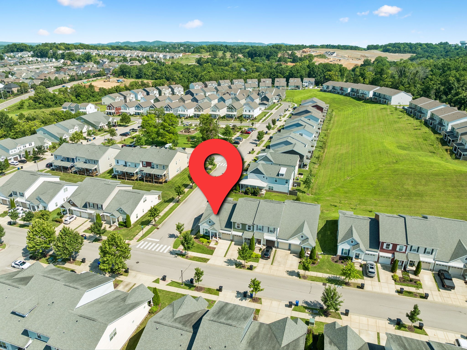
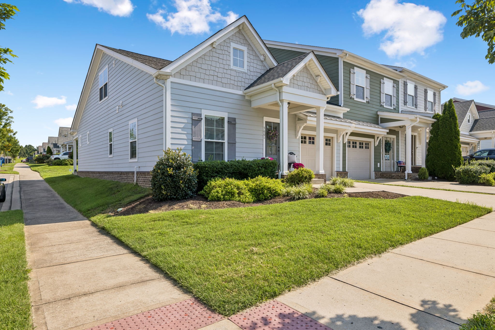
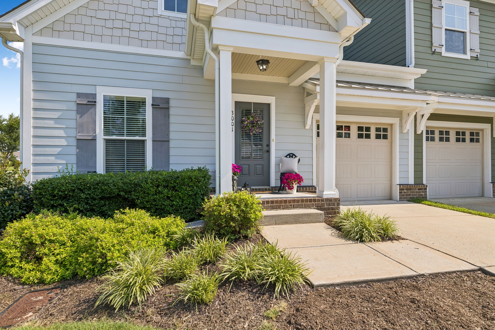
Rarely available & highly desirable floorplan can now be yours! Enjoy the ease of low-maintenance living in this beautifully designed corner-lot townhome in Franklin's desirable Simmons Ridge community. Offering the convenience of mainly one-level living, this thoughtfully planned home features two bedrooms and two full baths on the main level, including a spacious primary suite and a versatile secondary bedroom perfect for guests or a home office.

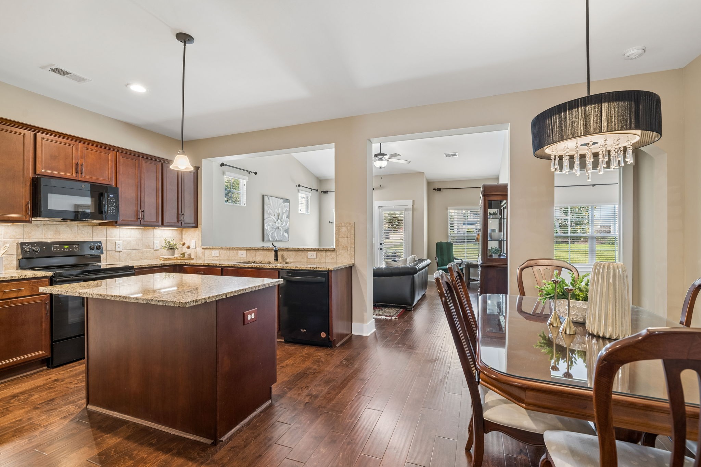
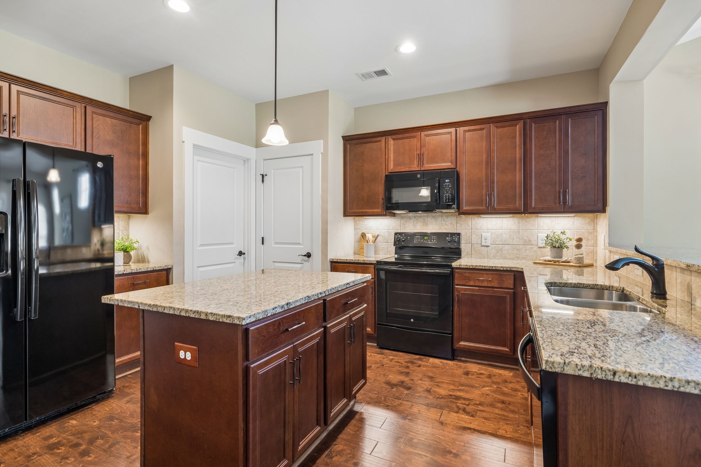
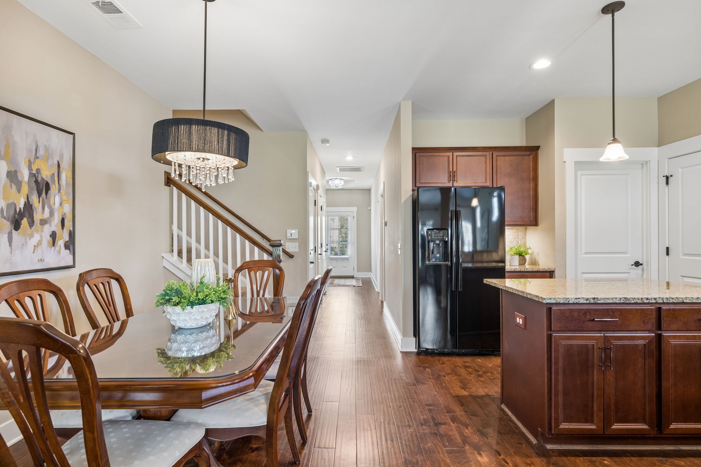
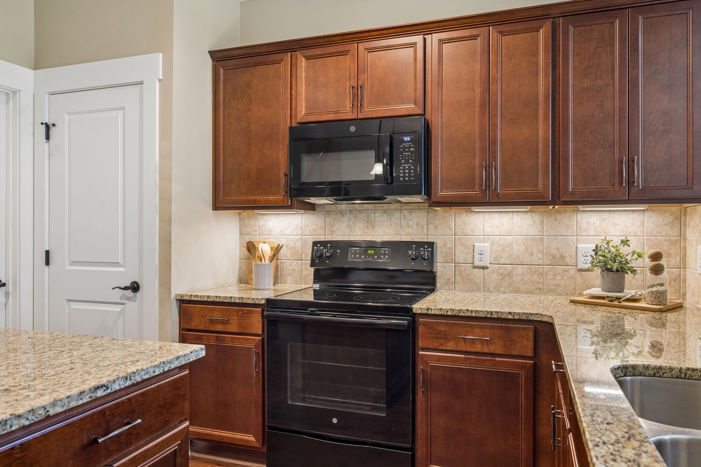
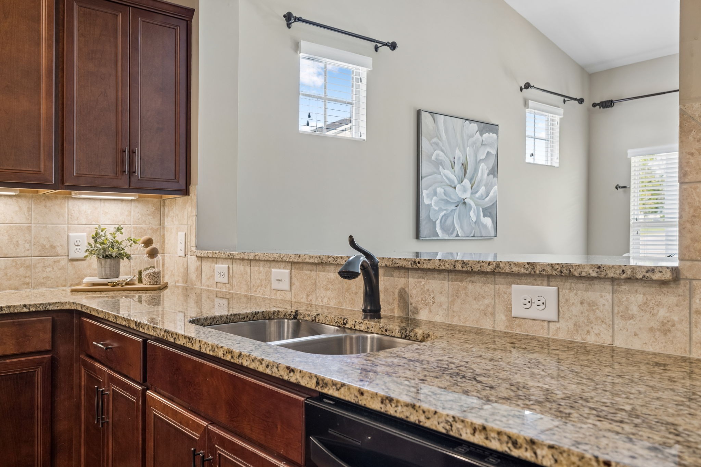
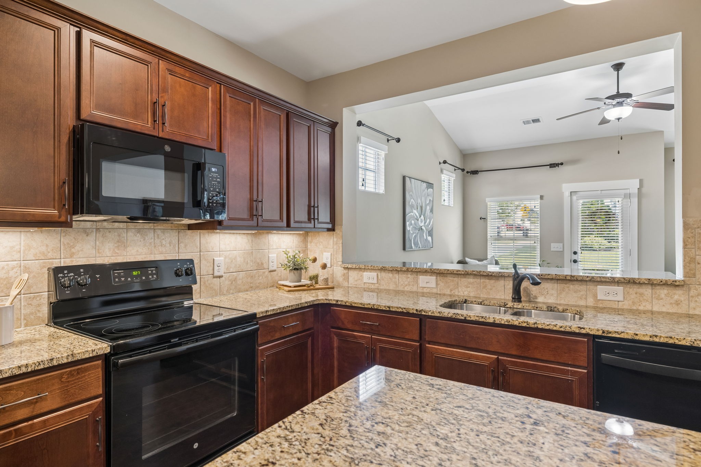
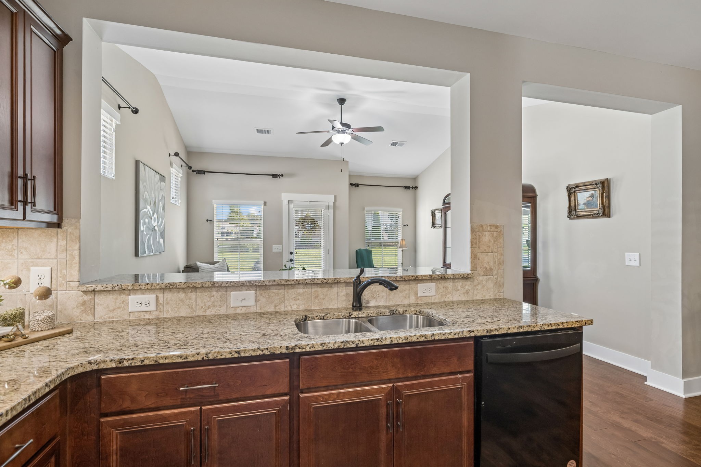
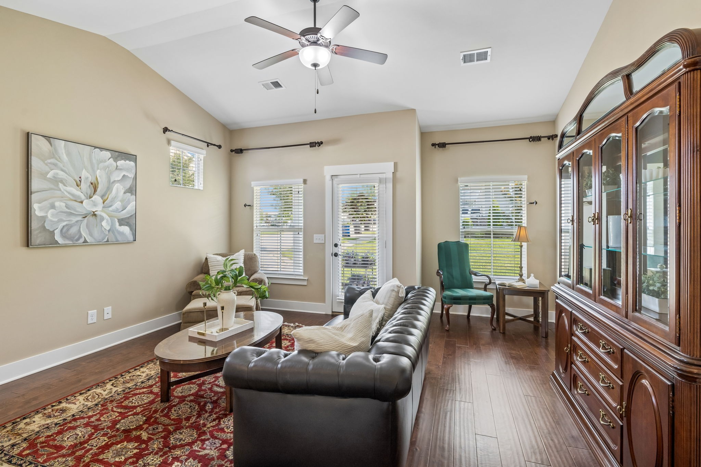
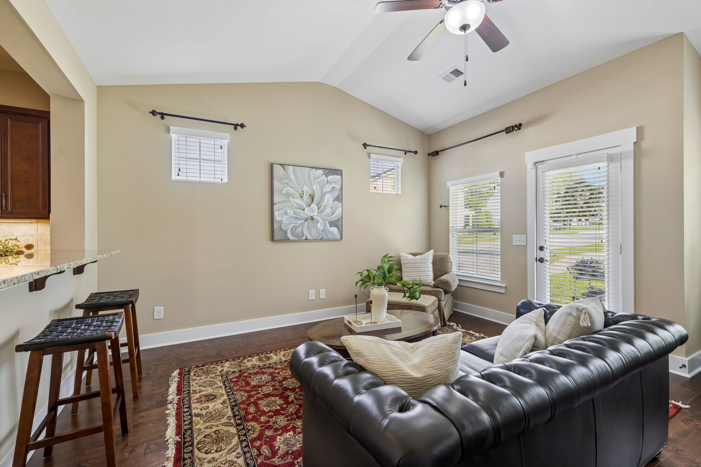
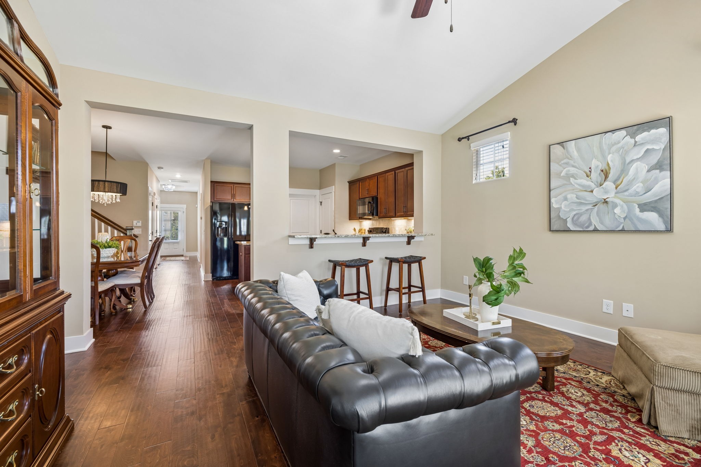
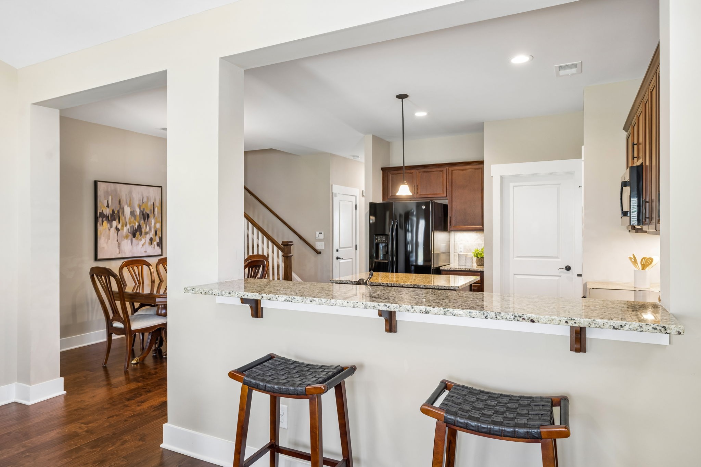
At the heart of the home, the light-filled kitchen offers granite countertops, a center island, GE and Whirlpool appliances, and a breakfast nook. A pass-through to the living room creates an open, connected feel while allowing natural light to flow throughout the space. The inviting living room opens directly to a covered back patio--an ideal spot to enjoy your morning coffee or unwind at the end of the day.

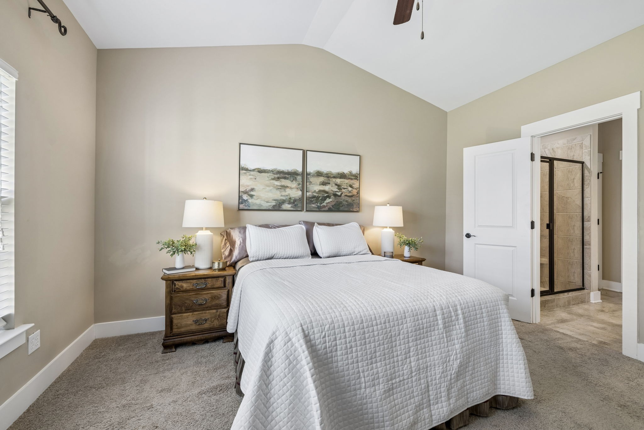
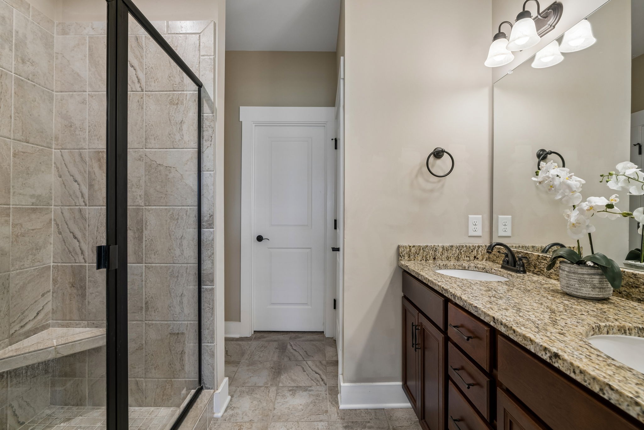
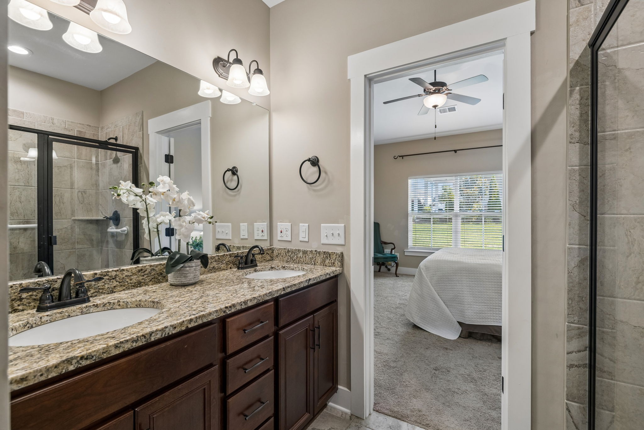
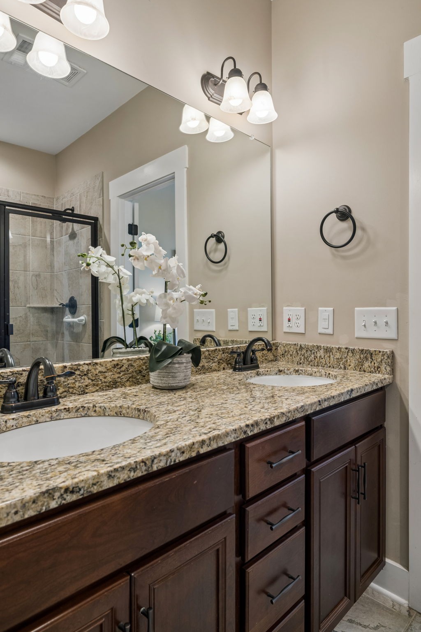
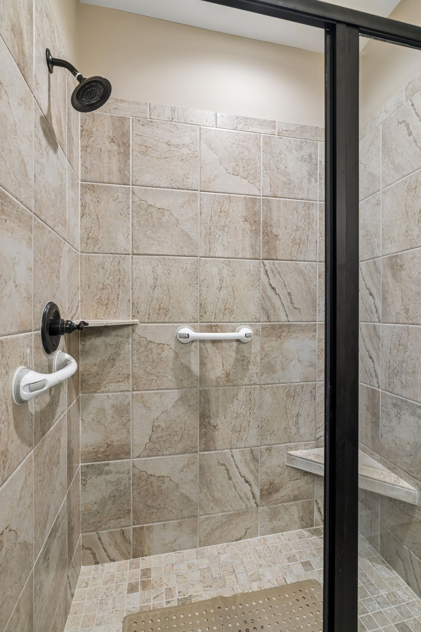
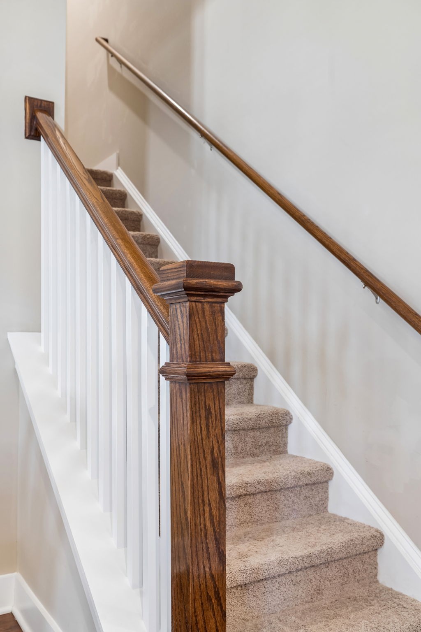
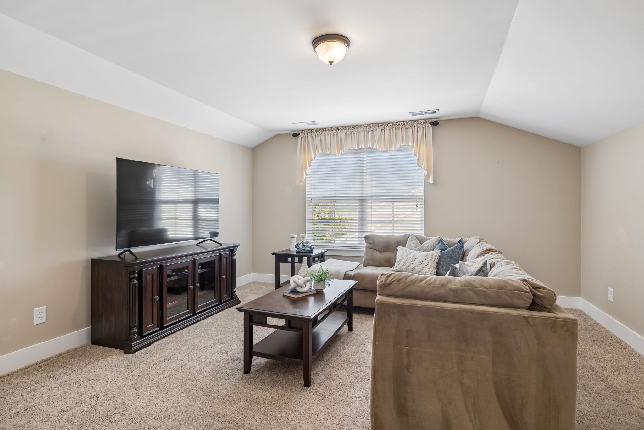
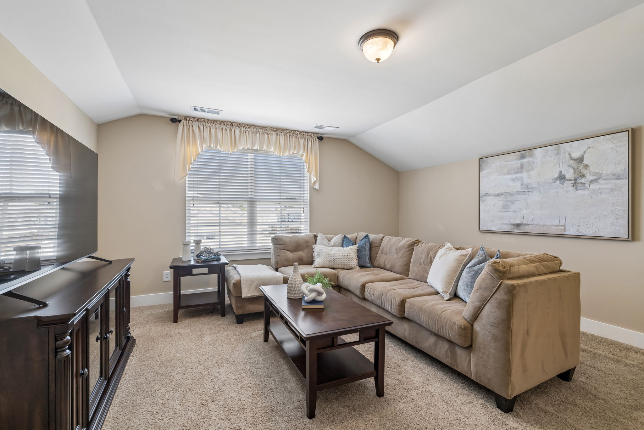
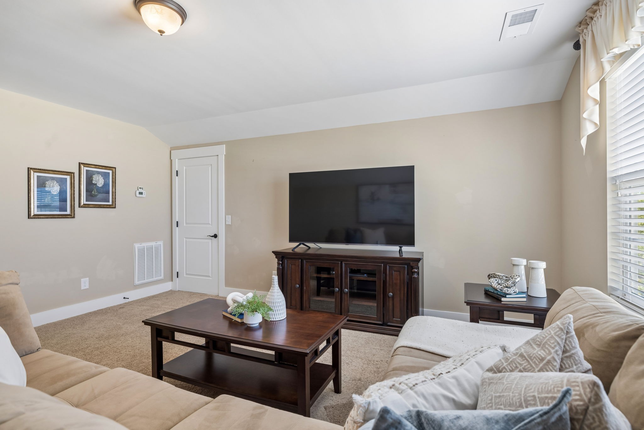
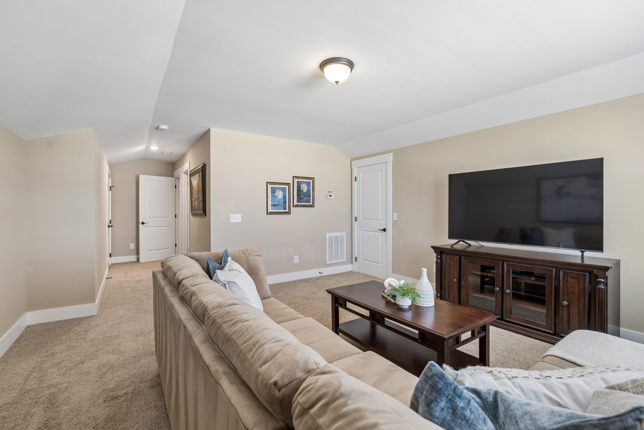
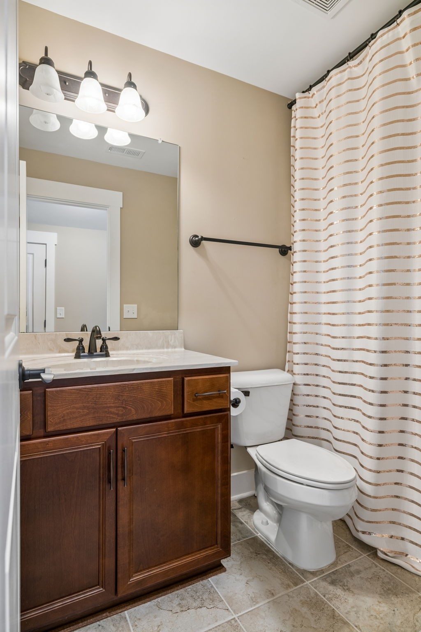
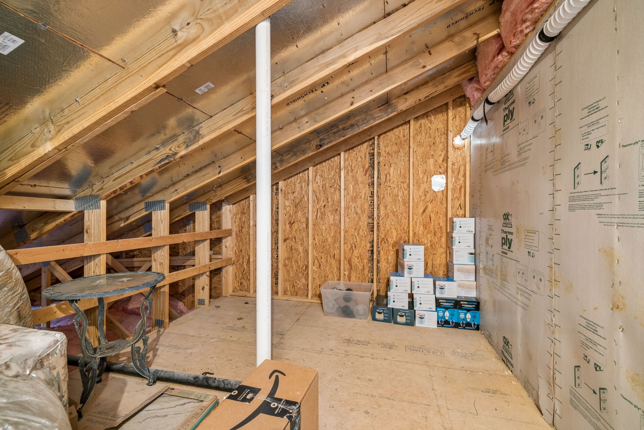
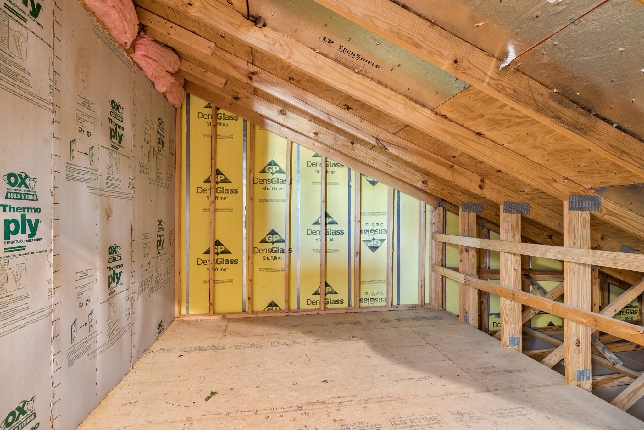
The vaulted primary suite provides a peaceful retreat with double vanities, a tiled walk-in shower, and a spacious walk-in closet. Upstairs, you'll find a private third bedroom with a full bath, offering endless flexibility as a guest suite, bonus room, home office, or hobby space. Ample attic storage and an attached one-car garage add everyday convenience.

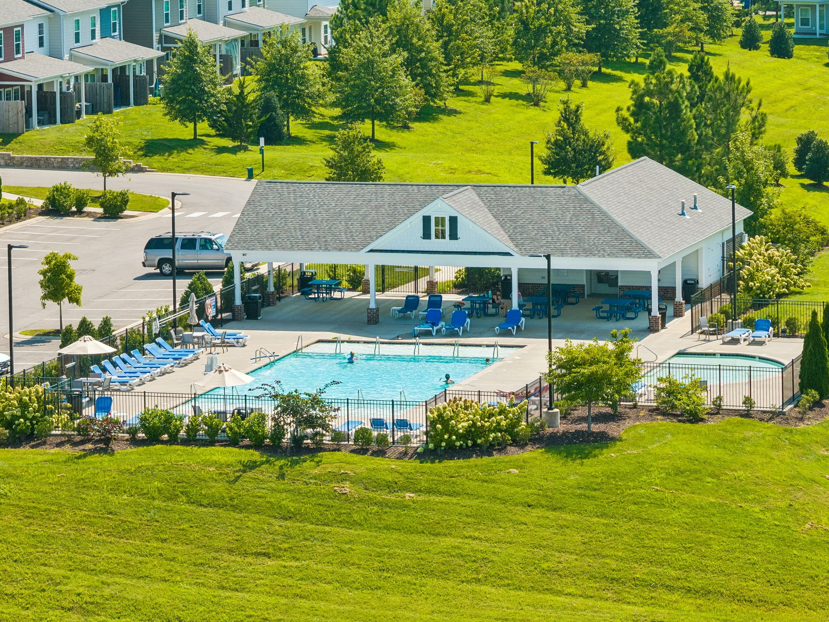
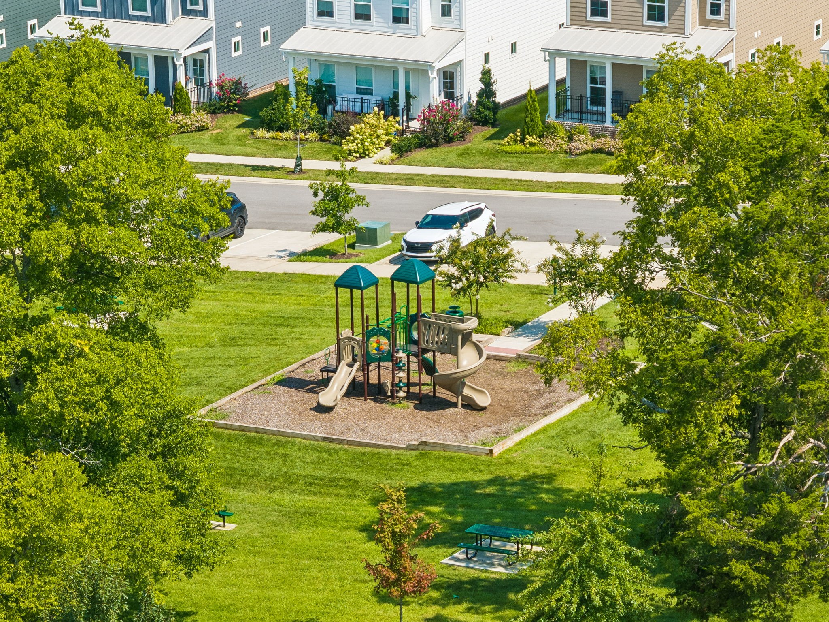
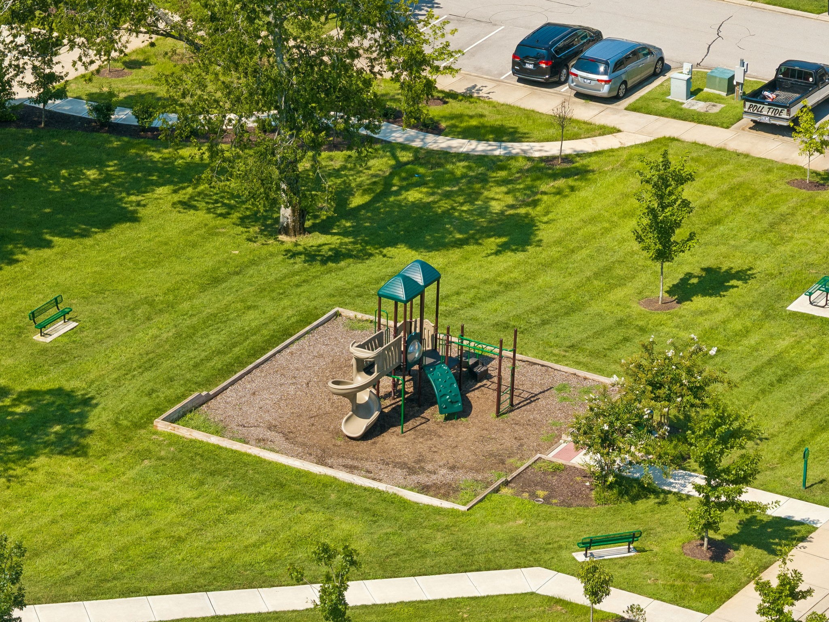
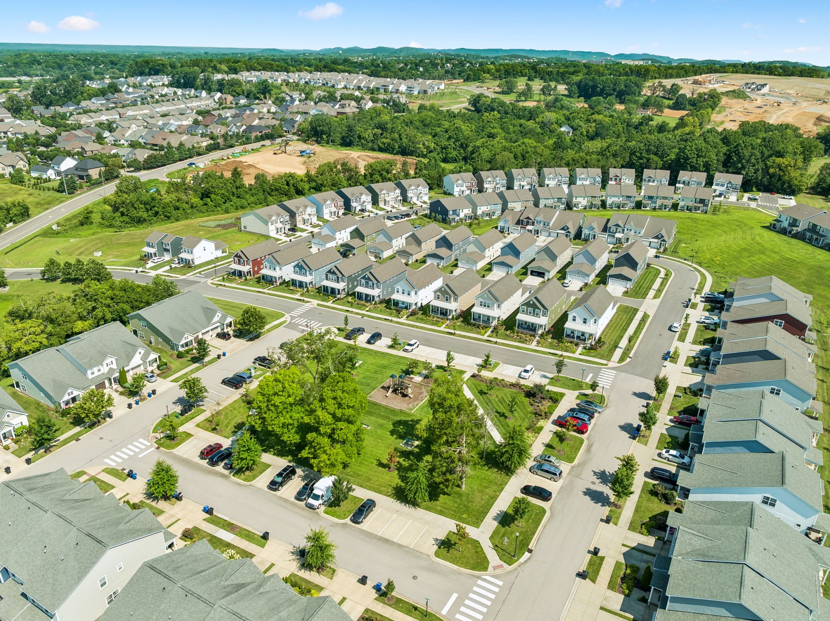
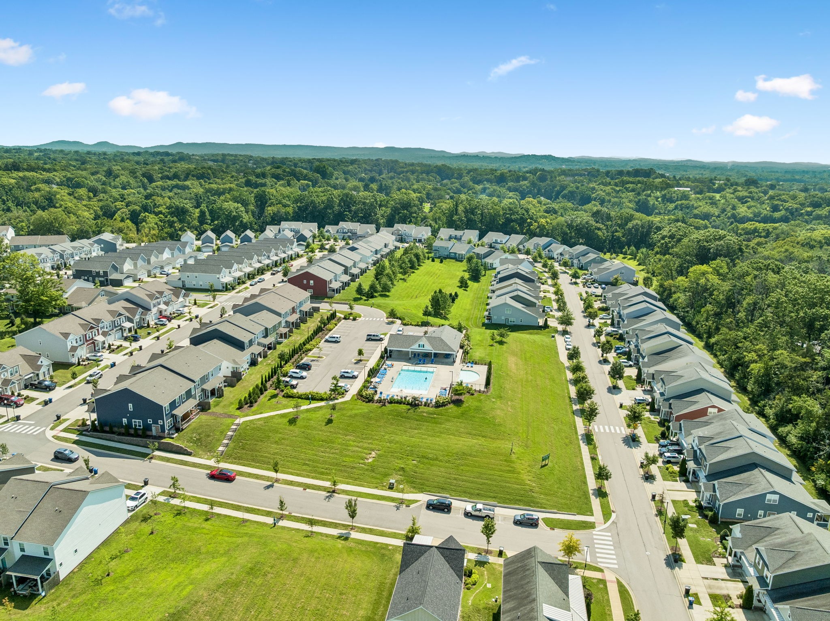
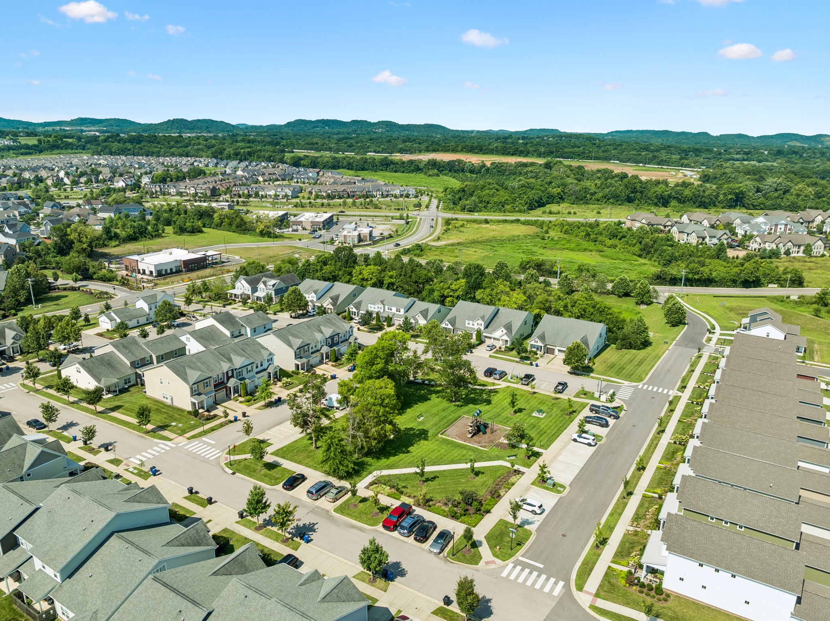
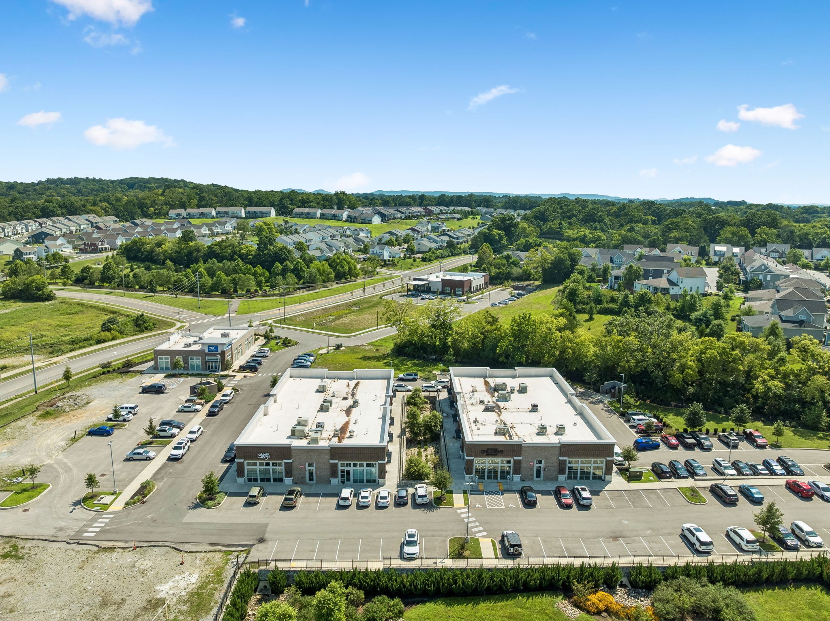
Residents of Simmons Ridge enjoy exceptional community amenities, including a neighborhood pool, playground, and sidewalks, all in a prime Franklin location just minutes from shopping, dining, parks, and award-winning schools. Walkable to Red Bicycle Coffee, Steam Boys, children's preschool/daycare, dentist, veterinarian, and liquor store. 2 miles from Williamson Medical Center. Home has been well-maintained & covered by Lee Company preventative maintenance contract.

3
beds

3
baths

1,896 Sq.Ft. LIVING AREA

4,791.6 Sq.Ft. lot

Lindsey Aeverman

Lindsey Aeverman

Features & Amenities

Interior

  • total bedrooms3
  • Total bathrooms3
  • full bathrooms3
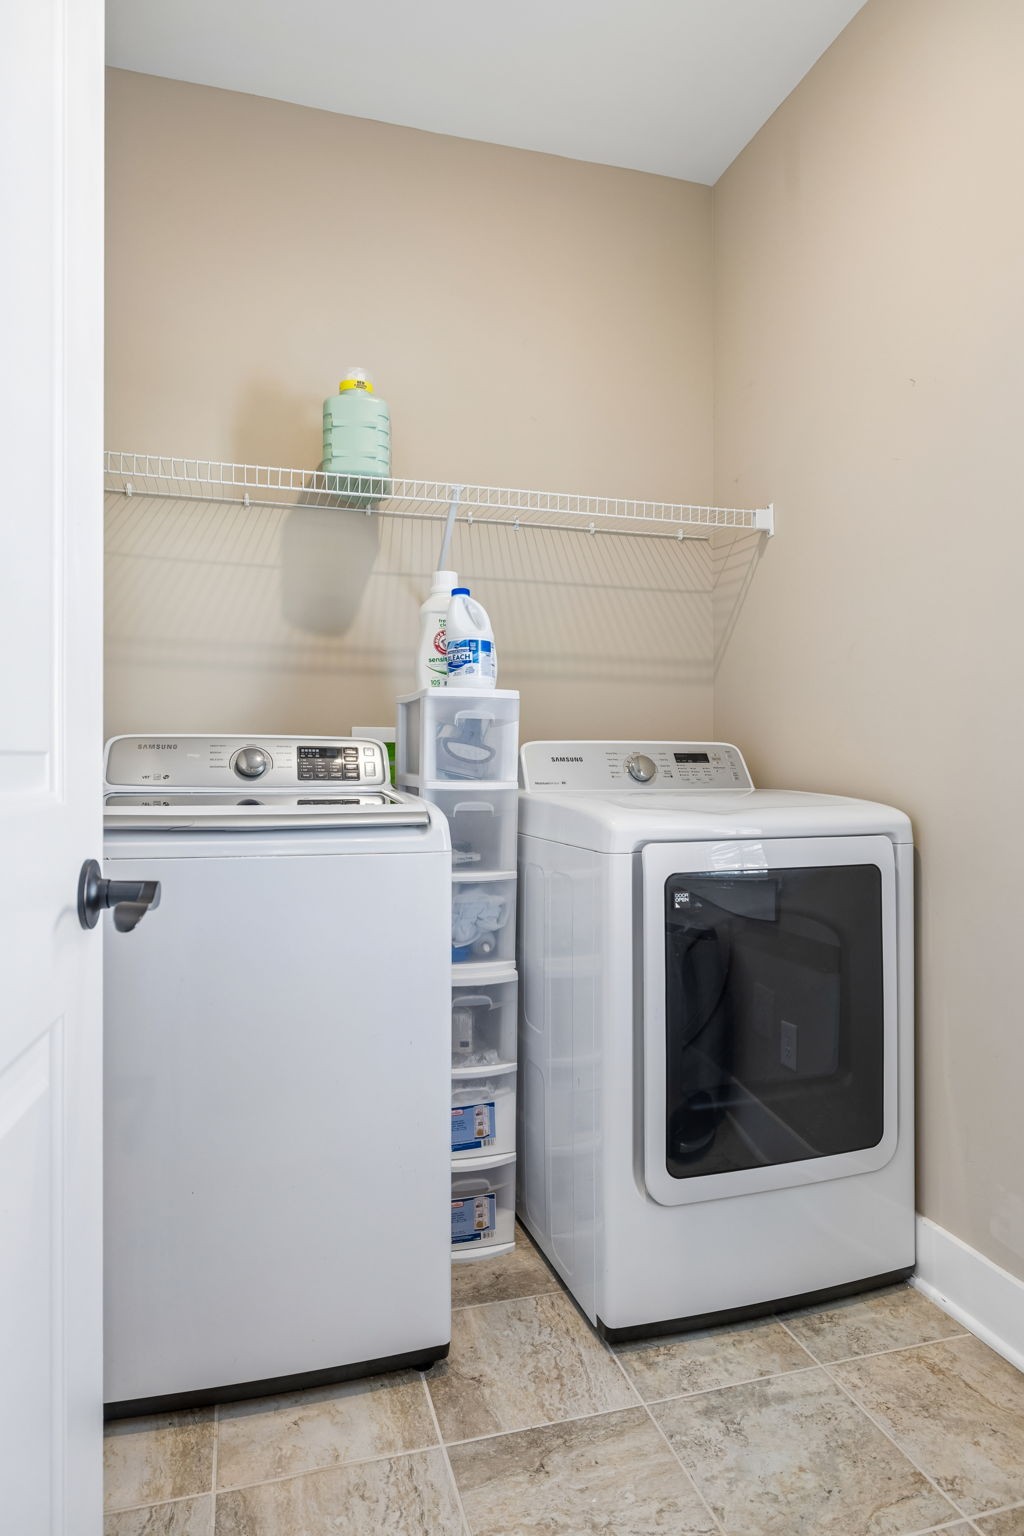
  • Laundry room Electric Dryer Hookup, Washer Hookup
  • Flooring Carpet, Wood, Tile
  • APPLIANCES Electric Oven, Electric Range, Dishwasher, Disposal, Microwave, Refrigerator
  • other interior Features Ceiling Fan(s), Walk-In Closet(s)

Area & Lot

  • Status For Sale
  • Living Area1,896 Sq.Ft.
  • Total Area1,896 Sq.Ft.
  • Lot Area4,791.6 Sq.Ft.
  • MLS® ID3320558
  • TypeTownhouse
  • YEAR BUILT2017
  • NeighborhoodFranklin
  • Elementary SchoolTrinity Elementary
  • Middle SchoolFred J Page Middle School
  • High SchoolFred J Page High School

Exterior

  • STORIES2
  • Garage Space1.0
  • water SourcePrivate
  • utilitiesElectricity Available, Water Available
  • roofAsphalt
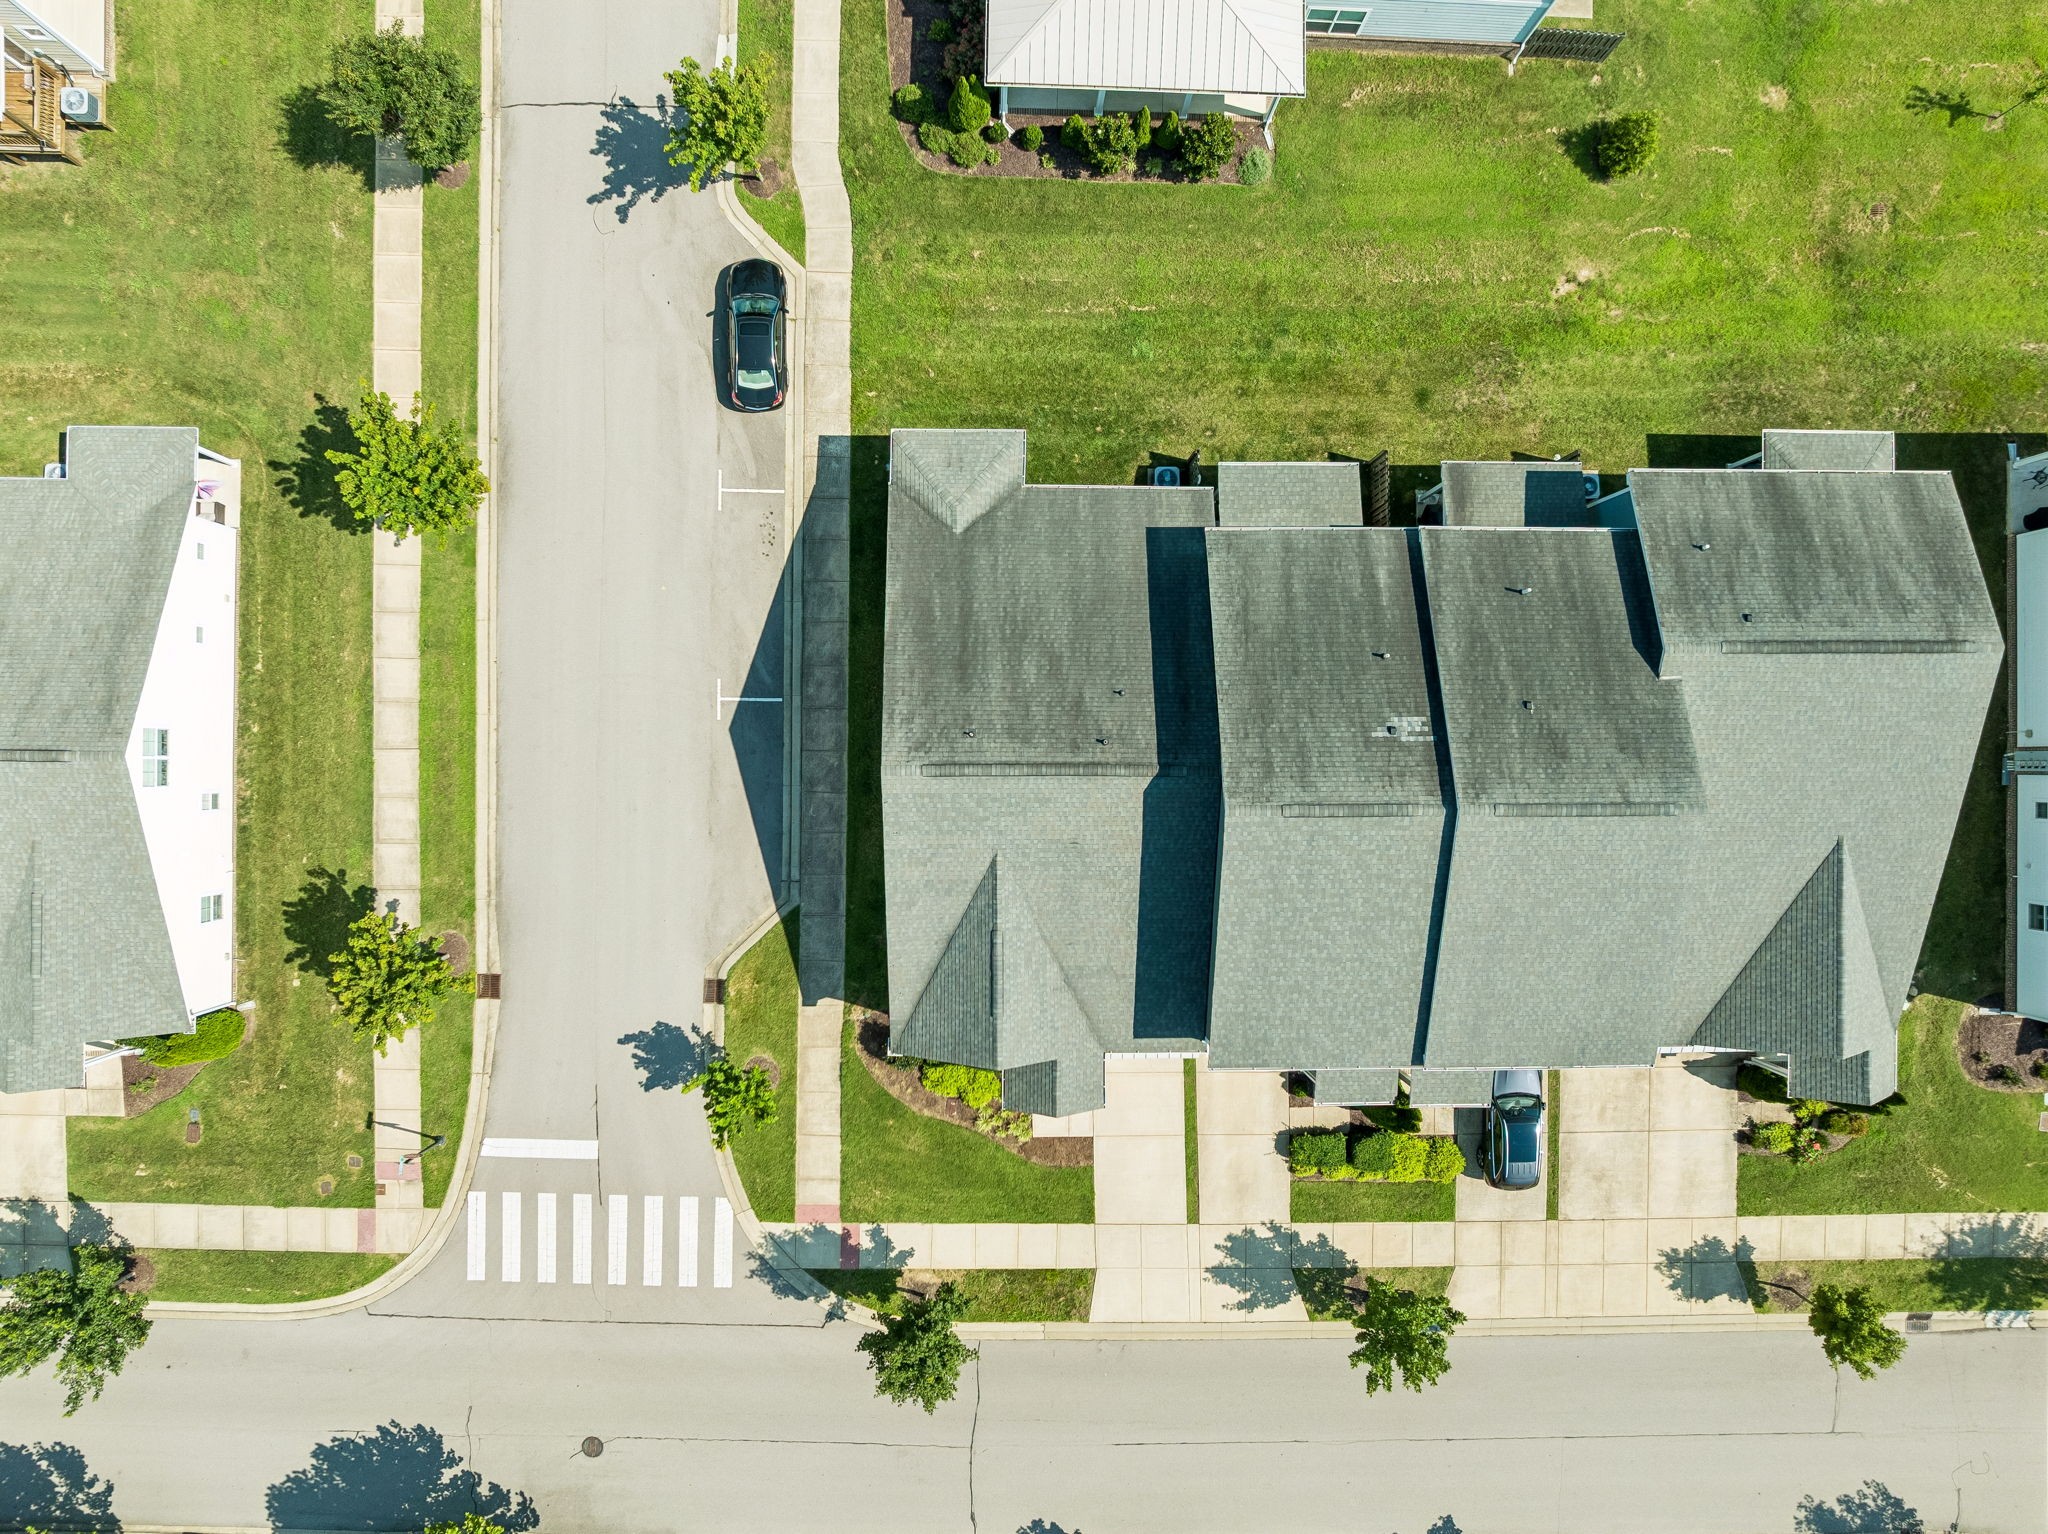
  • lot featuresCorner Lot
  • parkingGarage Door Opener, Attached
  • HEAT TYPECentral, Electric
  • AIR CONDITIONINGCentral Air, Electric
  • sewerPublic Sewer
  • HOA AmenitiesPark, Playground, Pool, Underground Utilities, Trail(s)

Financial

  • Sales Price$559,900
  • Real Estate Tax $1,996/yr
  • HOA $213/mo
image

Schedule a Showing

I would love to show you this beautiful property. Please select your preferred date and time below. I will be in touch shortly to confirm your appointment.

Schedule a Showing

I would love to show you this beautiful property. Please select your preferred date and time below. I will be in touch shortly to confirm your appointment.

Thank you for your interest in 3001 Gracious Dr, Franklin, TN 37064. We are reviewing your request and will be in touch shortly!

Mortgage Calculator

Estimate your monthly mortgage payment, including the principal and interest, property taxes, and HOA. Adjust the values to generate a more accurate rate.
All estimates are provided for informational purposes only. Actual amounts may vary.
$0,000 Your Payment 20 15 65
$0,000 Your Payment

Franklin

Explore

Work with Jarrett

Get assistance in determining current property value, crafting a competitive offer, writing and negotiating a contract, and much more. Contact me today.

Follow Us on Instagram