307 Kara Ln
307 Kara Ln
307 Kara Ln
307 Kara Ln
307 Kara Ln
307 Kara Ln
307 Kara Ln
307 Kara Ln
307 Kara Ln
307 Kara Ln
307 Kara Ln
307 Kara Ln
307 Kara Ln
307 Kara Ln
307 Kara Ln
307 Kara Ln
307 Kara Ln
307 Kara Ln
307 Kara Ln
307 Kara Ln
307 Kara Ln
307 Kara Ln
307 Kara Ln
307 Kara Ln
307 Kara Ln
307 Kara Ln
307 Kara Ln
307 Kara Ln
307 Kara Ln
307 Kara Ln
307 Kara Ln
307 Kara Ln
307 Kara Ln
307 Kara Ln
307 Kara Ln
307 Kara Ln
307 Kara Ln
307 Kara Ln
SEE ALL PHOTOS
307 Kara Ln
307 Kara Ln
307 Kara Ln
307 Kara Ln
307 Kara Ln
307 Kara Ln
307 Kara Ln
307 Kara Ln
307 Kara Ln
307 Kara Ln
307 Kara Ln
307 Kara Ln
307 Kara Ln
307 Kara Ln
307 Kara Ln
307 Kara Ln
307 Kara Ln
307 Kara Ln
307 Kara Ln
307 Kara Ln
307 Kara Ln
307 Kara Ln
307 Kara Ln
307 Kara Ln
307 Kara Ln
307 Kara Ln
307 Kara Ln
307 Kara Ln
307 Kara Ln
307 Kara Ln
307 Kara Ln
307 Kara Ln
307 Kara Ln
307 Kara Ln
307 Kara Ln
307 Kara Ln
307 Kara Ln
307 Kara Ln
Courtesy of Onward Real Estate, Michele Friedrichsen Listing Contact: 6154987251 
Coming Soon

307 Kara Ln

307 Kara Ln, Nolensville, TN 37135

$495,000
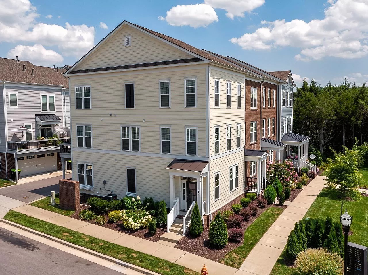
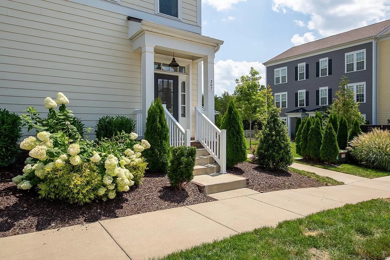
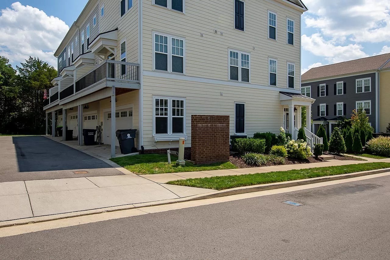
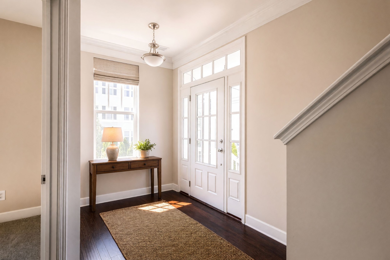
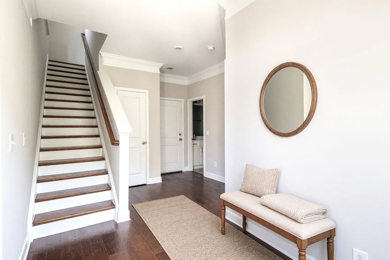
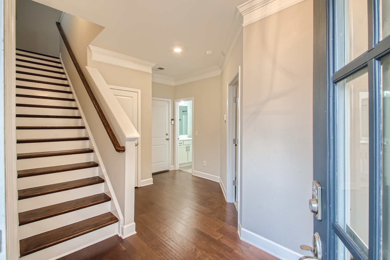
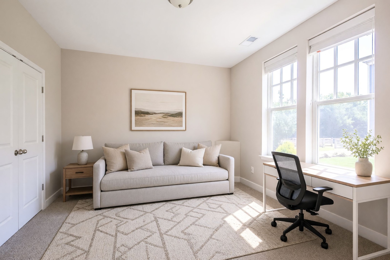
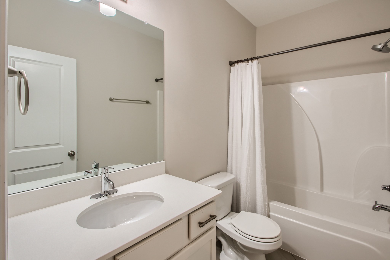
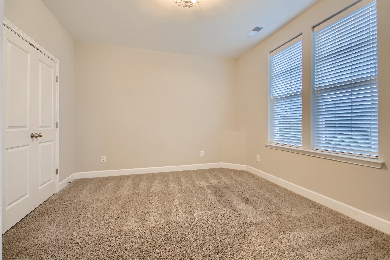
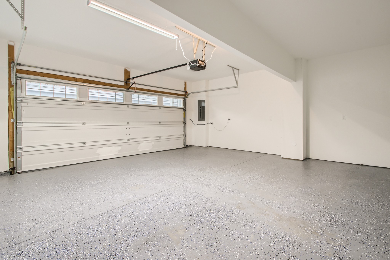
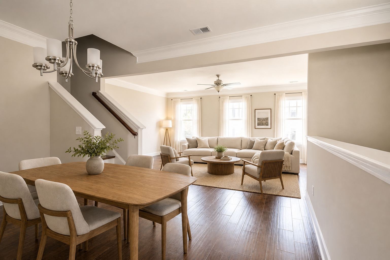
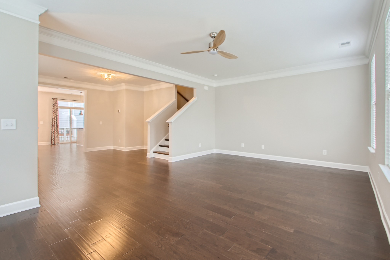
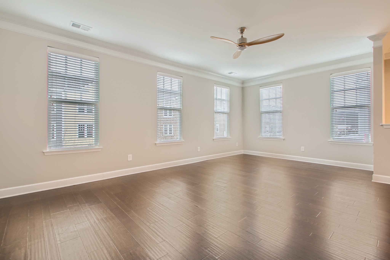
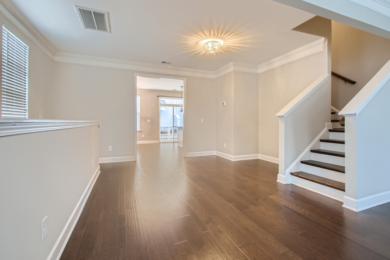
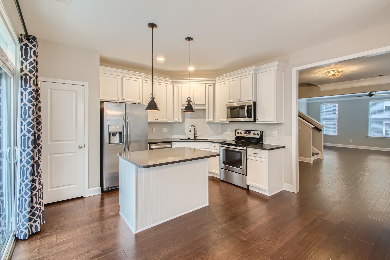
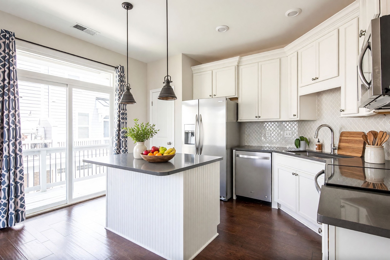
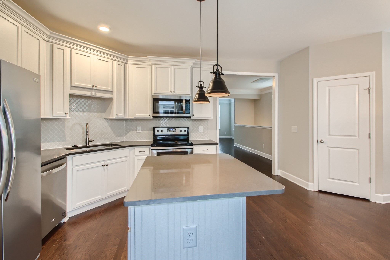
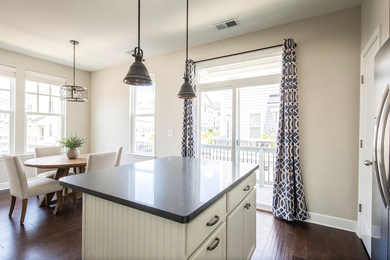
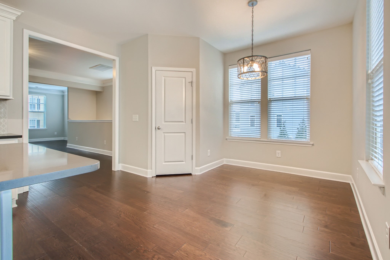
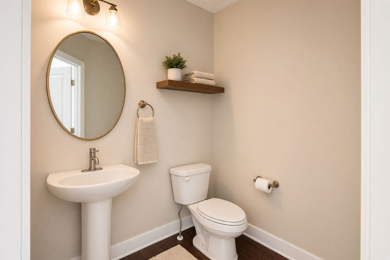
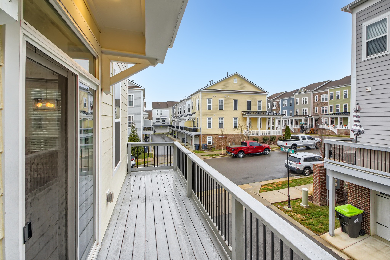
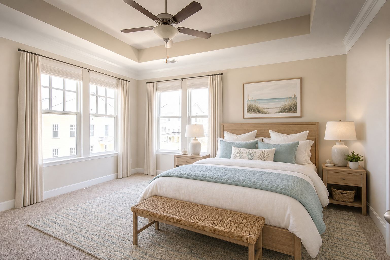
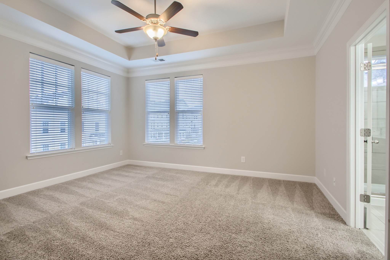
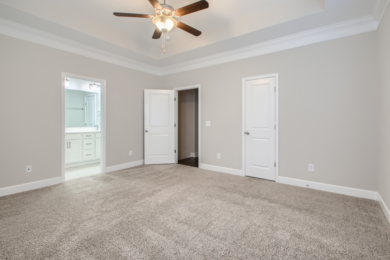
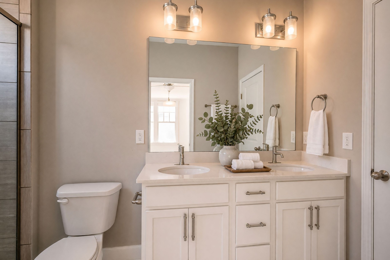
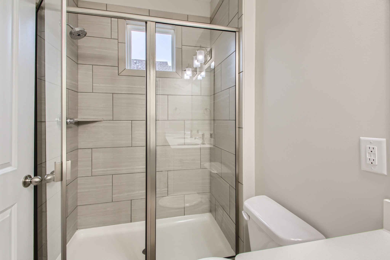
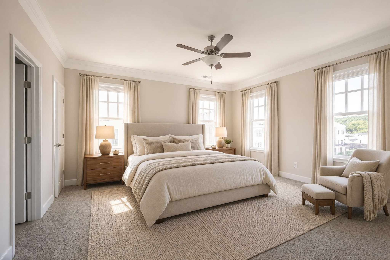
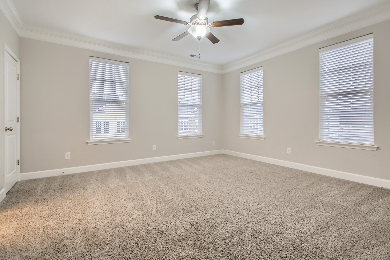
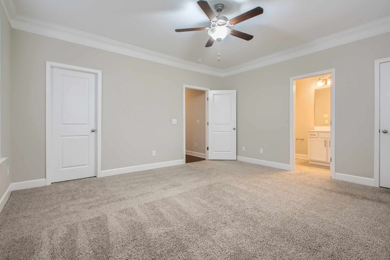
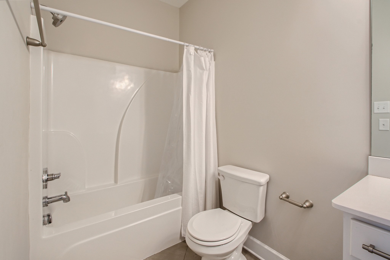
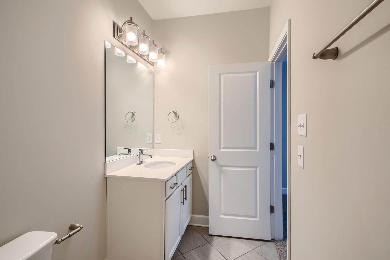
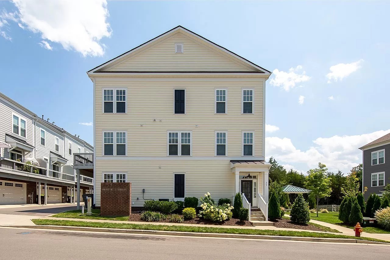
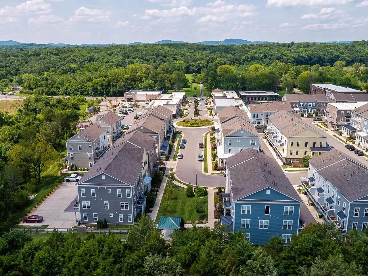
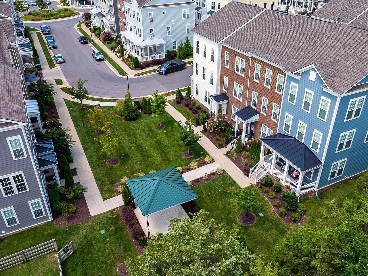
COMING SOON!!! Stunning end unit just steps away from everything Burkitt Commons has to offer. This spacious 3 bedroom, 3 and a half bath townhome has room for everything while still feeling homey and comfortable. Step right inside from your attached 2 car garage and head upstairs to an open concept kitchen and living area. 1 bedroom and full bath are on the first floor, the other 2 are just up the stairs from the kitchen. Just steps away from the boutique shops, restaurants, and neighborhood favorites of Burkitt Commons, life here is designed to be lived, not rushed. Stroll to dinner, grab a coffee, meet friends, or simply enjoy the walkable charm that makes this community so special. You're also right next to the dog park and even the mailboxes, this is truly convenience at its best!

3
beds

4
baths

2,285 Sq.Ft. LIVING AREA

1,742.4 Sq.Ft. lot

Michele Friedrichsen

Michele Friedrichsen

Features & Amenities

Interior

  • total bedrooms3
  • Total bathrooms4
  • full bathrooms3
  • half bathroom1
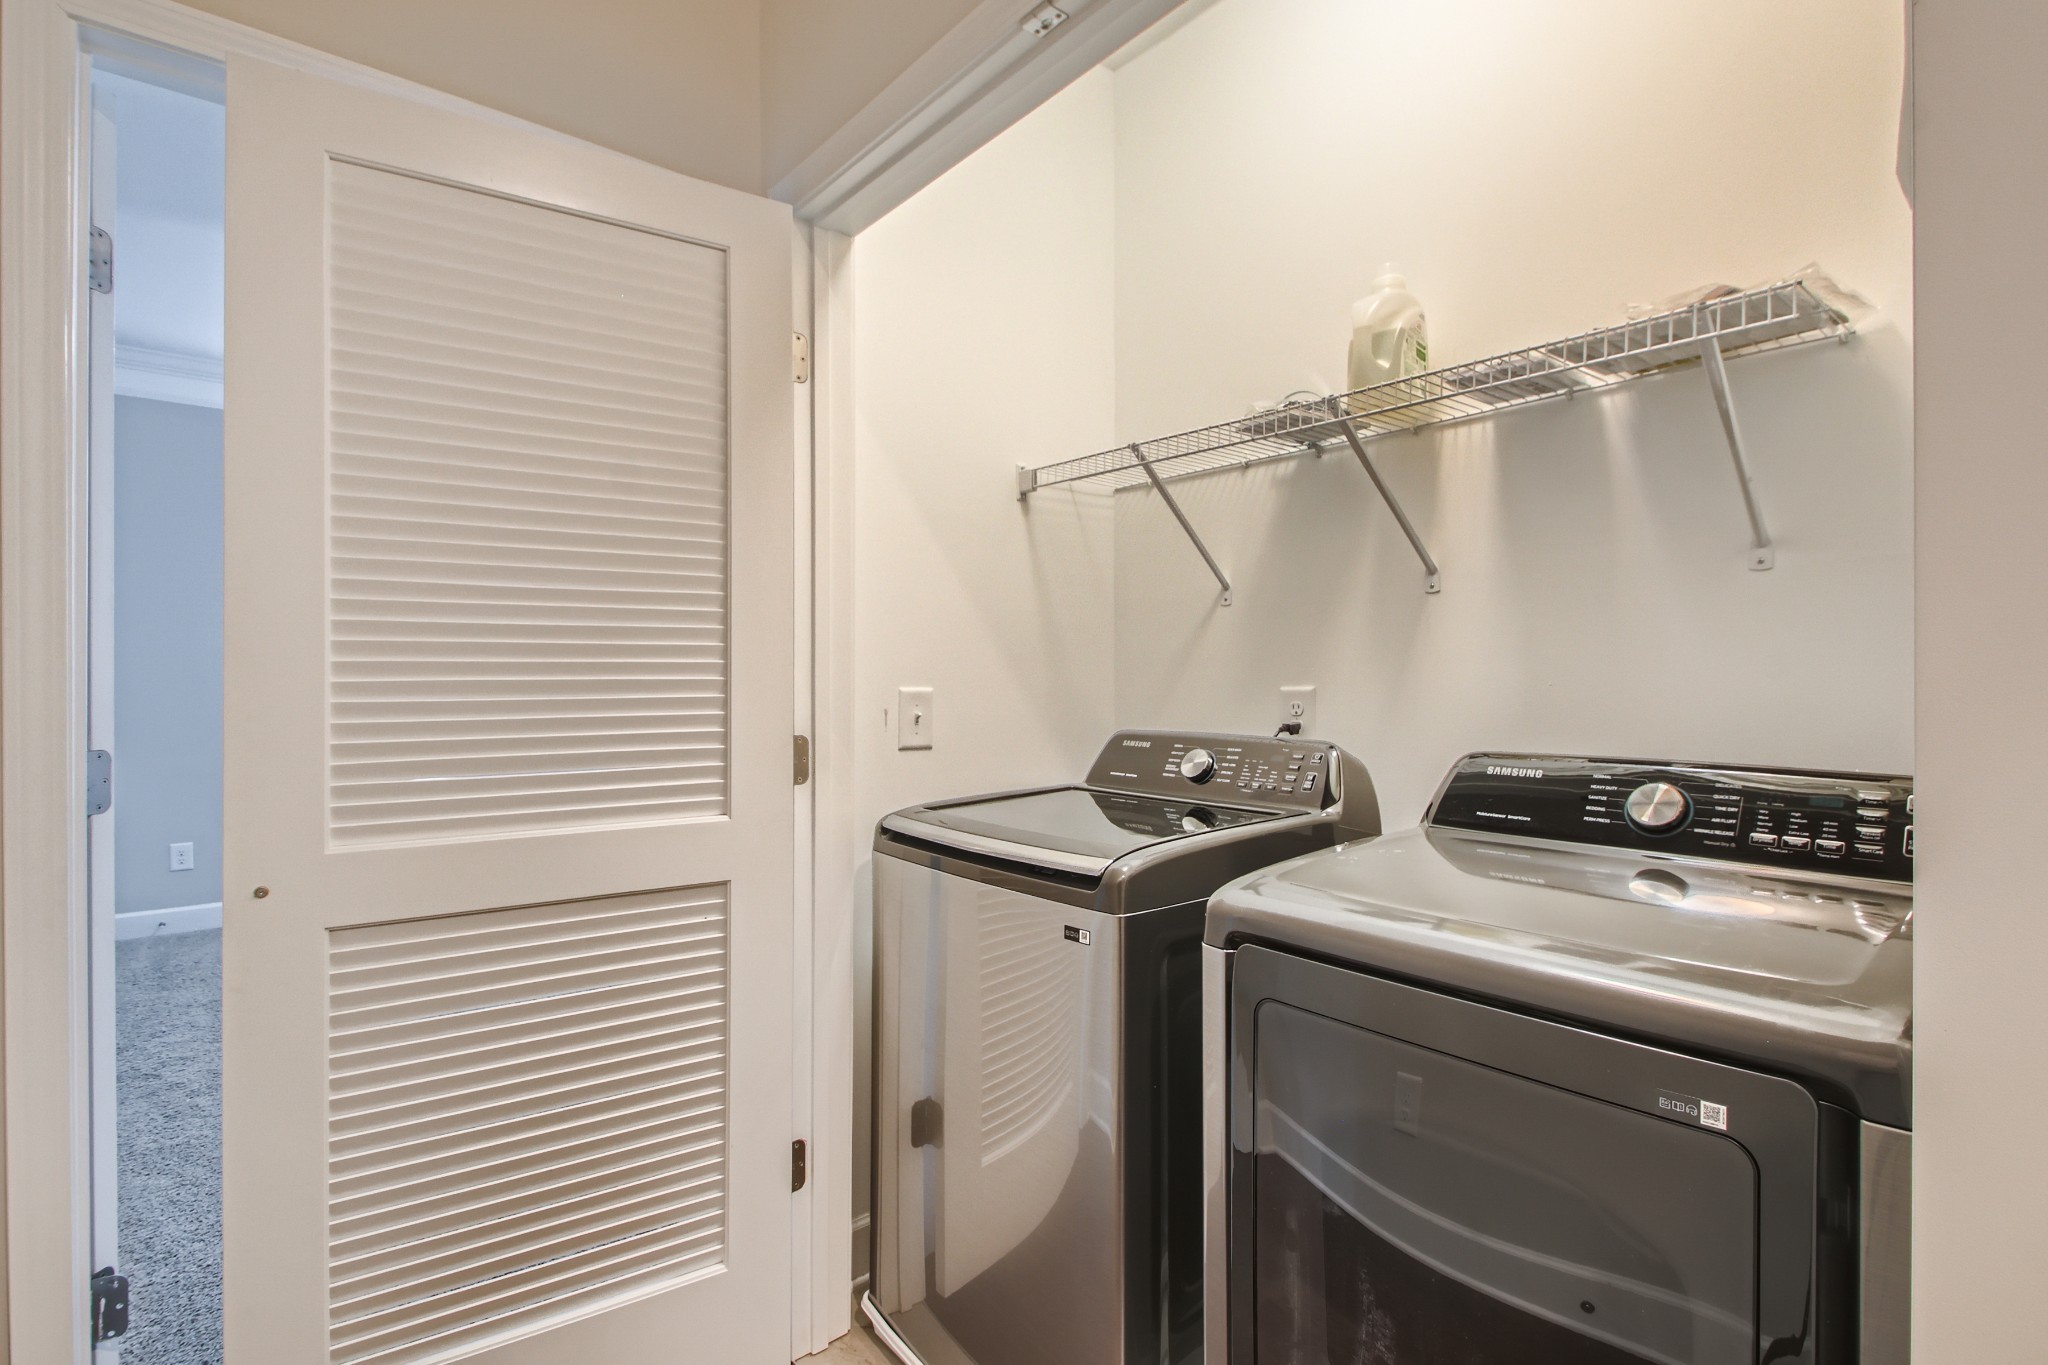
  • Laundry room Electric Dryer Hookup, Washer Hookup
  • Flooring Carpet, Wood, Tile
  • APPLIANCES Electric Oven, Electric Range, Dishwasher, Disposal, Microwave
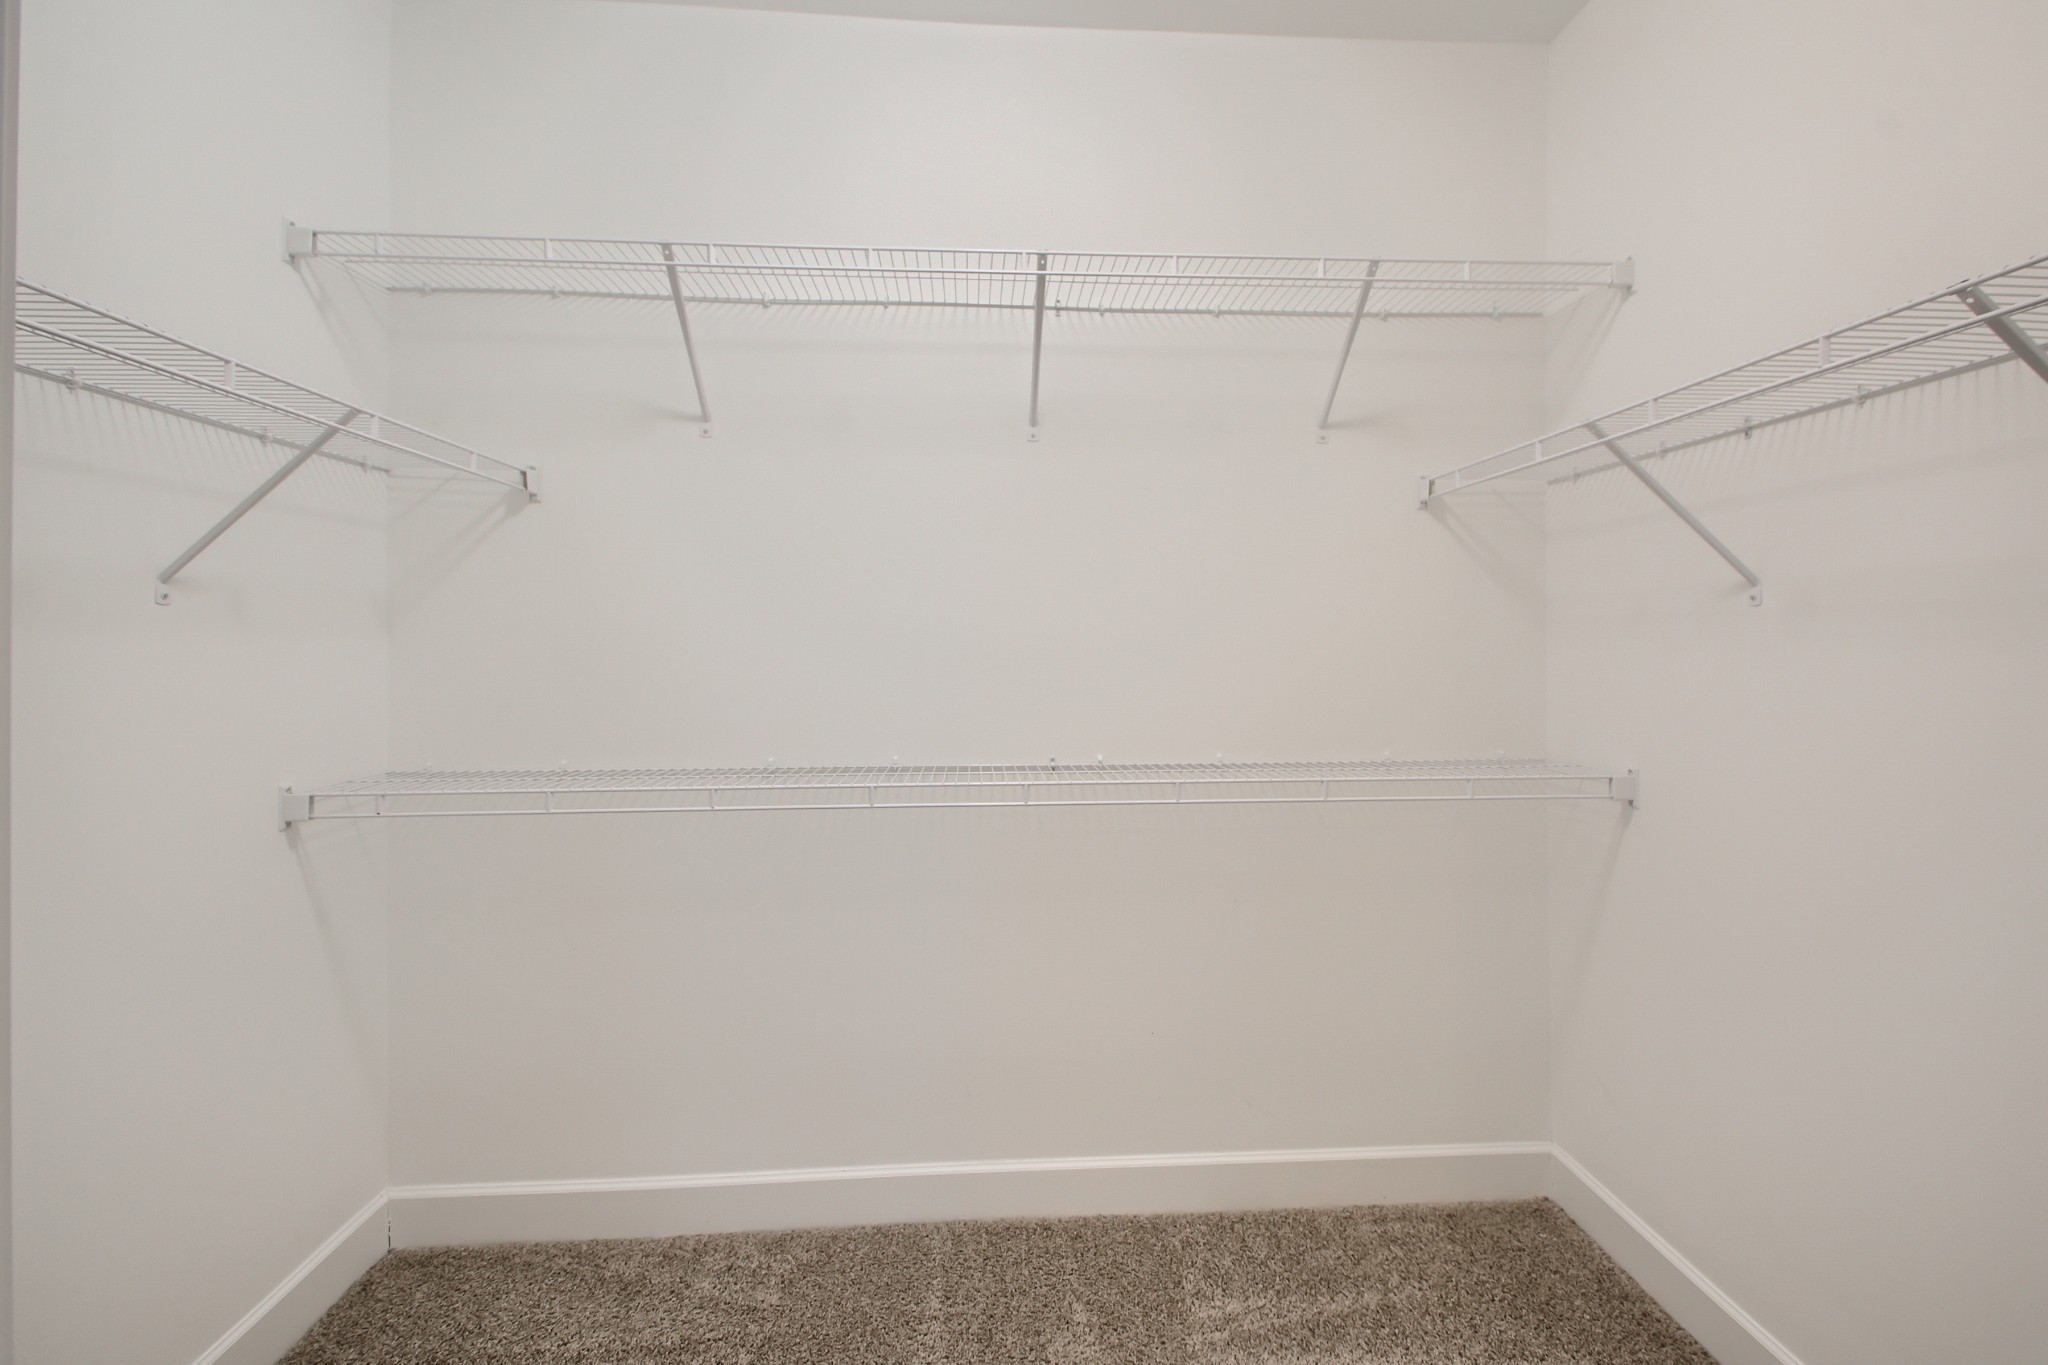
  • other interior Features Air Filter, Ceiling Fan(s), Extra Closets, High Ceilings, Open Floorplan, Walk-In Closet(s)

Area & Lot

  • Status Coming Soon
  • Living Area2,285 Sq.Ft.
  • Total Area2,285 Sq.Ft.
  • Lot Area1,742.4 Sq.Ft.
  • MLS® ID3542420
  • TypeTownhouse
  • YEAR BUILT2019
  • NeighborhoodNashville
  • Architecture StylesColonial
  • Elementary SchoolHenry C. Maxwell Elementary
  • Middle SchoolThurgood Marshall Middle
  • High SchoolCane Ridge High School

Exterior

  • STORIES3
  • Garage Space2.0
  • water SourcePublic
  • utilitiesElectricity Available, Natural Gas Available, Water Available
  • lot featuresLevel
  • parkingGarage Door Opener, Alley Access
  • HEAT TYPECentral, Natural Gas
  • AIR CONDITIONINGCentral Air, Electric
  • sewerPublic Sewer
  • HOA AmenitiesDog Park, Park, Sidewalks, Underground Utilities
  • other exterior FeaturesBalcony

Financial

  • Sales Price$495,000
  • Real Estate Tax $3,226/yr
  • HOA $180/mo

Mortgage Calculator

Estimate your monthly mortgage payment, including the principal and interest, property taxes, and HOA. Adjust the values to generate a more accurate rate.
All estimates are provided for informational purposes only. Actual amounts may vary.
$0,000 Your Payment 20 15 65
$0,000 Your Payment

Nashville

Explore

Work with Jarrett

Get assistance in determining current property value, crafting a competitive offer, writing and negotiating a contract, and much more. Contact me today.

Follow Us on Instagram