3084 Vicwood Dr
3084 Vicwood Dr
3084 Vicwood Dr
3084 Vicwood Dr
3084 Vicwood Dr
3084 Vicwood Dr
3084 Vicwood Dr
3084 Vicwood Dr
3084 Vicwood Dr
3084 Vicwood Dr
3084 Vicwood Dr
3084 Vicwood Dr
3084 Vicwood Dr
3084 Vicwood Dr
3084 Vicwood Dr
3084 Vicwood Dr
3084 Vicwood Dr
3084 Vicwood Dr
3084 Vicwood Dr
3084 Vicwood Dr
3084 Vicwood Dr
3084 Vicwood Dr
3084 Vicwood Dr
3084 Vicwood Dr
3084 Vicwood Dr
3084 Vicwood Dr
3084 Vicwood Dr
3084 Vicwood Dr
3084 Vicwood Dr
3084 Vicwood Dr
3084 Vicwood Dr
3084 Vicwood Dr
3084 Vicwood Dr
3084 Vicwood Dr
3084 Vicwood Dr
3084 Vicwood Dr
3084 Vicwood Dr
3084 Vicwood Dr
3084 Vicwood Dr
3084 Vicwood Dr
3084 Vicwood Dr
3084 Vicwood Dr
3084 Vicwood Dr
3084 Vicwood Dr
3084 Vicwood Dr
3084 Vicwood Dr
3084 Vicwood Dr
3084 Vicwood Dr
3084 Vicwood Dr
3084 Vicwood Dr
3084 Vicwood Dr
3084 Vicwood Dr
3084 Vicwood Dr
3084 Vicwood Dr
3084 Vicwood Dr
3084 Vicwood Dr
3084 Vicwood Dr
3084 Vicwood Dr
3084 Vicwood Dr
3084 Vicwood Dr
3084 Vicwood Dr
3084 Vicwood Dr
3084 Vicwood Dr
3084 Vicwood Dr
SEE ALL PHOTOS
3084 Vicwood Dr
3084 Vicwood Dr
3084 Vicwood Dr
3084 Vicwood Dr
3084 Vicwood Dr
3084 Vicwood Dr
3084 Vicwood Dr
3084 Vicwood Dr
3084 Vicwood Dr
3084 Vicwood Dr
3084 Vicwood Dr
3084 Vicwood Dr
3084 Vicwood Dr
3084 Vicwood Dr
3084 Vicwood Dr
3084 Vicwood Dr
3084 Vicwood Dr
3084 Vicwood Dr
3084 Vicwood Dr
3084 Vicwood Dr
3084 Vicwood Dr
3084 Vicwood Dr
3084 Vicwood Dr
3084 Vicwood Dr
3084 Vicwood Dr
3084 Vicwood Dr
3084 Vicwood Dr
3084 Vicwood Dr
3084 Vicwood Dr
3084 Vicwood Dr
3084 Vicwood Dr
3084 Vicwood Dr
3084 Vicwood Dr
3084 Vicwood Dr
3084 Vicwood Dr
3084 Vicwood Dr
3084 Vicwood Dr
3084 Vicwood Dr
3084 Vicwood Dr
3084 Vicwood Dr
3084 Vicwood Dr
3084 Vicwood Dr
3084 Vicwood Dr
3084 Vicwood Dr
3084 Vicwood Dr
3084 Vicwood Dr
3084 Vicwood Dr
3084 Vicwood Dr
3084 Vicwood Dr
3084 Vicwood Dr
3084 Vicwood Dr
3084 Vicwood Dr
3084 Vicwood Dr
3084 Vicwood Dr
3084 Vicwood Dr
3084 Vicwood Dr
3084 Vicwood Dr
3084 Vicwood Dr
3084 Vicwood Dr
3084 Vicwood Dr
3084 Vicwood Dr
3084 Vicwood Dr
3084 Vicwood Dr
3084 Vicwood Dr
Courtesy of Onward Real Estate, Wendy Mills Listing Contact: 6159453846 
For Sale

3084 Vicwood Dr

3084 Vicwood Dr, Murfreesboro, TN 37128

$544,900
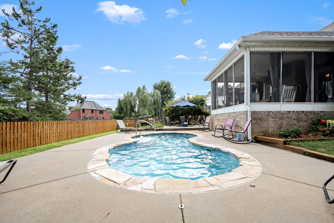
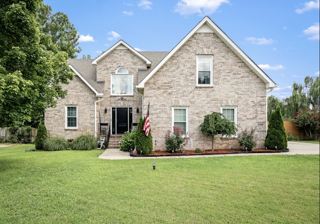
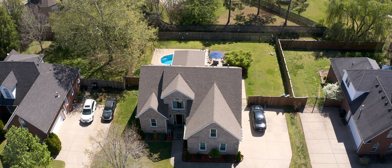
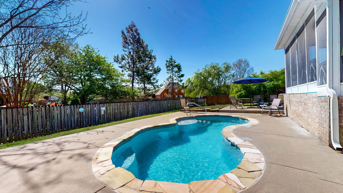
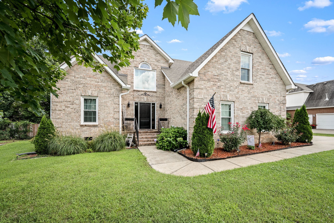
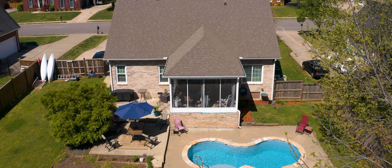
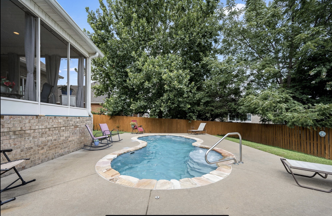
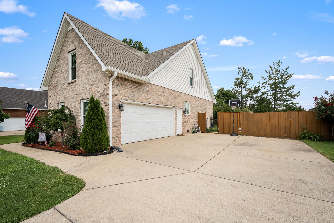
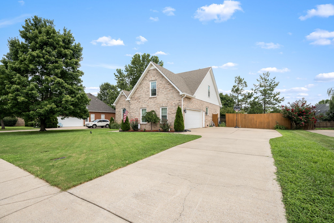
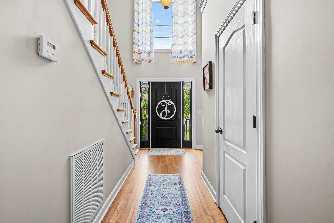
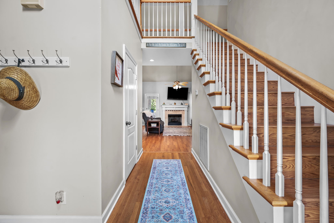
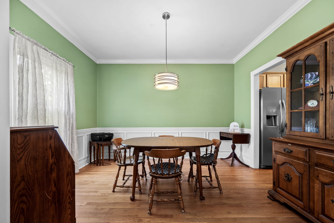
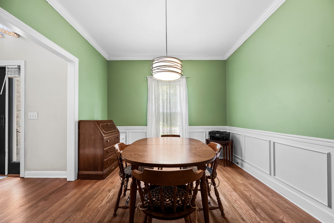
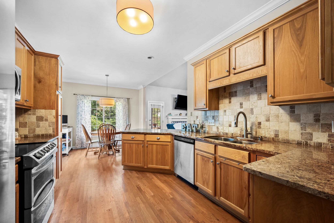
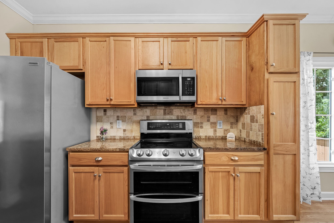
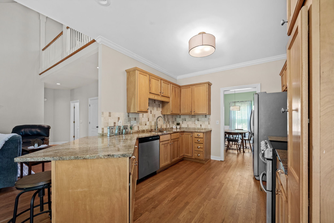
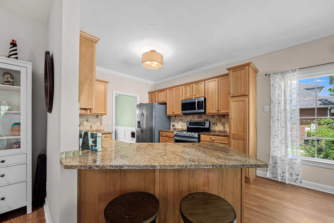
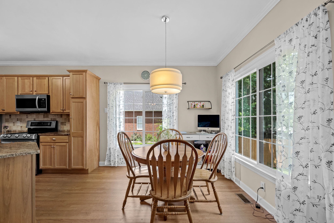
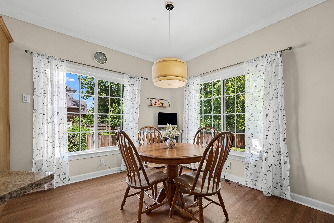
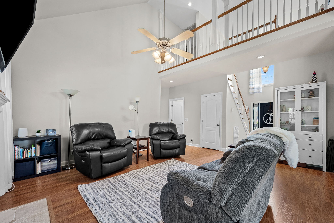
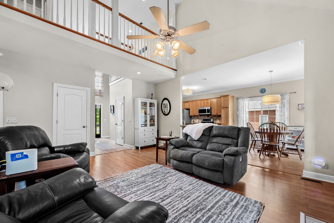
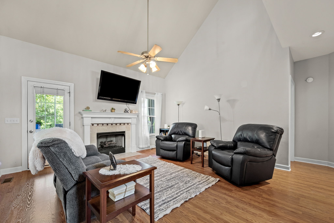
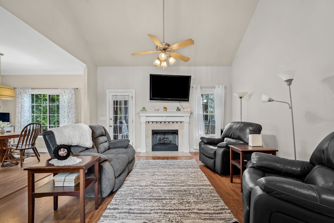
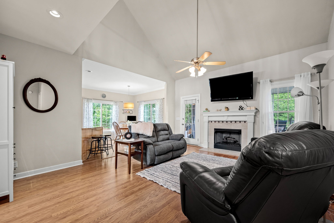
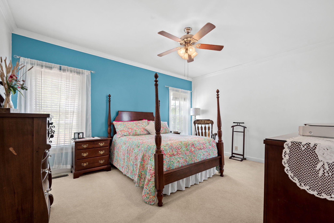
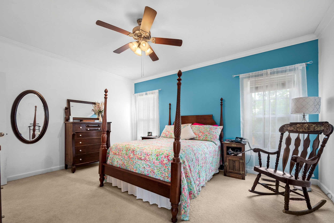
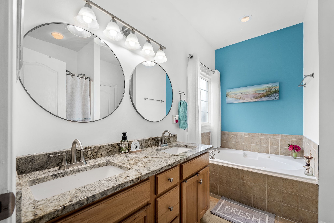
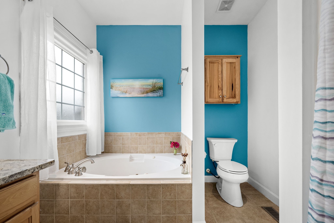
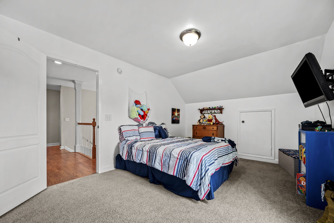
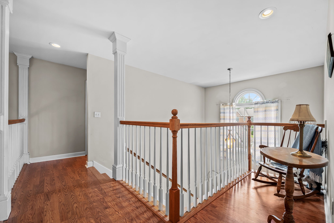
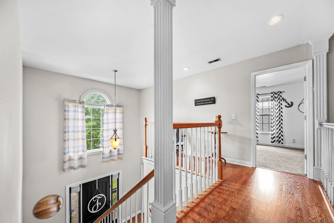
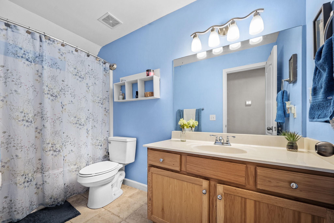
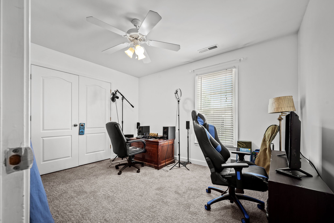
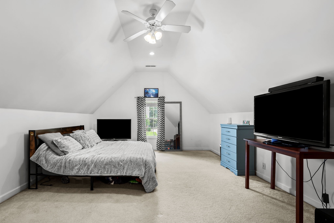
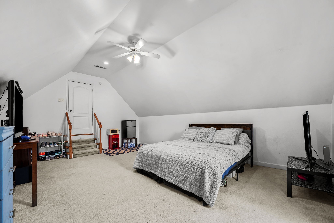
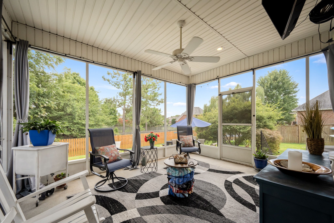
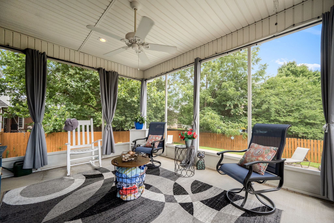
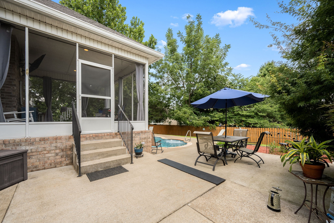
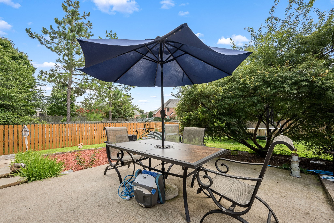
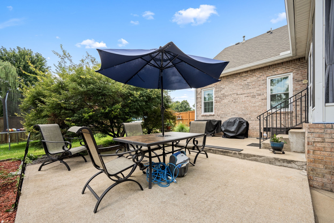
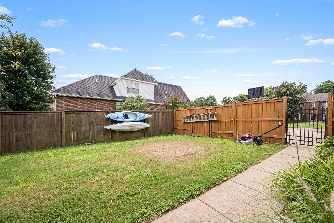
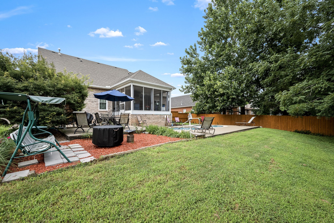
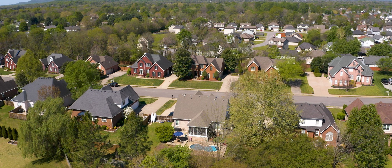
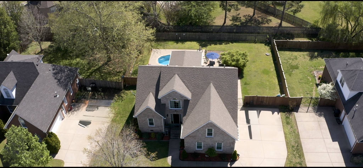
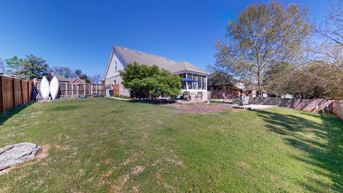
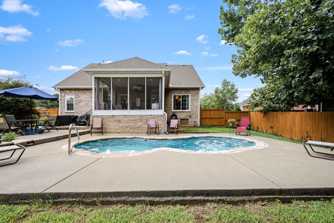
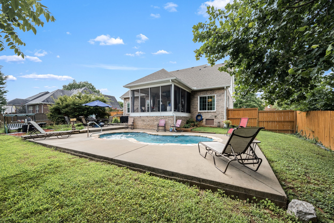
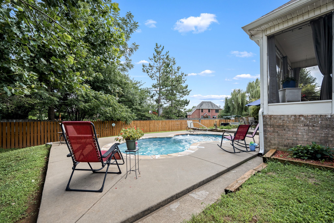
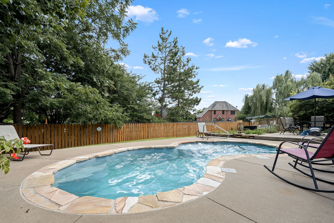
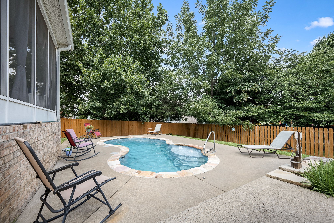
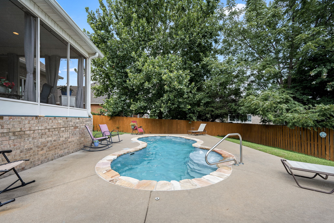
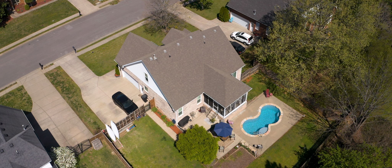
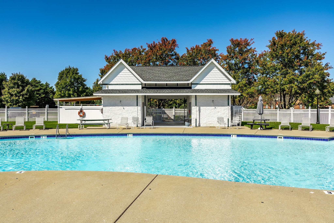
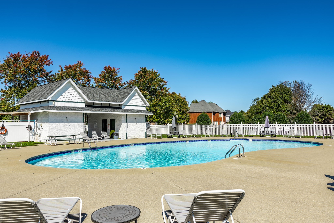
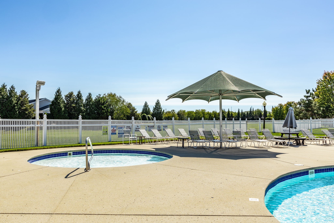
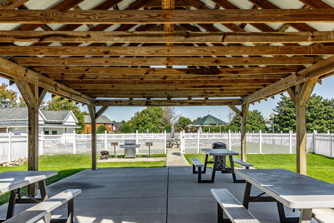
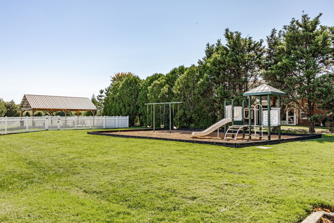
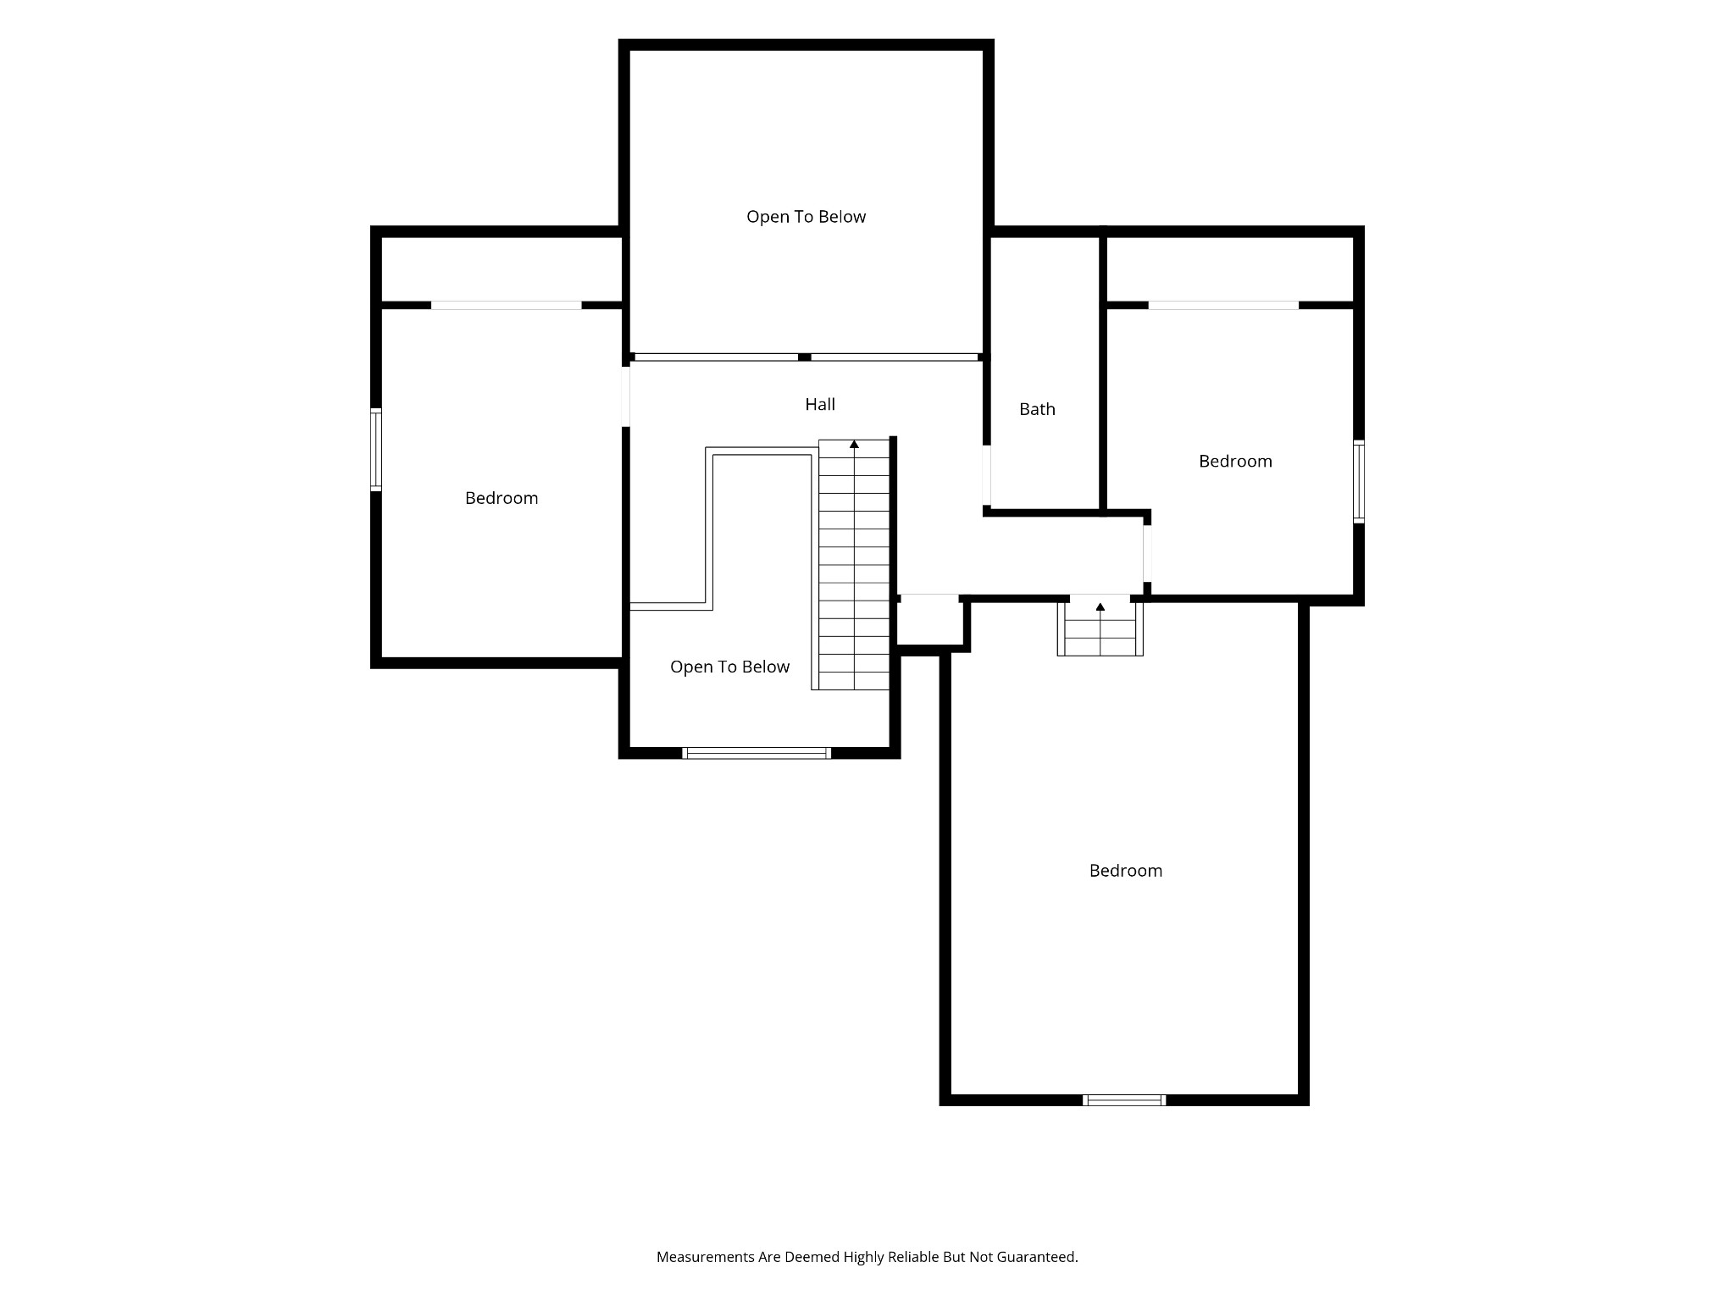
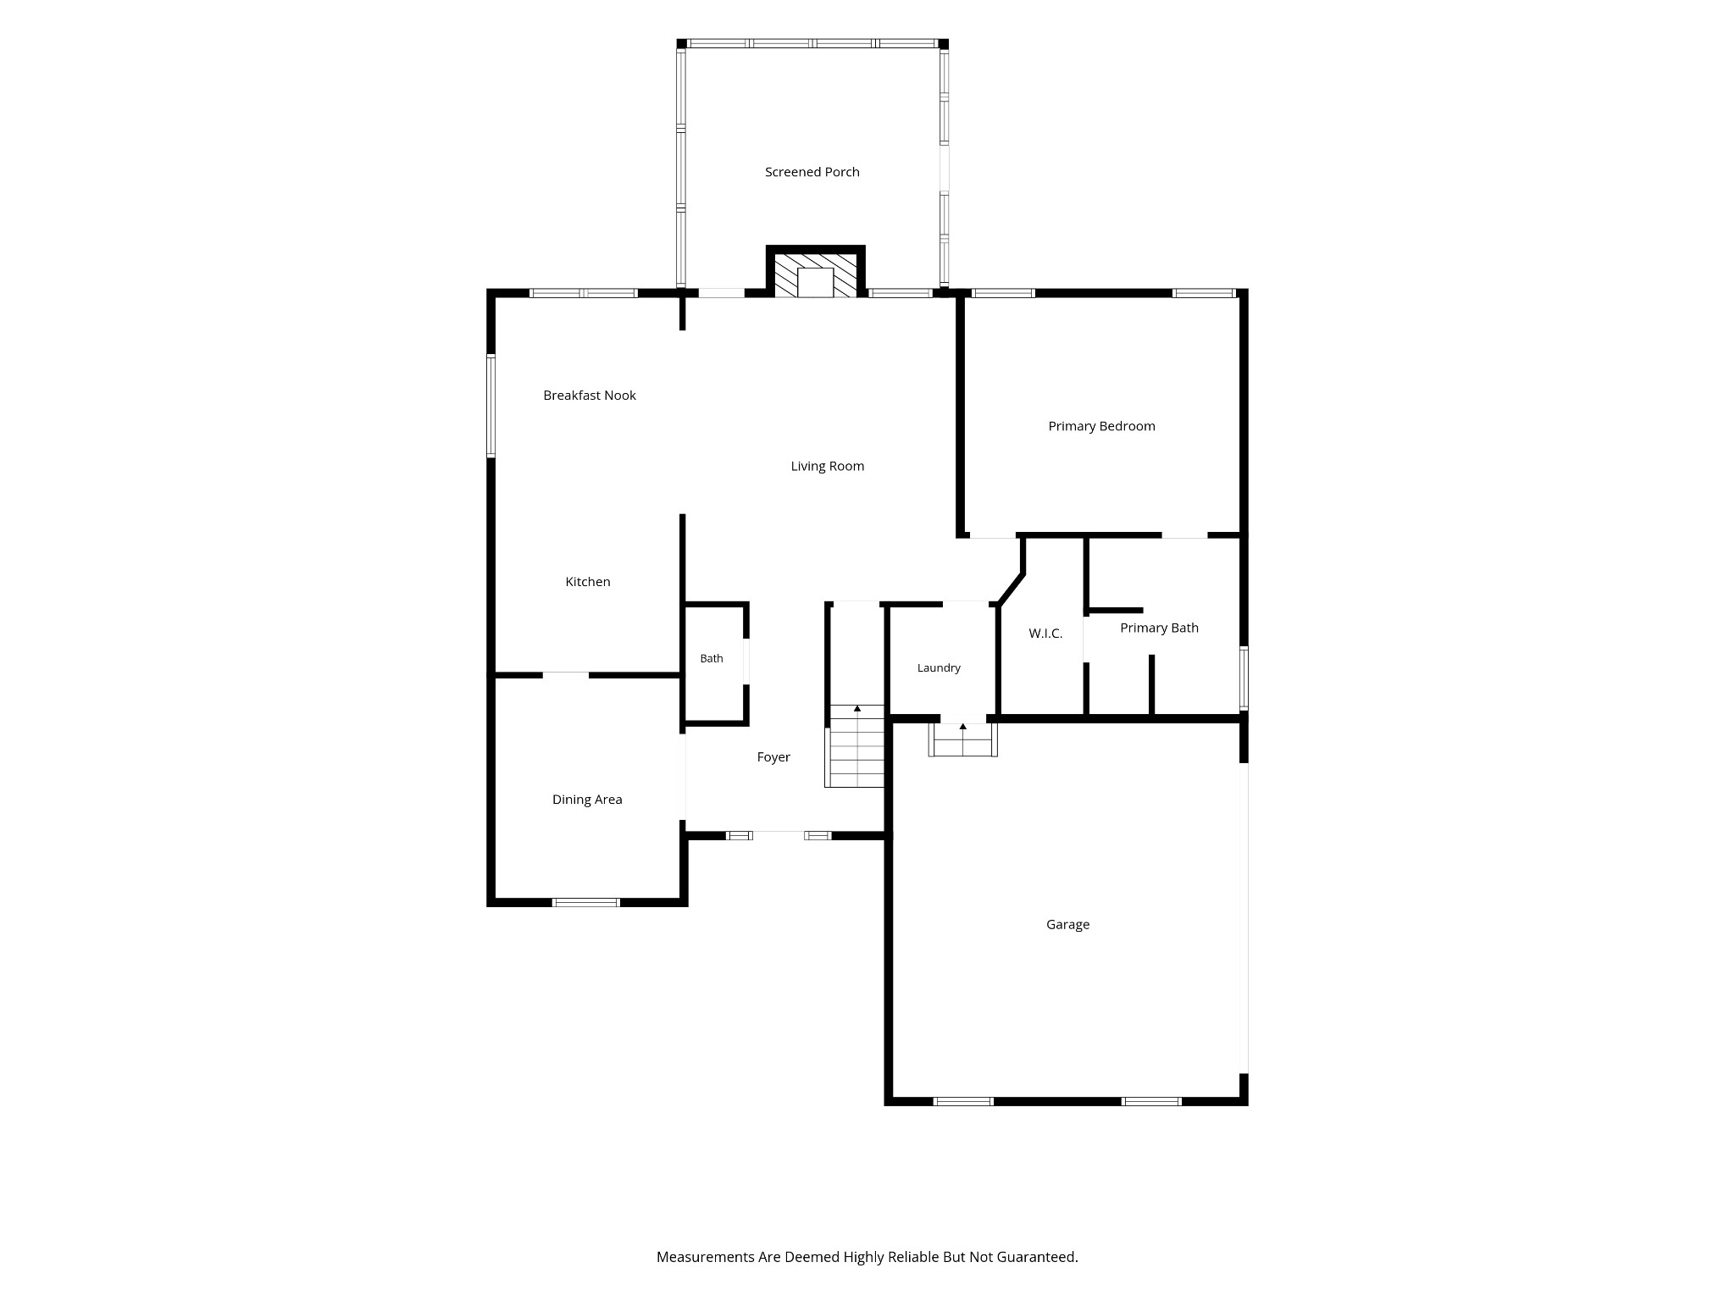
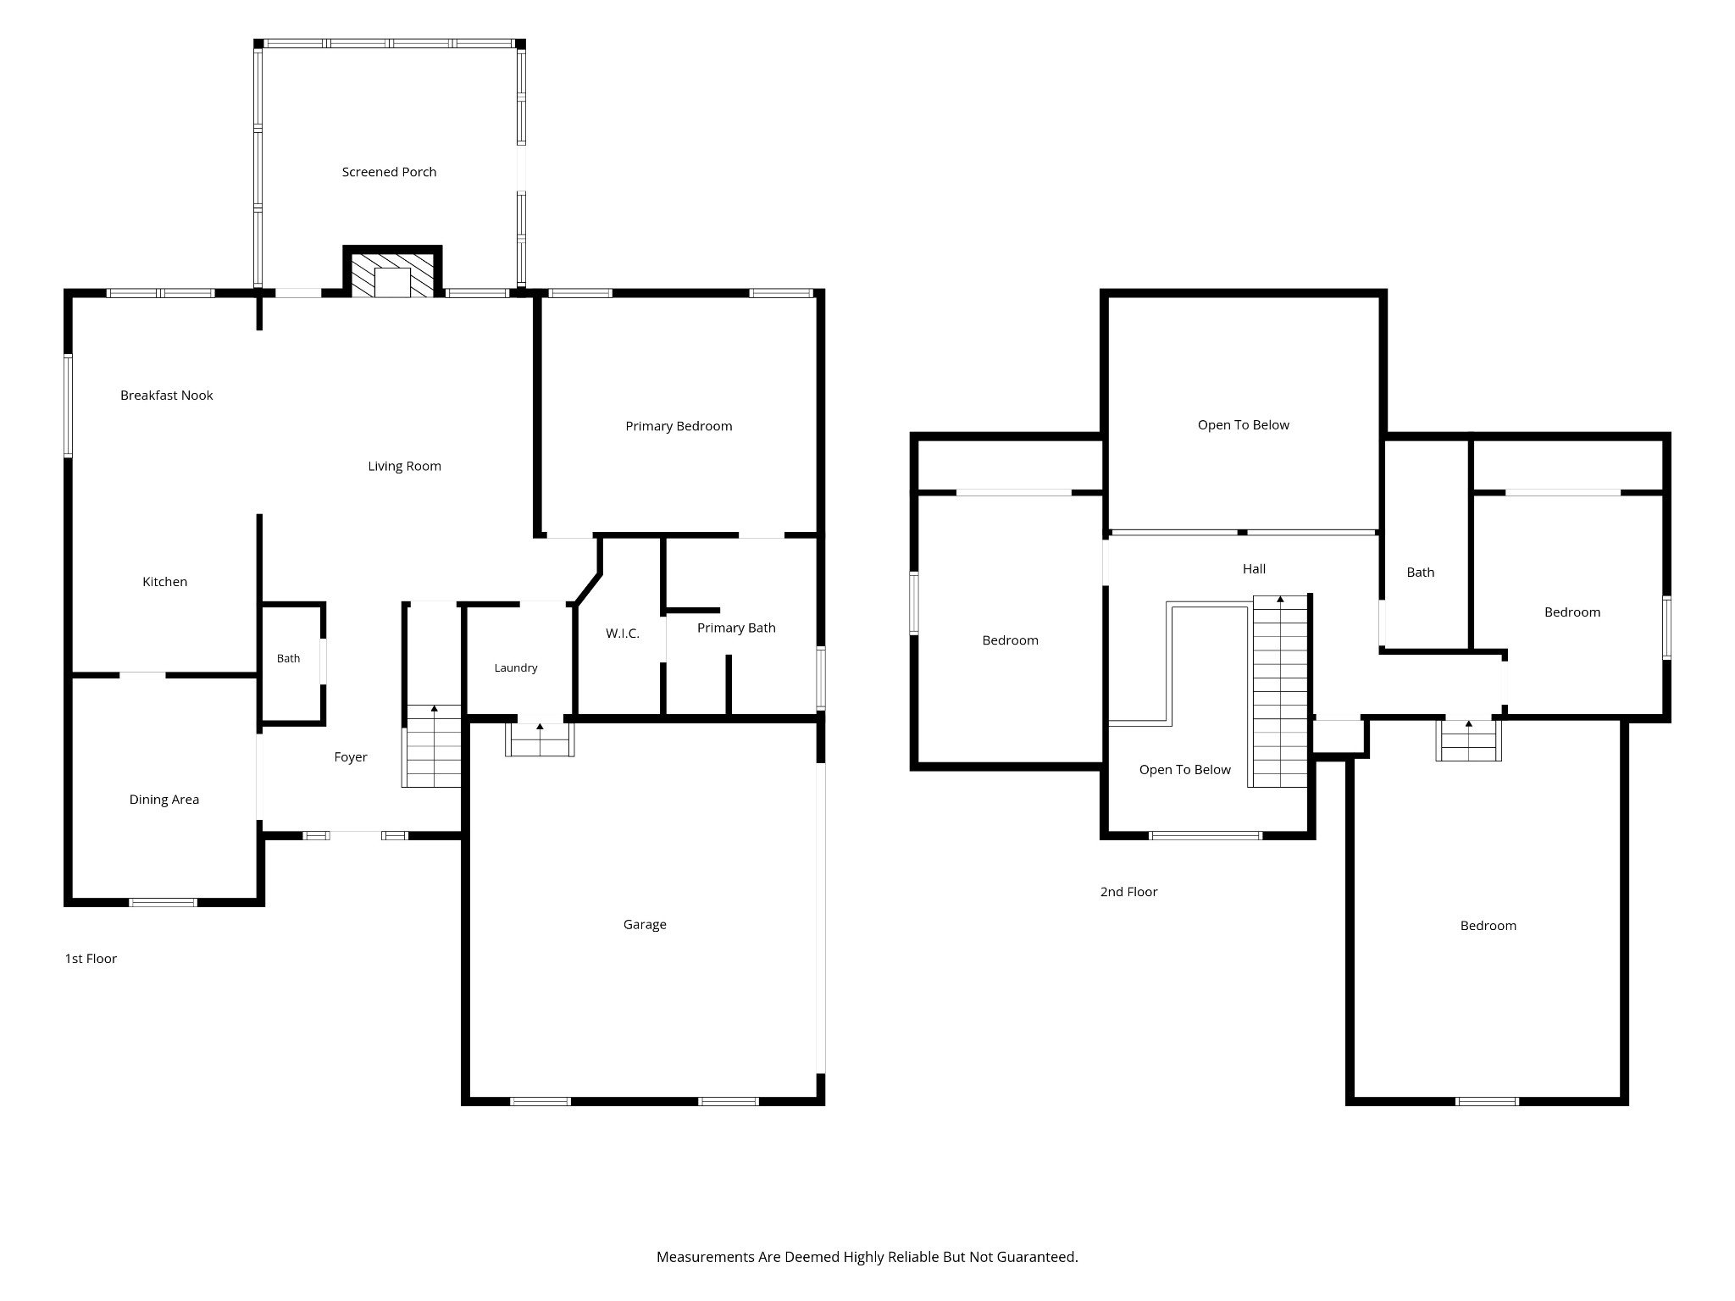
Staycation mode...everyday in your own backyard Oasis! ALL Brick home offering the perfect blend of modern and traditional in the desirable Innsbrooke Community. They don't build them like this anymore! The home features a side entry garage, a fenced in backyard, and a screened in porch for your morning coffee or your evening wind down overlooking your sparkling pool. Some upgrades include wainscoting, elegant molding, light fixtures, laminite flooring in the living room, new carpet in the bedrooms, granite in the kitchen and primary suite, and SS appliances. Hardwood and solid surface flooring throughout main living areas, a Pella front door and NEW Pella windows! See media for other updates/upgrades! The Bonus...It's HOT and you need your own Oasis with a PRIVATE 14' fiberglass salt water POOL with extra bubble sounds to help you relax at the end of your day. Extra patio entertaining space for grilling, gathering, or sunning. The Community offers a public pool for residents only, a pavilion, playground, sidewalks, and wide streets. Lowest HOA around with all of these amenities! Location is ideal with I24 two miles away, Veterans, and I840 within mins, as well as schools, shopping, restaurants, and Barfield Park. This home checks all of the boxes with the location and private pool! Up to 1% Lender Credit with Preferred Lender! *Investor Rentals not permitted*

3
beds

3
baths

2,400 Sq.Ft. LIVING AREA

0.29 Acres lot

Wendy Mills

Wendy Mills

Features & Amenities

Interior

  • total bedrooms3
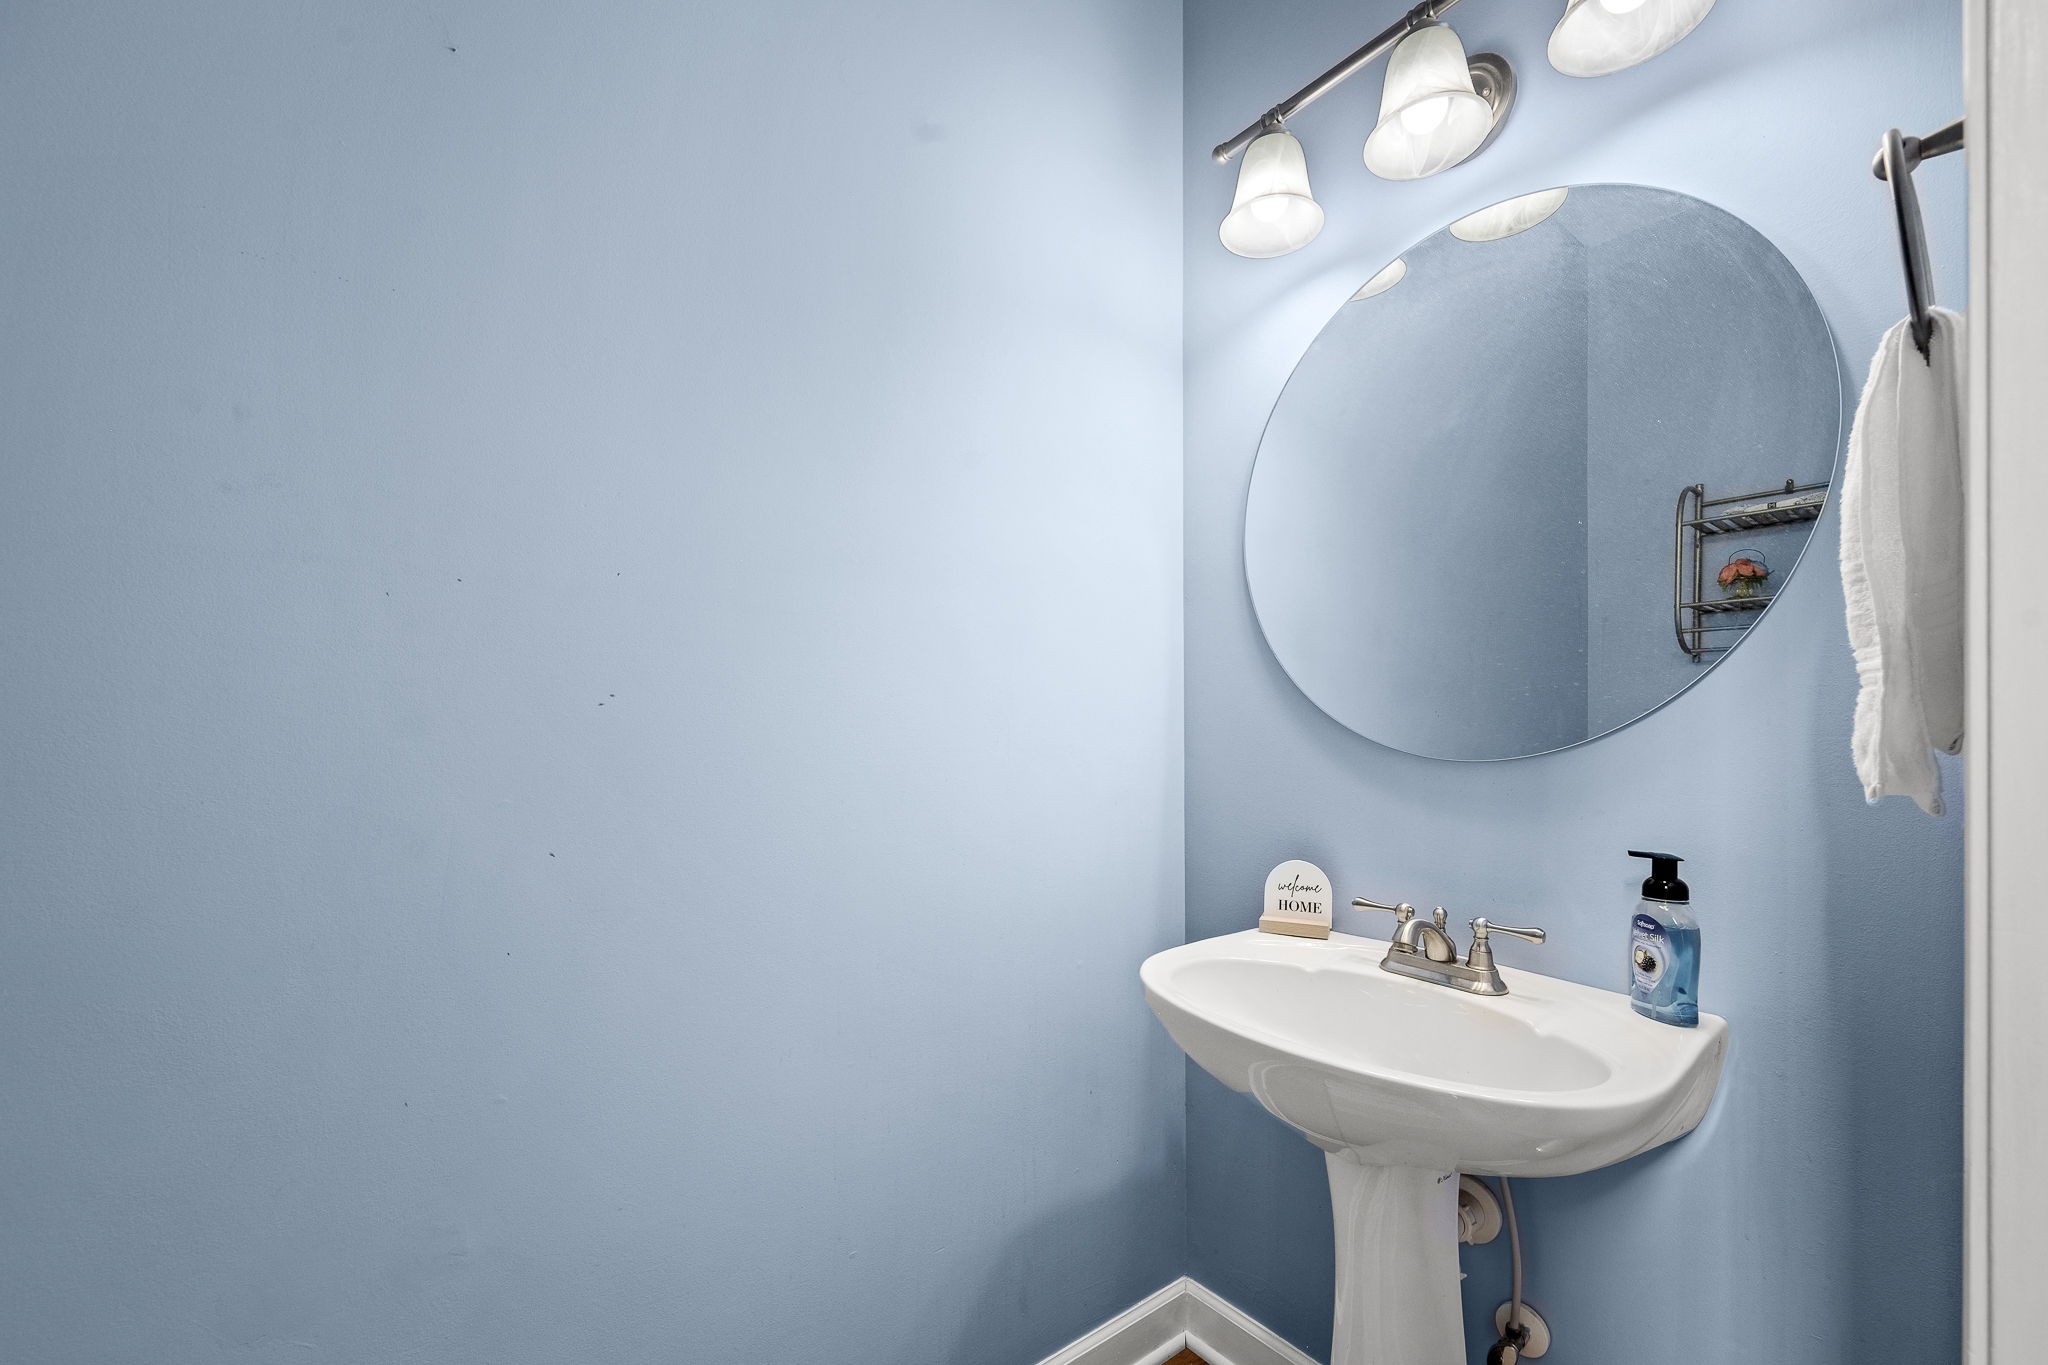
  • Total bathrooms3
  • full bathrooms2
  • half bathroom1
  • Flooring Carpet, Wood, Laminate, Tile
  • Fireplace Gas
  • APPLIANCES Electric Oven, Electric Range, Dishwasher, Disposal, Microwave, Stainless Steel Appliance(s)
  • other interior Features Ceiling Fan(s), Entrance Foyer, Extra Closets, High Ceilings, Walk-In Closet(s)

Area & Lot

  • Status For Sale
  • Living Area2,400 Sq.Ft.
  • Total Area2,400 Sq.Ft.
  • Lot Area0.29 Acres
  • MLS® ID3302507
  • TypeResidential
  • YEAR BUILT2002
  • NeighborhoodMurfreesboro
  • Architecture StylesTraditional
  • Elementary SchoolBarfield Elementary
  • Middle SchoolChristiana Middle School
  • High SchoolRiverdale High School

Exterior

  • STORIES2
  • Garage Space2.0
  • water SourcePublic
  • utilitiesElectricity Available, Natural Gas Available, Water Available
  • PoolIn Ground
  • roofAsphalt
  • lot featuresLevel
  • parkingGarage Door Opener, Garage Faces Side, Concrete
  • HEAT TYPECentral, Natural Gas
  • AIR CONDITIONINGCentral Air, Electric
  • sewerPublic Sewer
  • HOA AmenitiesPlayground, Pool, Sidewalks, Underground Utilities

Financial

  • Sales Price$544,900
  • Real Estate Tax $2,965/yr
  • HOA $31/mo
image

Schedule a Showing

I would love to show you this beautiful property. Please select your preferred date and time below. I will be in touch shortly to confirm your appointment.

Schedule a Showing

I would love to show you this beautiful property. Please select your preferred date and time below. I will be in touch shortly to confirm your appointment.

Thank you for your interest in 3084 Vicwood Dr, Murfreesboro, TN 37128. We are reviewing your request and will be in touch shortly!

Mortgage Calculator

Estimate your monthly mortgage payment, including the principal and interest, property taxes, and HOA. Adjust the values to generate a more accurate rate.
All estimates are provided for informational purposes only. Actual amounts may vary.
$0,000 Your Payment 20 15 65
$0,000 Your Payment

Murfreesboro

Explore

Work with Jarrett

Get assistance in determining current property value, crafting a competitive offer, writing and negotiating a contract, and much more. Contact me today.

Follow Us on Instagram