309 Midtown Trl
309 Midtown Trl
309 Midtown Trl
309 Midtown Trl
309 Midtown Trl
309 Midtown Trl
309 Midtown Trl
309 Midtown Trl
309 Midtown Trl
309 Midtown Trl
309 Midtown Trl
309 Midtown Trl
309 Midtown Trl
309 Midtown Trl
309 Midtown Trl
309 Midtown Trl
309 Midtown Trl
309 Midtown Trl
309 Midtown Trl
309 Midtown Trl
309 Midtown Trl
309 Midtown Trl
309 Midtown Trl
309 Midtown Trl
309 Midtown Trl
309 Midtown Trl
309 Midtown Trl
309 Midtown Trl
309 Midtown Trl
309 Midtown Trl
309 Midtown Trl
309 Midtown Trl
309 Midtown Trl
309 Midtown Trl
309 Midtown Trl
309 Midtown Trl
309 Midtown Trl
309 Midtown Trl
309 Midtown Trl
309 Midtown Trl
309 Midtown Trl
309 Midtown Trl
SEE ALL PHOTOS
309 Midtown Trl
309 Midtown Trl
309 Midtown Trl
309 Midtown Trl
309 Midtown Trl
309 Midtown Trl
309 Midtown Trl
309 Midtown Trl
309 Midtown Trl
309 Midtown Trl
309 Midtown Trl
309 Midtown Trl
309 Midtown Trl
309 Midtown Trl
309 Midtown Trl
309 Midtown Trl
309 Midtown Trl
309 Midtown Trl
309 Midtown Trl
309 Midtown Trl
309 Midtown Trl
309 Midtown Trl
309 Midtown Trl
309 Midtown Trl
309 Midtown Trl
309 Midtown Trl
309 Midtown Trl
309 Midtown Trl
309 Midtown Trl
309 Midtown Trl
309 Midtown Trl
309 Midtown Trl
309 Midtown Trl
309 Midtown Trl
309 Midtown Trl
309 Midtown Trl
309 Midtown Trl
309 Midtown Trl
309 Midtown Trl
309 Midtown Trl
309 Midtown Trl
309 Midtown Trl
Courtesy of Compass, Ilona Danilova Listing Contact: 4253207010 
Active Under Contract

309 Midtown Trl

309 Midtown Trl, Mount Juliet, TN 37122

$629,900
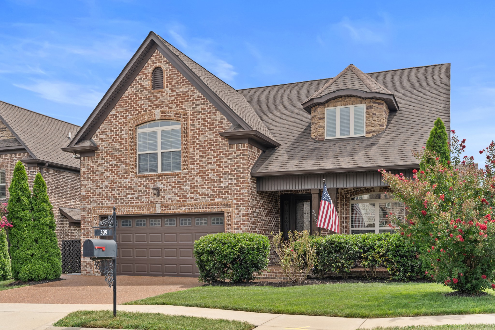
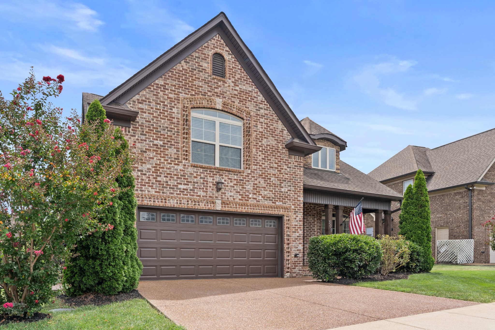
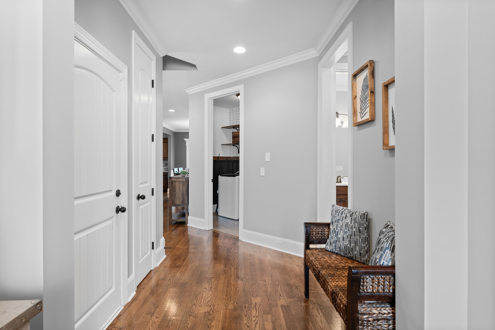
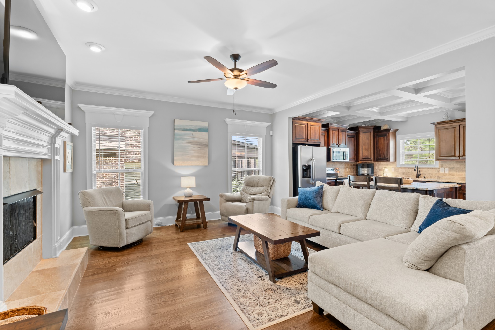
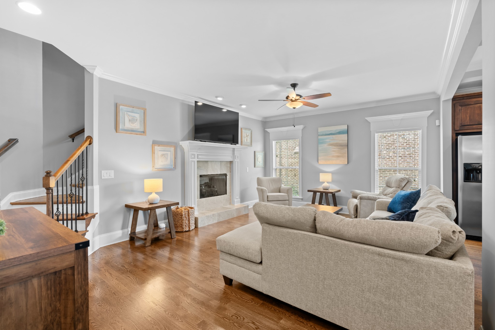
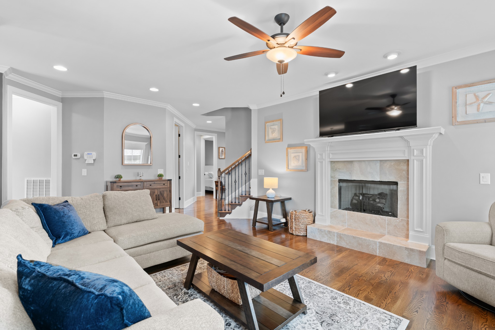
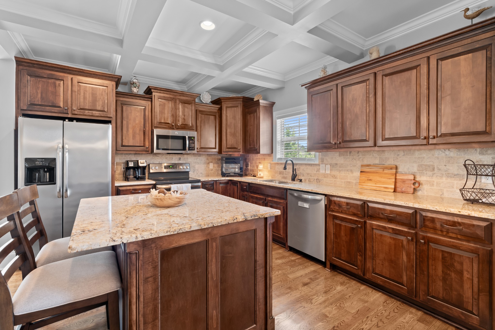
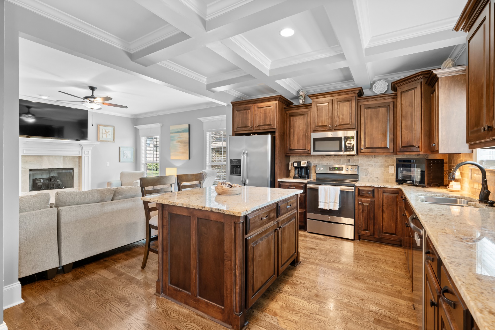
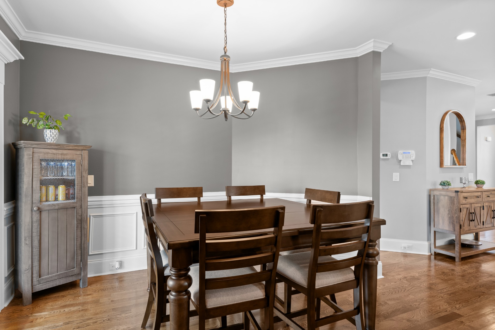
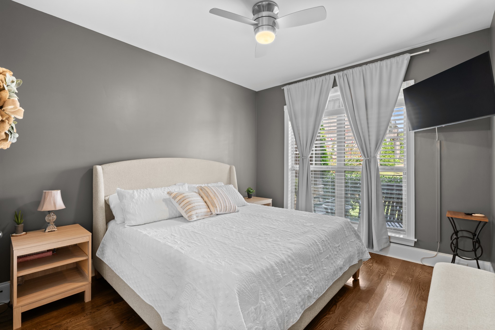
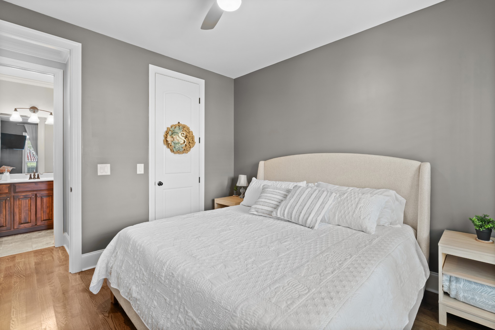
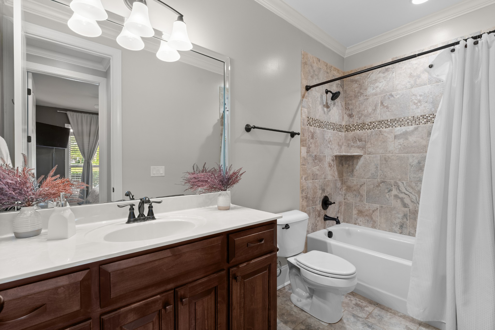
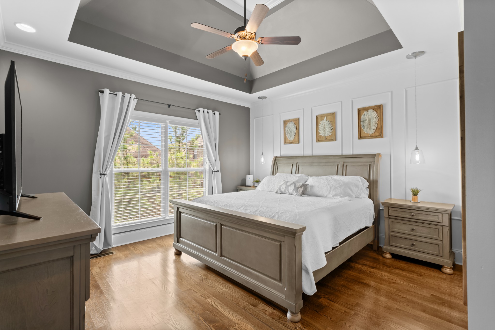
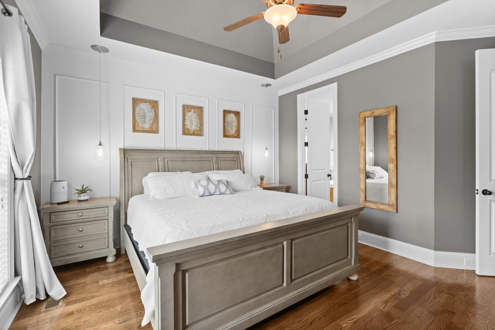
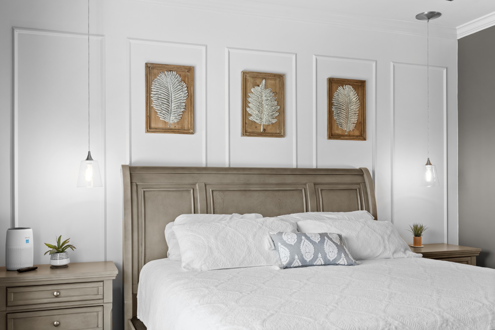
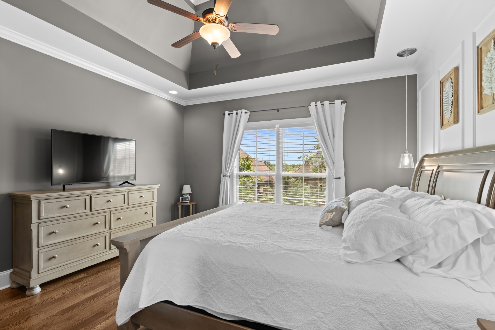
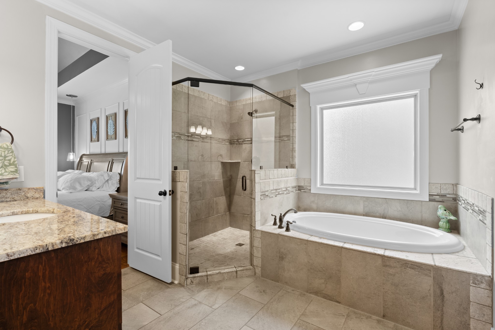
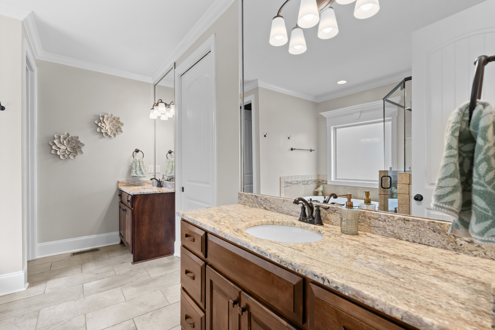
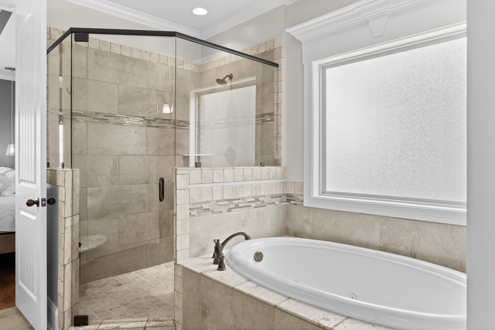
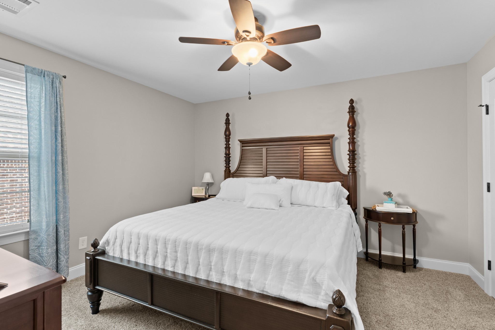
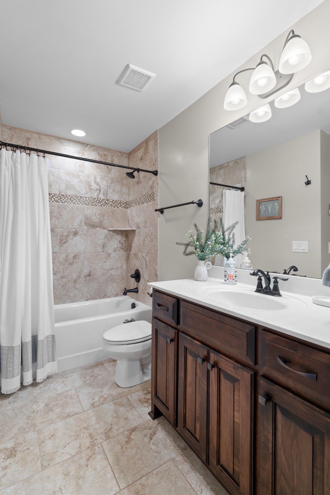
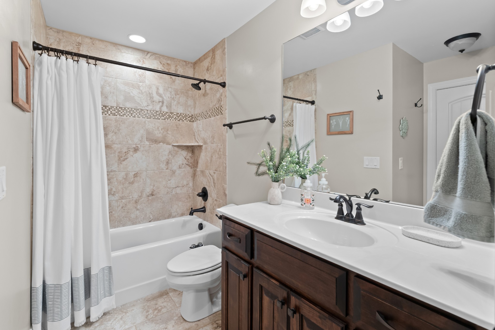
Located in the sought-after Silver Springs community of Mt. Juliet, this beautiful home offers 5 bedrooms, 3 full baths, and plenty of space to live, work, and entertain. The open floor plan creates an easy flow throughout the main living areas, with a spacious great room centered around a cozy fireplace, opening into the dining area and well-appointed kitchen. Granite countertops, a tile backsplash, and plenty of cabinet space make the kitchen both beautiful and functional.The main-level primary suite is spacious and inviting, featuring a tray ceiling, dual vanities, separate shower, and oversized walk-in closet. A second bedroom and full bath are also located on the main level, offering a comfortable option for guests or a home office.
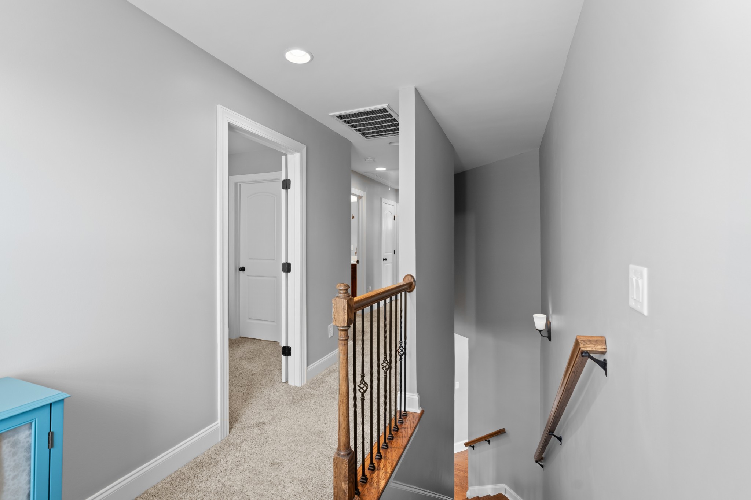
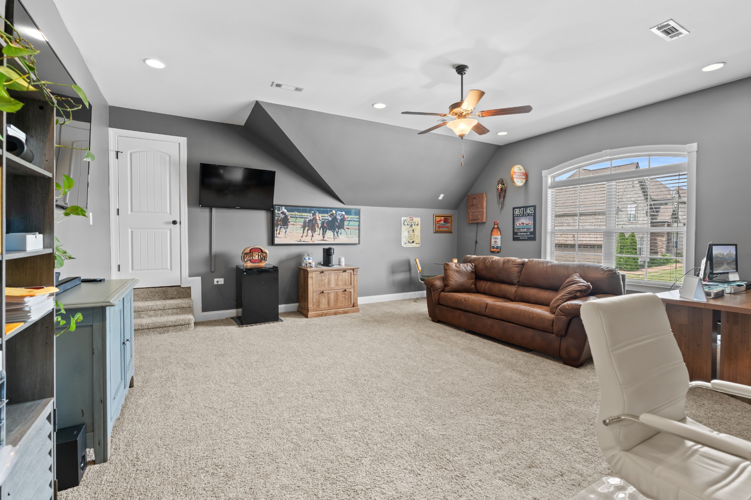
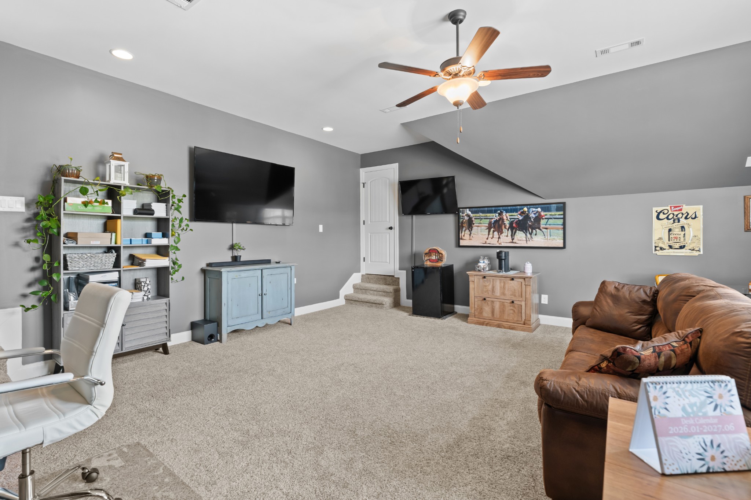
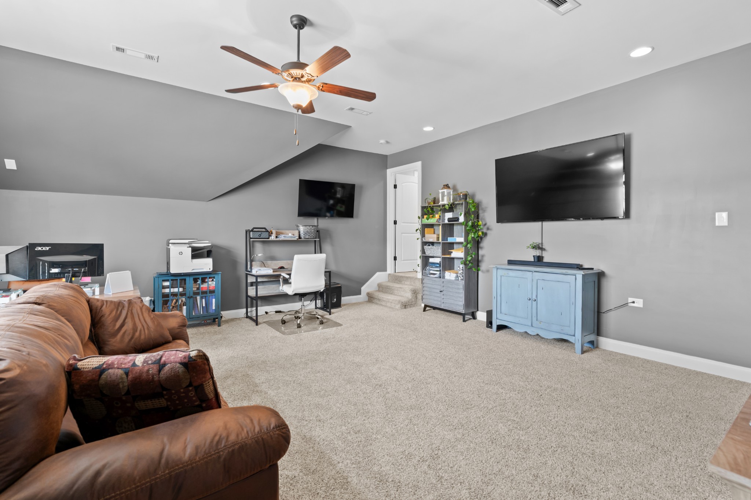
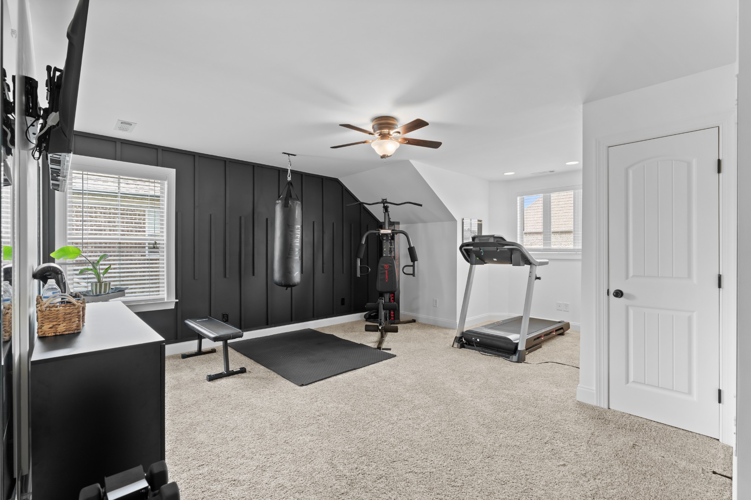
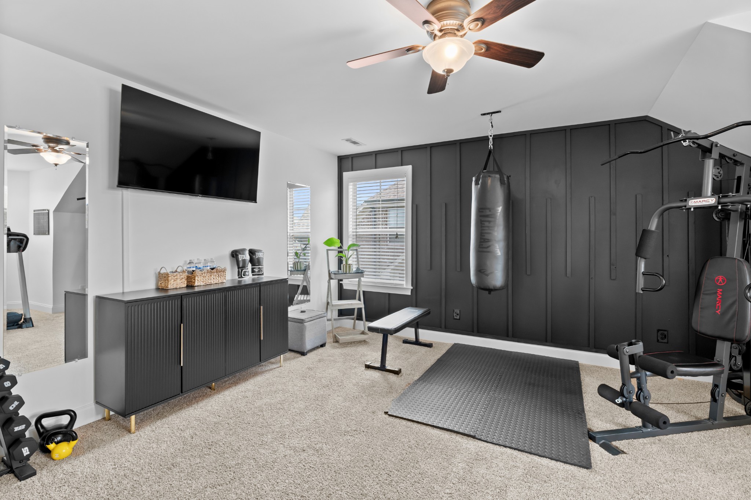
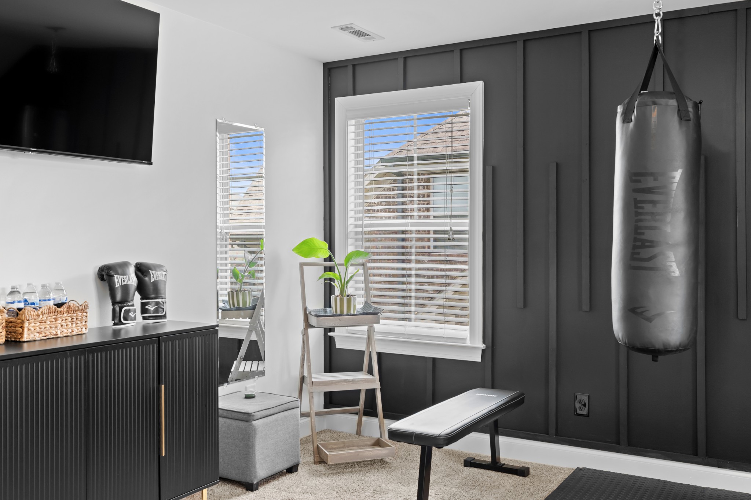
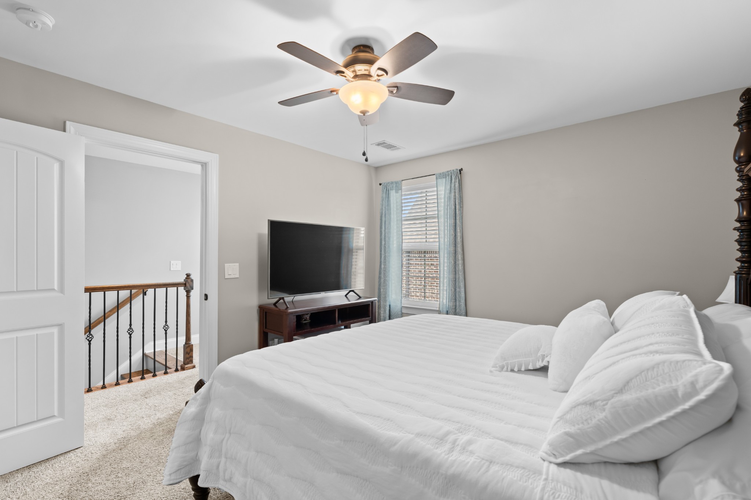
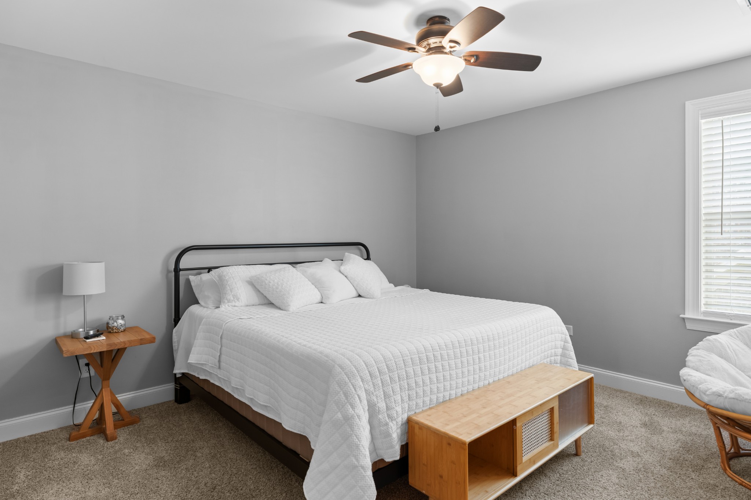
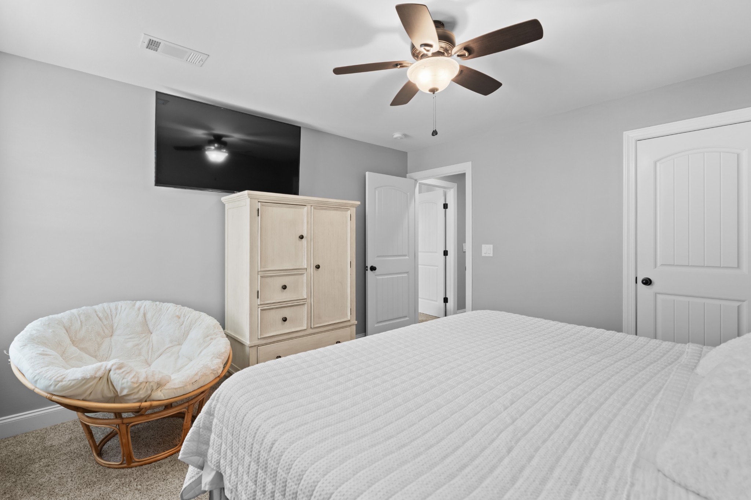
Upstairs, you'll find three additional bedrooms along with a large bonus/recreation room that can easily adapt to your needs. One of the bedrooms is currently being used as a home gym, while the bonus space offers room for a media area, playroom, office, or additional gathering space.

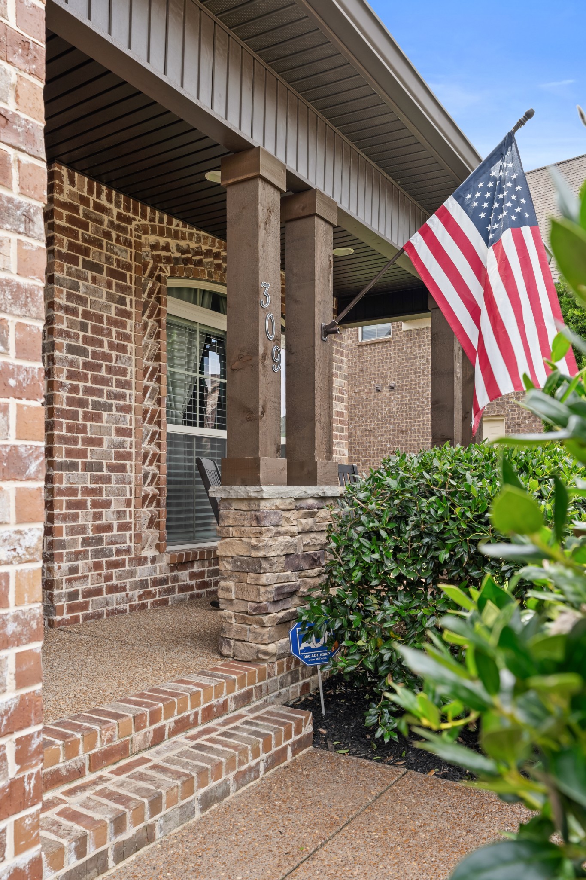
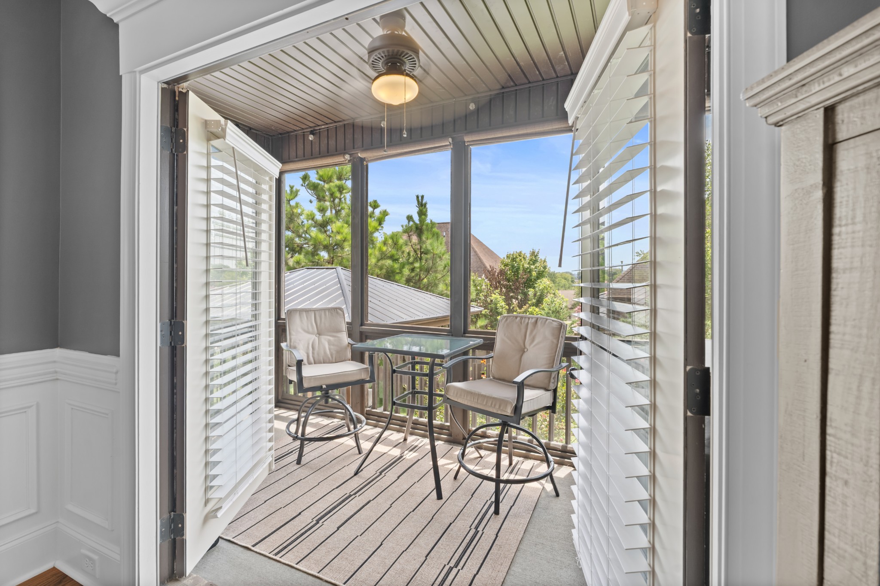
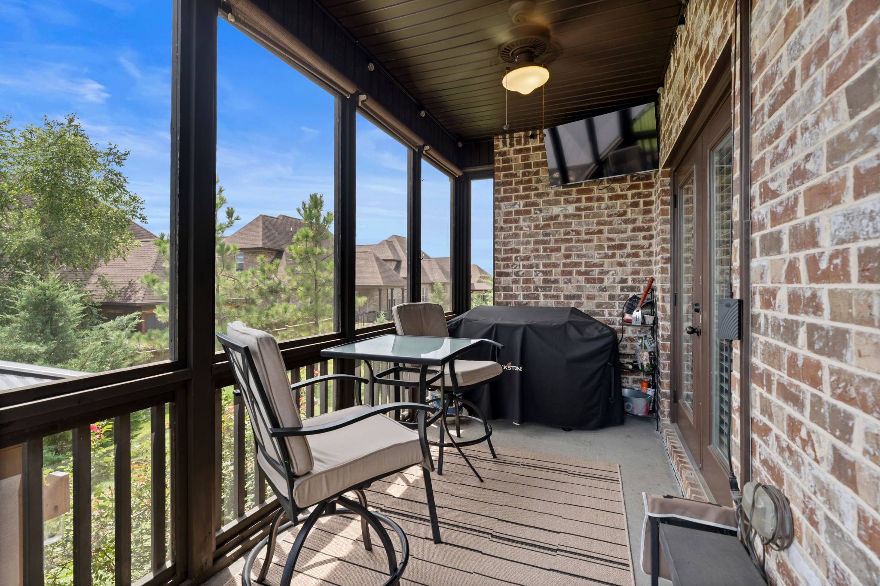
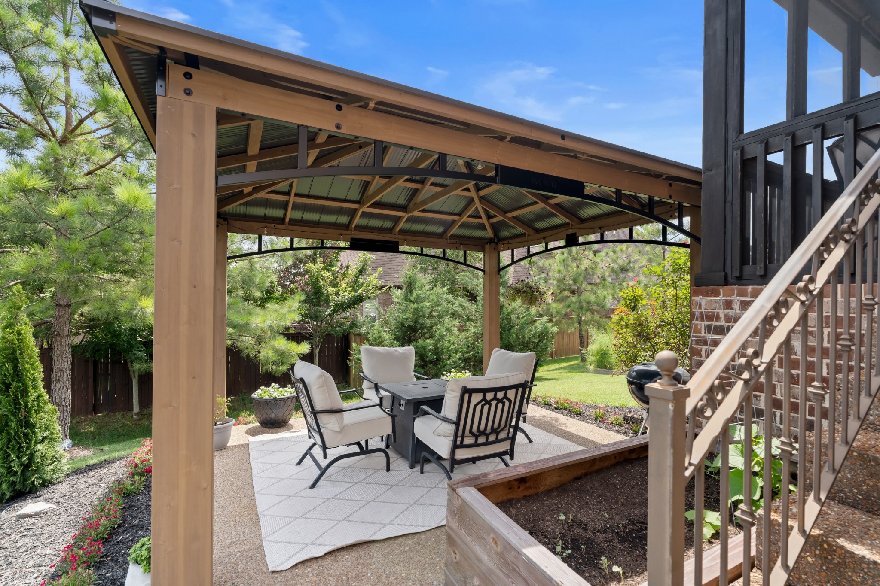
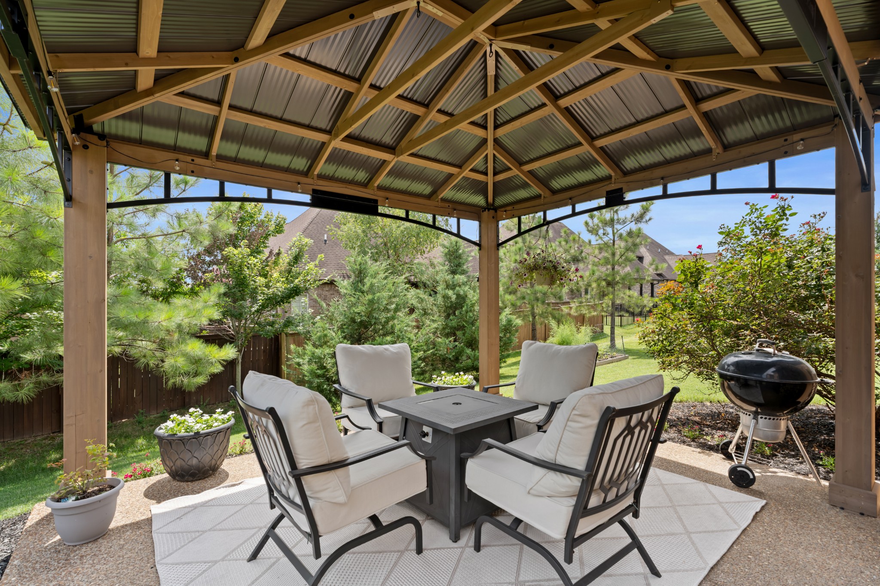
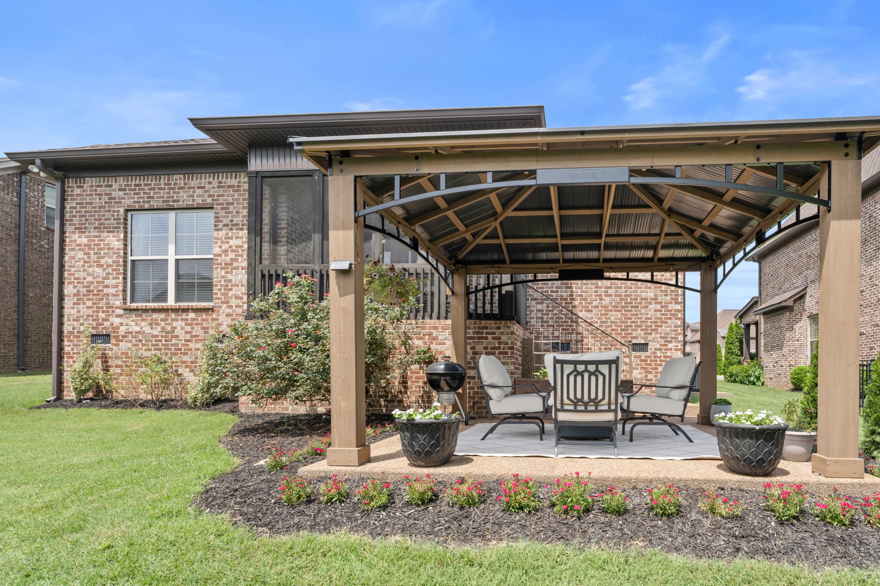
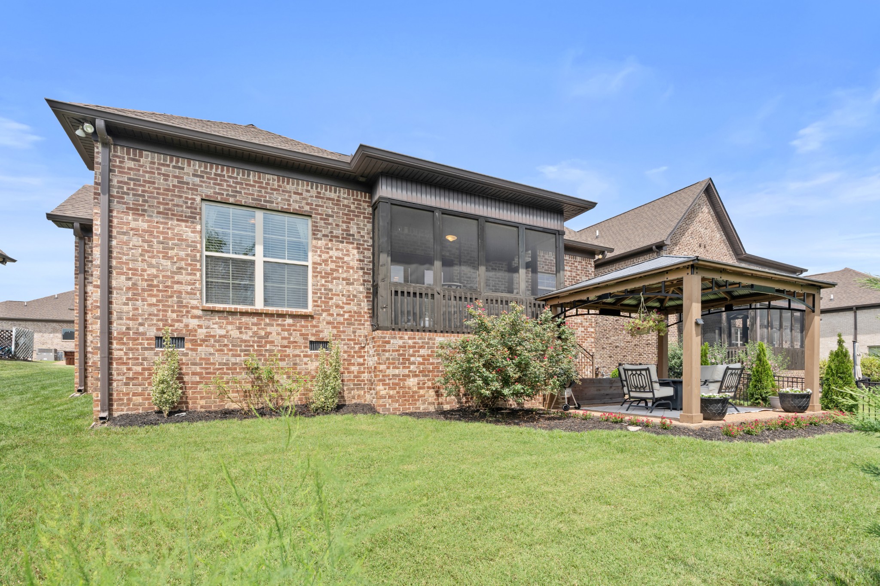
A screened in porch and a gazebo adds to the home's welcoming feel, while the thoughtful layout and timeless finishes make it easy to settle in and make the space your own, with convenient access to Nashville, shopping, dining, and all that Mt. Juliet has to offer.

5
beds

3
baths

2,878 Sq.Ft. LIVING AREA

7,840.8 Sq.Ft. lot

Features & Amenities

Interior

  • total bedrooms5
  • Total bathrooms3
  • full bathrooms3
  • Flooring Carpet, Wood, Tile
  • APPLIANCES Built-In Electric Oven, Dishwasher, Microwave, Stainless Steel Appliance(s)
  • other interior Features Walk-In Closet(s)

Area & Lot

  • Status Active Under Contract
  • Living Area2,878 Sq.Ft.
  • Total Area2,878 Sq.Ft.
  • Lot Area7,840.8 Sq.Ft.
  • MLS® ID3510285
  • TypeResidential
  • YEAR BUILT2017
  • Elementary SchoolWest Elementary
  • Middle SchoolWest Wilson Middle School
  • High SchoolMt. Juliet High School

Exterior

  • STORIES2
  • Garage Space2.0
  • water SourcePublic
  • utilitiesWater Available
  • parkingGarage Faces Front
  • HEAT TYPECentral
  • AIR CONDITIONINGCentral Air
  • sewerPublic Sewer
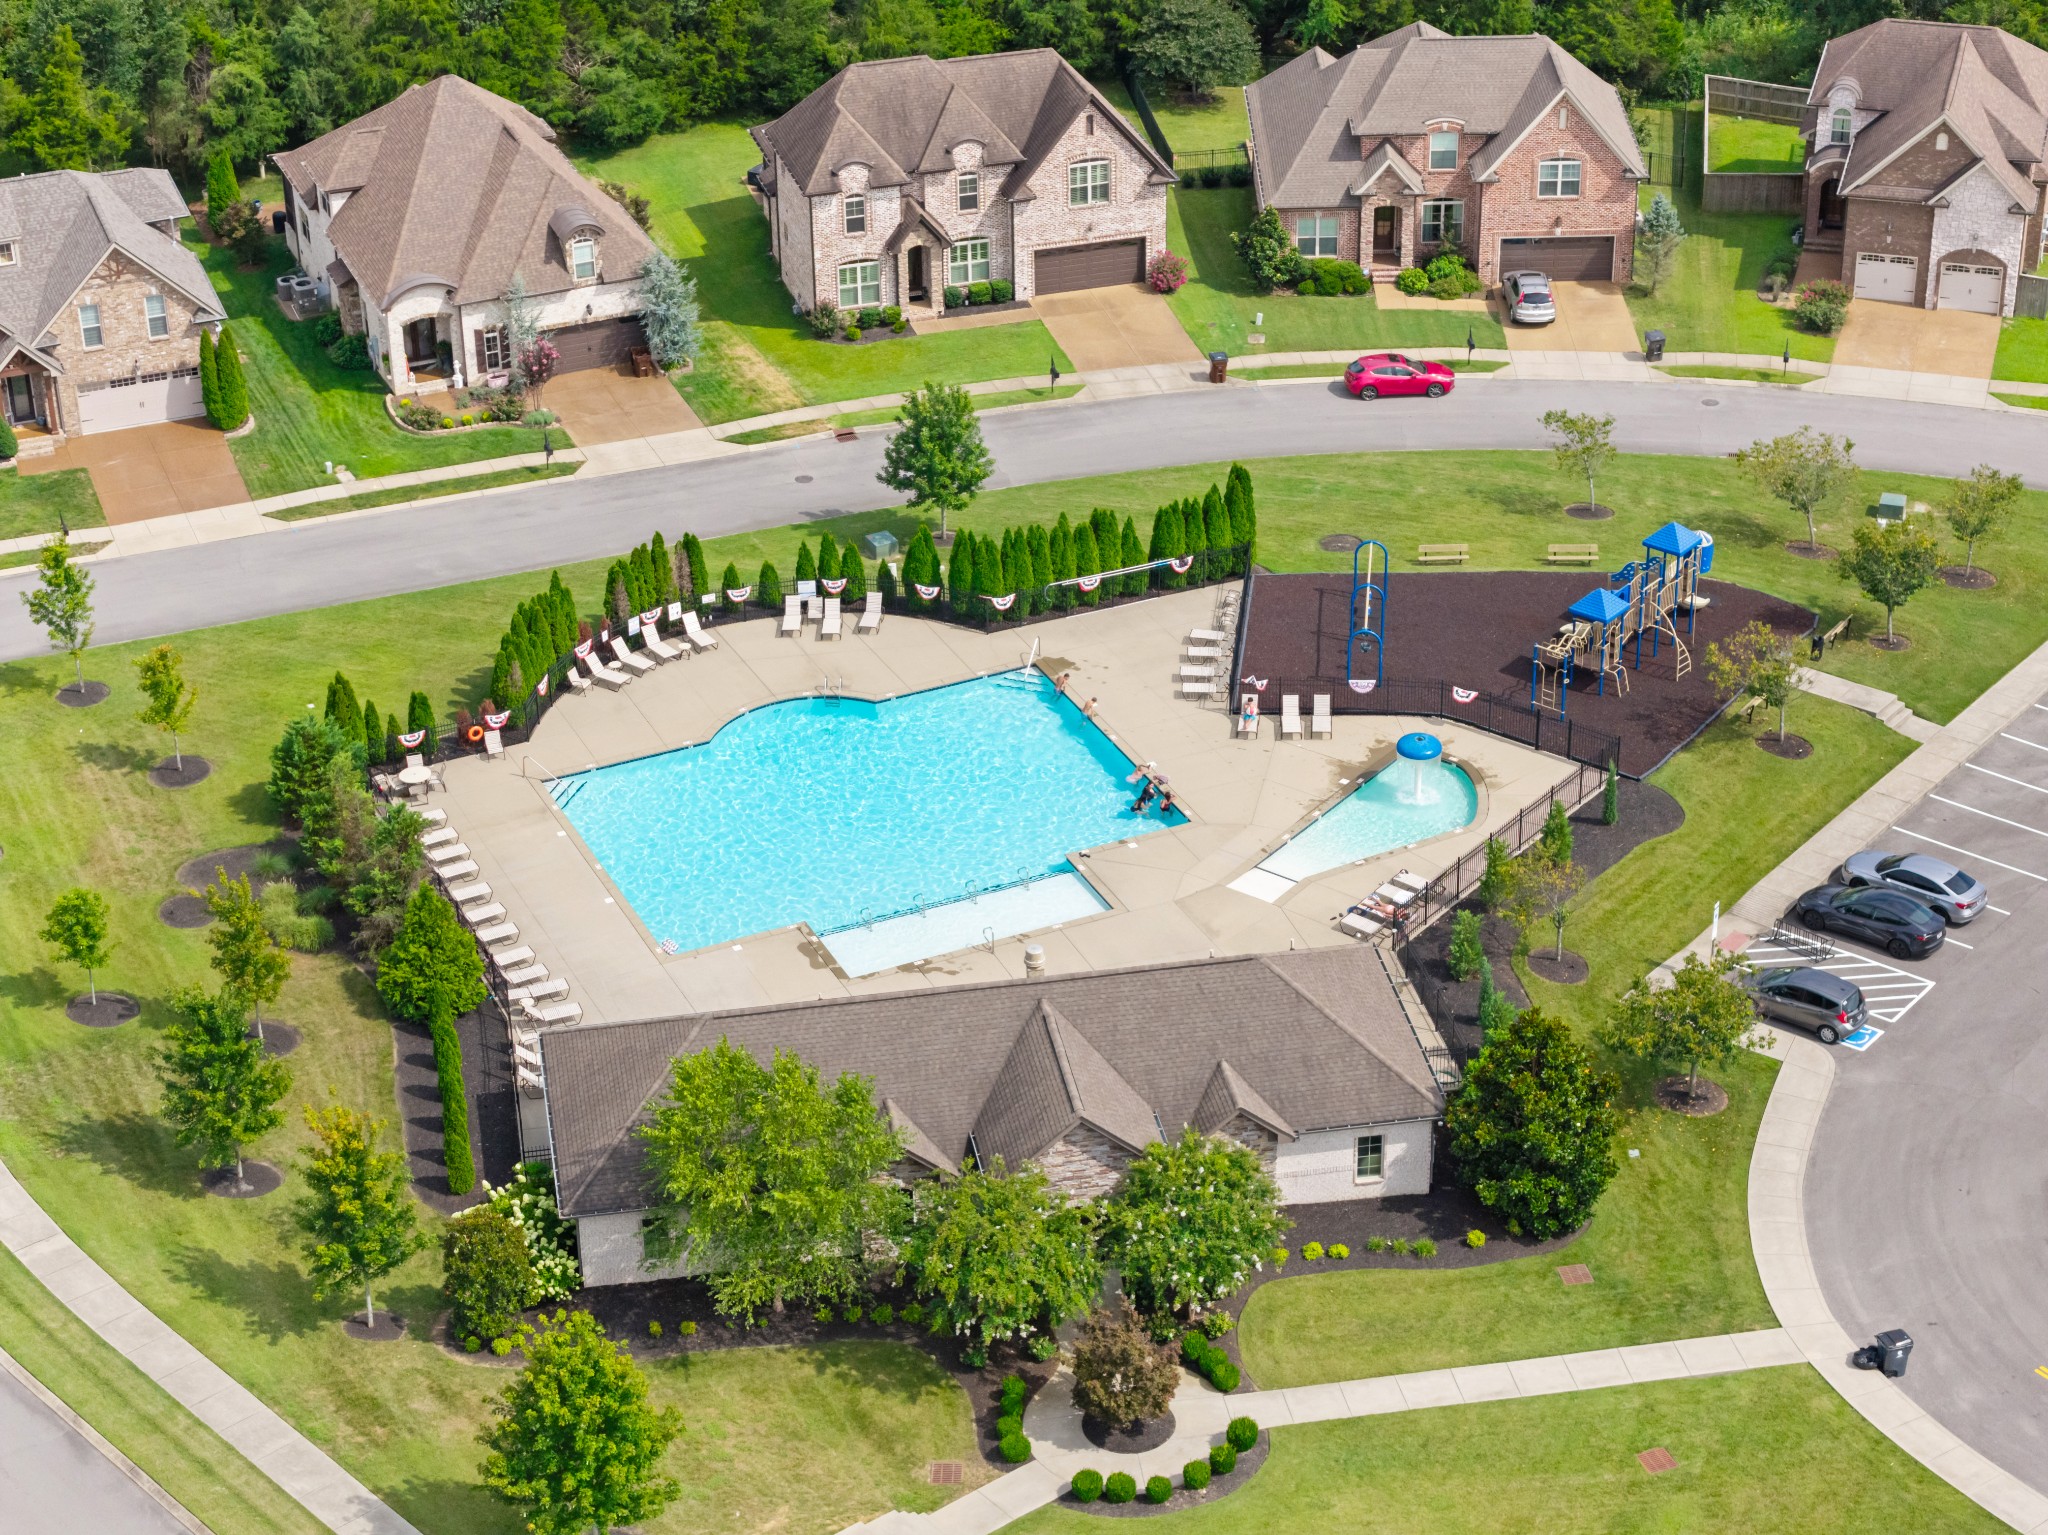
  • HOA AmenitiesPark, Pool

Financial

  • Sales Price$629,900
  • Real Estate Tax $2,950/yr
  • HOA $80/mo
image

Schedule a Showing

I would love to show you this beautiful property. Please select your preferred date and time below. I will be in touch shortly to confirm your appointment.

Schedule a Showing

I would love to show you this beautiful property. Please select your preferred date and time below. I will be in touch shortly to confirm your appointment.

Thank you for your interest in 309 Midtown Trl, Mount Juliet, TN 37122. We are reviewing your request and will be in touch shortly!

Mortgage Calculator

Estimate your monthly mortgage payment, including the principal and interest, property taxes, and HOA. Adjust the values to generate a more accurate rate.
All estimates are provided for informational purposes only. Actual amounts may vary.
$0,000 Your Payment 20 15 65
$0,000 Your Payment

Work with Jarrett

Get assistance in determining current property value, crafting a competitive offer, writing and negotiating a contract, and much more. Contact me today.

Follow Us on Instagram