310 Fountainbrooke Dr
SEE ALL PHOTOS
310 Fountainbrooke Dr
Courtesy of Onward Real Estate, Megan M. Smith Listing Contact: 6158308714 
Sold

310 Fountainbrooke Dr

310 Fountainbrooke Dr, Brentwood, TN 37027

$1,320,000
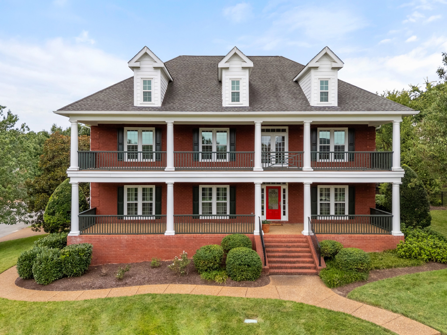
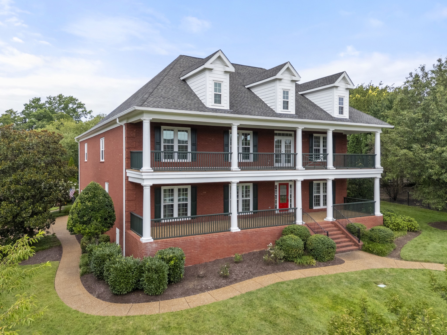
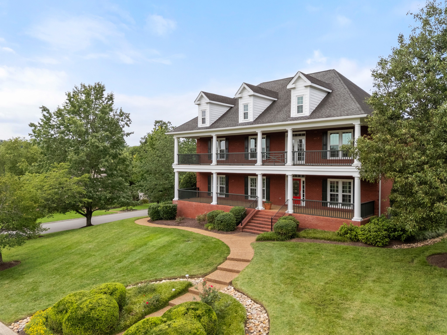
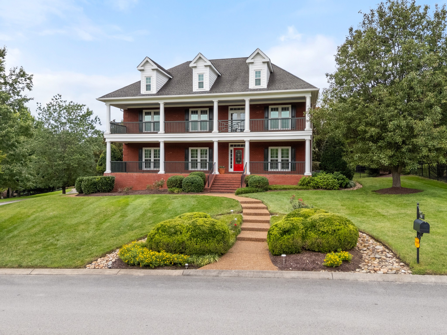
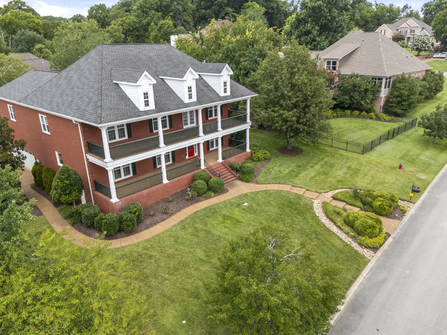
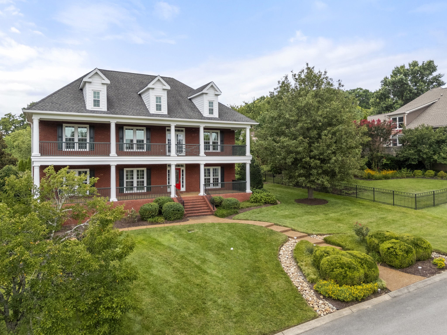
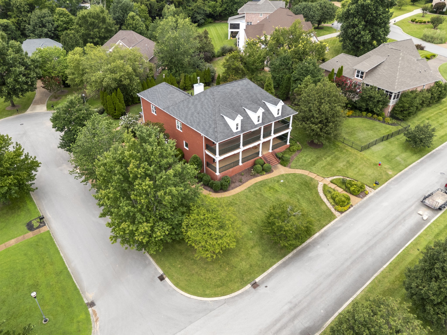
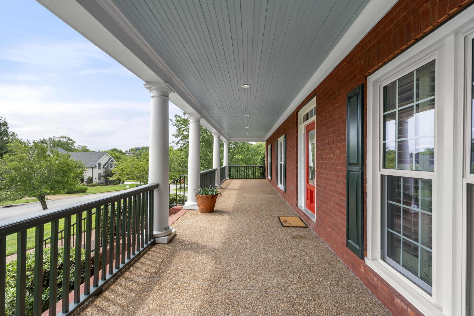
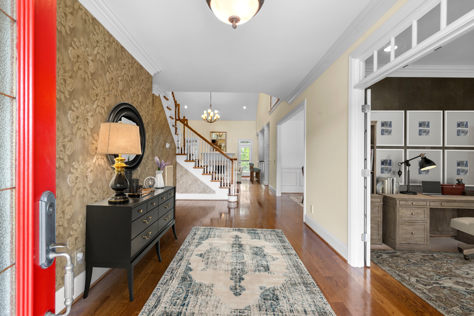
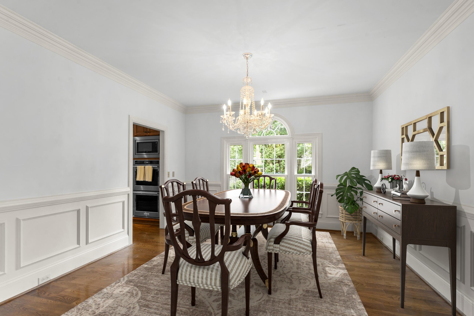
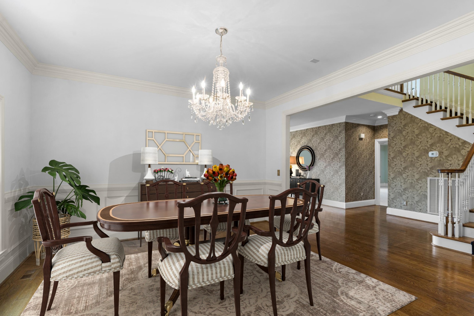
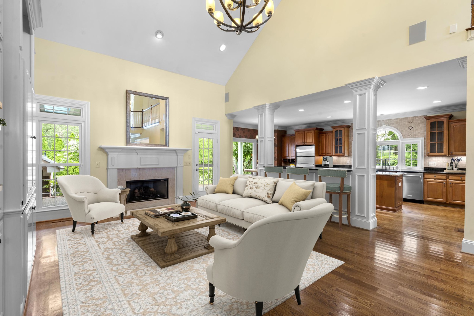
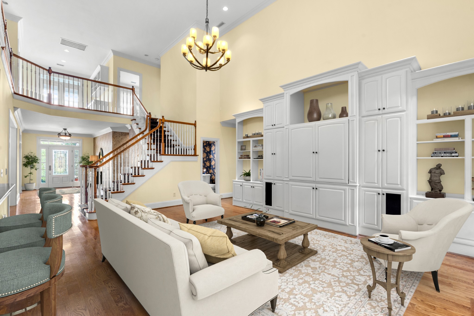
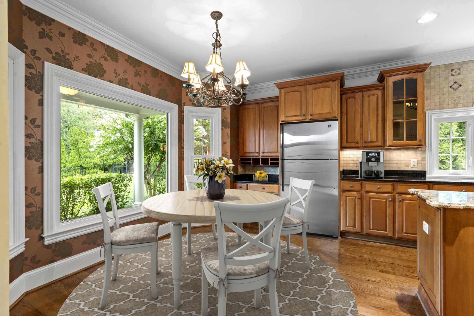
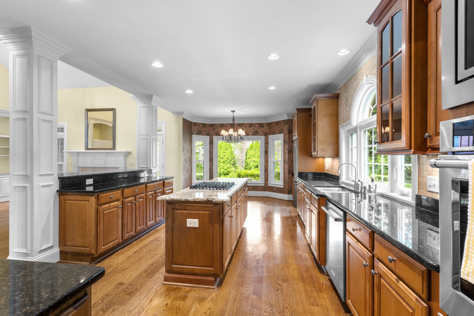
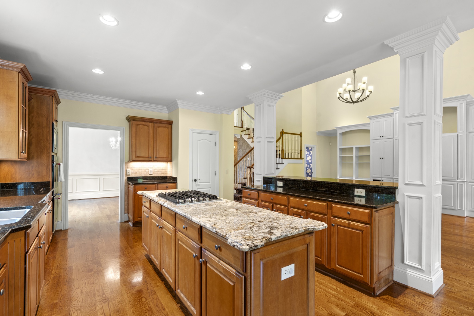
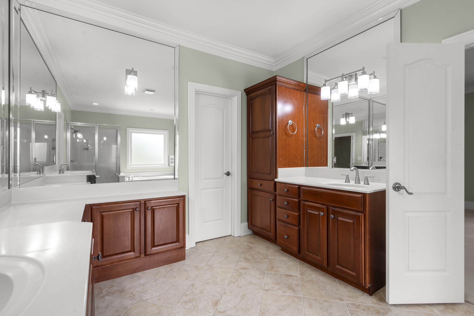
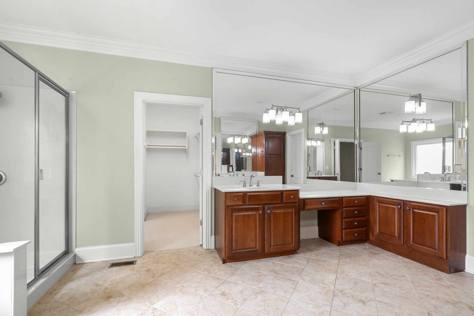
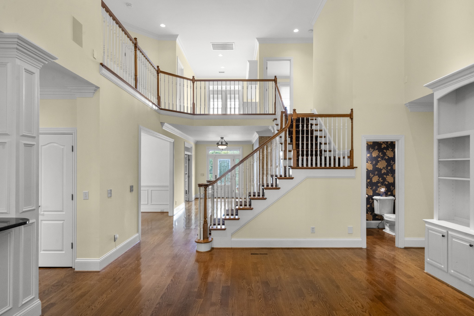
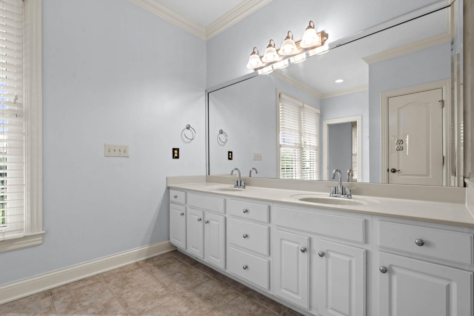
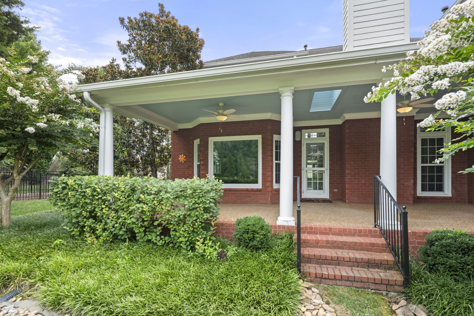
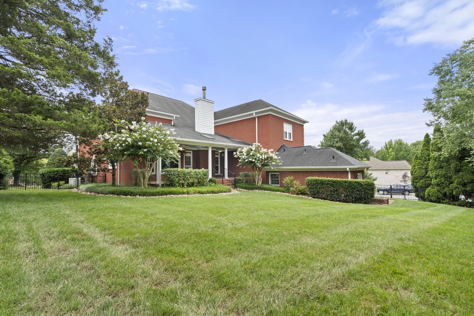
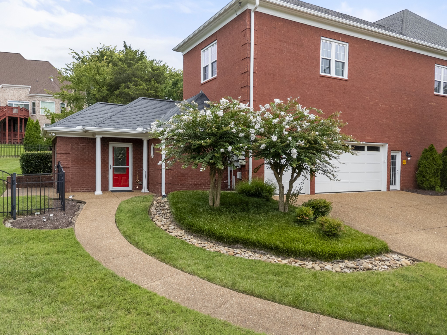
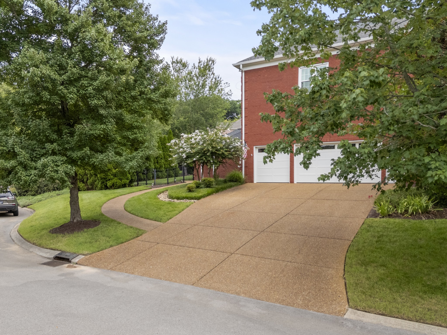
Welcome to 310 Fountainbrooke Drive, where timeless Southern charm, exceptional space, and thoughtful design come together in one of Brentwood's most desirable locations. Lovingly maintained by its original owners, this beautiful corner-lot home offers incredible curb appeal, soaring ceilings, and a layout designed for both everyday living and unforgettable entertaining.
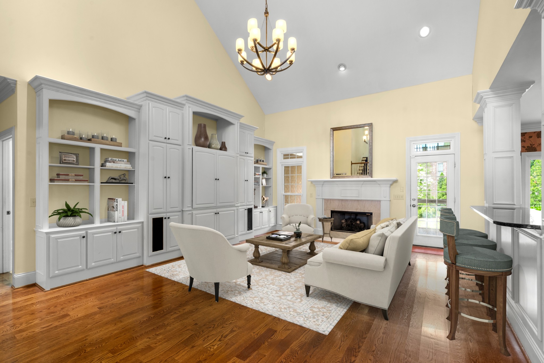
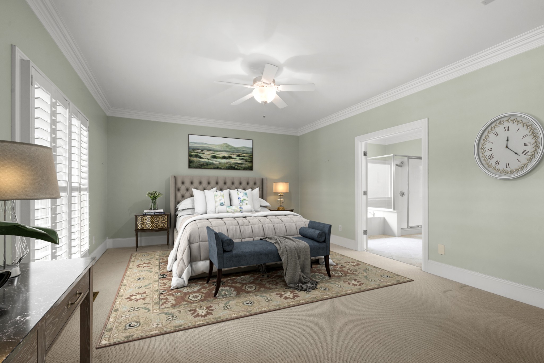
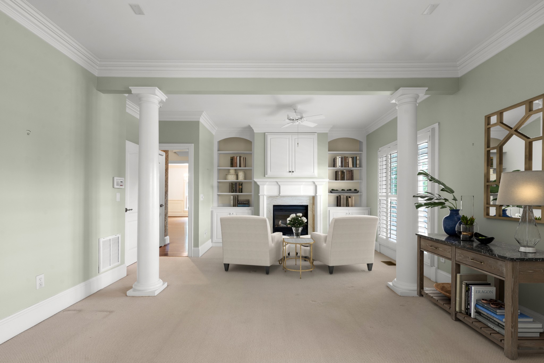
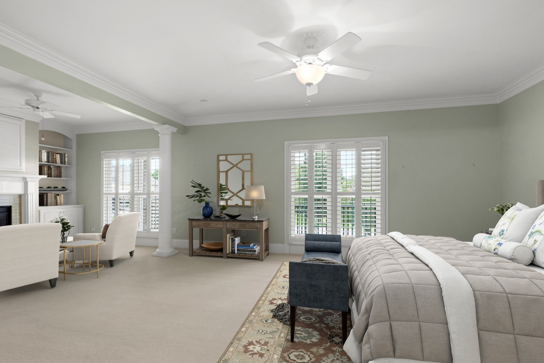
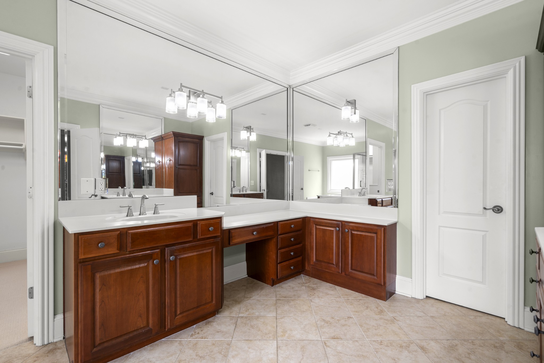
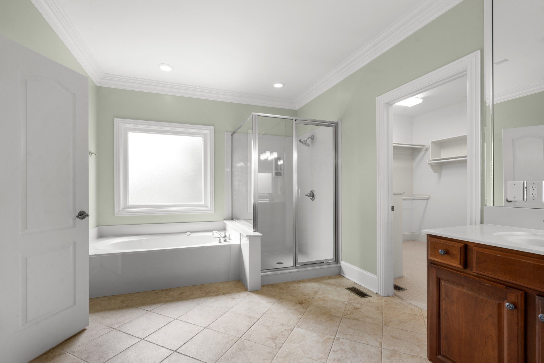
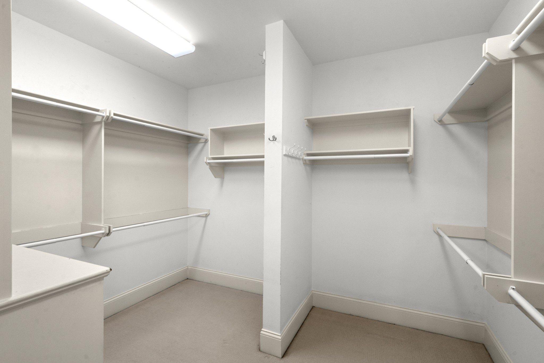
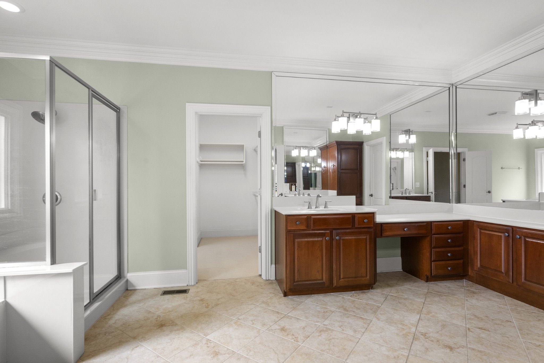
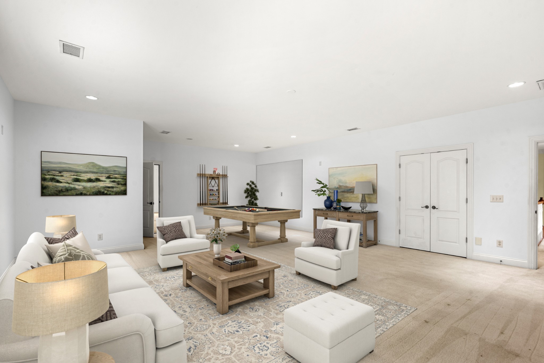
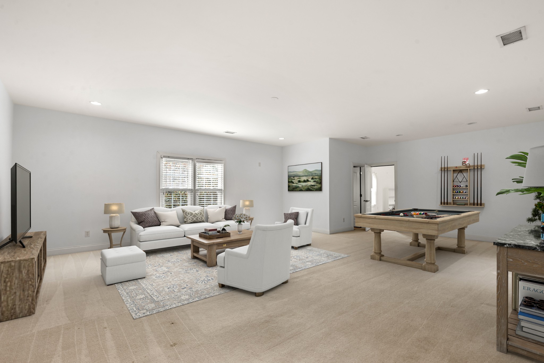
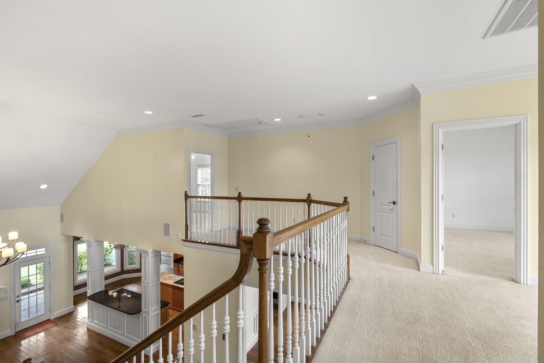
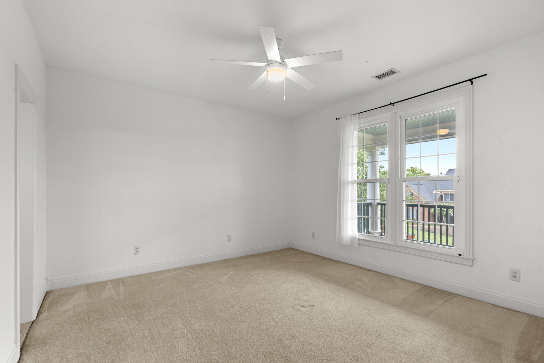
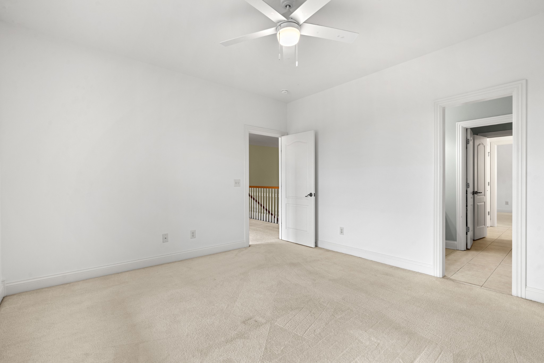
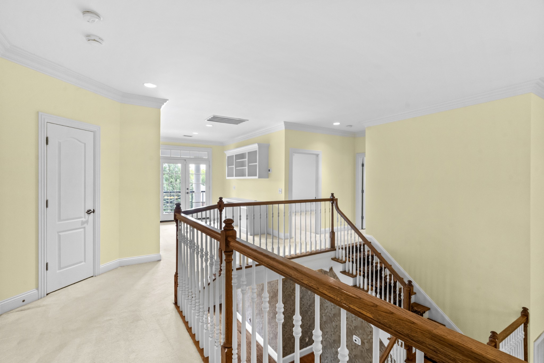
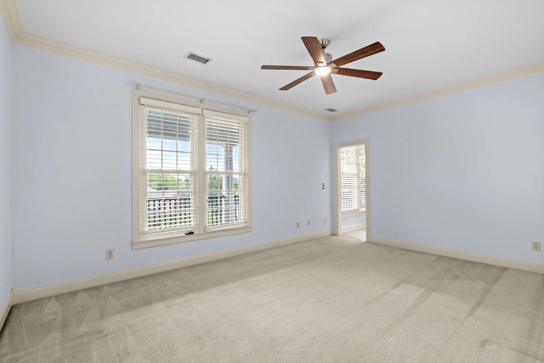
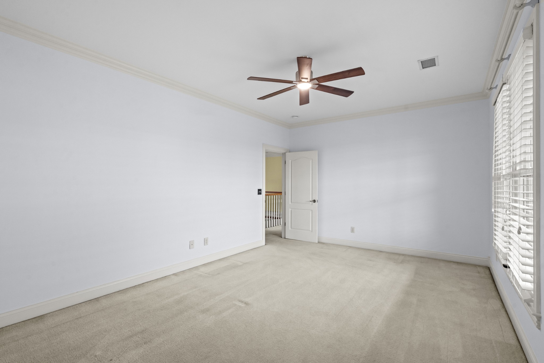
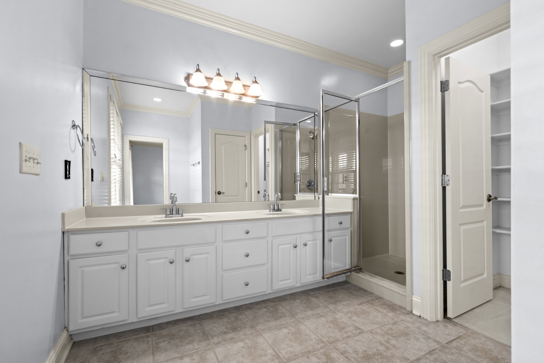
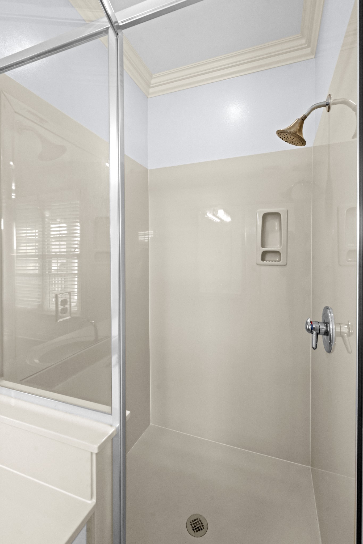
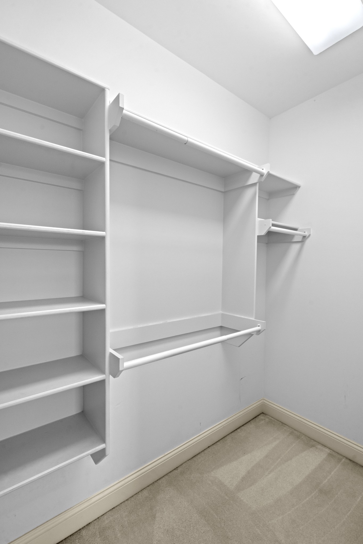
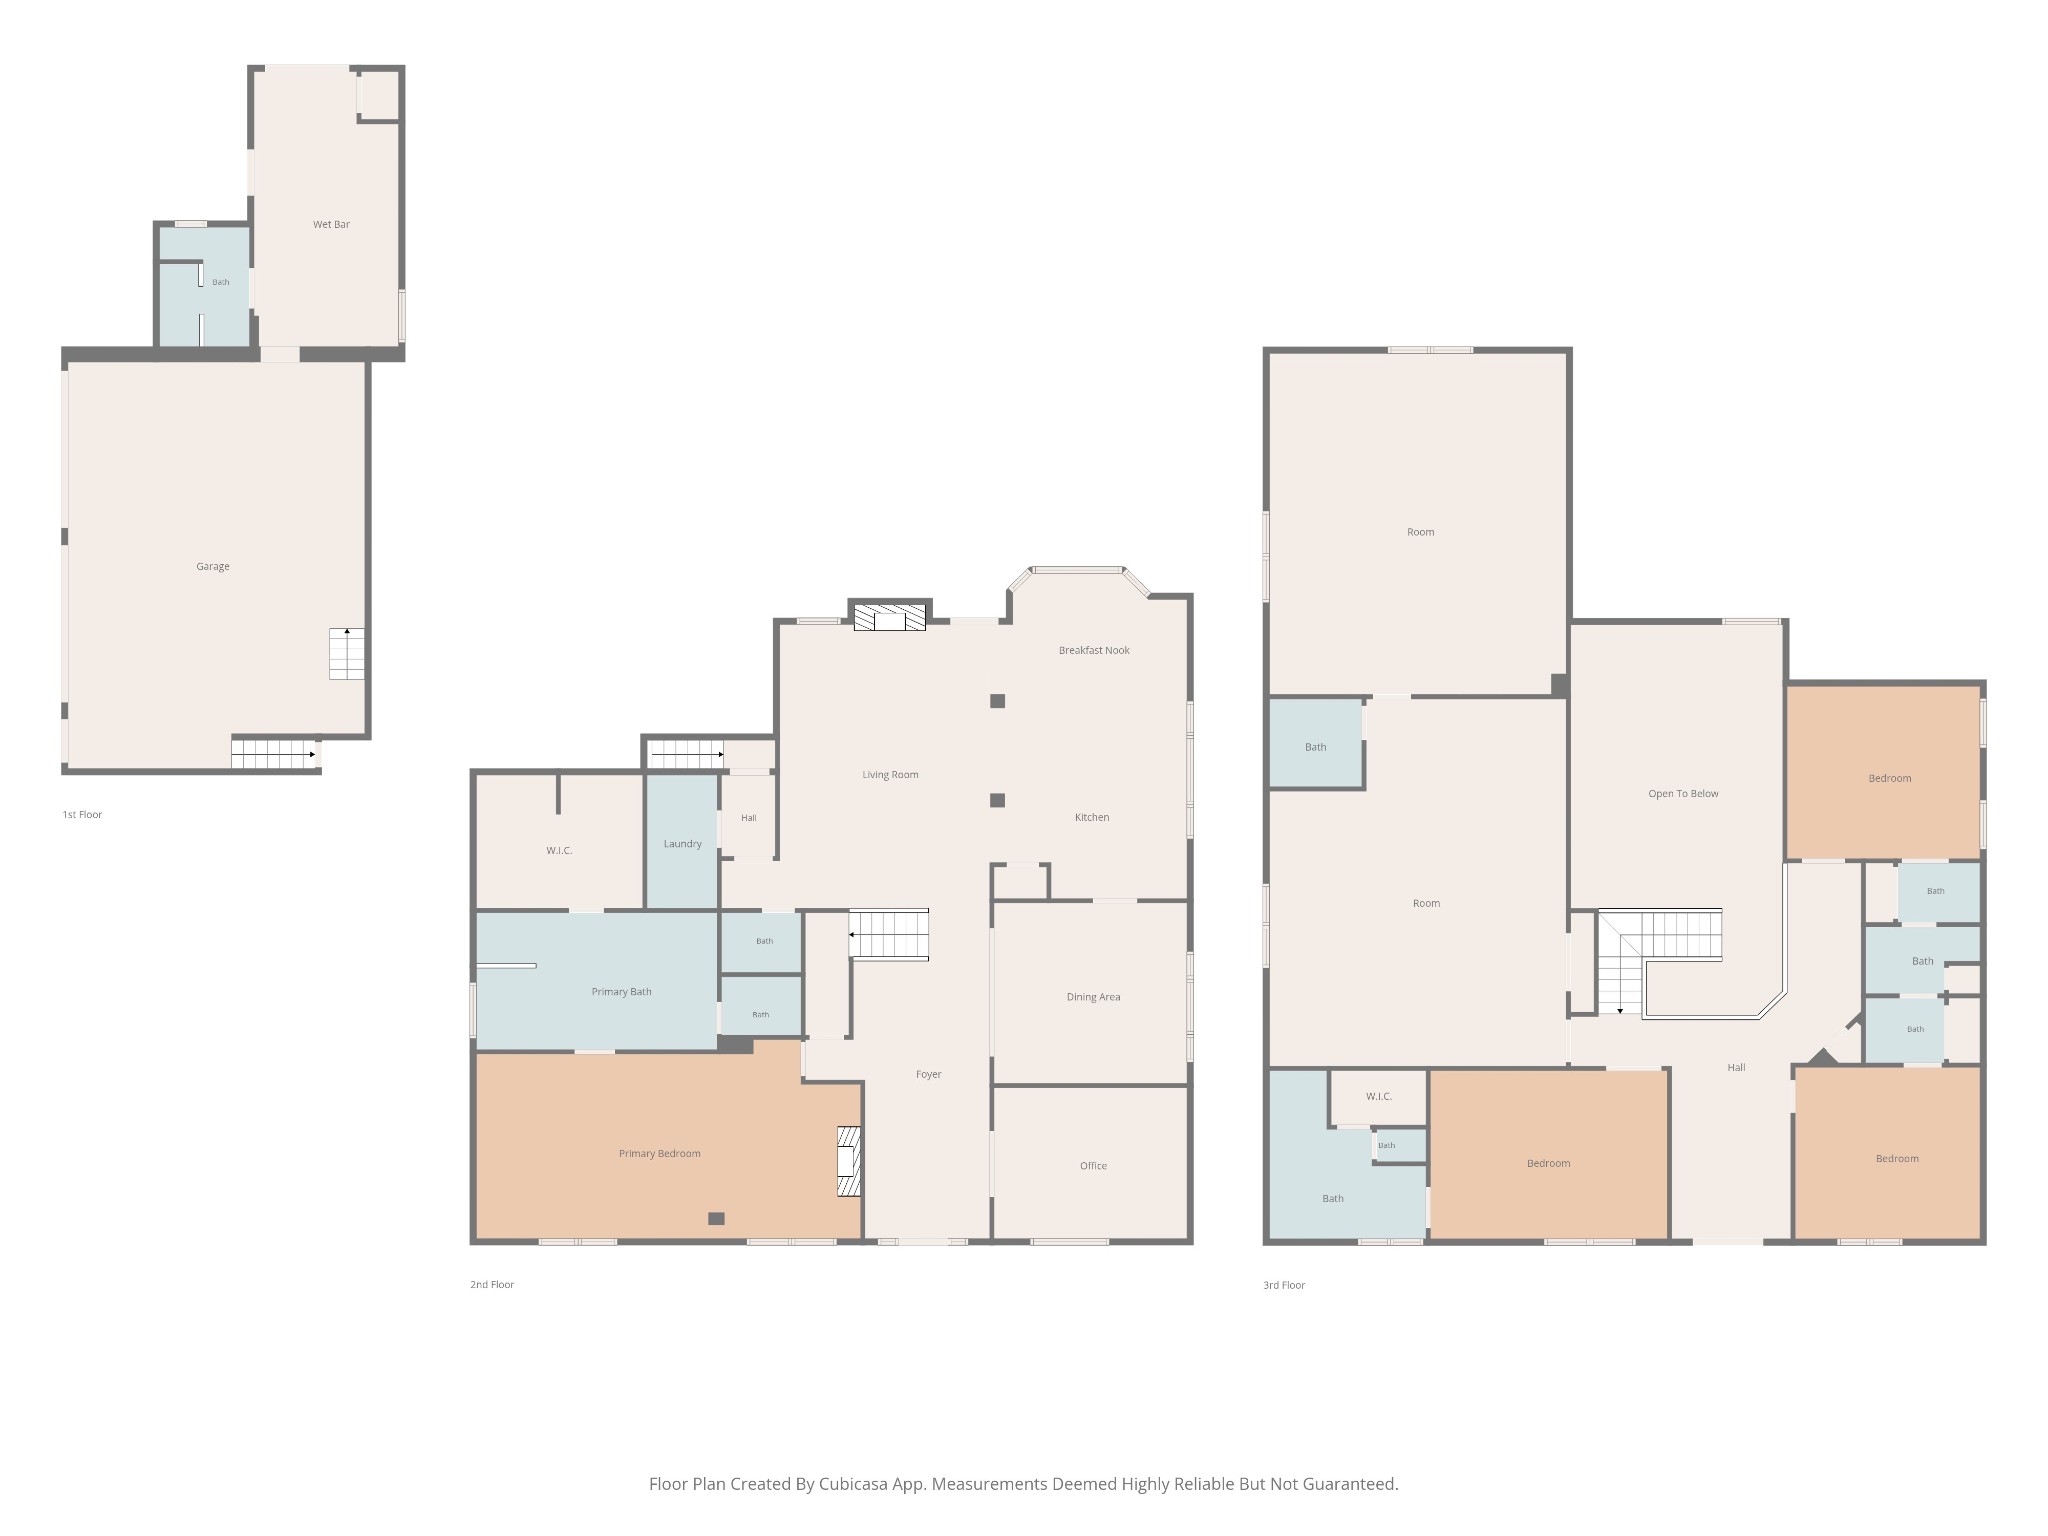
The spacious main level features a luxurious primary suite with a cozy fireplace, while the open floor plan provides seamless flow between the living spaces. With generously sized secondary bedrooms, abundant storage, and a large bonus room, there's room for everyone to spread out.

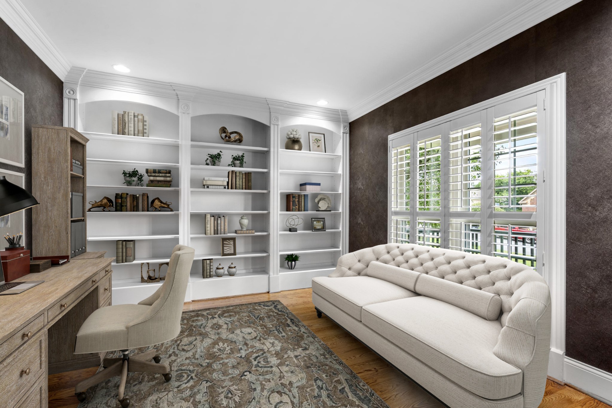
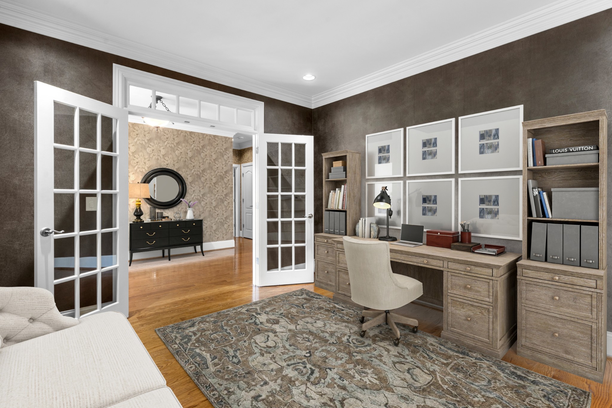
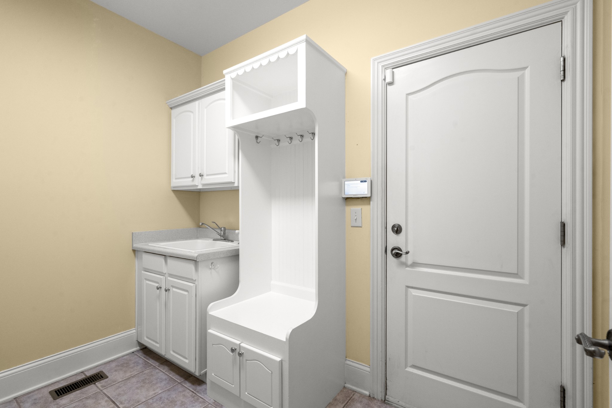
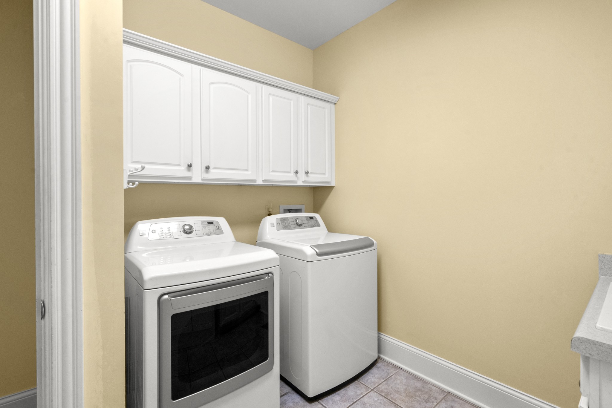
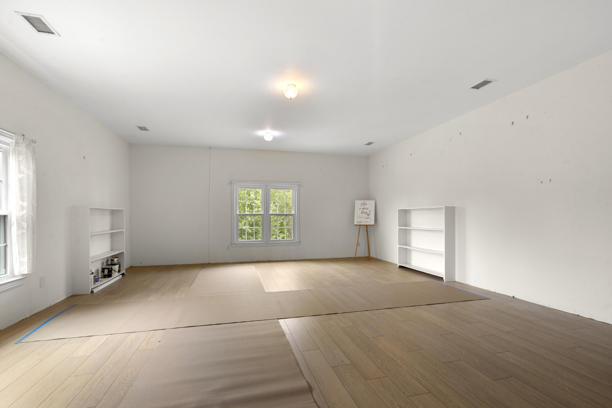
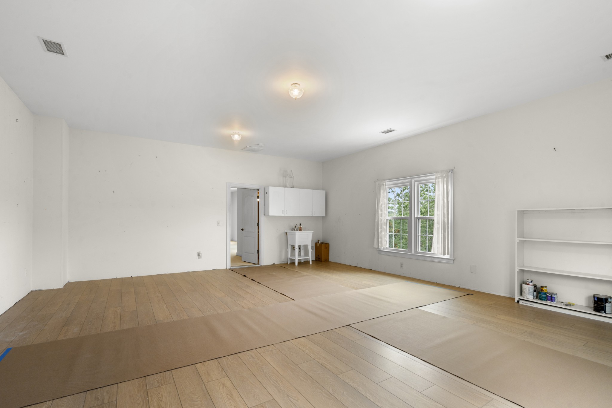
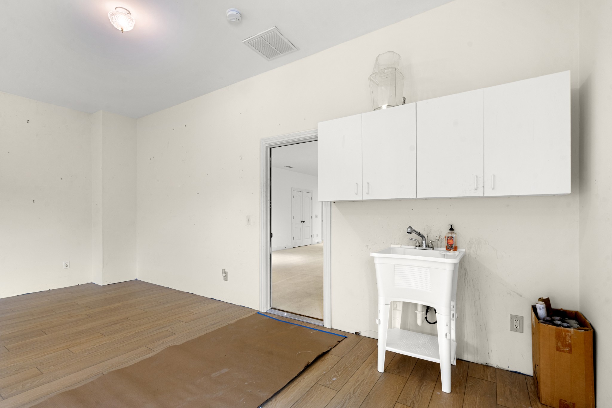
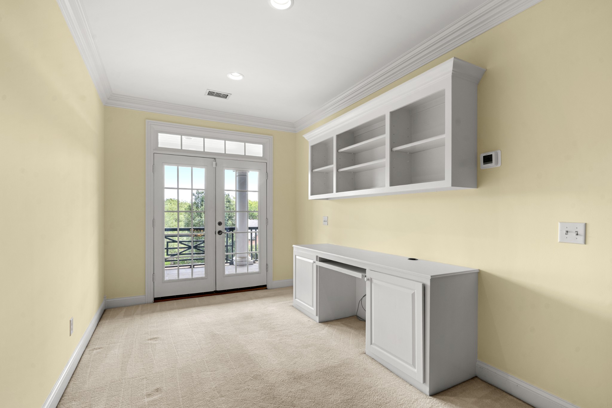
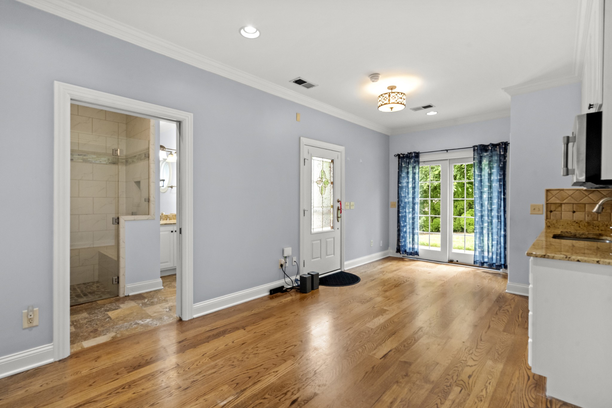
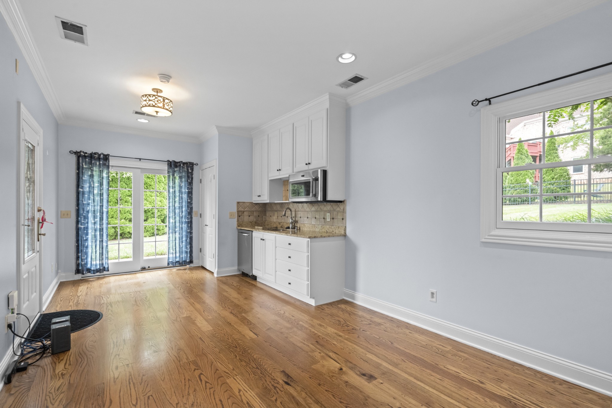
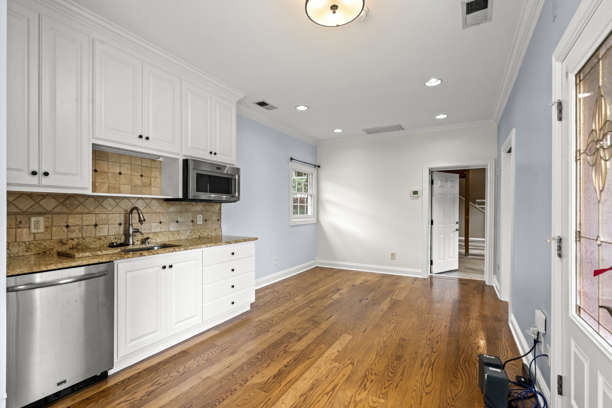
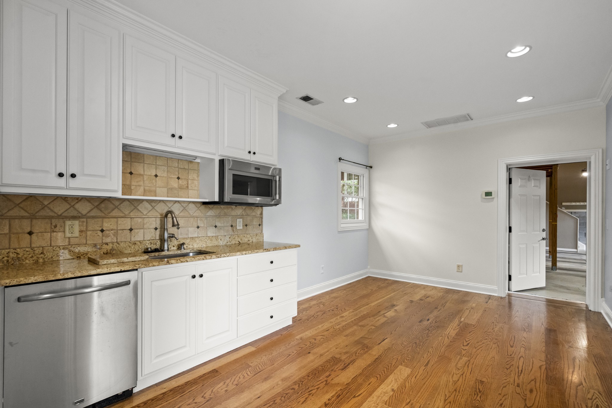
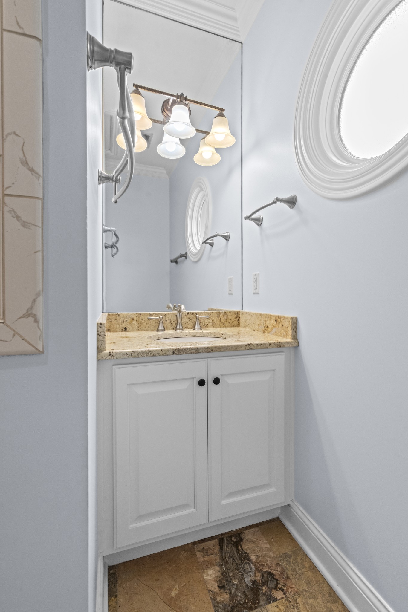
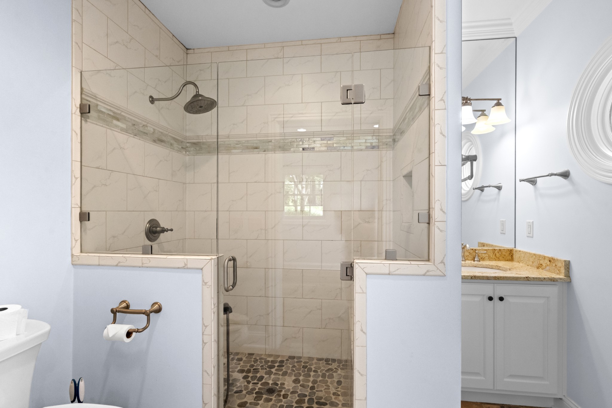
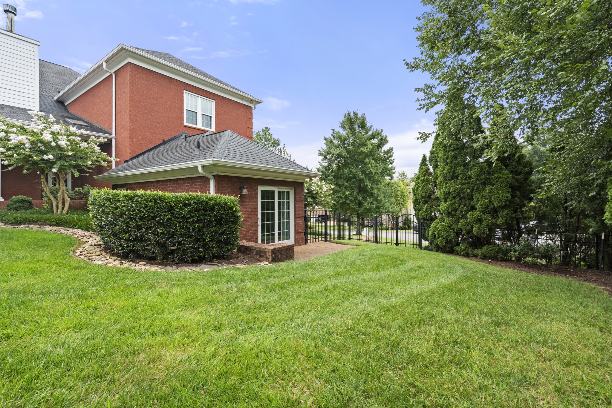
One of the home's most unique features is the additional 592-square-foot hobby room, offering endless possibilities as an art studio, music room, home gym, playroom, office, or creative workspace. Even more versatile is the private guest quarters, complete with its own entrance, kitchenette, full bath, and washer and dryer--perfect for multigenerational living, an in-law suite, private guest accommodations, or even a home-based business.

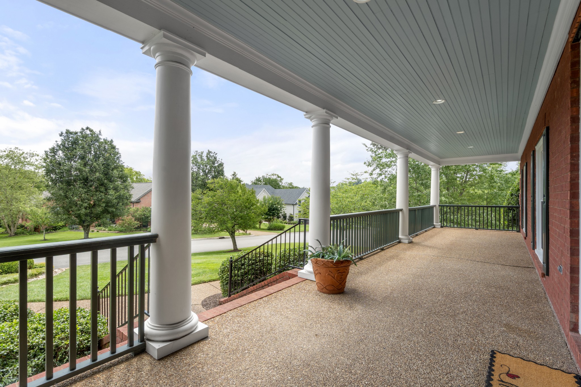
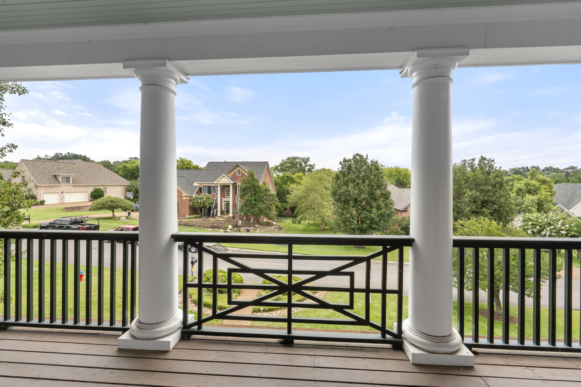
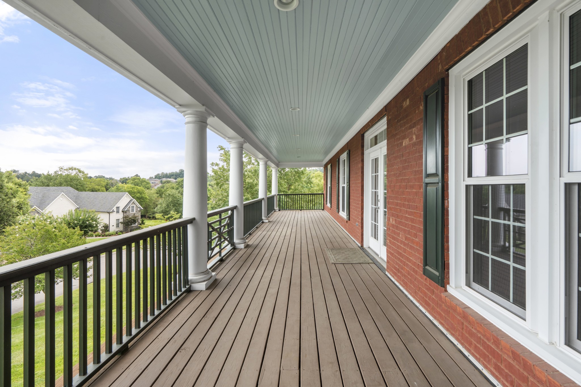
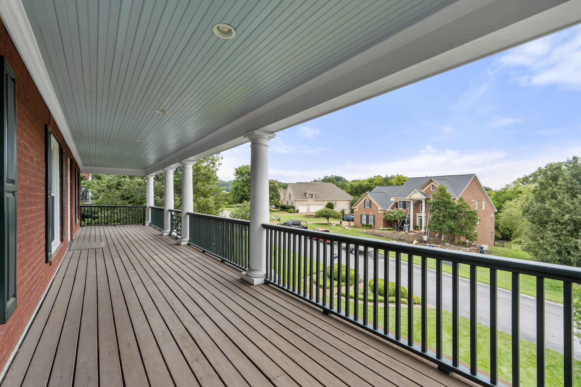
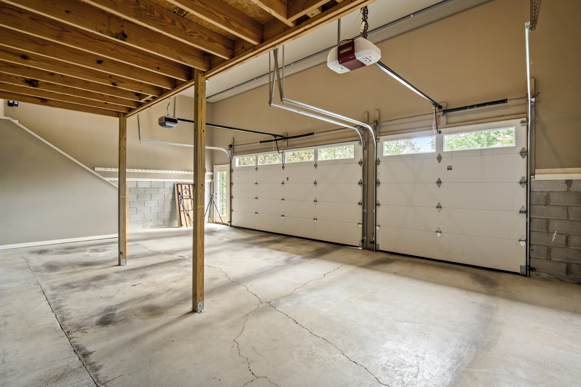
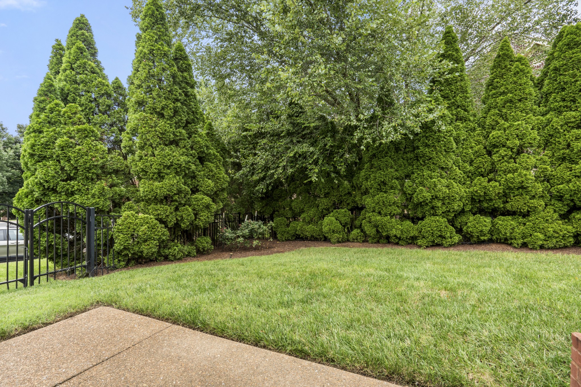
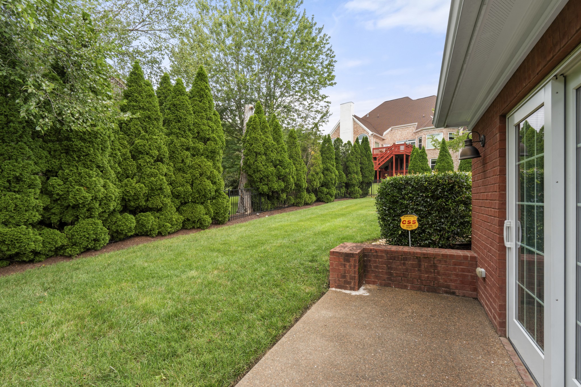
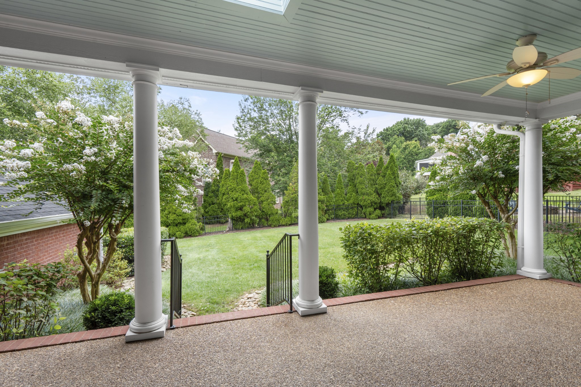
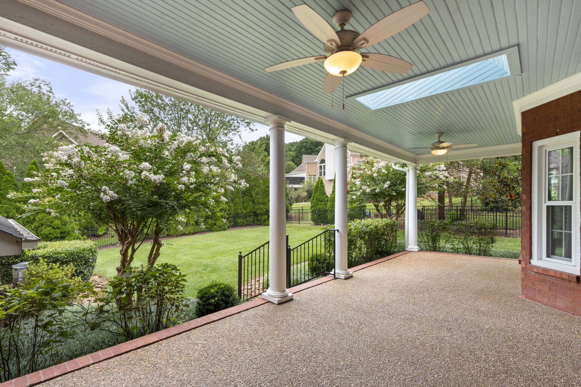
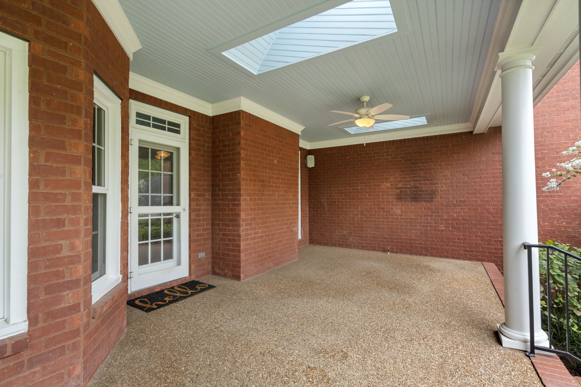
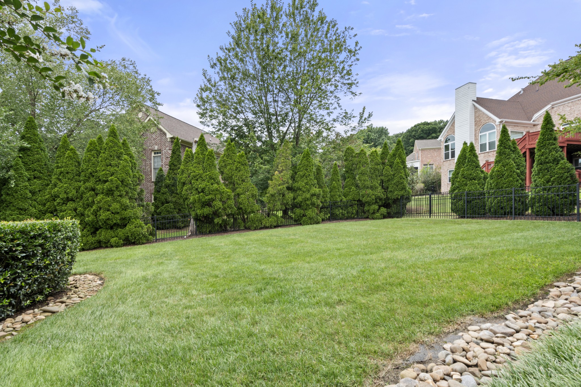
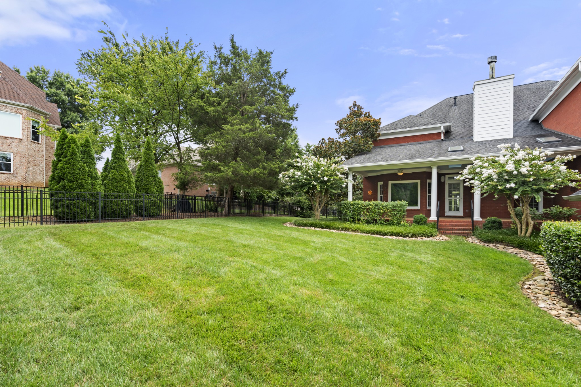
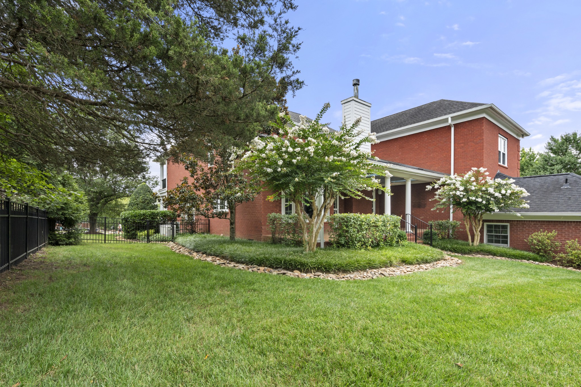
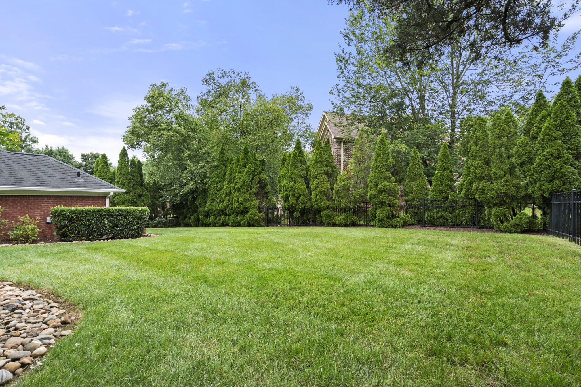
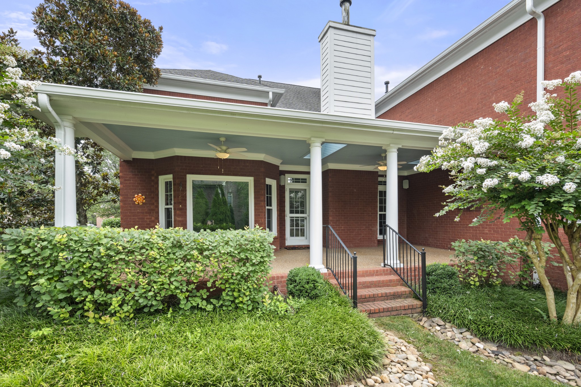
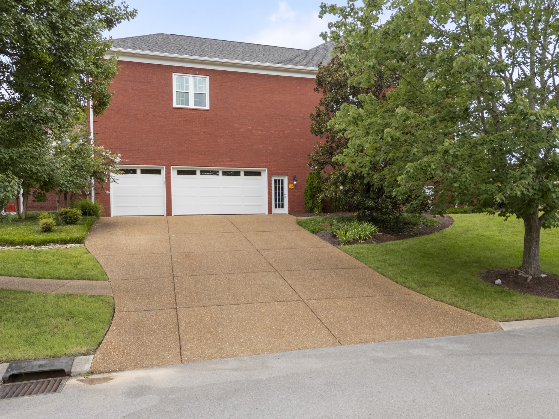
Outdoor living is just as impressive with inviting porches, a professionally landscaped and private backyard, and a side-loading garage tucked away off a quiet cul-de-sac.

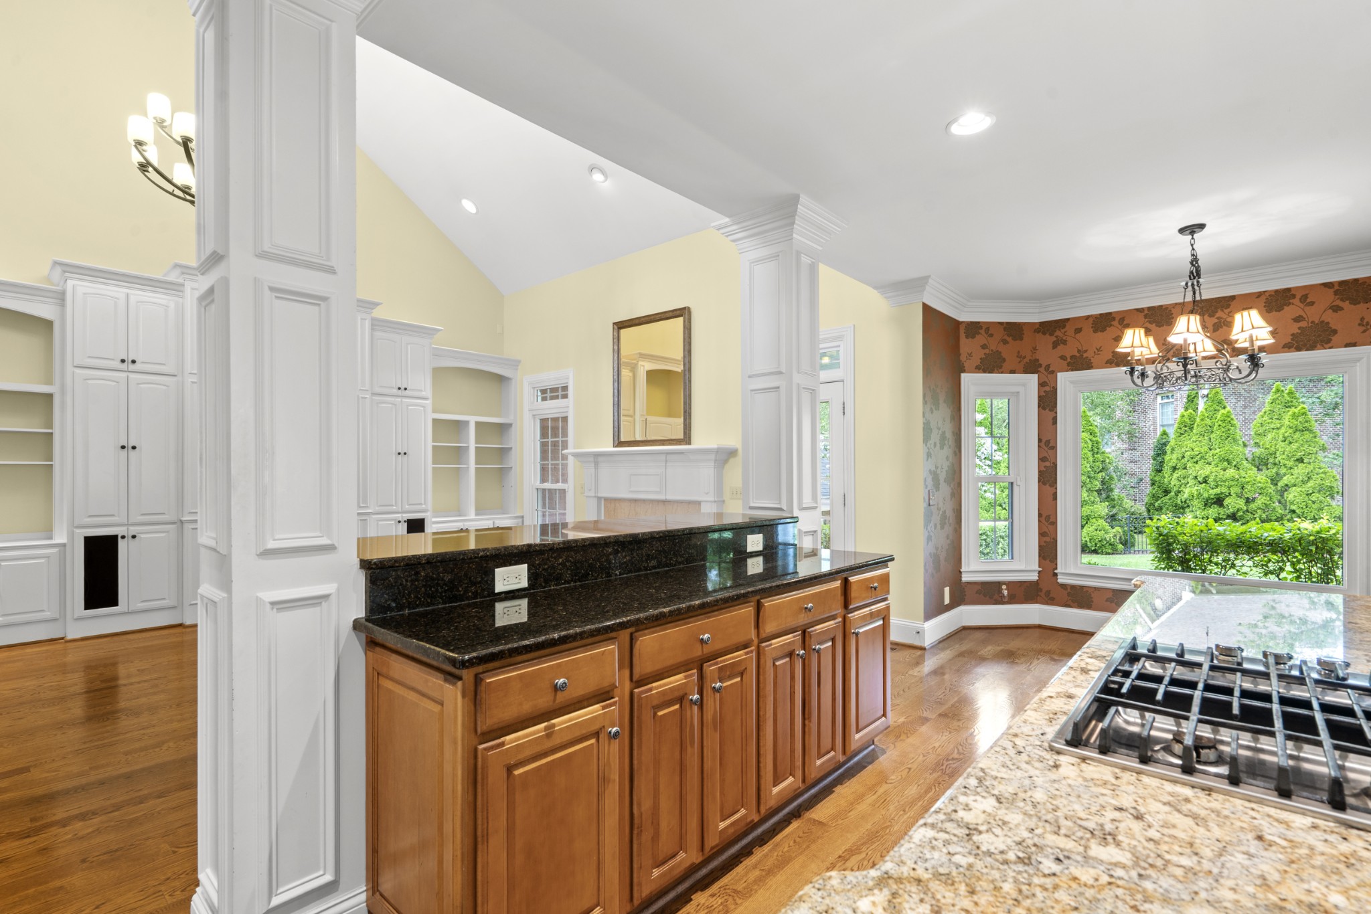
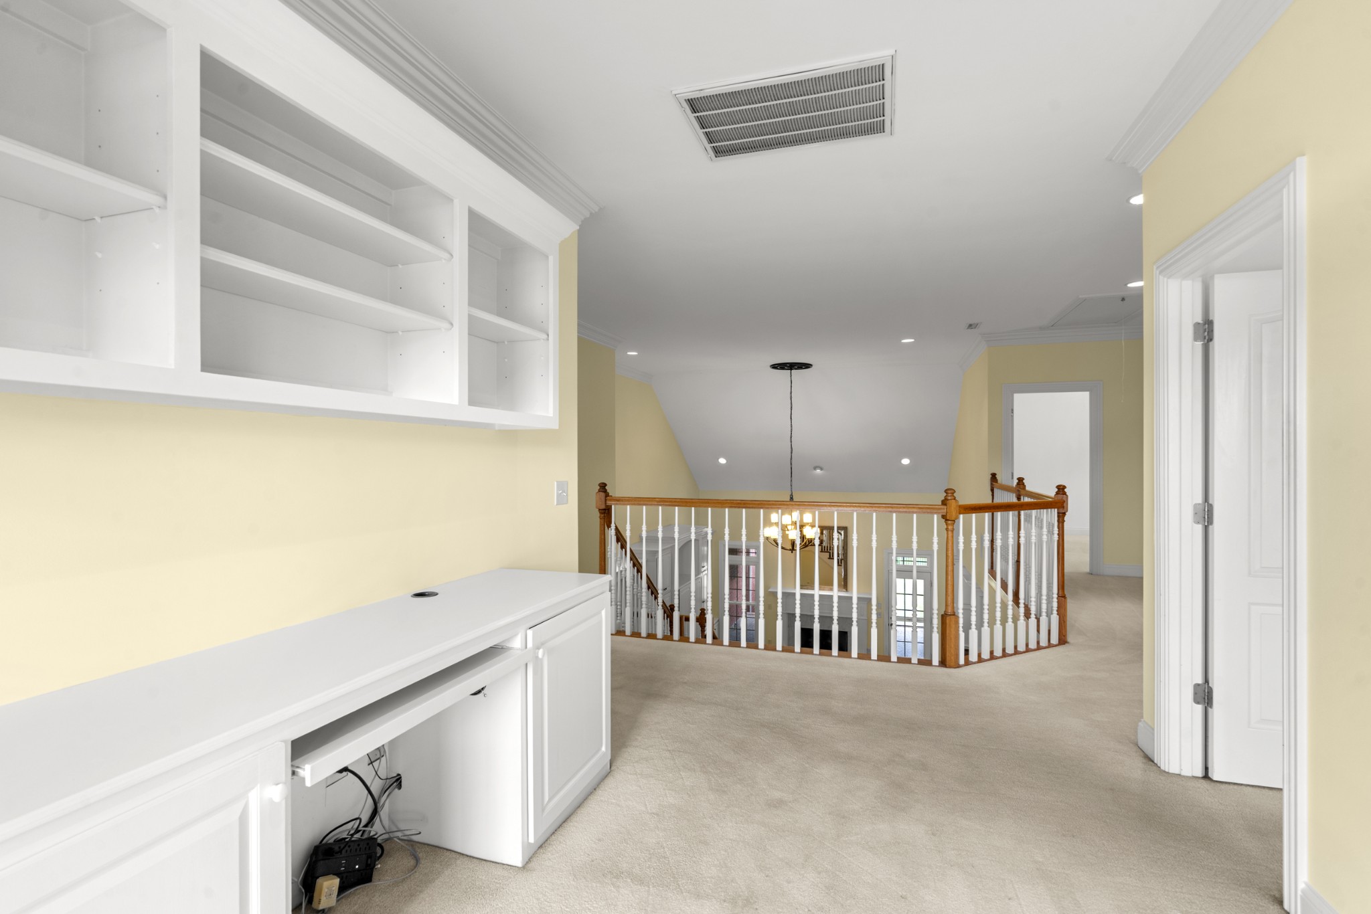
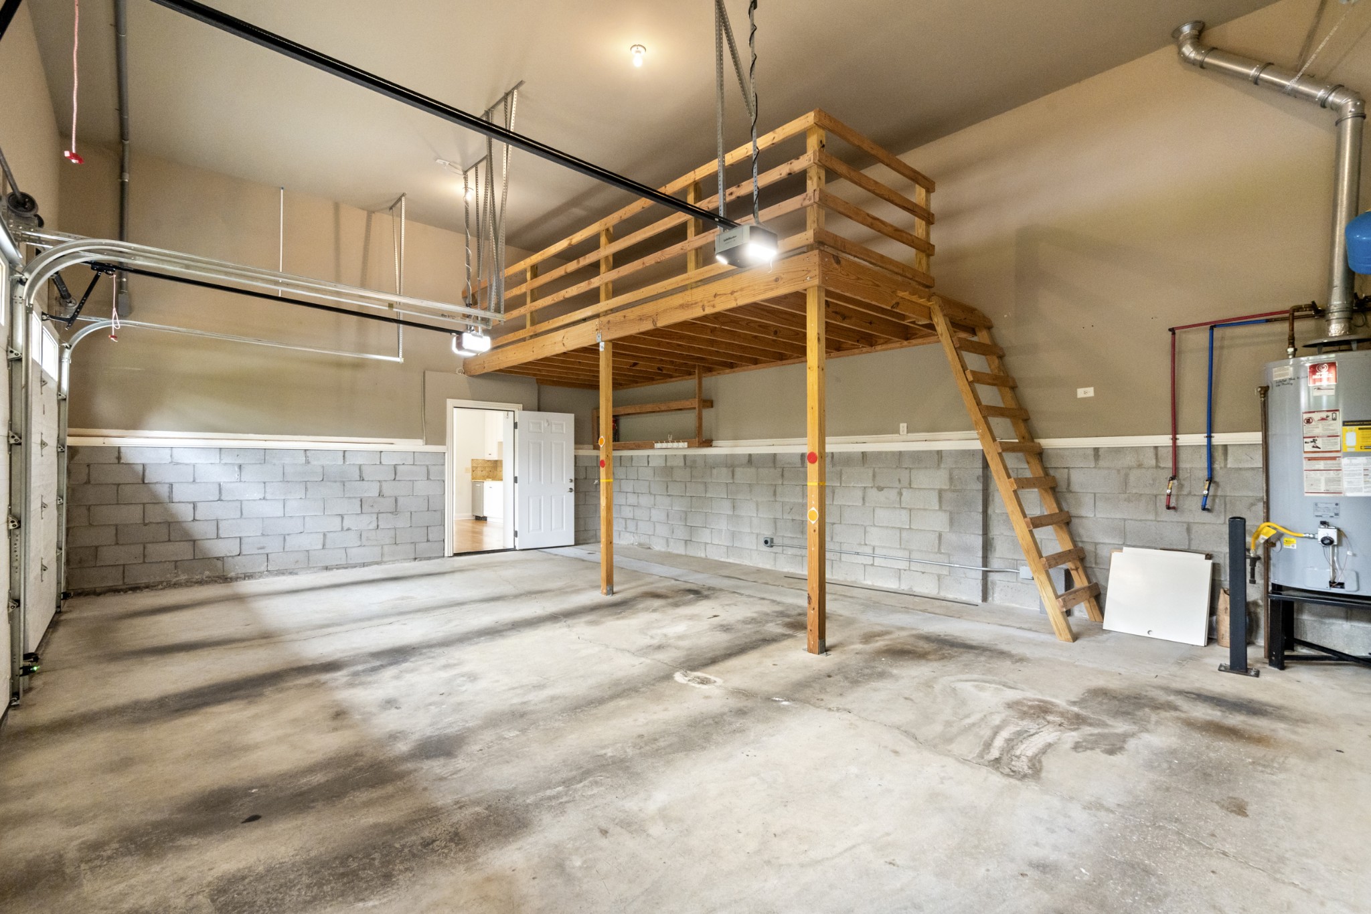
Additional highlights include brand-new triple-pane windows throughout the home, a whole-house generator, multiple custom built-in bookcases, and extra garage storage.

Located just minutes from Publix, Starbucks, parks, shopping, dining, and top-rated Brentwood schools, this is more than just a home--it's a place where lifelong memories are made. From its exceptional flexibility to its warm, welcoming feel, 310 Fountainbrooke Drive offers the perfect combination of elegance, comfort, and endless possibilities.

4
beds

5
baths

4,901 Sq.Ft. LIVING AREA

0.47 Acres lot

Megan M. Smith

Megan M. Smith

Features & Amenities

Interior

  • total bedrooms4
  • Total bathrooms5
  • full bathrooms3
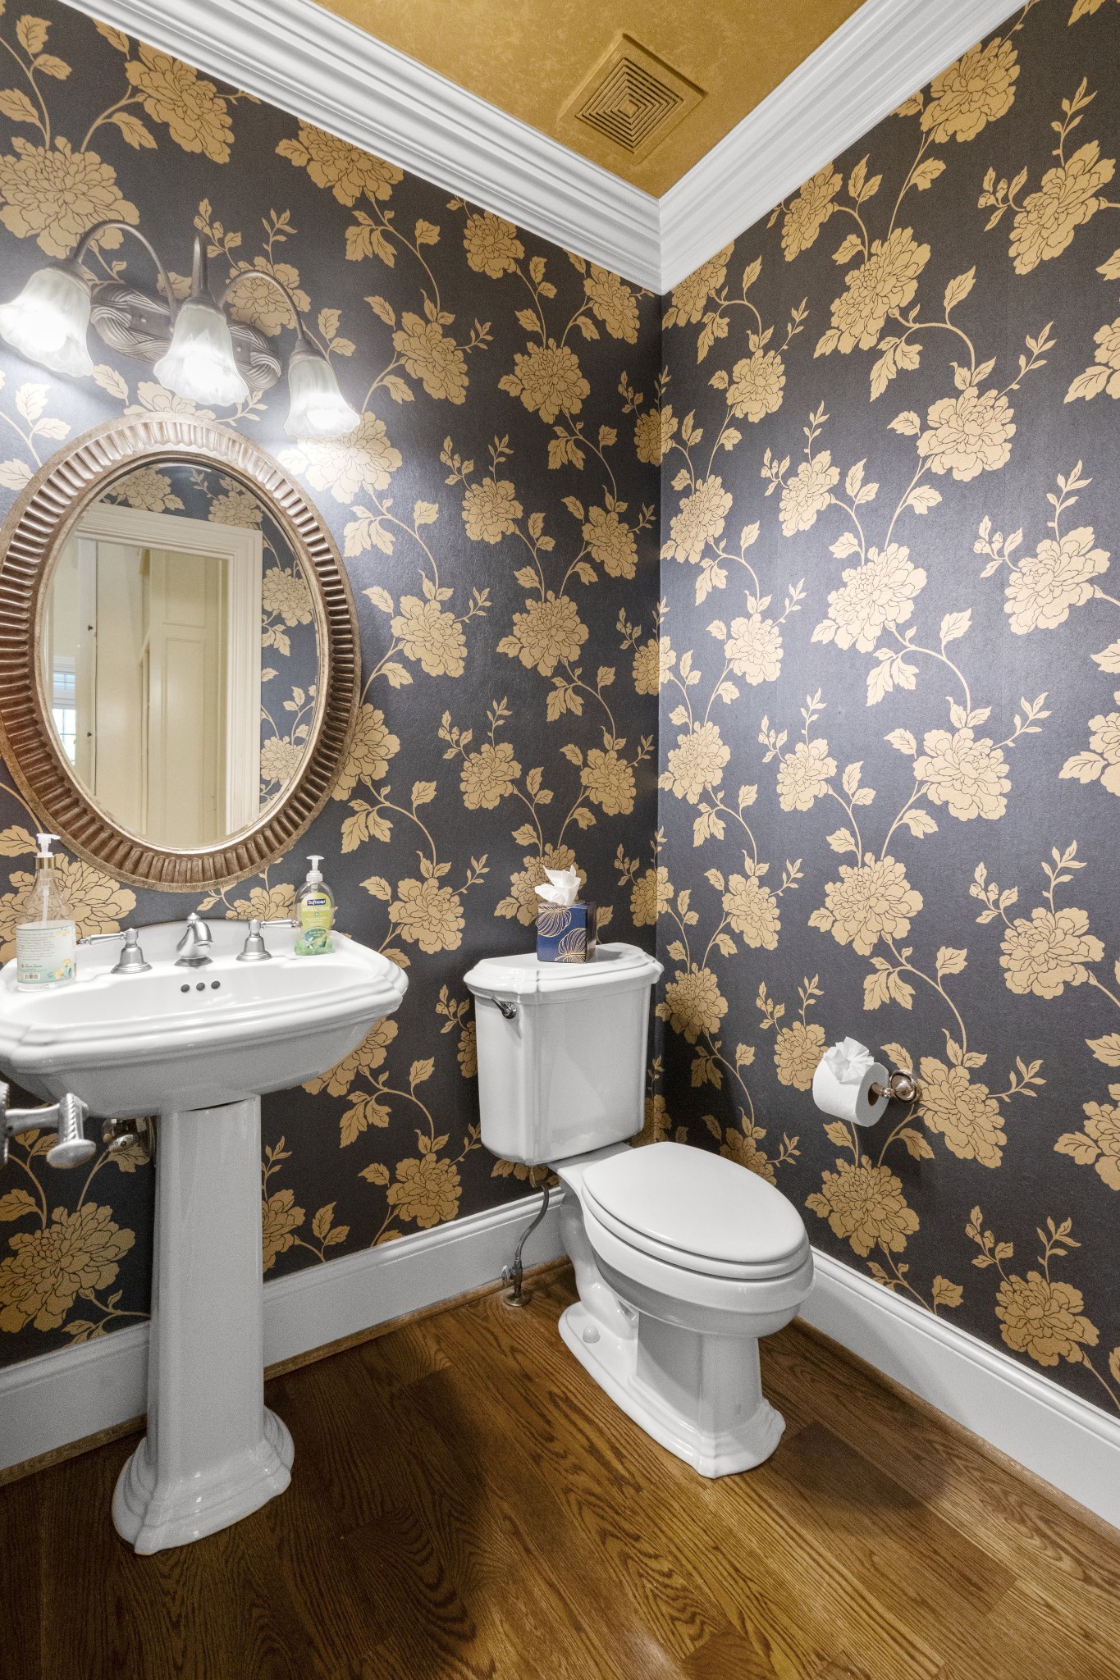
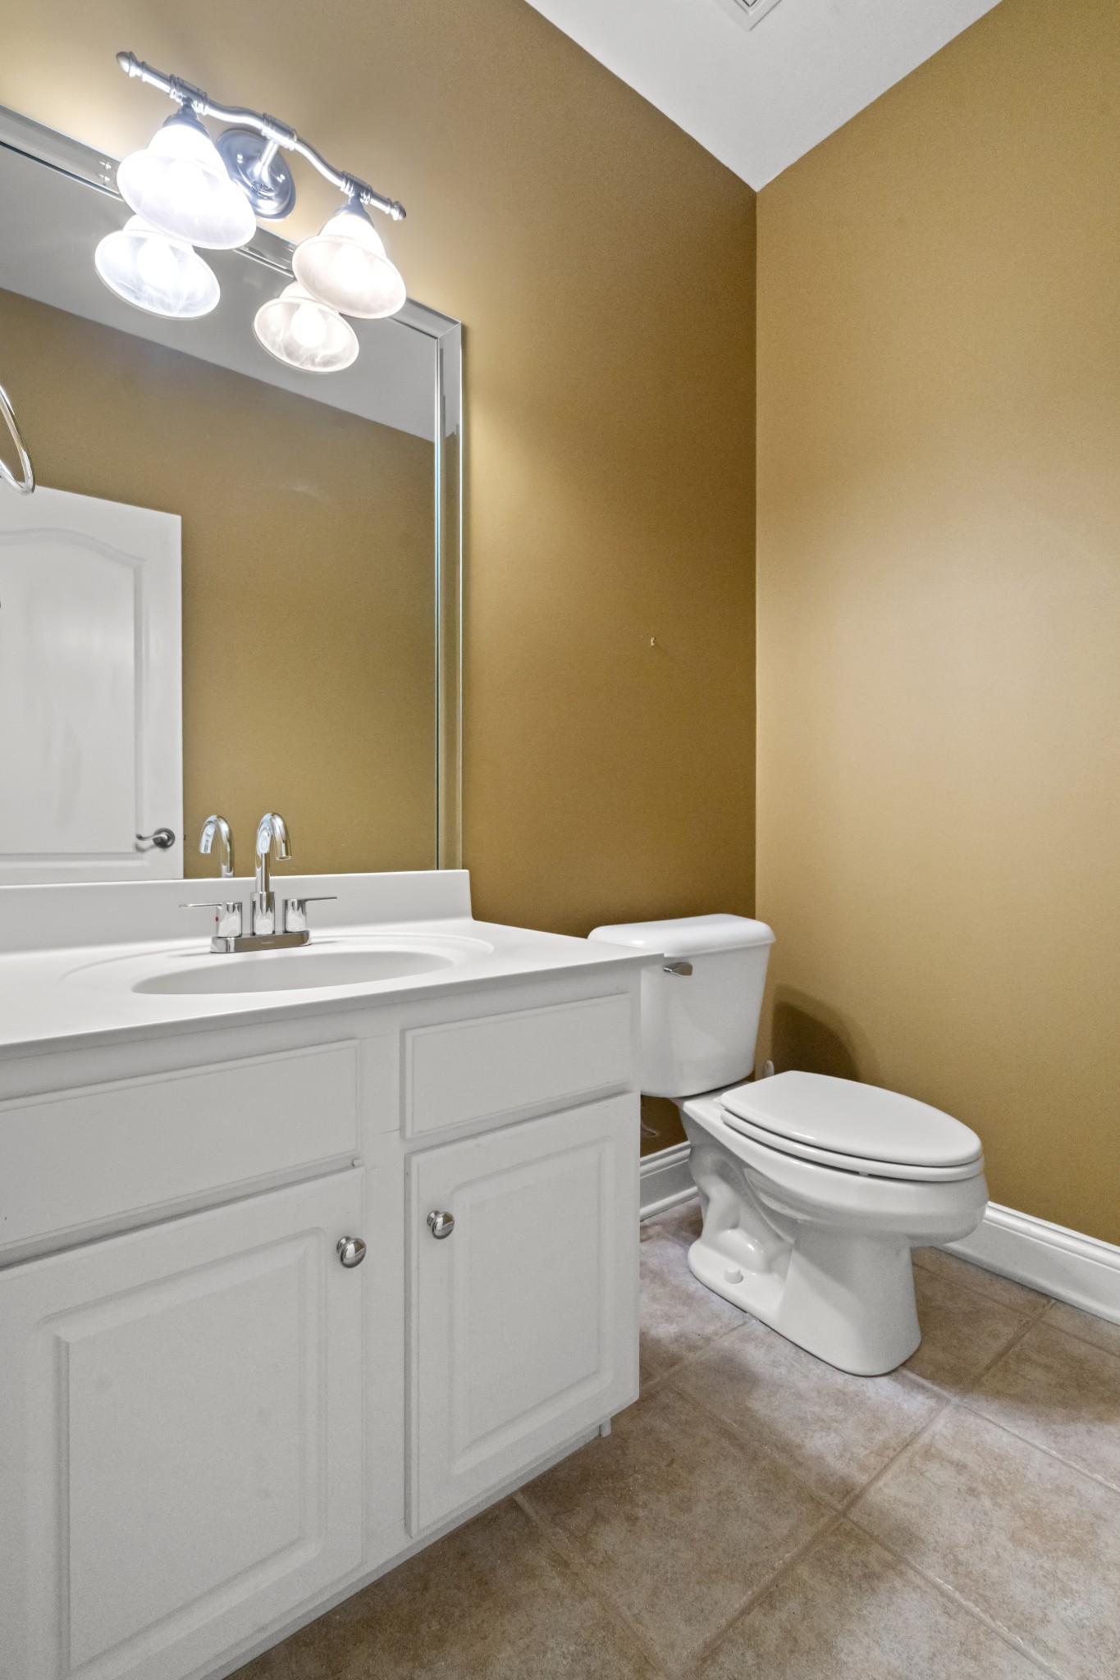
  • half bathrooms2
  • Flooring Carpet, Wood, Tile
  • Fireplace Gas
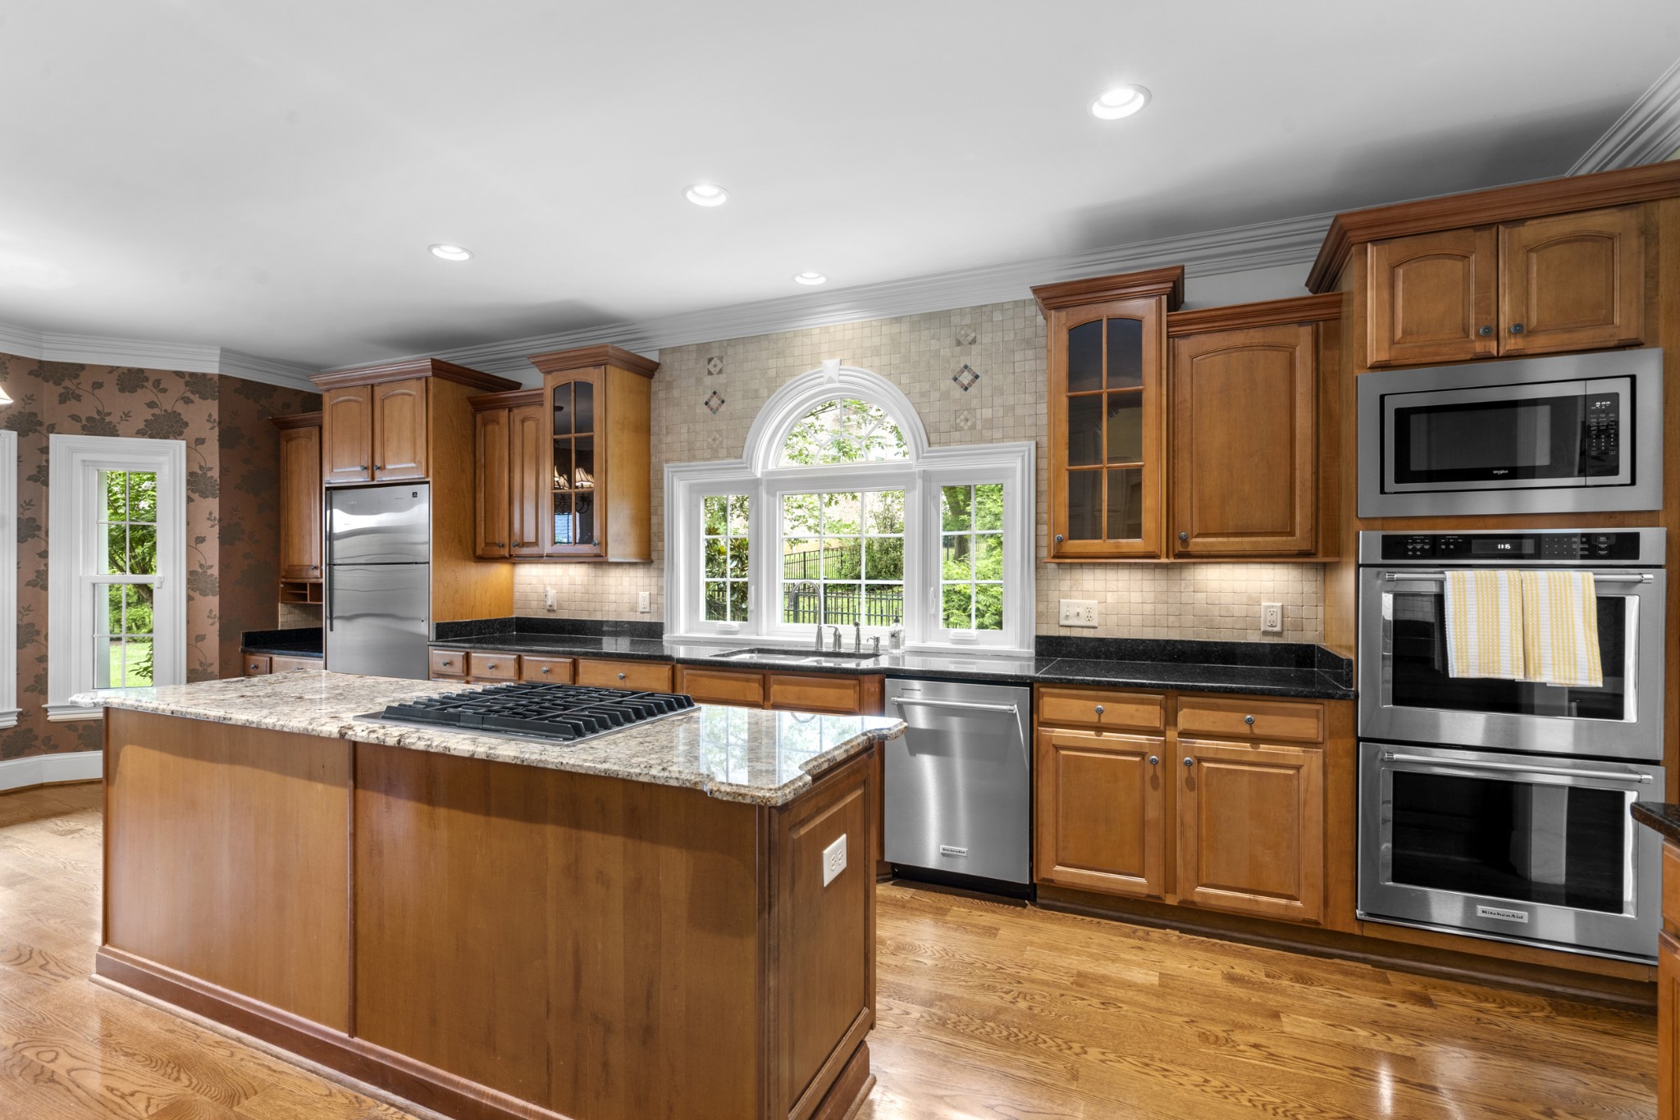
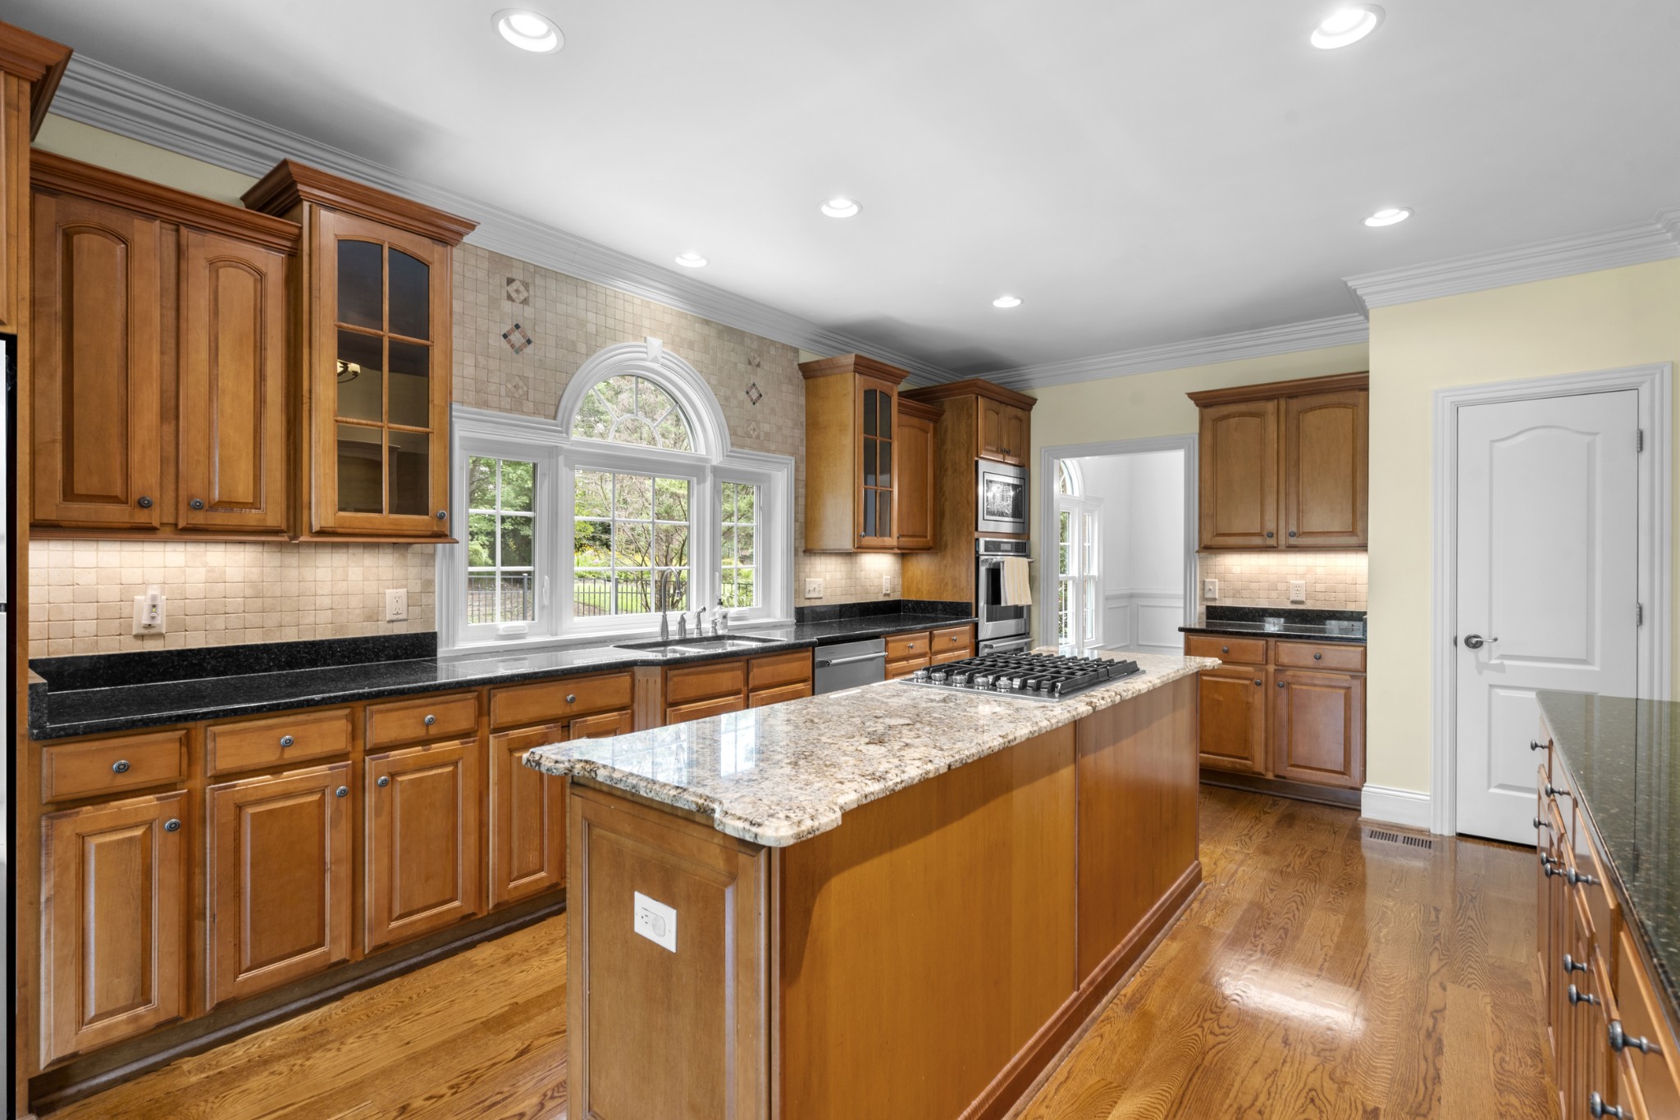
  • APPLIANCES Built-In Gas Oven, Double Oven, Built-In Gas Range, Dishwasher, Disposal, Dryer, Microwave, Washer
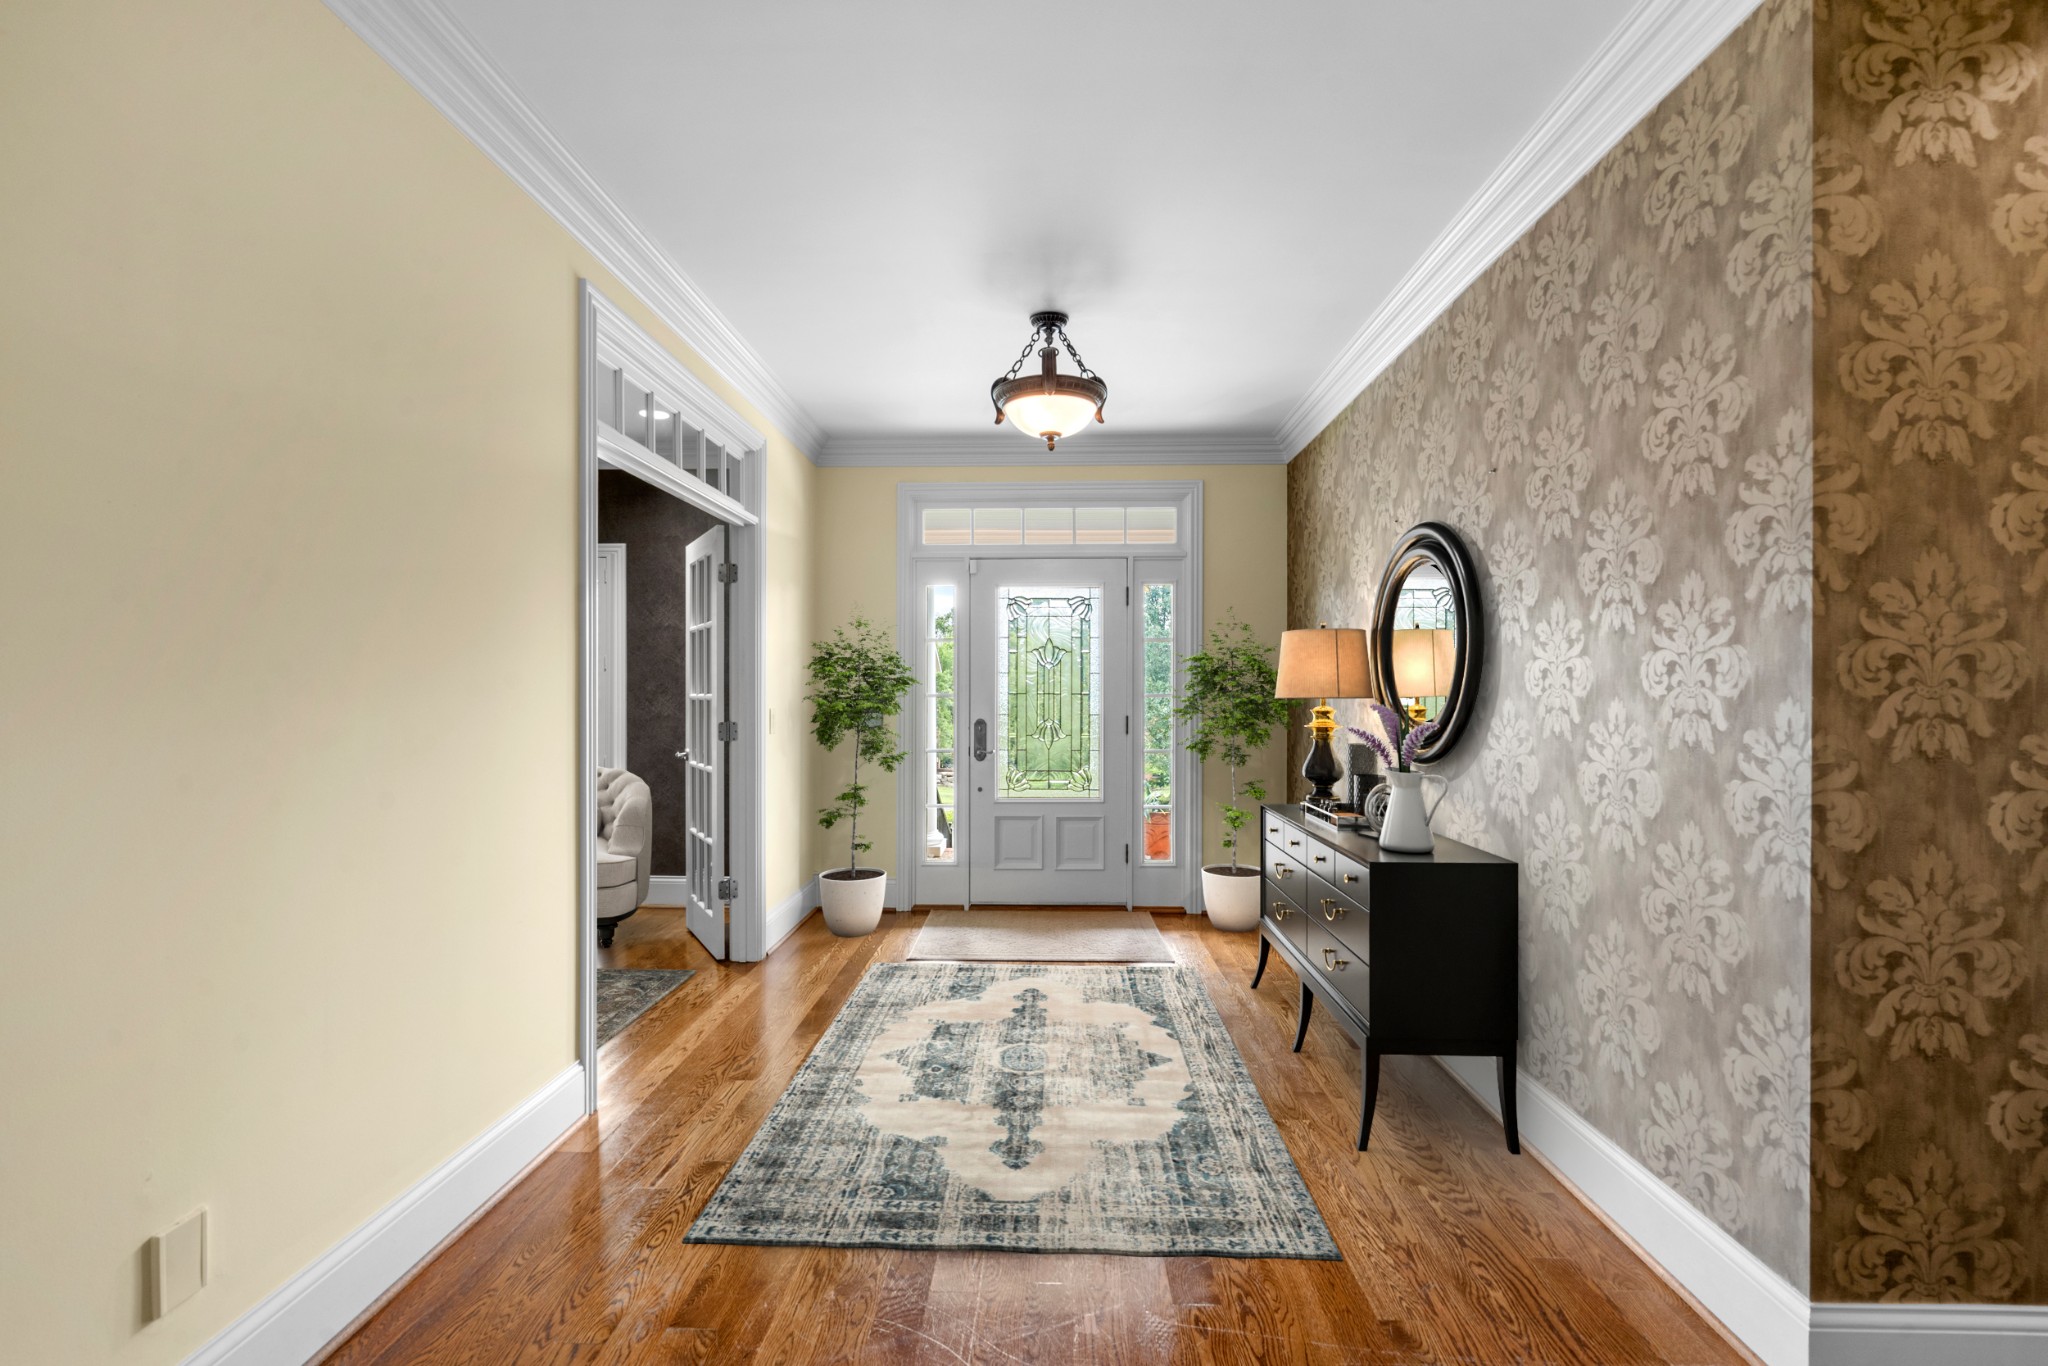
  • other interior Features Bookcases, Built-in Features, Ceiling Fan(s), Entrance Foyer, Extra Closets, High Ceilings, In-Law Floorplan, Pantry, Redecorated, Walk-In Closet(s)

Area & Lot

  • Status Sold
  • Date Sold September 14, 2026
  • Living Area4,901 Sq.Ft.
  • Total Area4,901 Sq.Ft.
  • Lot Area0.47 Acres
  • MLS® ID3306426
  • TypeResidential
  • YEAR BUILT2002
  • NeighborhoodBrentwood
  • Architecture StylesTraditional
  • Elementary SchoolCrockett Elementary
  • Middle SchoolWoodland Middle School
  • High SchoolRavenwood High School

Exterior

  • STORIES2
  • Garage Space3.0
  • water SourcePublic
  • utilitiesElectricity Available, Natural Gas Available, Water Available
  • roofAsphalt
  • lot featuresCorner Lot
  • parkingGarage Door Opener, Garage Faces Side
  • HEAT TYPECentral, Natural Gas
  • AIR CONDITIONINGCentral Air, Electric
  • sewerPublic Sewer
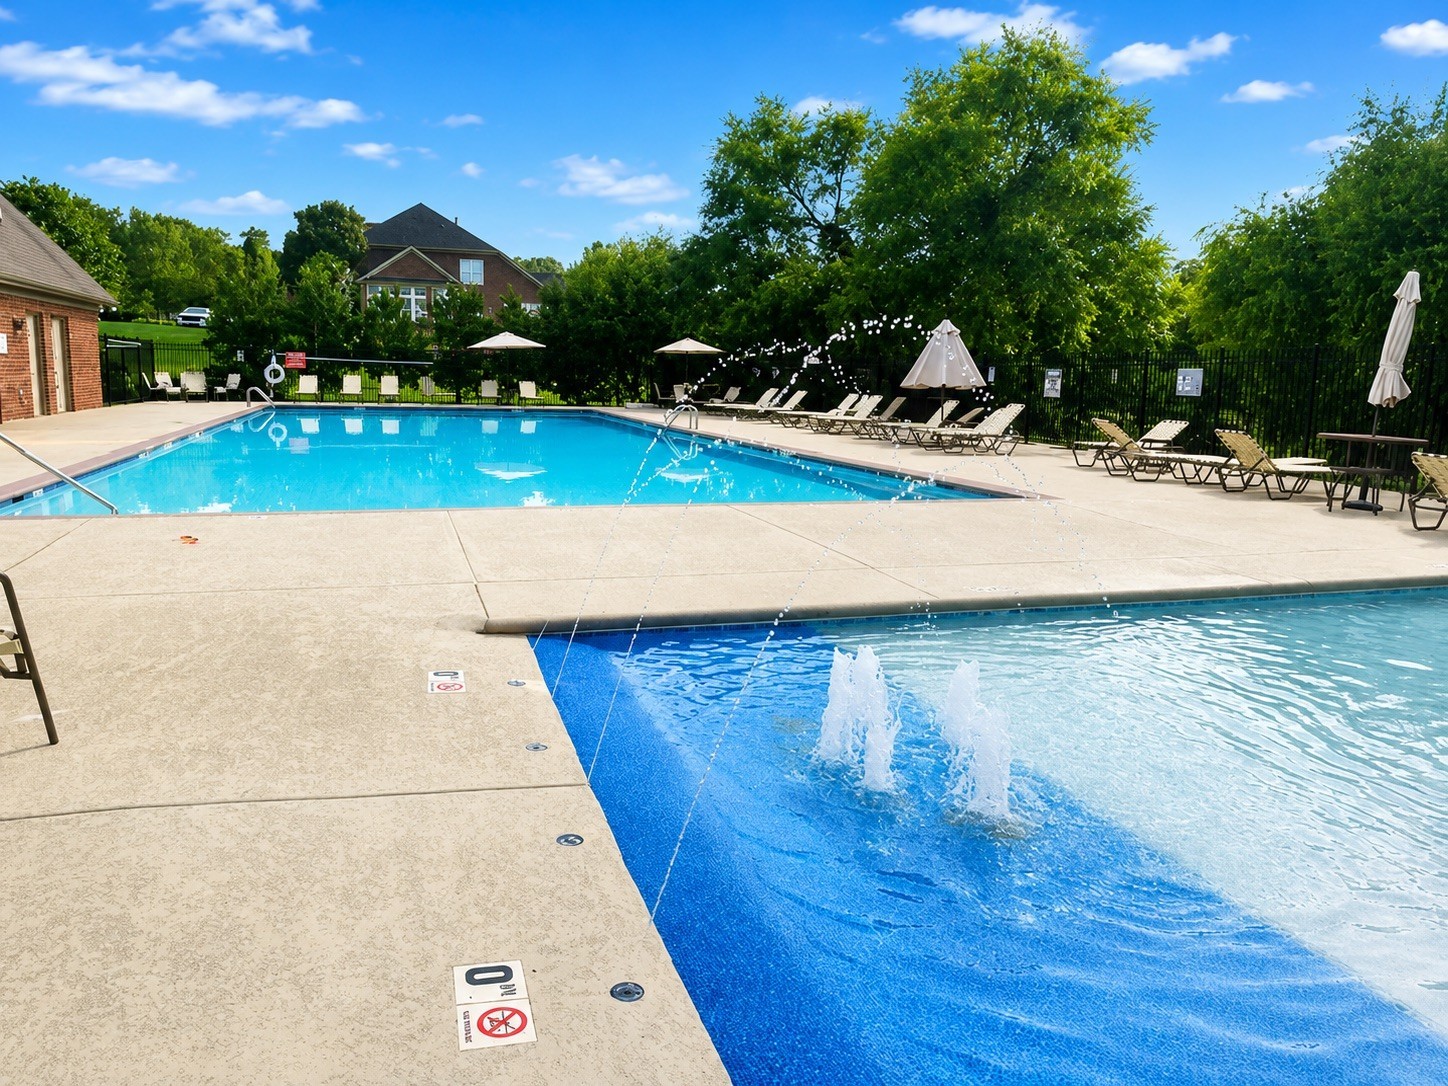
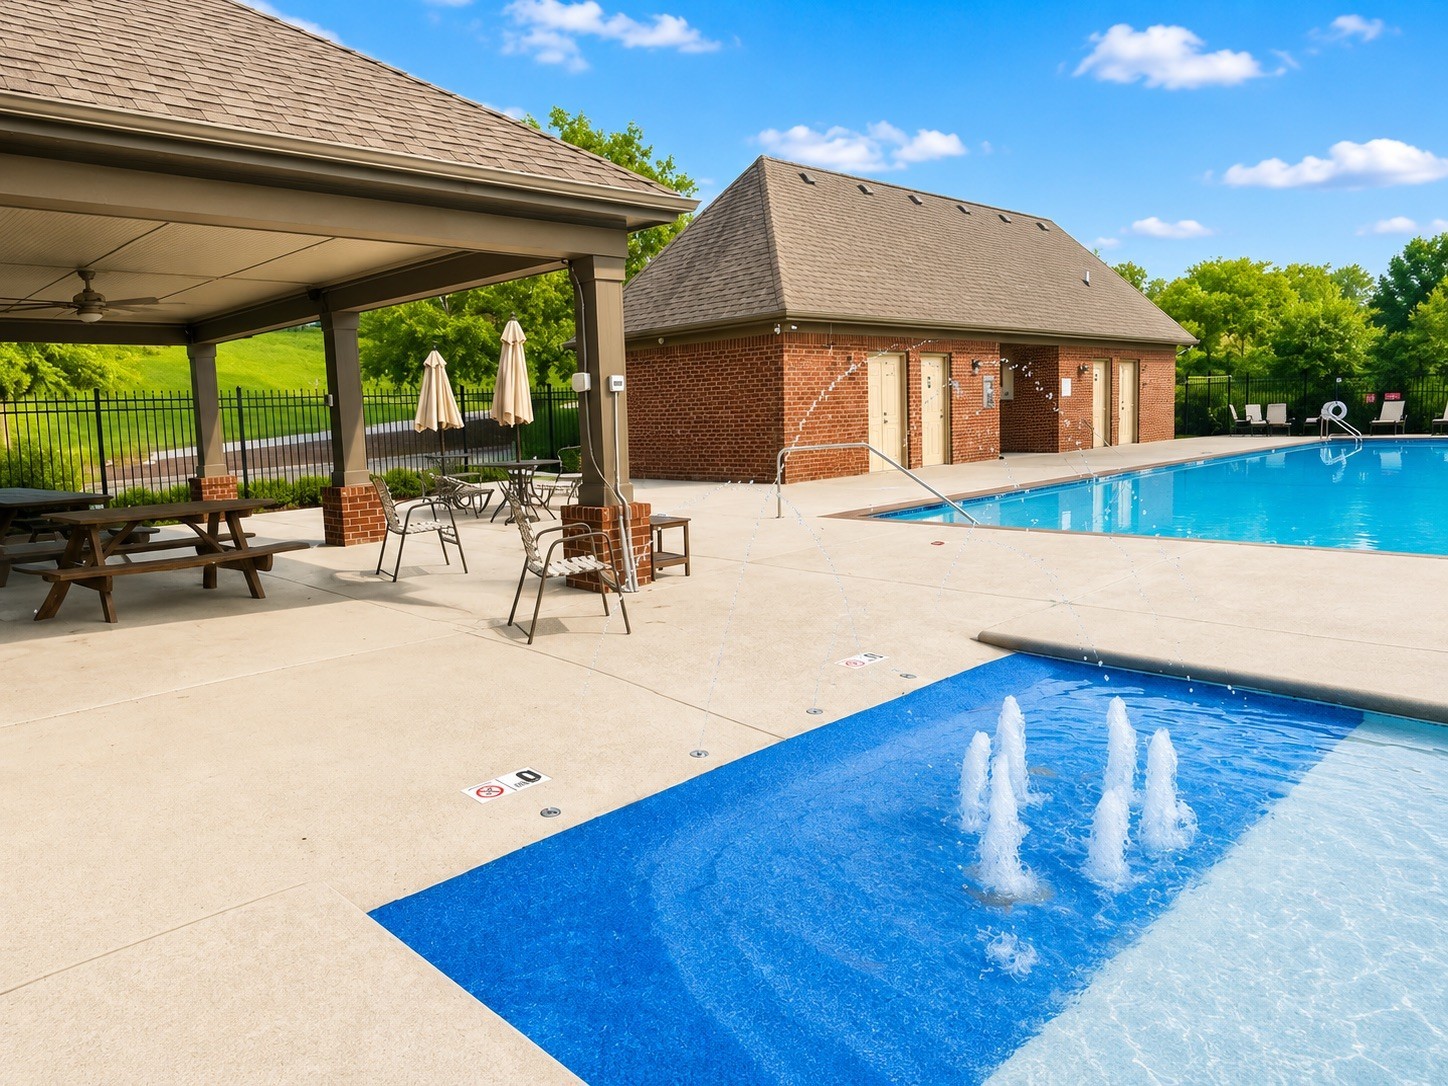
  • HOA AmenitiesPool, Underground Utilities
  • security FeaturesSecurity System, Smoke Detector(s)
  • other exterior FeaturesBalcony

Financial

  • Sales Price$1,320,000
  • Real Estate Tax $4,744/yr
  • HOA $80/mo

Brentwood

Explore

Work with Jarrett

Get assistance in determining current property value, crafting a competitive offer, writing and negotiating a contract, and much more. Contact me today.

Follow Us on Instagram