3117 Greggwood Dr
3117 Greggwood Dr
3117 Greggwood Dr
3117 Greggwood Dr
3117 Greggwood Dr
3117 Greggwood Dr
3117 Greggwood Dr
3117 Greggwood Dr
3117 Greggwood Dr
3117 Greggwood Dr
3117 Greggwood Dr
3117 Greggwood Dr
3117 Greggwood Dr
3117 Greggwood Dr
3117 Greggwood Dr
3117 Greggwood Dr
3117 Greggwood Dr
3117 Greggwood Dr
3117 Greggwood Dr
3117 Greggwood Dr
3117 Greggwood Dr
3117 Greggwood Dr
3117 Greggwood Dr
3117 Greggwood Dr
3117 Greggwood Dr
3117 Greggwood Dr
3117 Greggwood Dr
3117 Greggwood Dr
3117 Greggwood Dr
3117 Greggwood Dr
3117 Greggwood Dr
3117 Greggwood Dr
3117 Greggwood Dr
3117 Greggwood Dr
3117 Greggwood Dr
3117 Greggwood Dr
3117 Greggwood Dr
3117 Greggwood Dr
3117 Greggwood Dr
3117 Greggwood Dr
3117 Greggwood Dr
3117 Greggwood Dr
SEE ALL PHOTOS
3117 Greggwood Dr
3117 Greggwood Dr
3117 Greggwood Dr
3117 Greggwood Dr
3117 Greggwood Dr
3117 Greggwood Dr
3117 Greggwood Dr
3117 Greggwood Dr
3117 Greggwood Dr
3117 Greggwood Dr
3117 Greggwood Dr
3117 Greggwood Dr
3117 Greggwood Dr
3117 Greggwood Dr
3117 Greggwood Dr
3117 Greggwood Dr
3117 Greggwood Dr
3117 Greggwood Dr
3117 Greggwood Dr
3117 Greggwood Dr
3117 Greggwood Dr
3117 Greggwood Dr
3117 Greggwood Dr
3117 Greggwood Dr
3117 Greggwood Dr
3117 Greggwood Dr
3117 Greggwood Dr
3117 Greggwood Dr
3117 Greggwood Dr
3117 Greggwood Dr
3117 Greggwood Dr
3117 Greggwood Dr
3117 Greggwood Dr
3117 Greggwood Dr
3117 Greggwood Dr
3117 Greggwood Dr
3117 Greggwood Dr
3117 Greggwood Dr
3117 Greggwood Dr
3117 Greggwood Dr
3117 Greggwood Dr
3117 Greggwood Dr
Courtesy of Onward Real Estate, Jesse Burns Listing Contact: 2038567120 
For Sale

3117 Greggwood Dr

3117 Greggwood Dr, Nashville, TN 37207

$450,000
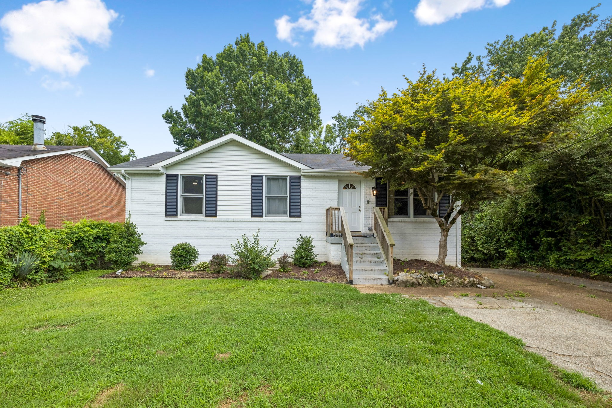
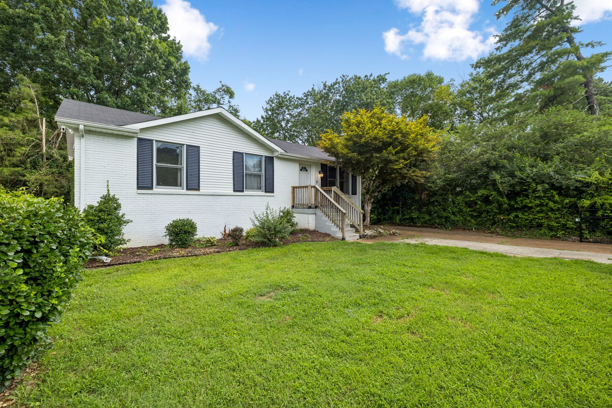
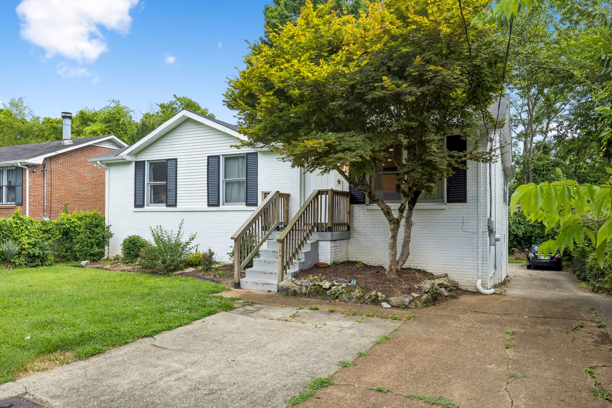
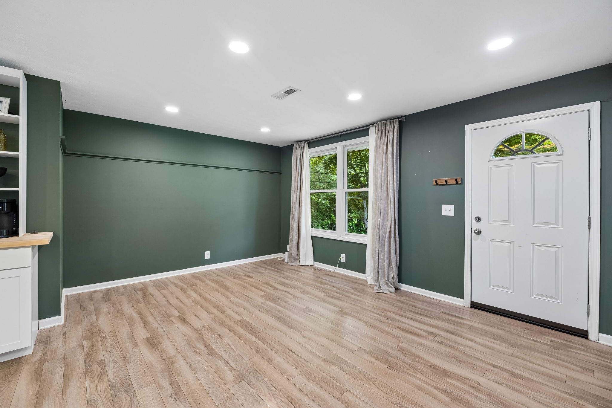
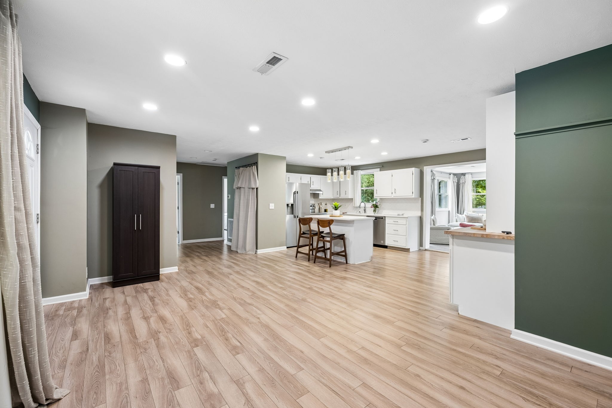
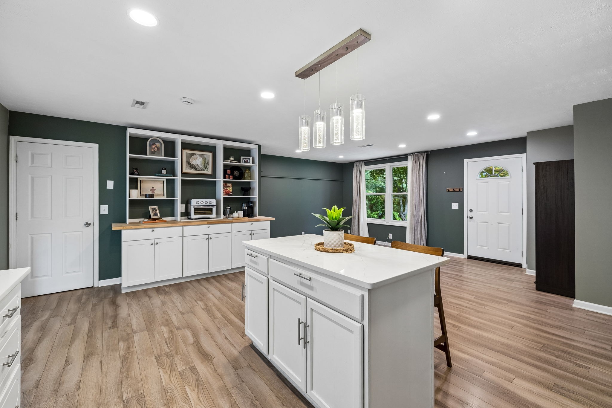
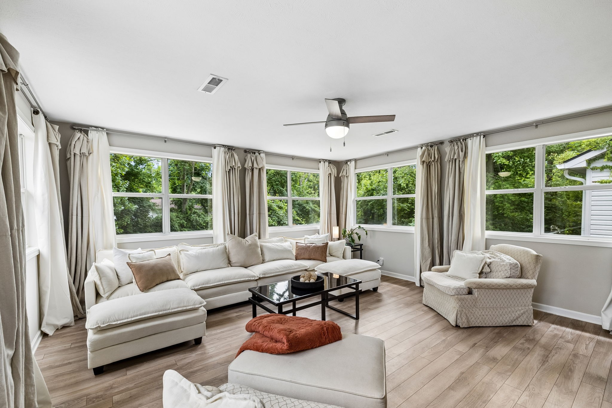
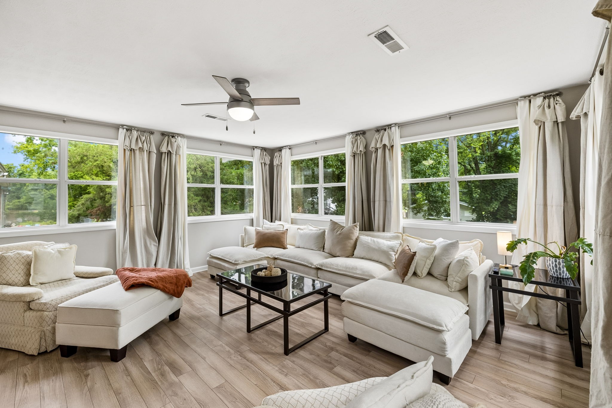
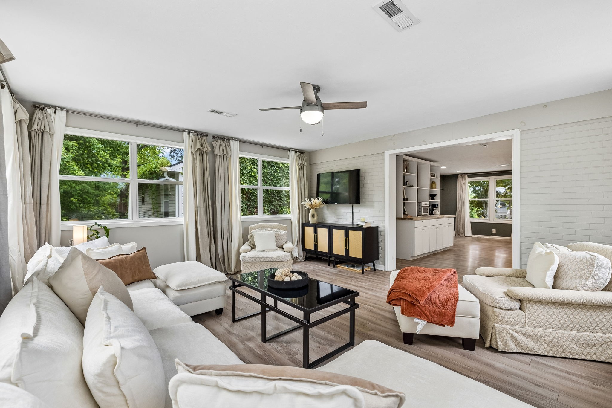
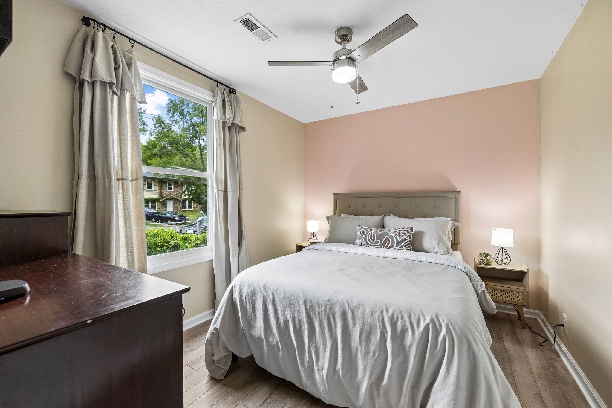
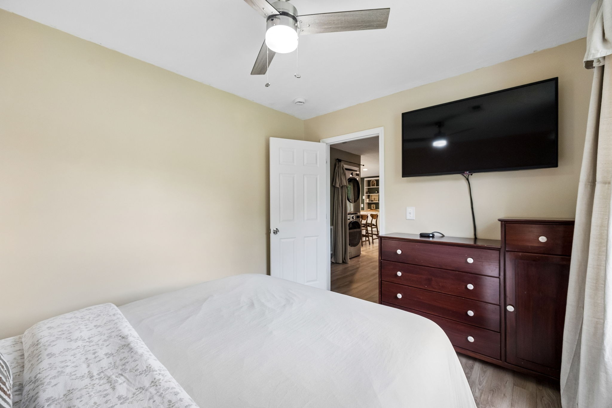
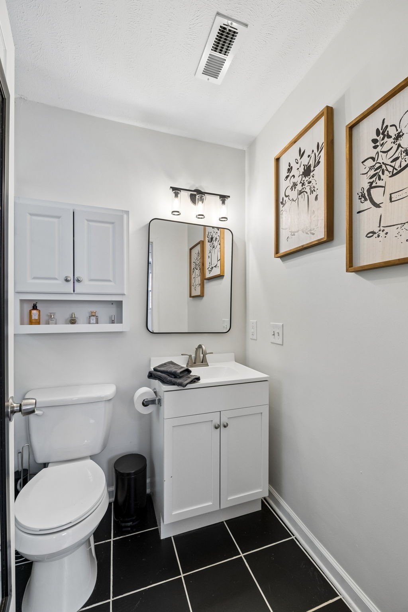
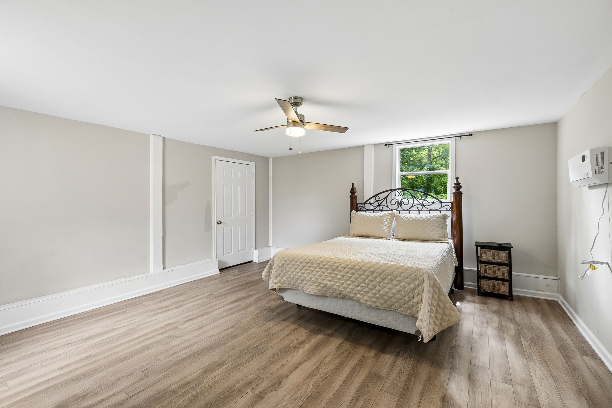
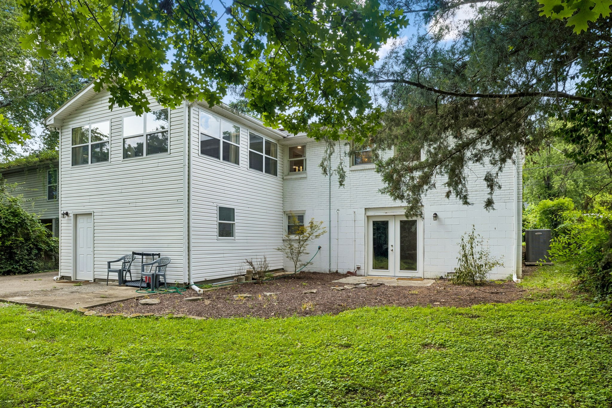
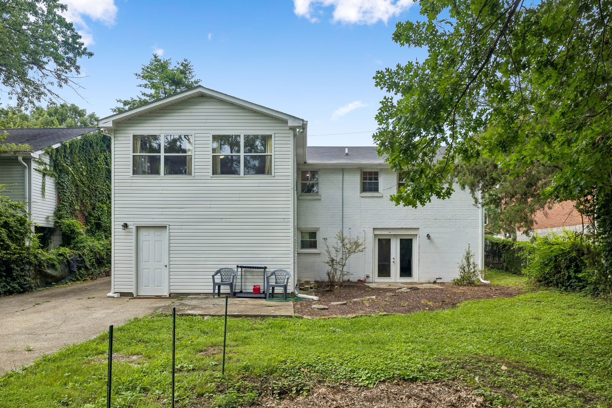
Filled with natural light, this beautifully updated mid-century ranch offers over 2,700 square feet of exceptionally flexible living space just minutes from East Nashville and downtown. With two complete living spaces--each with its own kitchen, appliances, private entrance, laundry hookups, and dedicated parking--this home offers a rare opportunity for two distinct households under one roof. Whether used for multigenerational living, long-term guests, an owner-occupied rental setup, or additional income potential, the layout provides remarkable versatility.

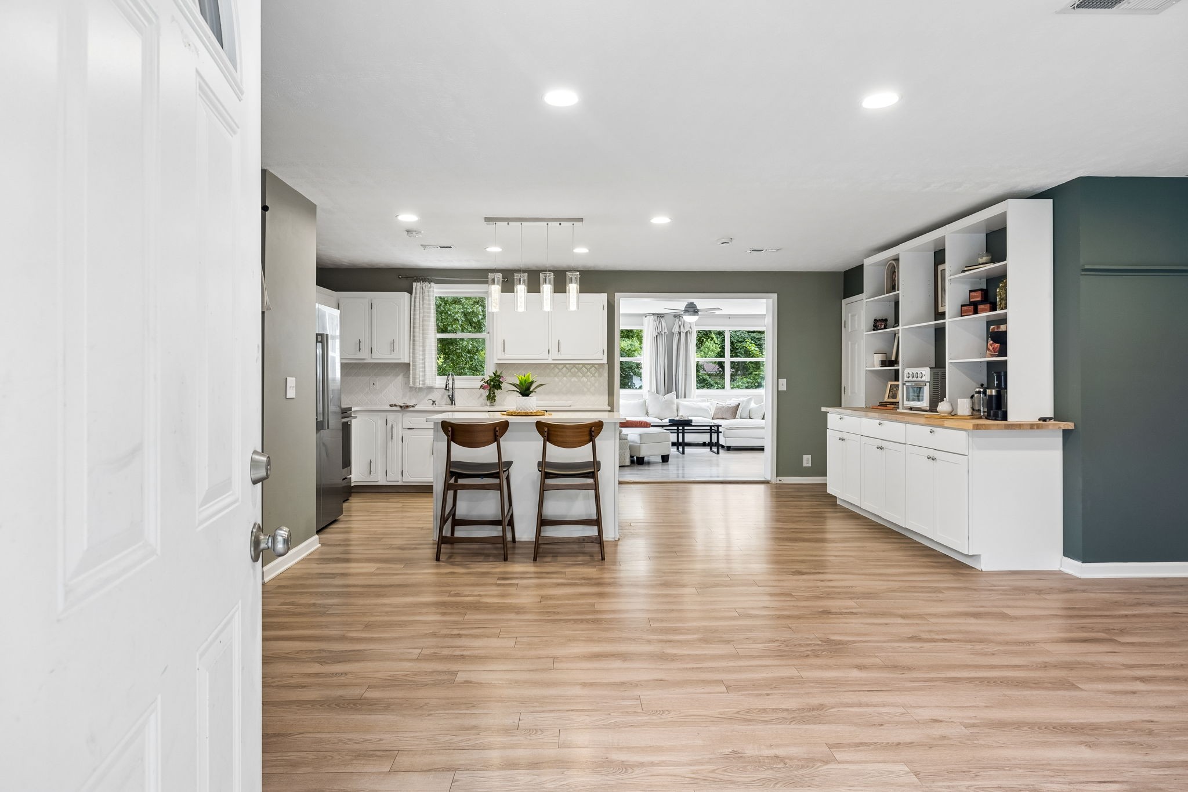
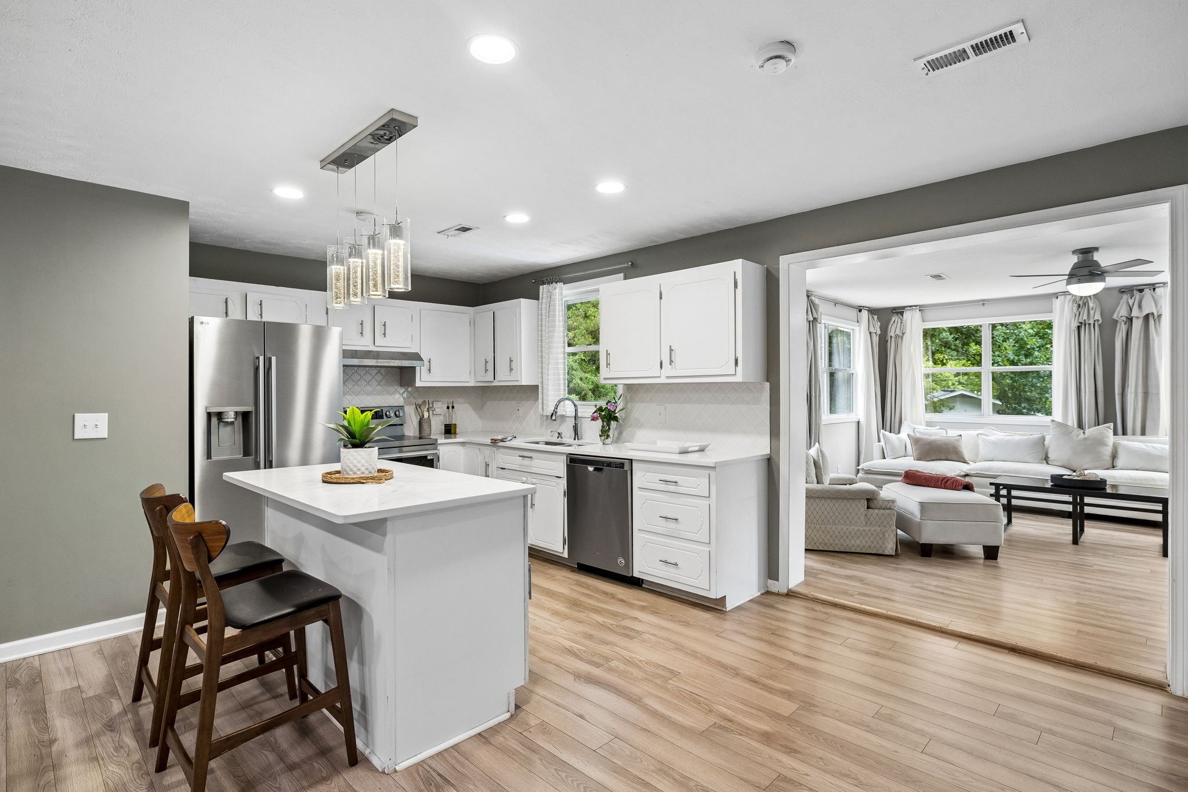
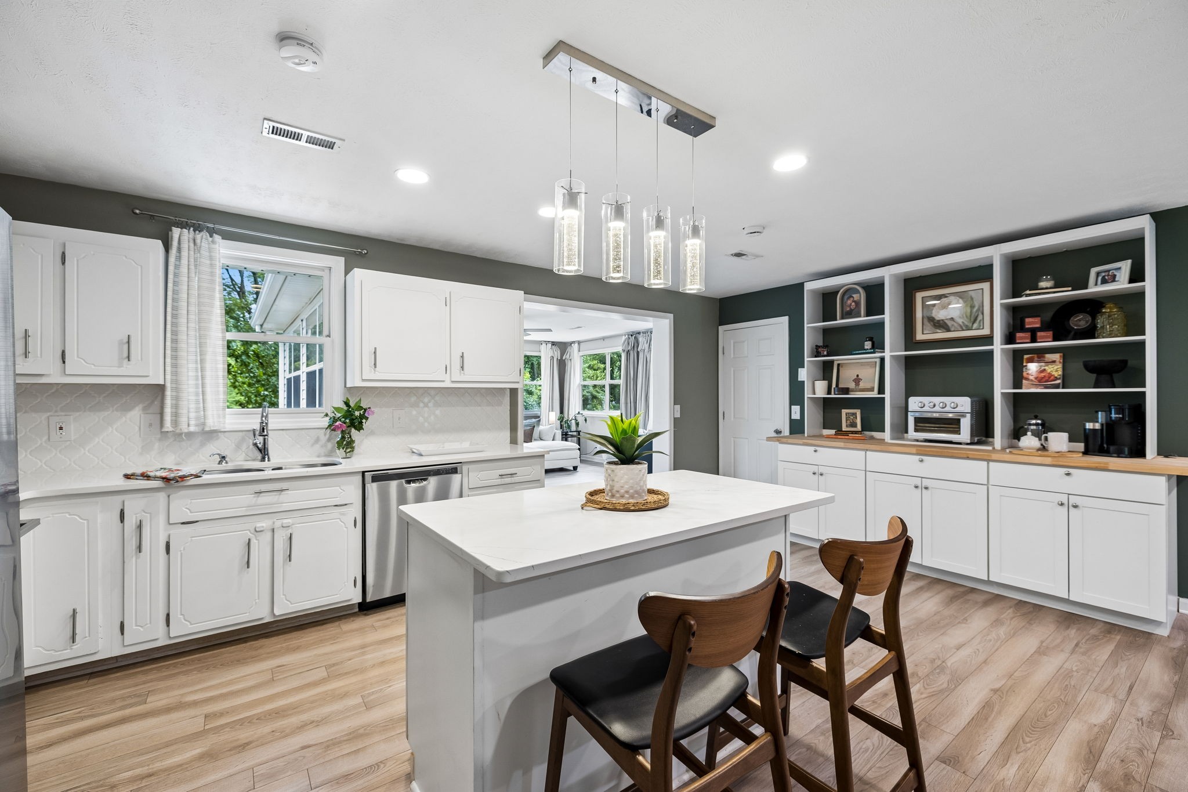
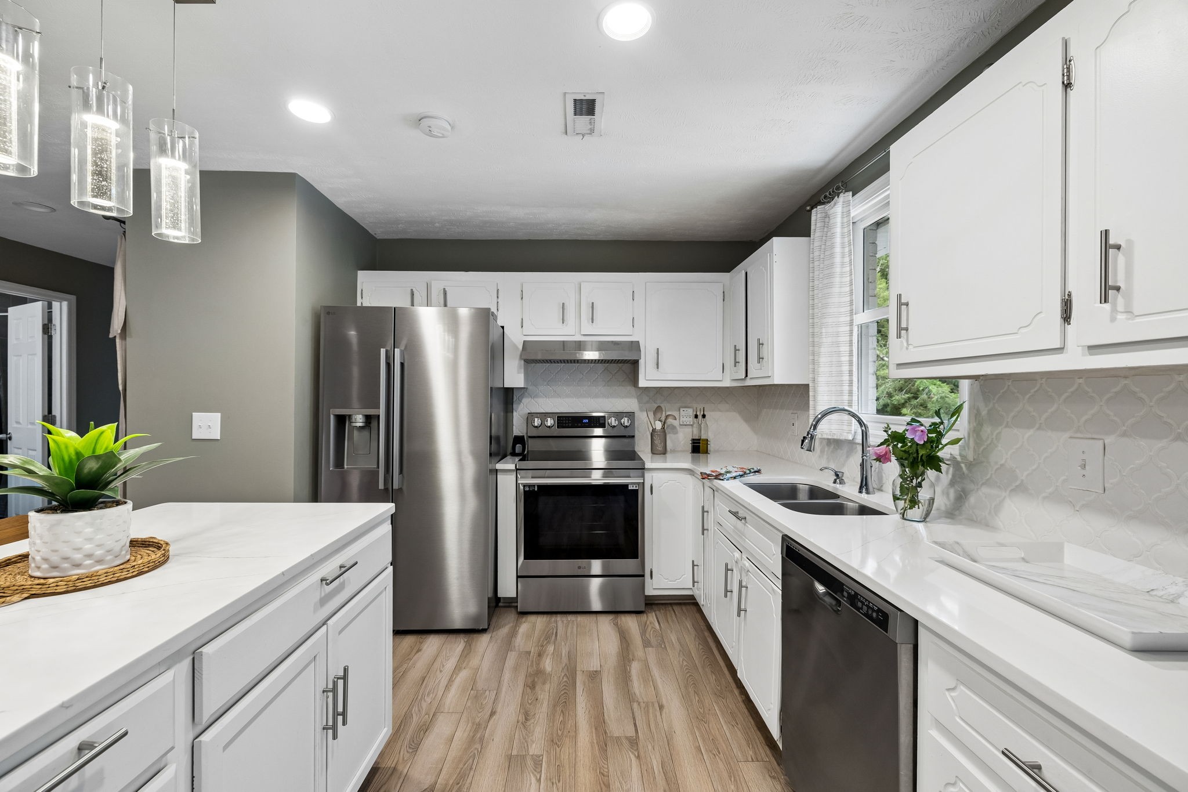
The main level features an inviting open layout with a wall of windows, quartz countertops, stainless steel appliances, and a charming built-in buffet. The full kitchen and existing appliances remain with the home, making the space move-in ready from day one.

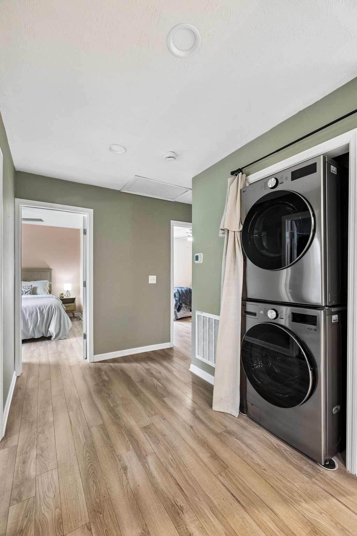
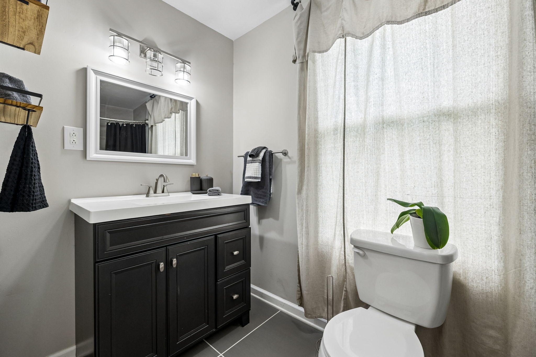
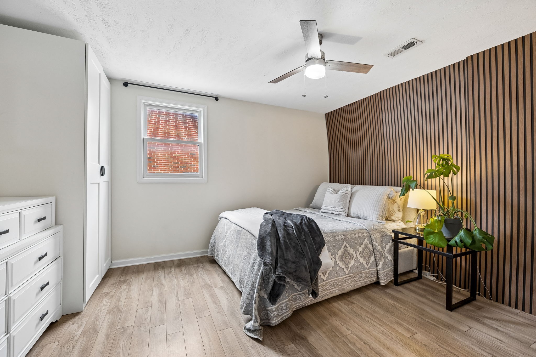
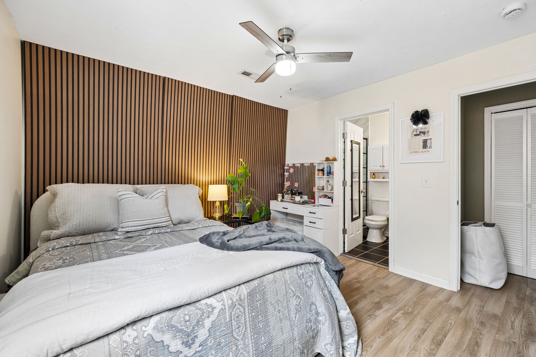
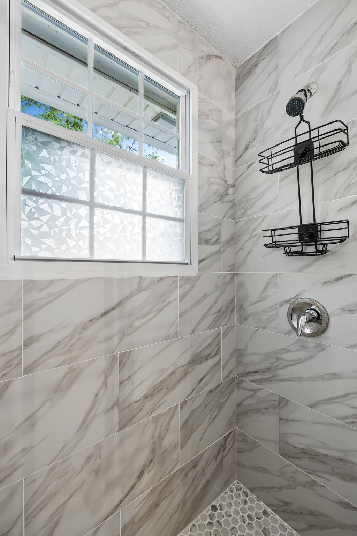
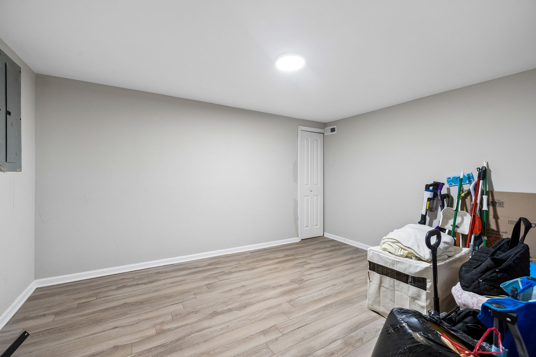
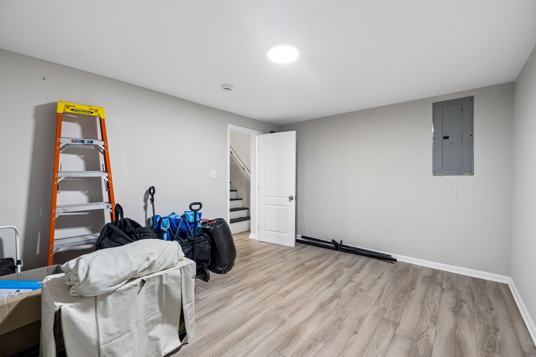
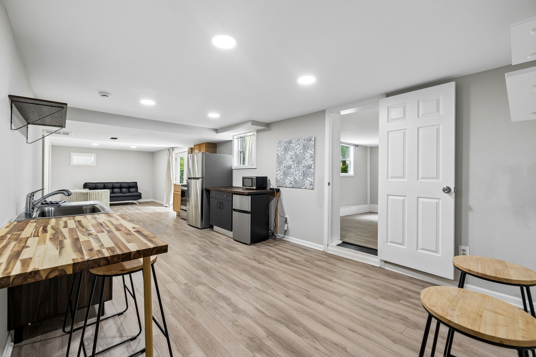
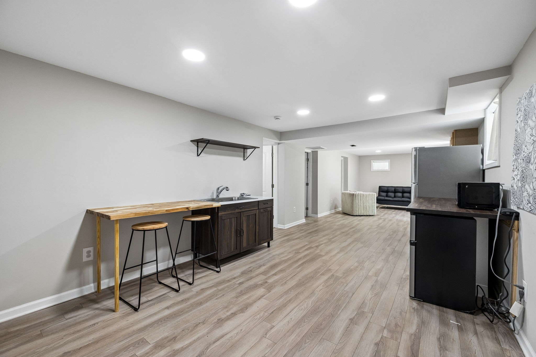
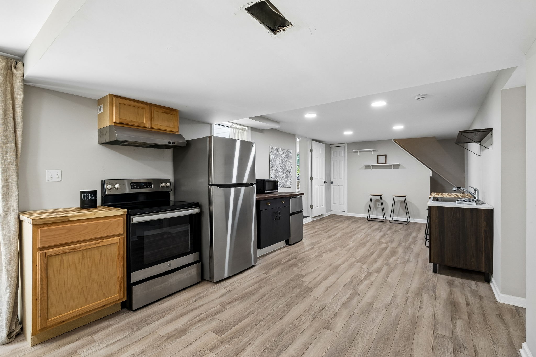
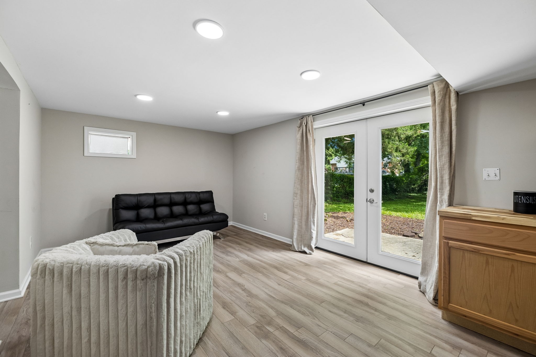
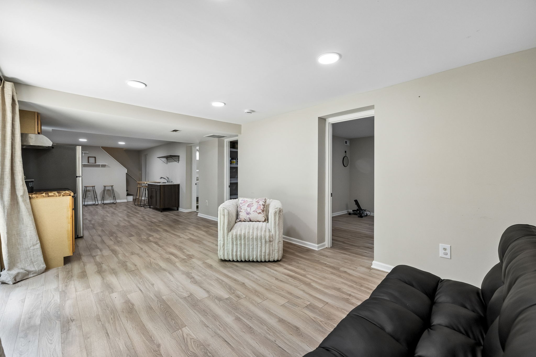
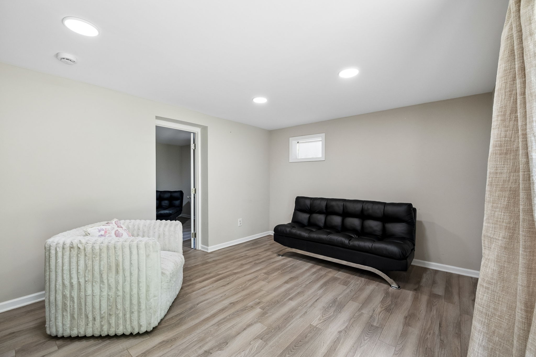
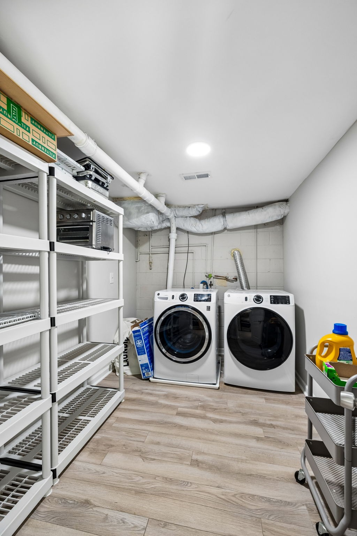
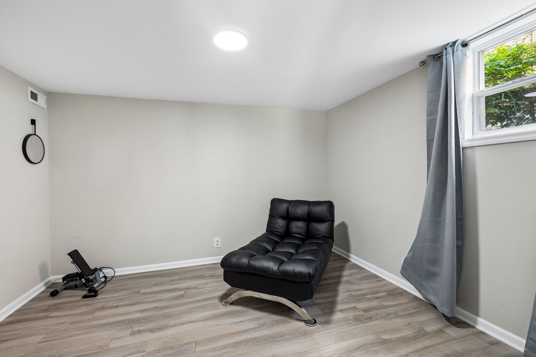
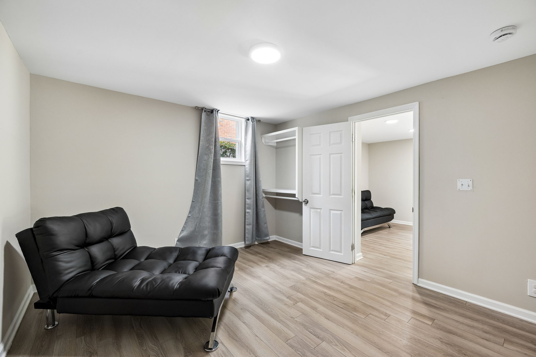
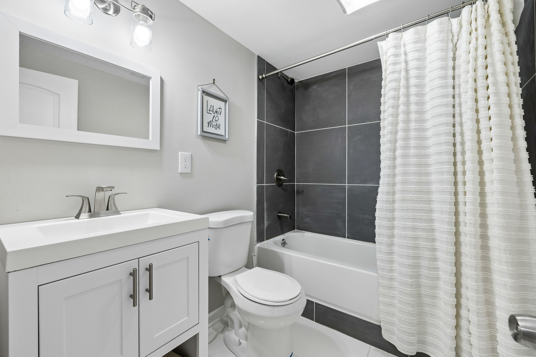
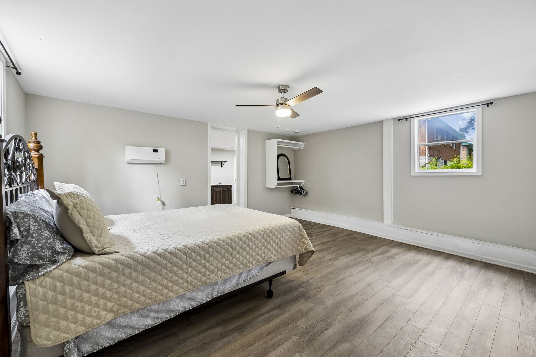
The lower level functions as its own independent living space, complete with a second kitchen and included appliances, separate entrance, living area, bedrooms, full bath, laundry hookups, and dedicated rear parking. Recent kitchen improvements include new cabinetry, countertops, bar seating, range hood, and a 220-volt outlet for the range.

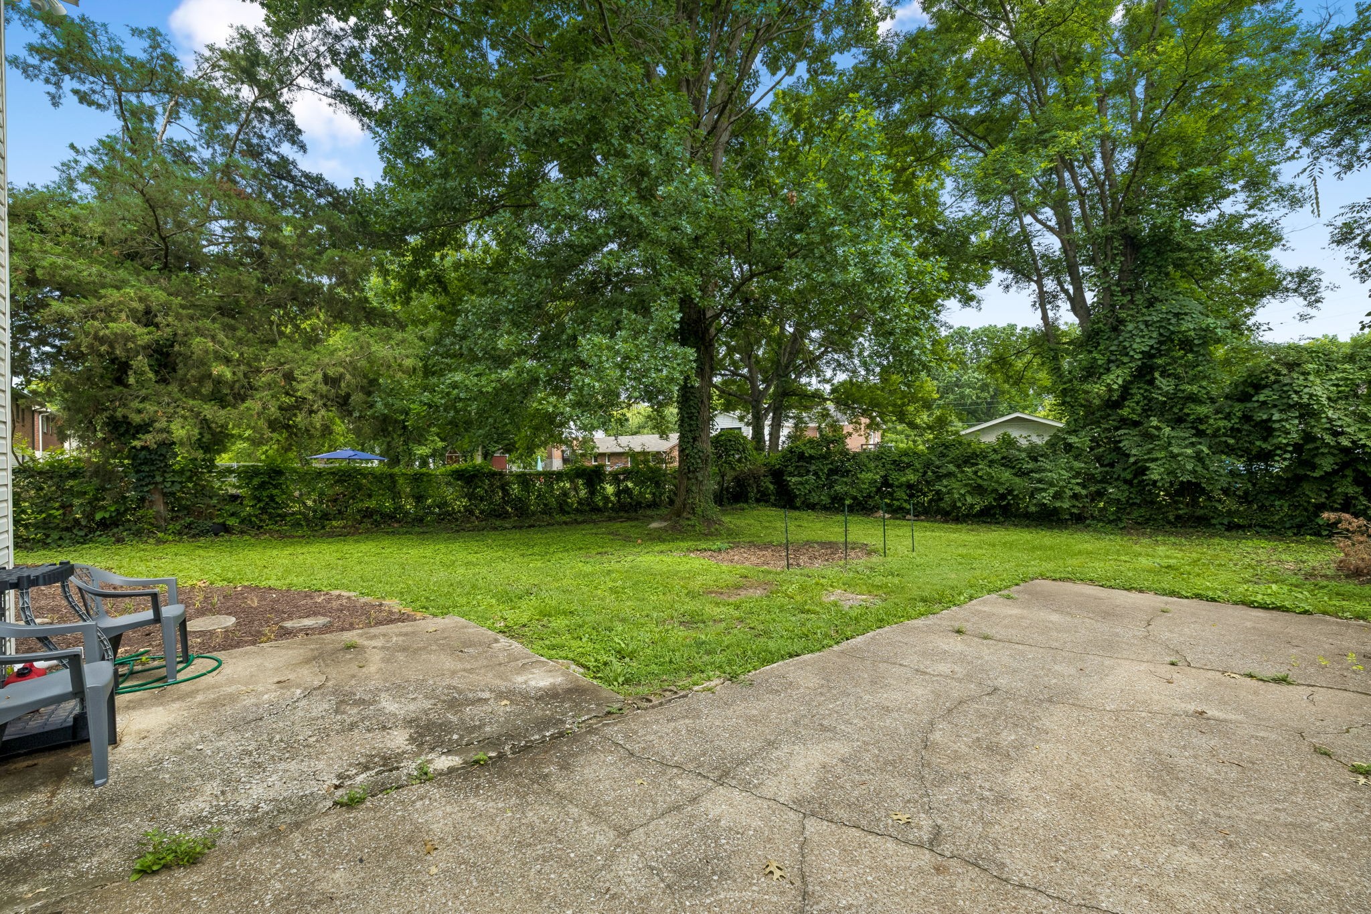
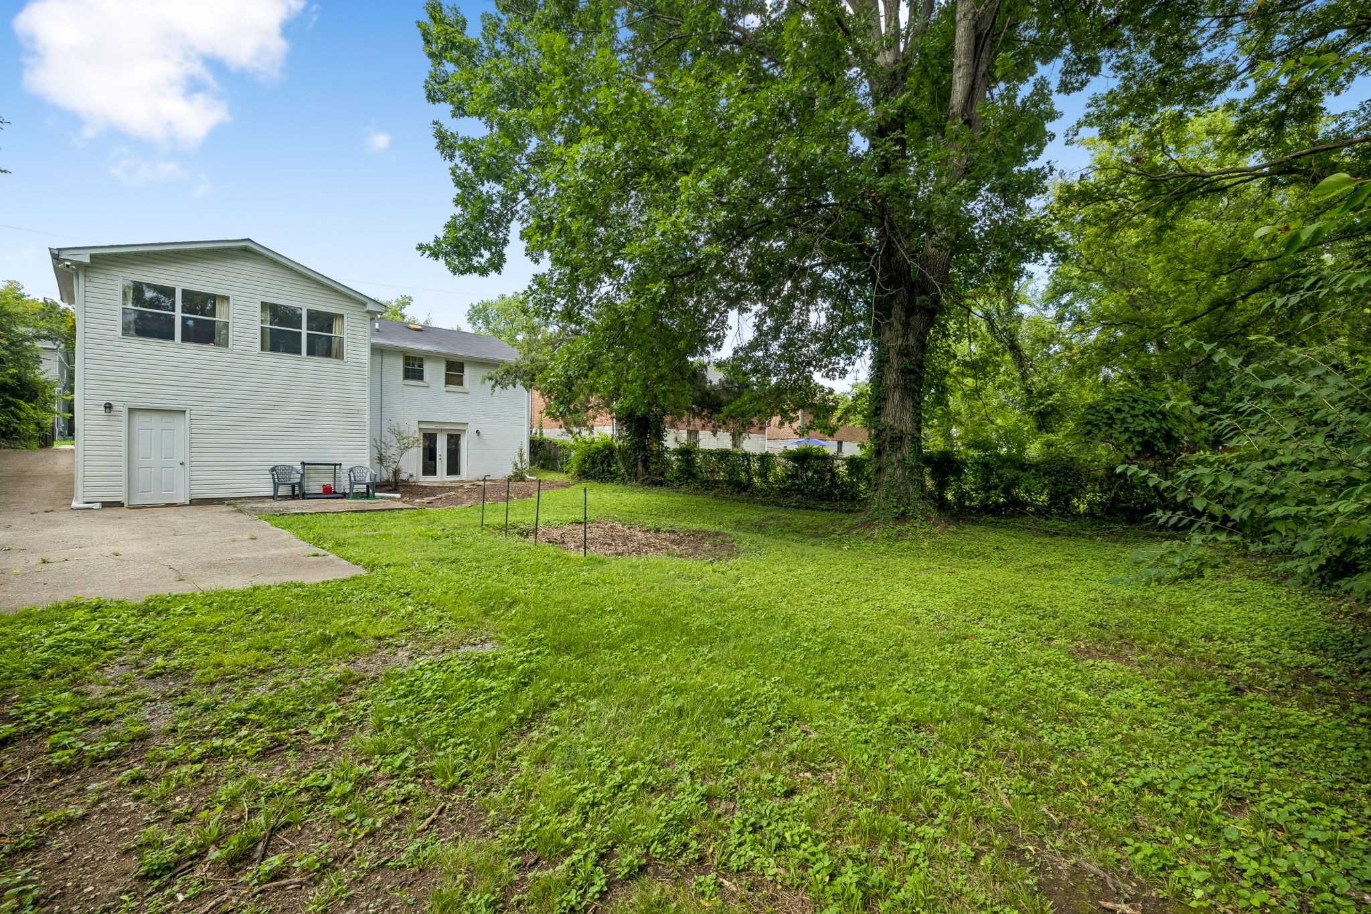
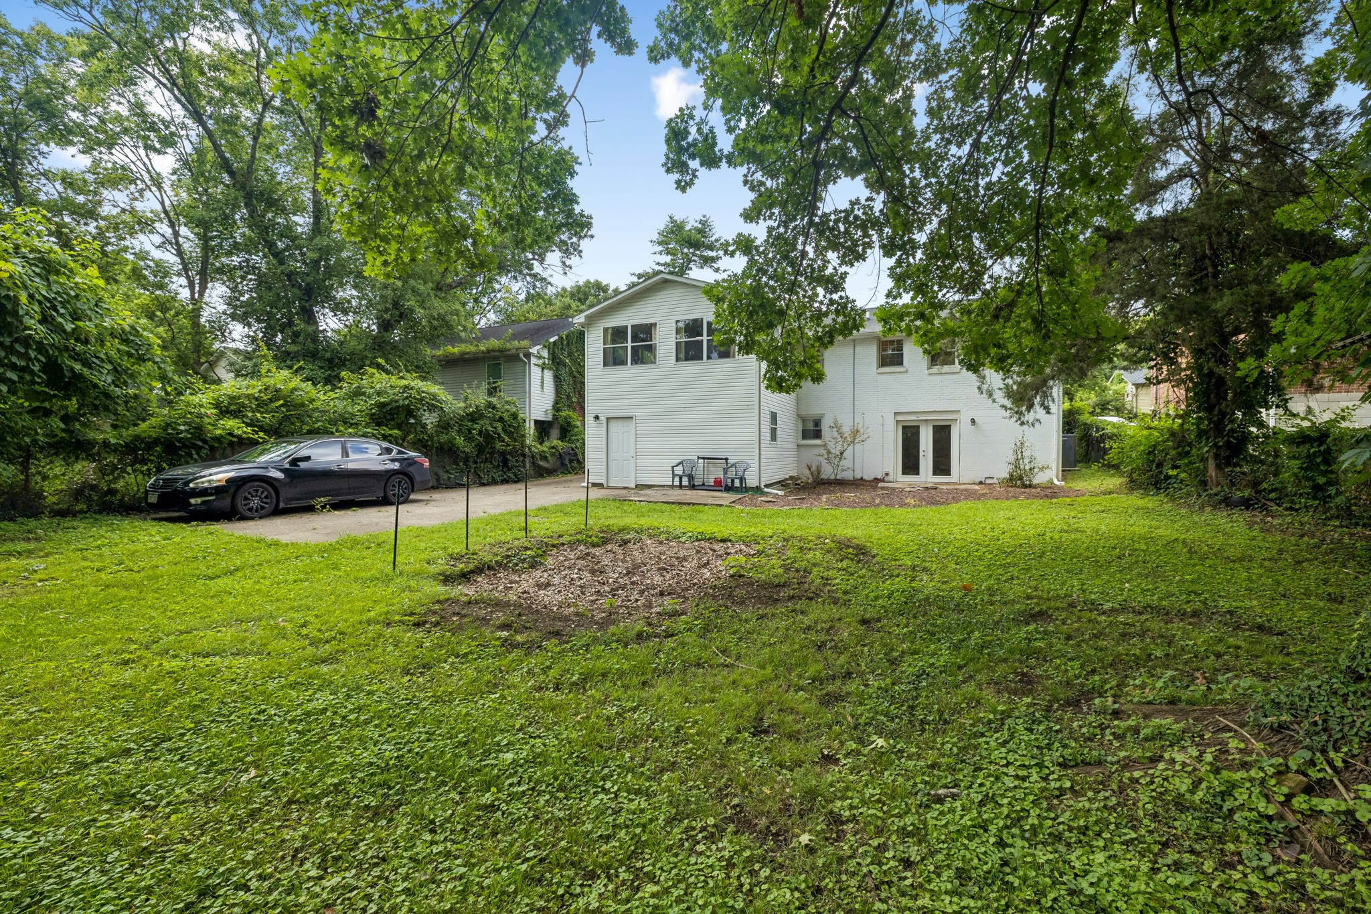
The current owners have also invested in thoughtful improvements throughout, including electrical upgrades completed by a licensed electrician, sealed HVAC ductwork for improved efficiency, a solar-powered front gate with remote access, and additional pet fencing creating a fully enclosed yard.

Located just 12 minutes from East Nashville, 15 minutes from downtown, and adjacent to Parkwood Recreation Center--with the future Bounty Club nearby--this move-in-ready property combines space, flexibility, and income potential in one of Nashville's growing neighborhoods.

Two kitchens. Two sets of appliances. Two laundry hookups. Two private entrances. Separate parking. One incredibly versatile property.

Free Appraisal and Lender-Paid 1% Rate Reduction in Year One with Preferred Lender.

Studio

2,700 Sq.Ft. LIVING AREA

Jesse Burns

Jesse Burns

Features & Amenities

Interior

  • total bedrooms0
  • Laundry room Electric Dryer Hookup, Washer Hookup
  • Flooring Luxury Vinyl

Area & Lot

  • Status For Sale
  • Living Area2,700 Sq.Ft.
  • Total Area2,700 Sq.Ft.
  • MLS® ID3513294
  • TypeResidential
  • YEAR BUILT1971
  • NeighborhoodNashville
  • Elementary SchoolAlex Green Elementary
  • Middle SchoolBrick Church Middle School
  • High SchoolWhites Creek High

Exterior

  • STORIES2
  • water SourcePublic
  • utilitiesWater Available
  • roofAsphalt
  • HEAT TYPECentral
  • AIR CONDITIONINGCentral Air
  • sewerPublic Sewer

Financial

  • Sales Price$450,000
  • Real Estate Tax $3,115/yr
  • Zoning RS
image

Schedule a Showing

I would love to show you this beautiful property. Please select your preferred date and time below. I will be in touch shortly to confirm your appointment.

Schedule a Showing

I would love to show you this beautiful property. Please select your preferred date and time below. I will be in touch shortly to confirm your appointment.

Thank you for your interest in 3117 Greggwood Dr, Nashville, TN 37207. We are reviewing your request and will be in touch shortly!

Mortgage Calculator

Estimate your monthly mortgage payment, including the principal and interest, property taxes, and HOA. Adjust the values to generate a more accurate rate.
All estimates are provided for informational purposes only. Actual amounts may vary.
$0,000 Your Payment 20 15 65
$0,000 Your Payment

Nashville

Explore

Work with Jarrett

Get assistance in determining current property value, crafting a competitive offer, writing and negotiating a contract, and much more. Contact me today.

Follow Us on Instagram