3124 Chatfield Dr
3124 Chatfield Dr
3124 Chatfield Dr
3124 Chatfield Dr
3124 Chatfield Dr
3124 Chatfield Dr
3124 Chatfield Dr
3124 Chatfield Dr
3124 Chatfield Dr
3124 Chatfield Dr
3124 Chatfield Dr
3124 Chatfield Dr
3124 Chatfield Dr
3124 Chatfield Dr
3124 Chatfield Dr
3124 Chatfield Dr
3124 Chatfield Dr
3124 Chatfield Dr
3124 Chatfield Dr
3124 Chatfield Dr
3124 Chatfield Dr
3124 Chatfield Dr
3124 Chatfield Dr
3124 Chatfield Dr
3124 Chatfield Dr
3124 Chatfield Dr
3124 Chatfield Dr
3124 Chatfield Dr
3124 Chatfield Dr
3124 Chatfield Dr
3124 Chatfield Dr
3124 Chatfield Dr
3124 Chatfield Dr
3124 Chatfield Dr
3124 Chatfield Dr
3124 Chatfield Dr
3124 Chatfield Dr
3124 Chatfield Dr
3124 Chatfield Dr
3124 Chatfield Dr
3124 Chatfield Dr
3124 Chatfield Dr
3124 Chatfield Dr
3124 Chatfield Dr
3124 Chatfield Dr
3124 Chatfield Dr
3124 Chatfield Dr
3124 Chatfield Dr
3124 Chatfield Dr
3124 Chatfield Dr
3124 Chatfield Dr
3124 Chatfield Dr
3124 Chatfield Dr
SEE ALL PHOTOS
3124 Chatfield Dr
3124 Chatfield Dr
3124 Chatfield Dr
3124 Chatfield Dr
3124 Chatfield Dr
3124 Chatfield Dr
3124 Chatfield Dr
3124 Chatfield Dr
3124 Chatfield Dr
3124 Chatfield Dr
3124 Chatfield Dr
3124 Chatfield Dr
3124 Chatfield Dr
3124 Chatfield Dr
3124 Chatfield Dr
3124 Chatfield Dr
3124 Chatfield Dr
3124 Chatfield Dr
3124 Chatfield Dr
3124 Chatfield Dr
3124 Chatfield Dr
3124 Chatfield Dr
3124 Chatfield Dr
3124 Chatfield Dr
3124 Chatfield Dr
3124 Chatfield Dr
3124 Chatfield Dr
3124 Chatfield Dr
3124 Chatfield Dr
3124 Chatfield Dr
3124 Chatfield Dr
3124 Chatfield Dr
3124 Chatfield Dr
3124 Chatfield Dr
3124 Chatfield Dr
3124 Chatfield Dr
3124 Chatfield Dr
3124 Chatfield Dr
3124 Chatfield Dr
3124 Chatfield Dr
3124 Chatfield Dr
3124 Chatfield Dr
3124 Chatfield Dr
3124 Chatfield Dr
3124 Chatfield Dr
3124 Chatfield Dr
3124 Chatfield Dr
3124 Chatfield Dr
3124 Chatfield Dr
3124 Chatfield Dr
3124 Chatfield Dr
3124 Chatfield Dr
3124 Chatfield Dr
Courtesy of Onward Real Estate, Shawnna Simpson Listing Contact: 6154385506 
For Sale

3124 Chatfield Dr

3124 Chatfield Dr, Murfreesboro, TN 37129

$650,000
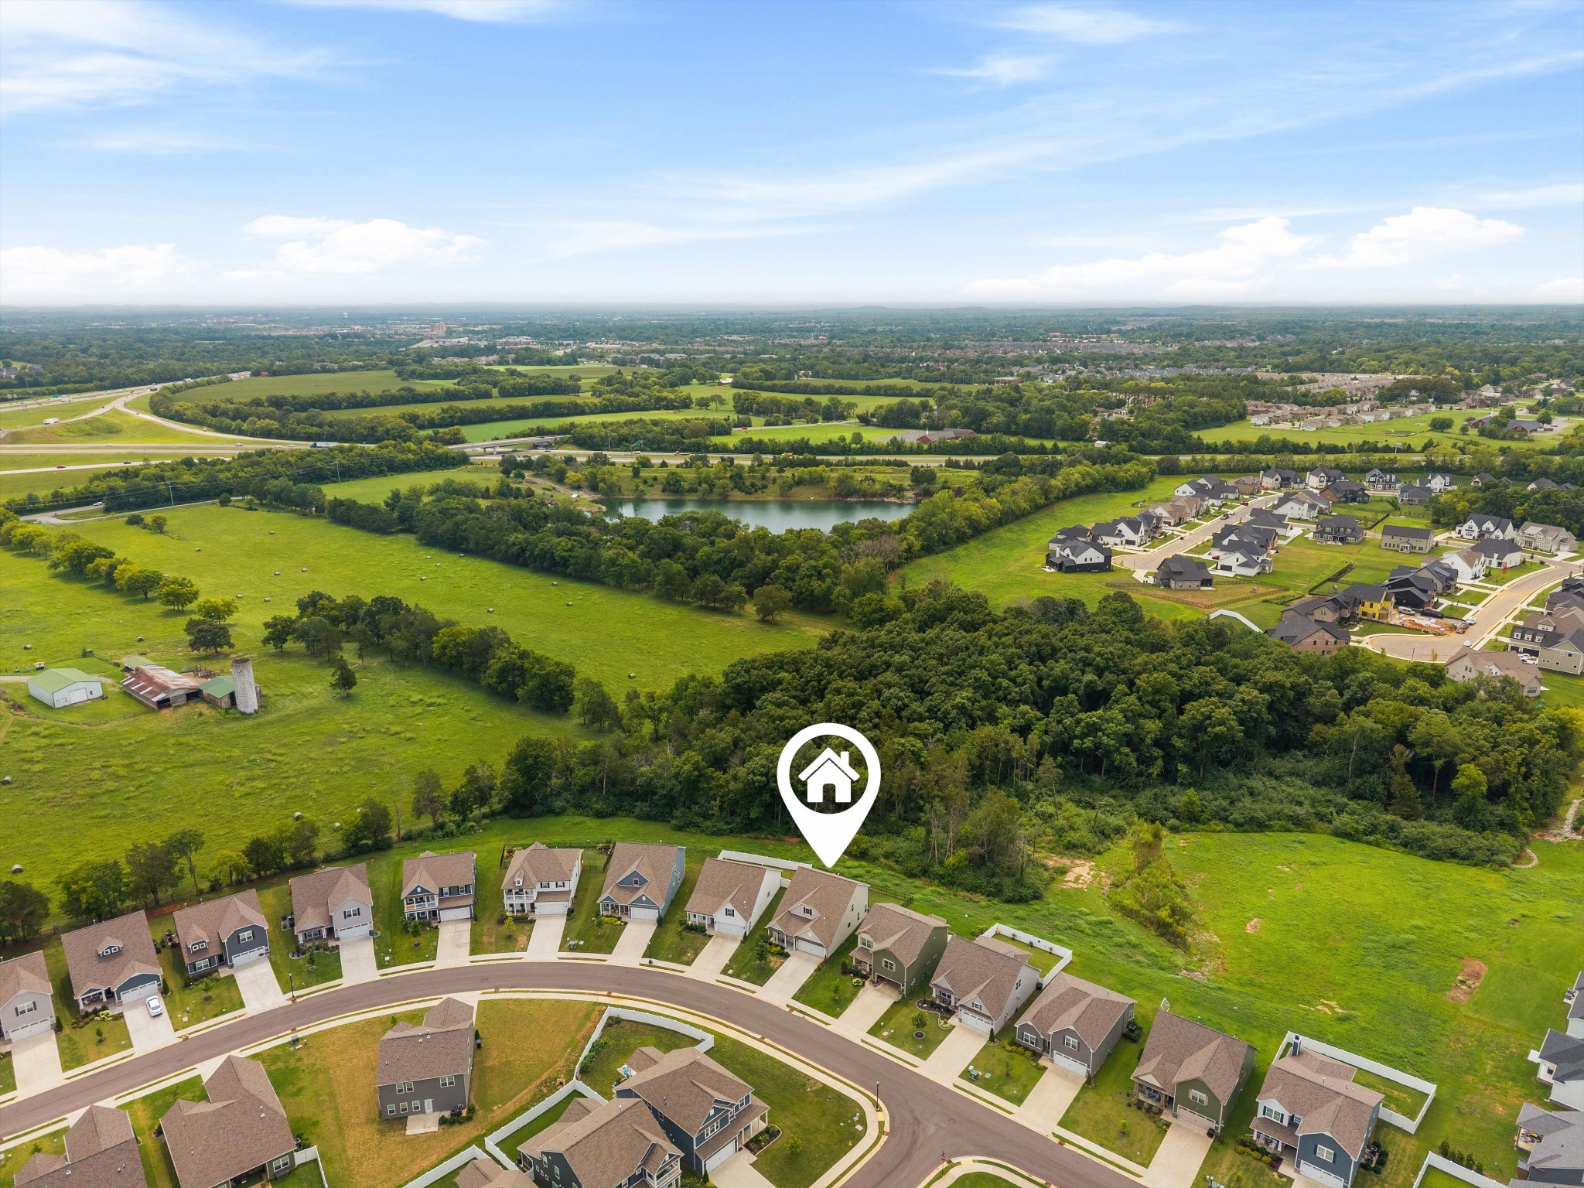
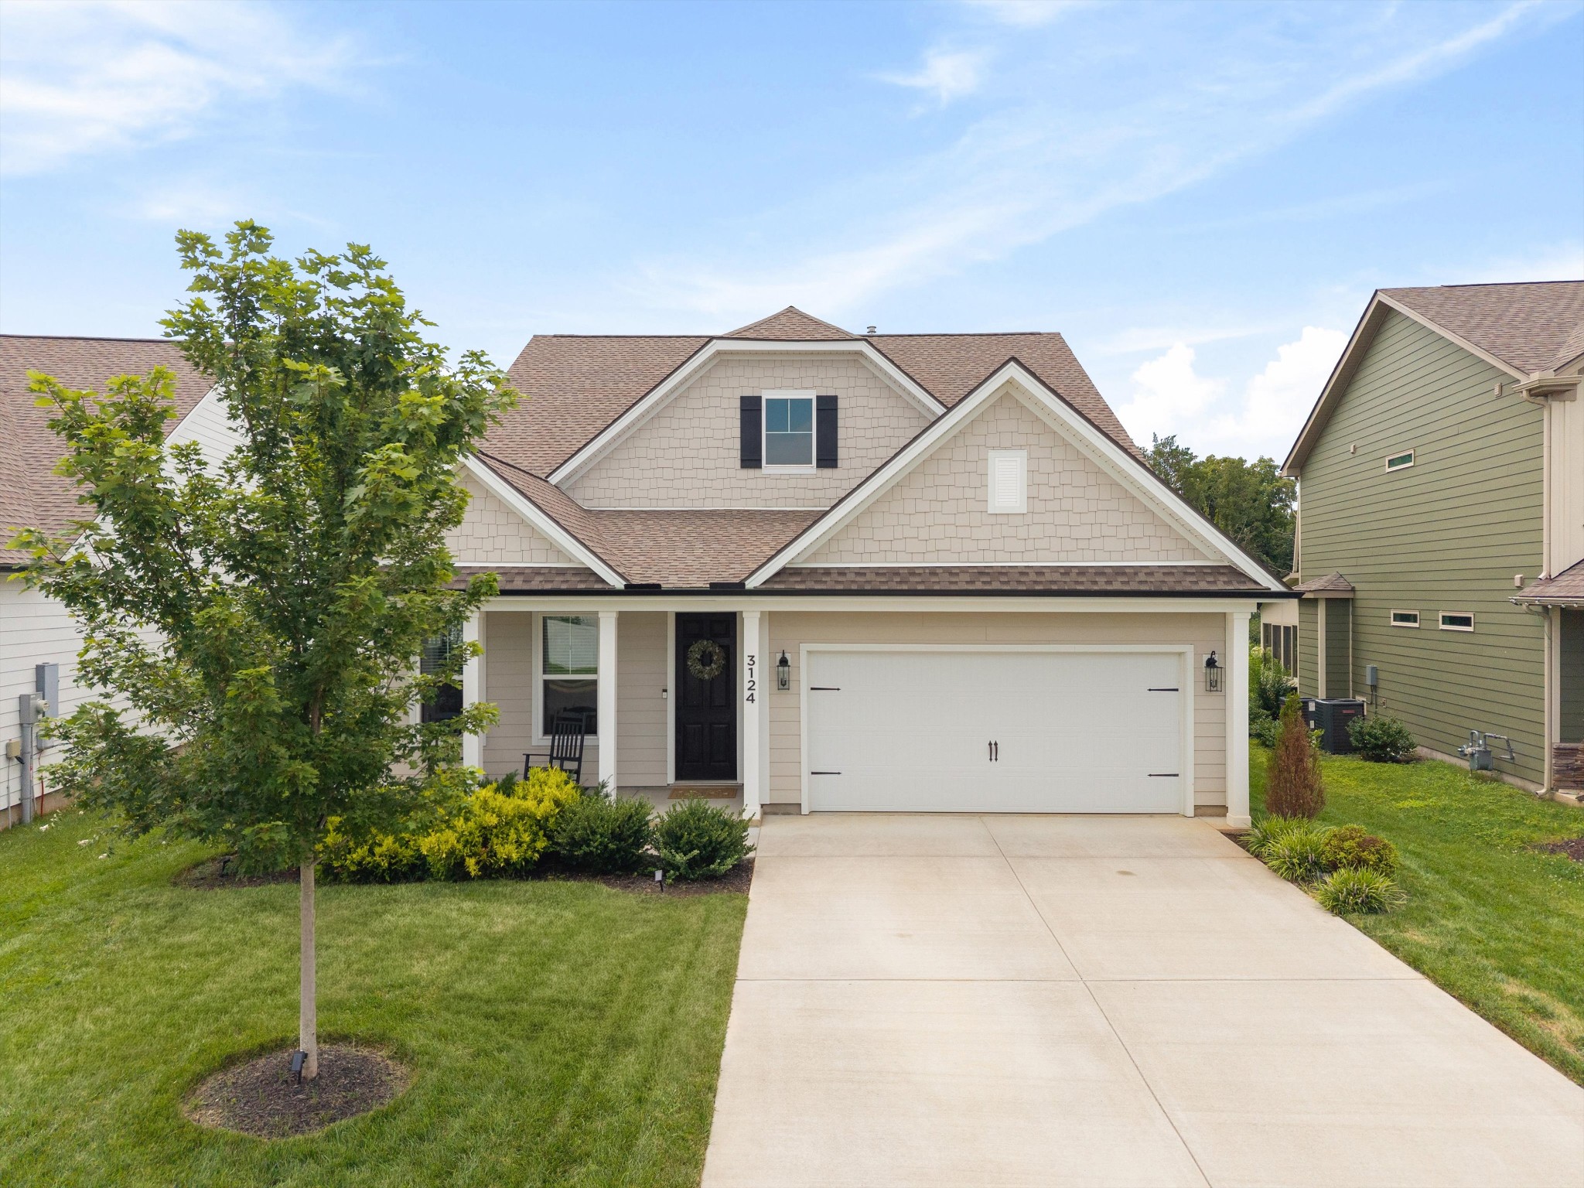
Morning coffee overlooking a peaceful farm. Evenings on the covered patio watching your favorite game. Resort-style amenities just down the street. Welcome home.

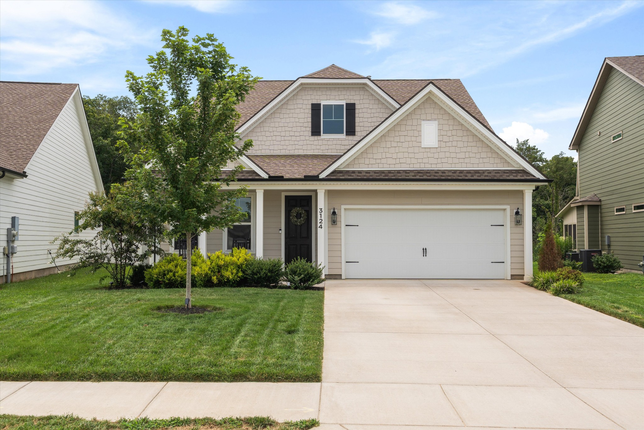
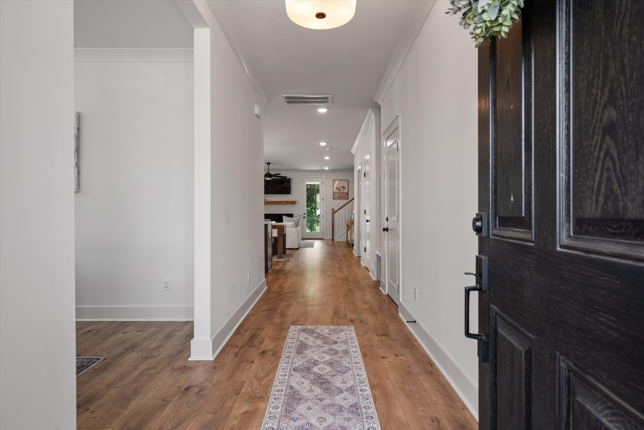
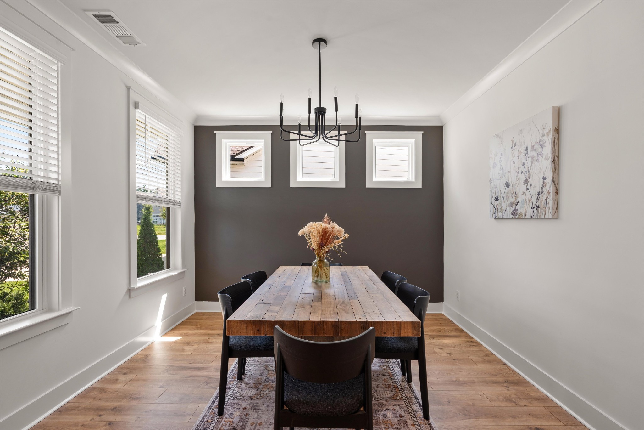
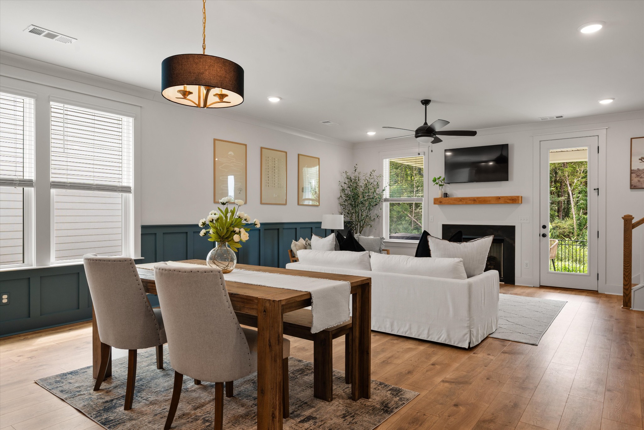
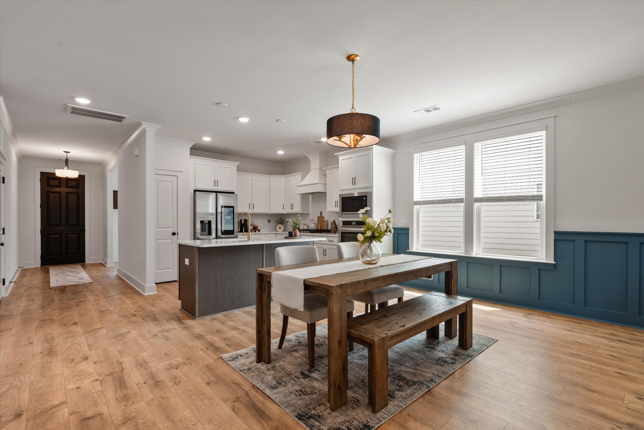
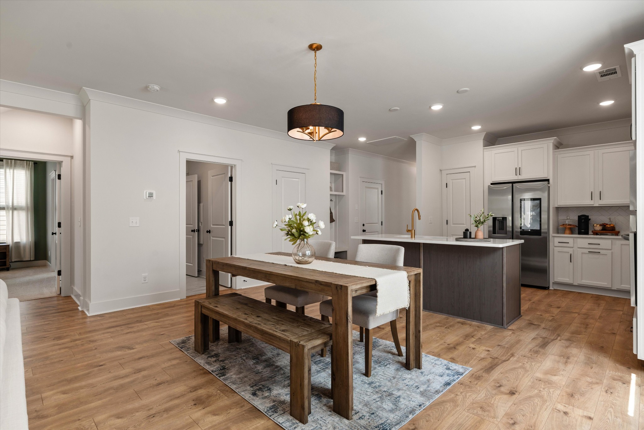
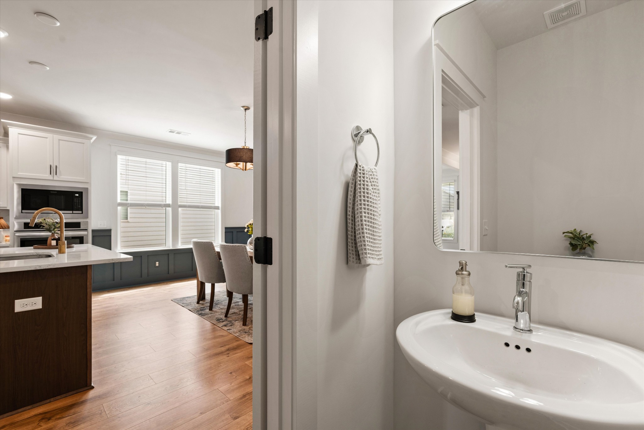
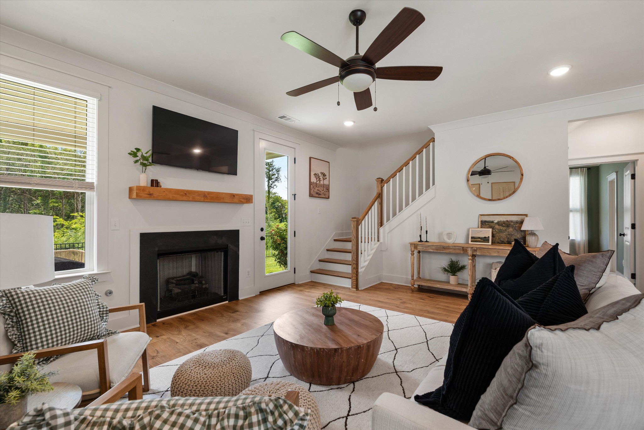
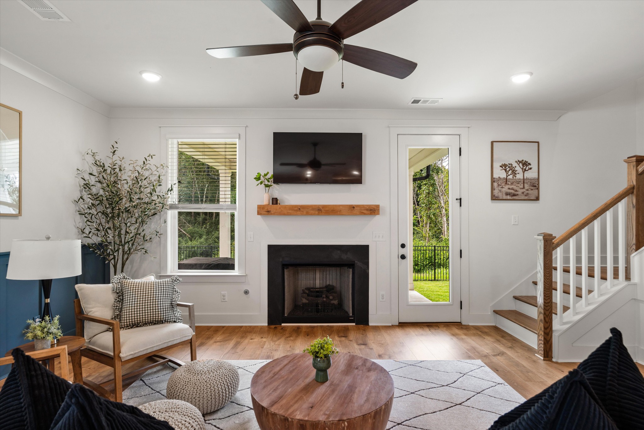
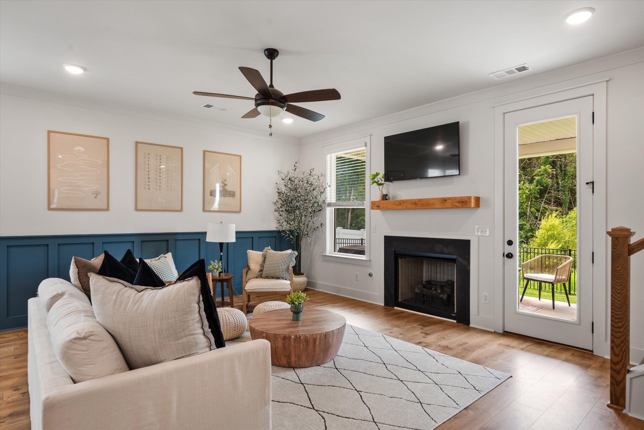
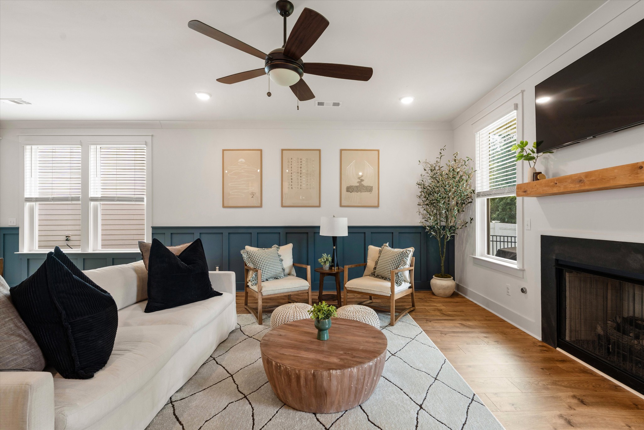
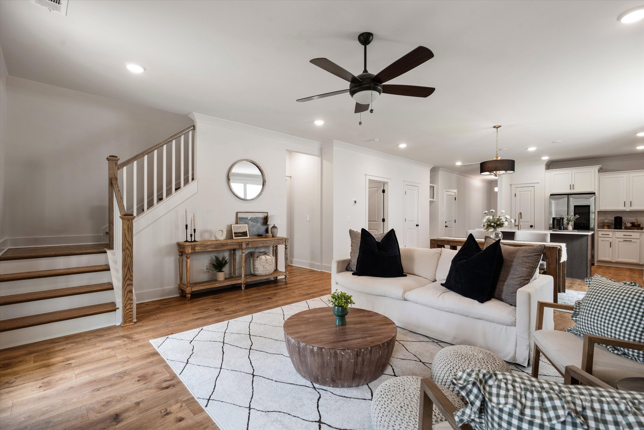
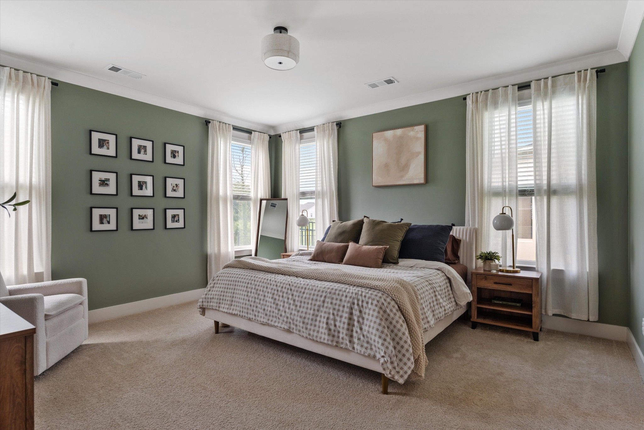
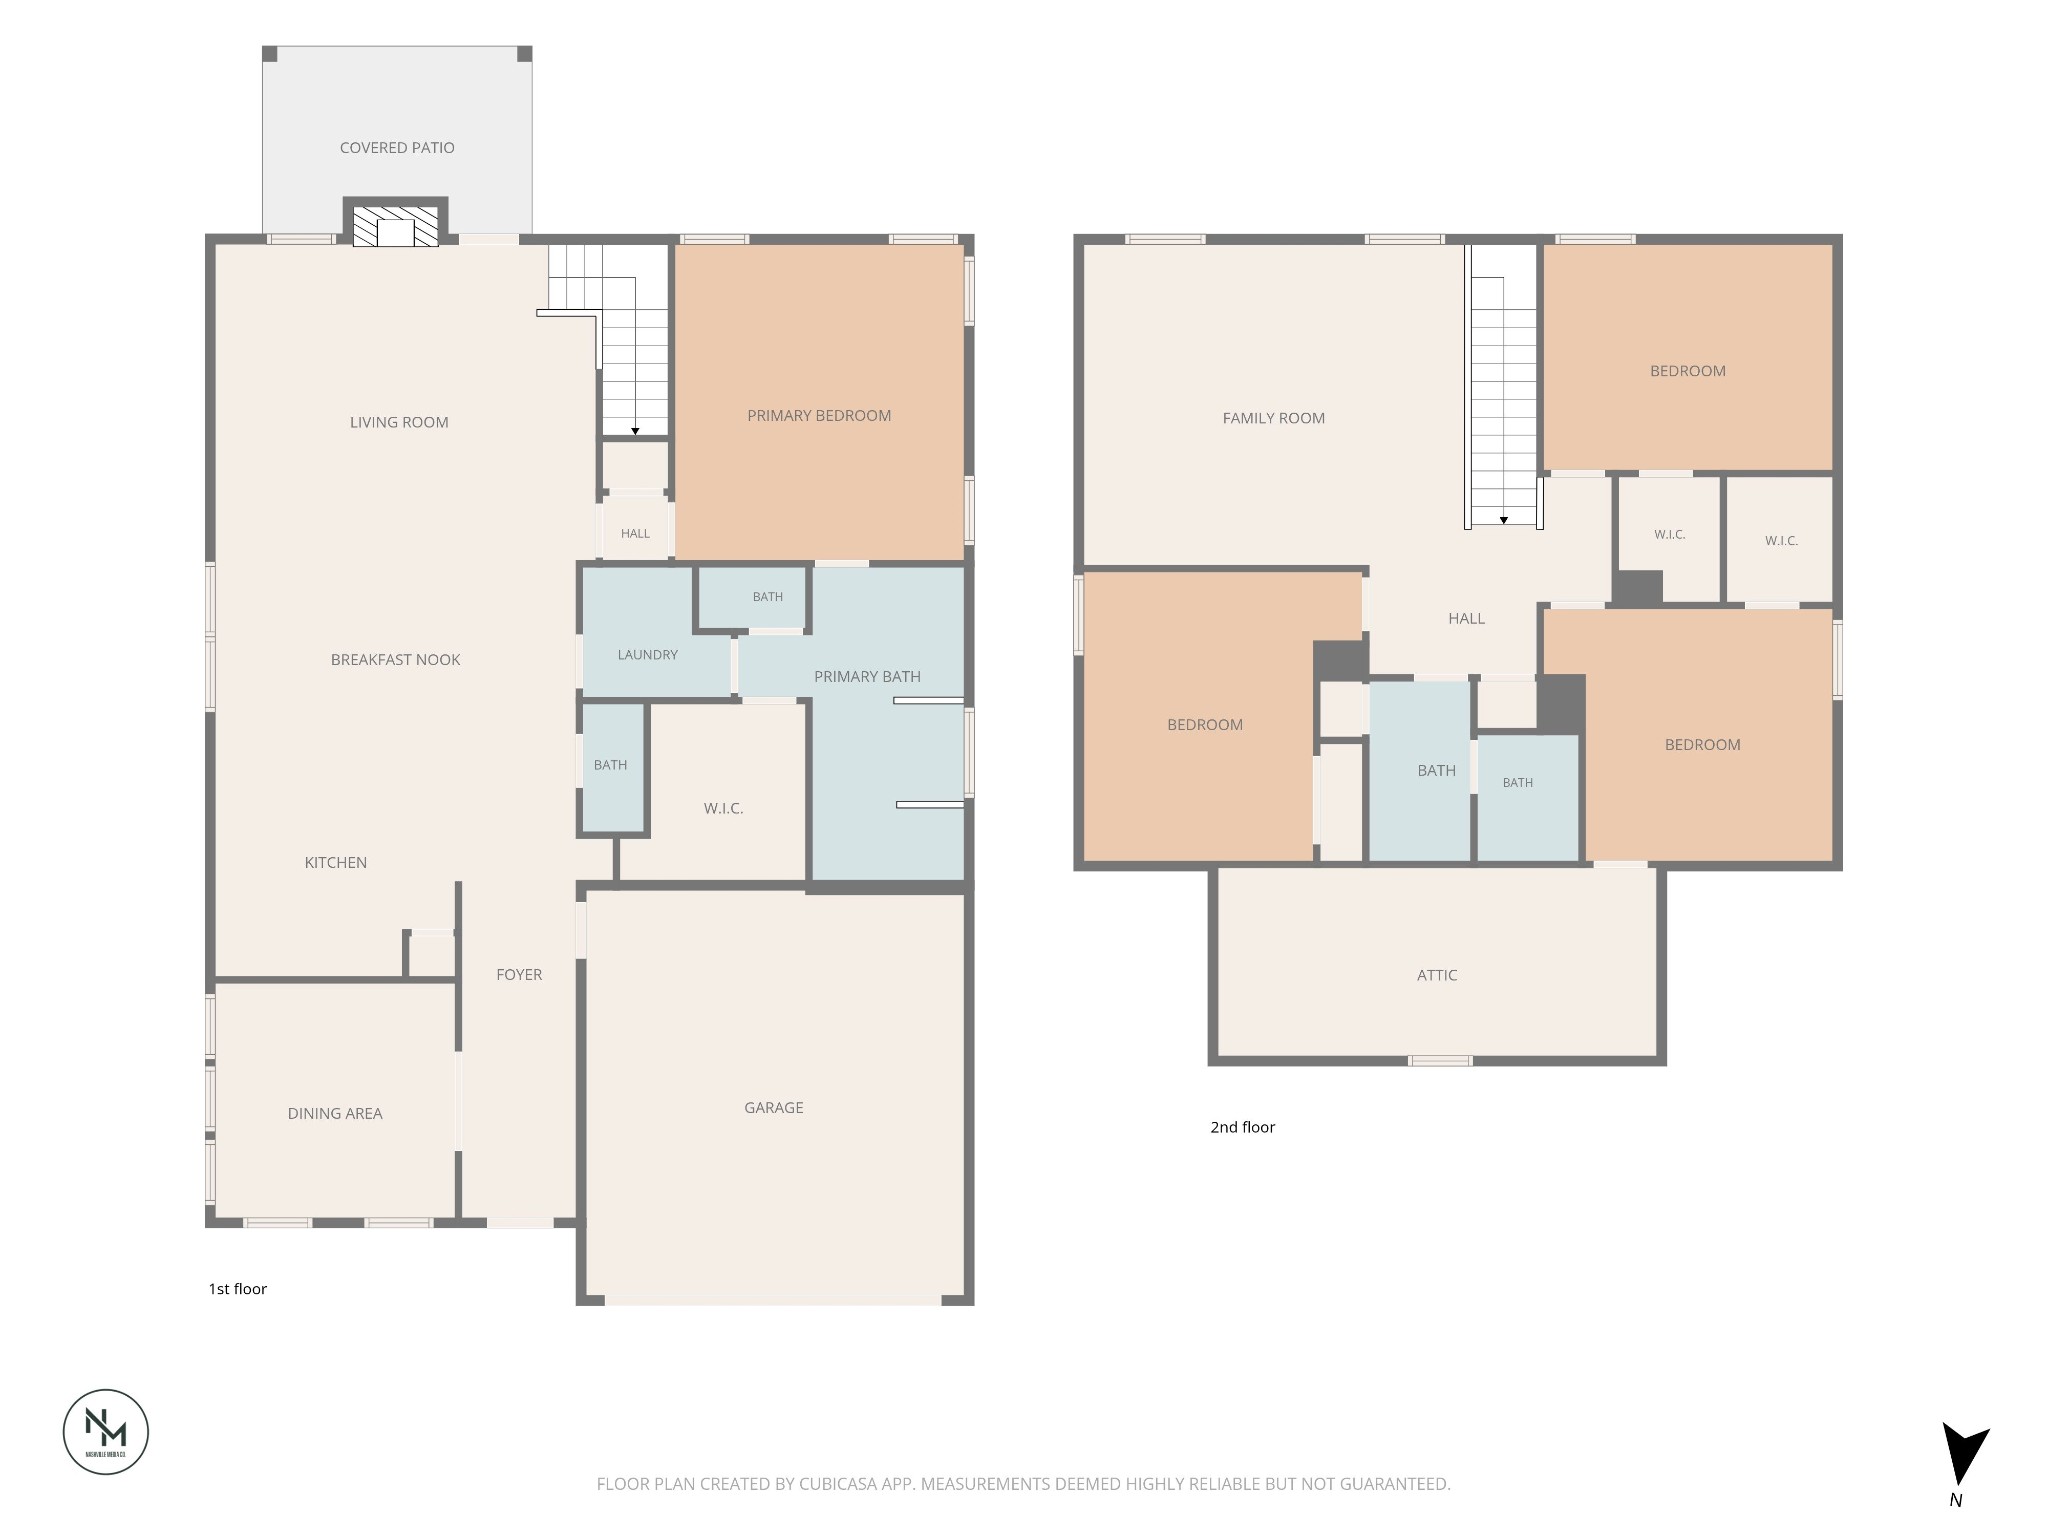
Built by Crescent Homes, this beautifully upgraded home showcases the quality craftsmanship and thoughtful design the builder is known for. Every detail has been carefully selected, from the elegant wainscoting that adds timeless character to the main living areas to the stunning fireplace featuring a rich stained wood mantel. Beautiful wide-plank luxury vinyl flooring flows throughout the main living spaces, offering the perfect combination of style, durability, and easy maintenance.

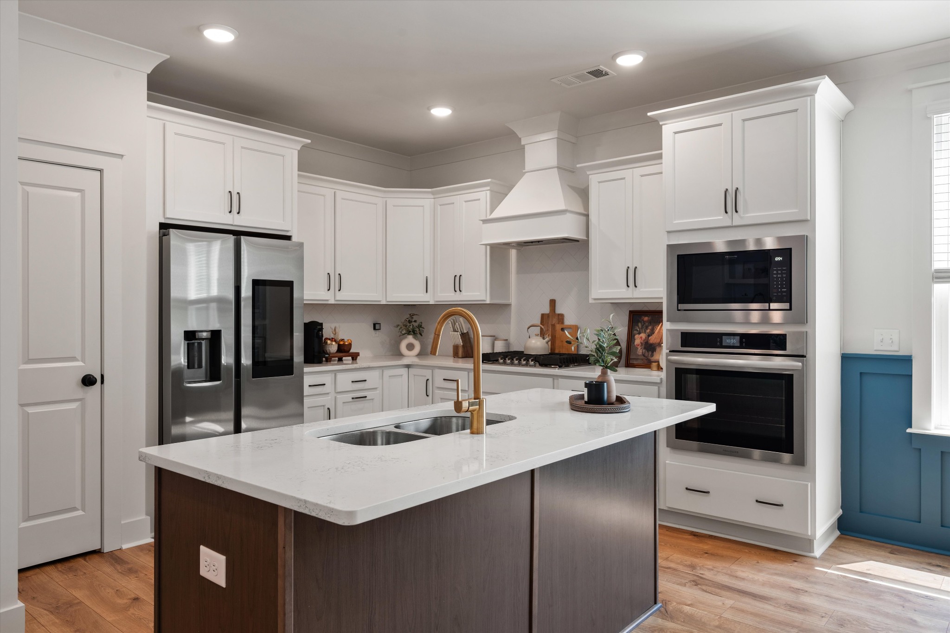
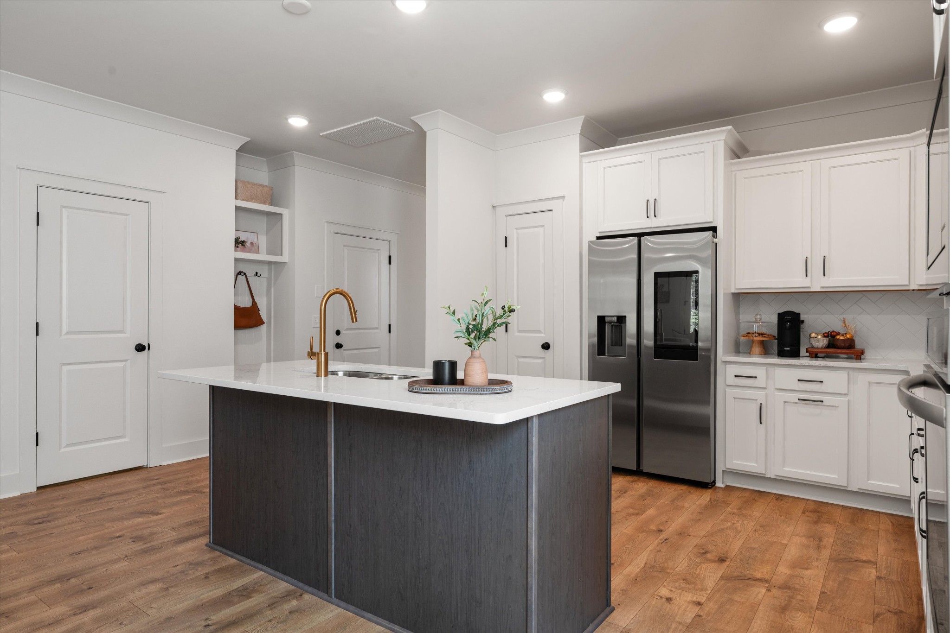
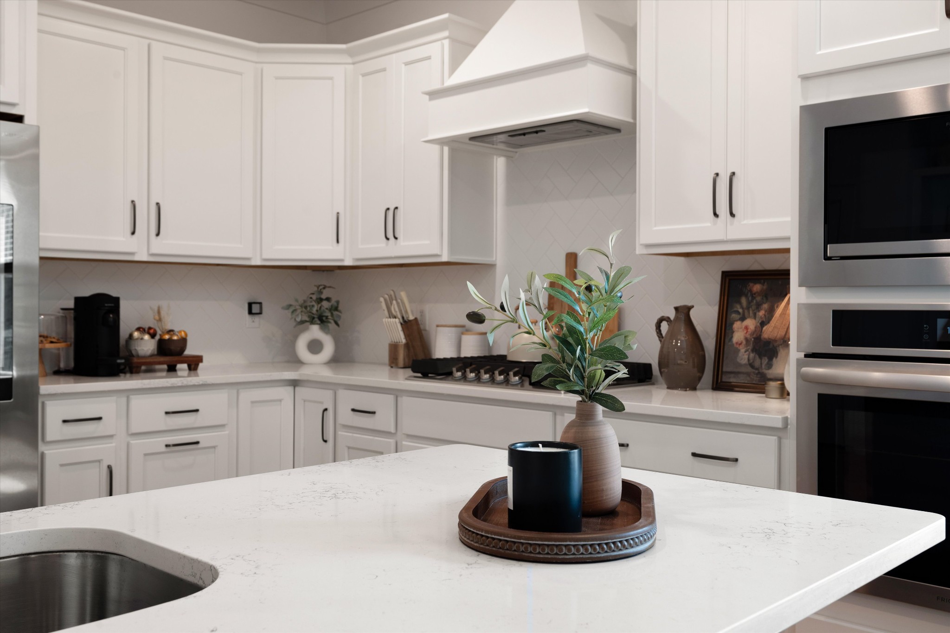
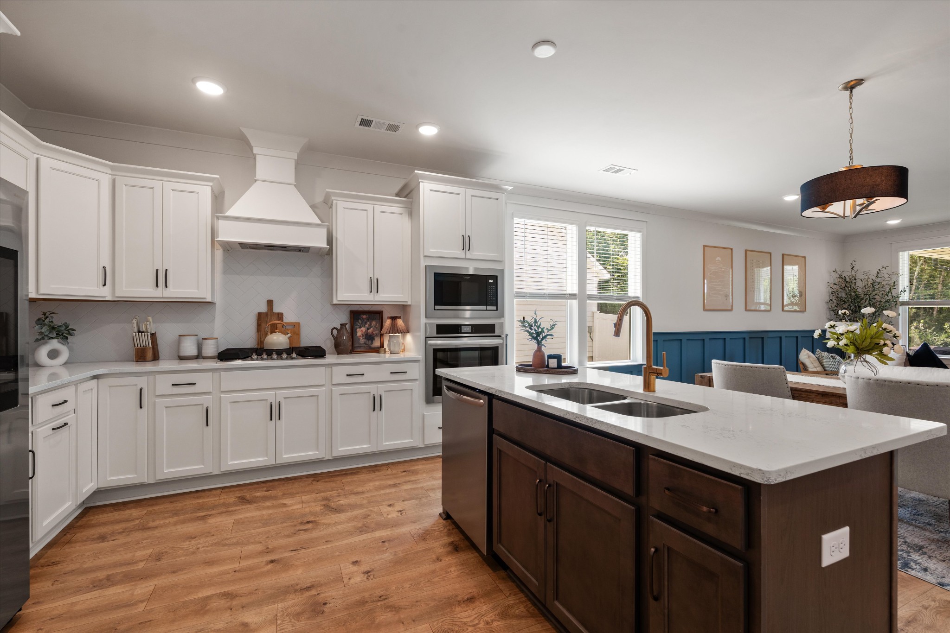
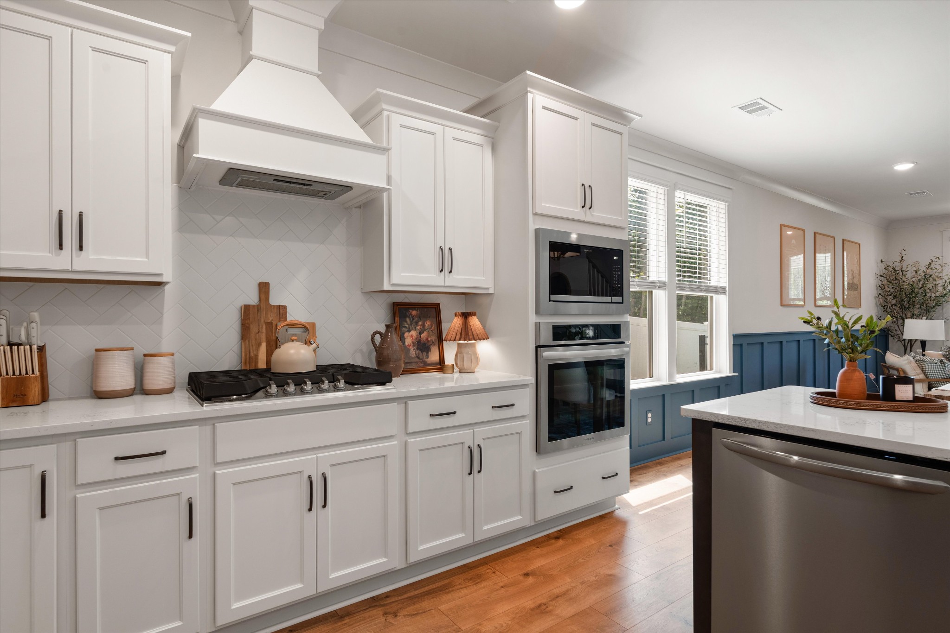
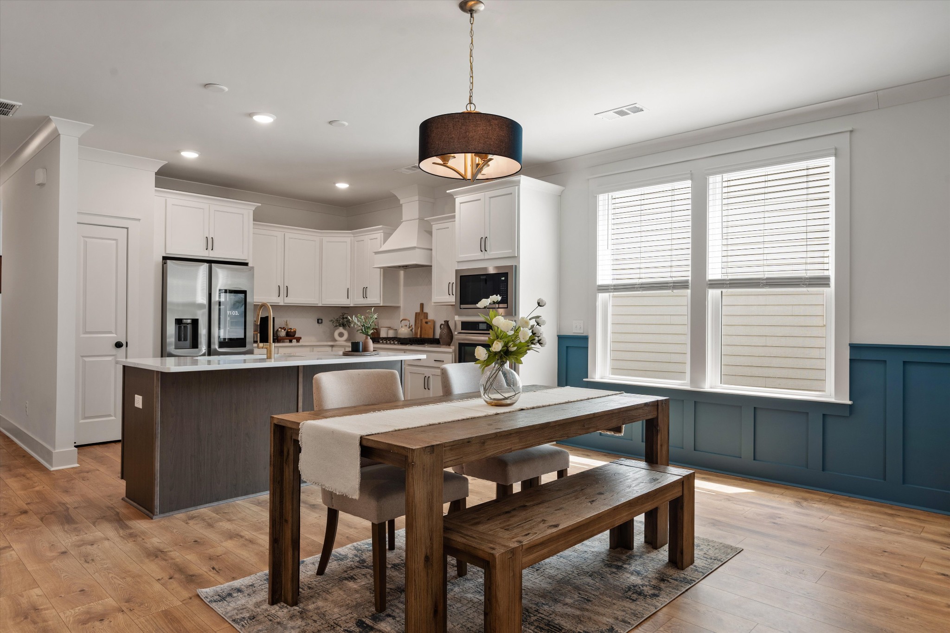
The gourmet kitchen is designed to impress with a large center island, stainless steel appliances, a custom wood vent hood, abundant cabinetry, and an open layout that makes gathering with family and friends effortless.

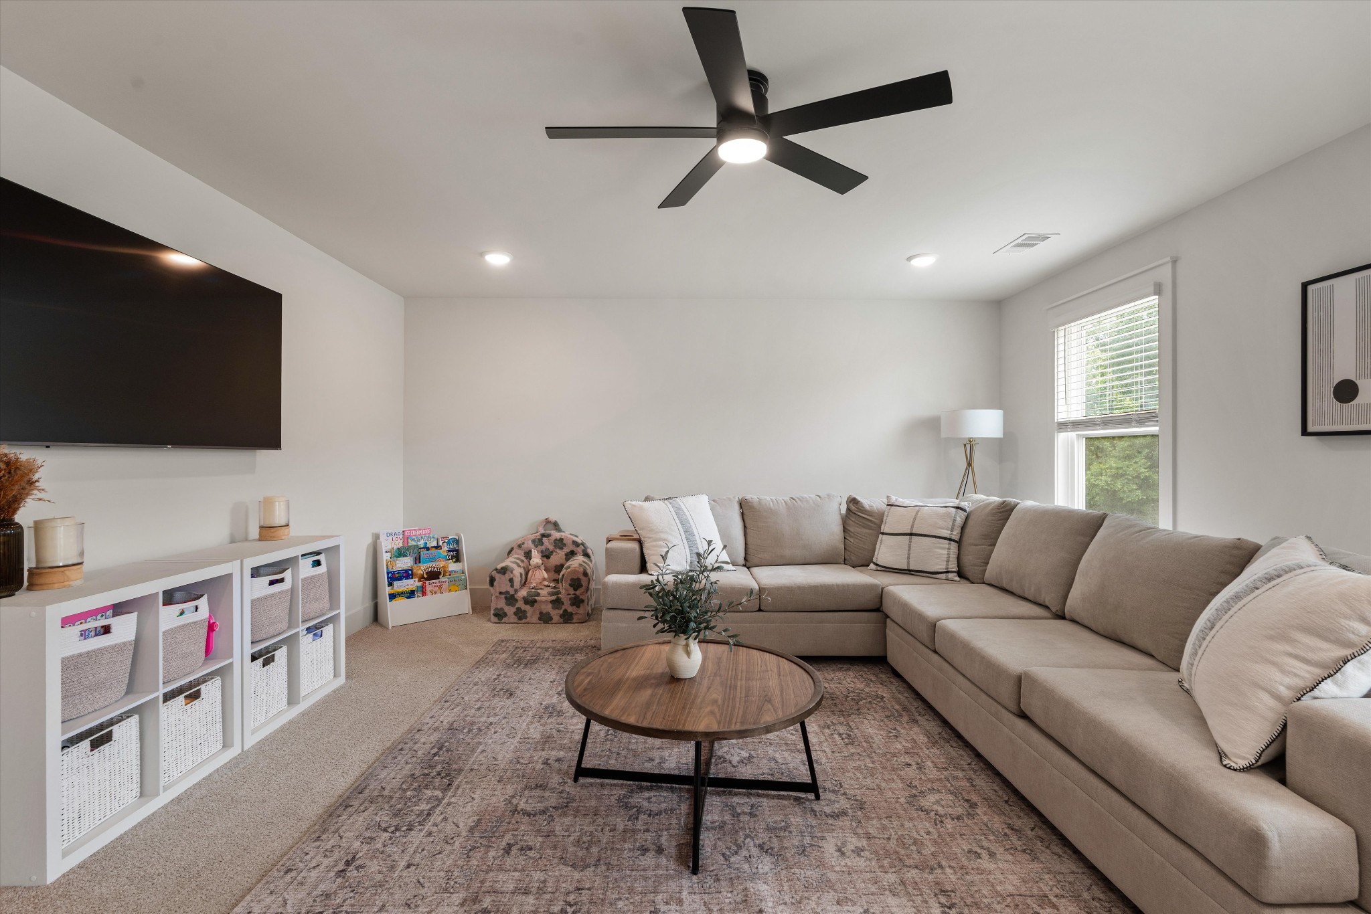
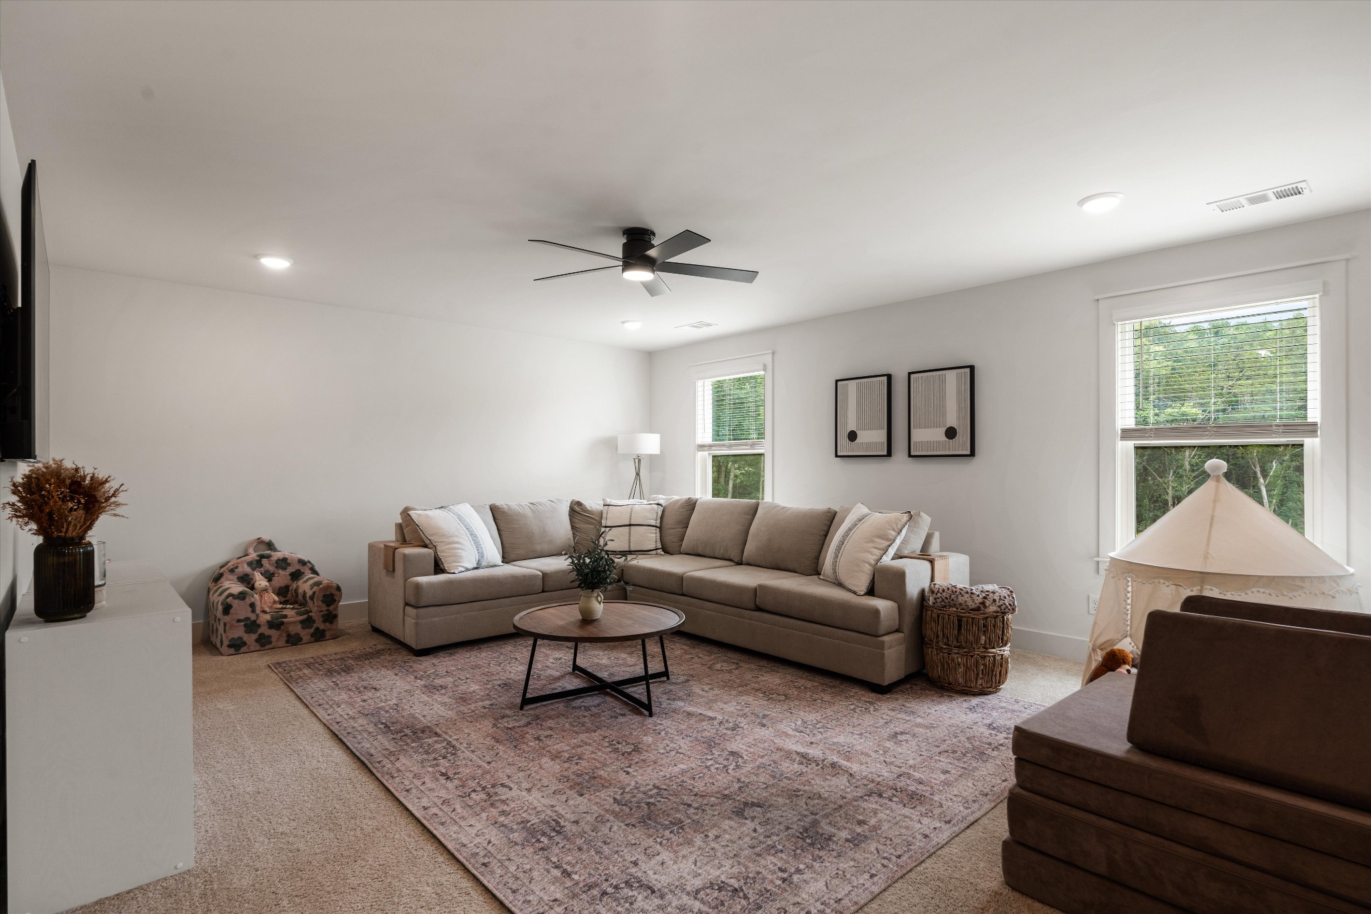
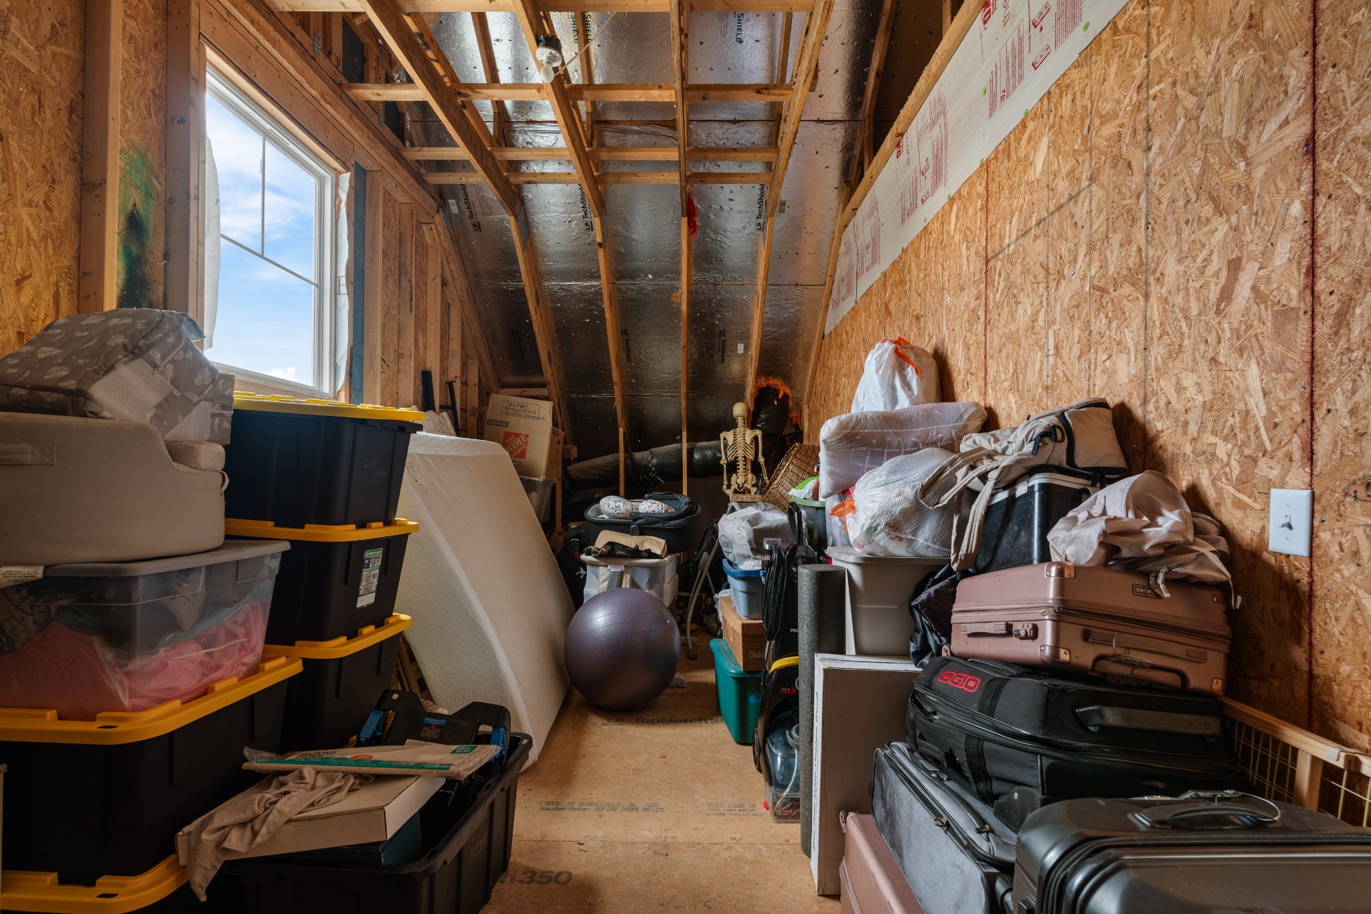
Upstairs, an expansive bonus room provides incredible flexibility for a media room, playroom, home office, or second living area. Not to mention, the expansive walk in storage area.

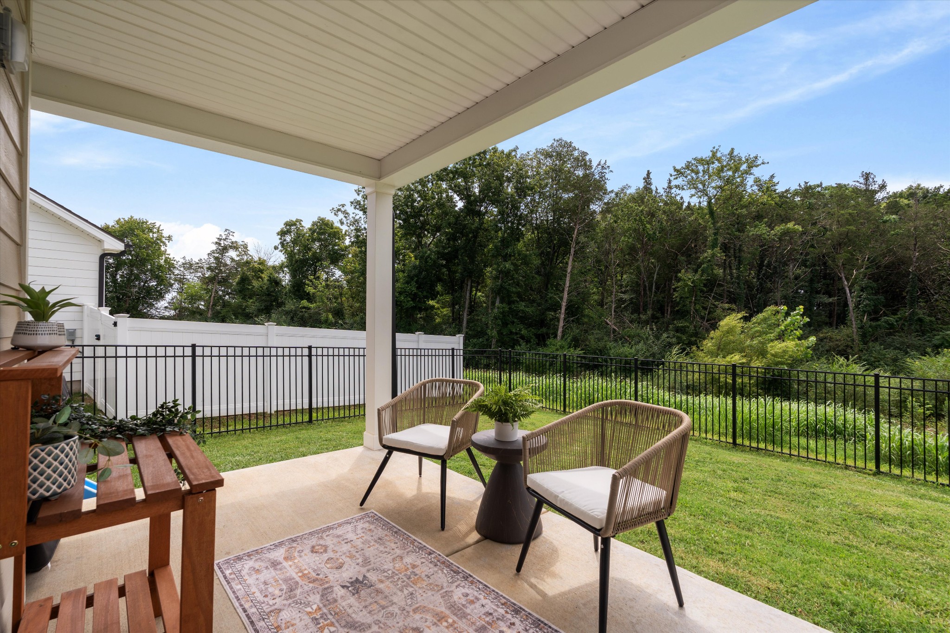
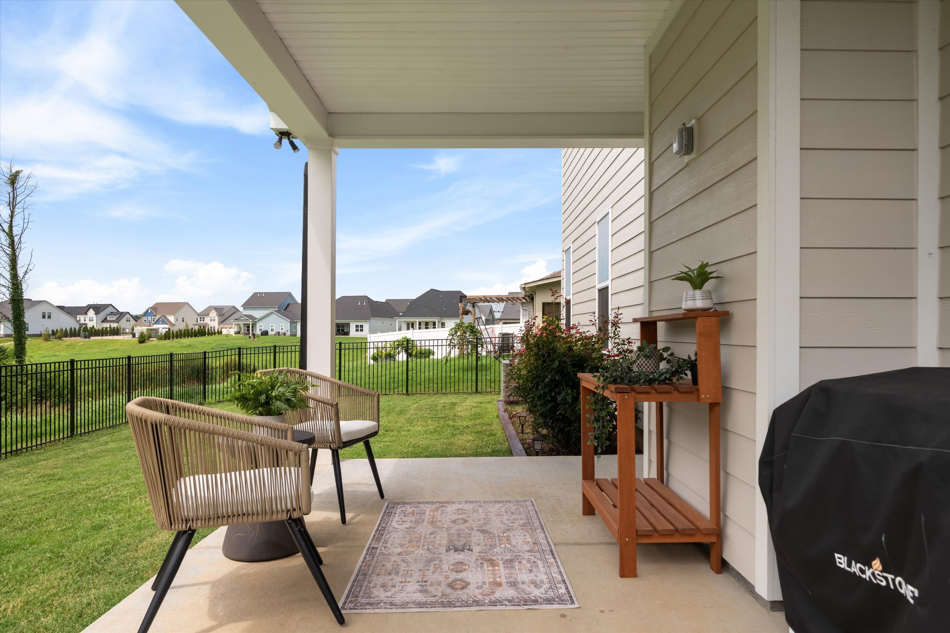
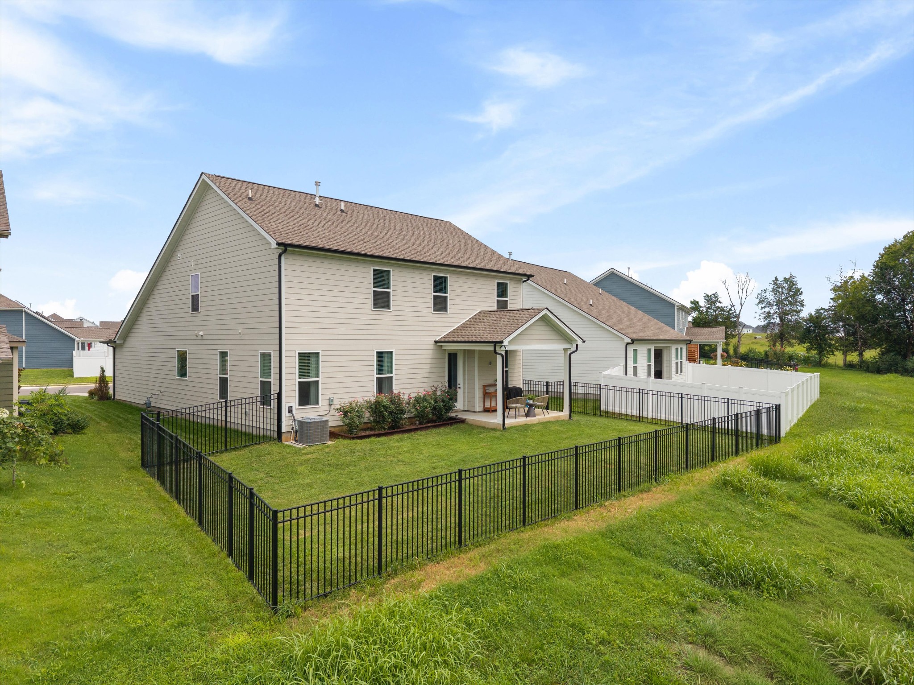
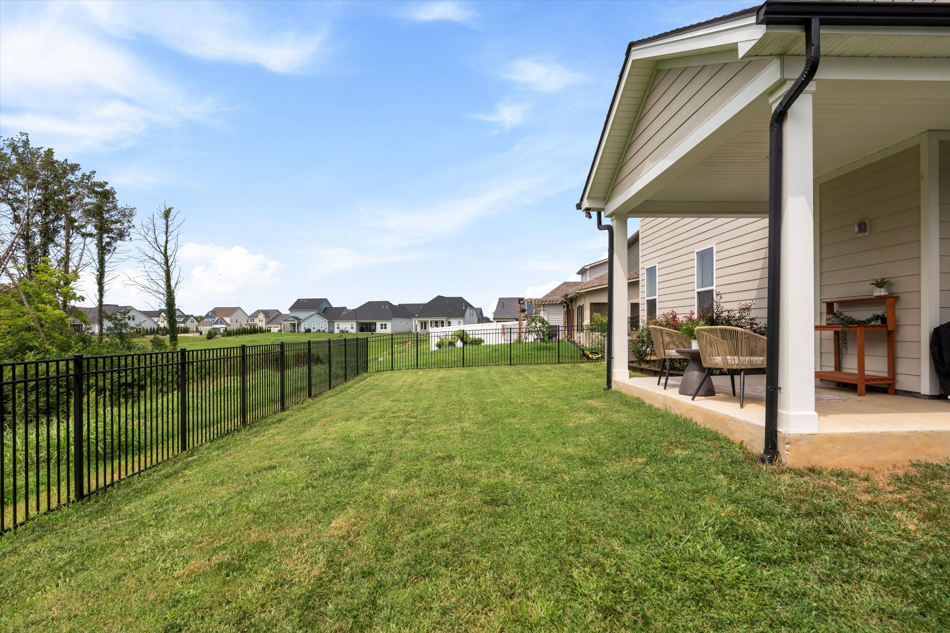
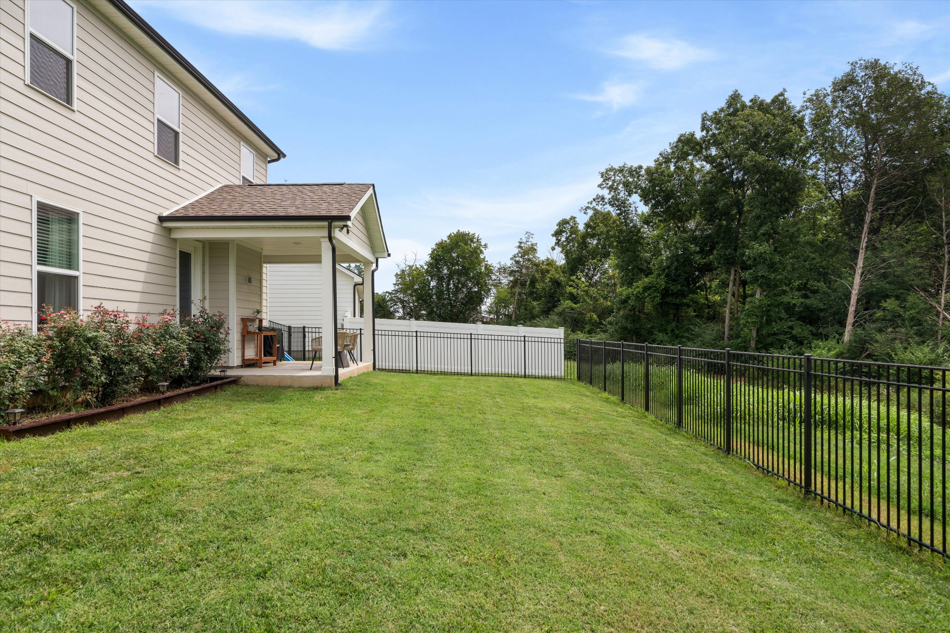
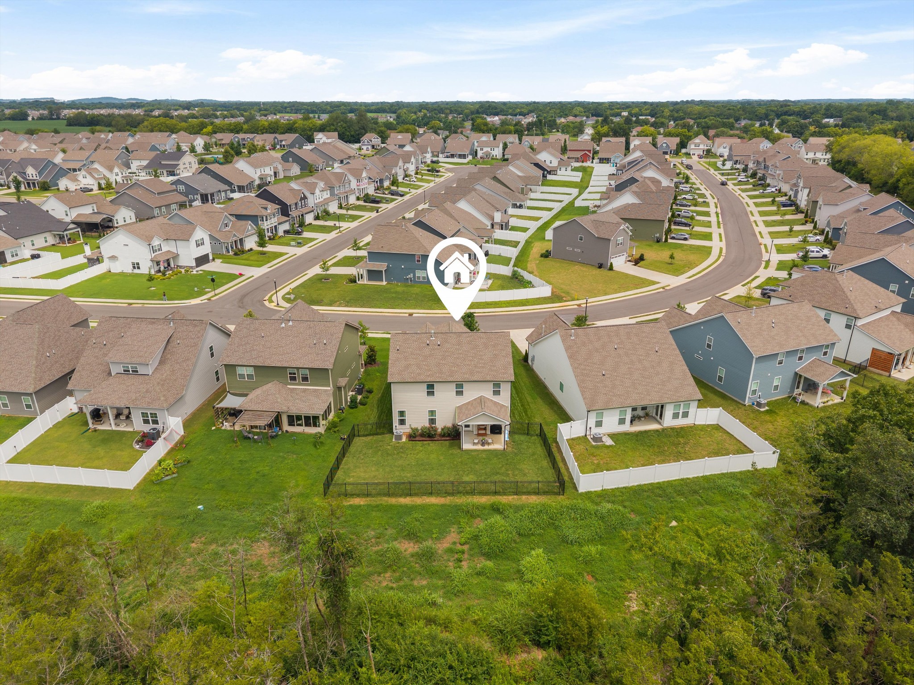
Step outside and discover what truly makes this home special. The covered back patio is already equipped with a TV outlet, creating the perfect space for football Saturdays, movie nights, or simply relaxing outdoors. The fully fenced backyard overlooks a picturesque farm with mature trees, offering peaceful views and a sense of privacy that's becoming increasingly hard to find. It's a setting that feels like country living, yet you're only minutes from shopping, restaurants, grocery stores, and everything you need.

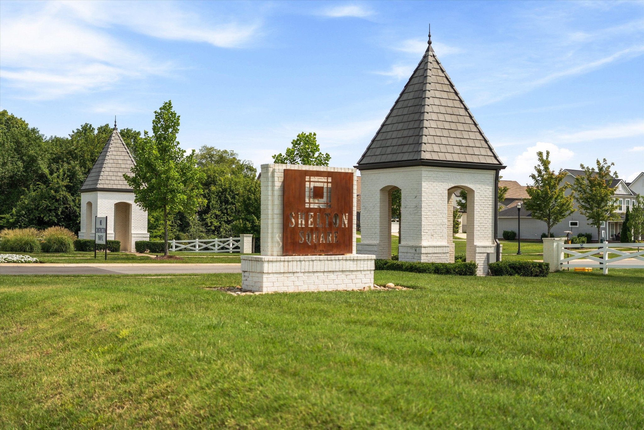
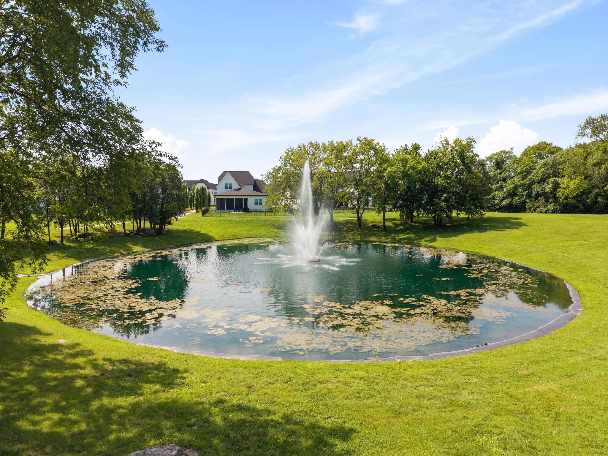
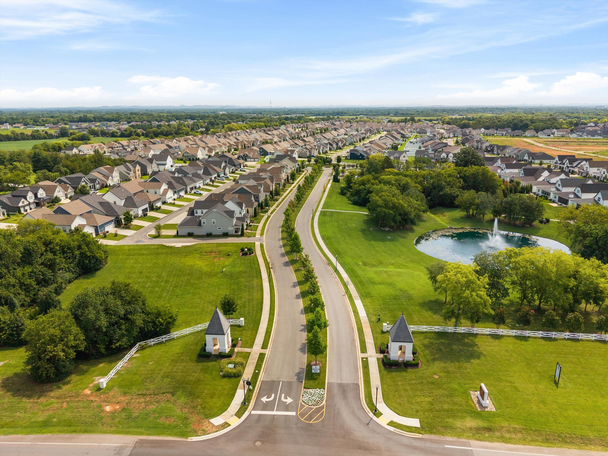
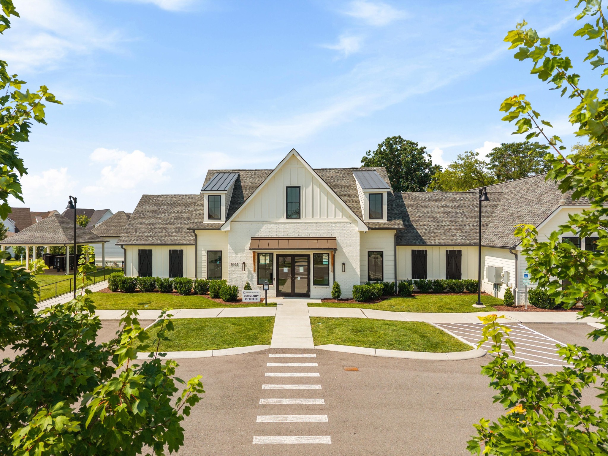
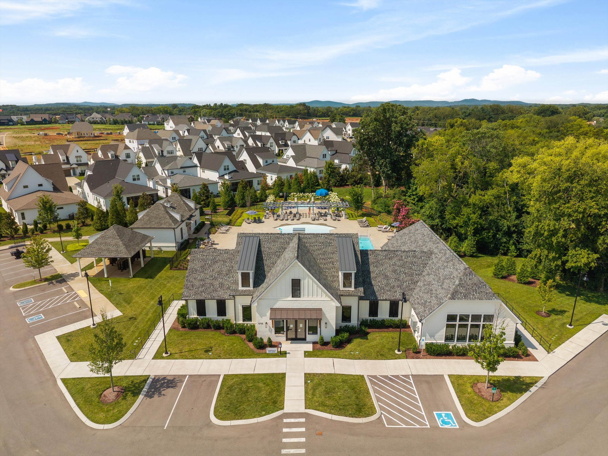
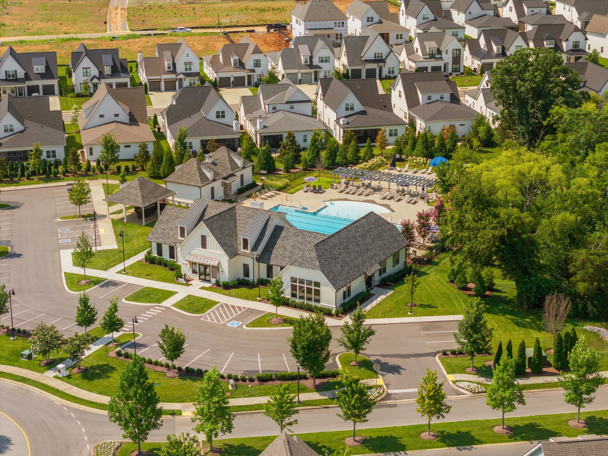
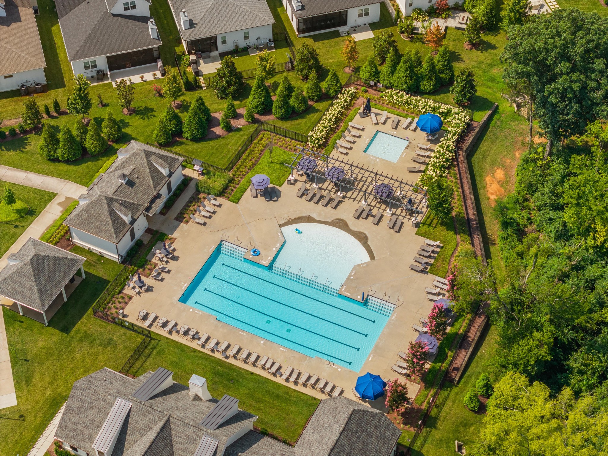
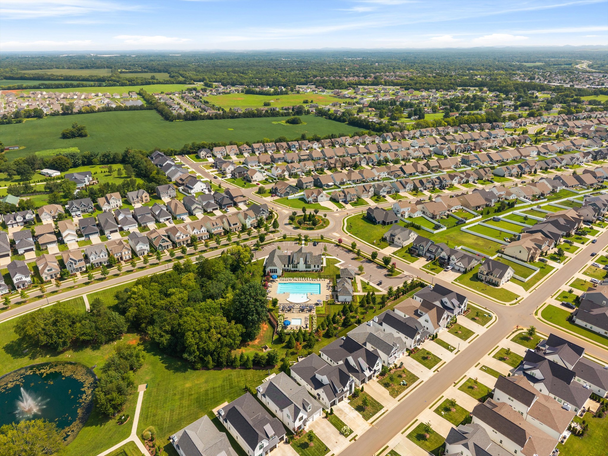
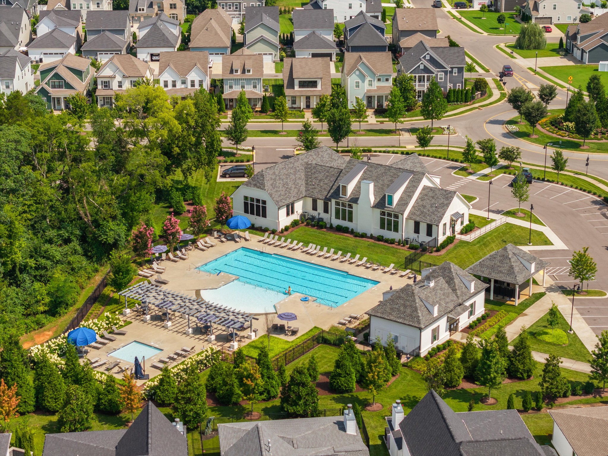
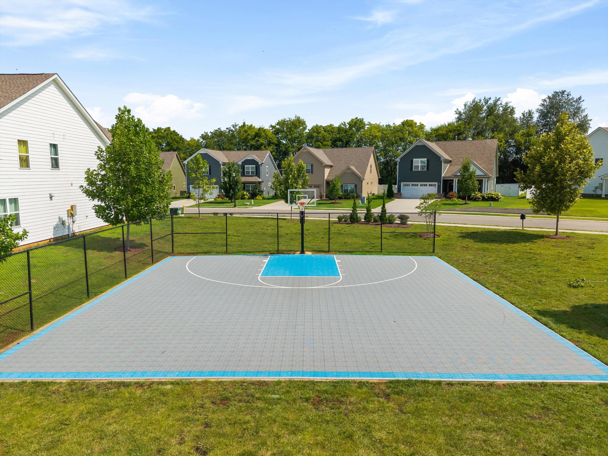
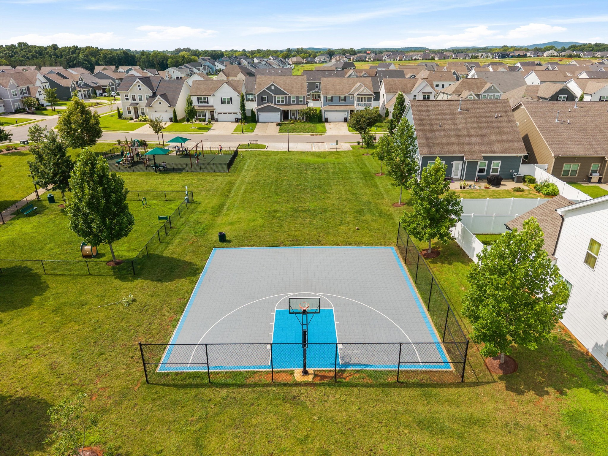
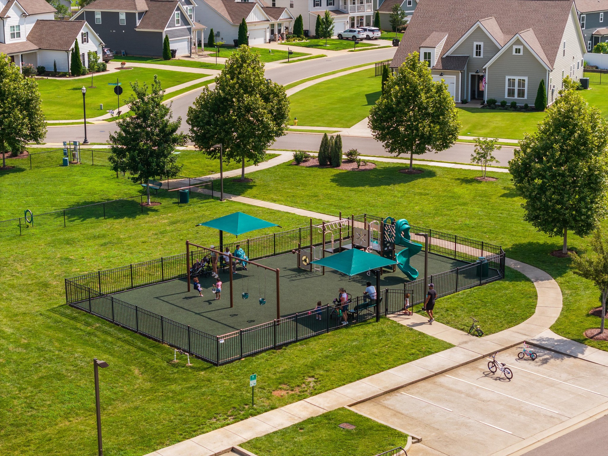
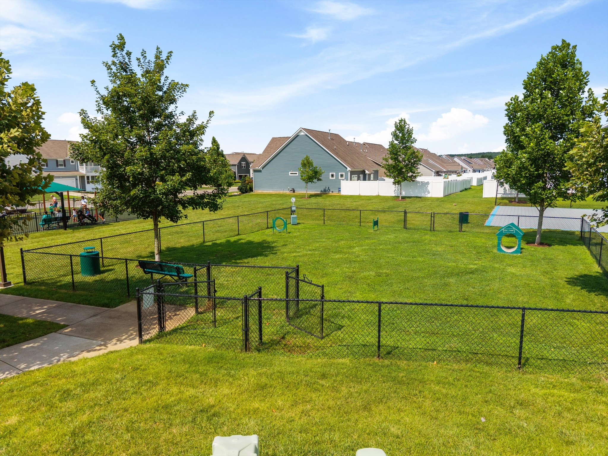
The neighborhood offers outstanding amenities, including a beautifully appointed clubhouse with a fitness center, resort-style pool, fishing pond with a scenic fountain, basketball court, dog park, and playground

4
beds

3
baths

2,649 Sq.Ft. LIVING AREA

7,405.2 Sq.Ft. lot
Mackenzie Rooker

Mackenzie Rooker

Shawnna Simpson

Shawnna Simpson

Features & Amenities

Interior

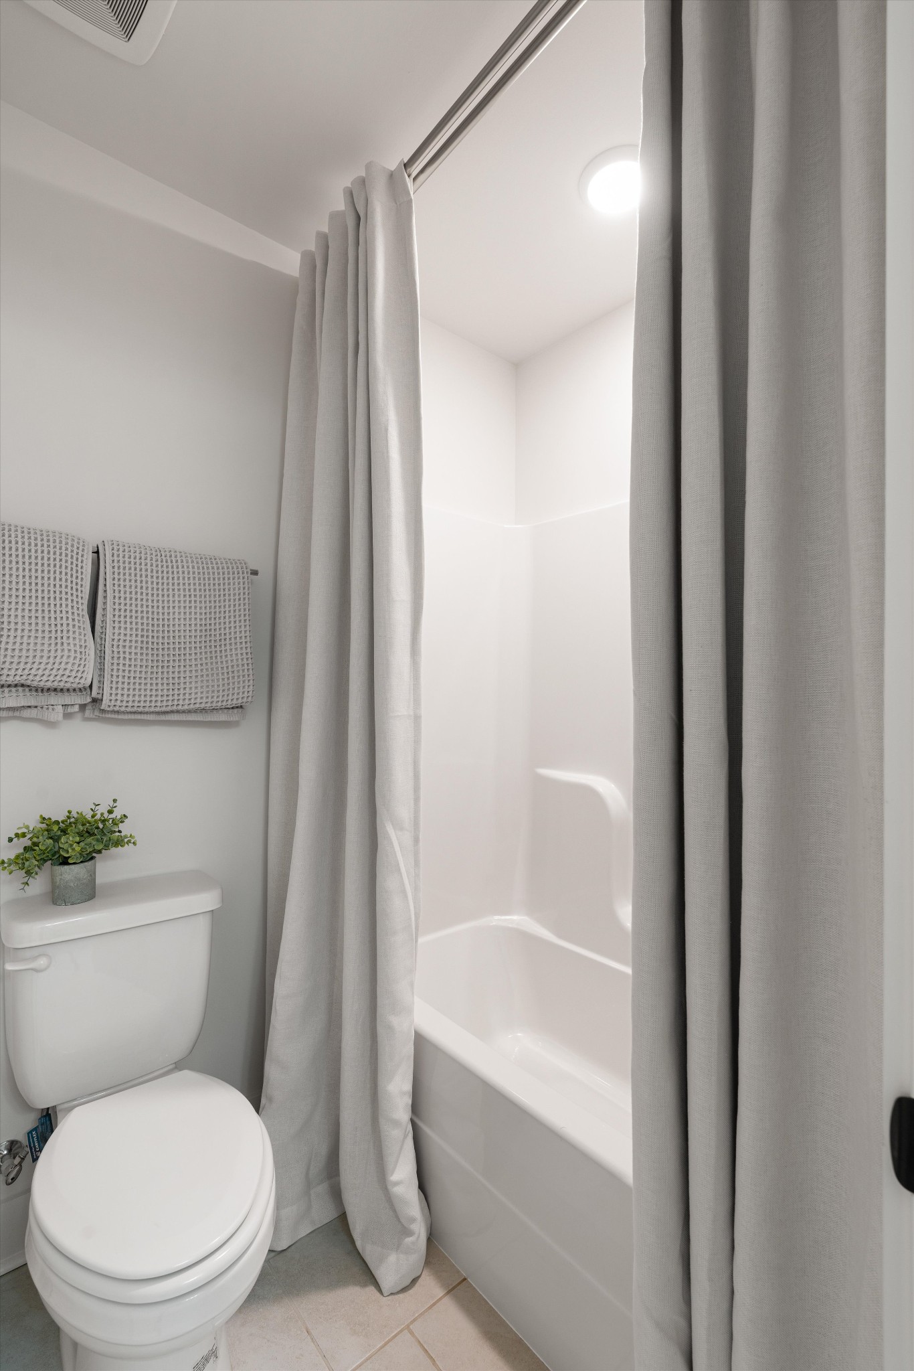
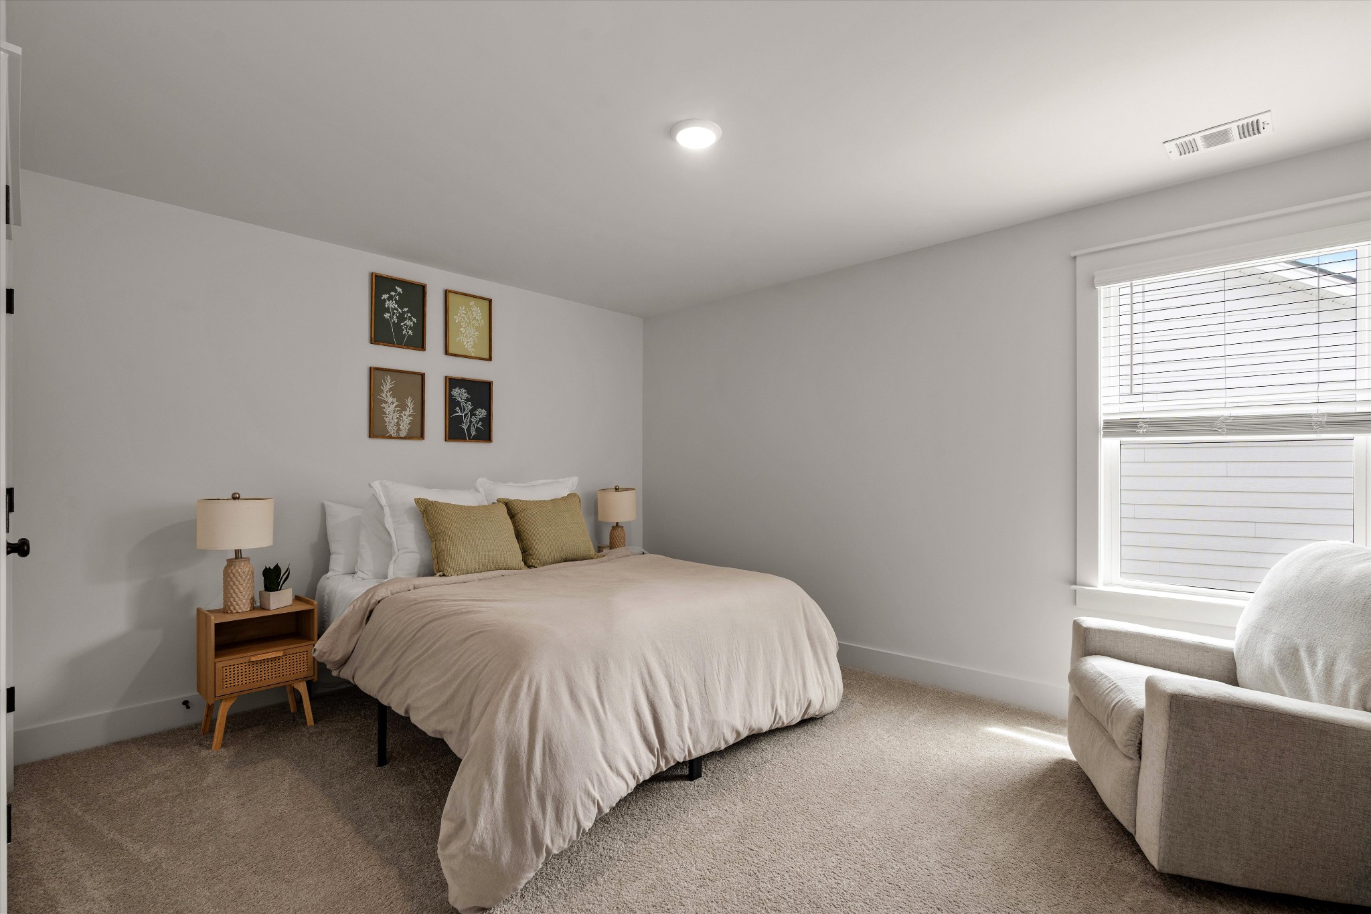
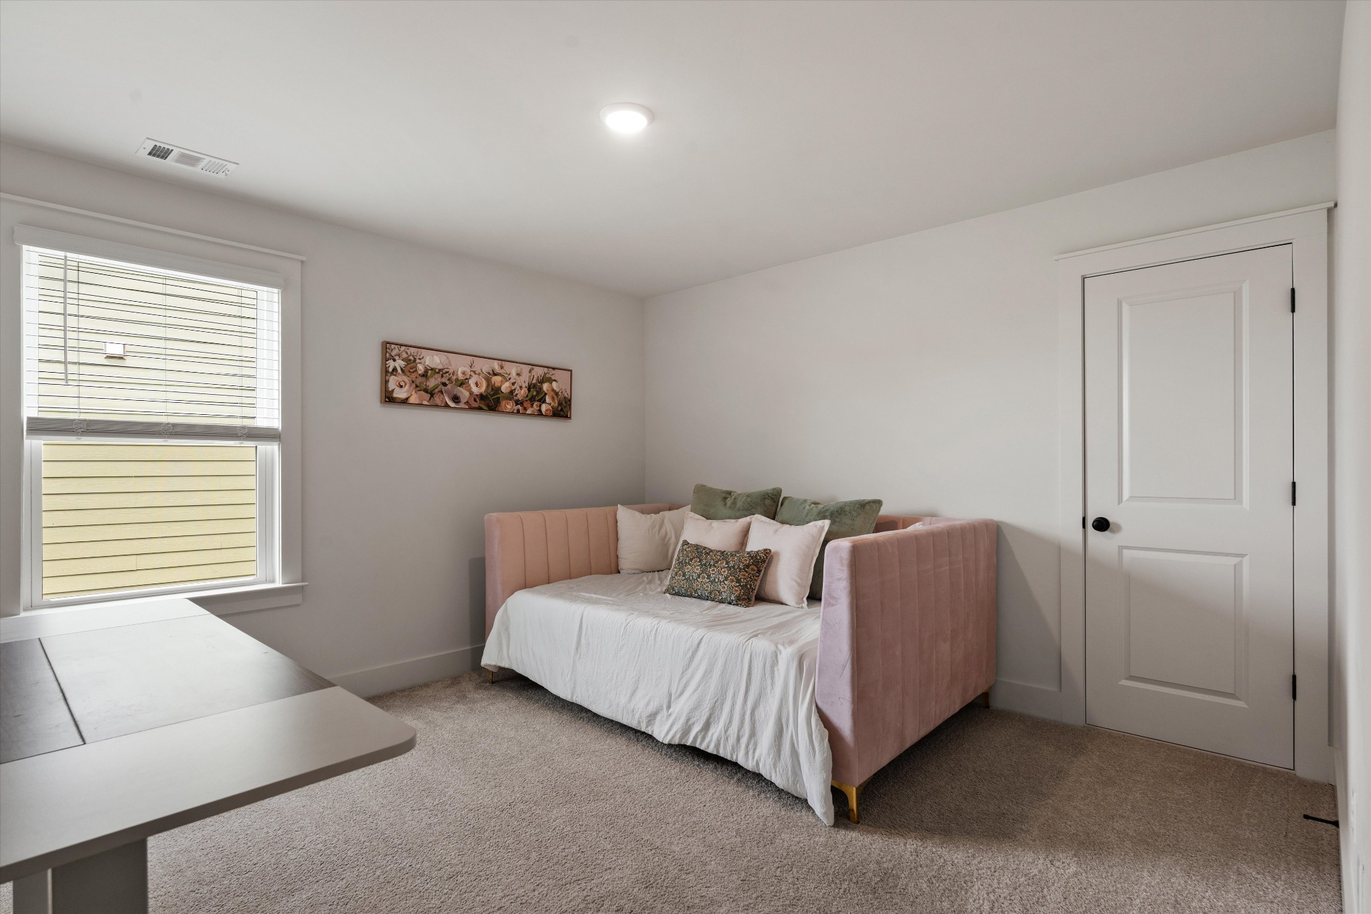
  • total bedrooms4
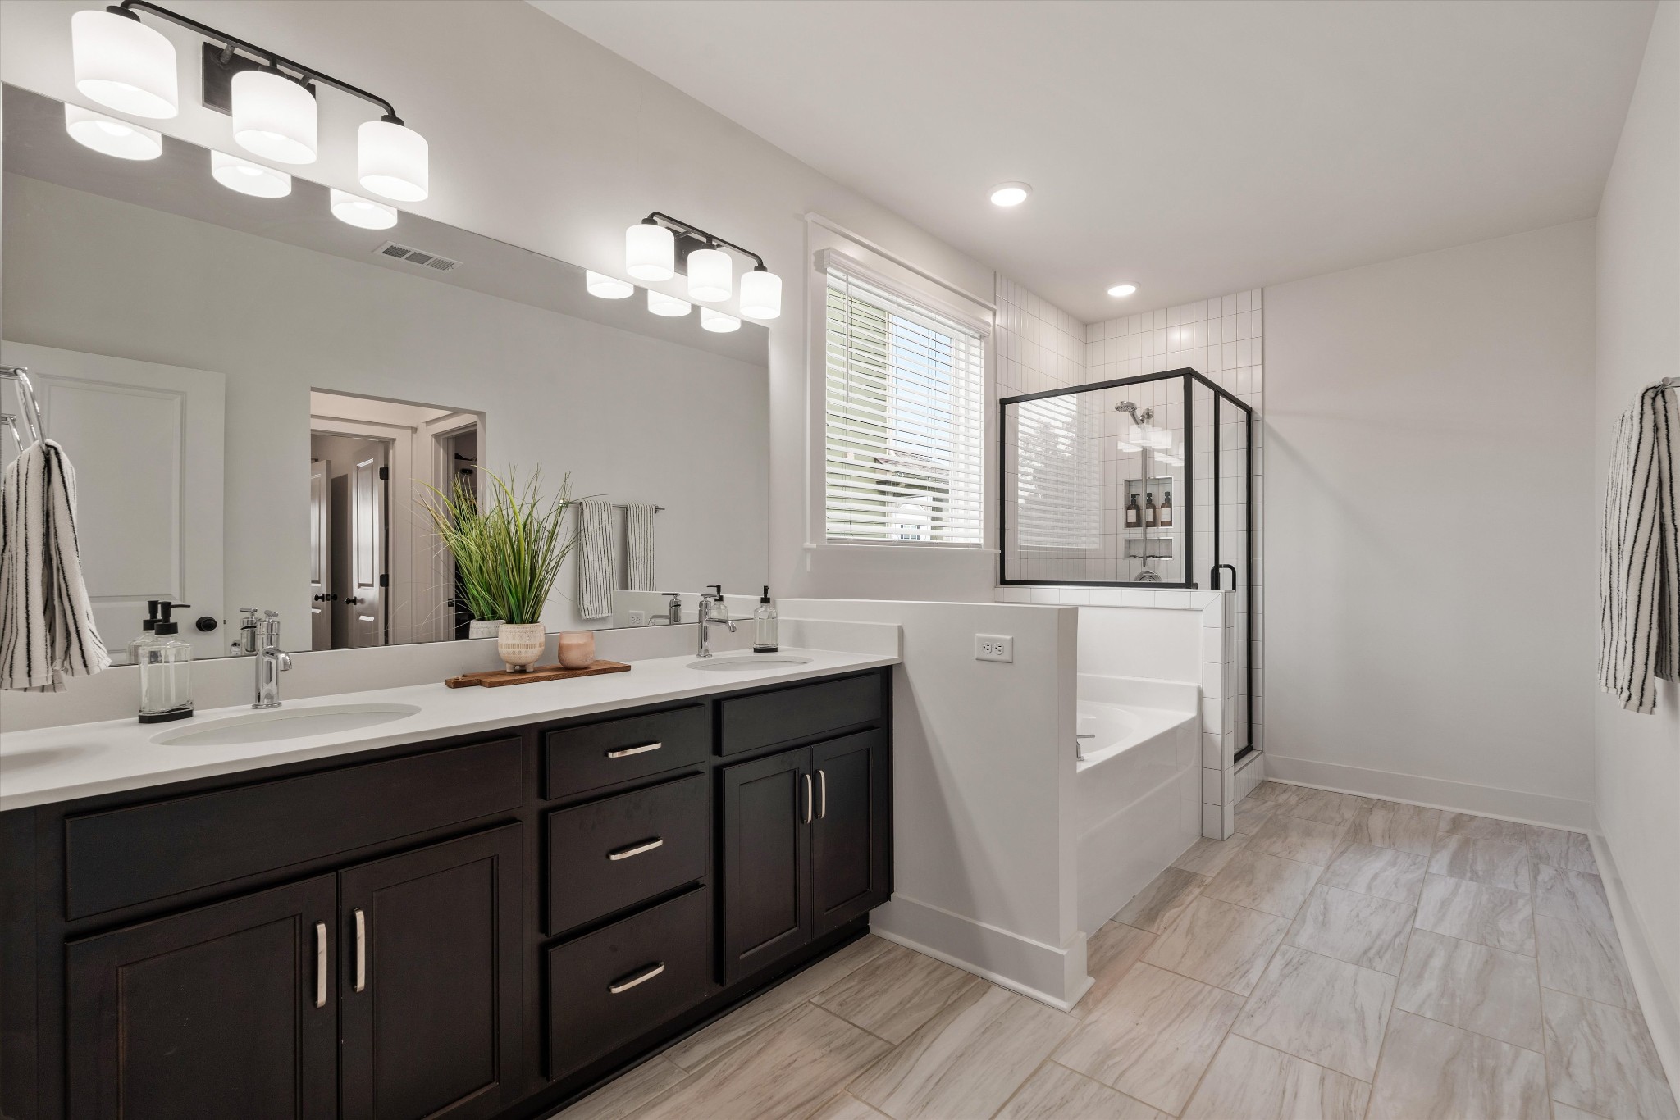
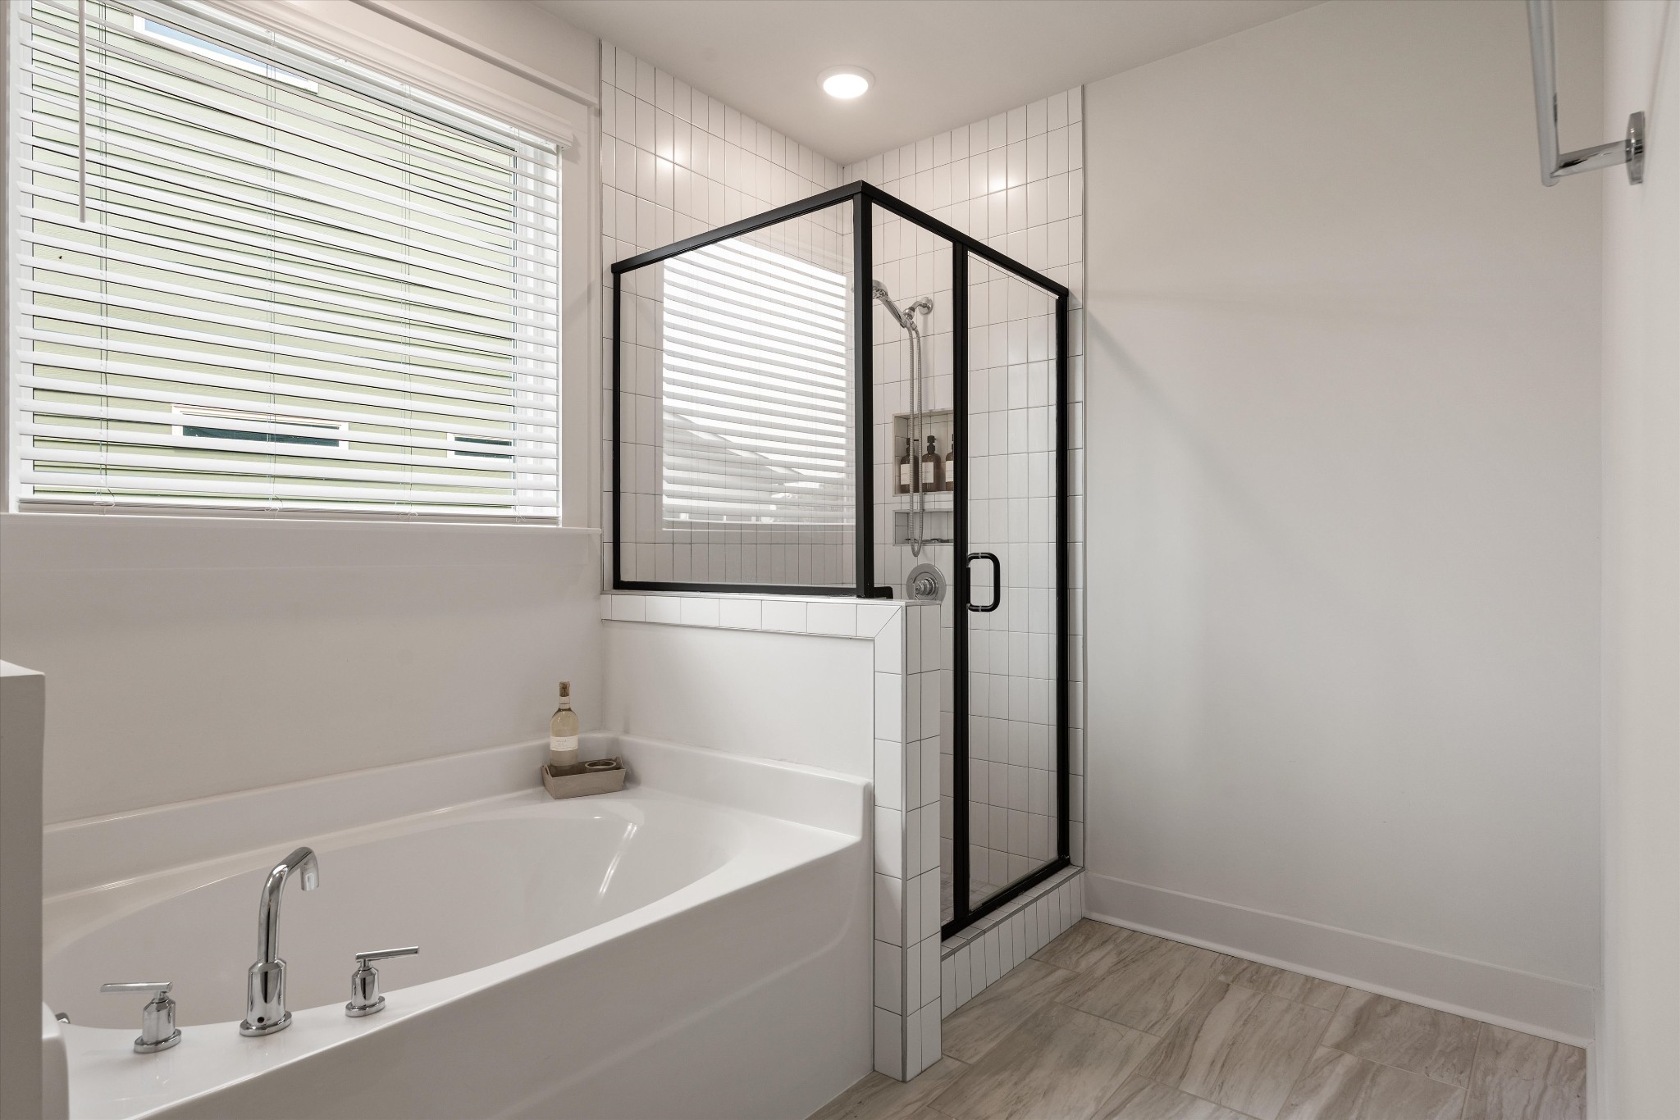
  • Total bathrooms3
  • full bathrooms2
  • half bathroom1
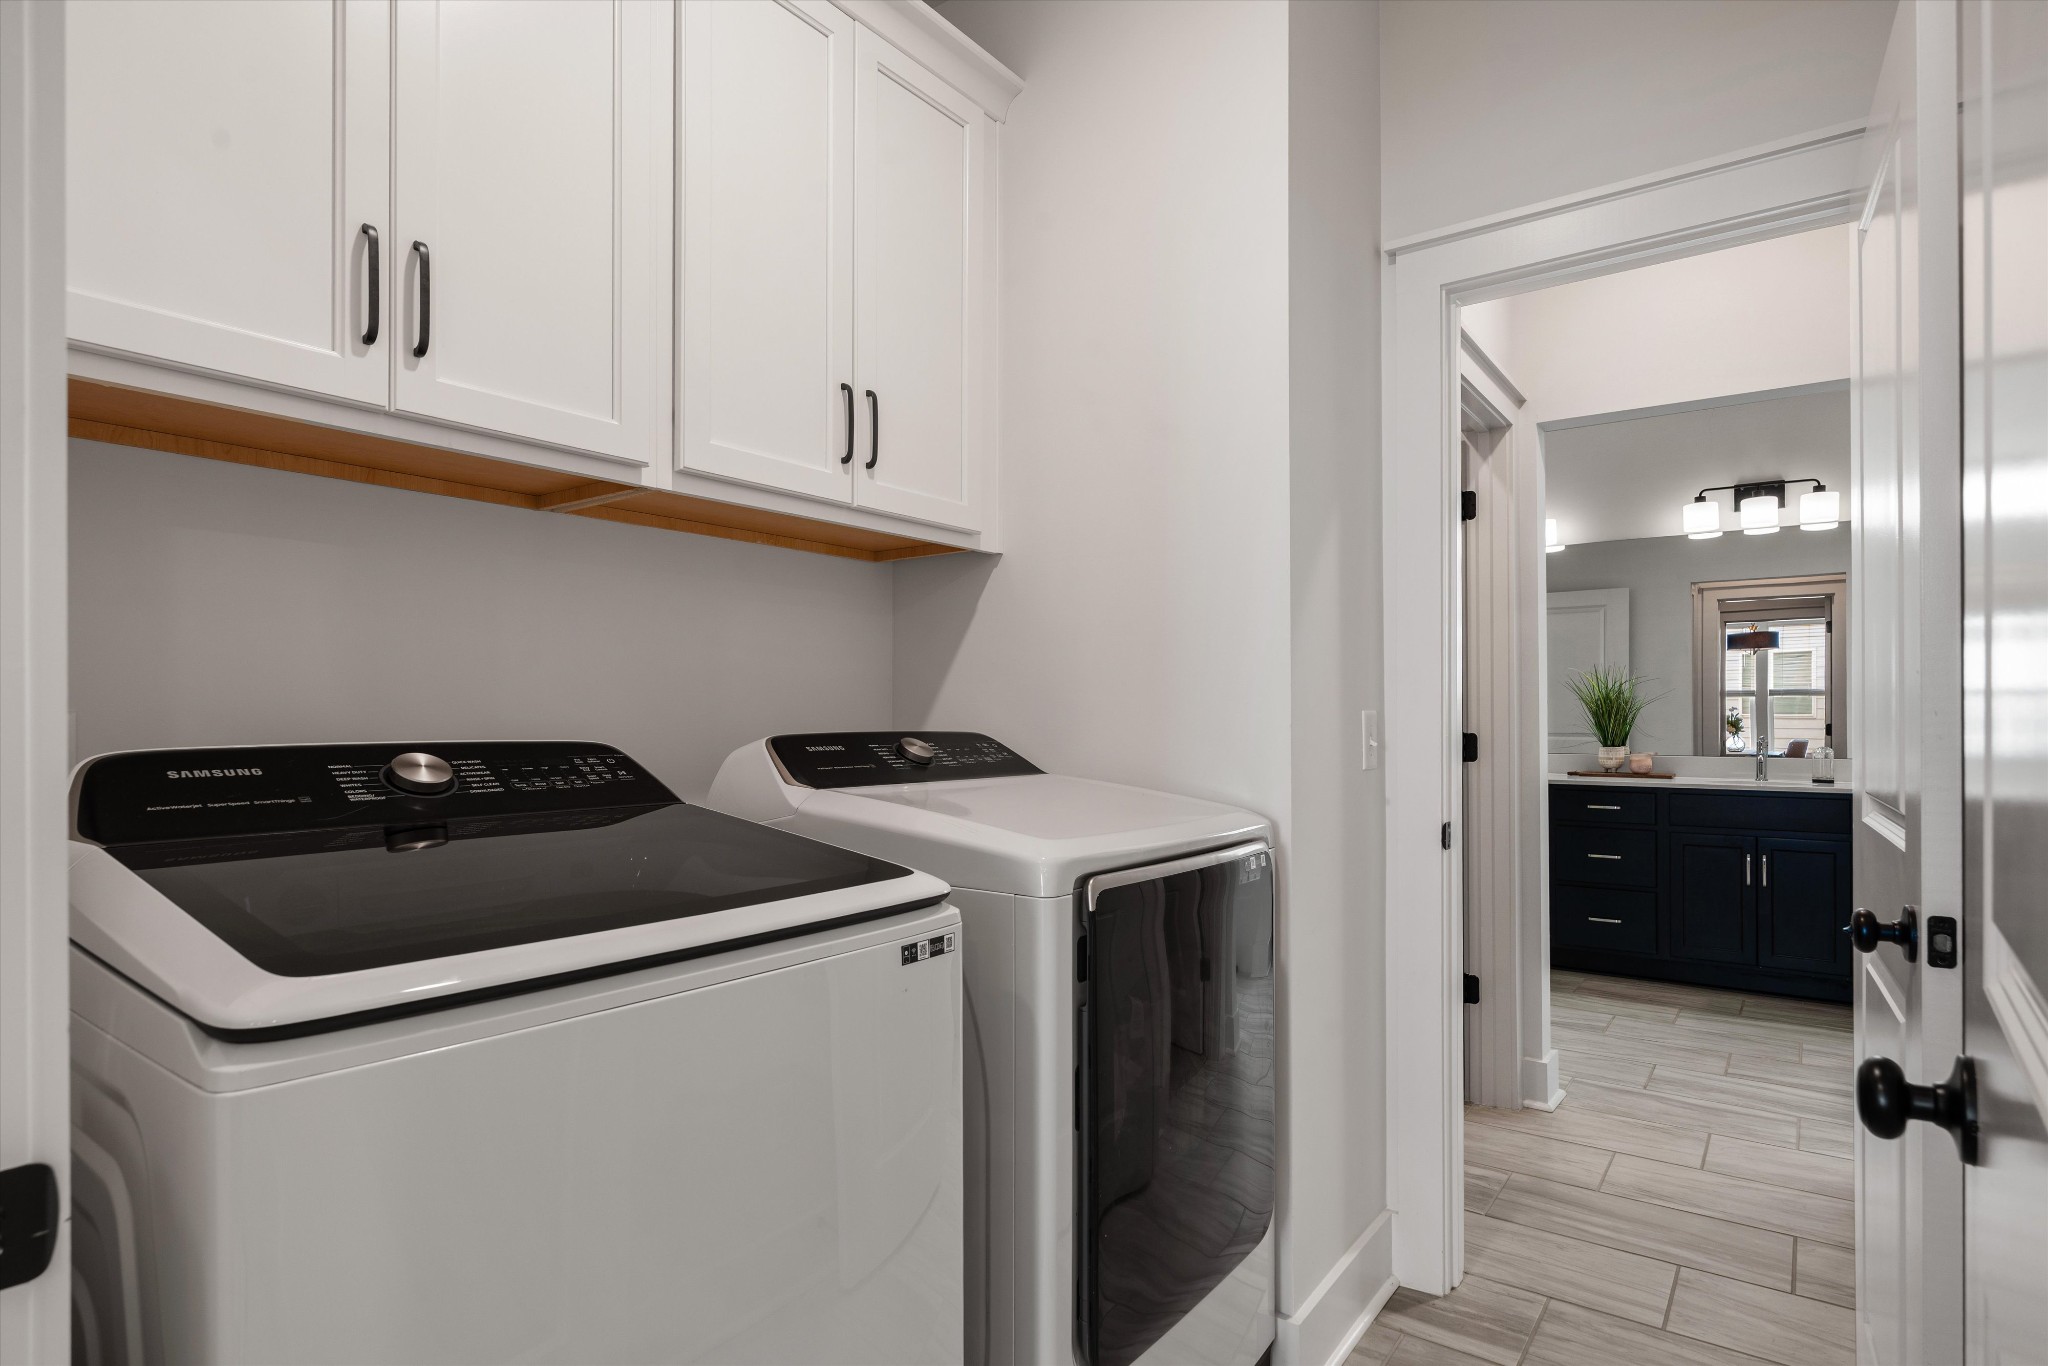
  • Laundry room Electric Dryer Hookup, Washer Hookup
  • Flooring Carpet, Luxury Vinyl, Tile
  • Fireplace Gas, Living Room
  • APPLIANCES Gas Oven, Dishwasher, Disposal, Microwave, Refrigerator, Stainless Steel Appliance(s)
  • other interior Features Ceiling Fan(s), Extra Closets, Open Floorplan, Pantry, Walk-In Closet(s), High Speed Internet

Area & Lot

  • Status For Sale
  • Living Area2,649 Sq.Ft.
  • Total Area2,649 Sq.Ft.
  • Lot Area7,405.2 Sq.Ft.
  • MLS® ID3305973
  • TypeResidential
  • YEAR BUILT2023
  • View DescriptionTrees/Woods
  • Elementary SchoolBrown's Chapel Elementary School
  • Middle SchoolBlackman Middle School
  • High SchoolBlackman High School

Exterior

  • STORIES2
  • Garage Space2.0
  • water SourcePublic
  • utilitiesWater Available
  • roofShingle
  • lot featuresLevel
  • parkingGarage Faces Front
  • HEAT TYPECentral
  • AIR CONDITIONINGCentral Air
  • sewerPublic Sewer
  • HOA AmenitiesClubhouse, Dog Park, Fitness Center, Park, Playground, Pool, Sidewalks

Financial

  • Sales Price$650,000
  • Real Estate Tax $3,355/yr
  • HOA $75/mo
image

Schedule a Showing

I would love to show you this beautiful property. Please select your preferred date and time below. I will be in touch shortly to confirm your appointment.

Schedule a Showing

I would love to show you this beautiful property. Please select your preferred date and time below. I will be in touch shortly to confirm your appointment.

Thank you for your interest in 3124 Chatfield Dr, Murfreesboro, TN 37129. We are reviewing your request and will be in touch shortly!

Mortgage Calculator

Estimate your monthly mortgage payment, including the principal and interest, property taxes, and HOA. Adjust the values to generate a more accurate rate.
All estimates are provided for informational purposes only. Actual amounts may vary.
$0,000 Your Payment 20 15 65
$0,000 Your Payment

Work with Jarrett

Get assistance in determining current property value, crafting a competitive offer, writing and negotiating a contract, and much more. Contact me today.

Follow Us on Instagram