3644 Wareham Dr
3644 Wareham Dr
3644 Wareham Dr
3644 Wareham Dr
3644 Wareham Dr
3644 Wareham Dr
3644 Wareham Dr
3644 Wareham Dr
3644 Wareham Dr
3644 Wareham Dr
3644 Wareham Dr
3644 Wareham Dr
3644 Wareham Dr
3644 Wareham Dr
3644 Wareham Dr
3644 Wareham Dr
3644 Wareham Dr
3644 Wareham Dr
3644 Wareham Dr
3644 Wareham Dr
3644 Wareham Dr
3644 Wareham Dr
3644 Wareham Dr
3644 Wareham Dr
3644 Wareham Dr
3644 Wareham Dr
3644 Wareham Dr
3644 Wareham Dr
3644 Wareham Dr
3644 Wareham Dr
3644 Wareham Dr
3644 Wareham Dr
3644 Wareham Dr
3644 Wareham Dr
3644 Wareham Dr
3644 Wareham Dr
3644 Wareham Dr
3644 Wareham Dr
3644 Wareham Dr
3644 Wareham Dr
3644 Wareham Dr
3644 Wareham Dr
3644 Wareham Dr
3644 Wareham Dr
3644 Wareham Dr
3644 Wareham Dr
3644 Wareham Dr
3644 Wareham Dr
3644 Wareham Dr
3644 Wareham Dr
3644 Wareham Dr
3644 Wareham Dr
3644 Wareham Dr
3644 Wareham Dr
3644 Wareham Dr
3644 Wareham Dr
3644 Wareham Dr
3644 Wareham Dr
3644 Wareham Dr
3644 Wareham Dr
3644 Wareham Dr
3644 Wareham Dr
3644 Wareham Dr
3644 Wareham Dr
3644 Wareham Dr
3644 Wareham Dr
3644 Wareham Dr
3644 Wareham Dr
3644 Wareham Dr
3644 Wareham Dr
3644 Wareham Dr
3644 Wareham Dr
3644 Wareham Dr
3644 Wareham Dr
3644 Wareham Dr
3644 Wareham Dr
3644 Wareham Dr
3644 Wareham Dr
3644 Wareham Dr
3644 Wareham Dr
3644 Wareham Dr
3644 Wareham Dr
3644 Wareham Dr
3644 Wareham Dr
3644 Wareham Dr
3644 Wareham Dr
3644 Wareham Dr
3644 Wareham Dr
3644 Wareham Dr
3644 Wareham Dr
3644 Wareham Dr
3644 Wareham Dr
3644 Wareham Dr
3644 Wareham Dr
3644 Wareham Dr
3644 Wareham Dr
3644 Wareham Dr
3644 Wareham Dr
3644 Wareham Dr
3644 Wareham Dr
SEE ALL PHOTOS
3644 Wareham Dr
3644 Wareham Dr
3644 Wareham Dr
3644 Wareham Dr
3644 Wareham Dr
3644 Wareham Dr
3644 Wareham Dr
3644 Wareham Dr
3644 Wareham Dr
3644 Wareham Dr
3644 Wareham Dr
3644 Wareham Dr
3644 Wareham Dr
3644 Wareham Dr
3644 Wareham Dr
3644 Wareham Dr
3644 Wareham Dr
3644 Wareham Dr
3644 Wareham Dr
3644 Wareham Dr
3644 Wareham Dr
3644 Wareham Dr
3644 Wareham Dr
3644 Wareham Dr
3644 Wareham Dr
3644 Wareham Dr
3644 Wareham Dr
3644 Wareham Dr
3644 Wareham Dr
3644 Wareham Dr
3644 Wareham Dr
3644 Wareham Dr
3644 Wareham Dr
3644 Wareham Dr
3644 Wareham Dr
3644 Wareham Dr
3644 Wareham Dr
3644 Wareham Dr
3644 Wareham Dr
3644 Wareham Dr
3644 Wareham Dr
3644 Wareham Dr
3644 Wareham Dr
3644 Wareham Dr
3644 Wareham Dr
3644 Wareham Dr
3644 Wareham Dr
3644 Wareham Dr
3644 Wareham Dr
3644 Wareham Dr
3644 Wareham Dr
3644 Wareham Dr
3644 Wareham Dr
3644 Wareham Dr
3644 Wareham Dr
3644 Wareham Dr
3644 Wareham Dr
3644 Wareham Dr
3644 Wareham Dr
3644 Wareham Dr
3644 Wareham Dr
3644 Wareham Dr
3644 Wareham Dr
3644 Wareham Dr
3644 Wareham Dr
3644 Wareham Dr
3644 Wareham Dr
3644 Wareham Dr
3644 Wareham Dr
3644 Wareham Dr
3644 Wareham Dr
3644 Wareham Dr
3644 Wareham Dr
3644 Wareham Dr
3644 Wareham Dr
3644 Wareham Dr
3644 Wareham Dr
3644 Wareham Dr
3644 Wareham Dr
3644 Wareham Dr
3644 Wareham Dr
3644 Wareham Dr
3644 Wareham Dr
3644 Wareham Dr
3644 Wareham Dr
3644 Wareham Dr
3644 Wareham Dr
3644 Wareham Dr
3644 Wareham Dr
3644 Wareham Dr
3644 Wareham Dr
3644 Wareham Dr
3644 Wareham Dr
3644 Wareham Dr
3644 Wareham Dr
3644 Wareham Dr
3644 Wareham Dr
3644 Wareham Dr
3644 Wareham Dr
3644 Wareham Dr
Courtesy of Onward Real Estate, Josh Kile Listing Contact: 4233096803 
Sold

3644 Wareham Dr

3644 Wareham Dr, Thompsons Station, TN 37179

$990,000
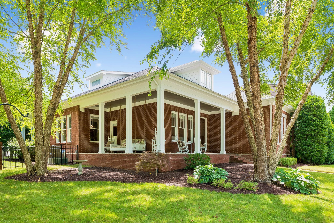
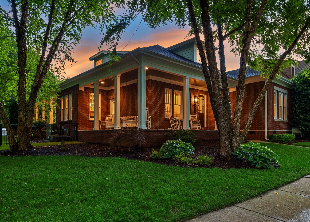
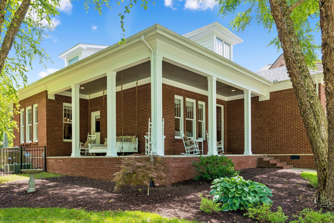
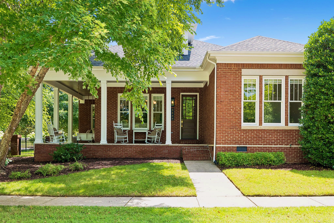
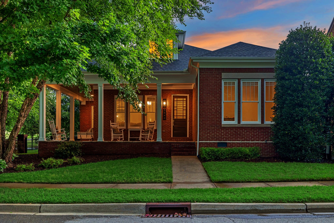
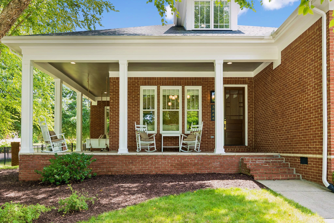
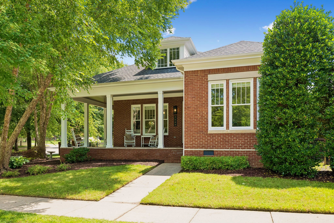
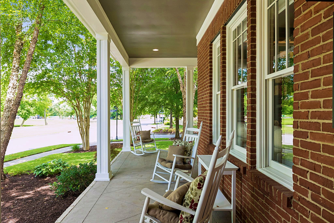
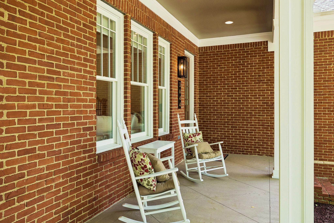
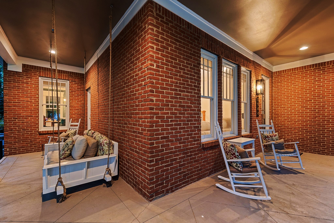
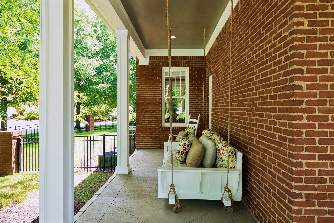
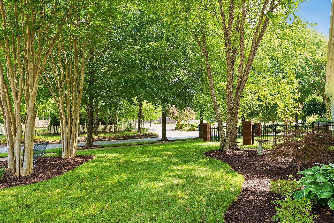
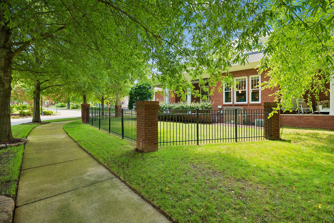
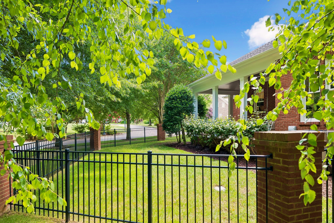
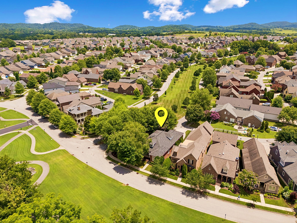
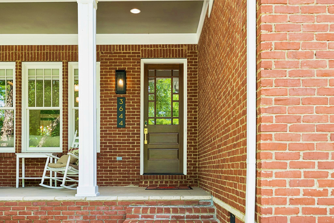
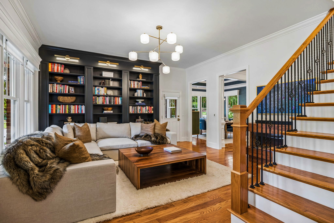
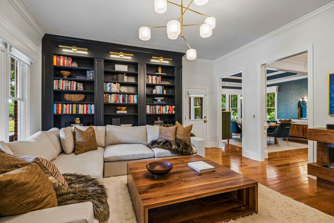
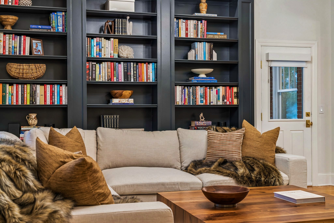
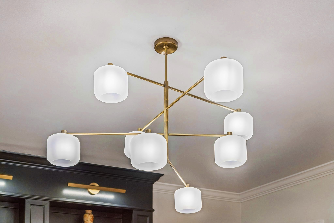
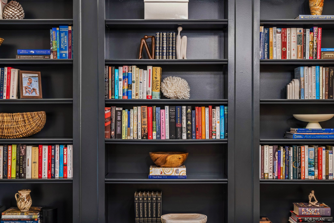
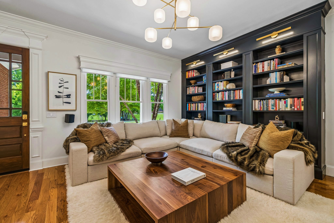
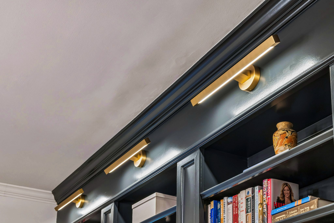
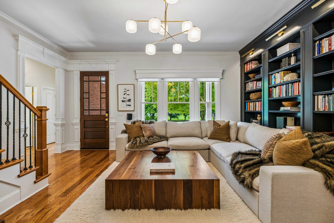
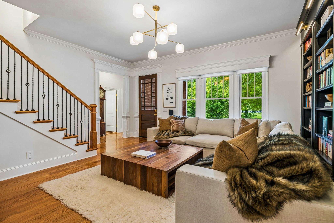
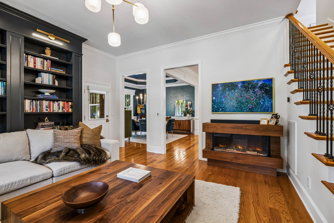
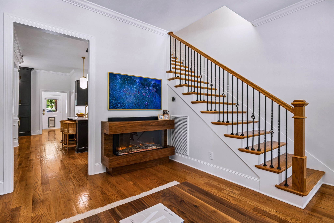
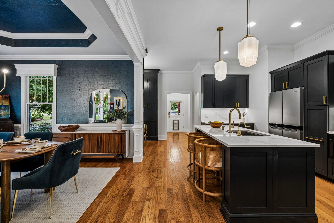
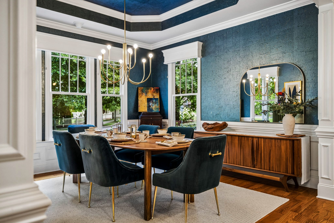
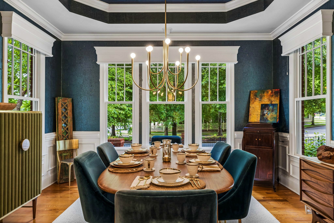
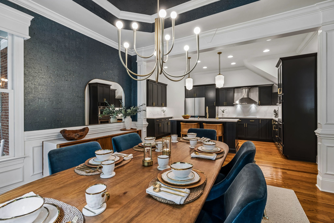
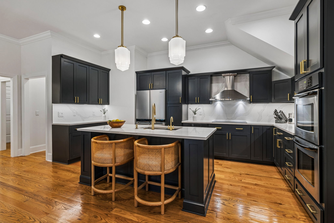
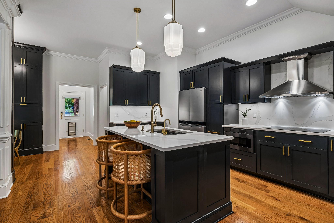
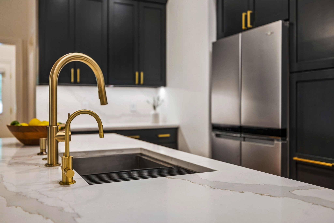
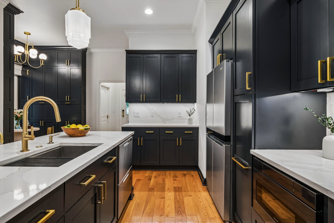
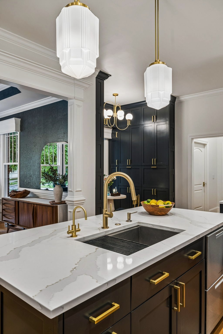
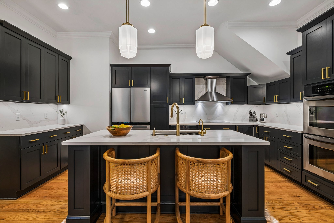
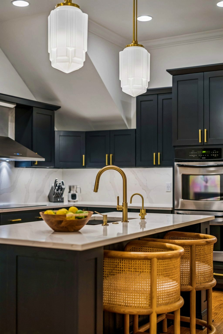
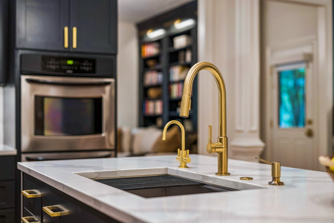
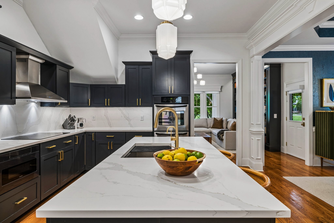
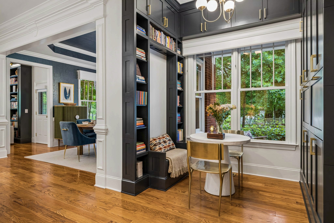
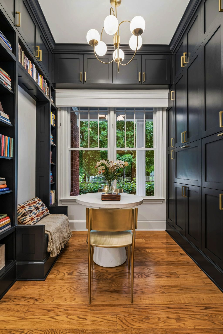
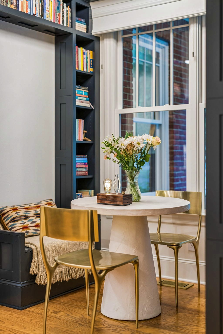
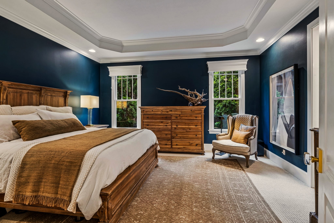
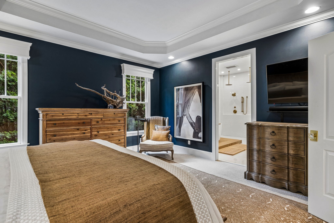
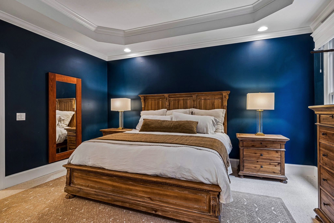
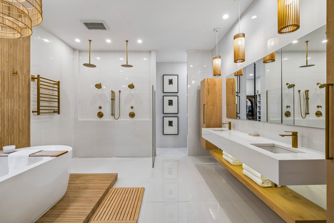
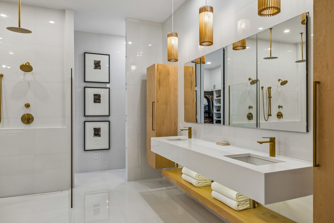
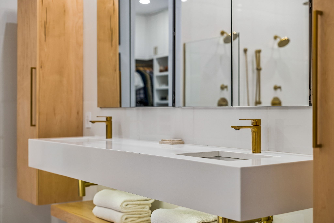
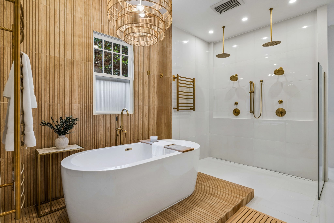
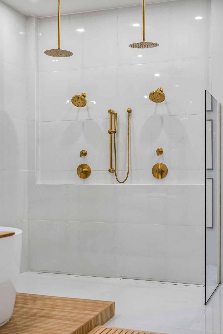
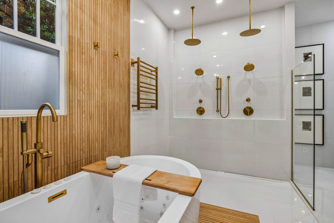
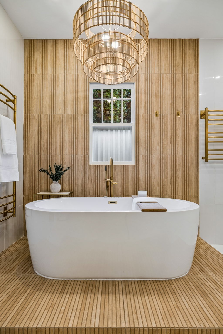
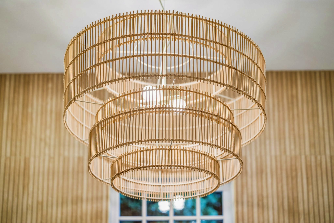
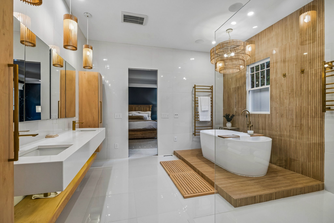
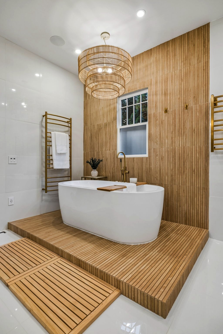
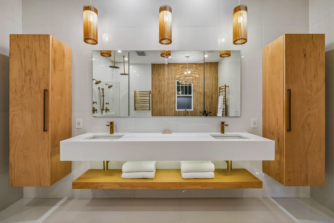
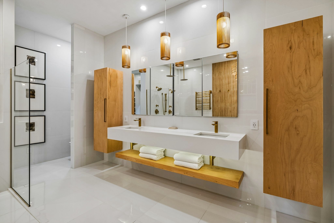
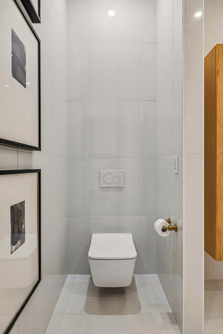
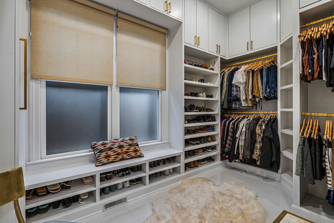
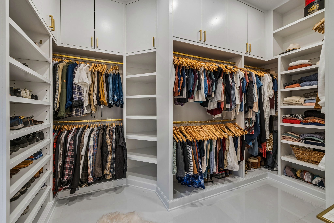
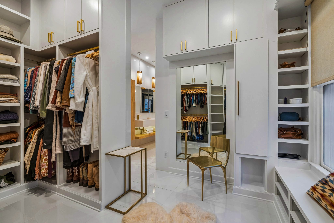
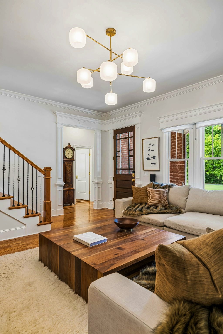
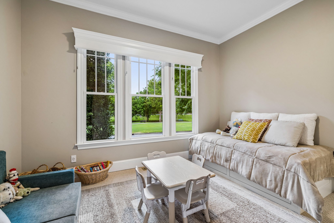
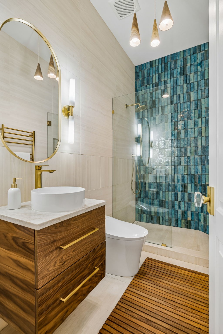
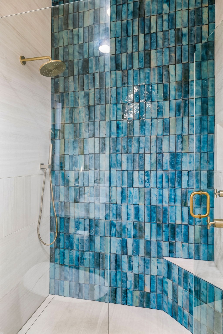
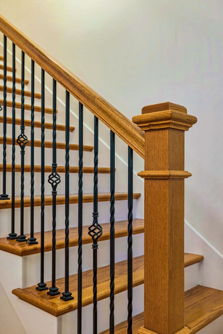
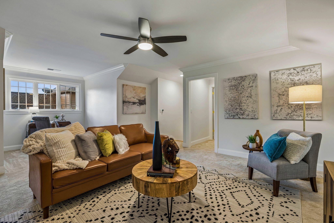
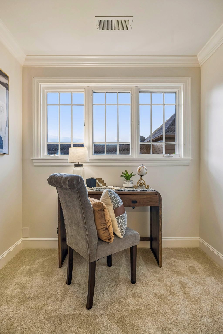
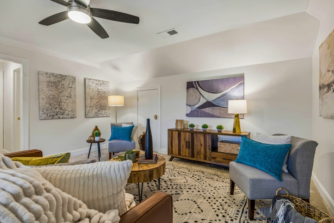
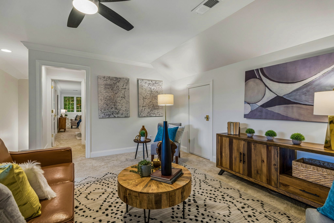
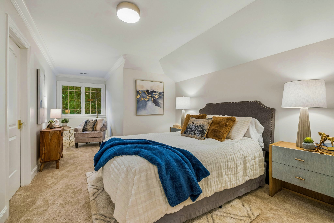
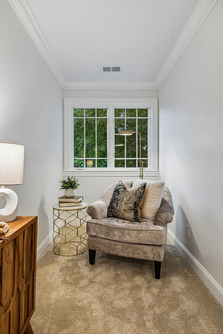
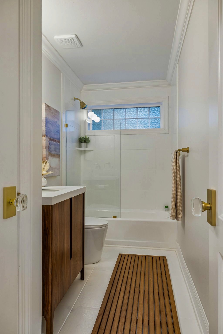
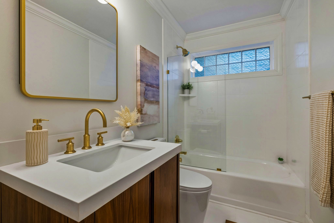
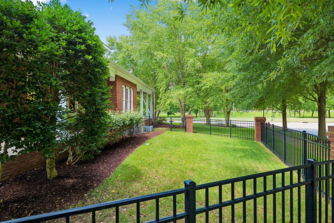
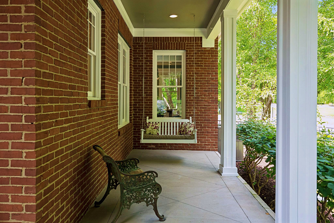
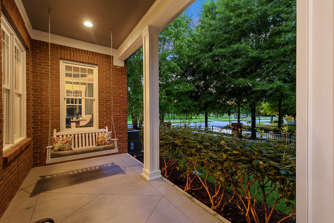
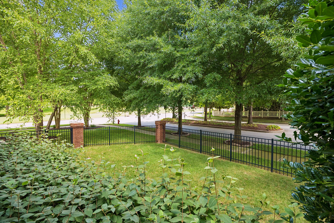
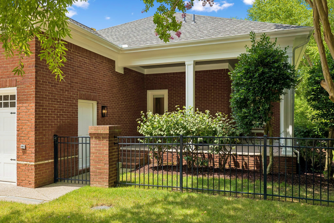
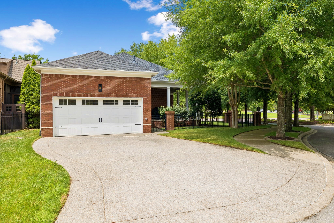
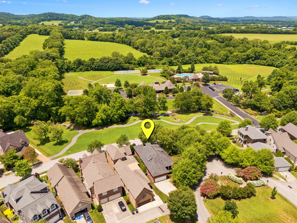
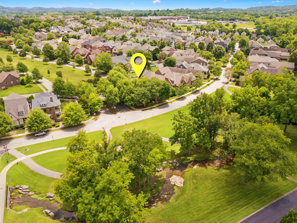
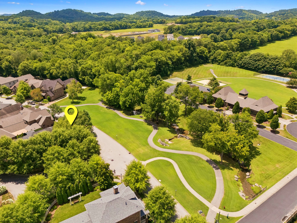
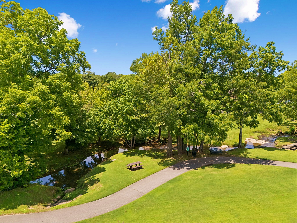
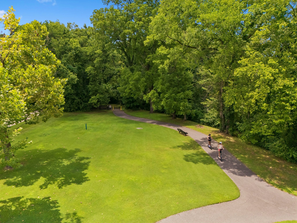
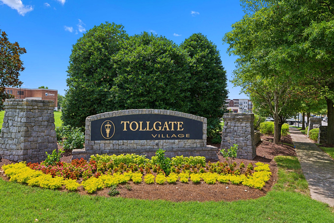
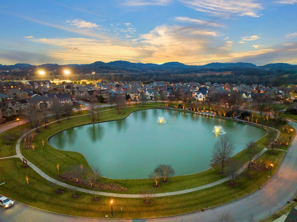
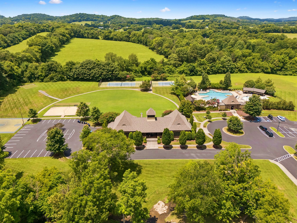
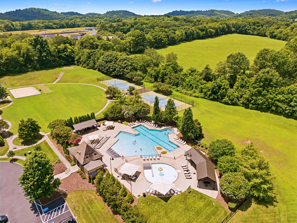
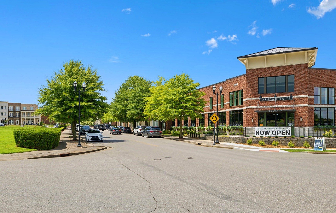
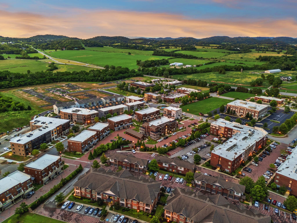
An editorially reimagined full-brick residence in the original custom section of Tollgate Village, this Thompson's Station home pairs timeless Southern architecture with a refined, turnkey lifestyle. Set on an oversized corner lot near the quiet back of the community, it is framed by mature trees and green space for a calm retreat. Offering 2,741 sq. ft., with approximately 2,000 sq. ft. on the main level, the floor plan is designed for elevated everyday living. Originally constructed as a 4-bedroom home, it was transformed into a spacious 3-bedroom layout, allowing the former fourth bedroom's square footage to become part of a remarkable primary suite with an expanded spa-style bath and boutique closet. Inspired by interior designer influence, the renovation layers curated materials, custom built-ins, upgraded lighting, polished finishes, and tailored details throughout. The remodeled kitchen features quartz countertops, a full-height quartz backsplash, large island, double ovens, microwave drawer, under-cabinet lighting, updated cabinetry, and elevated fixtures. Living and dining spaces are anchored by custom millwork, a 12' x 10' built-in bookcase, walnut-detailed fireplace wall, additional built-ins, and automated electric blinds. The primary suite feels like a boutique-hotel escape, with floor-to-ceiling polished porcelain tile, frameless glass shower, soaking tub, 88" floating quartz double vanity, Toto in-wall toilet system, heated towel racks, and a 12' x 12' closet. Upstairs, a private guest suite with full bath and bonus/flex space offers room for visitors, work, media, or hobbies. Outside, 650 sq. ft. of covered porches invite slow mornings and effortless entertaining. Enjoy walkability to the clubhouse, pool, sports courts, greenway trails, and boutique retail village at the community's entrance. This home delivers striking finishes, mostly main-level living, and an elevated quality of life in one of Williamson County's most charming communities.

3
beds

3
baths

2,741 Sq.Ft. LIVING AREA

9,583.2 Sq.Ft. lot

Josh Kile

Josh Kile

Features & Amenities

Interior

  • total bedrooms3
  • Total bathrooms3
  • full bathrooms3
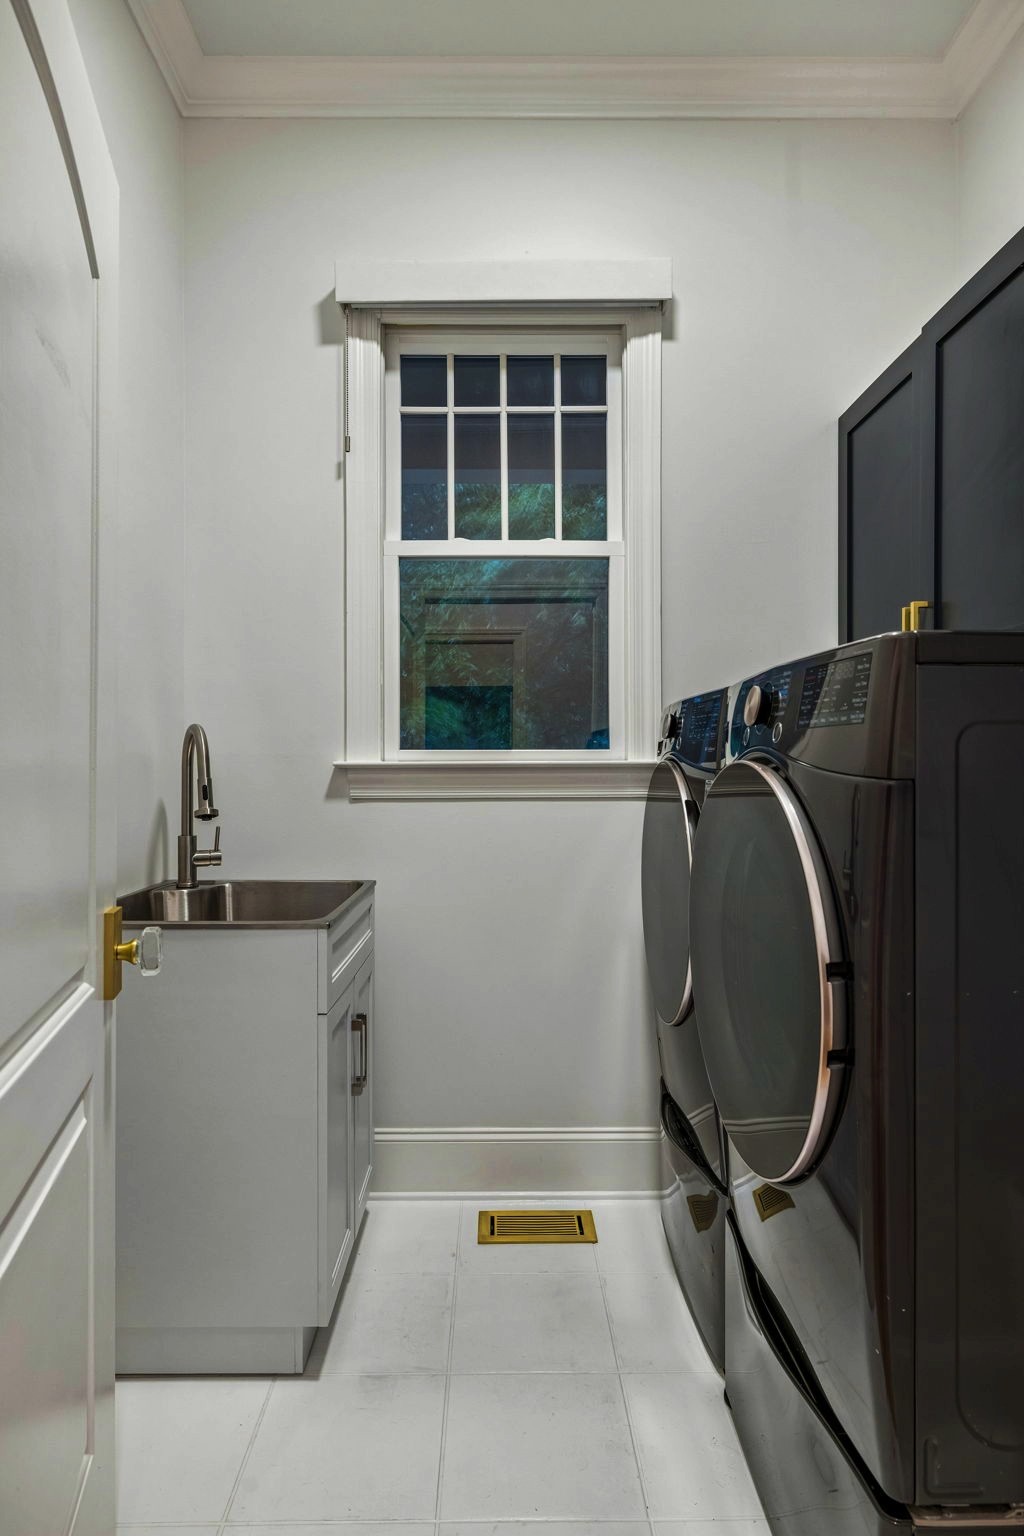
  • Laundry room Electric Dryer Hookup, Washer Hookup
  • Flooring Carpet, Wood, Tile
  • Fireplace Electric
  • APPLIANCES Double Oven, Cooktop, Dishwasher, Disposal, Dryer, Microwave, Refrigerator, Stainless Steel Appliance(s), Washer
  • other interior Features Bookcases, Built-in Features, Ceiling Fan(s), Extra Closets, High Ceilings, Open Floorplan, Redecorated, Smart Light(s), Walk-In Closet(s), High Speed Internet, Kitchen Island

Area & Lot

  • Status Sold
  • Date Sold August 10, 2026
  • Living Area2,741 Sq.Ft.
  • Total Area2,741 Sq.Ft.
  • Lot Area9,583.2 Sq.Ft.
  • MLS® ID3262999
  • TypeResidential
  • YEAR BUILT2007
  • View DescriptionTrees/Woods
  • Elementary SchoolWinstead Elementary School
  • Middle SchoolLegacy Middle School
  • High SchoolIndependence High School

Exterior

  • STORIES2
  • Garage Space2.0
  • water SourcePrivate
  • utilitiesElectricity Available, Natural Gas Available, Water Available
  • roofAsphalt
  • lot featuresLevel, Views
  • parkingGarage Door Opener, Attached, Driveway
  • HEAT TYPECentral, Natural Gas
  • AIR CONDITIONINGElectric
  • sewerPublic Sewer
  • HOA AmenitiesClubhouse, Dog Park, Fitness Center, Park, Pickleball Court(s), Playground, Pool, Sidewalks, Tennis Court(s), Underground Utilities, Trail(s)
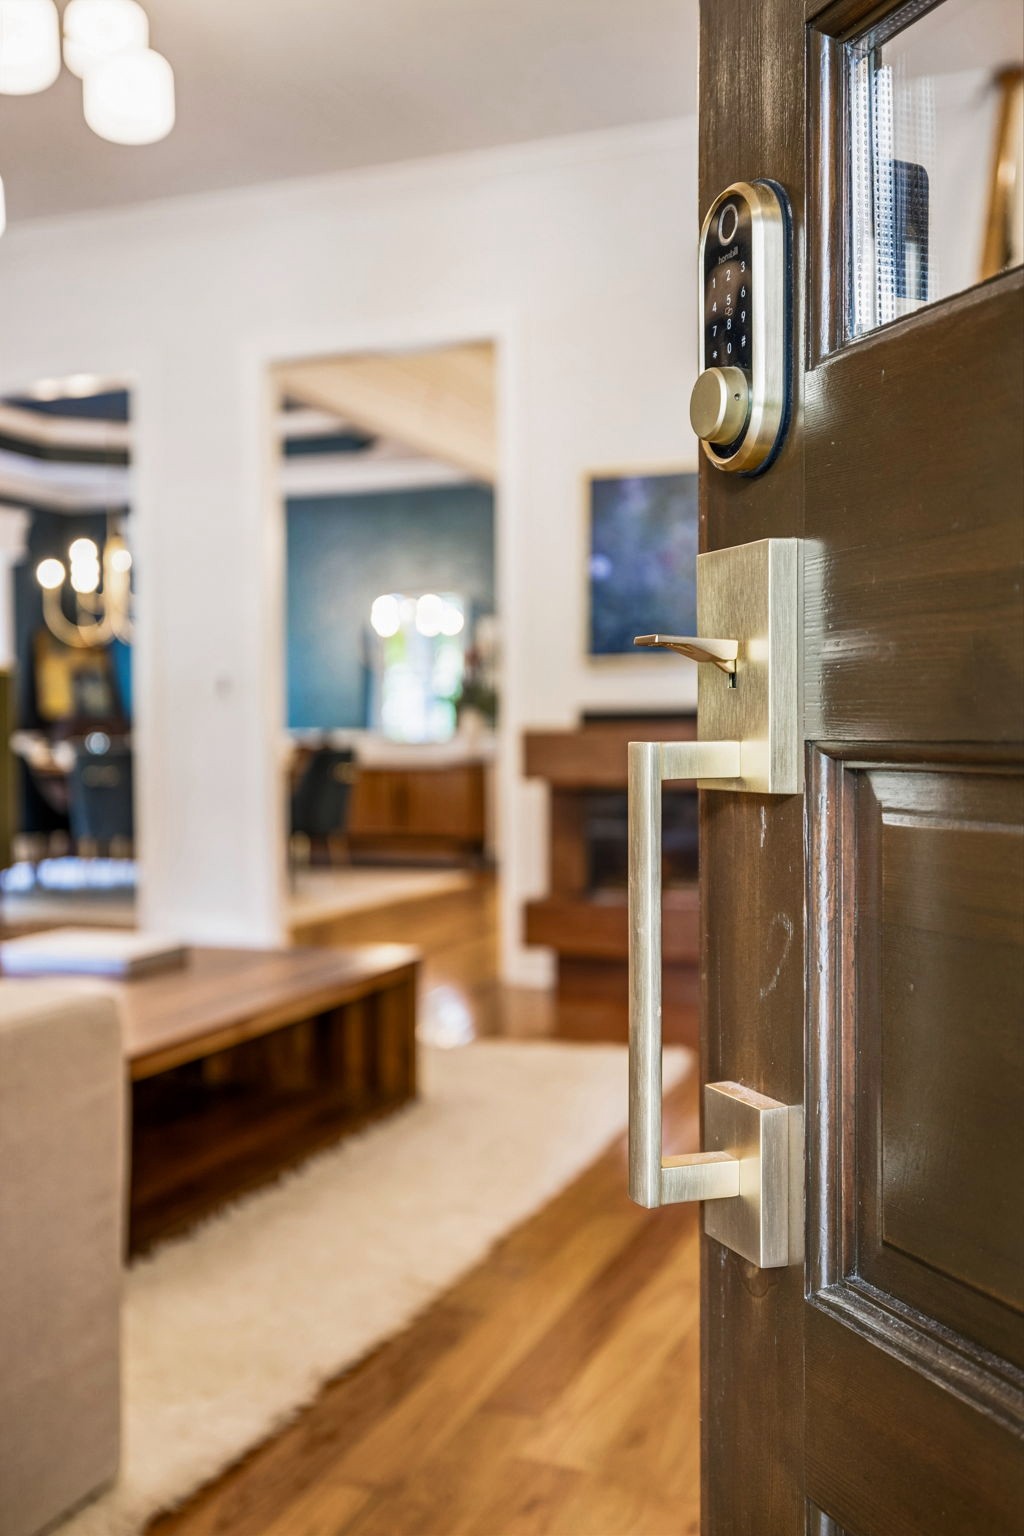
  • other exterior FeaturesGas Grill, Smart Lock(s)

Financial

  • Sales Price$990,000
  • Real Estate Tax $2,618/yr
  • HOA $398/3 mos

Work with Jarrett

Get assistance in determining current property value, crafting a competitive offer, writing and negotiating a contract, and much more. Contact me today.

Follow Us on Instagram