3813 Rivermont Way
3813 Rivermont Way
3813 Rivermont Way
3813 Rivermont Way
3813 Rivermont Way
3813 Rivermont Way
3813 Rivermont Way
3813 Rivermont Way
3813 Rivermont Way
3813 Rivermont Way
3813 Rivermont Way
3813 Rivermont Way
3813 Rivermont Way
3813 Rivermont Way
3813 Rivermont Way
3813 Rivermont Way
3813 Rivermont Way
3813 Rivermont Way
3813 Rivermont Way
3813 Rivermont Way
3813 Rivermont Way
3813 Rivermont Way
3813 Rivermont Way
3813 Rivermont Way
3813 Rivermont Way
3813 Rivermont Way
SEE ALL PHOTOS
3813 Rivermont Way
3813 Rivermont Way
3813 Rivermont Way
3813 Rivermont Way
3813 Rivermont Way
3813 Rivermont Way
3813 Rivermont Way
3813 Rivermont Way
3813 Rivermont Way
3813 Rivermont Way
3813 Rivermont Way
3813 Rivermont Way
3813 Rivermont Way
3813 Rivermont Way
3813 Rivermont Way
3813 Rivermont Way
3813 Rivermont Way
3813 Rivermont Way
3813 Rivermont Way
3813 Rivermont Way
3813 Rivermont Way
3813 Rivermont Way
3813 Rivermont Way
3813 Rivermont Way
3813 Rivermont Way
3813 Rivermont Way
Courtesy of Onward Real Estate, Tom Cribbs Listing Contact: 6152933420 
Sold

3813 Rivermont Way

3813 Rivermont Way, Rockvale, TN 37153

$499,900
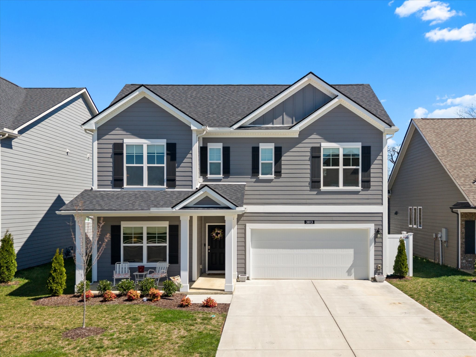
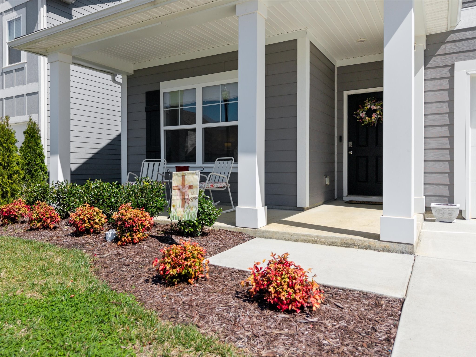
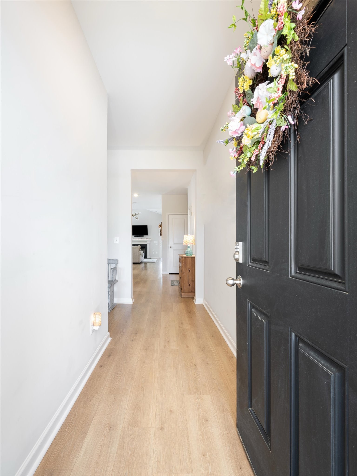
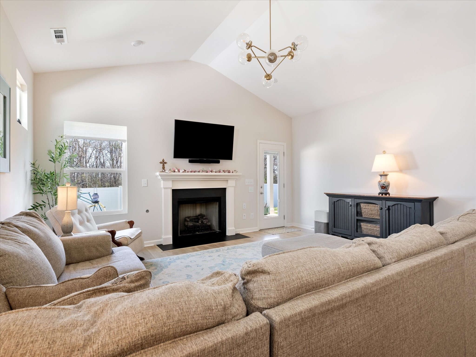
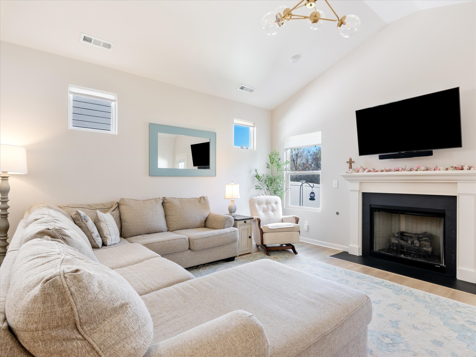
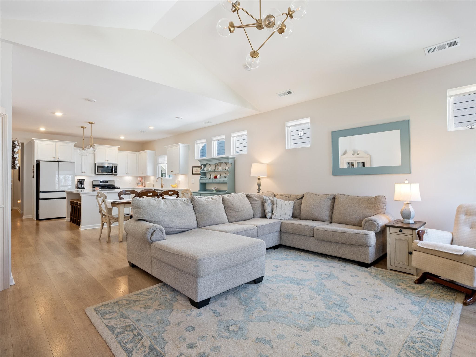
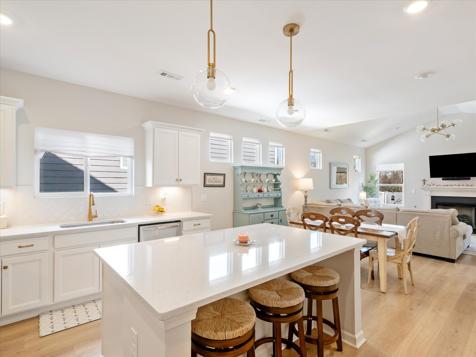
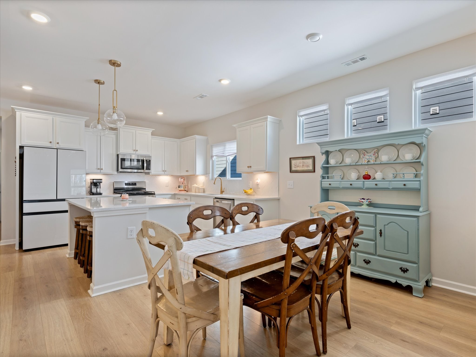
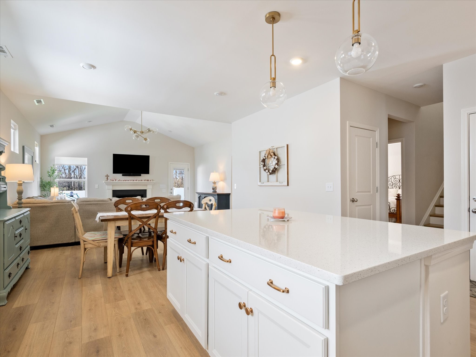
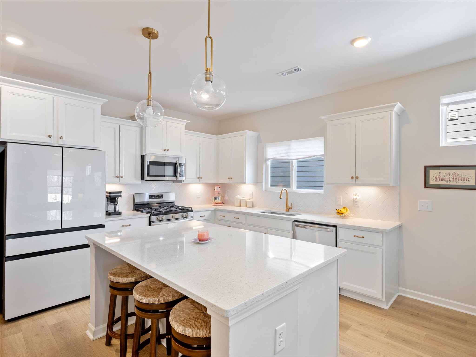
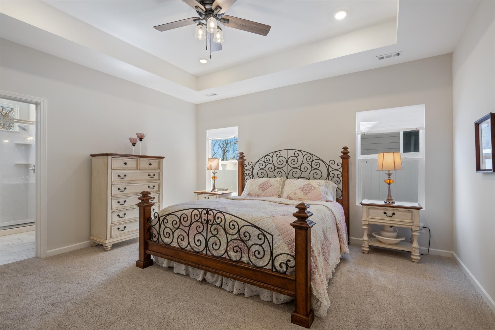
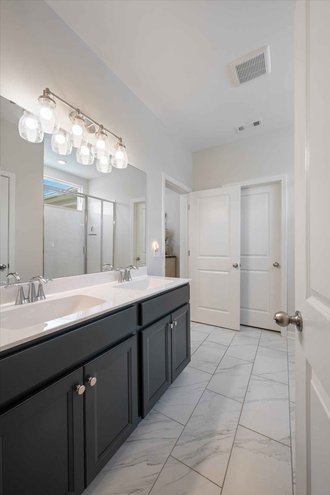
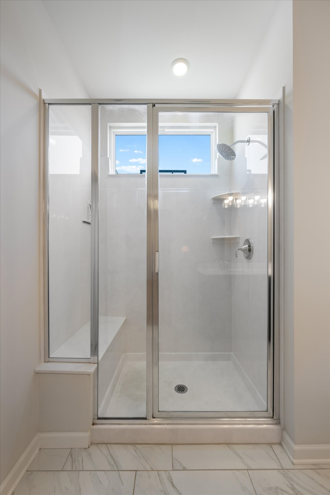
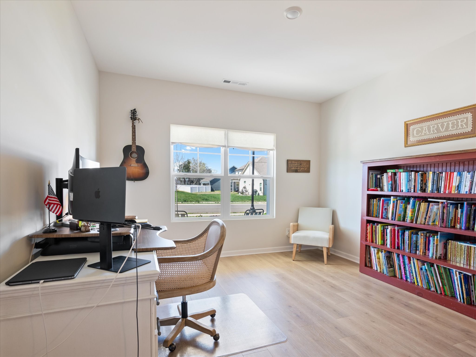
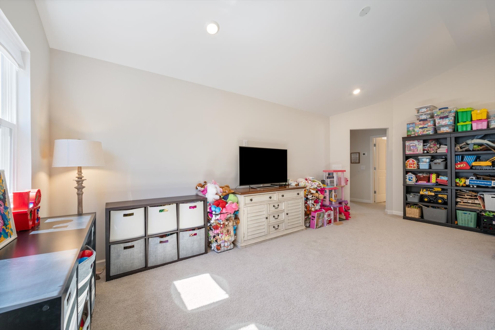
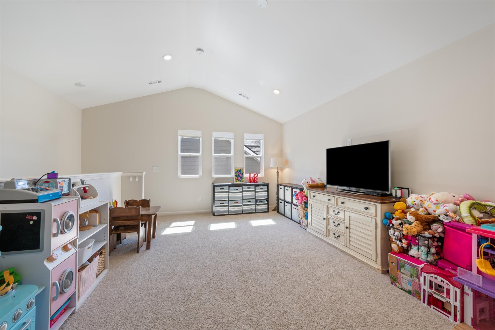
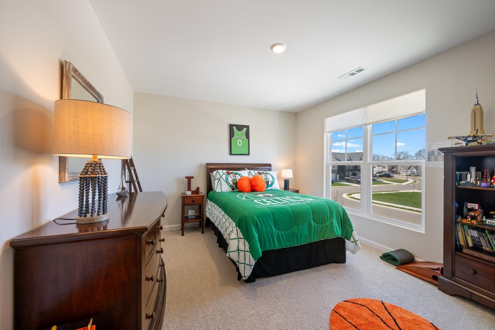
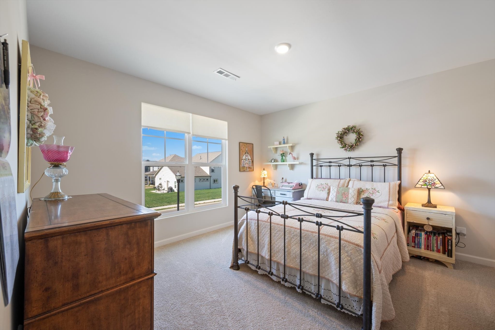
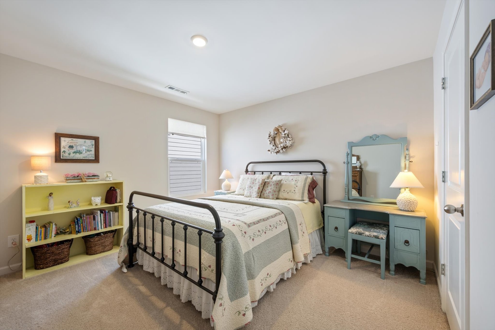
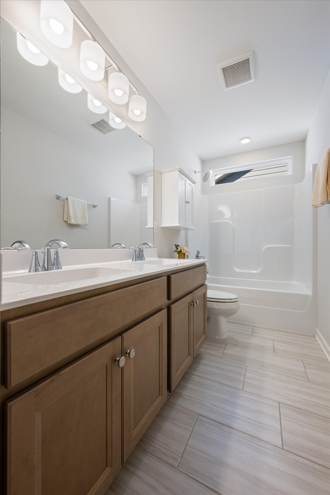
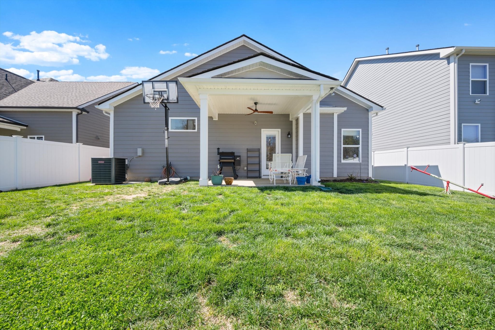
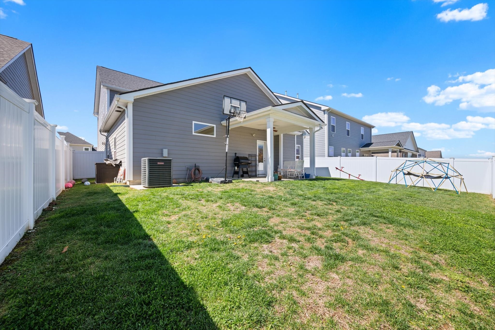
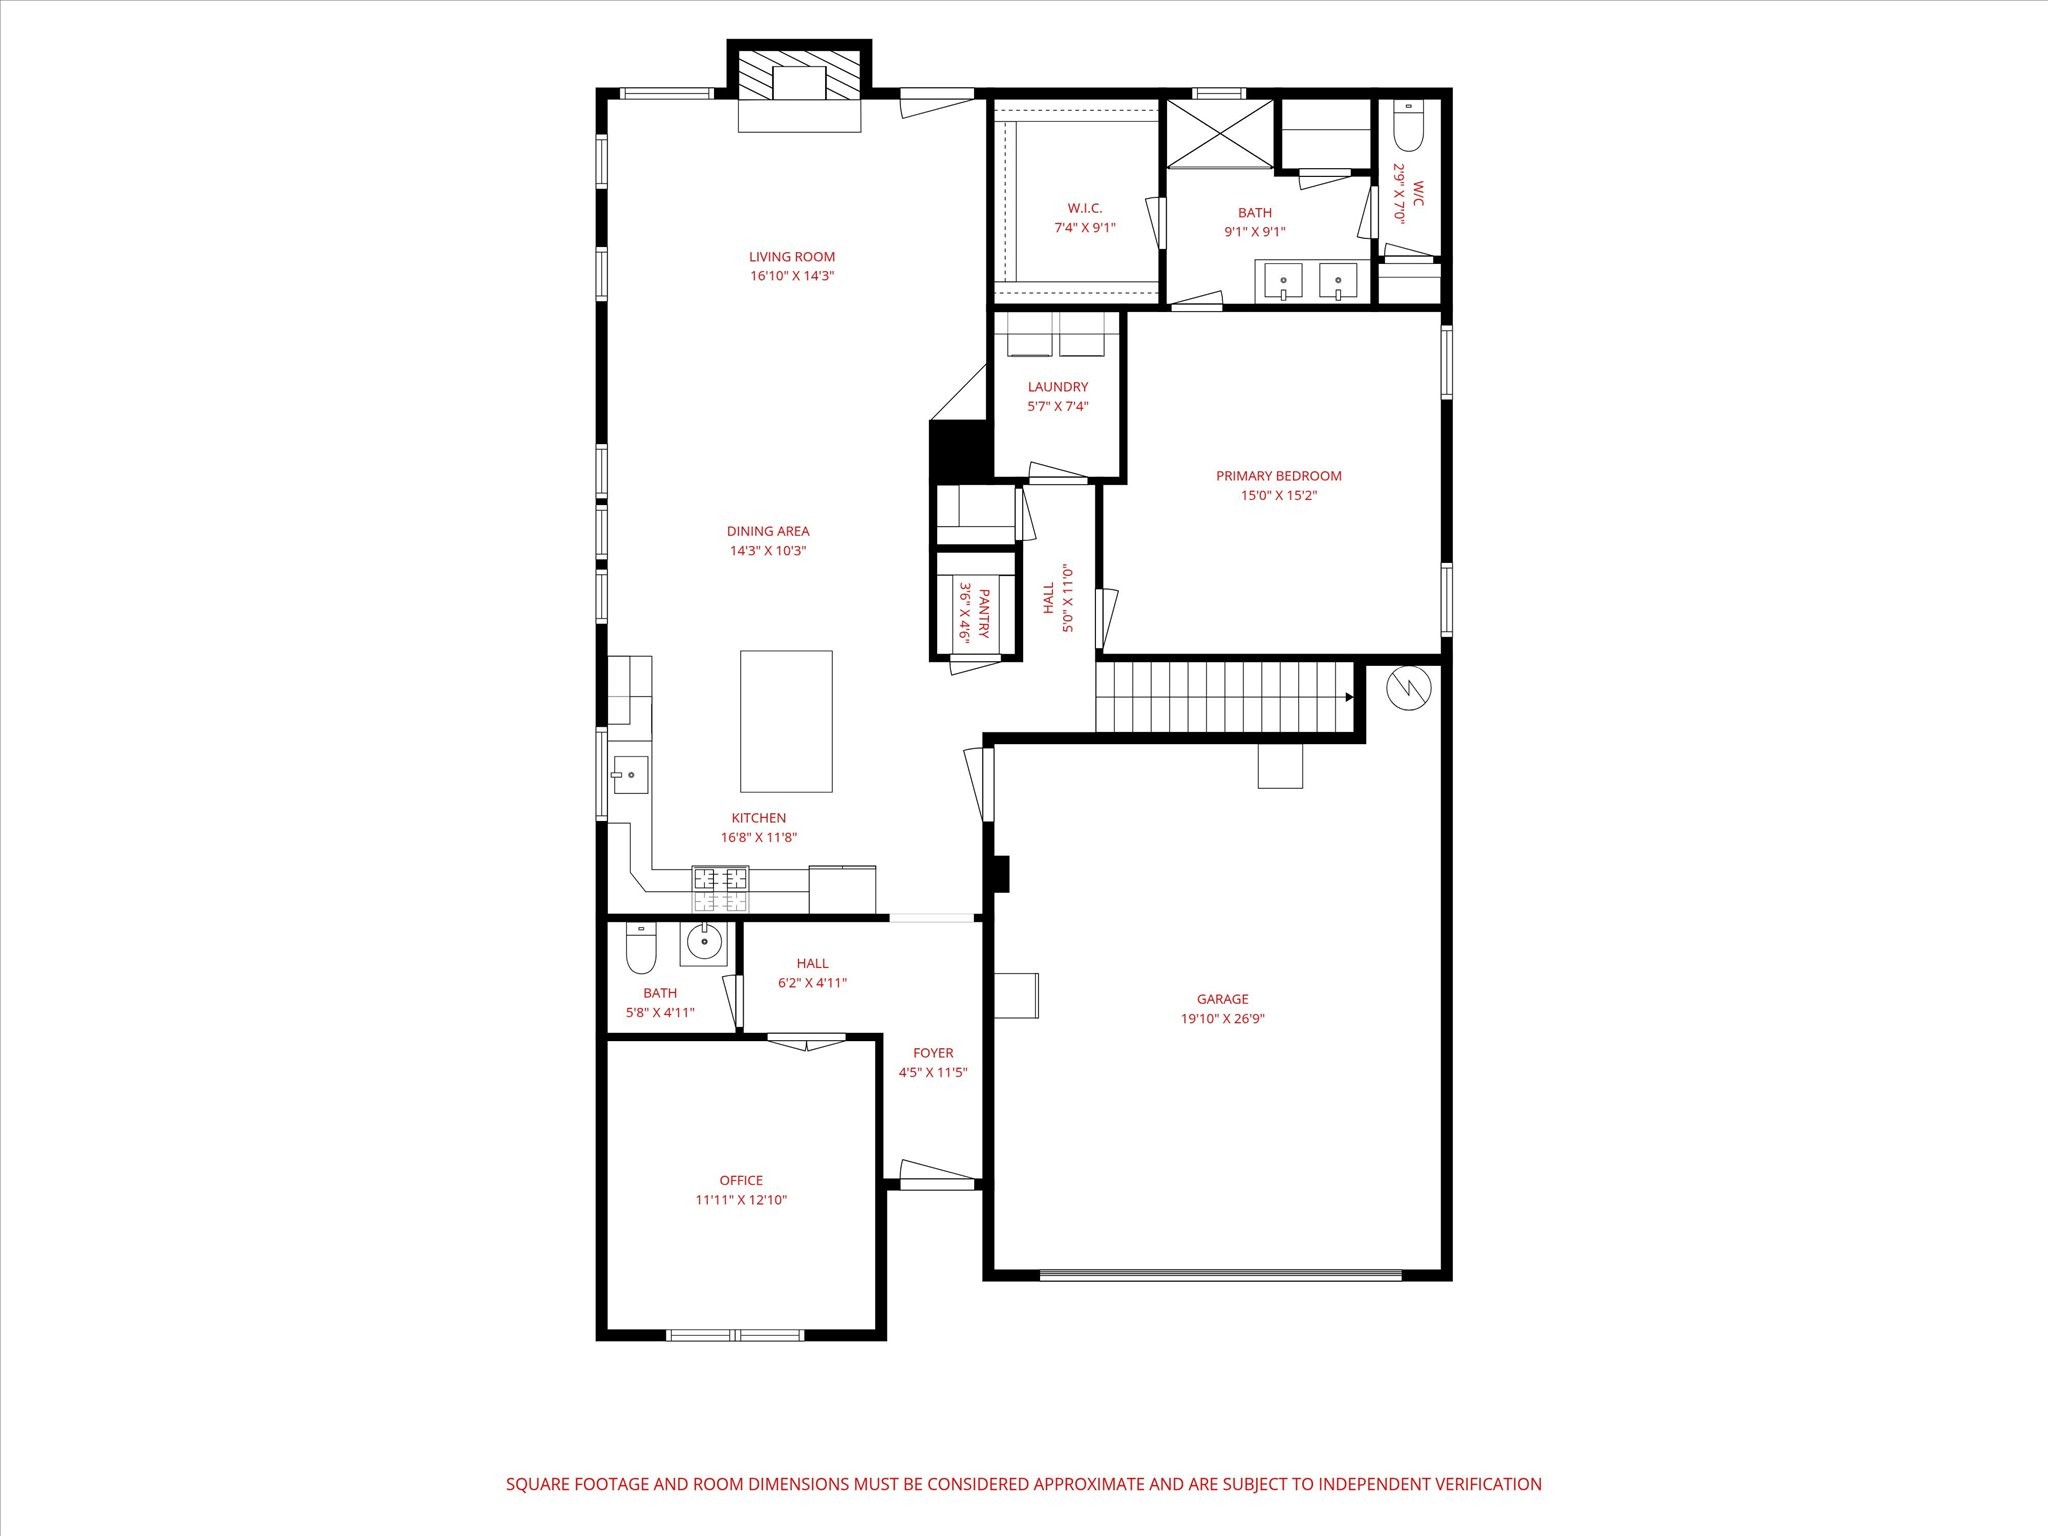
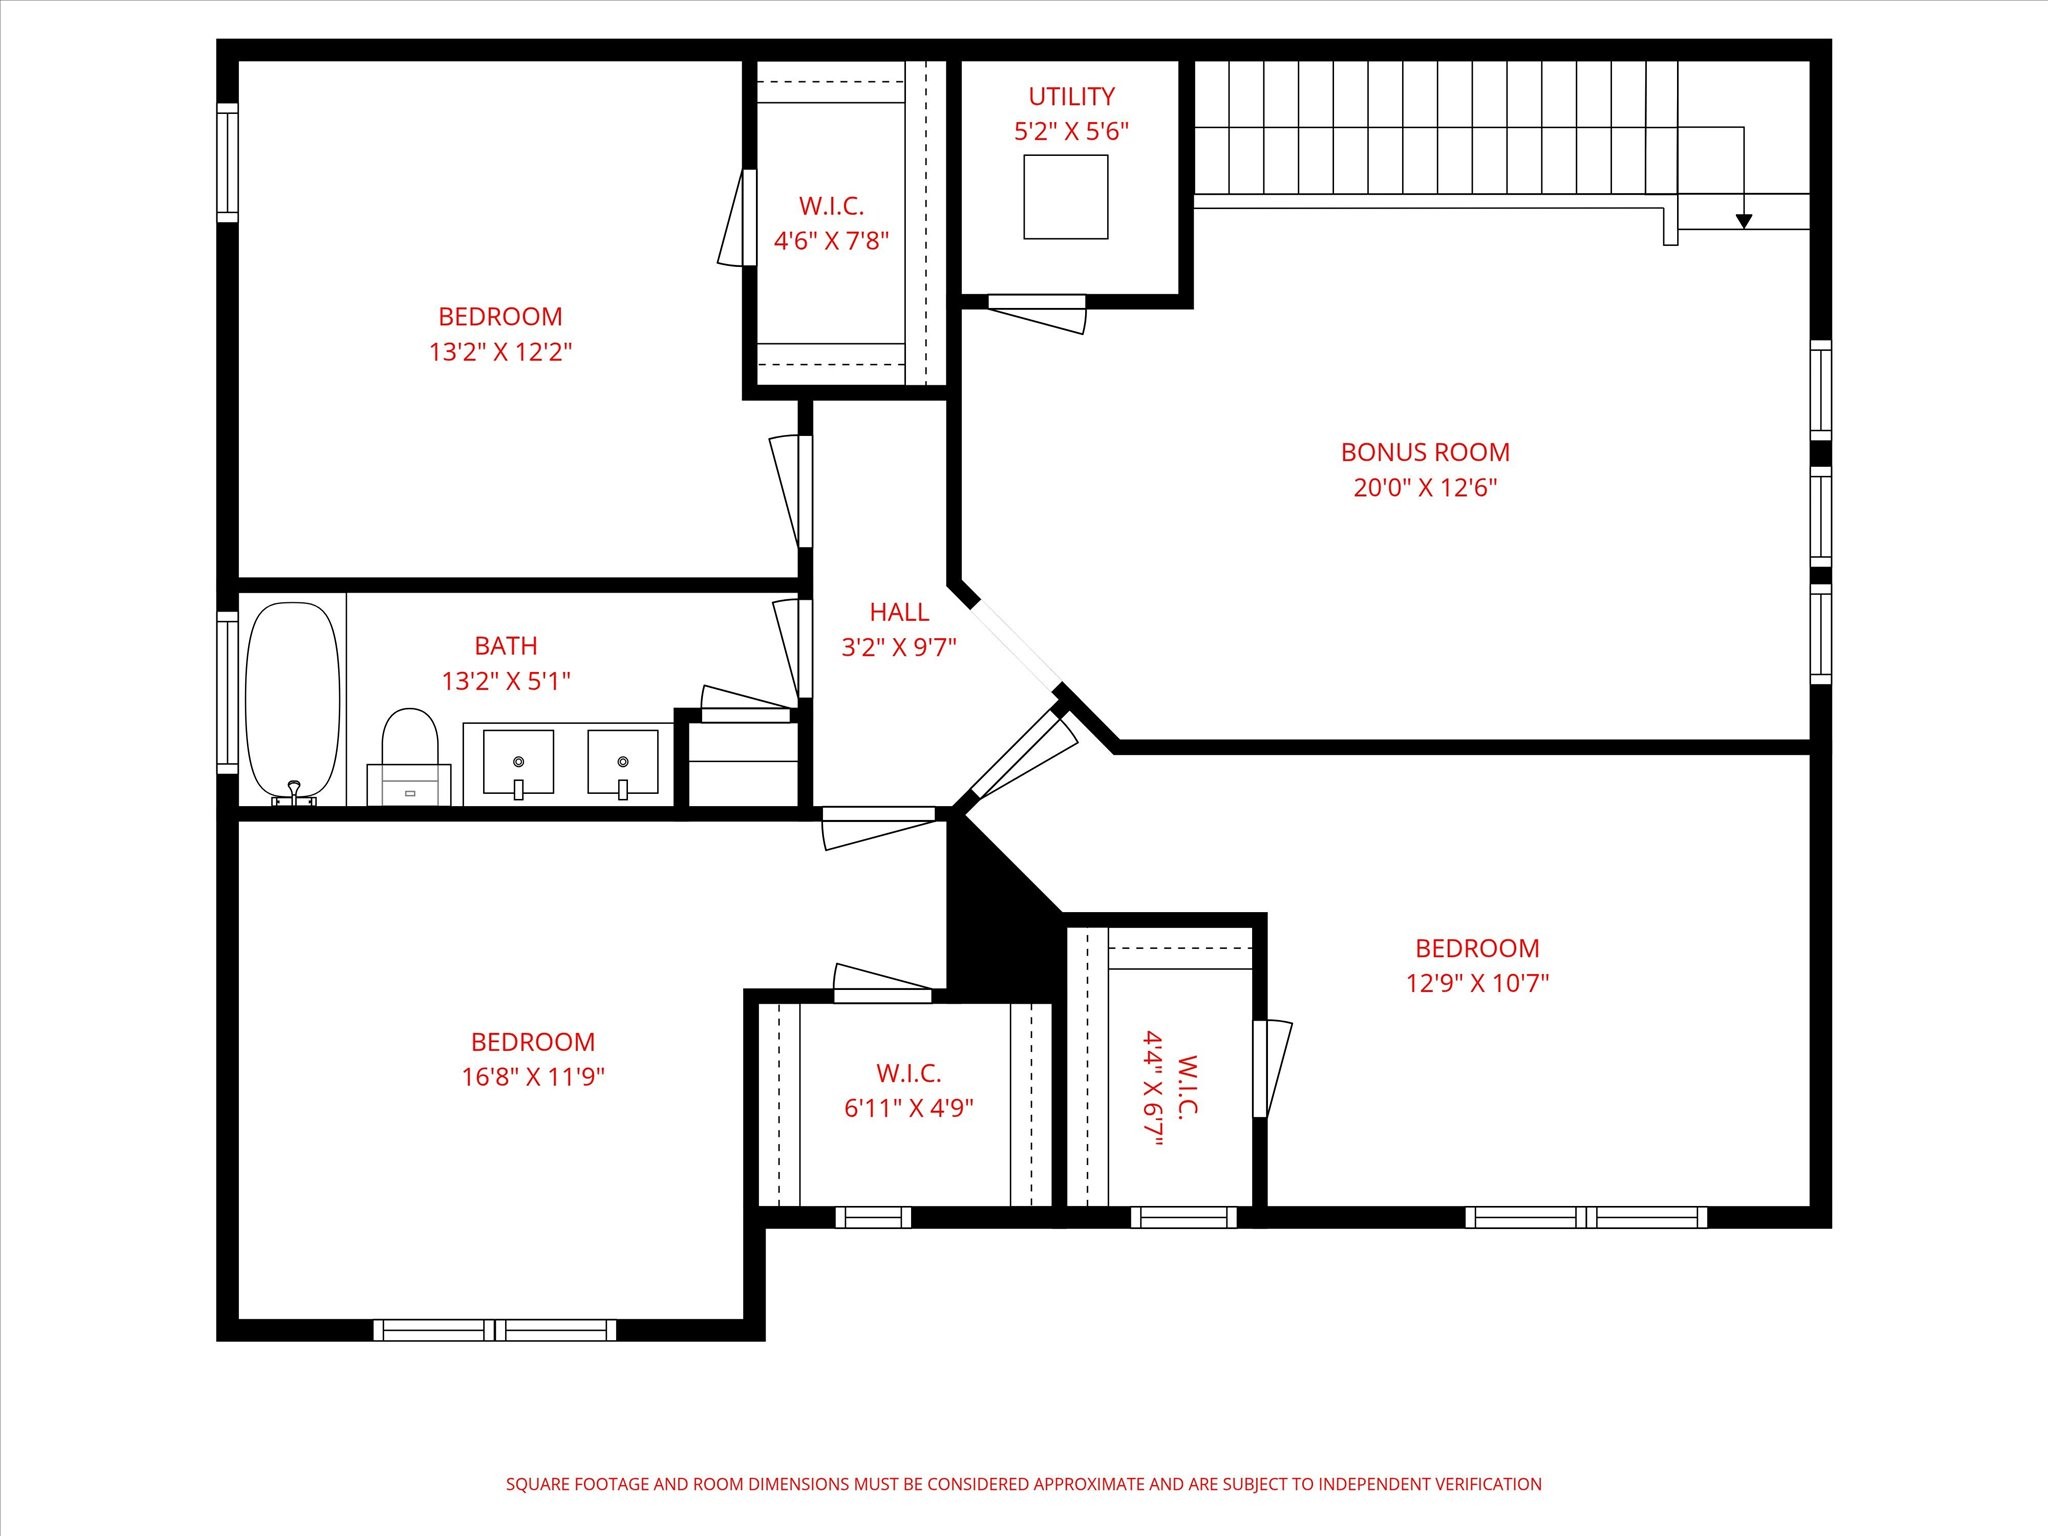
Better than new in Rockvale! Fantastic open floor plan with four large bedrooms, all with walk-in closets plus an office. Lots of extra storage and additional shelving in the pantry and garage and all of the bells a whistles you would expect. The Exterior offers a covered back patio, white vinyl fence and the privacy of backing up to a farm. The community play ground is just a quick walk town the walking trail which runs behind the home. Two inch custom blinds for the entire home are currently on order and will be installed in early April. The home is currently occupied but can be available for quick close.

4
beds

3
baths

2,588 Sq.Ft. LIVING AREA

6,969.6 Sq.Ft. lot

Tom Cribbs

Tom Cribbs

Features & Amenities

Interior

  • total bedrooms4
  • Total bathrooms3
  • full bathrooms2
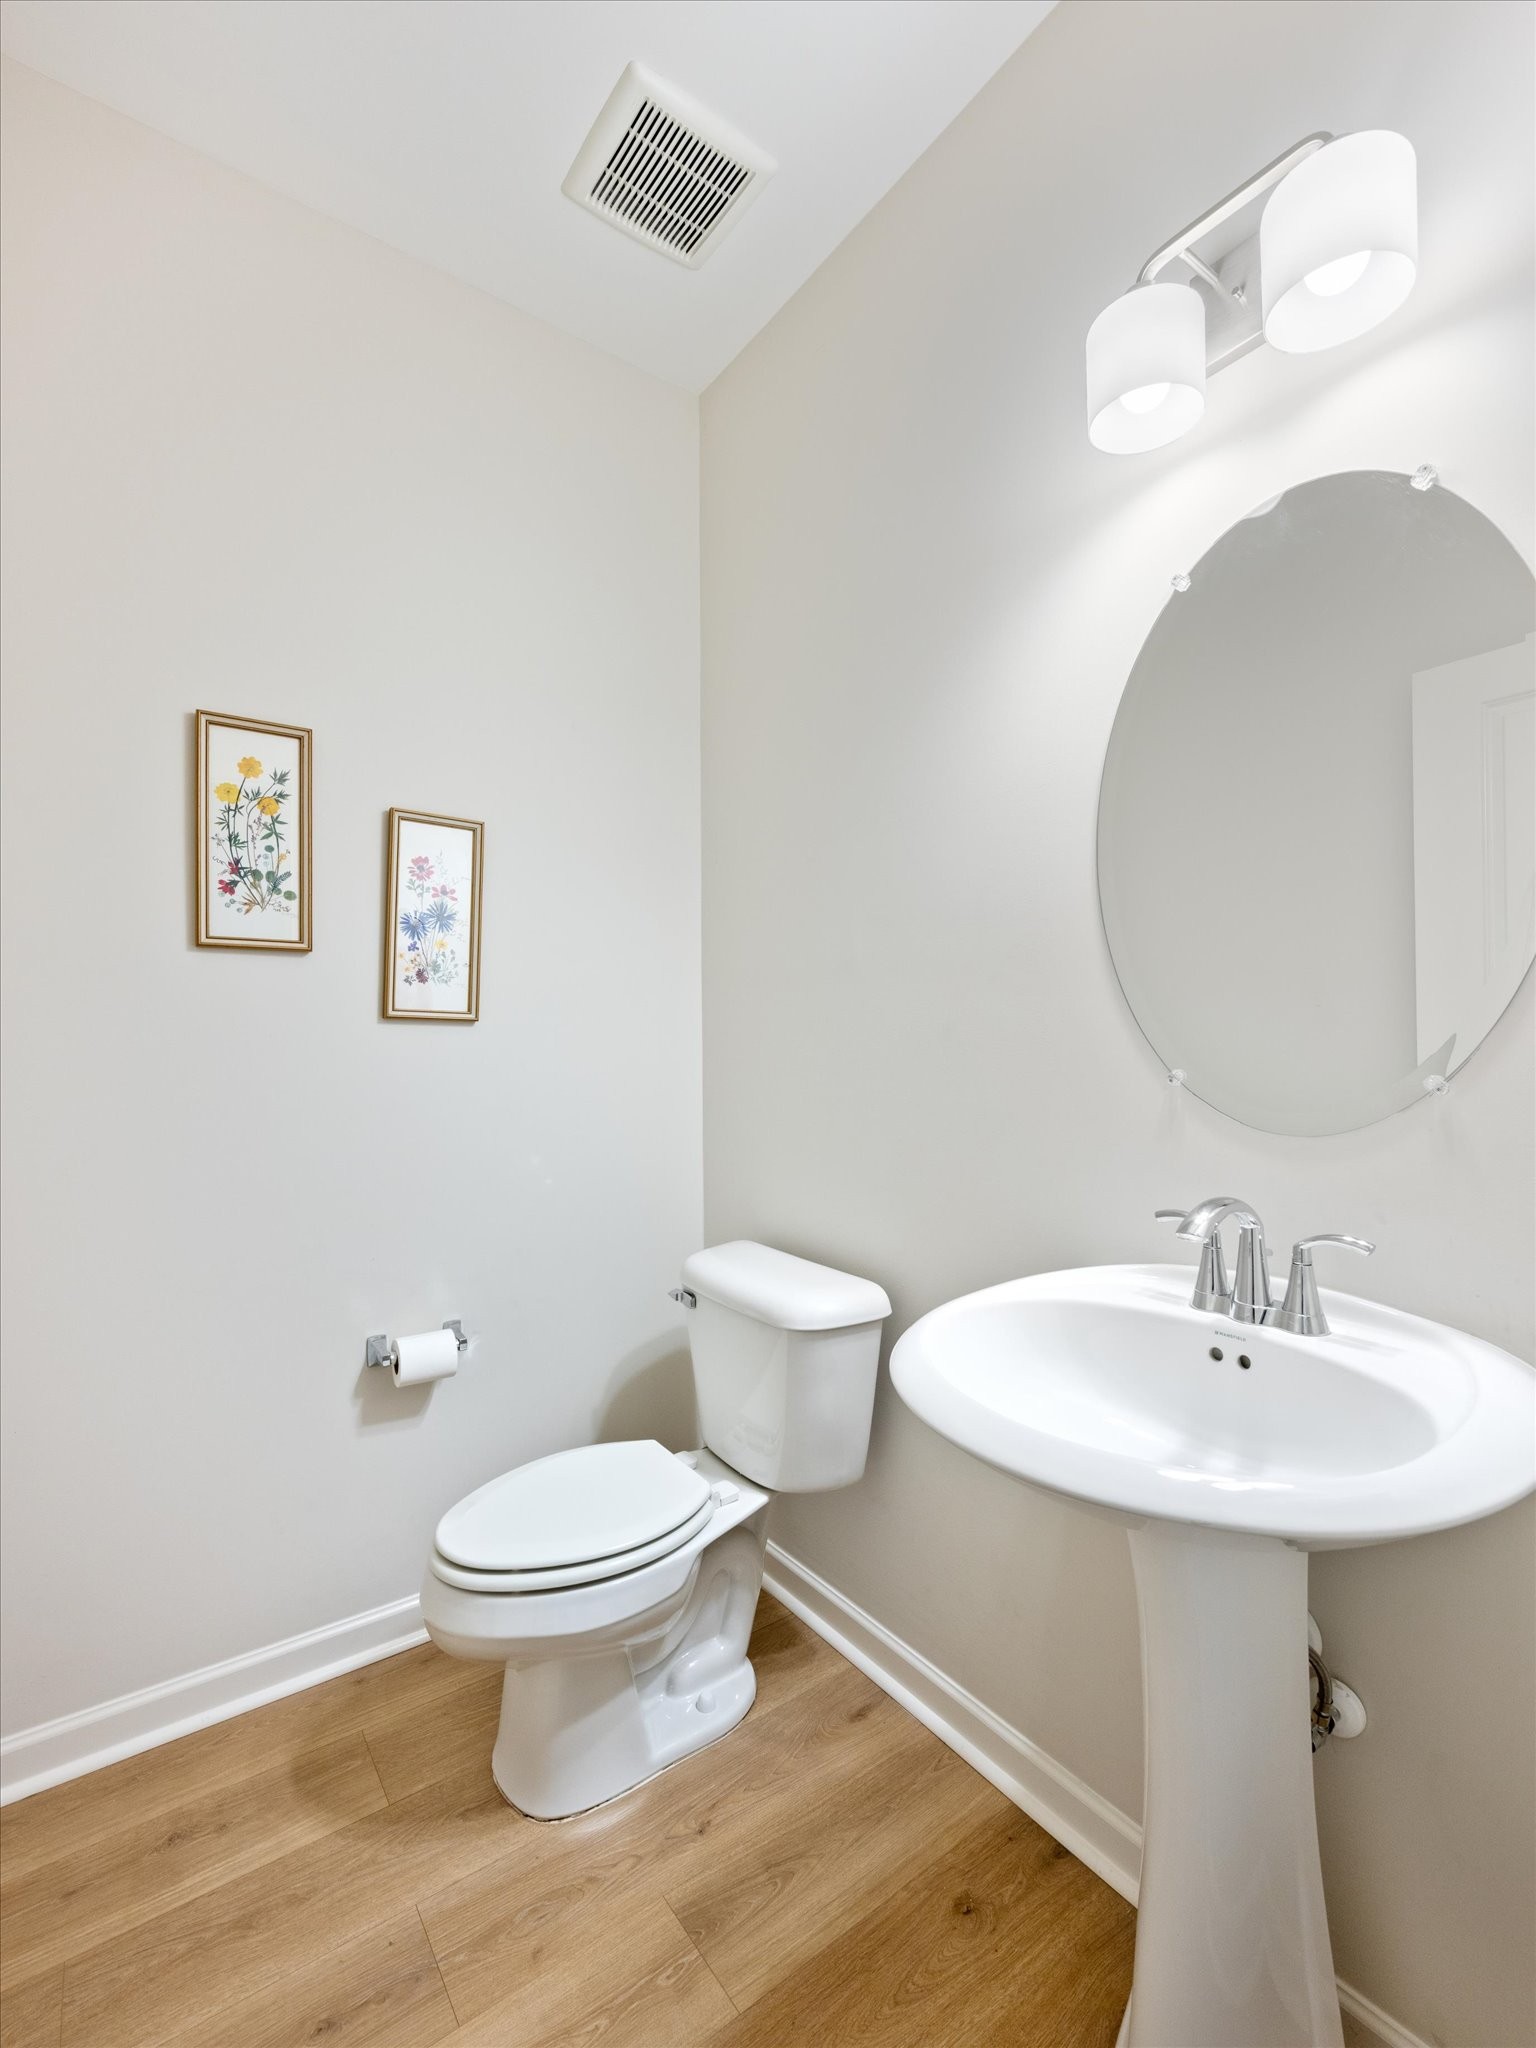
  • half bathroom1
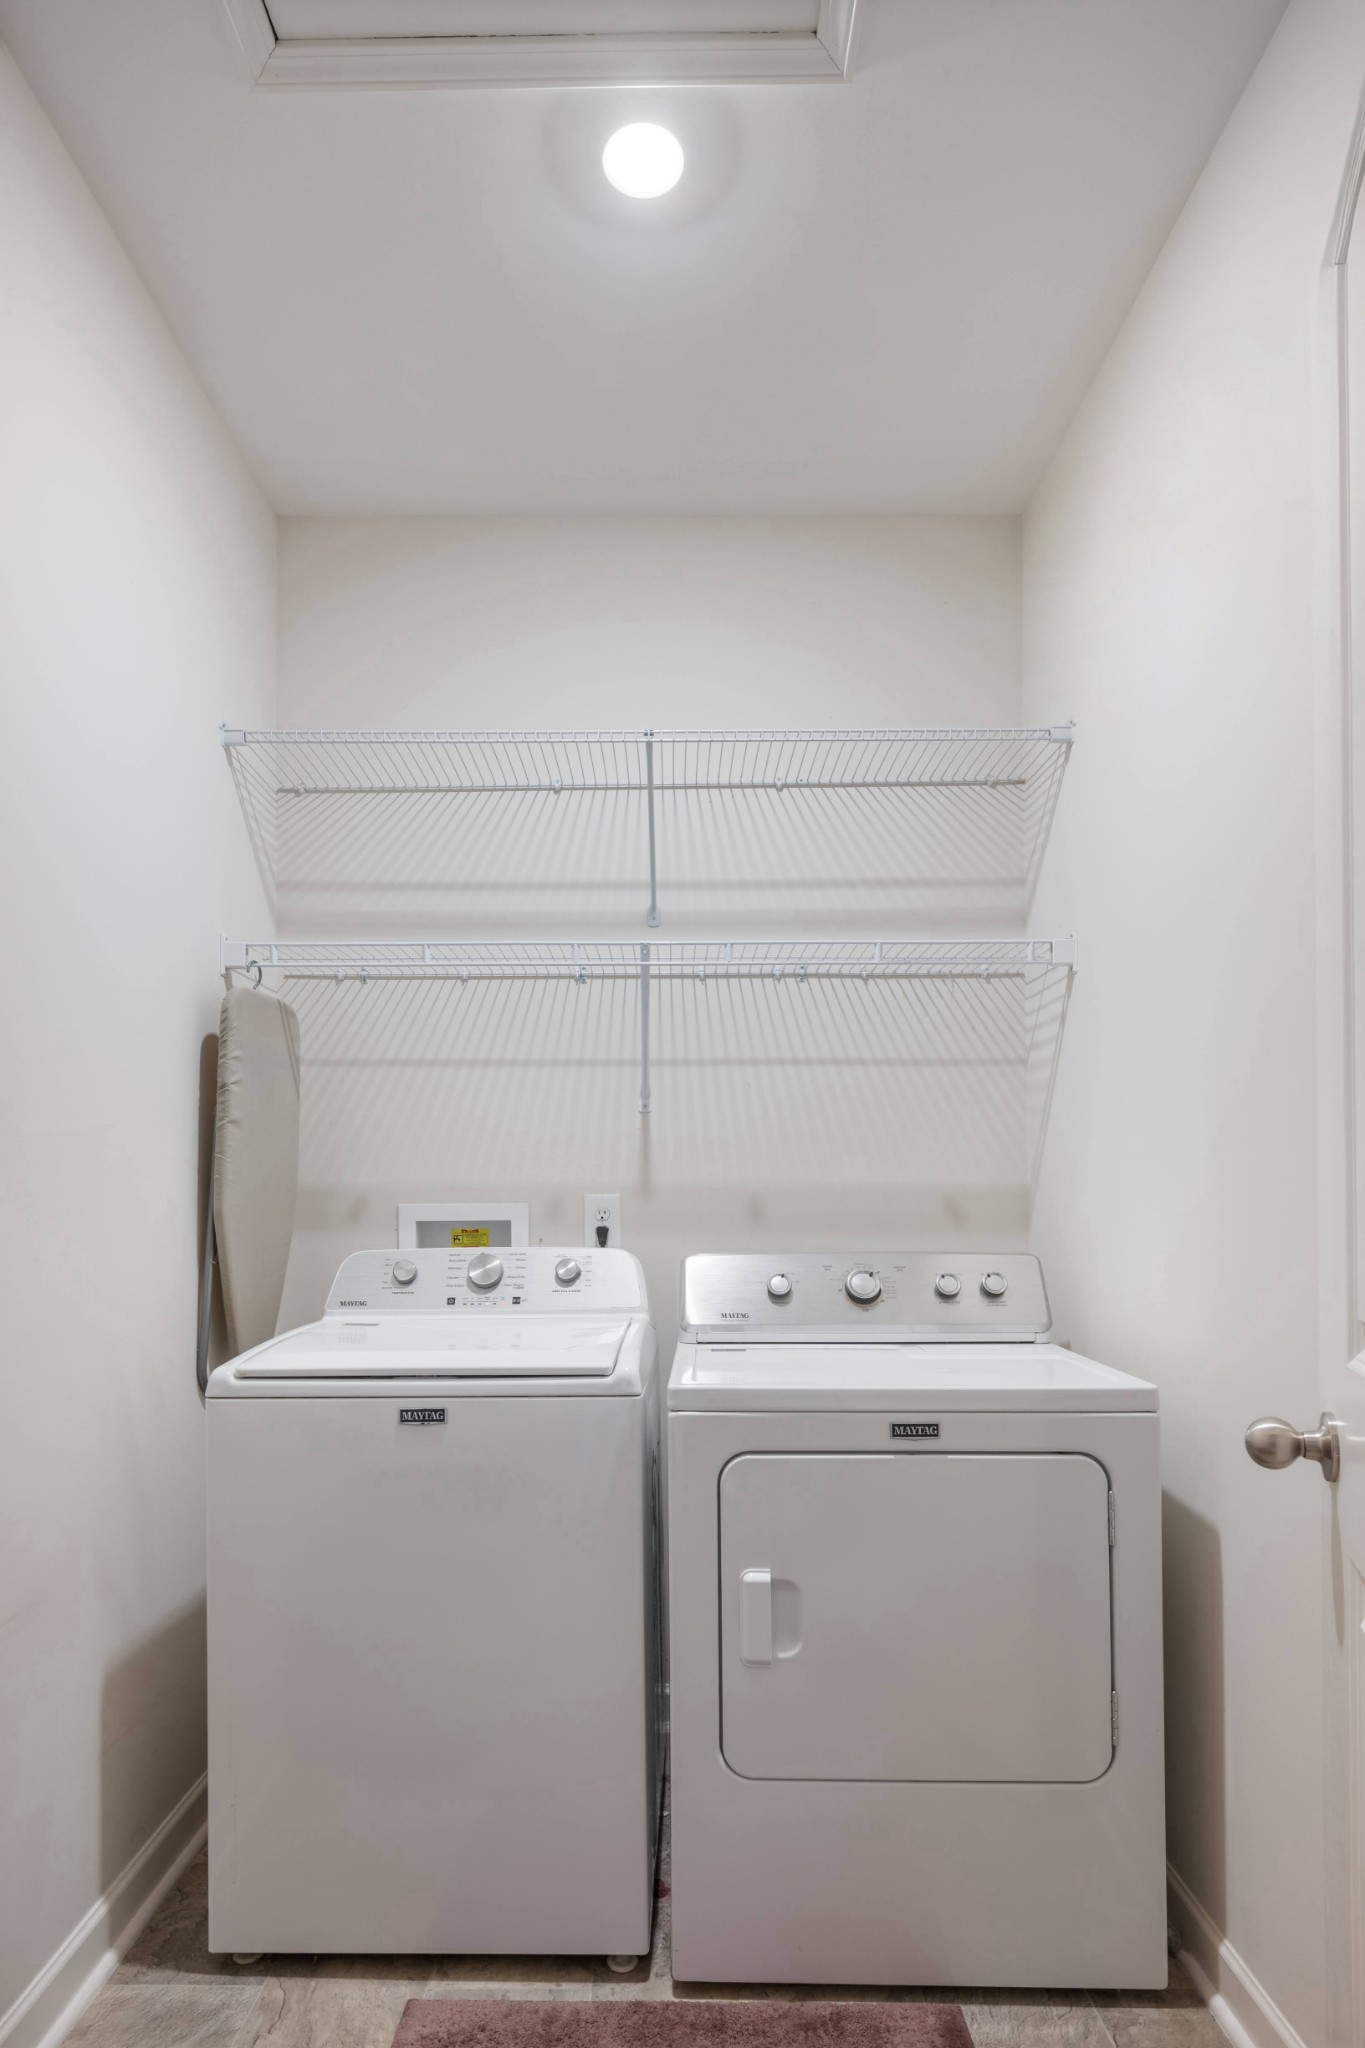
  • Laundry room Electric Dryer Hookup, Washer Hookup
  • Flooring Carpet, Laminate, Tile
  • APPLIANCES Electric Oven, Electric Range, Disposal, ENERGY STAR Qualified Appliances, Microwave
  • other interior Features Ceiling Fan(s), Entrance Foyer, Extra Closets, Open Floorplan, Pantry, High Speed Internet

Area & Lot

  • Status Sold
  • Date Sold July 30, 2026
  • Living Area2,588 Sq.Ft.
  • Total Area2,588 Sq.Ft.
  • Lot Area6,969.6 Sq.Ft.
  • MLS® ID3155433
  • TypeResidential
  • YEAR BUILT2024
  • NeighborhoodMurfreesboro
  • Architecture StylesTraditional
  • Elementary SchoolRockvale Elementary
  • Middle SchoolRockvale Middle School
  • High SchoolRockvale High School

Exterior

  • STORIES2
  • Garage Space2.0
  • water SourcePrivate
  • utilitiesElectricity Available, Water Available, Cable Connected
  • roofShingle
  • lot featuresLevel
  • parkingGarage Door Opener, Garage Faces Front, Concrete, Driveway
  • HEAT TYPECentral, Electric
  • AIR CONDITIONINGCeiling Fan(s), Central Air, Electric
  • sewerPublic Sewer
  • HOA AmenitiesPlayground, Underground Utilities, Trail(s)
  • security FeaturesSmoke Detector(s)

Financial

  • Sales Price$499,900
  • Real Estate Tax $3,272/yr
  • HOA $120/3 mos

Murfreesboro

Explore

Work with Jarrett

Get assistance in determining current property value, crafting a competitive offer, writing and negotiating a contract, and much more. Contact me today.

Follow Us on Instagram