4 Winged Foot Pl
4 Winged Foot Pl
4 Winged Foot Pl
4 Winged Foot Pl
4 Winged Foot Pl
4 Winged Foot Pl
4 Winged Foot Pl
4 Winged Foot Pl
4 Winged Foot Pl
4 Winged Foot Pl
4 Winged Foot Pl
4 Winged Foot Pl
4 Winged Foot Pl
4 Winged Foot Pl
4 Winged Foot Pl
4 Winged Foot Pl
4 Winged Foot Pl
4 Winged Foot Pl
4 Winged Foot Pl
4 Winged Foot Pl
4 Winged Foot Pl
4 Winged Foot Pl
4 Winged Foot Pl
4 Winged Foot Pl
4 Winged Foot Pl
4 Winged Foot Pl
4 Winged Foot Pl
4 Winged Foot Pl
4 Winged Foot Pl
4 Winged Foot Pl
4 Winged Foot Pl
4 Winged Foot Pl
4 Winged Foot Pl
4 Winged Foot Pl
4 Winged Foot Pl
4 Winged Foot Pl
4 Winged Foot Pl
4 Winged Foot Pl
4 Winged Foot Pl
4 Winged Foot Pl
4 Winged Foot Pl
4 Winged Foot Pl
4 Winged Foot Pl
4 Winged Foot Pl
4 Winged Foot Pl
4 Winged Foot Pl
4 Winged Foot Pl
4 Winged Foot Pl
4 Winged Foot Pl
4 Winged Foot Pl
4 Winged Foot Pl
4 Winged Foot Pl
4 Winged Foot Pl
4 Winged Foot Pl
4 Winged Foot Pl
4 Winged Foot Pl
4 Winged Foot Pl
4 Winged Foot Pl
4 Winged Foot Pl
4 Winged Foot Pl
4 Winged Foot Pl
4 Winged Foot Pl
4 Winged Foot Pl
4 Winged Foot Pl
4 Winged Foot Pl
4 Winged Foot Pl
4 Winged Foot Pl
4 Winged Foot Pl
4 Winged Foot Pl
4 Winged Foot Pl
4 Winged Foot Pl
4 Winged Foot Pl
4 Winged Foot Pl
4 Winged Foot Pl
4 Winged Foot Pl
4 Winged Foot Pl
4 Winged Foot Pl
4 Winged Foot Pl
4 Winged Foot Pl
4 Winged Foot Pl
4 Winged Foot Pl
4 Winged Foot Pl
SEE ALL PHOTOS
4 Winged Foot Pl
4 Winged Foot Pl
4 Winged Foot Pl
4 Winged Foot Pl
4 Winged Foot Pl
4 Winged Foot Pl
4 Winged Foot Pl
4 Winged Foot Pl
4 Winged Foot Pl
4 Winged Foot Pl
4 Winged Foot Pl
4 Winged Foot Pl
4 Winged Foot Pl
4 Winged Foot Pl
4 Winged Foot Pl
4 Winged Foot Pl
4 Winged Foot Pl
4 Winged Foot Pl
4 Winged Foot Pl
4 Winged Foot Pl
4 Winged Foot Pl
4 Winged Foot Pl
4 Winged Foot Pl
4 Winged Foot Pl
4 Winged Foot Pl
4 Winged Foot Pl
4 Winged Foot Pl
4 Winged Foot Pl
4 Winged Foot Pl
4 Winged Foot Pl
4 Winged Foot Pl
4 Winged Foot Pl
4 Winged Foot Pl
4 Winged Foot Pl
4 Winged Foot Pl
4 Winged Foot Pl
4 Winged Foot Pl
4 Winged Foot Pl
4 Winged Foot Pl
4 Winged Foot Pl
4 Winged Foot Pl
4 Winged Foot Pl
4 Winged Foot Pl
4 Winged Foot Pl
4 Winged Foot Pl
4 Winged Foot Pl
4 Winged Foot Pl
4 Winged Foot Pl
4 Winged Foot Pl
4 Winged Foot Pl
4 Winged Foot Pl
4 Winged Foot Pl
4 Winged Foot Pl
4 Winged Foot Pl
4 Winged Foot Pl
4 Winged Foot Pl
4 Winged Foot Pl
4 Winged Foot Pl
4 Winged Foot Pl
4 Winged Foot Pl
4 Winged Foot Pl
4 Winged Foot Pl
4 Winged Foot Pl
4 Winged Foot Pl
4 Winged Foot Pl
4 Winged Foot Pl
4 Winged Foot Pl
4 Winged Foot Pl
4 Winged Foot Pl
4 Winged Foot Pl
4 Winged Foot Pl
4 Winged Foot Pl
4 Winged Foot Pl
4 Winged Foot Pl
4 Winged Foot Pl
4 Winged Foot Pl
4 Winged Foot Pl
4 Winged Foot Pl
4 Winged Foot Pl
4 Winged Foot Pl
4 Winged Foot Pl
4 Winged Foot Pl
Courtesy of Onward Real Estate, Katie Christopher, ABR, LHC, LRS, MRP Listing Contact: 5737473991 
Sold

4 Winged Foot Pl

4 Winged Foot Pl, Brentwood, TN 37027

$1,430,000
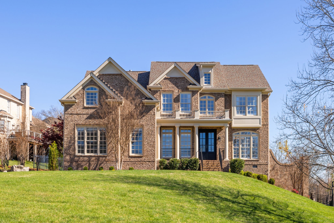
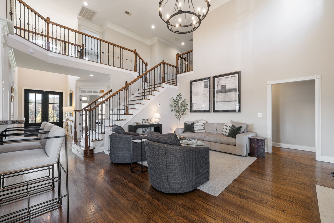
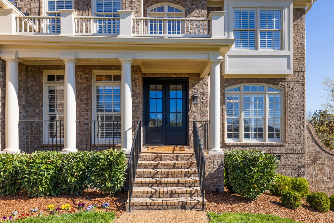
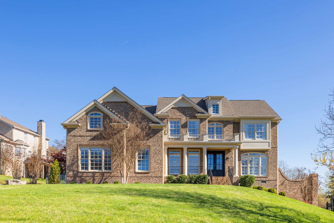
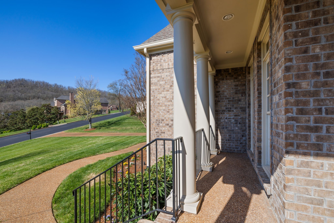
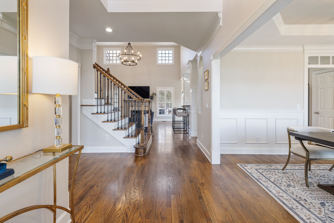
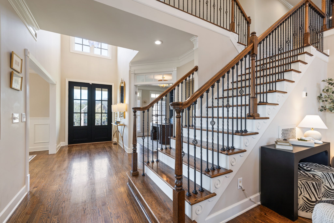
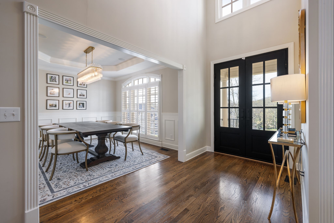
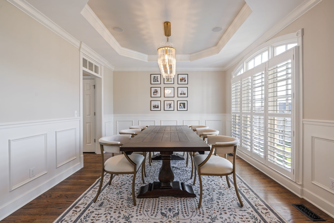
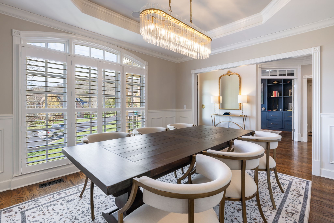
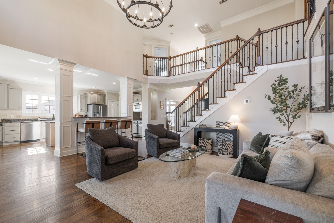
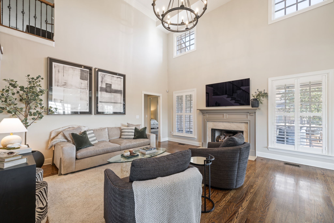
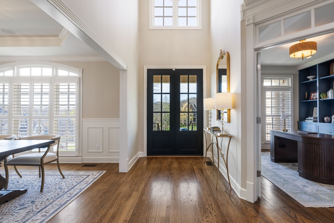
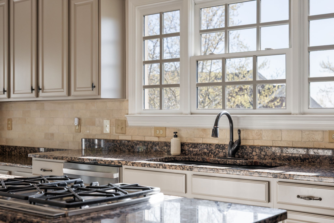
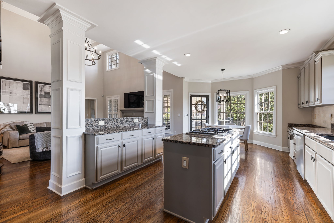
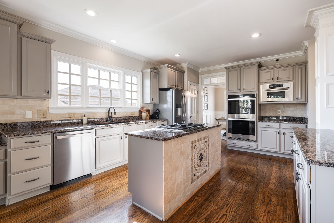
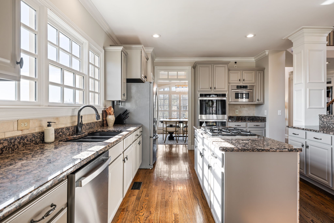
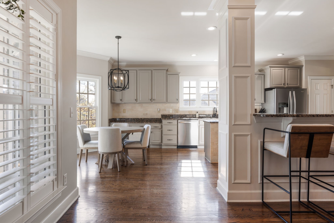
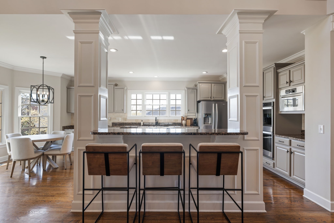
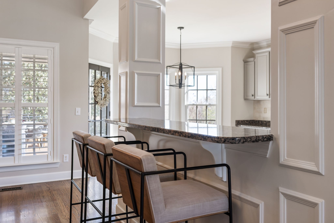
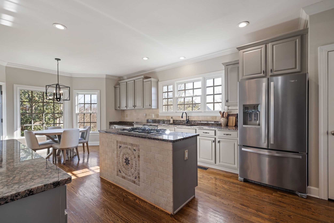
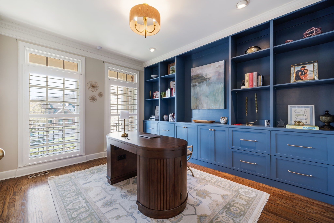
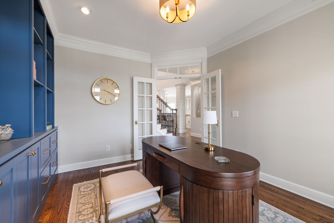
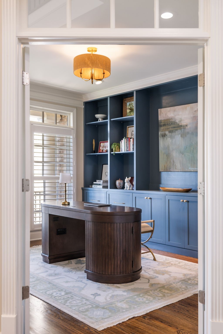
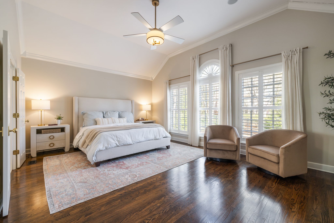
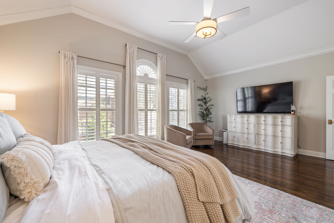
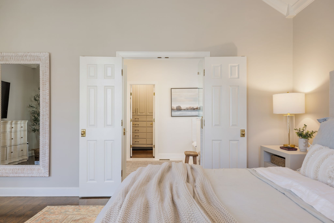
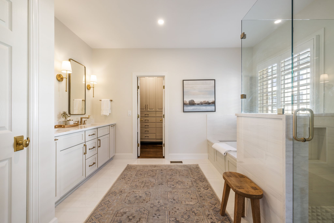
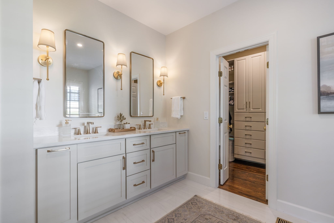
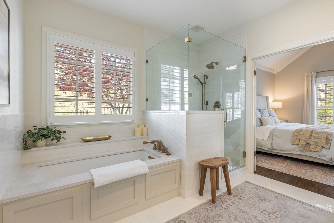
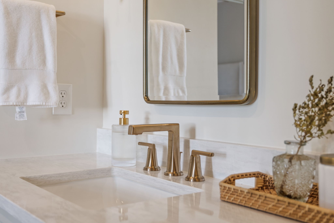
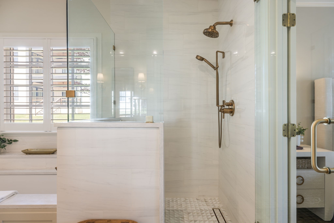
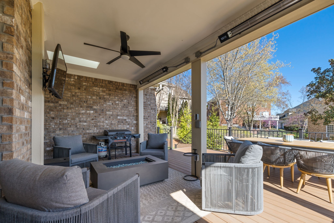
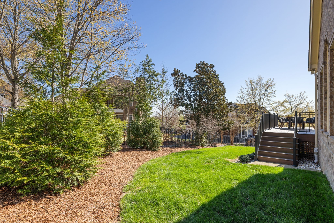
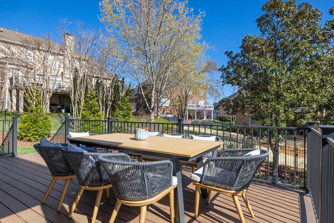
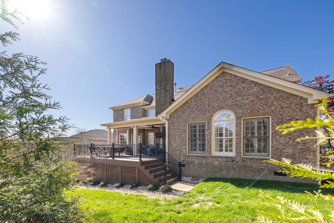
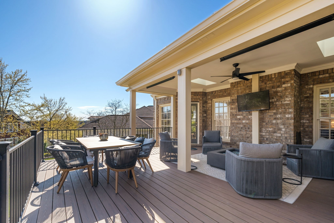
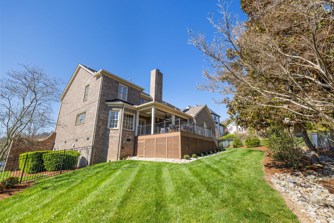
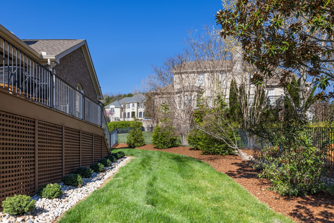
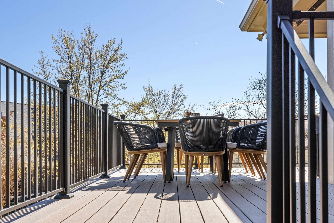
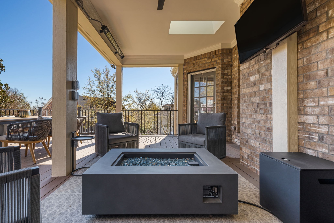
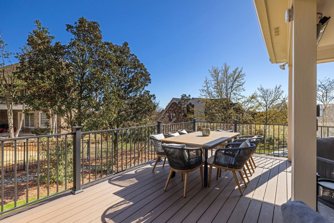
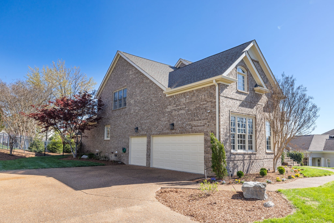
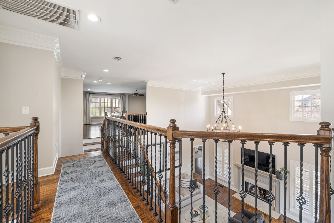
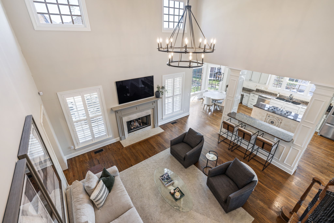
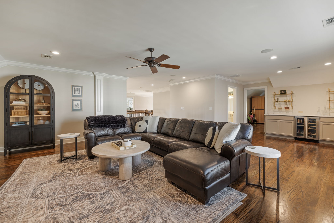
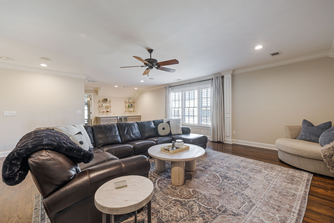
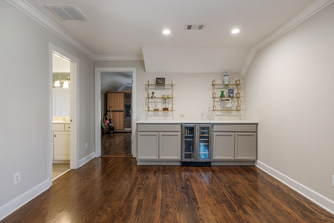
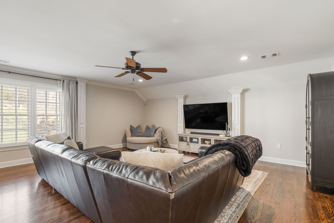
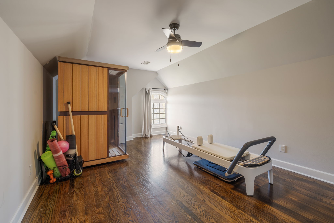
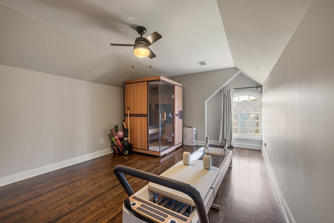
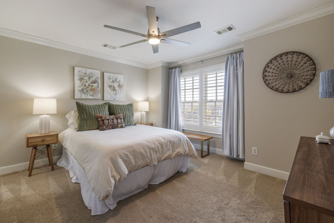
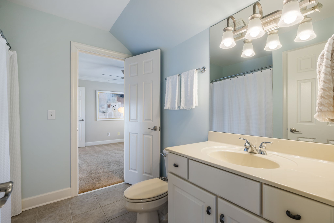
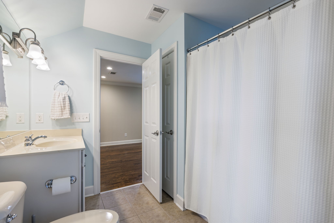
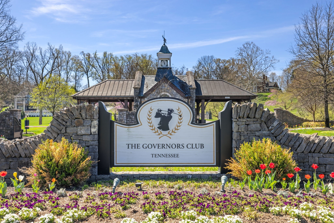
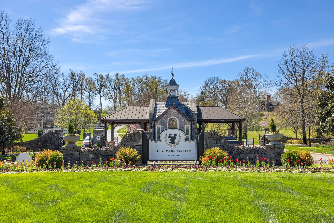
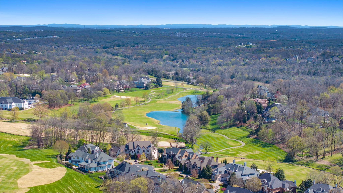
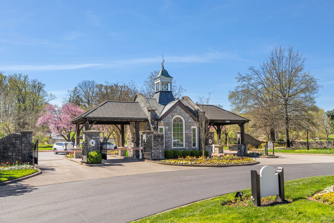
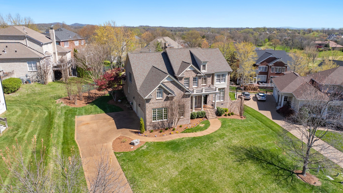
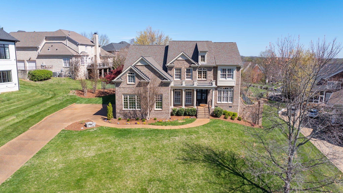
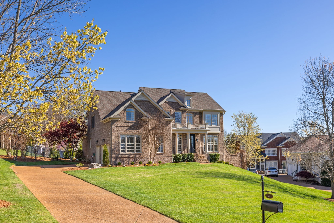
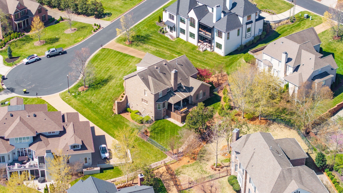
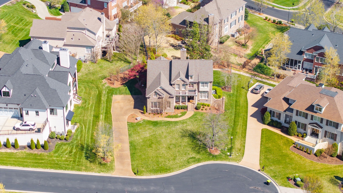
Luxury, privacy, and resort-style living all in one! This beautifully updated home located on a quiet cul-de-sac in Brentwood's most prestigious community, The Governors Club! 24/7 guard-gated, this home includes a renovated first-floor primary suite, spacious bonus room, built-ins throughout, integrated speaker system, in-home gym, tankless water heater, and irrigation system! Outdoor living is enhanced with deck heaters for year-round enjoyment, and fully fenced in backyard!
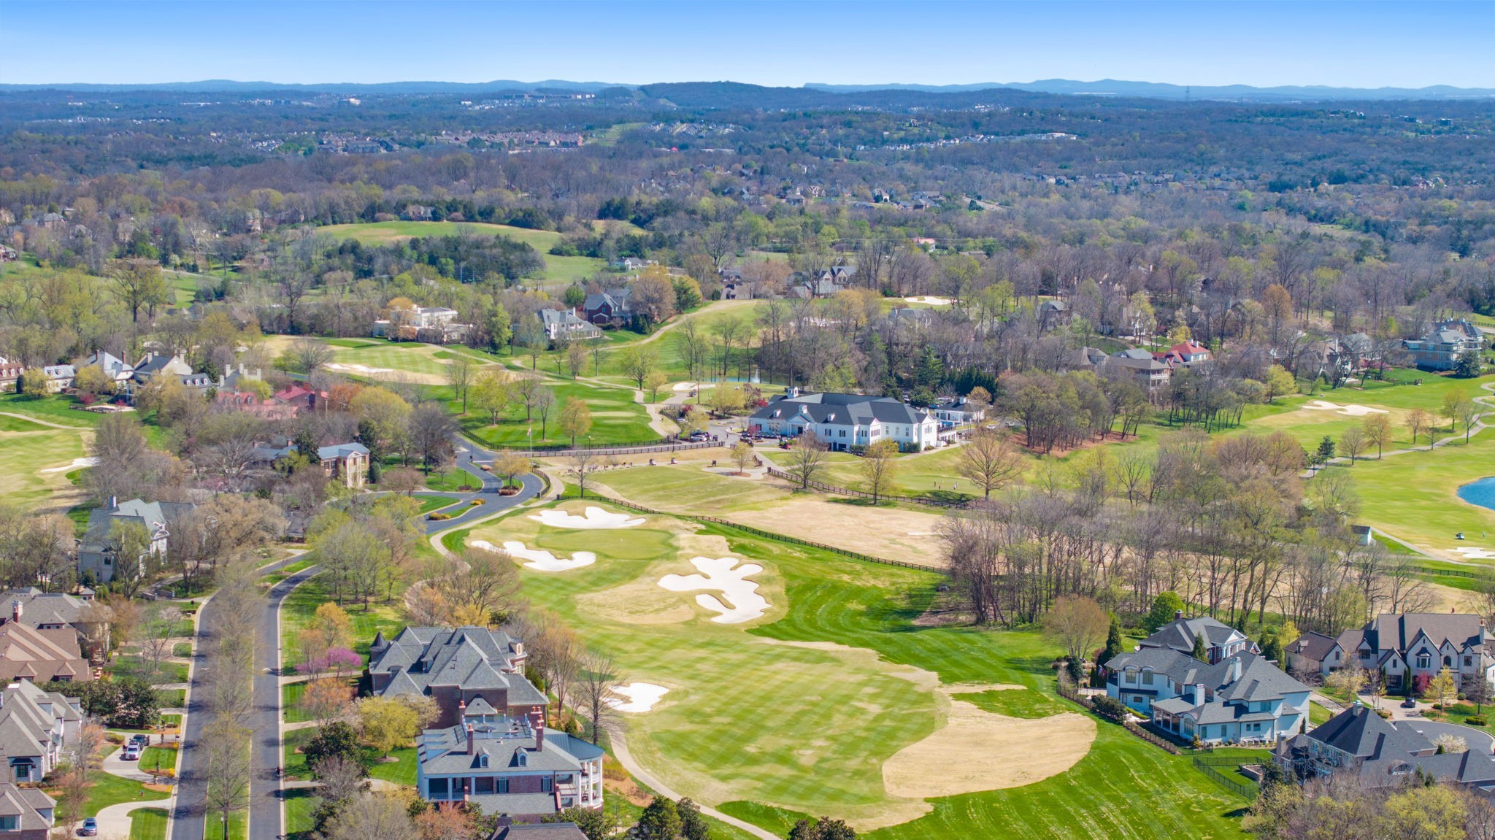
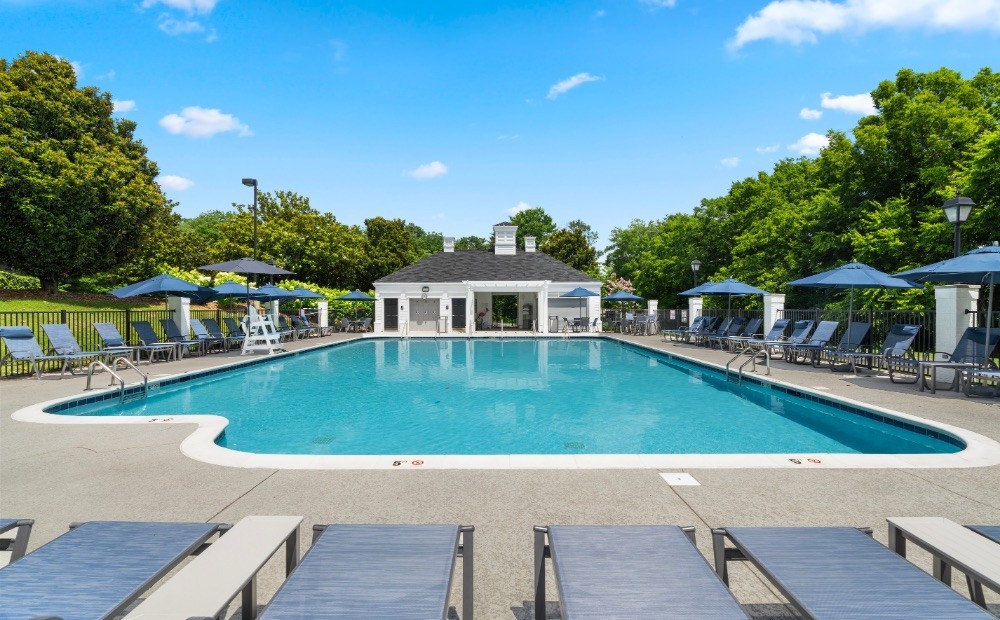
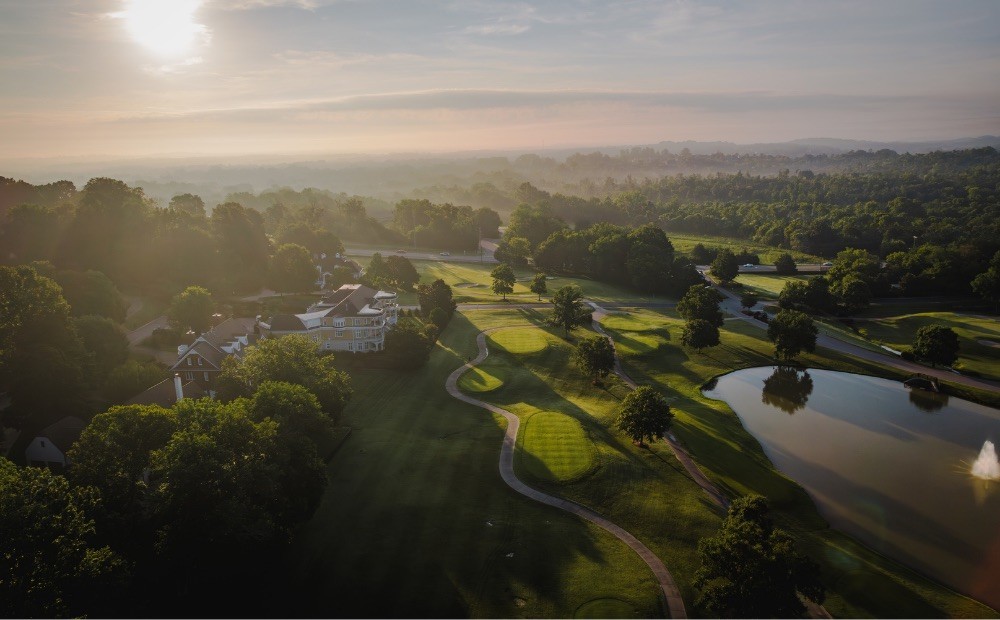
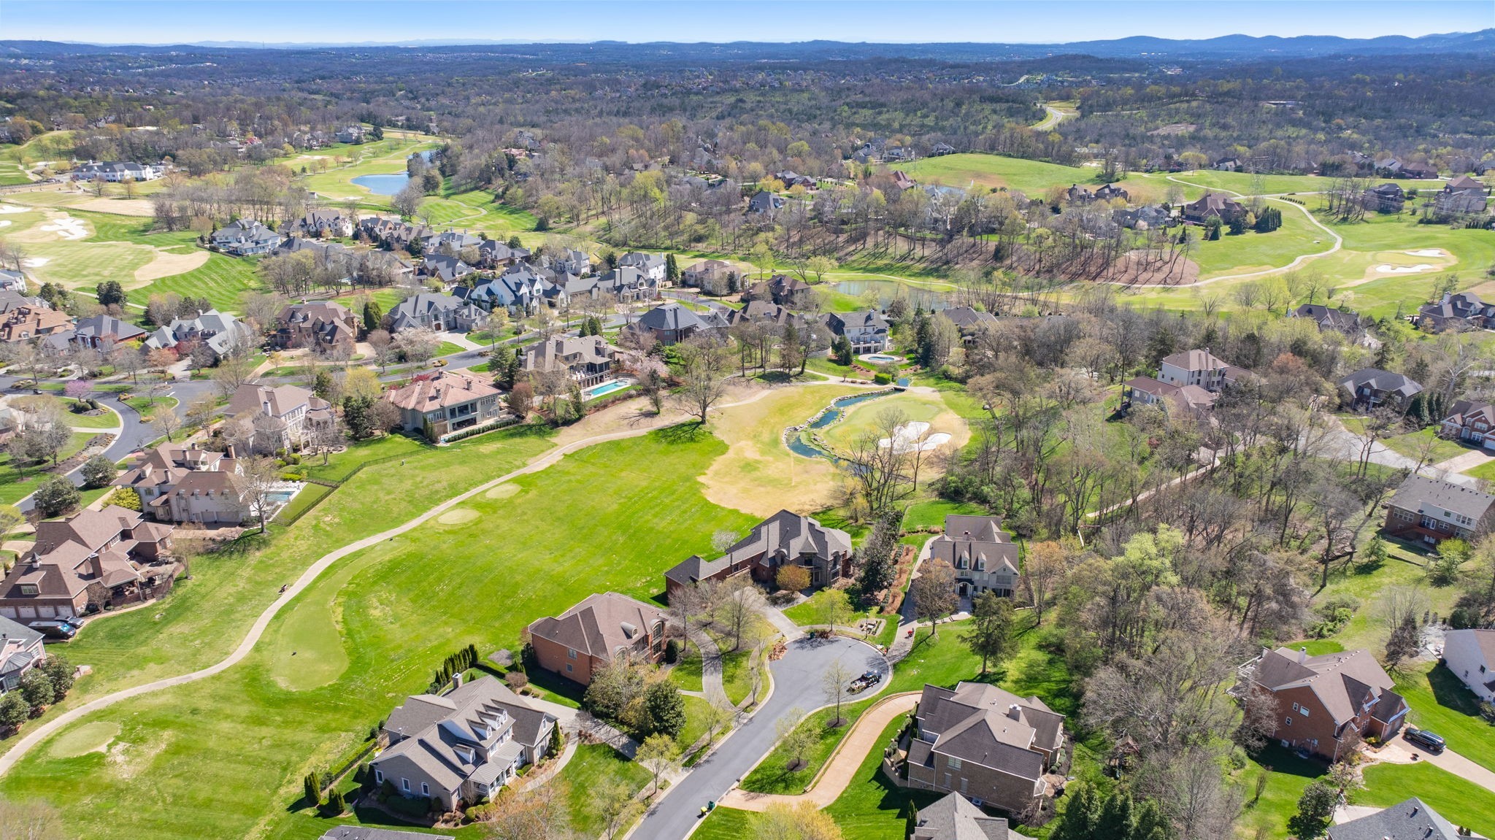
Residents enjoy access to private memberships and world-class amenities including an Arnold Palmer Signature golf course, private country club, The Palmer Dining Room, Pleasant Hill Mansion event venue, resort-style pools, tennis courts, playgrounds, fitness center, and stocked fishing ponds!

4
beds

4
baths

3,855 Sq.Ft. LIVING AREA

0.39 Acres lot

Katie Christopher

Katie Christopher

Features & Amenities

Interior

  • total bedrooms4
  • Total bathrooms4
  • full bathrooms3
  • half bathroom1
  • Flooring Carpet, Wood, Tile
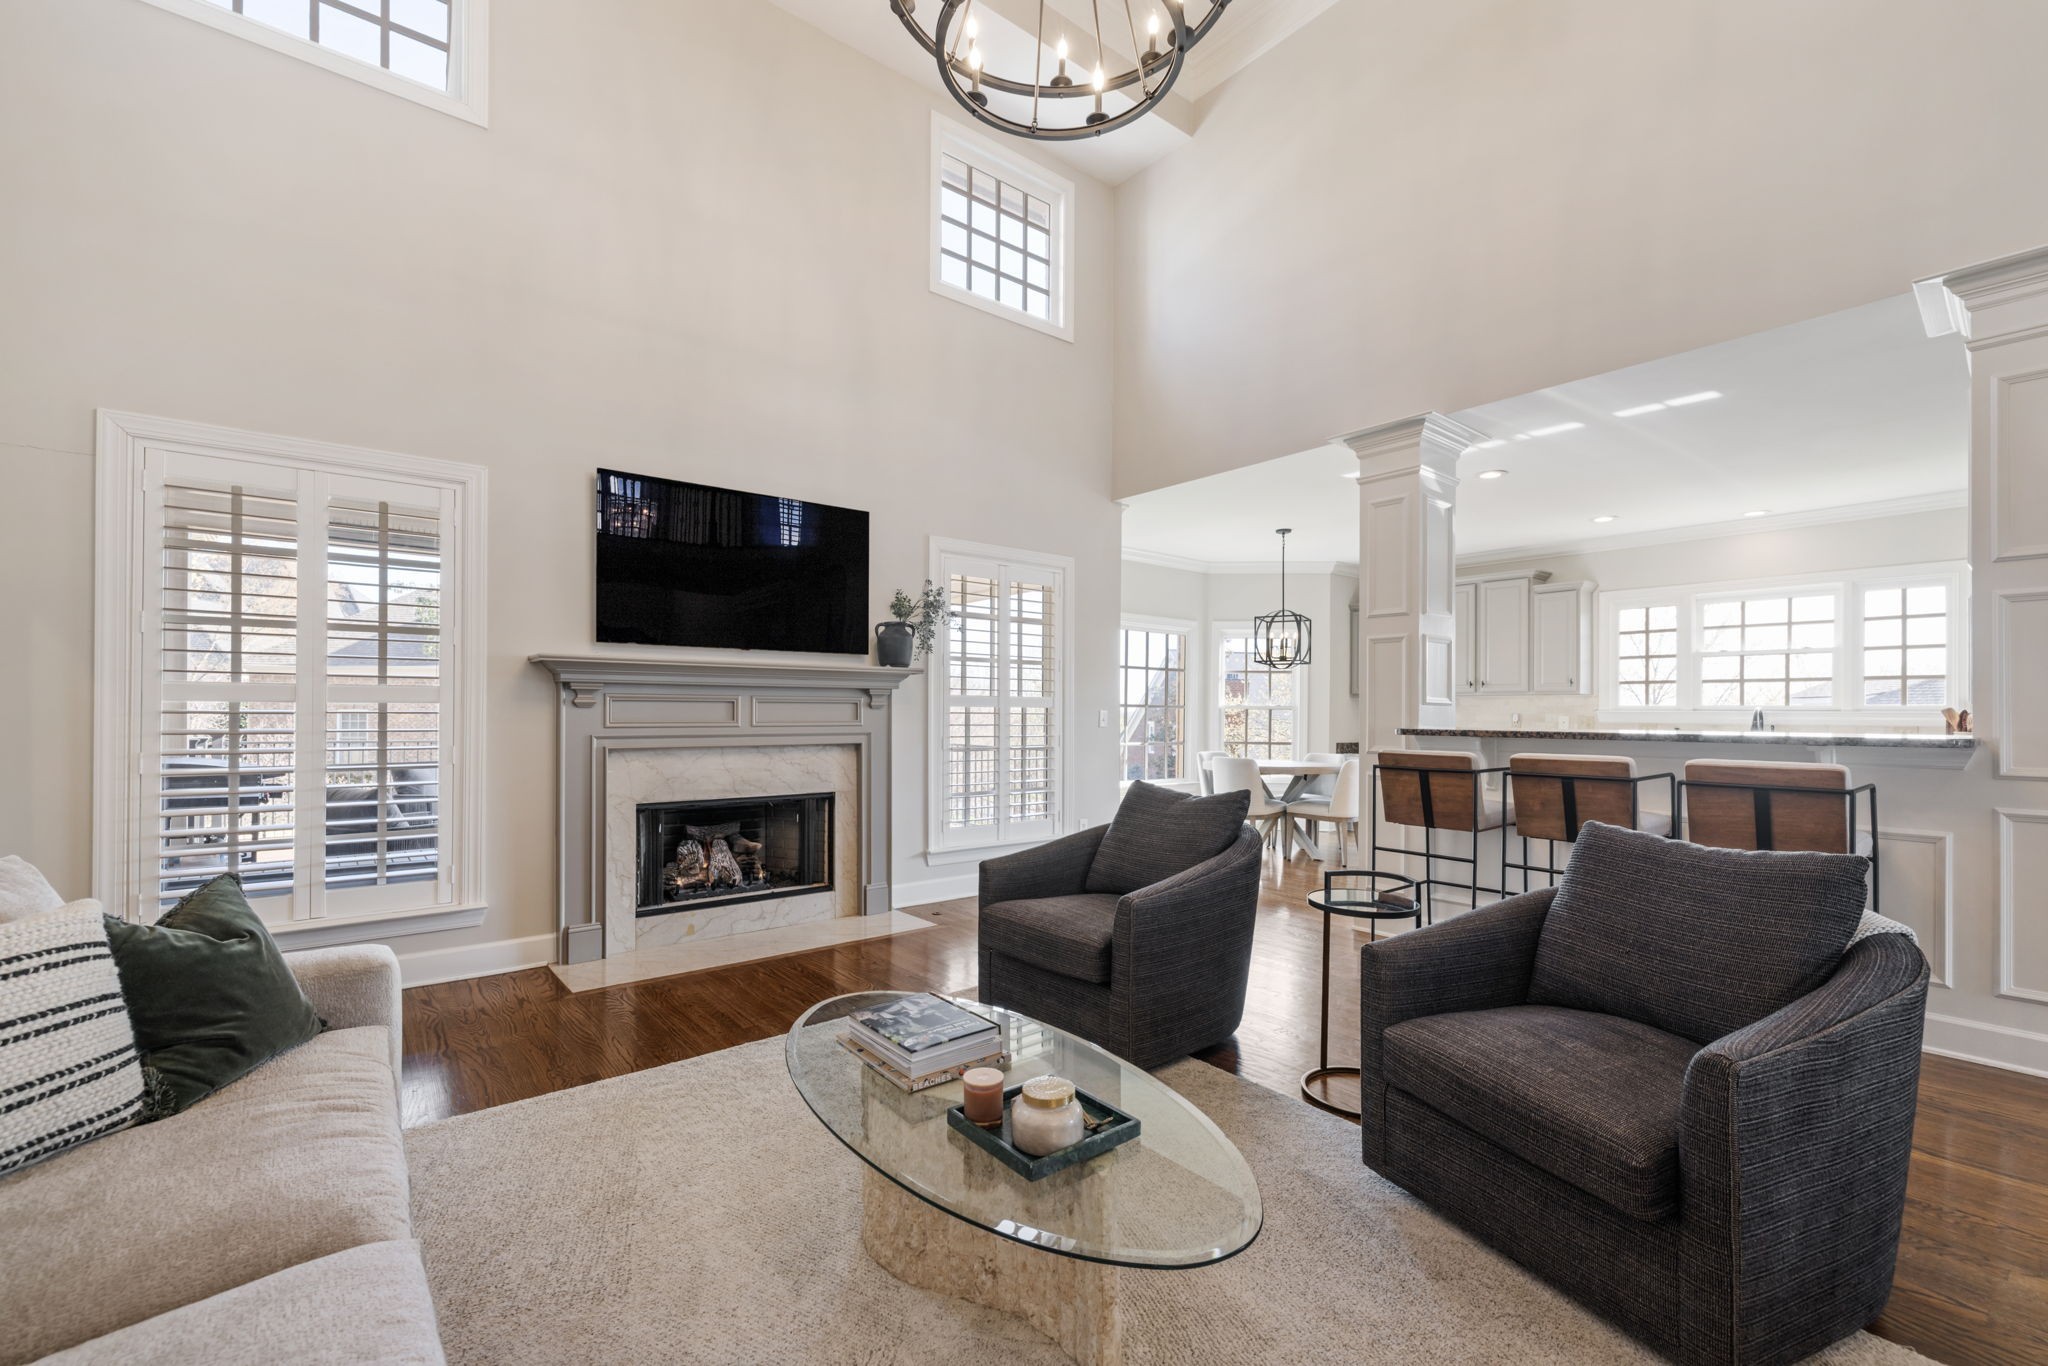
  • Fireplace Gas, Great Room
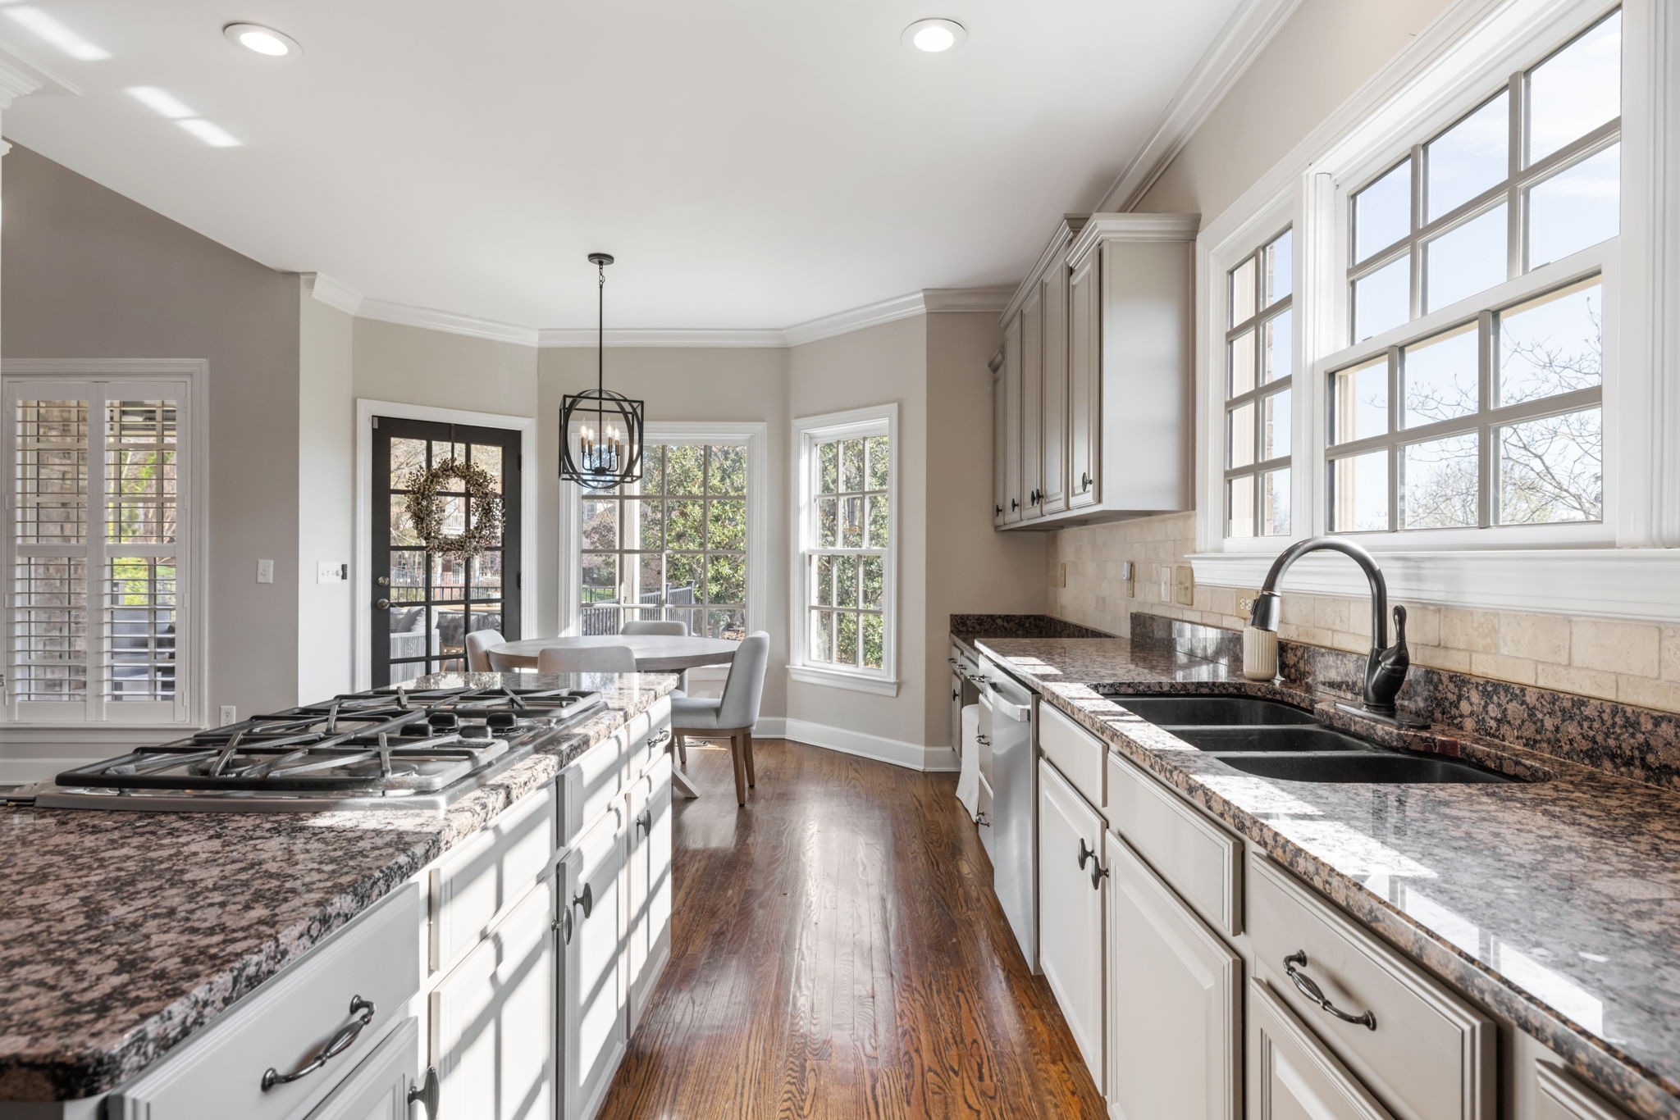
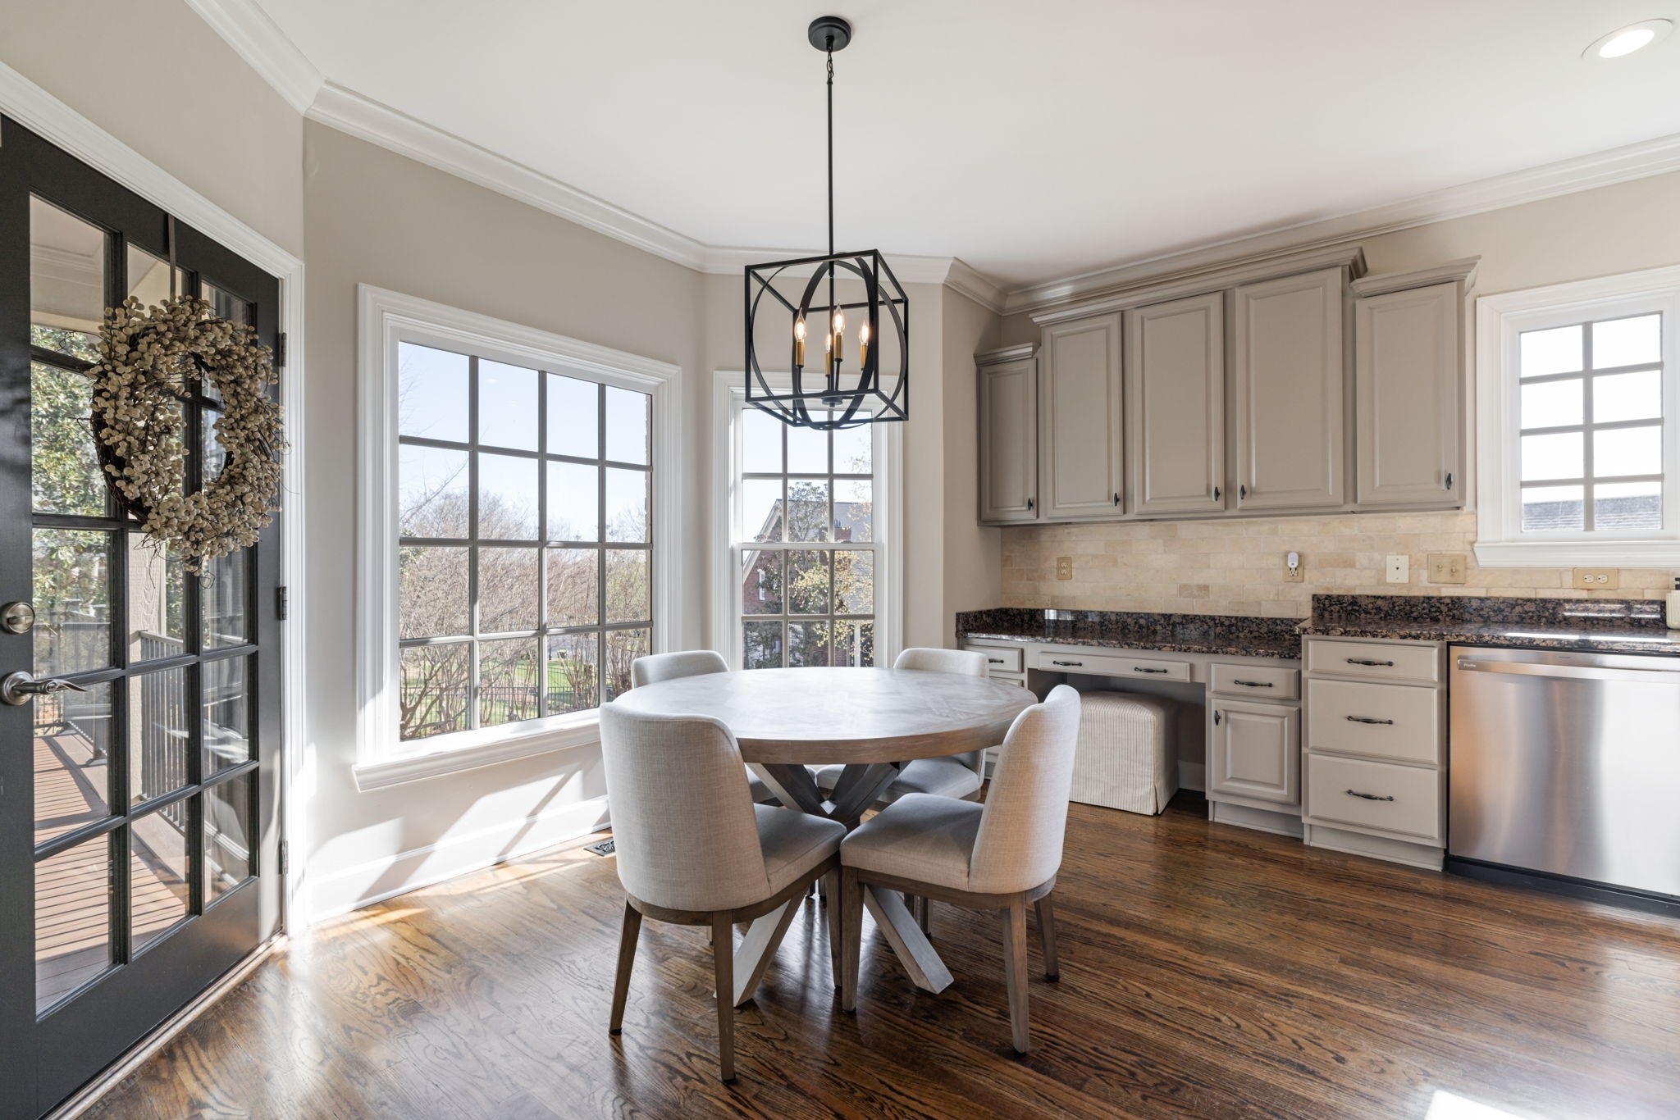
  • APPLIANCES Double Oven, Cooktop, Dishwasher, Disposal, Microwave, Refrigerator, Stainless Steel Appliance(s)
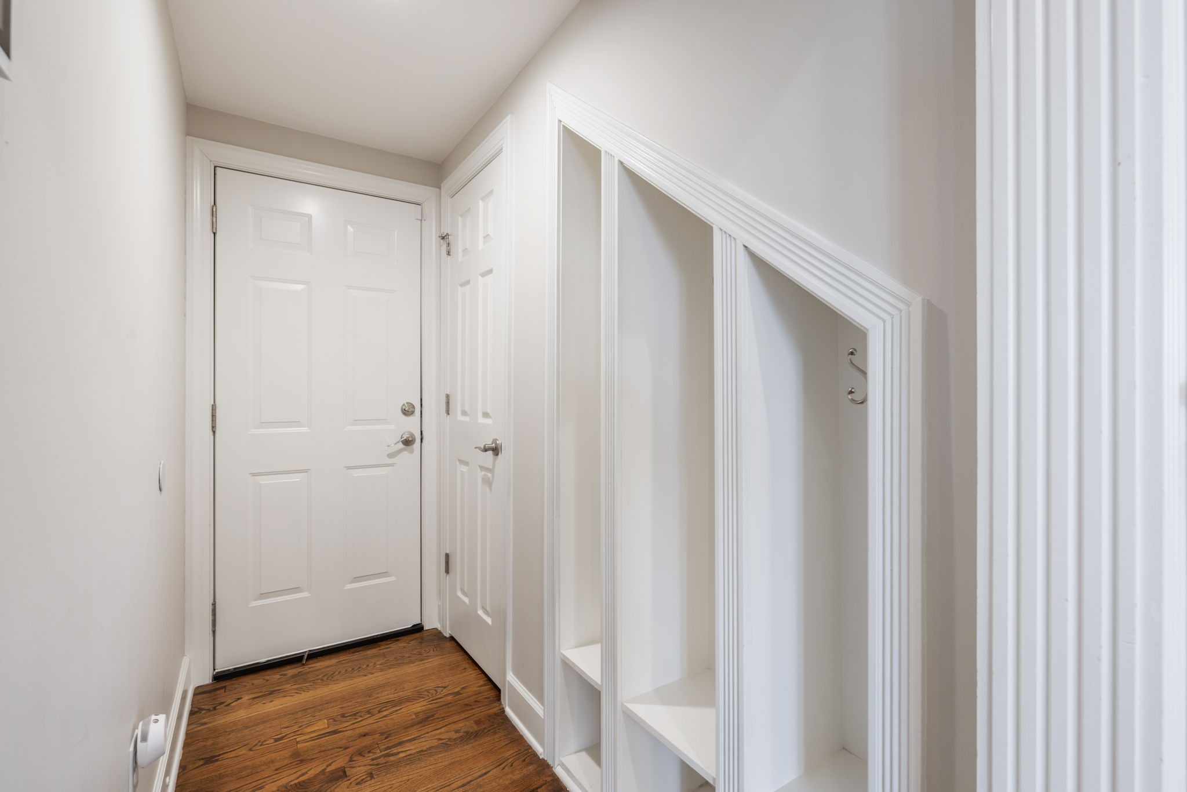
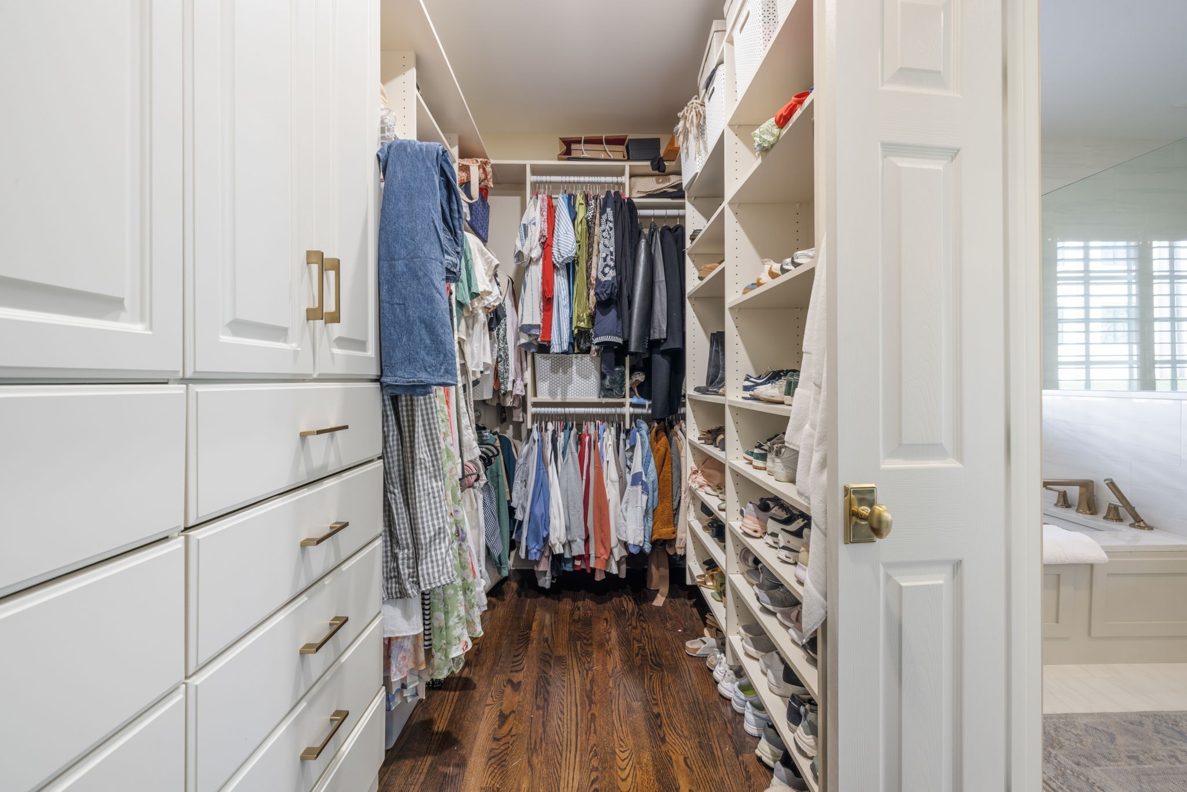
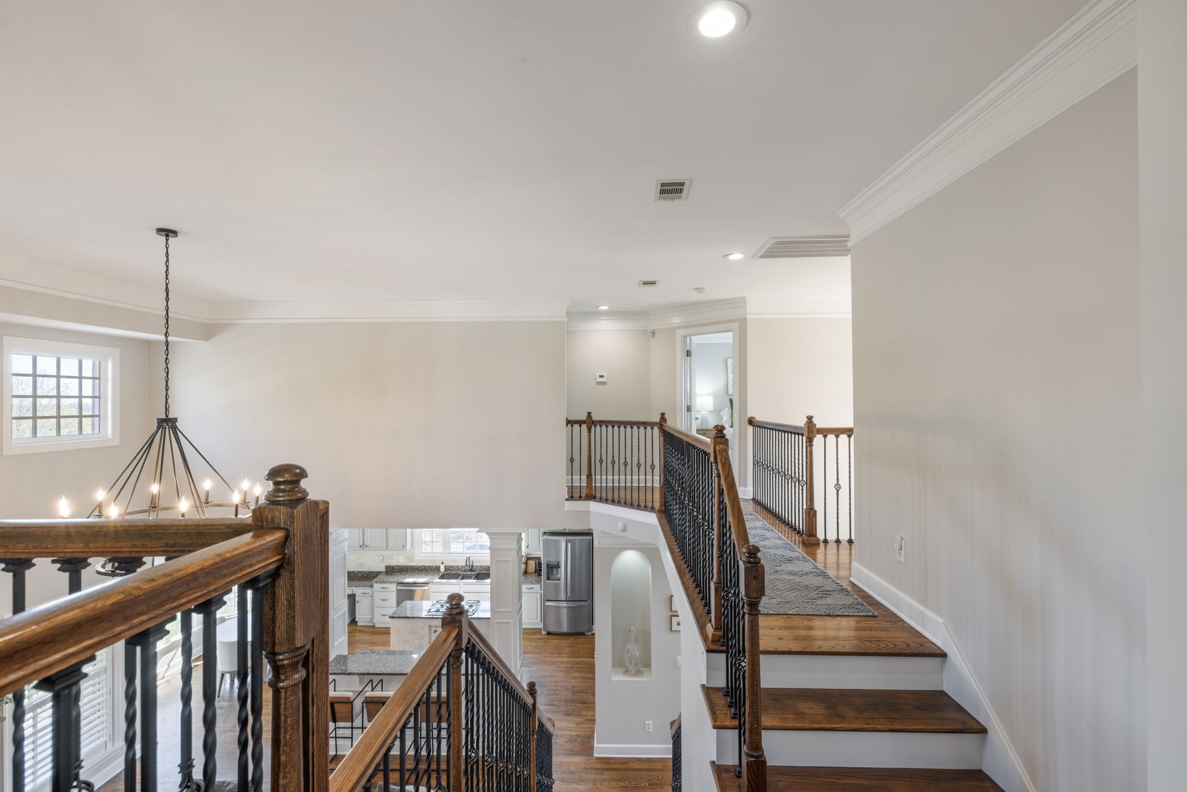
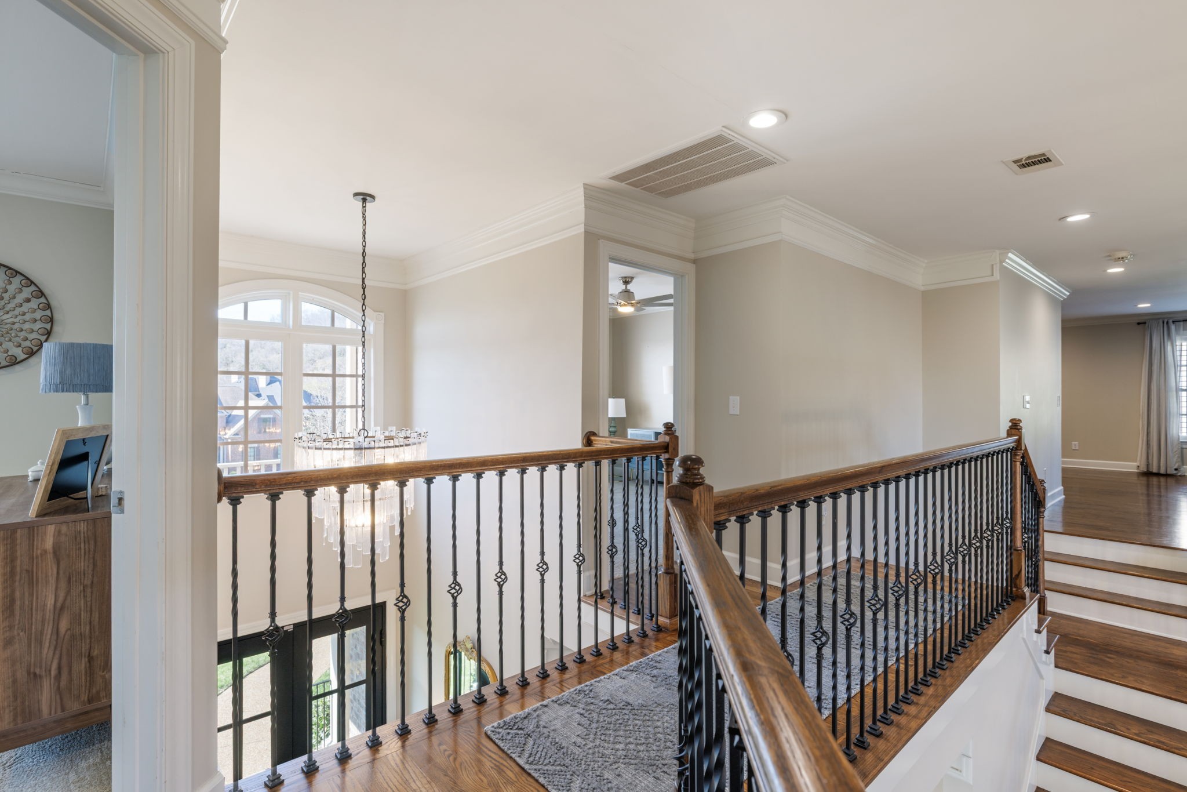
  • other interior Features Bookcases, Built-in Features, Ceiling Fan(s), Entrance Foyer, Extra Closets, High Ceilings, Open Floorplan, Pantry, Smart Camera(s)/Recording, Smart Thermostat, Walk-In Closet(s)

Area & Lot

  • Status Sold
  • Date Sold July 30, 2026
  • Living Area3,855 Sq.Ft.
  • Total Area3,855 Sq.Ft.
  • Lot Area0.39 Acres
  • MLS® ID3242493
  • TypeResidential
  • YEAR BUILT2006
  • NeighborhoodBrentwood
  • Elementary SchoolCrockett Elementary
  • Middle SchoolWoodland Middle School
  • High SchoolRavenwood High School

Exterior

  • STORIES2
  • Garage Space3.0
  • water SourcePublic
  • utilitiesNatural Gas Available, Water Available
  • roofAsphalt
  • parkingGarage Door Opener, Garage Faces Side, Driveway
  • HEAT TYPEHeat Pump, Natural Gas
  • AIR CONDITIONINGCentral Air
  • sewerPublic Sewer
  • HOA AmenitiesClubhouse, Fitness Center, Gated, Golf Course, Park, Playground, Pool, Sidewalks, Tennis Court(s), Underground Utilities
  • security FeaturesSecurity Gate, Security Guard, Security System, Smoke Detector(s)

Financial

  • Sales Price$1,430,000
  • Real Estate Tax $4,390/yr
  • HOA $460/mo

Brentwood

Explore

Work with Jarrett

Get assistance in determining current property value, crafting a competitive offer, writing and negotiating a contract, and much more. Contact me today.

Follow Us on Instagram