411 Becanni Ln
411 Becanni Ln
411 Becanni Ln
411 Becanni Ln
411 Becanni Ln
411 Becanni Ln
411 Becanni Ln
411 Becanni Ln
411 Becanni Ln
411 Becanni Ln
411 Becanni Ln
411 Becanni Ln
411 Becanni Ln
411 Becanni Ln
411 Becanni Ln
411 Becanni Ln
411 Becanni Ln
411 Becanni Ln
411 Becanni Ln
411 Becanni Ln
411 Becanni Ln
411 Becanni Ln
SEE ALL PHOTOS
411 Becanni Ln
411 Becanni Ln
411 Becanni Ln
411 Becanni Ln
411 Becanni Ln
411 Becanni Ln
411 Becanni Ln
411 Becanni Ln
411 Becanni Ln
411 Becanni Ln
411 Becanni Ln
411 Becanni Ln
411 Becanni Ln
411 Becanni Ln
411 Becanni Ln
411 Becanni Ln
411 Becanni Ln
411 Becanni Ln
411 Becanni Ln
411 Becanni Ln
411 Becanni Ln
411 Becanni Ln
Courtesy of Compass RE, Devin Roper Listing Contact: 9012190479 
Sold

411 Becanni Ln

411 Becanni Ln, Nashville, TN 37209

$547,500
This is a home that works as beautifully as it lives.

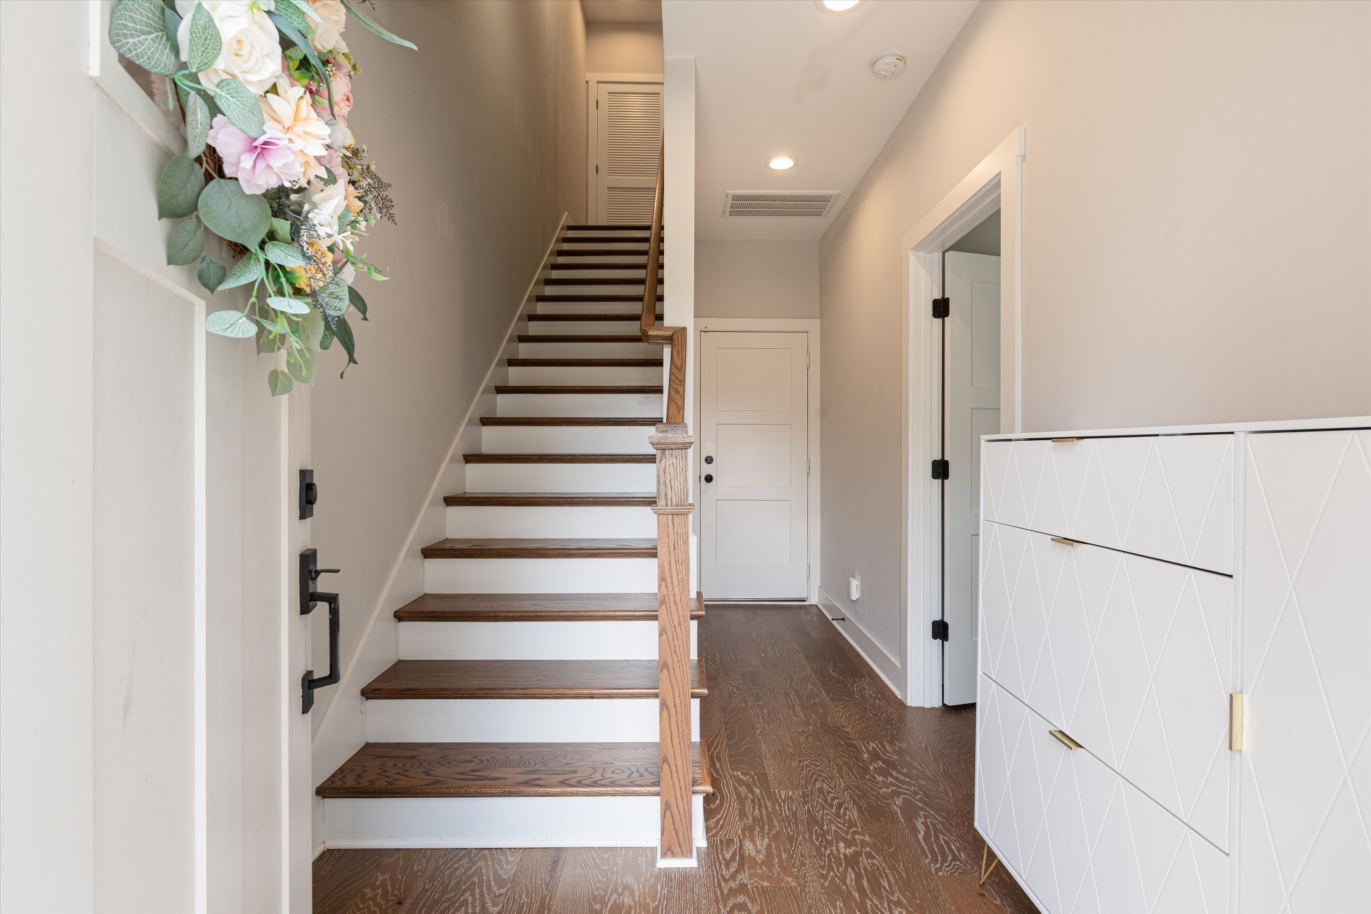
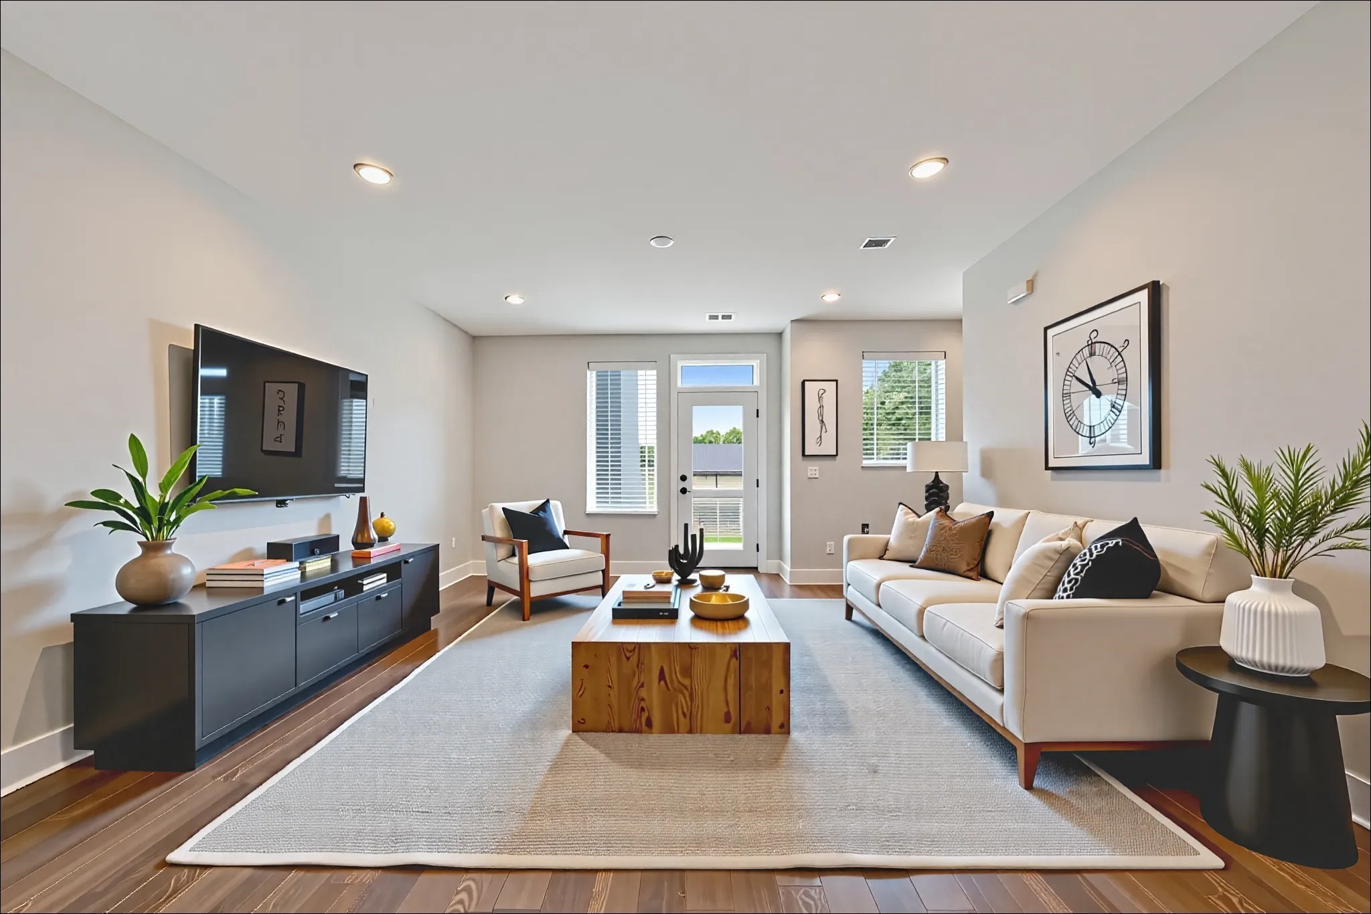
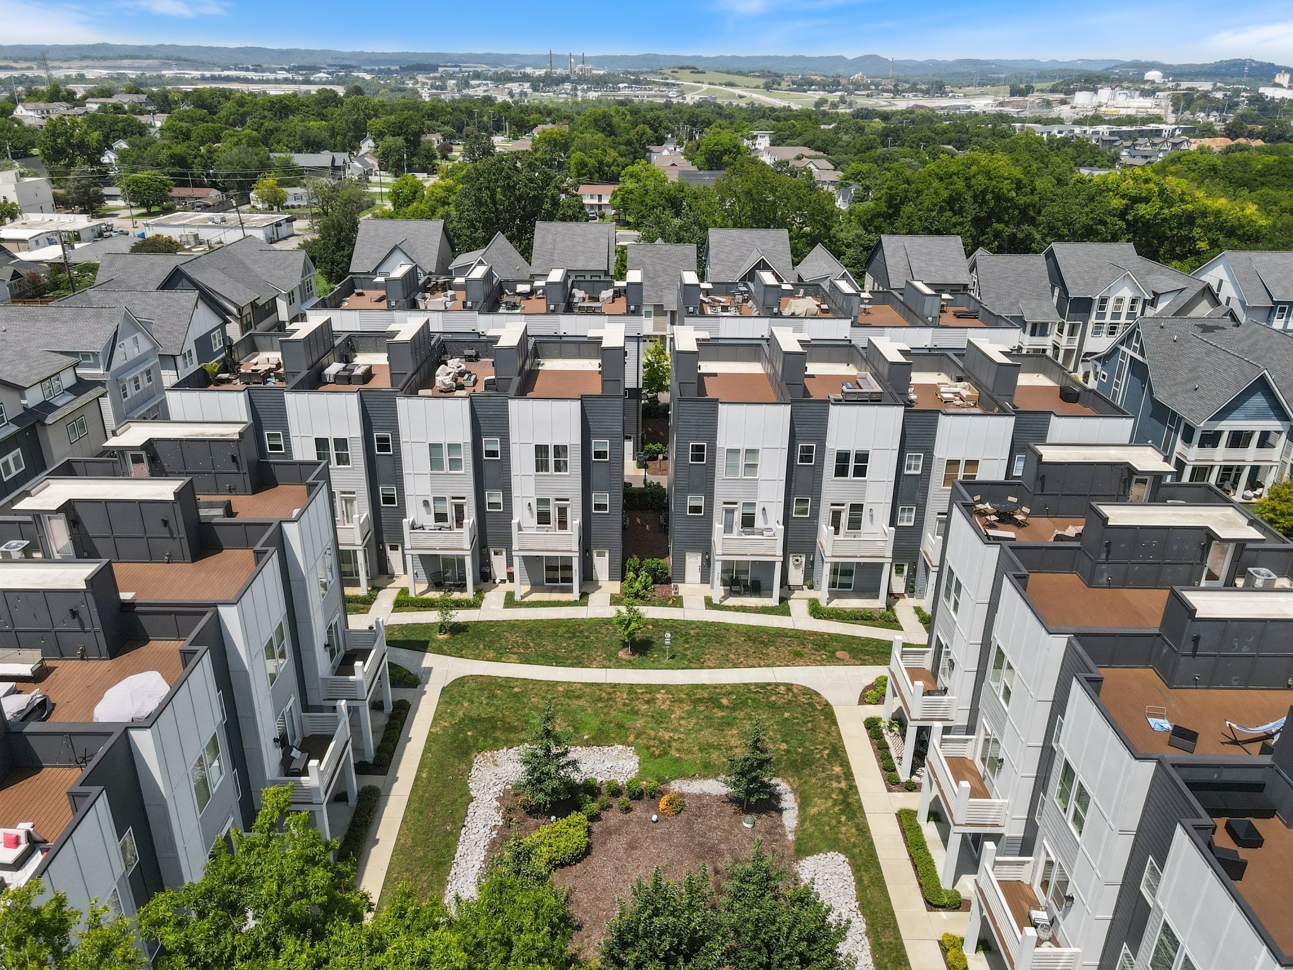
Set in the heart of Charlotte Park, this thoughtfully designed residence offers modern comfort, flexible living space, and a walkable West Nashville lifestyle without the congestion. The layout is open, efficient, and filled with natural light, creating an easy flow that supports both everyday living and entertaining.

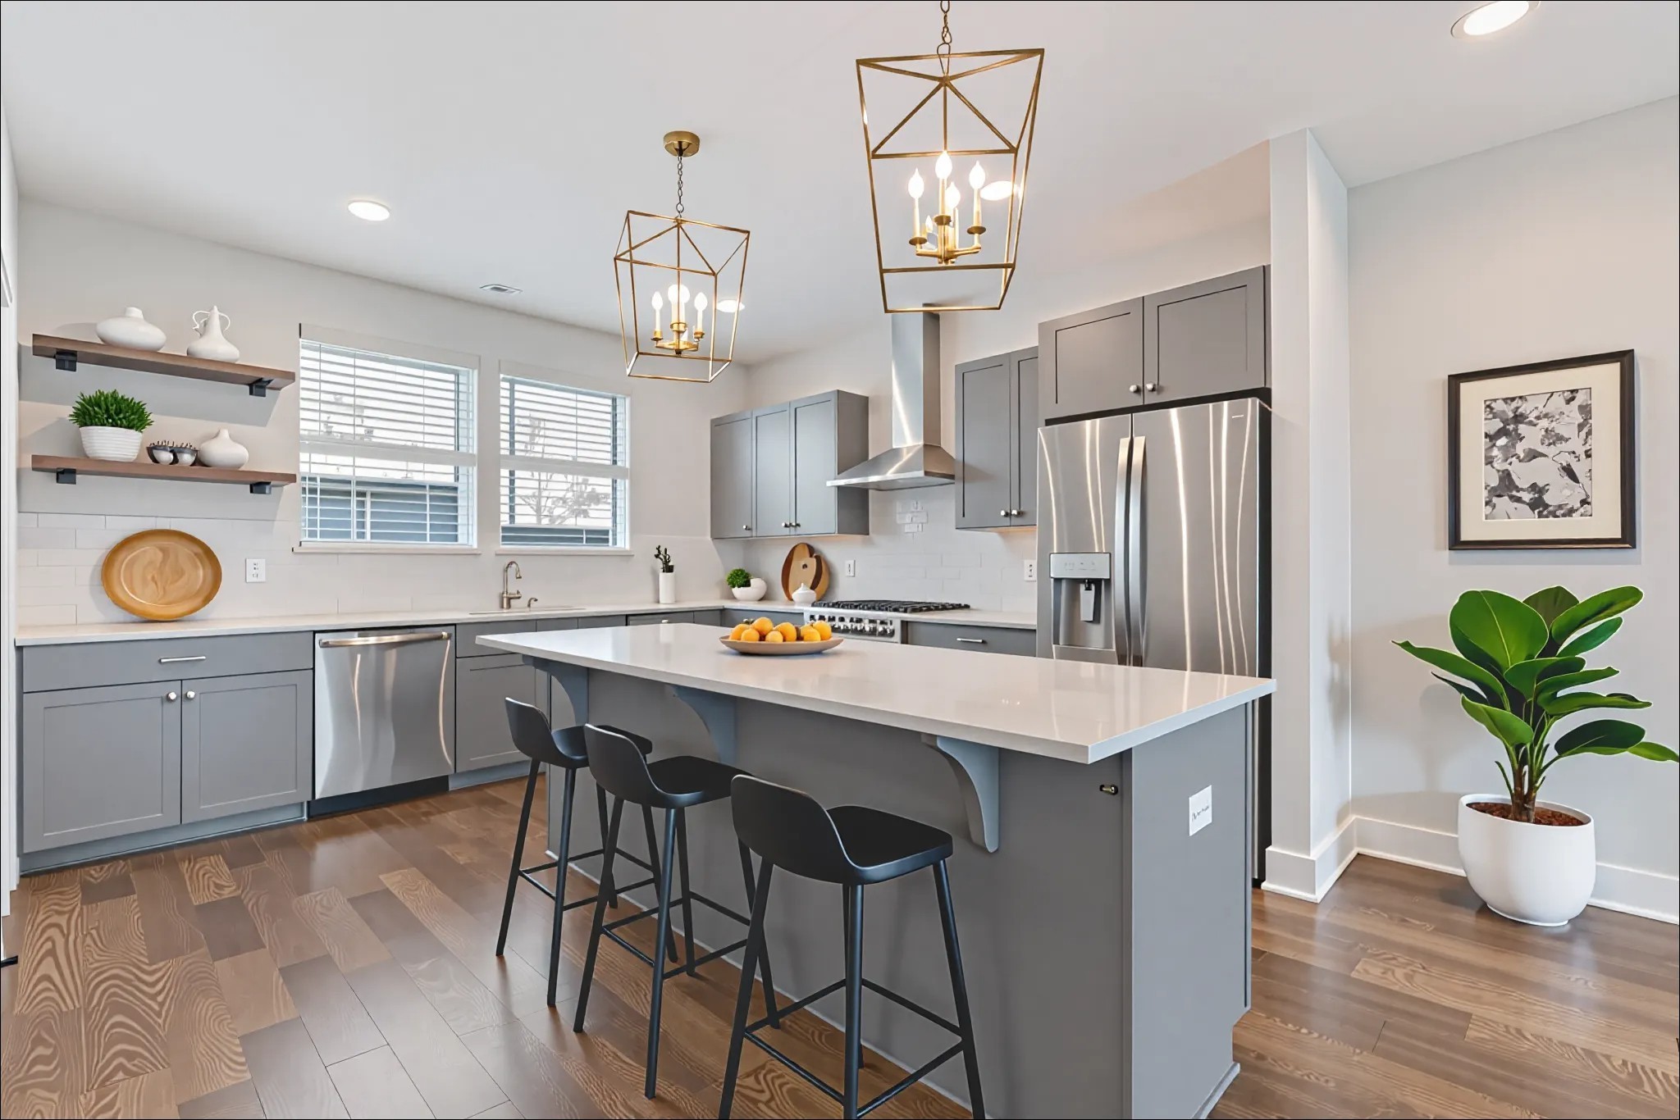
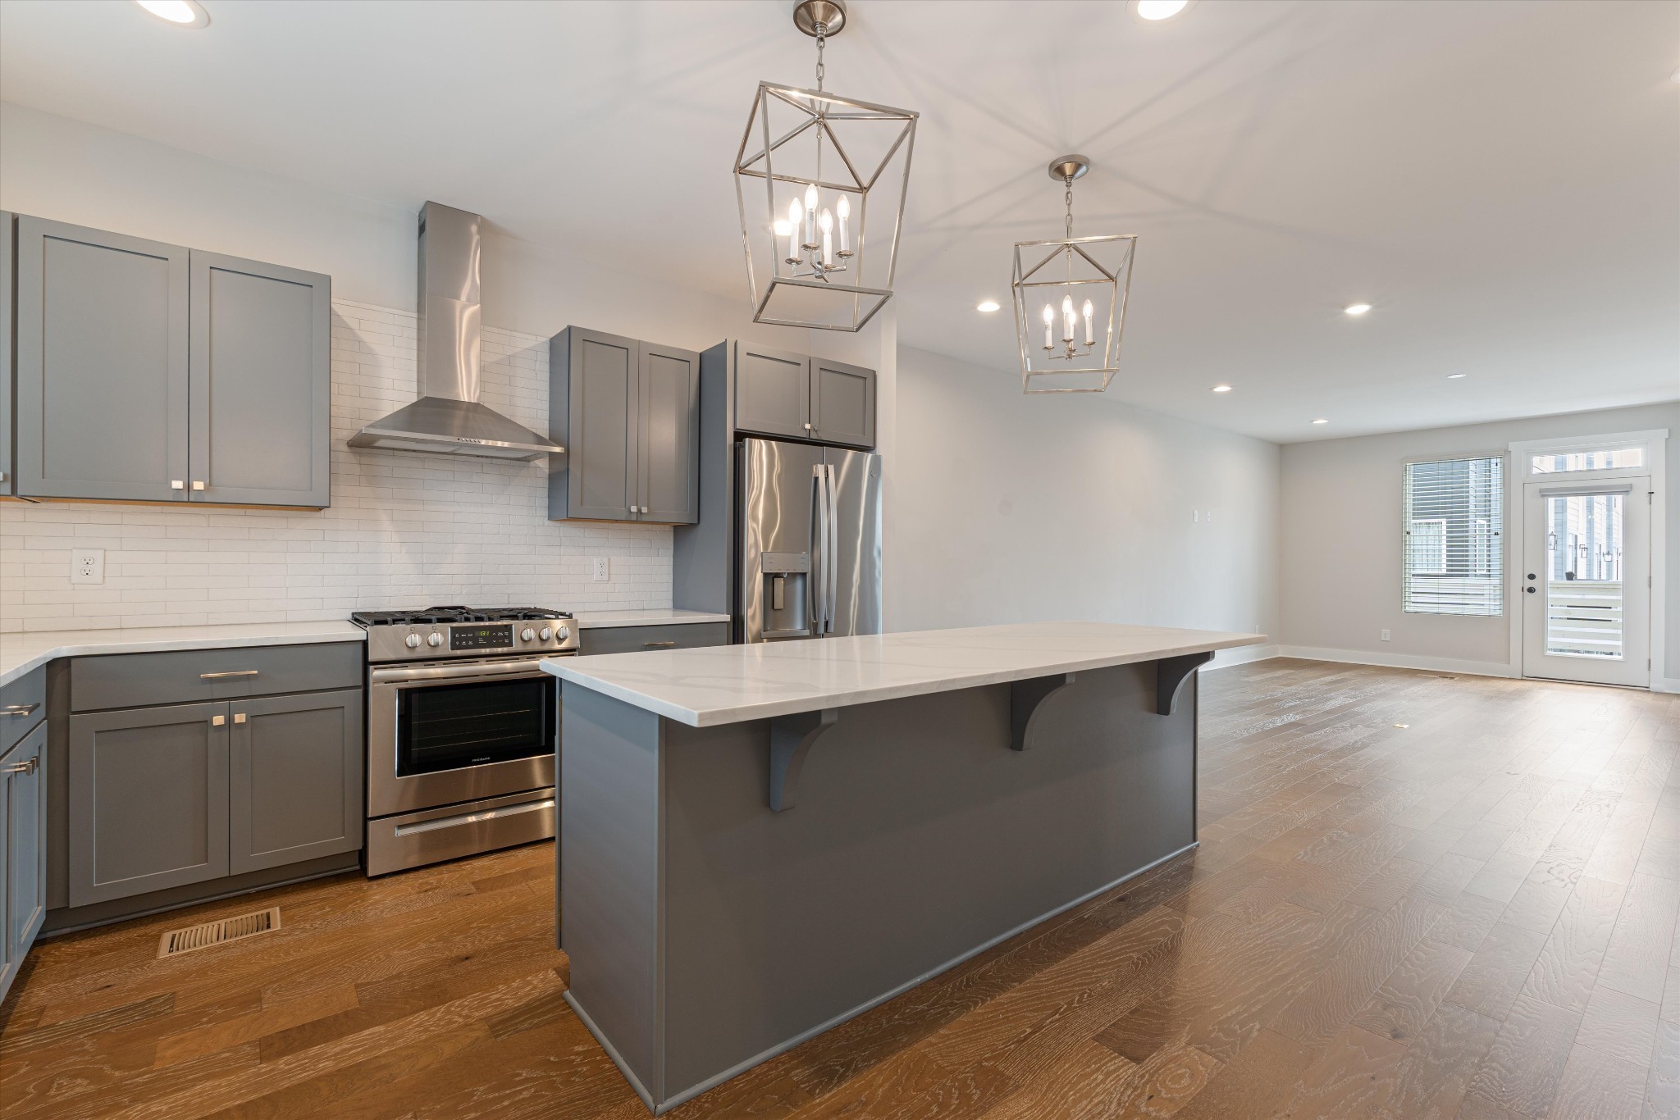
The kitchen serves as the true center of the home, featuring clean finishes, a spacious island, and seamless connection to the living and dining areas. Whether you are hosting friends or keeping things simple during the week, the space adapts effortlessly.

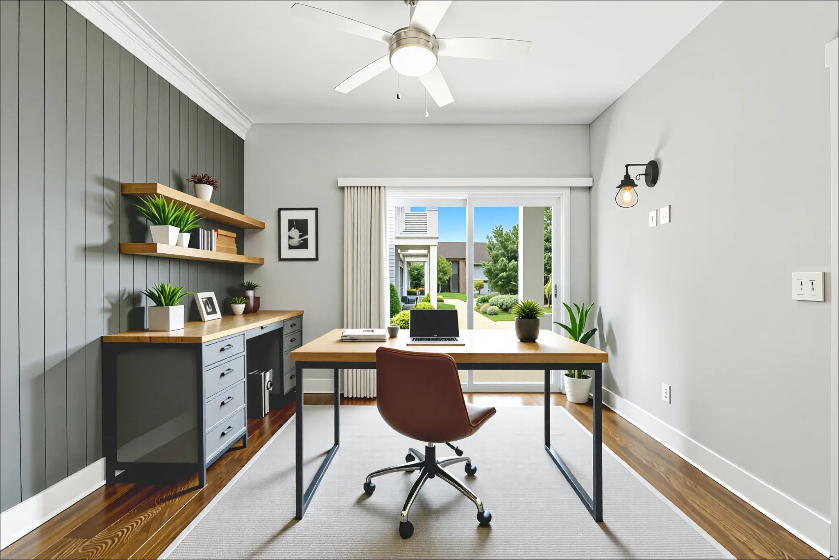
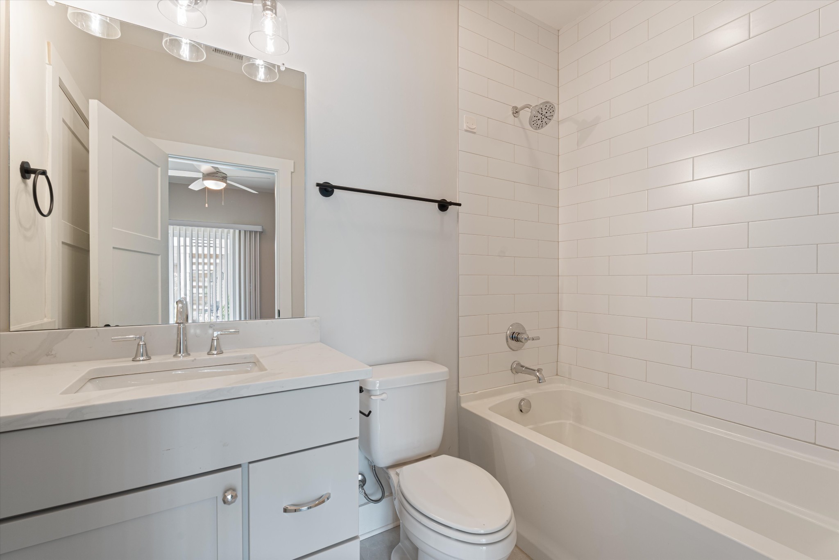
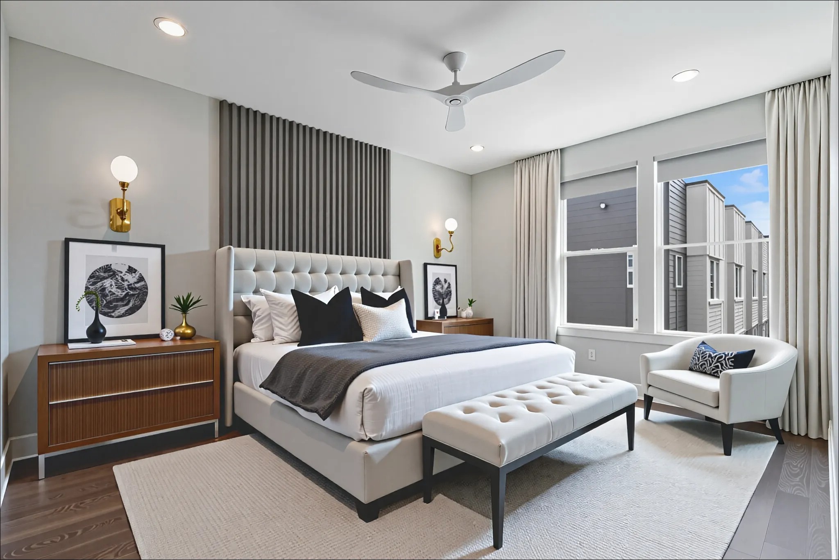
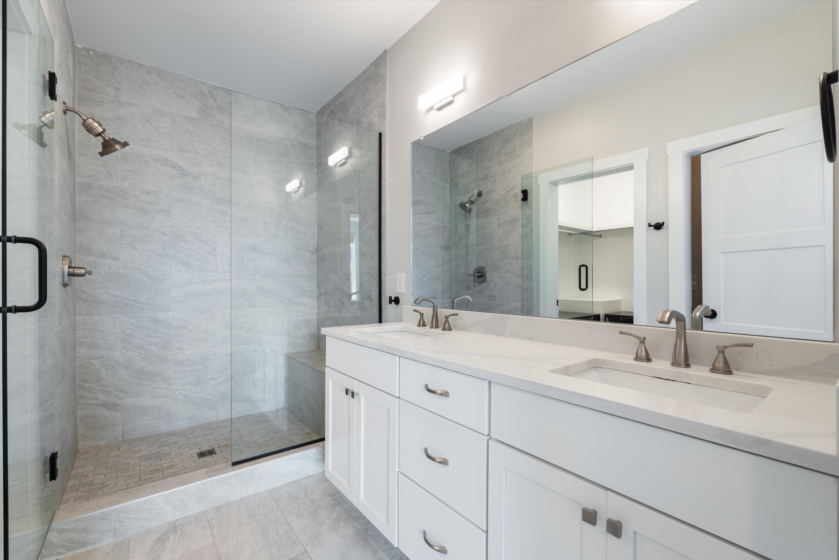
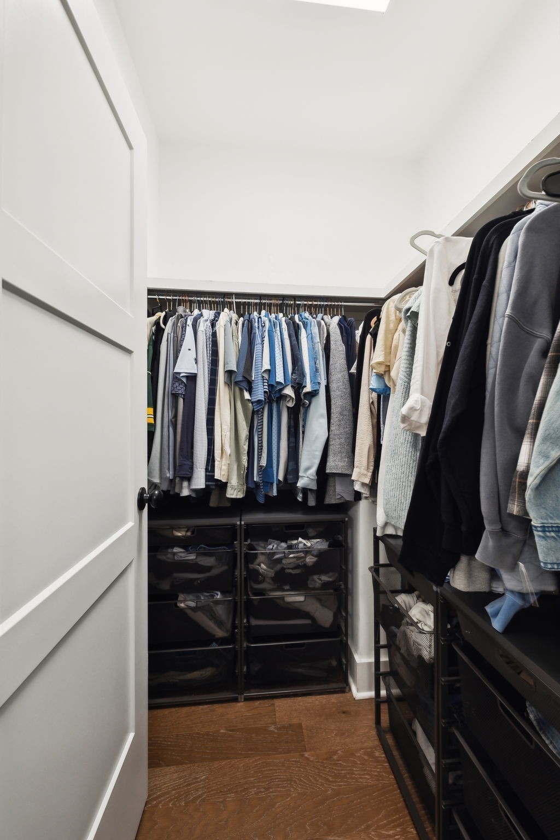
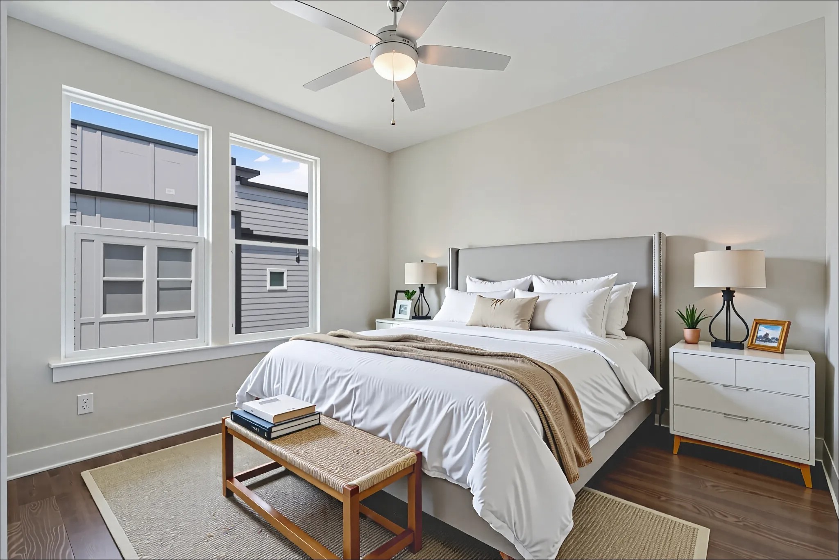
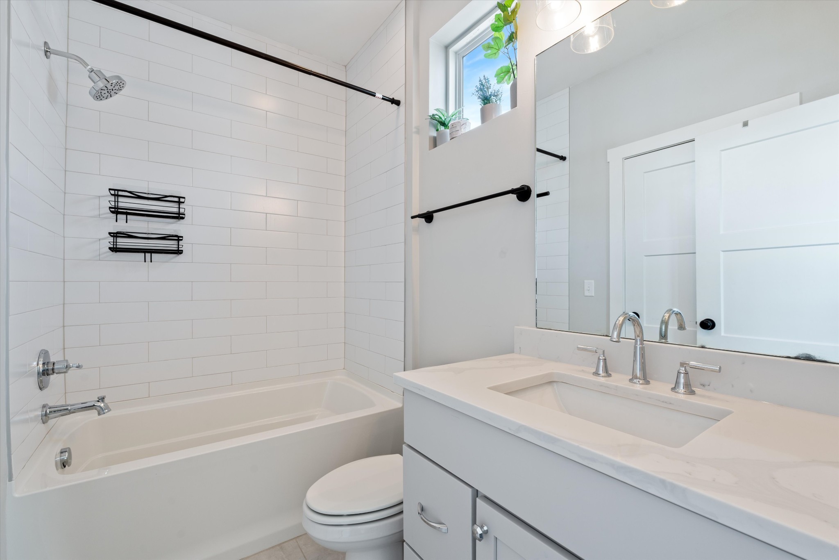
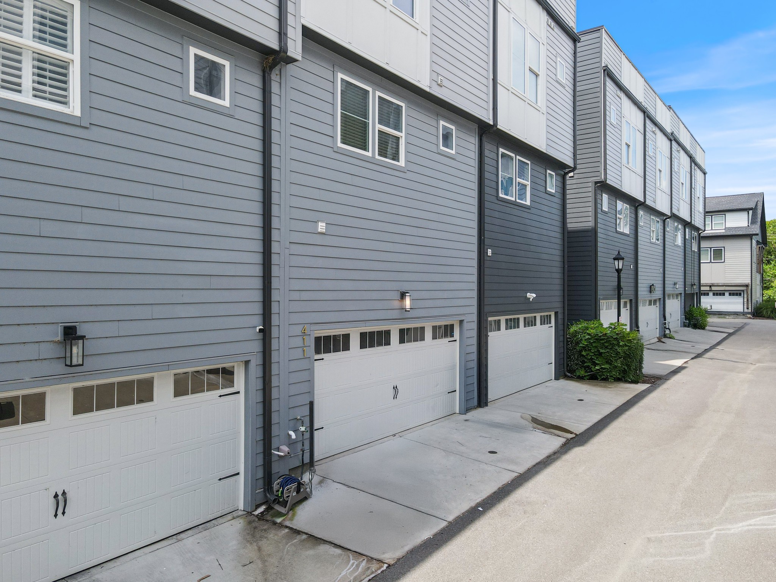
Upstairs, the primary suite provides a quiet retreat with a walk in closet and a spa inspired en suite bath. Additional bedrooms offer versatility for guests, work from home needs, or creative space. Storage is abundant throughout, and the two car garage keeps everything organized and out of sight.

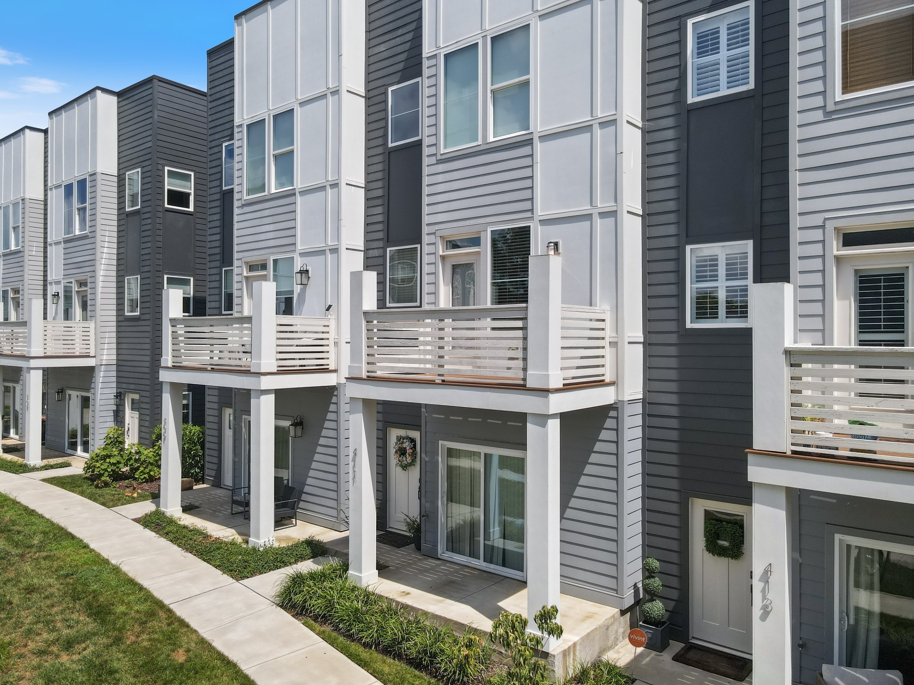
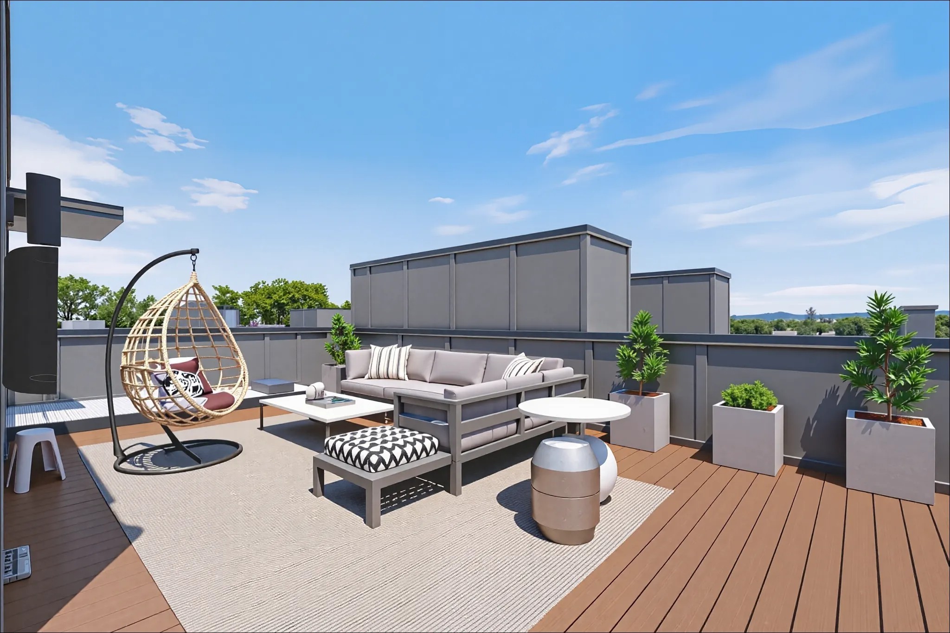
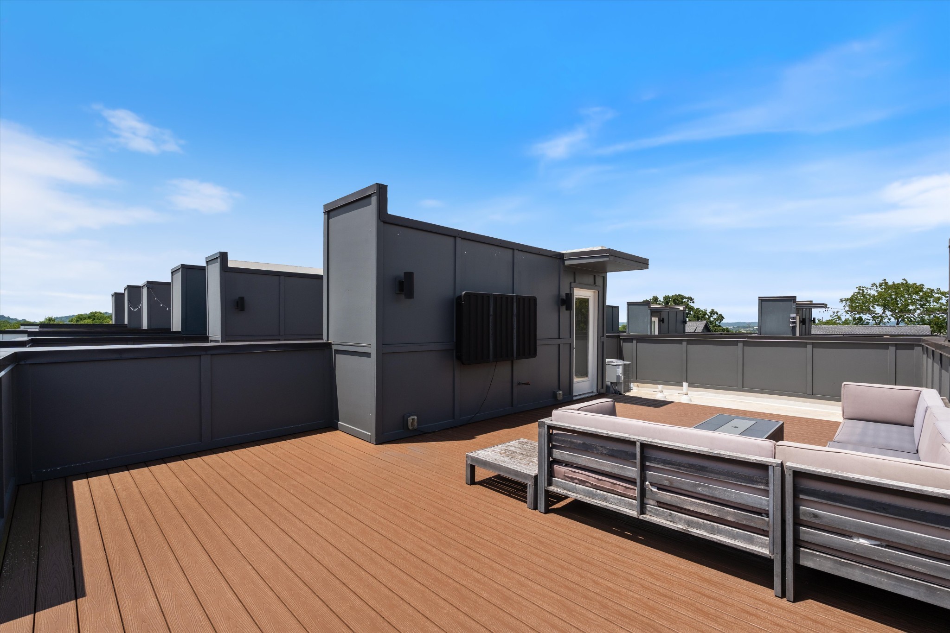
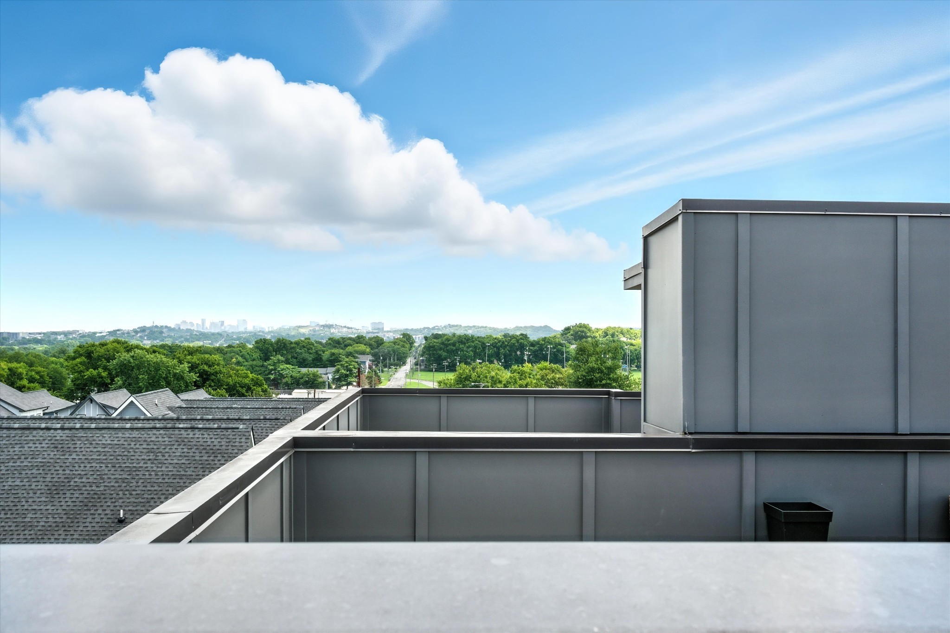
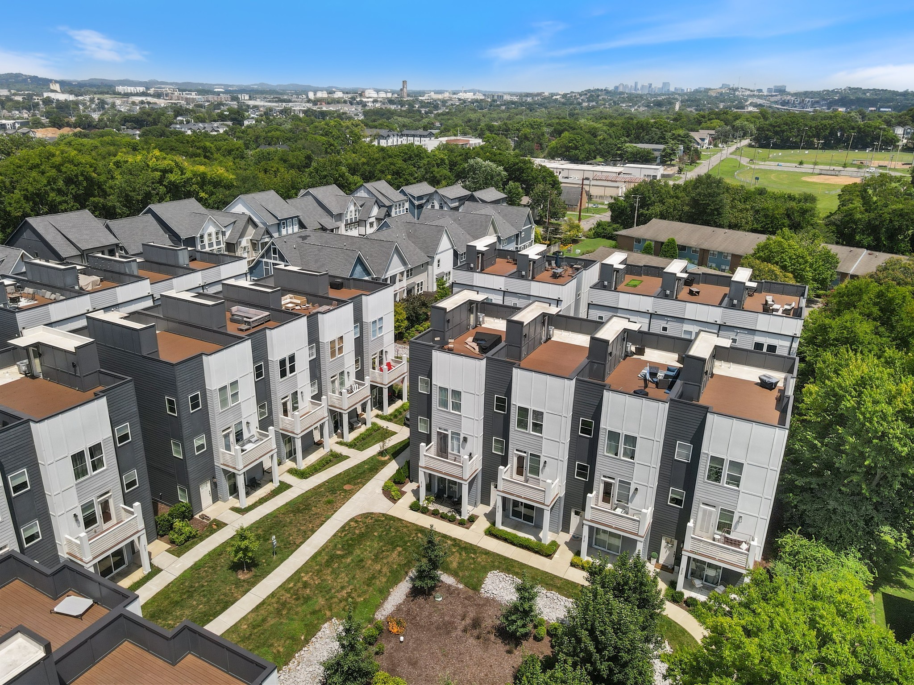
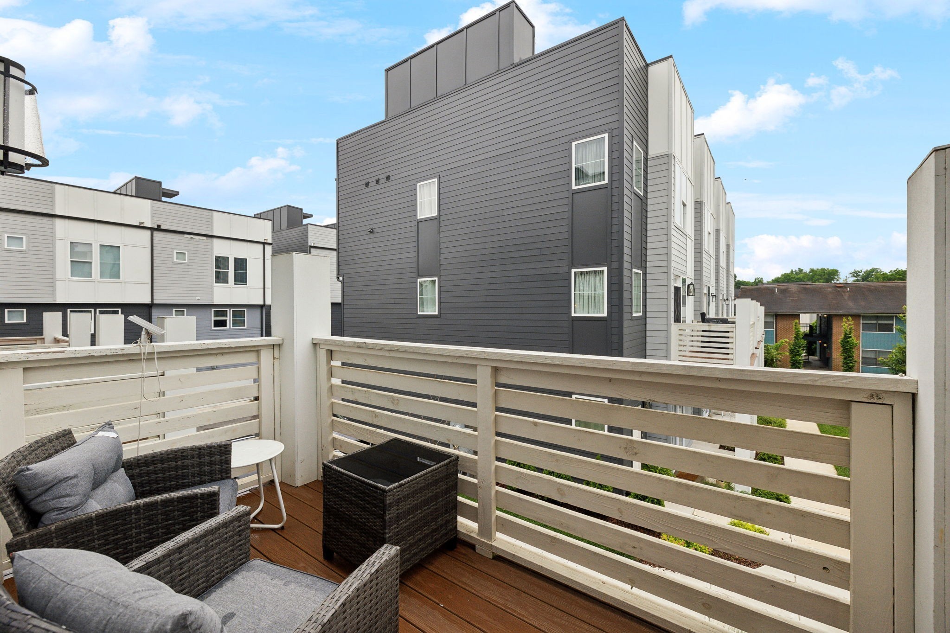
One of the standout features is the private rooftop deck, offering an entirely separate living space ideal for morning coffee, evening unwinding, or enjoying skyline views as the sun sets.

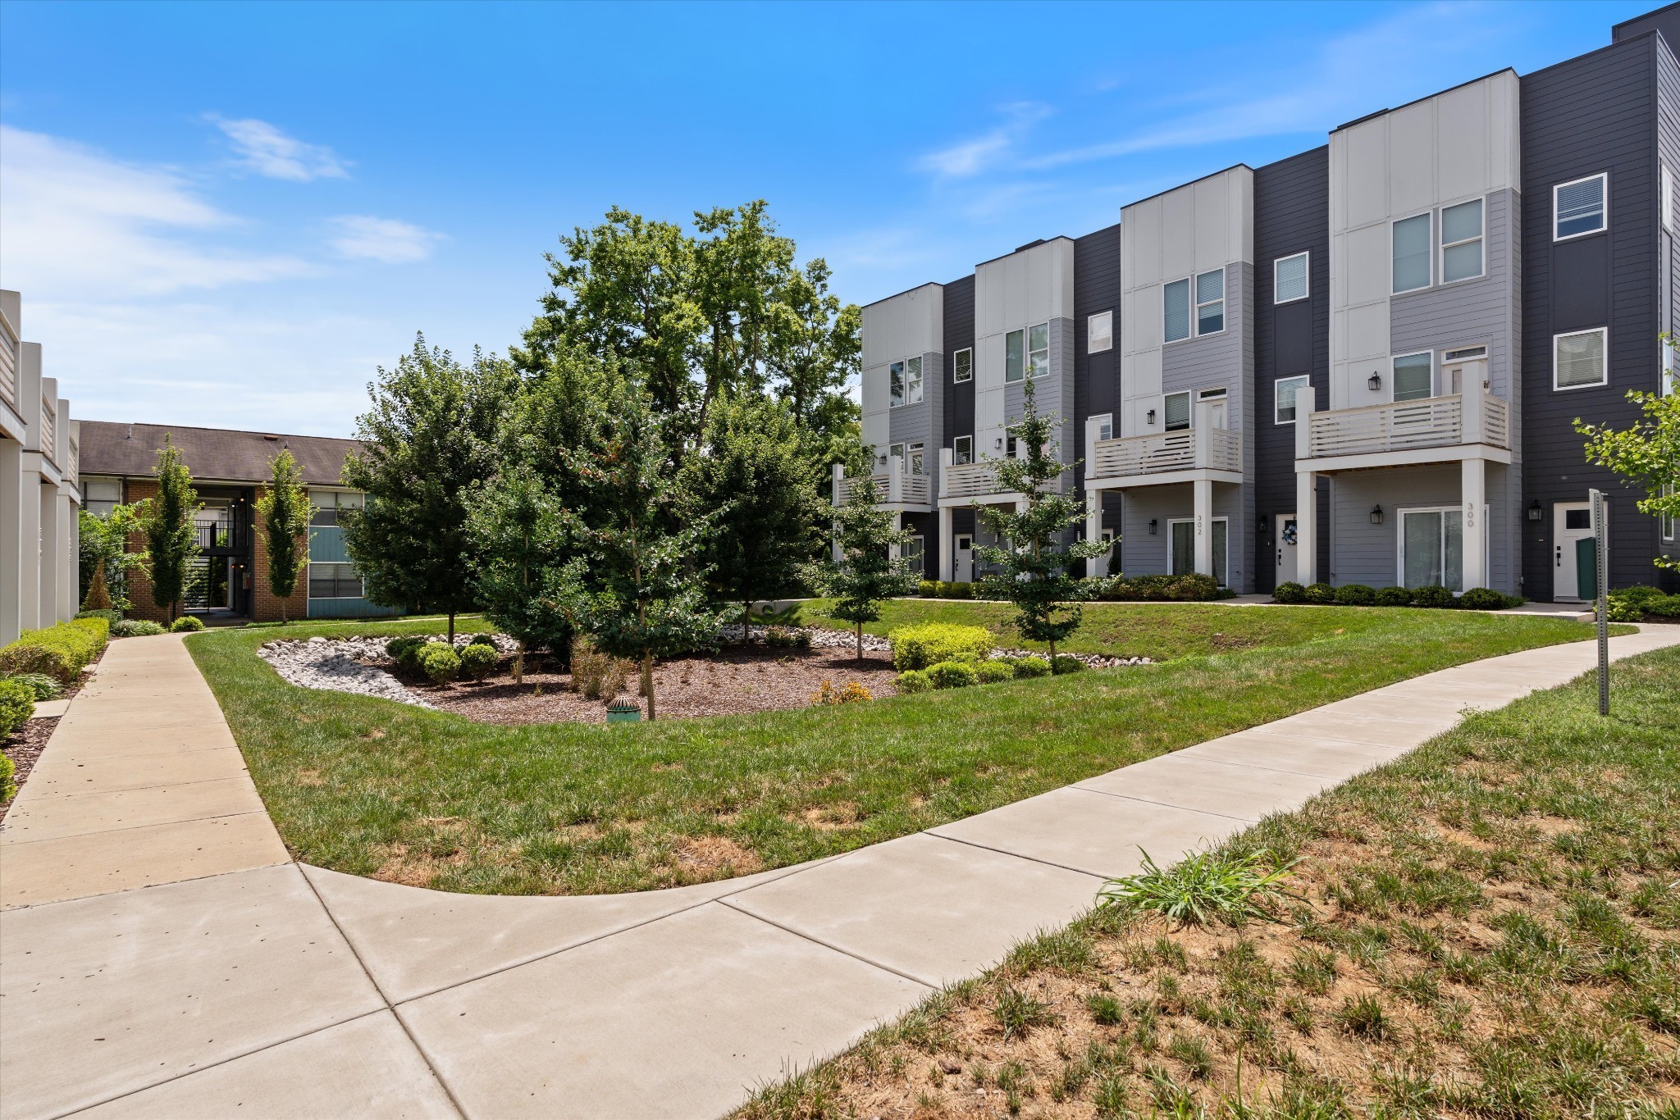
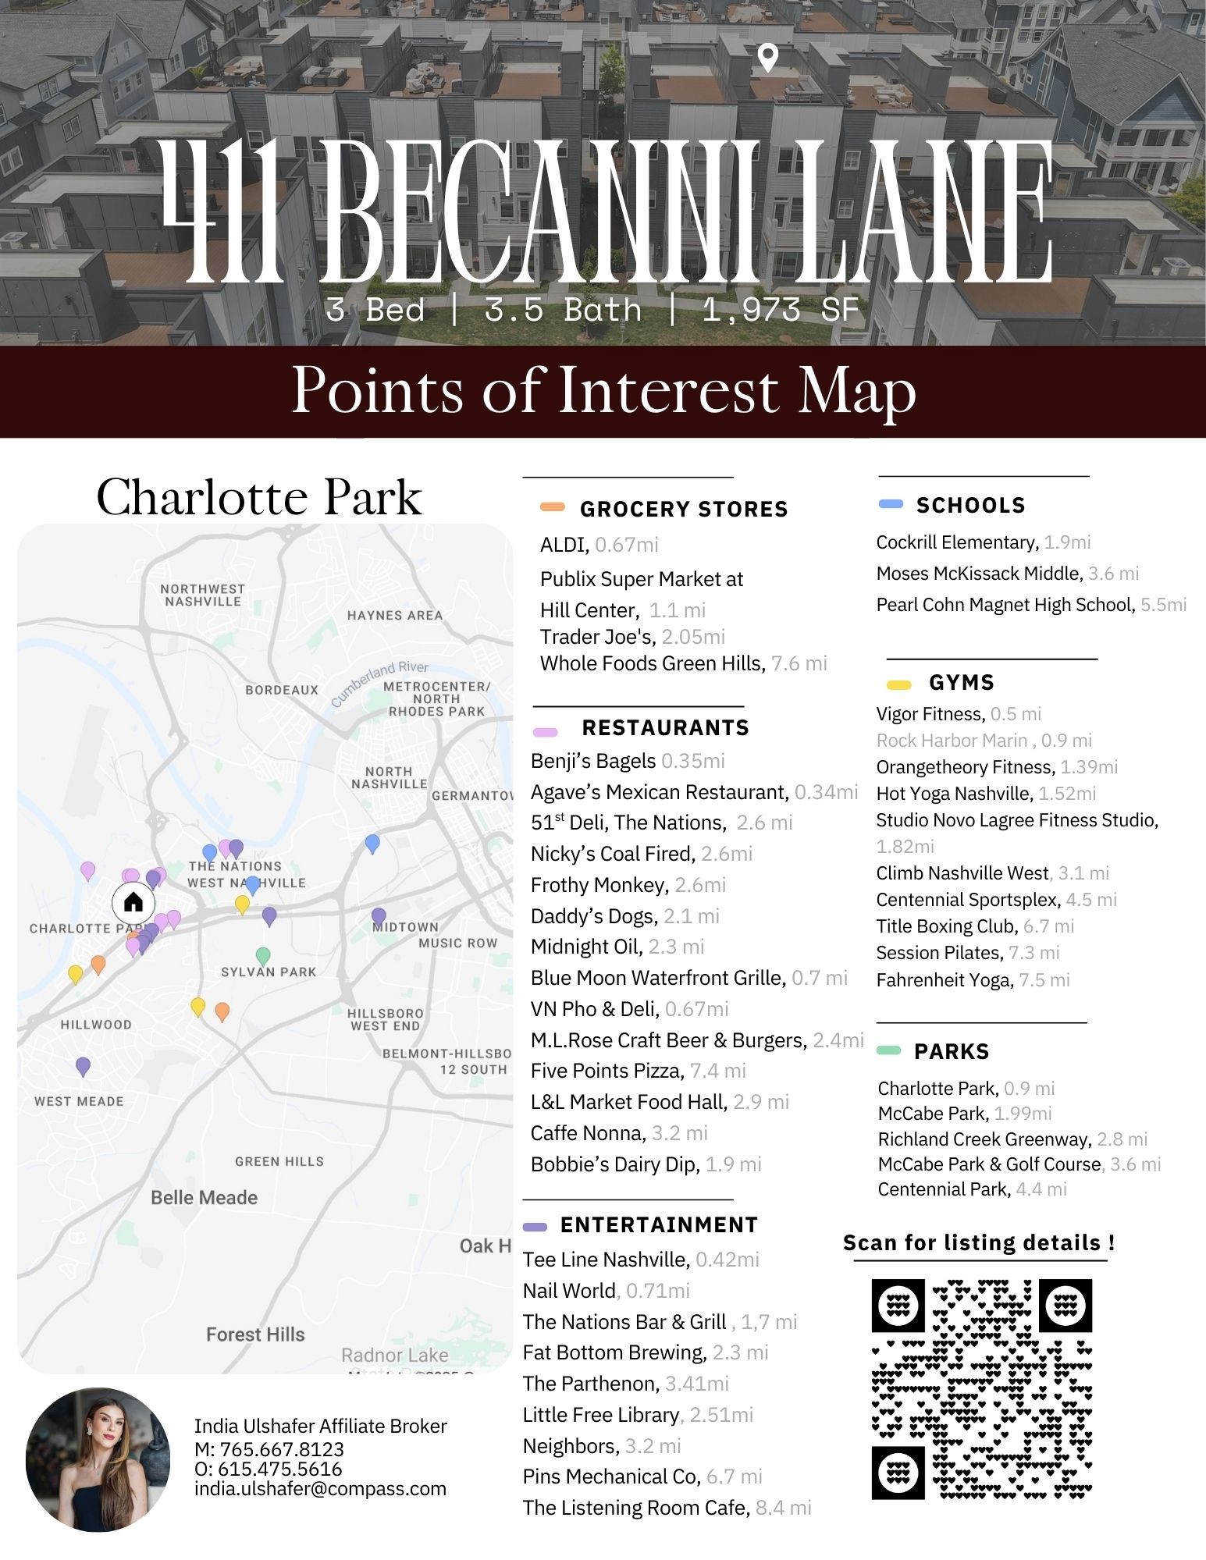
Location is where this home truly shines. Walk to Benji's Bagels & Coffee, Agave's Mexican Restaurant, or Vigor Fitness. You are minutes from The Nations and Sylvan Park, with easy access to green space at Charlotte Park, boating at Rock Harbor Marina, and quick routes via Interstate 40.

If you value low maintenance living, intentional design, and a location that supports your lifestyle instead of competing with it, this home delivers. Well designed. Well located. Ready to be lived in.

3
beds

4
baths

1,973 Sq.Ft. LIVING AREA

871.2 Sq.Ft. lot

India  Ulshafer

India Ulshafer

Features & Amenities

Interior

  • total bedrooms3
  • Total bathrooms4
  • full bathrooms3
  • half bathroom1
  • Flooring Wood, Tile
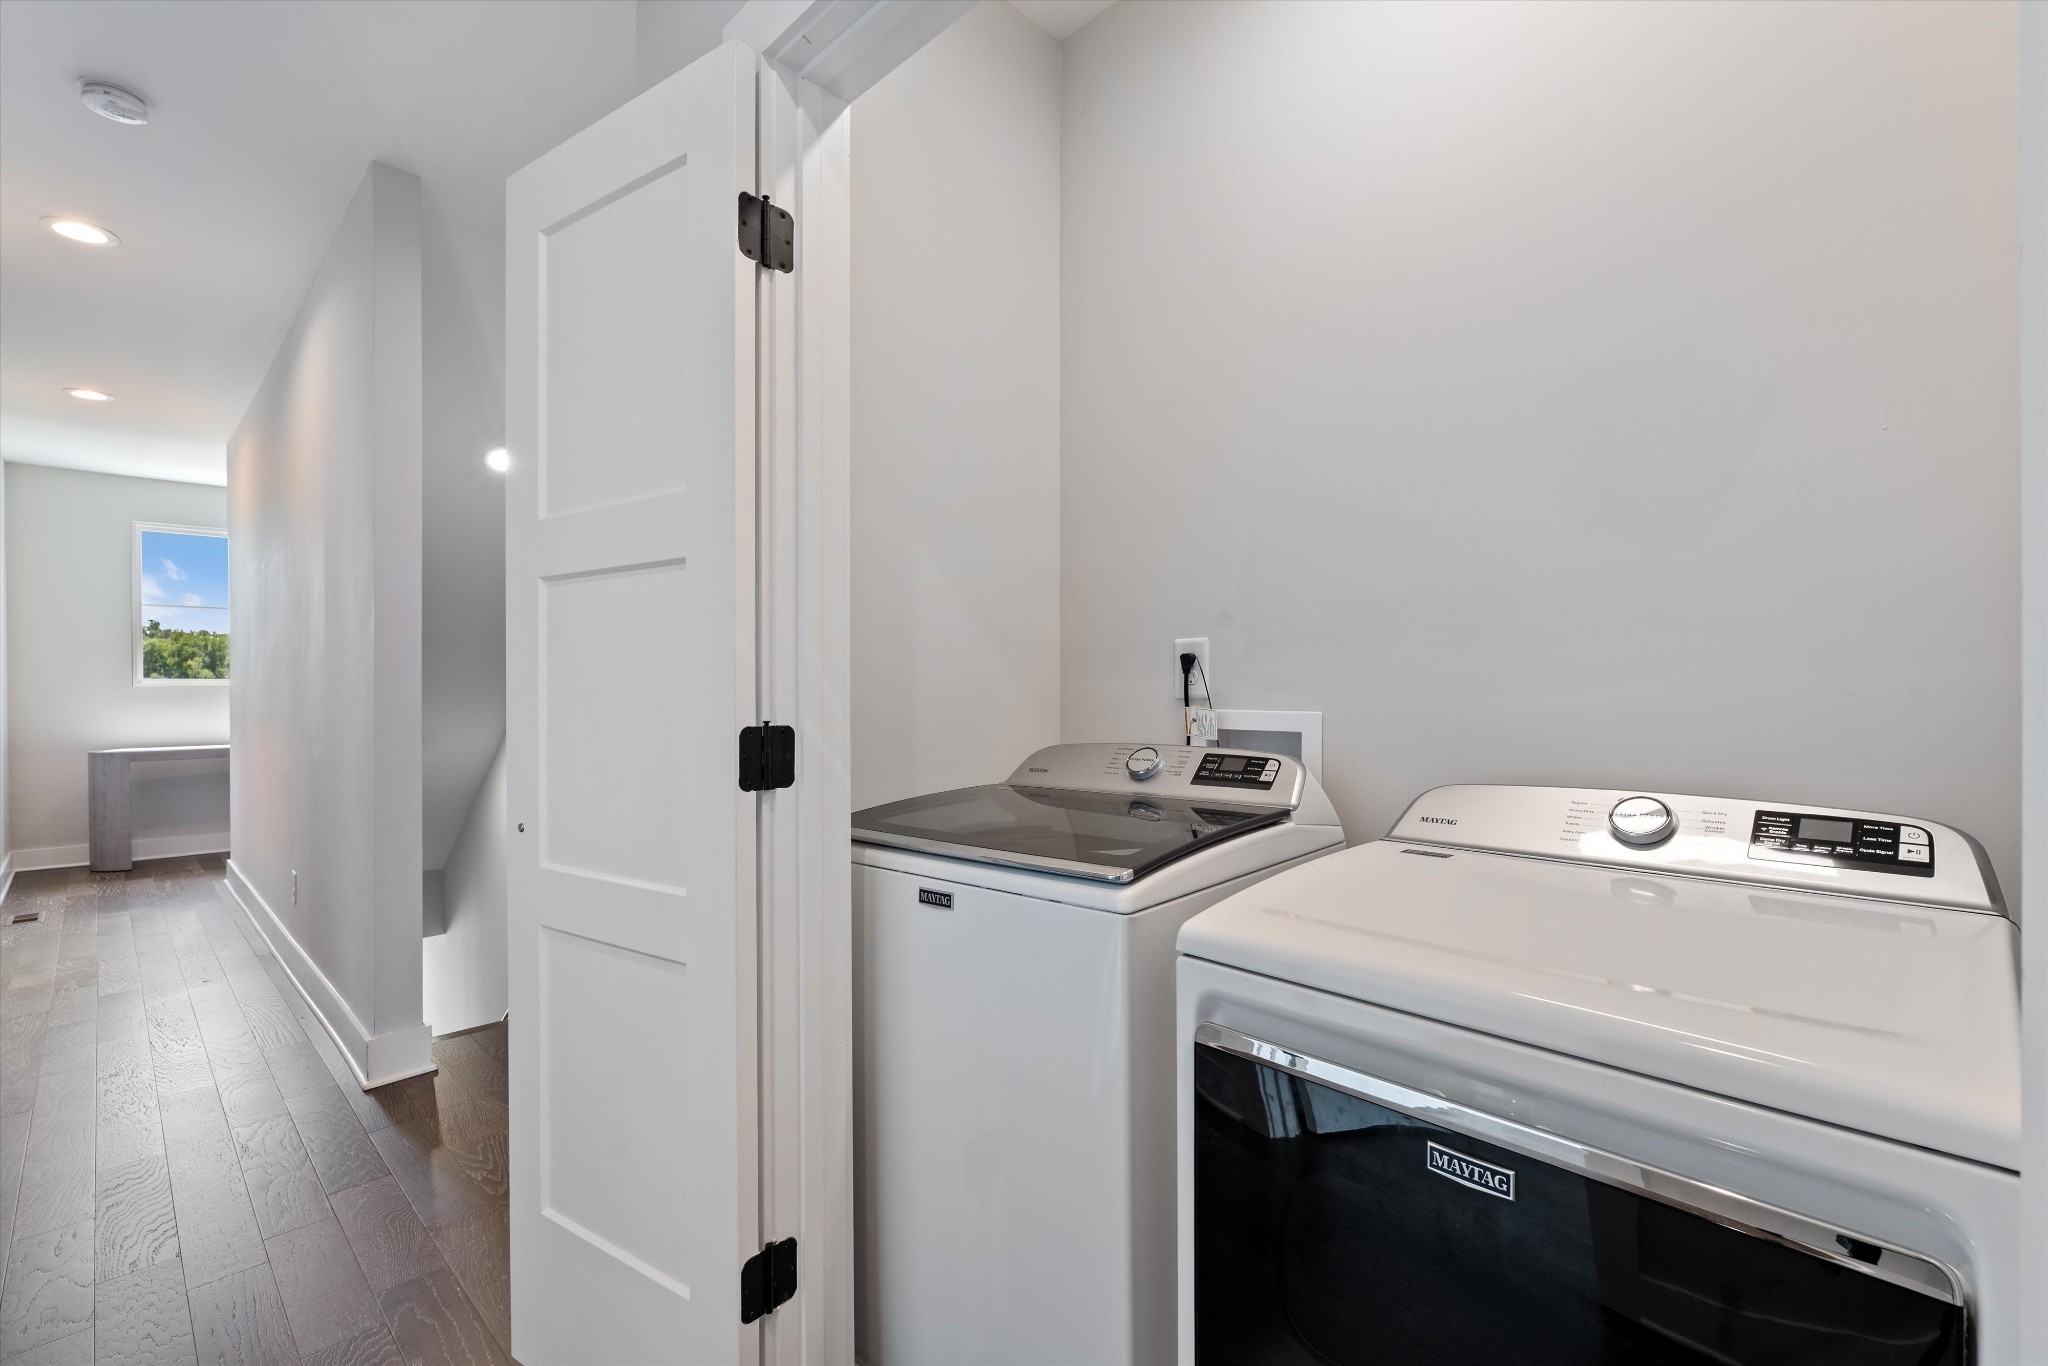
  • APPLIANCES Gas Range, Dishwasher, Dryer, Microwave, Refrigerator, Washer
  • other interior Features Walk-In Closet(s)

Area & Lot

  • Status Sold
  • Date Sold February 10, 2026
  • Living Area1,973 Sq.Ft.
  • Total Area1,973 Sq.Ft.
  • Lot Area871.2 Sq.Ft.
  • MLS® ID3072383
  • TypeResidential
  • YEAR BUILT2022
  • NeighborhoodNashville
  • View DescriptionCity
  • Elementary SchoolCockrill Elementary
  • Middle SchoolMoses McKissack Middle
  • High SchoolPearl Cohn Magnet High School

Exterior

  • STORIES3
  • Garage Space2.0
  • water SourcePublic
  • utilitiesNatural Gas Available, Water Available
  • parkingGarage Door Opener, Garage Faces Rear
  • HEAT TYPENatural Gas
  • AIR CONDITIONINGCentral Air
  • sewerPublic Sewer
  • other exterior FeaturesBalcony

Financial

  • Sales Price$547,500
  • Real Estate Tax $3,839/yr
  • HOA $125/mo

Nashville

Explore

Work with Jarrett

Get assistance in determining current property value, crafting a competitive offer, writing and negotiating a contract, and much more. Contact me today.

Follow Us on Instagram