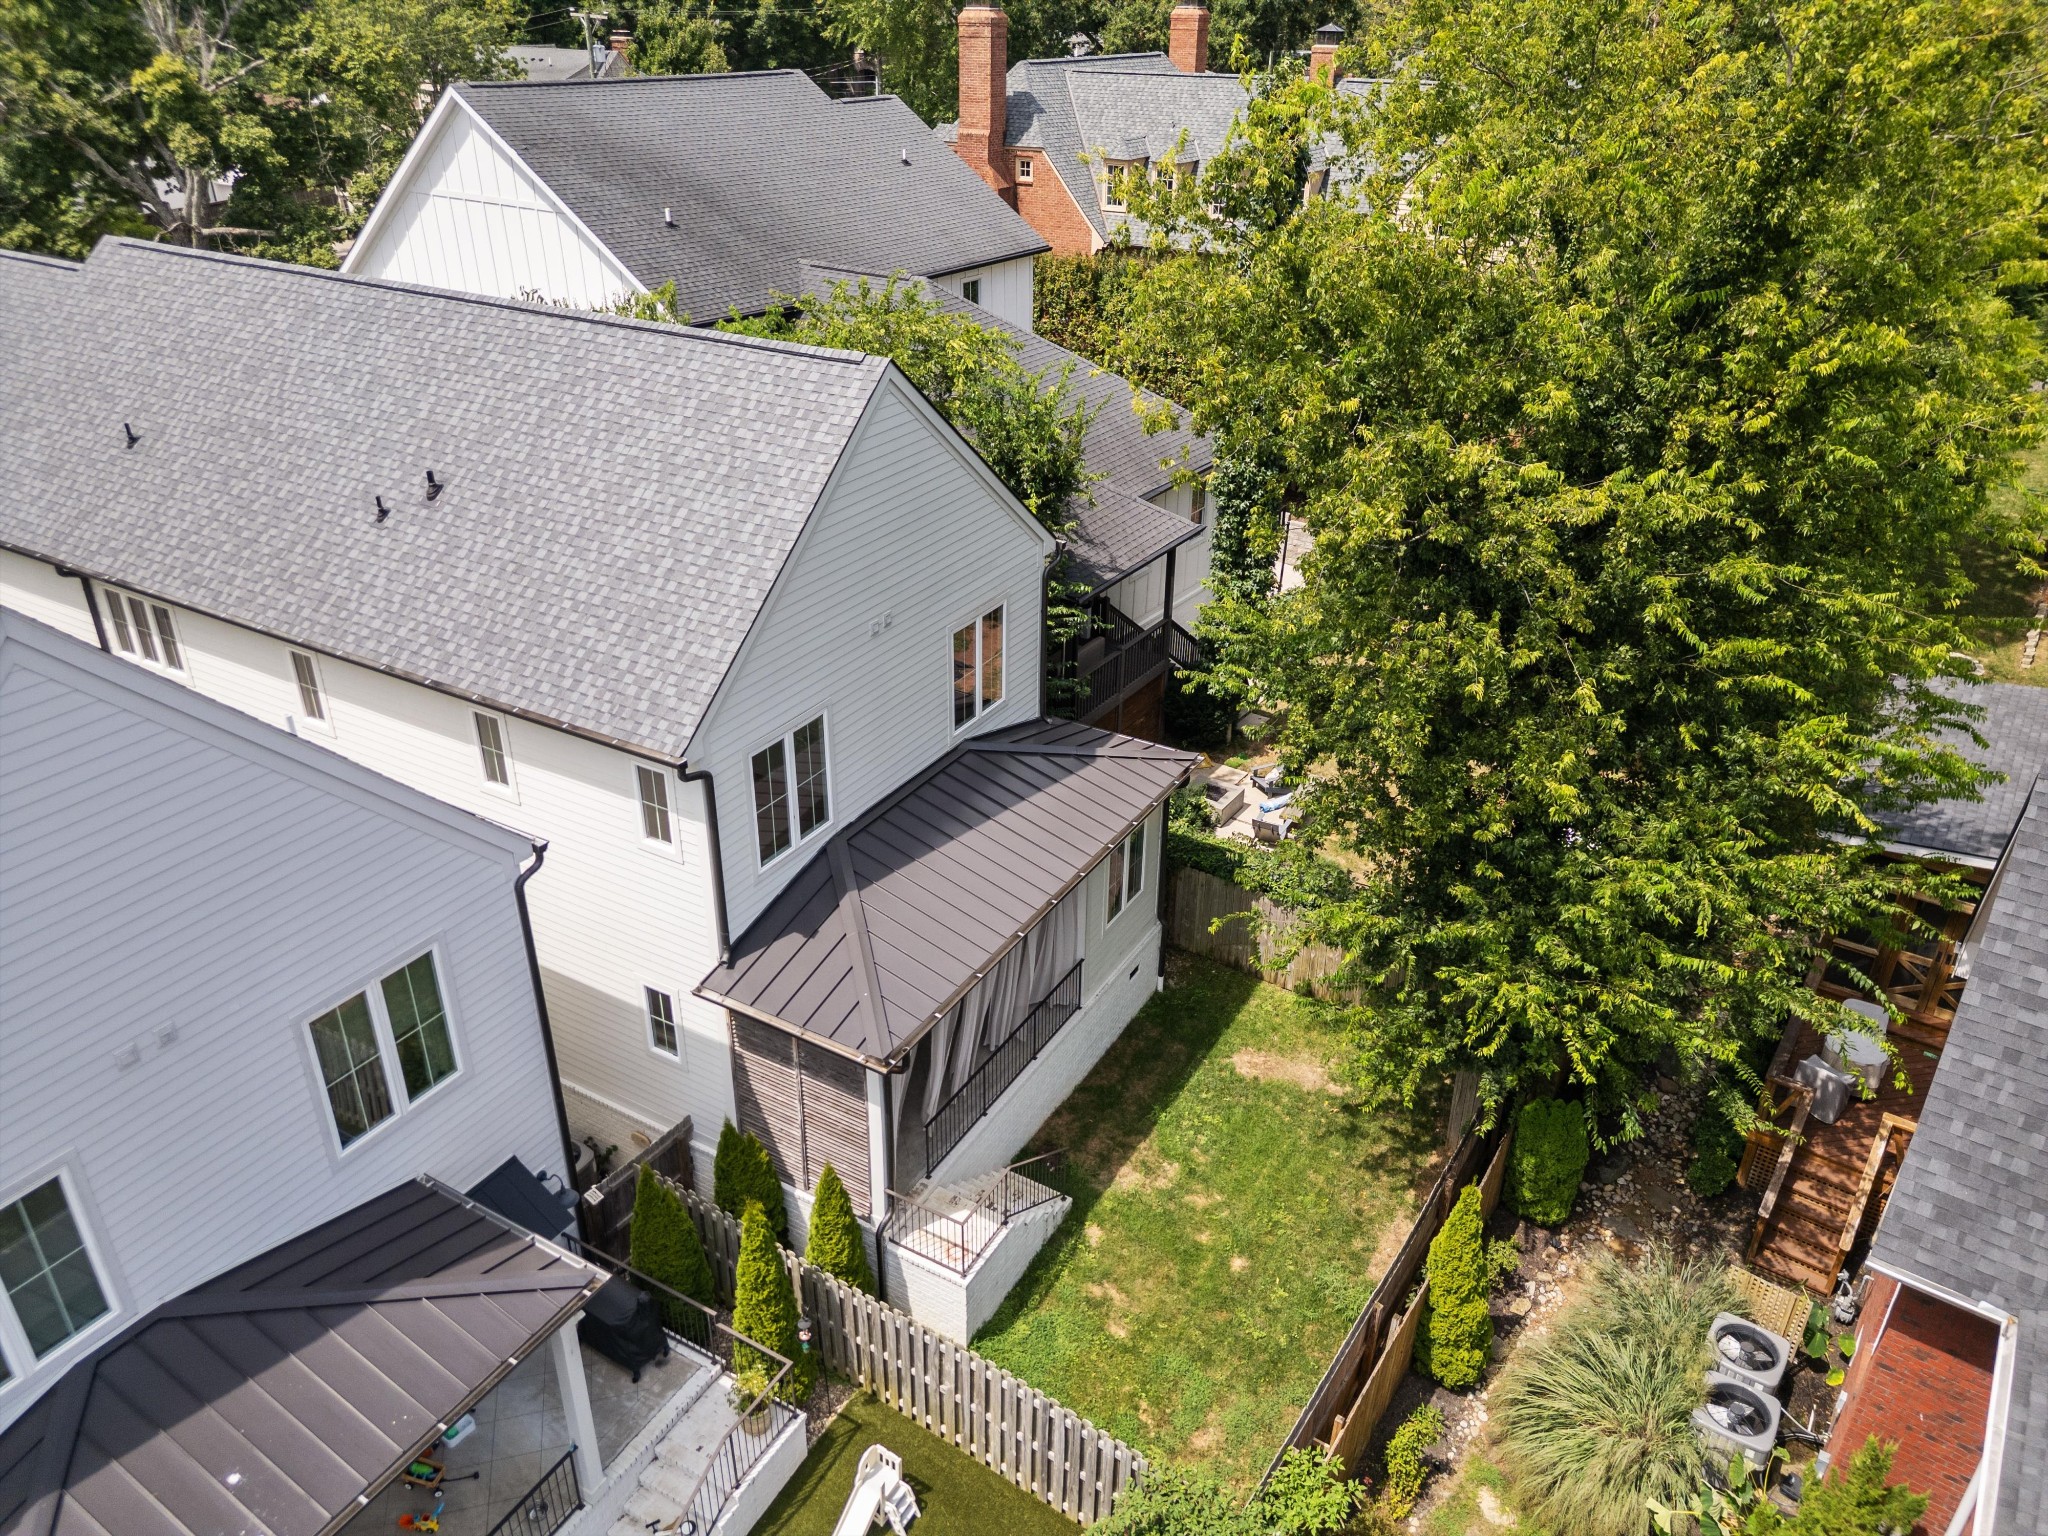
4116 Eden Ave Unit: A
SEE ALL PHOTOS
4116 Eden Ave Unit: A
Courtesy of Onward Real Estate, Anna Shea Woodruff Listing Contact: 6155578557 
For Sale

4116 Eden Ave Unit: A

4116 Eden Ave Unit: A, Nashville, TN 37215

$1,700,000
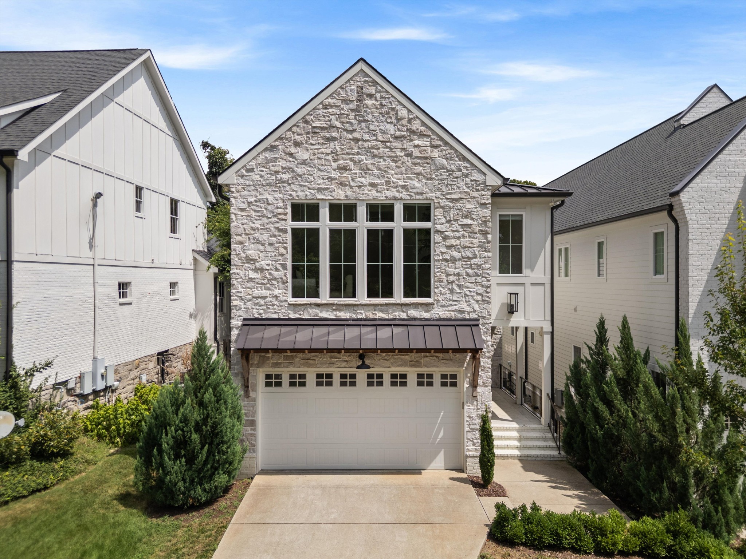
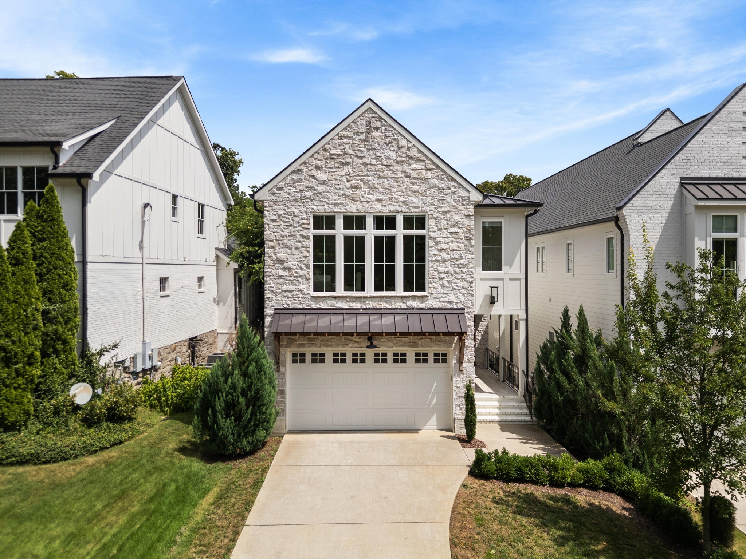
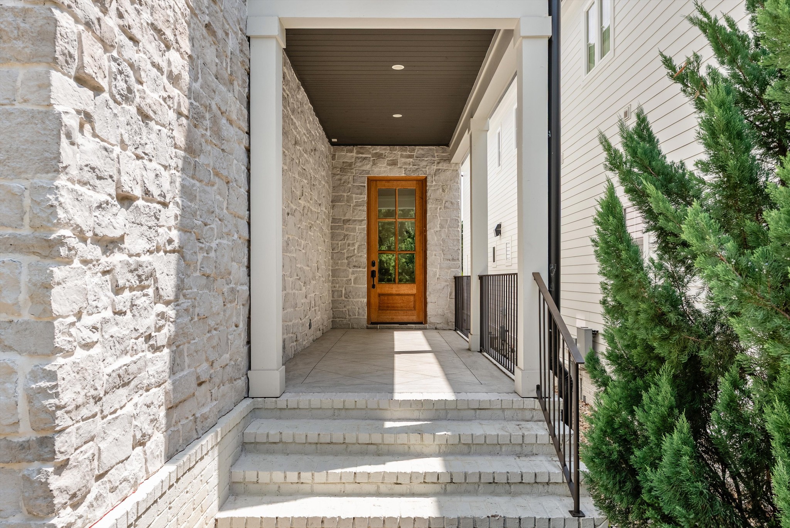
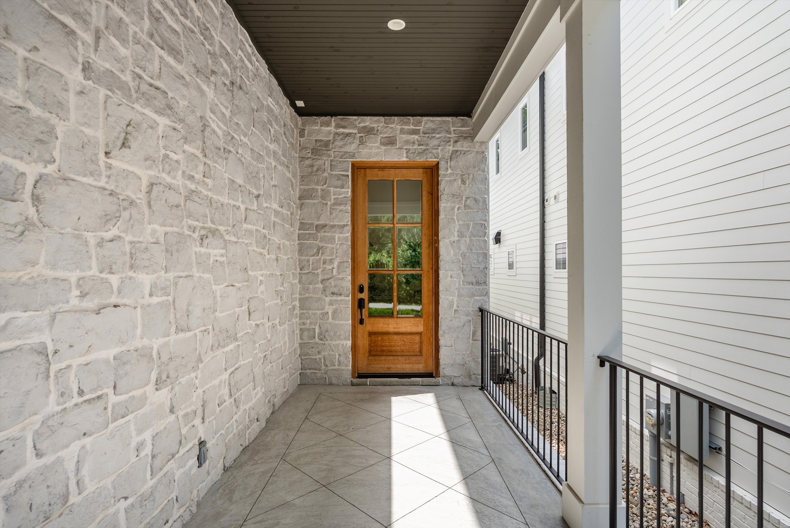
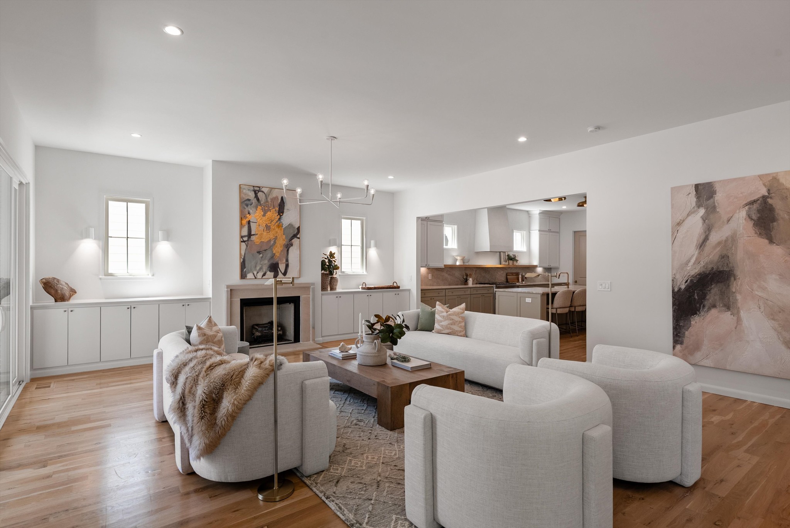
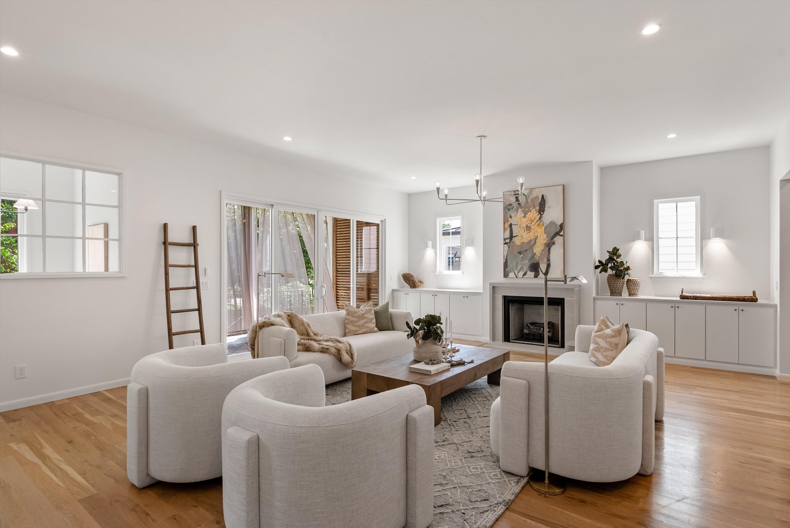
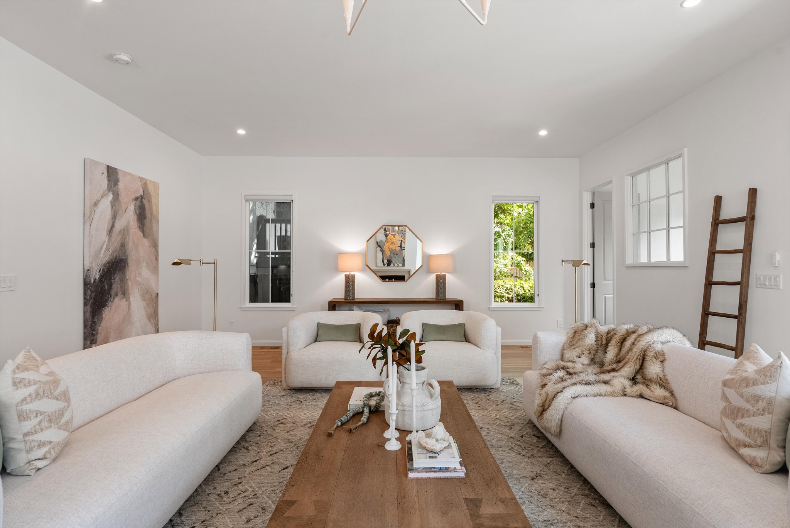
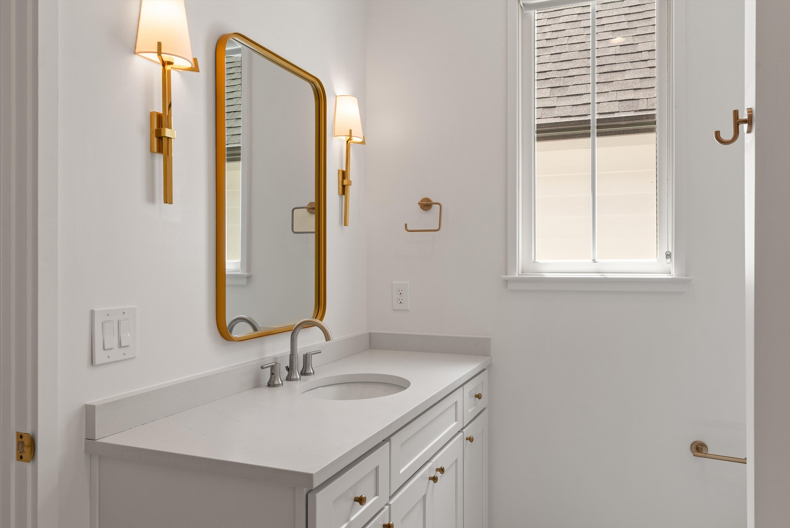
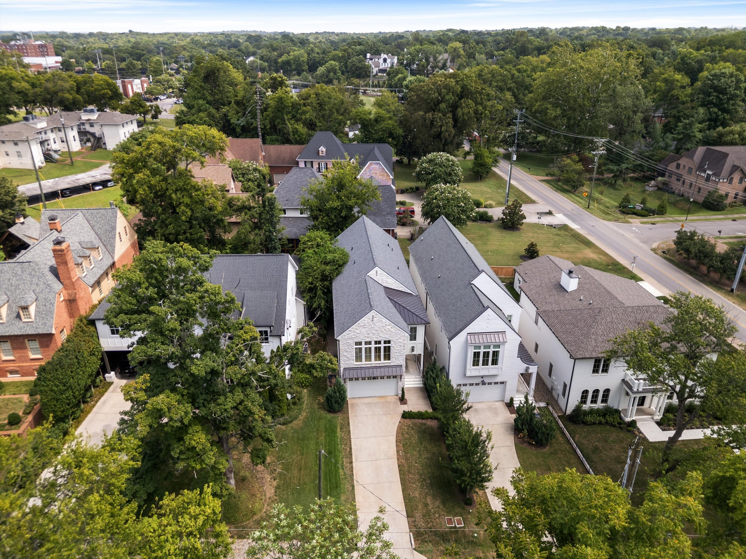
Welcome to elevated living in the heart of Green Hills, where thoughtful design, exceptional craftsmanship, and a highly desirable location come together in this beautifully appointed residence by sought-after Rodgers Build.

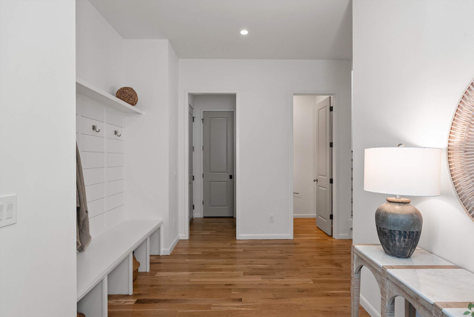
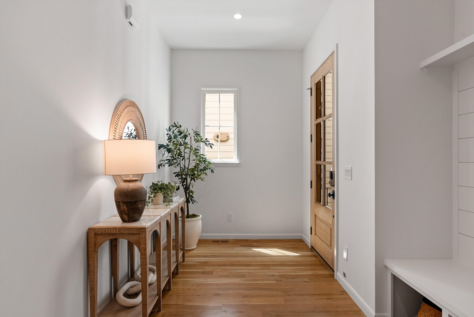
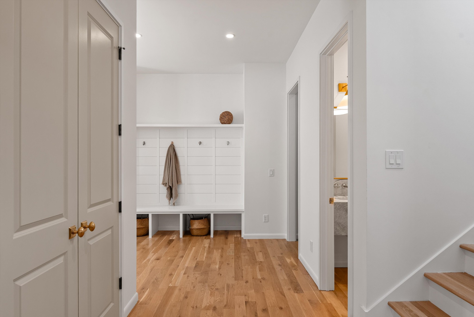
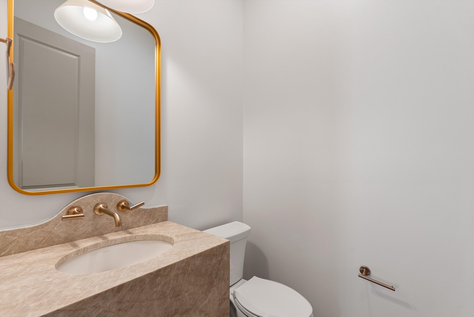
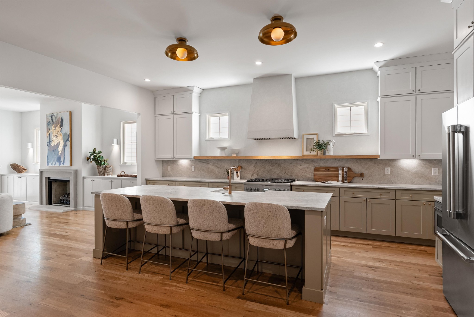
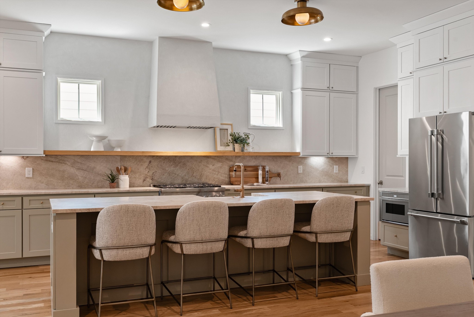
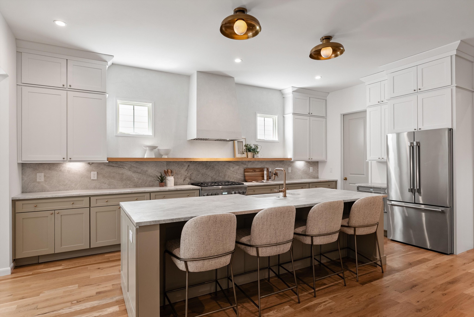
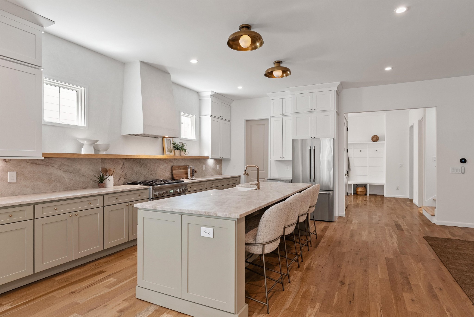
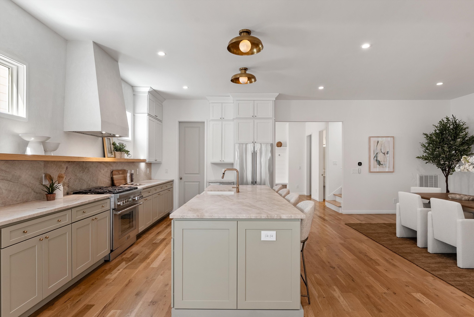
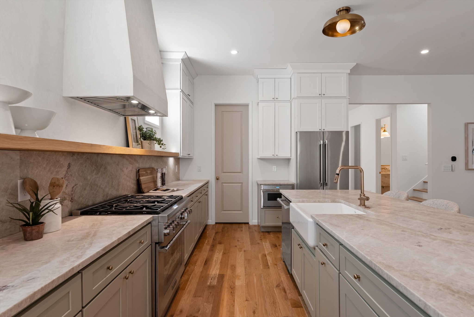
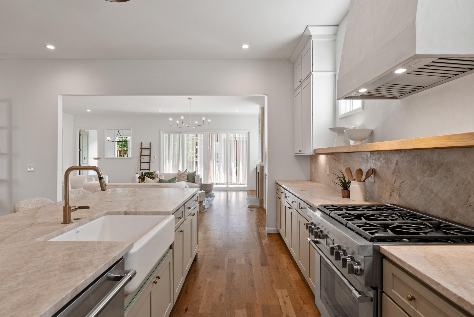
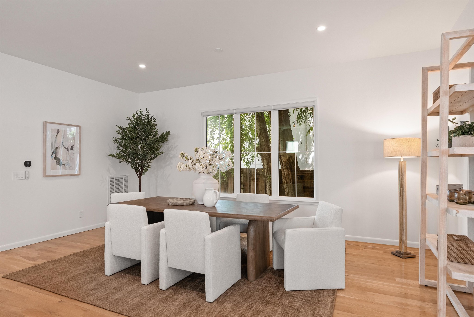
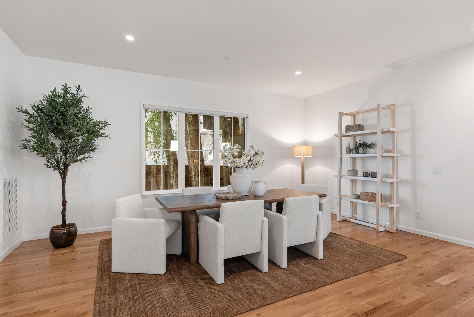
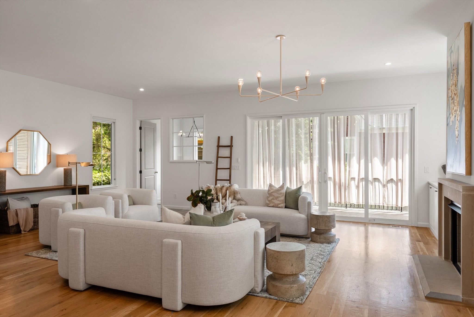
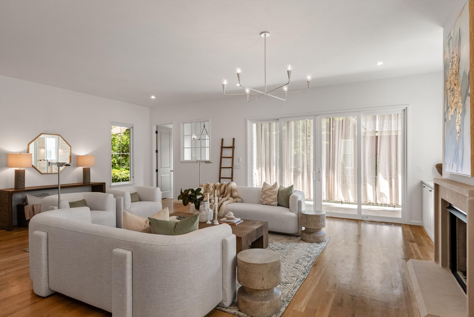

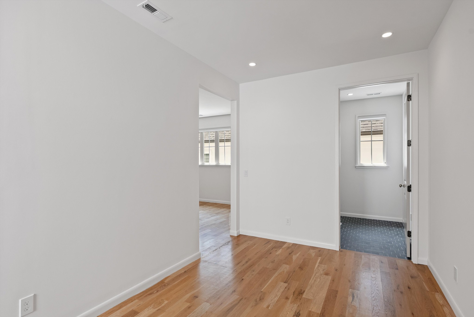
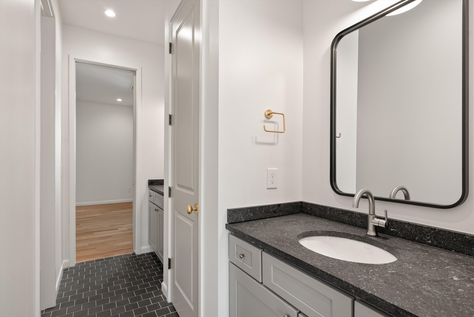
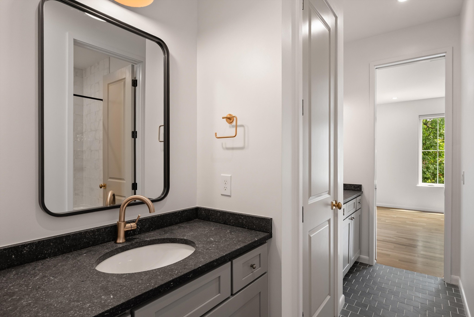
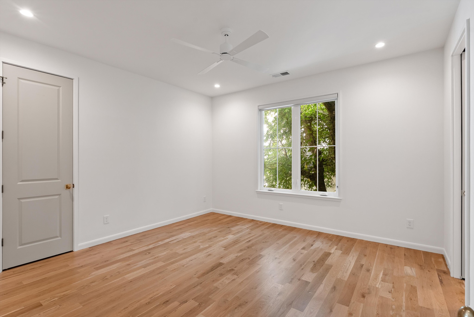
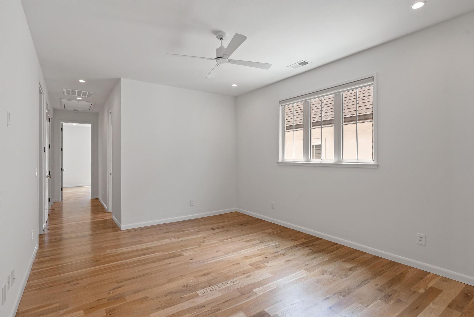
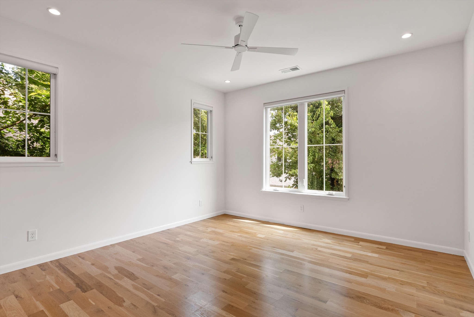
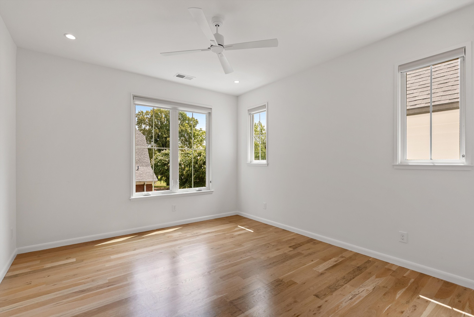
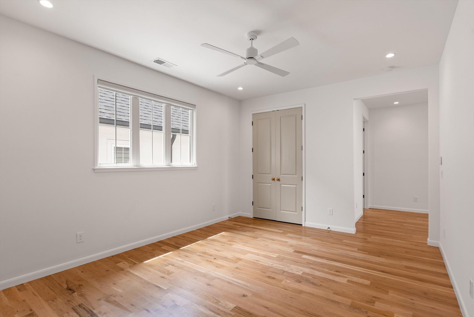
Designed with both everyday living and entertaining in mind, the home showcases an impressive collection of high-end finishes throughout, including Taj Mahal stone, custom cabinetry, designer lighting, wide-plank hardwood flooring, and a sophisticated palette of natural materials. The kitchen is beautifully equipped with premium appliances, generous prep and storage space, and refined finishes that flow seamlessly into the main living and dining areas.

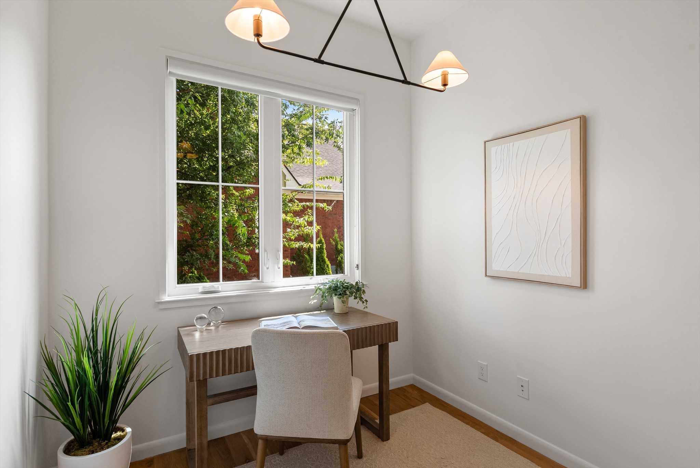
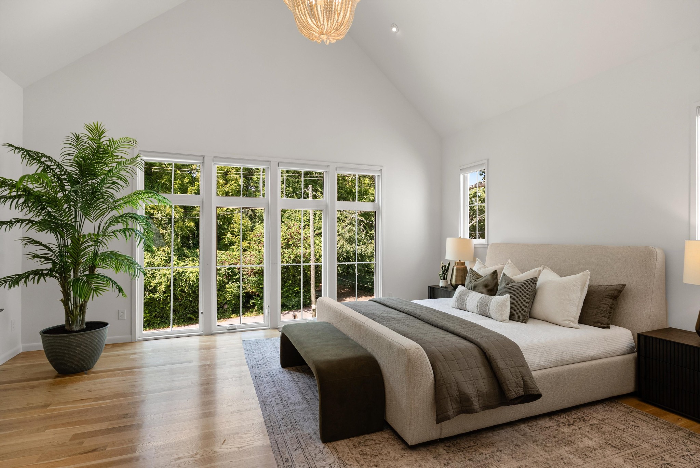
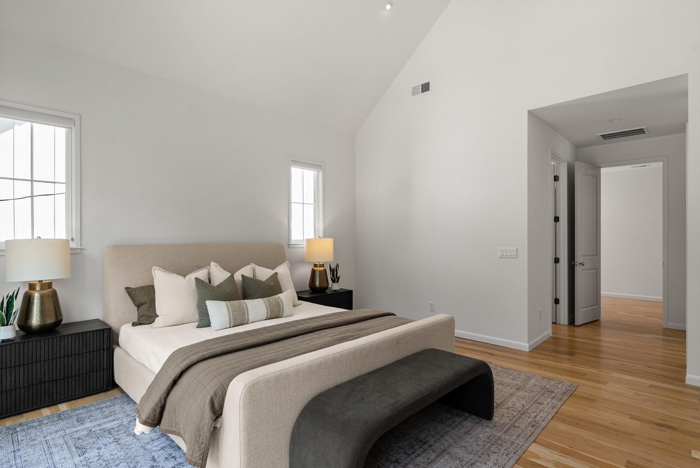
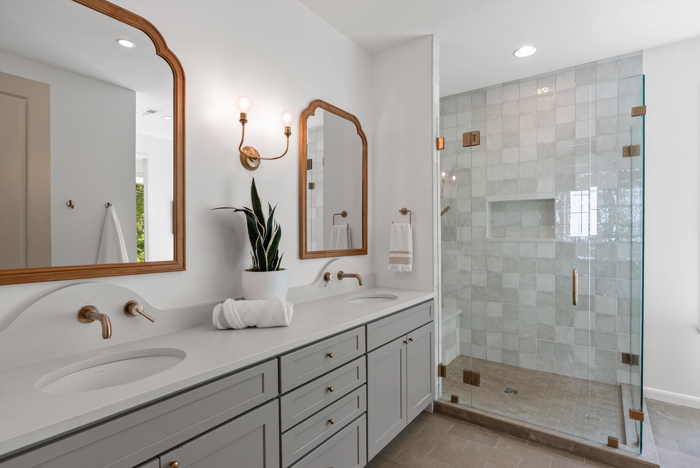
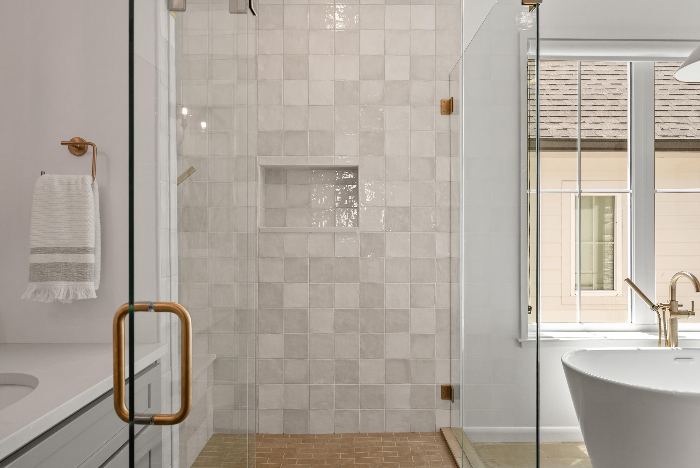
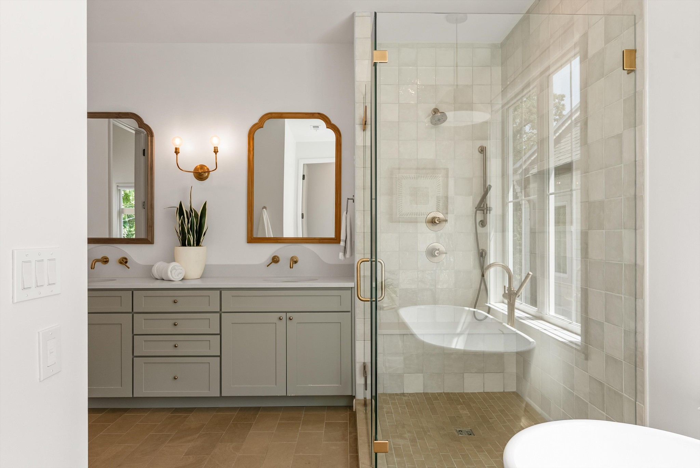
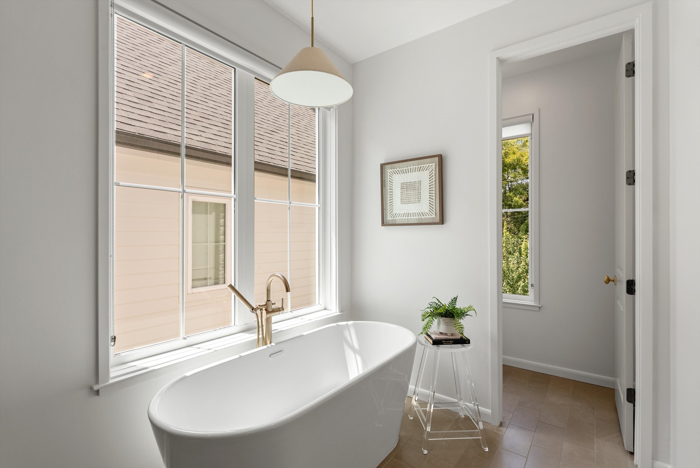
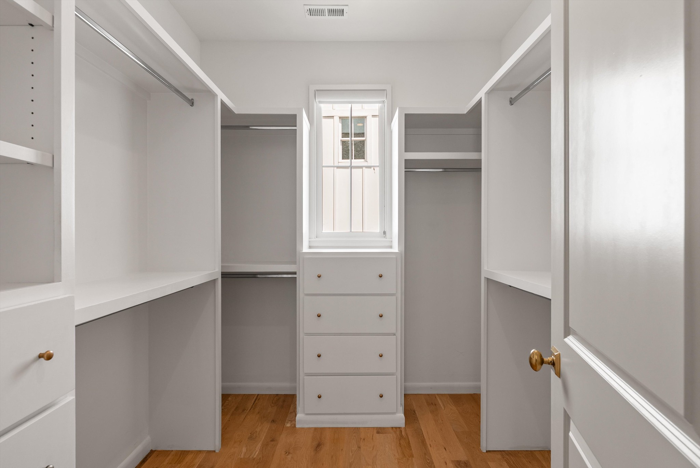
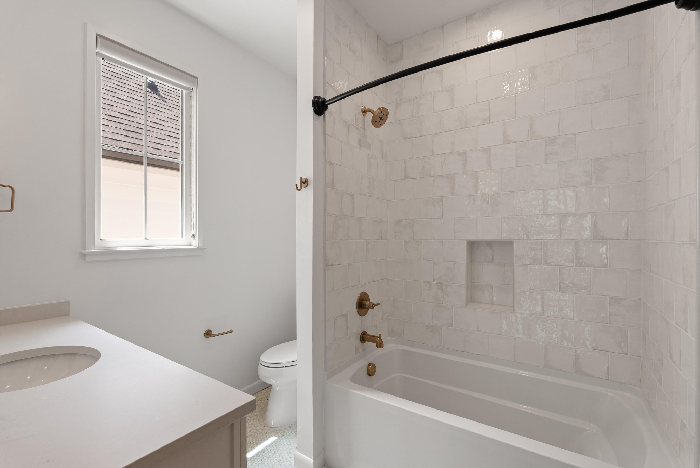
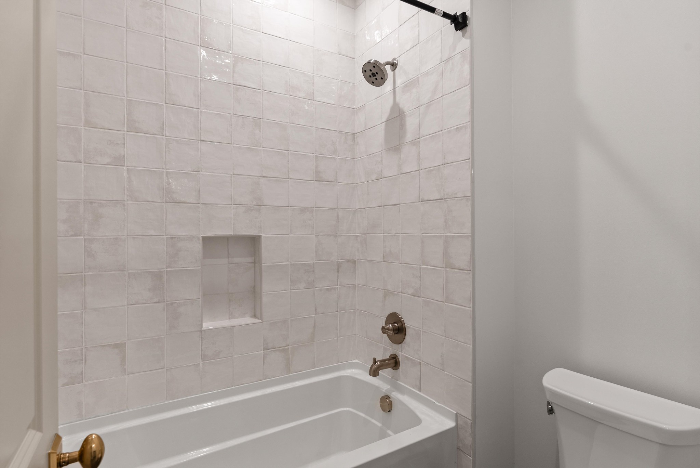
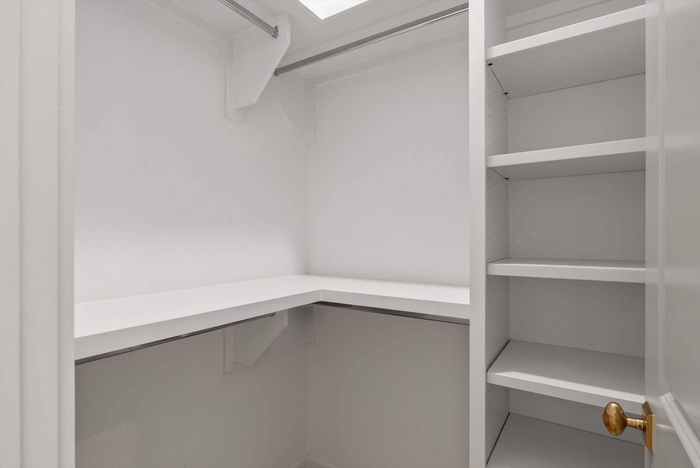
The oversized primary suite offers a true retreat, featuring a spacious bedroom and a spa-inspired bath wrapped in elegant natural stone finishes, with beautifully appointed vanities, a soaking tub, walk-in shower, and generous closet space. A private office located just off the main living area provides a quiet, dedicated workspace while remaining conveniently connected to the heart of the home.

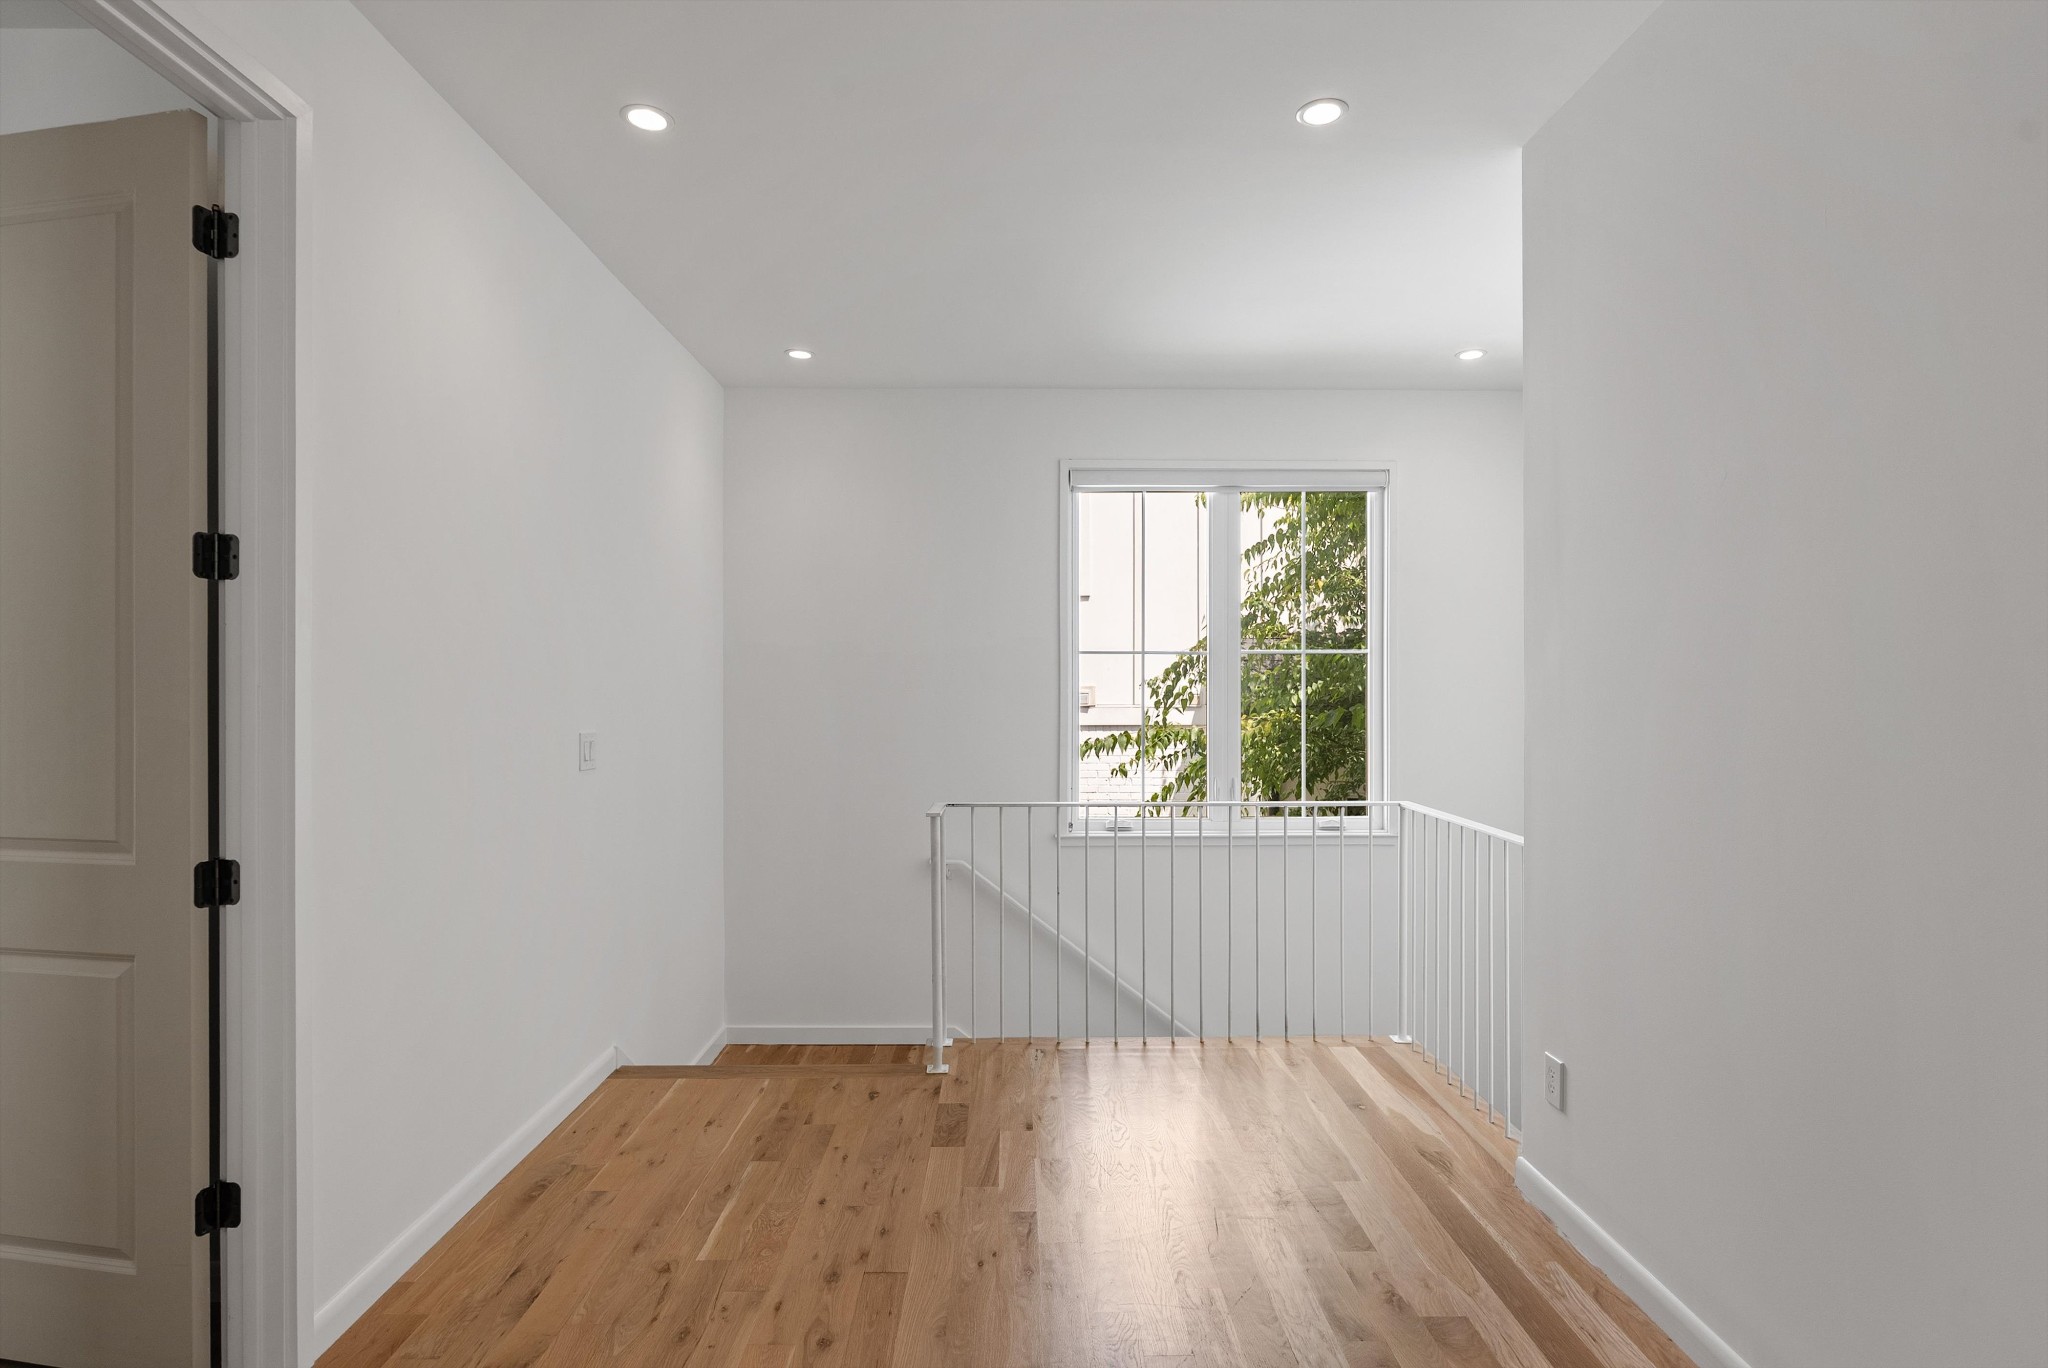
Upstairs, a spacious bonus room/flex space offers exceptional versatility and can easily function as an additional office, playroom, media room, fitness space, or secondary living area.

Ideally situated just minutes from everything Green Hills has to offer, including premier shopping, dining, schools, and everyday conveniences, this residence delivers a rare combination of elevated finishes, thoughtful functionality, quality construction, and an exceptional Nashville location.

4
beds

4
baths

3,698 Sq.Ft. LIVING AREA

1,742.4 Sq.Ft. lot

Anna Shea Woodruff

Anna Shea Woodruff

Leanne VandeKamp

Leanne VandeKamp

Features & Amenities

Interior

  • total bedrooms4
  • Total bathrooms4
  • full bathrooms3
  • half bathroom1
  • Flooring Wood, Tile
  • Fireplace Family Room
  • APPLIANCES Gas Oven, Gas Range, Dishwasher, Disposal, Microwave, Refrigerator
  • other interior Features Entrance Foyer, Extra Closets, Open Floorplan, Walk-In Closet(s)

Area & Lot

  • Status For Sale
  • Living Area3,698 Sq.Ft.
  • Total Area3,698 Sq.Ft.
  • Lot Area1,742.4 Sq.Ft.
  • MLS® ID3519063
  • TypeResidential
  • YEAR BUILT2022
  • NeighborhoodNashville
  • Elementary SchoolPercy Priest Elementary
  • Middle SchoolJohn Trotwood Moore Middle
  • High SchoolHillsboro Comp High School

Exterior

  • STORIES2
  • Garage Space2.0
  • water SourcePublic
  • utilitiesElectricity Available, Water Available
  • roofShingle
  • parkingGarage Faces Front
  • HEAT TYPECentral, Electric
  • AIR CONDITIONINGCentral Air, Electric
  • sewerPublic Sewer

Financial

  • Sales Price$1,700,000
  • Real Estate Tax $10,305/yr
image

Schedule a Showing

I would love to show you this beautiful property. Please select your preferred date and time below. I will be in touch shortly to confirm your appointment.

Schedule a Showing

I would love to show you this beautiful property. Please select your preferred date and time below. I will be in touch shortly to confirm your appointment.

Thank you for your interest in 4116 Eden Ave Unit: A, Nashville, TN 37215. We are reviewing your request and will be in touch shortly!

Mortgage Calculator

Estimate your monthly mortgage payment, including the principal and interest, property taxes, and HOA. Adjust the values to generate a more accurate rate.
All estimates are provided for informational purposes only. Actual amounts may vary.
$0,000 Your Payment 20 15 65
$0,000 Your Payment

Nashville

Explore

Work with Jarrett

Get assistance in determining current property value, crafting a competitive offer, writing and negotiating a contract, and much more. Contact me today.

Follow Us on Instagram