4285 Grapevine Loop
4285 Grapevine Loop
4285 Grapevine Loop
4285 Grapevine Loop
4285 Grapevine Loop
4285 Grapevine Loop
4285 Grapevine Loop
4285 Grapevine Loop
4285 Grapevine Loop
4285 Grapevine Loop
4285 Grapevine Loop
4285 Grapevine Loop
4285 Grapevine Loop
4285 Grapevine Loop
4285 Grapevine Loop
4285 Grapevine Loop
4285 Grapevine Loop
4285 Grapevine Loop
4285 Grapevine Loop
4285 Grapevine Loop
4285 Grapevine Loop
4285 Grapevine Loop
4285 Grapevine Loop
4285 Grapevine Loop
4285 Grapevine Loop
4285 Grapevine Loop
4285 Grapevine Loop
4285 Grapevine Loop
4285 Grapevine Loop
4285 Grapevine Loop
4285 Grapevine Loop
4285 Grapevine Loop
4285 Grapevine Loop
4285 Grapevine Loop
4285 Grapevine Loop
4285 Grapevine Loop
4285 Grapevine Loop
SEE ALL PHOTOS
4285 Grapevine Loop
4285 Grapevine Loop
4285 Grapevine Loop
4285 Grapevine Loop
4285 Grapevine Loop
4285 Grapevine Loop
4285 Grapevine Loop
4285 Grapevine Loop
4285 Grapevine Loop
4285 Grapevine Loop
4285 Grapevine Loop
4285 Grapevine Loop
4285 Grapevine Loop
4285 Grapevine Loop
4285 Grapevine Loop
4285 Grapevine Loop
4285 Grapevine Loop
4285 Grapevine Loop
4285 Grapevine Loop
4285 Grapevine Loop
4285 Grapevine Loop
4285 Grapevine Loop
4285 Grapevine Loop
4285 Grapevine Loop
4285 Grapevine Loop
4285 Grapevine Loop
4285 Grapevine Loop
4285 Grapevine Loop
4285 Grapevine Loop
4285 Grapevine Loop
4285 Grapevine Loop
4285 Grapevine Loop
4285 Grapevine Loop
4285 Grapevine Loop
4285 Grapevine Loop
4285 Grapevine Loop
4285 Grapevine Loop
Courtesy of Onward Real Estate, Selva Montgomery Listing Contact: 6155931801 
For Sale

4285 Grapevine Loop

4285 Grapevine Loop, Smyrna, TN 37167

$314,900
**THDA LOAN PROGRAM OPPORTUNITY!** Ask about potential THDA financing options for qualified buyers, which may offer down payment and/or closing cost assistance subject to program eligibility and lender guidelines.

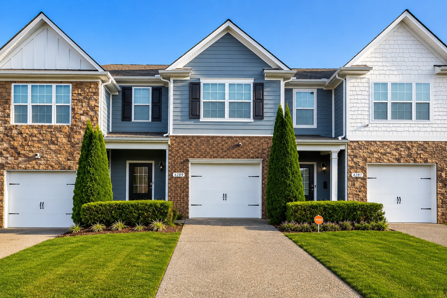
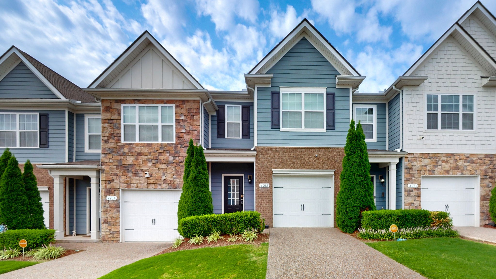
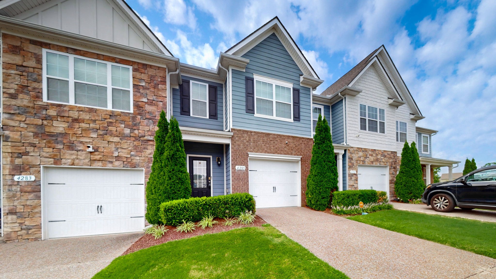
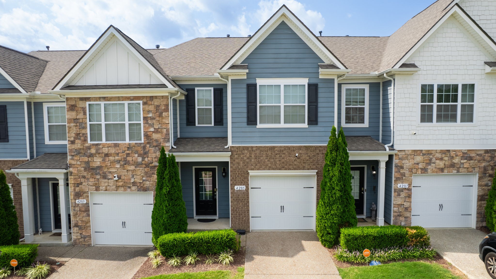
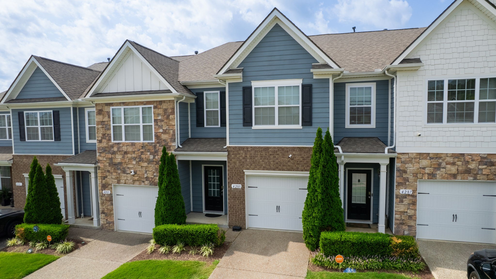
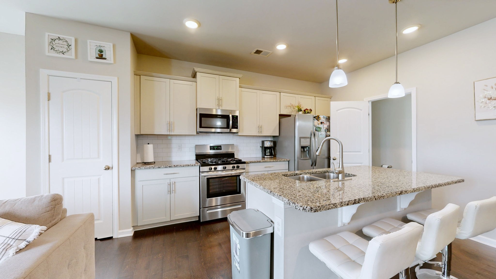
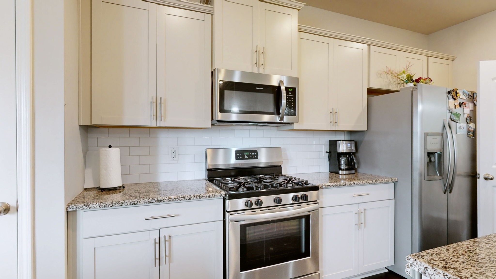
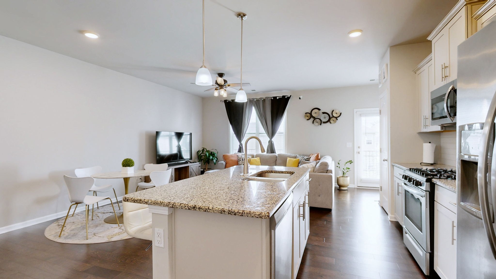
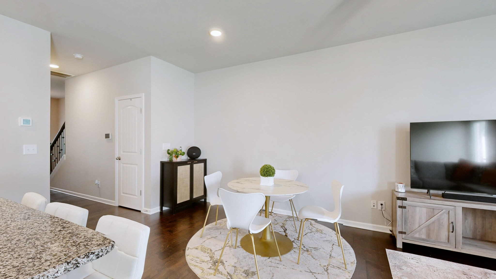
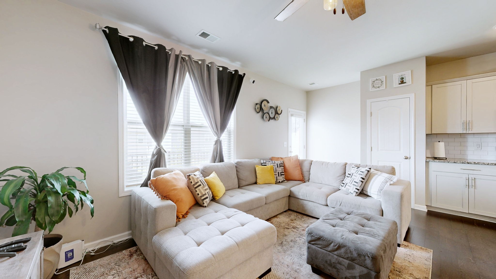
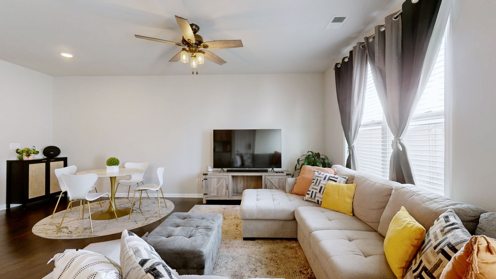
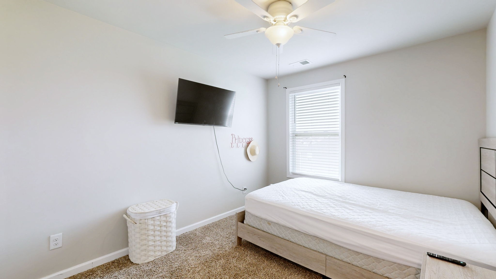
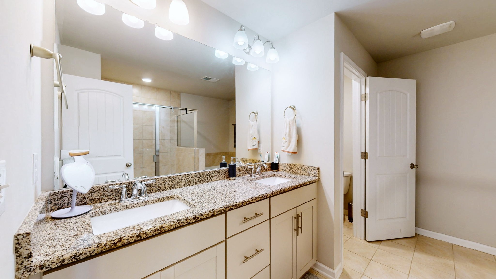
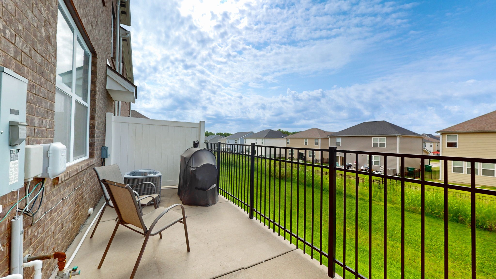
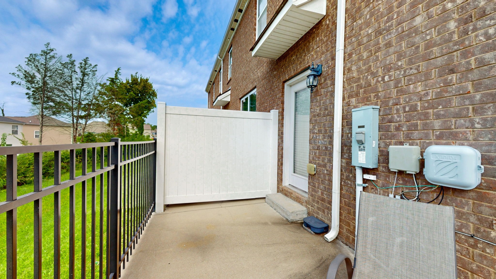
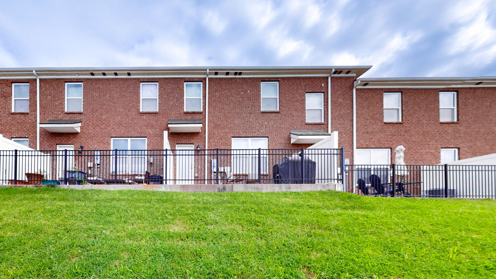
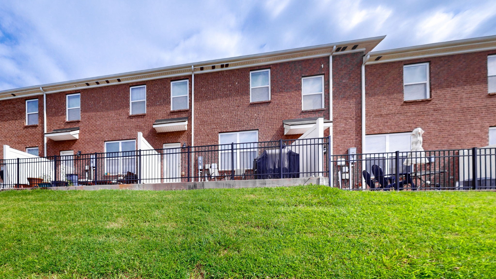
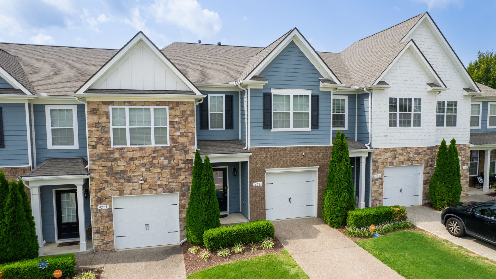
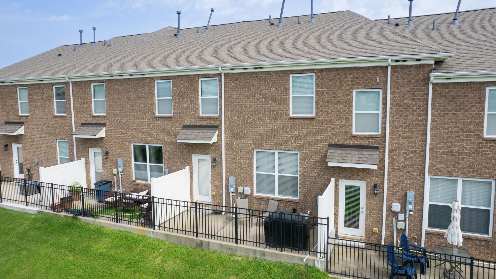
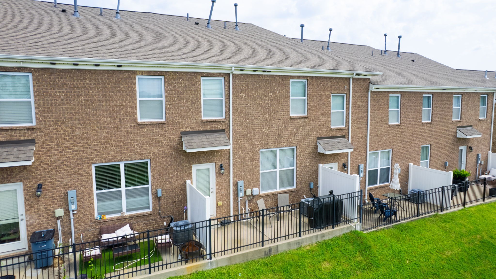
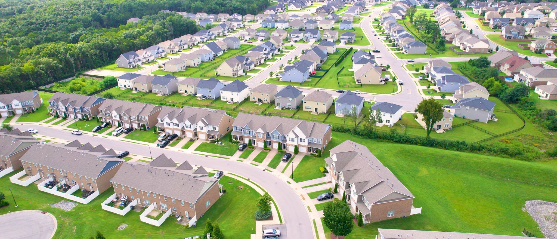
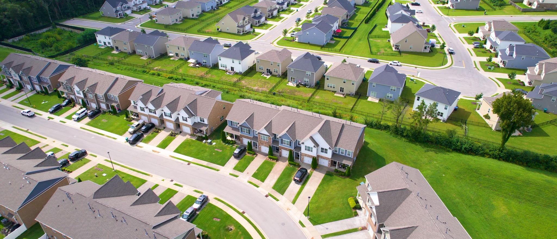
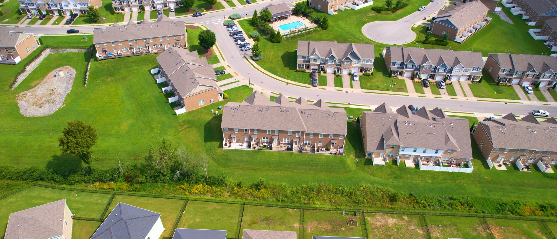
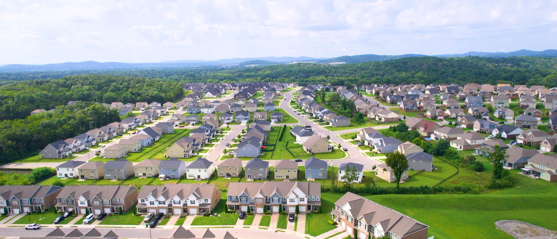
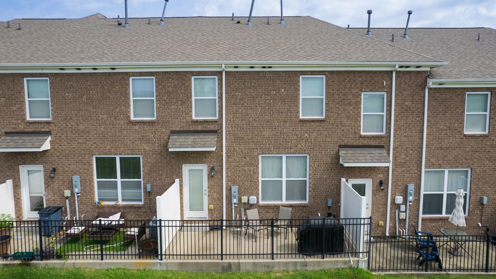
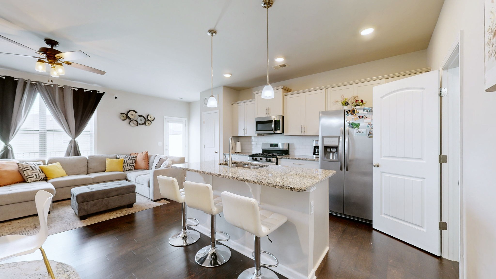
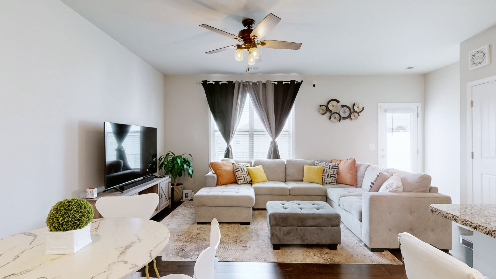
Situated in an established neighborhood, this well-maintained **3-bedroom, 2.5-bath townhome in Smyrna's Woodmont community** two levels. An inviting main-level living area, finished wood flooring, a functional kitchen with pantry, and an attached one-car garage.

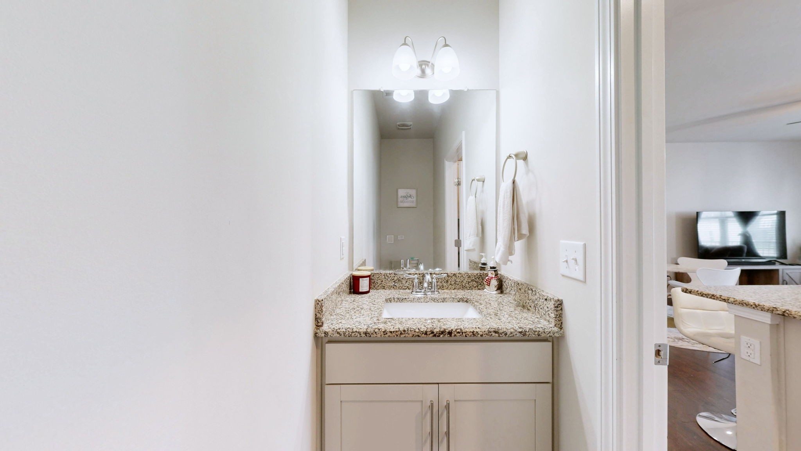
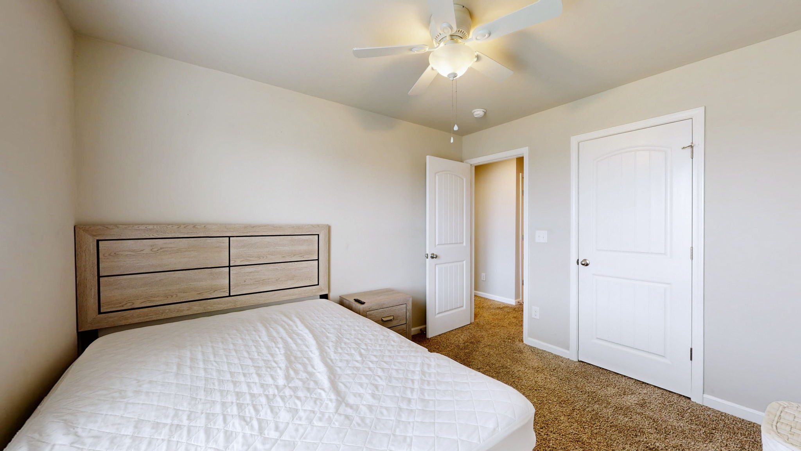
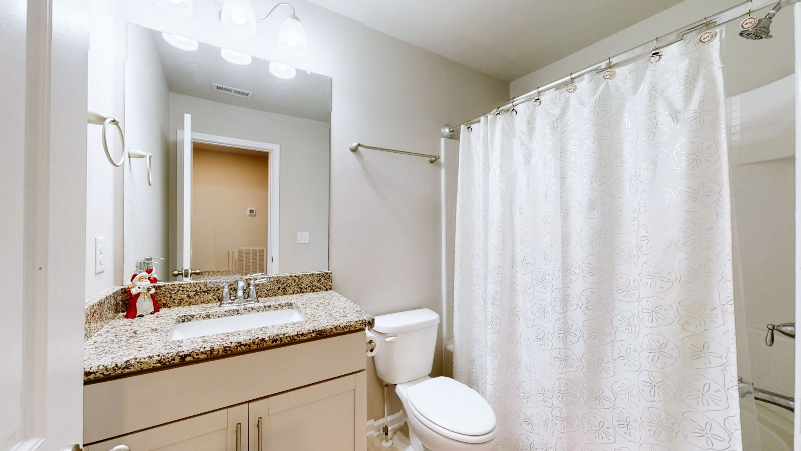
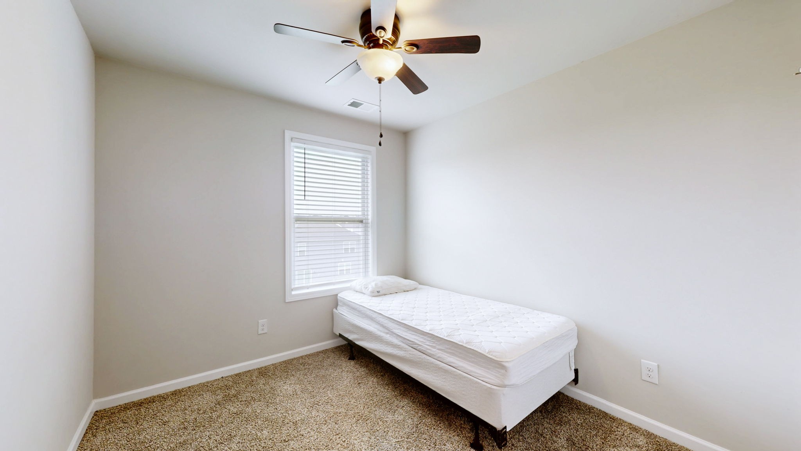
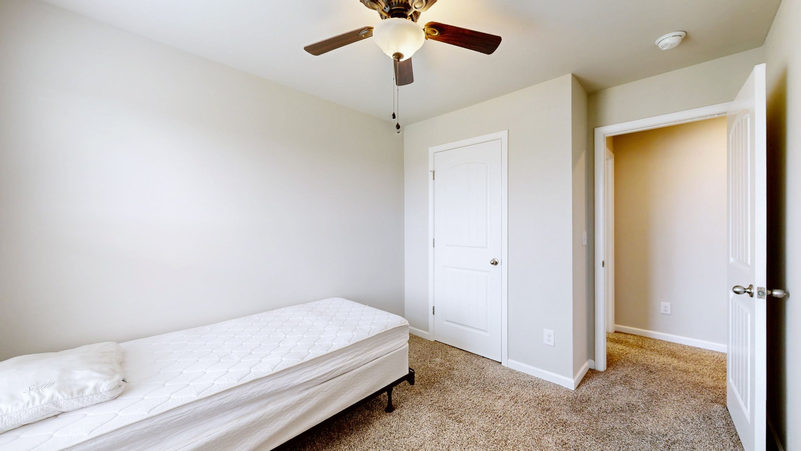
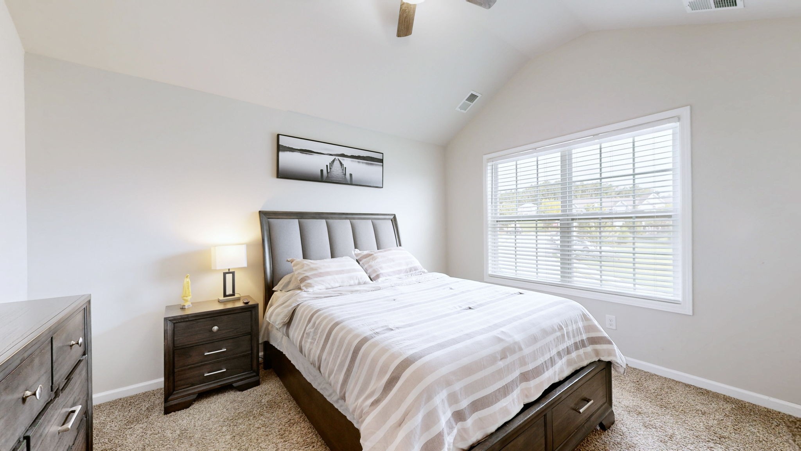
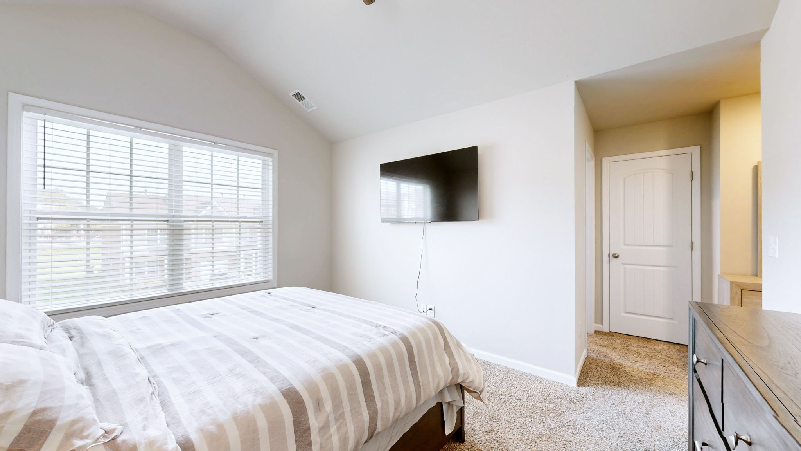
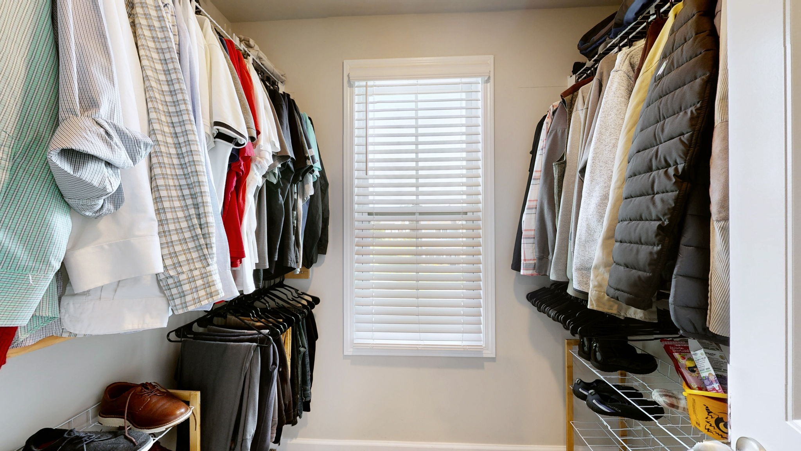
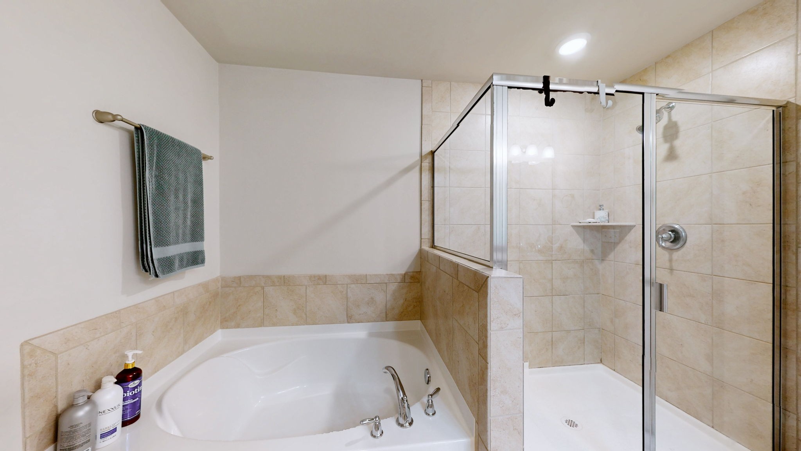
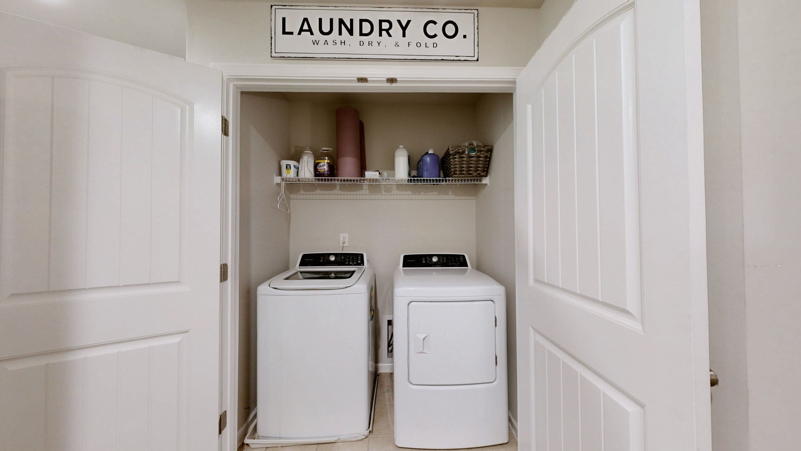
Upstairs, the spacious primary bedroom provides a comfortable retreat, complemented by two additional bedrooms and two full baths. **Refrigerator, washer, dryer, and blinds are included**, making this home even more move-in ready.

Conveniently located near shopping, dining, everyday amenities, and major commuter routes, with easy access to **I-24** and surrounding Middle Tennessee destinations.

**BUYER INCENTIVE:** Receive a lender credit equal to **1% of the loan amount toward closing costs** when financing through seller's preferred lender, Lucero Rose with Rate. Credit valid for applications submitted after 06/08/2026 and prior to 12/31/2026.

Coupon/Credit must be presented/mentioned at time of application. 1% of loan amount credit will be applied at time of closing and is factored into the rate and APR. Applicant subject to credit approval. If loan does not close for any reason, costs will not be refunded. This offer and/or receipt of application does not represent an approval for financing or interest rate guarantee. This coupon cannot be redeemed for cash and has no cash value. Restrictions may apply. Contact Rate for current rates, eligibility requirements, and additional information.

Buyer to verify eligibility with lender.

3
beds

3
baths

1,479 Sq.Ft. LIVING AREA

Selva Montgomery

Selva Montgomery

Features & Amenities

Interior

  • total bedrooms3
  • Total bathrooms3
  • full bathrooms2
  • half bathroom1
  • Flooring Wood
  • APPLIANCES Gas Oven, Gas Range, ENERGY STAR Qualified Appliances

Area & Lot

  • Status For Sale
  • Living Area1,479 Sq.Ft.
  • Total Area1,479 Sq.Ft.
  • MLS® ID3505921
  • TypeTownhouse
  • YEAR BUILT2018
  • NeighborhoodSmyrna
  • Elementary SchoolRock Springs Elementary
  • Middle SchoolRock Springs Middle School
  • High SchoolStewarts Creek High School

Exterior

  • STORIES2
  • Garage Space1.0
  • water SourcePublic
  • utilitiesWater Available
  • parkingGarage Faces Front, Concrete
  • HEAT TYPECentral
  • AIR CONDITIONINGCentral Air
  • sewerPublic Sewer

Financial

  • Sales Price$314,900
  • Real Estate Tax $1,784/yr
  • HOA $146/mo
image

Schedule a Showing

I would love to show you this beautiful property. Please select your preferred date and time below. I will be in touch shortly to confirm your appointment.

Schedule a Showing

I would love to show you this beautiful property. Please select your preferred date and time below. I will be in touch shortly to confirm your appointment.

Thank you for your interest in 4285 Grapevine Loop, Smyrna, TN 37167. We are reviewing your request and will be in touch shortly!

Mortgage Calculator

Estimate your monthly mortgage payment, including the principal and interest, property taxes, and HOA. Adjust the values to generate a more accurate rate.
All estimates are provided for informational purposes only. Actual amounts may vary.
$0,000 Your Payment 20 15 65
$0,000 Your Payment

Smyrna

Explore

Work with Jarrett

Get assistance in determining current property value, crafting a competitive offer, writing and negotiating a contract, and much more. Contact me today.

Follow Us on Instagram