4531 Marcus Venture Pl
SEE ALL PHOTOS
4531 Marcus Venture Pl
Courtesy of Onward Real Estate, Wendy Mills Listing Contact: 6159453846 
For Sale

4531 Marcus Venture Pl

4531 Marcus Venture Pl, Murfreesboro, TN 37127

$445,000
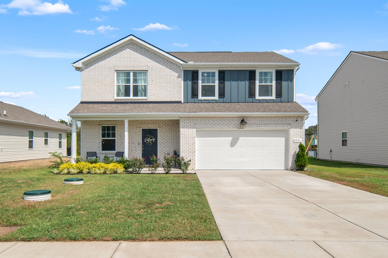
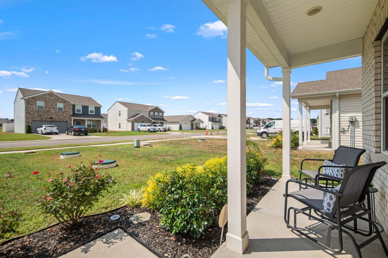
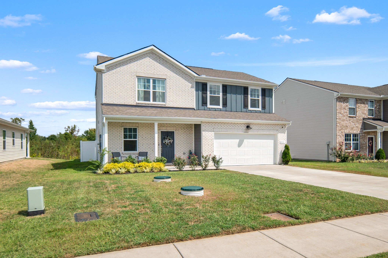
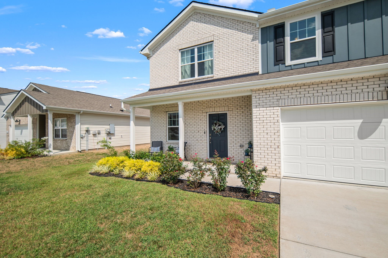
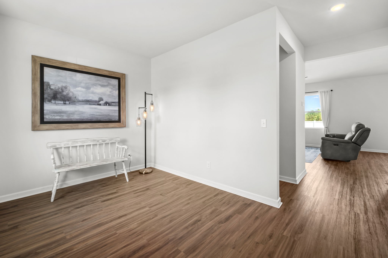
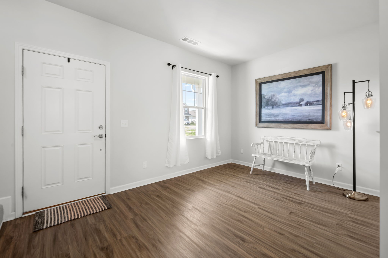
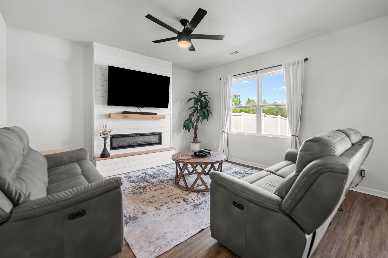
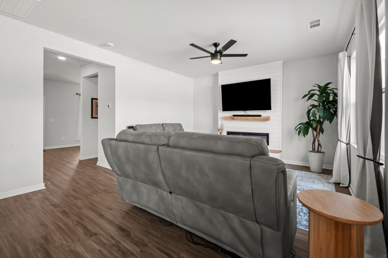
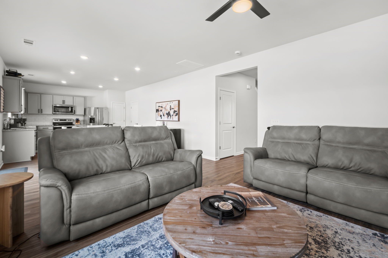
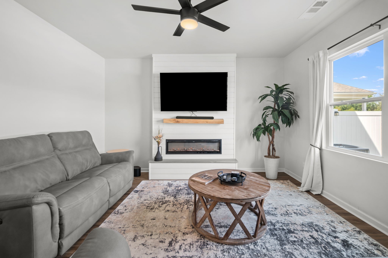
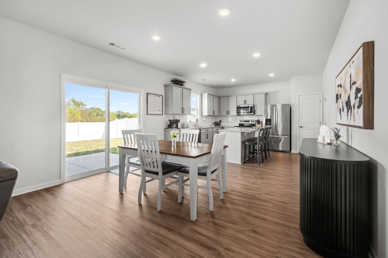
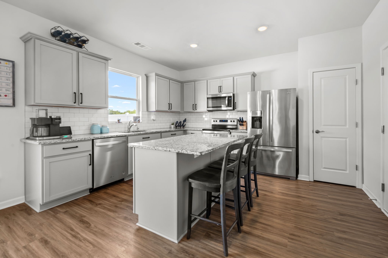
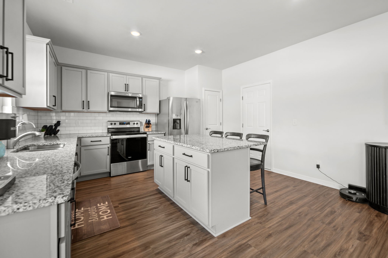
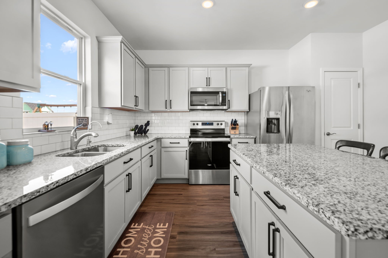
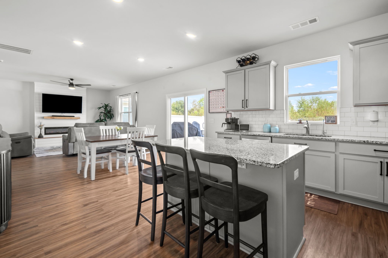
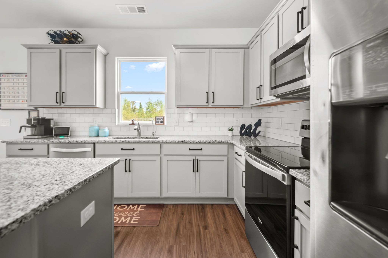
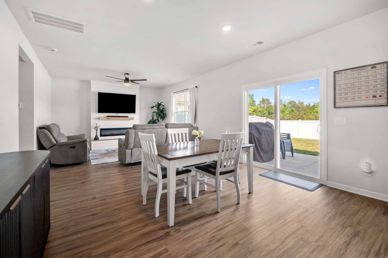
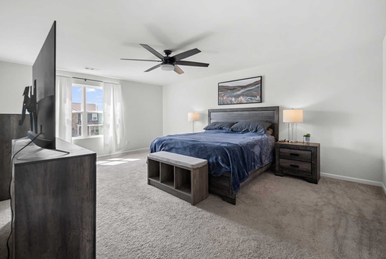
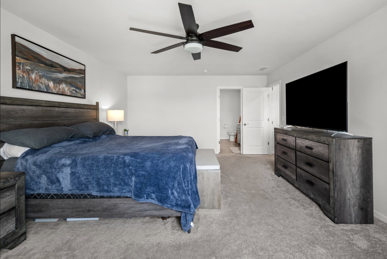
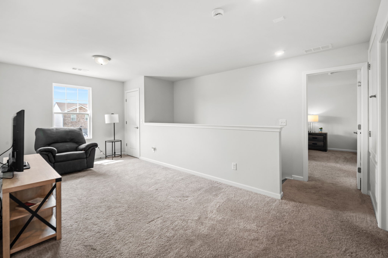
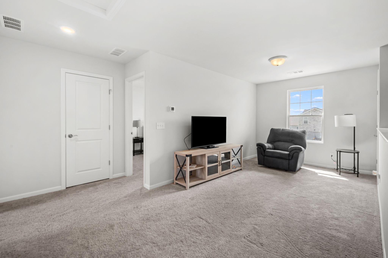
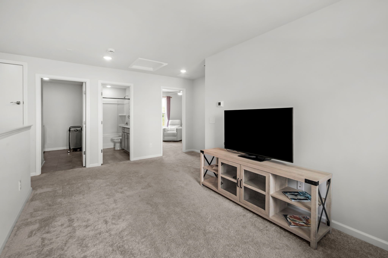
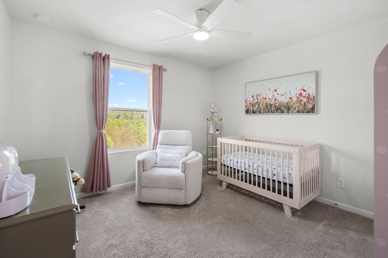
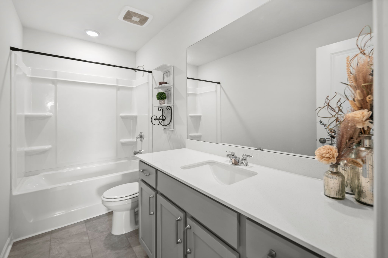
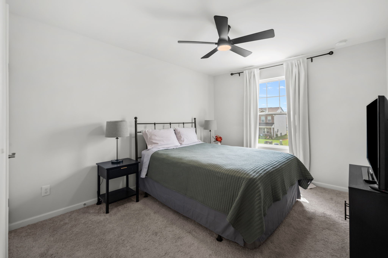
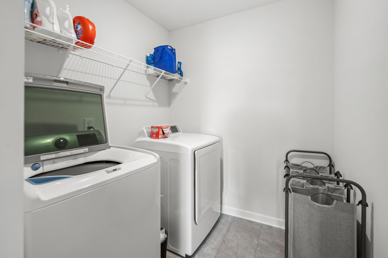
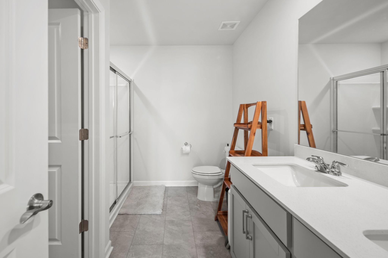
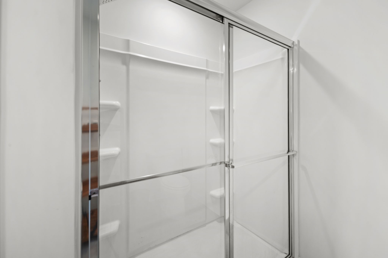
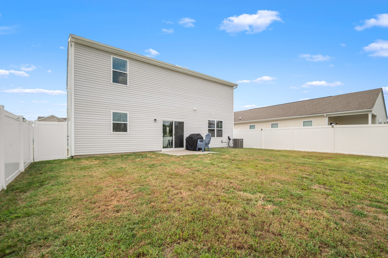
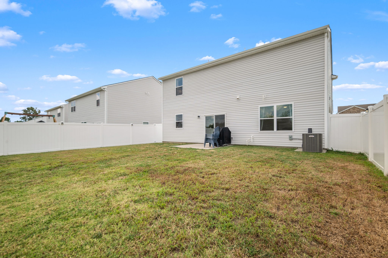
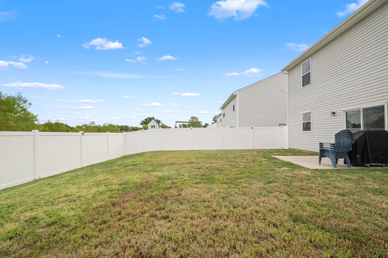
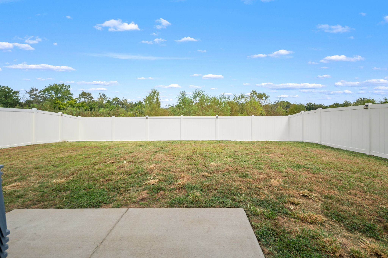
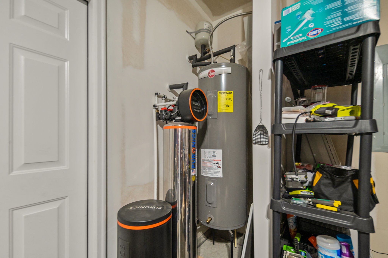
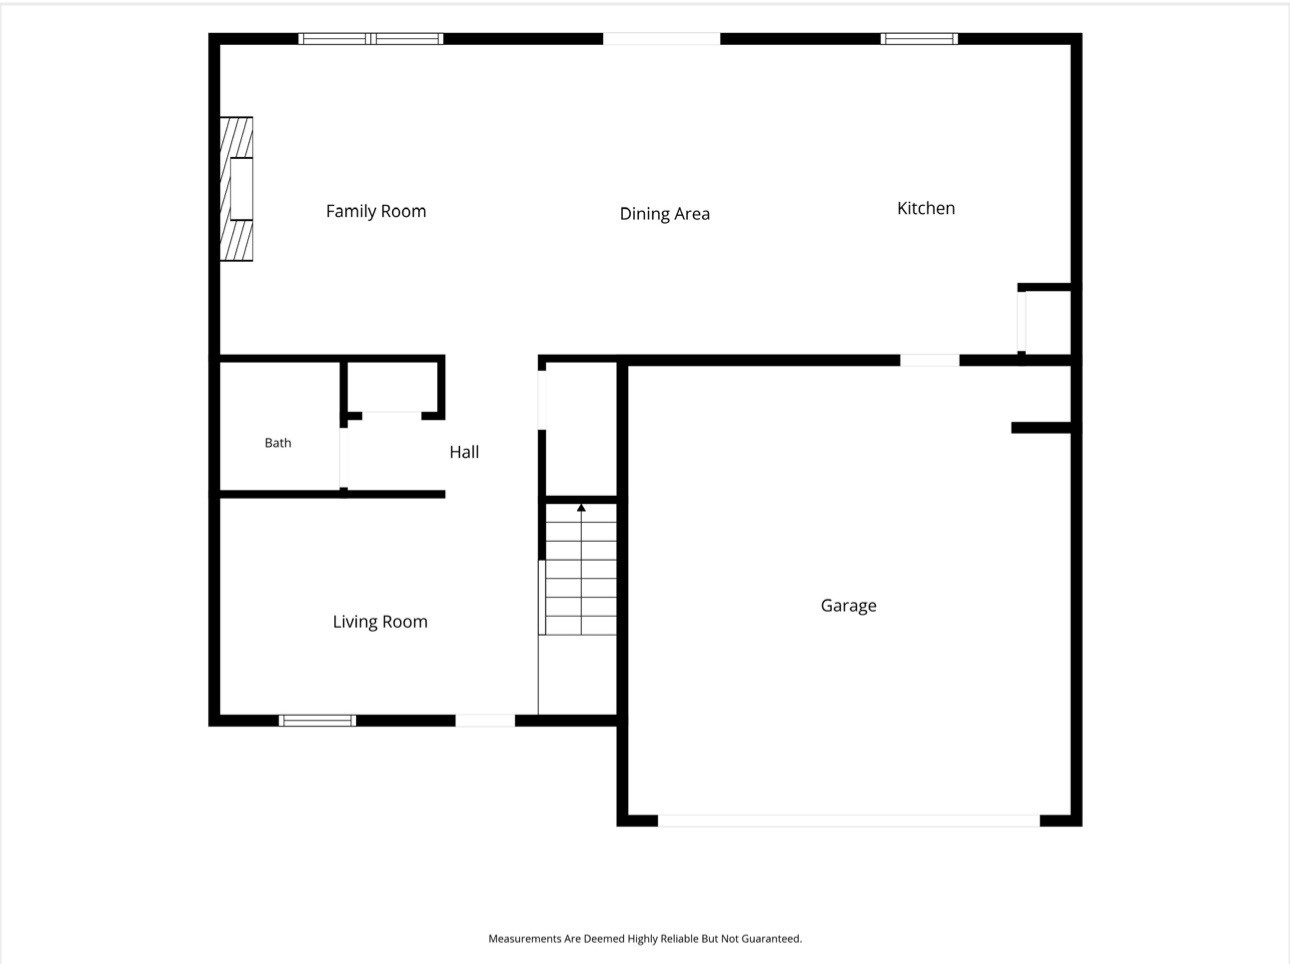
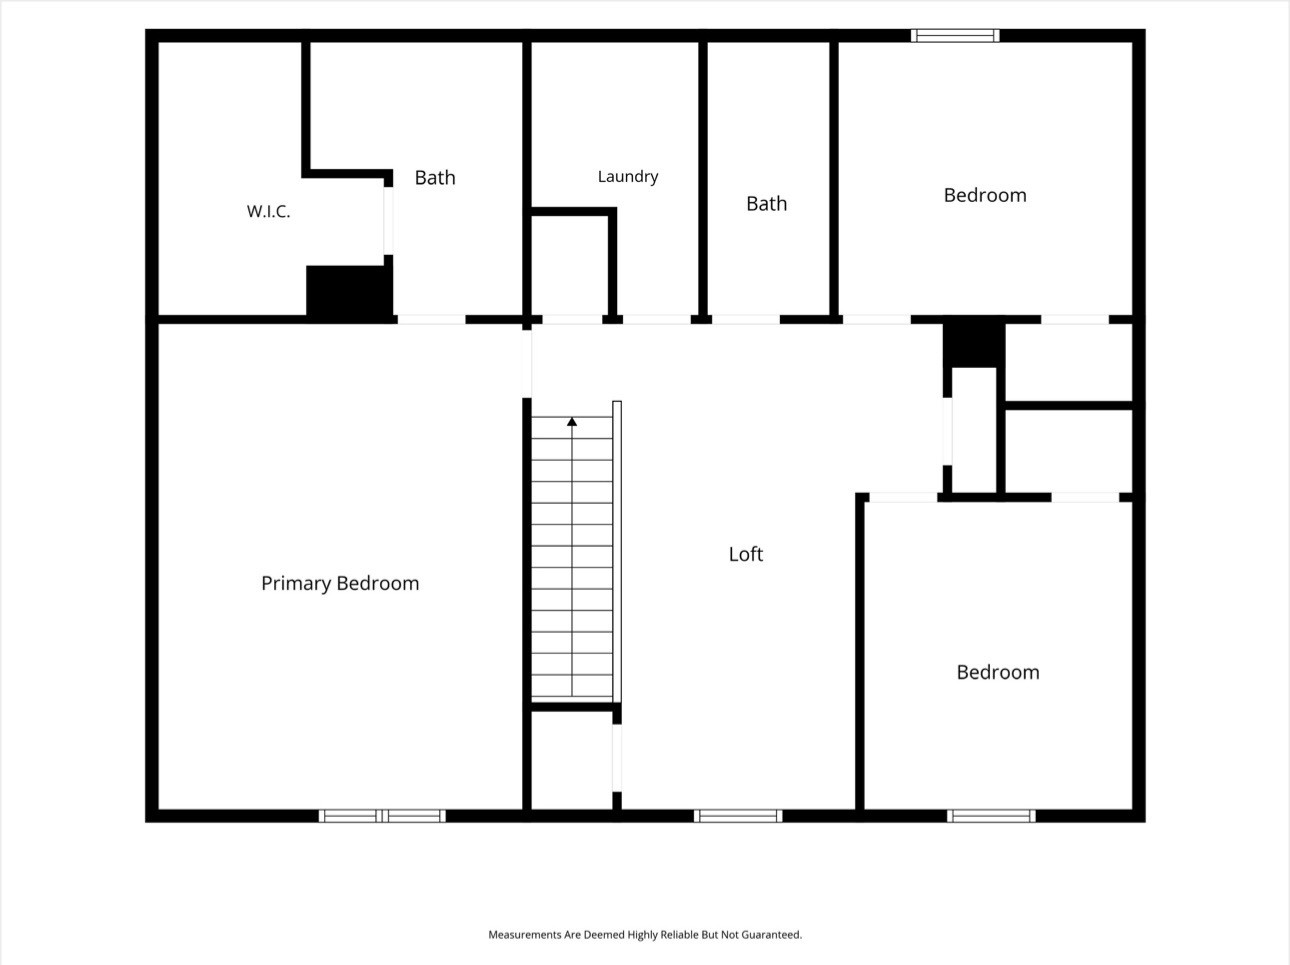
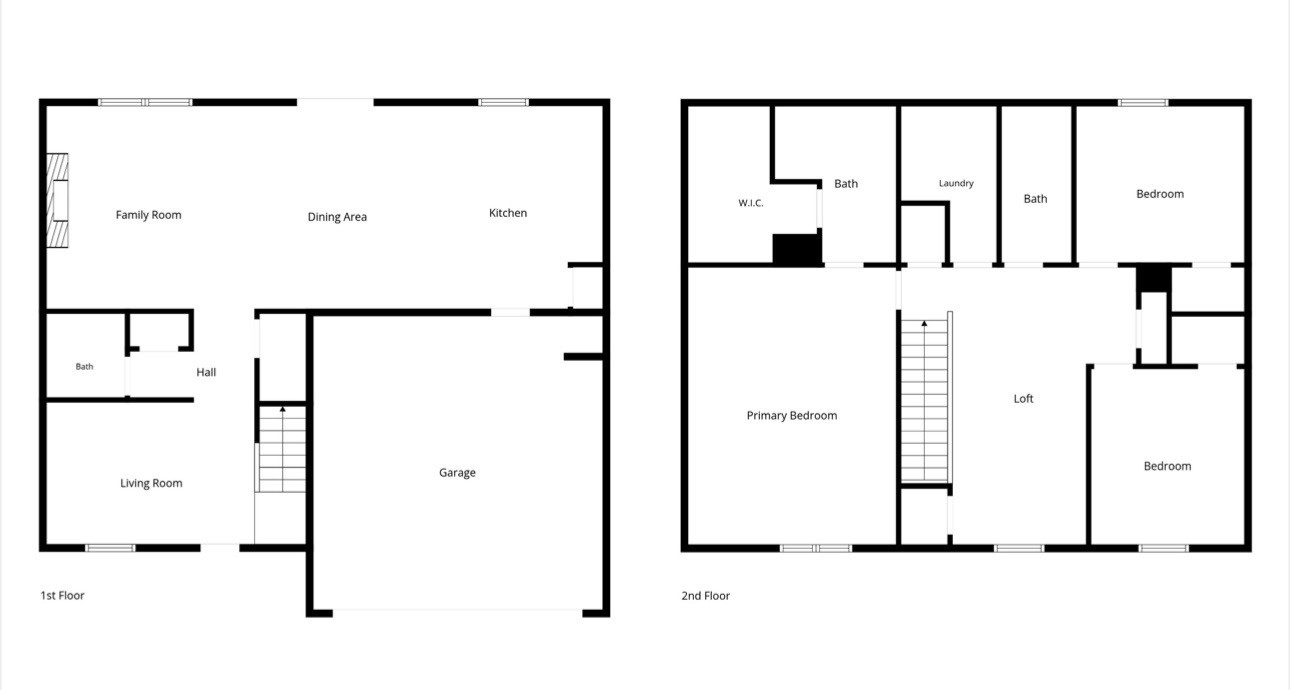
Take it up a notch with this like new home in a quaint community offering sidewalks, a walking trail, and a playground. The home features upgraded cabinetry, granite counters, tile backsplash, and an open floorplan with plenty of space for living. A large fenced backyard overlooking a treed common space is perfect for privacy during relaxing, play, or entertaining. The kitchen features a large center island with plenty of space for seating, cooking, baking, and gathering! Stainless steel appliances and plenty of work space make this kitchen the focus of the home. An ample size space for your dining table with an open concept plan. Your living room has a new electric fireplace making this a cozy living area. Neutral colors throughout with plenty of natural light. Downstairs left of the foyer offers an additional flex space ideal for an office, sitting area, dining, or library. Upstairs you will find three bedrooms plus a large loft perfect for a media room, play room, exercise, or maybe a pull out couch for guests. The laundry room and second full bath is conveniently located between the primary bedroom and secondary bedrooms. The primary suite is huge! Plenty of space for all of your furniture, a couch, seating area, or a desk. The ensuite bathroom offers double vanities, a large shower, as well as a HUGE walk in closet. Negotiable water softener completes your new home. NO City taxes! Excellent location to restaurants, shopping, I24, and I840 while feeling like you are in the country. Your next best decision awaits!

3
beds

3
baths

2,083 Sq.Ft. LIVING AREA

7,405.2 Sq.Ft. lot

Wendy Mills

Wendy Mills

Features & Amenities

Interior

  • total bedrooms3
  • Total bathrooms3
  • full bathrooms2
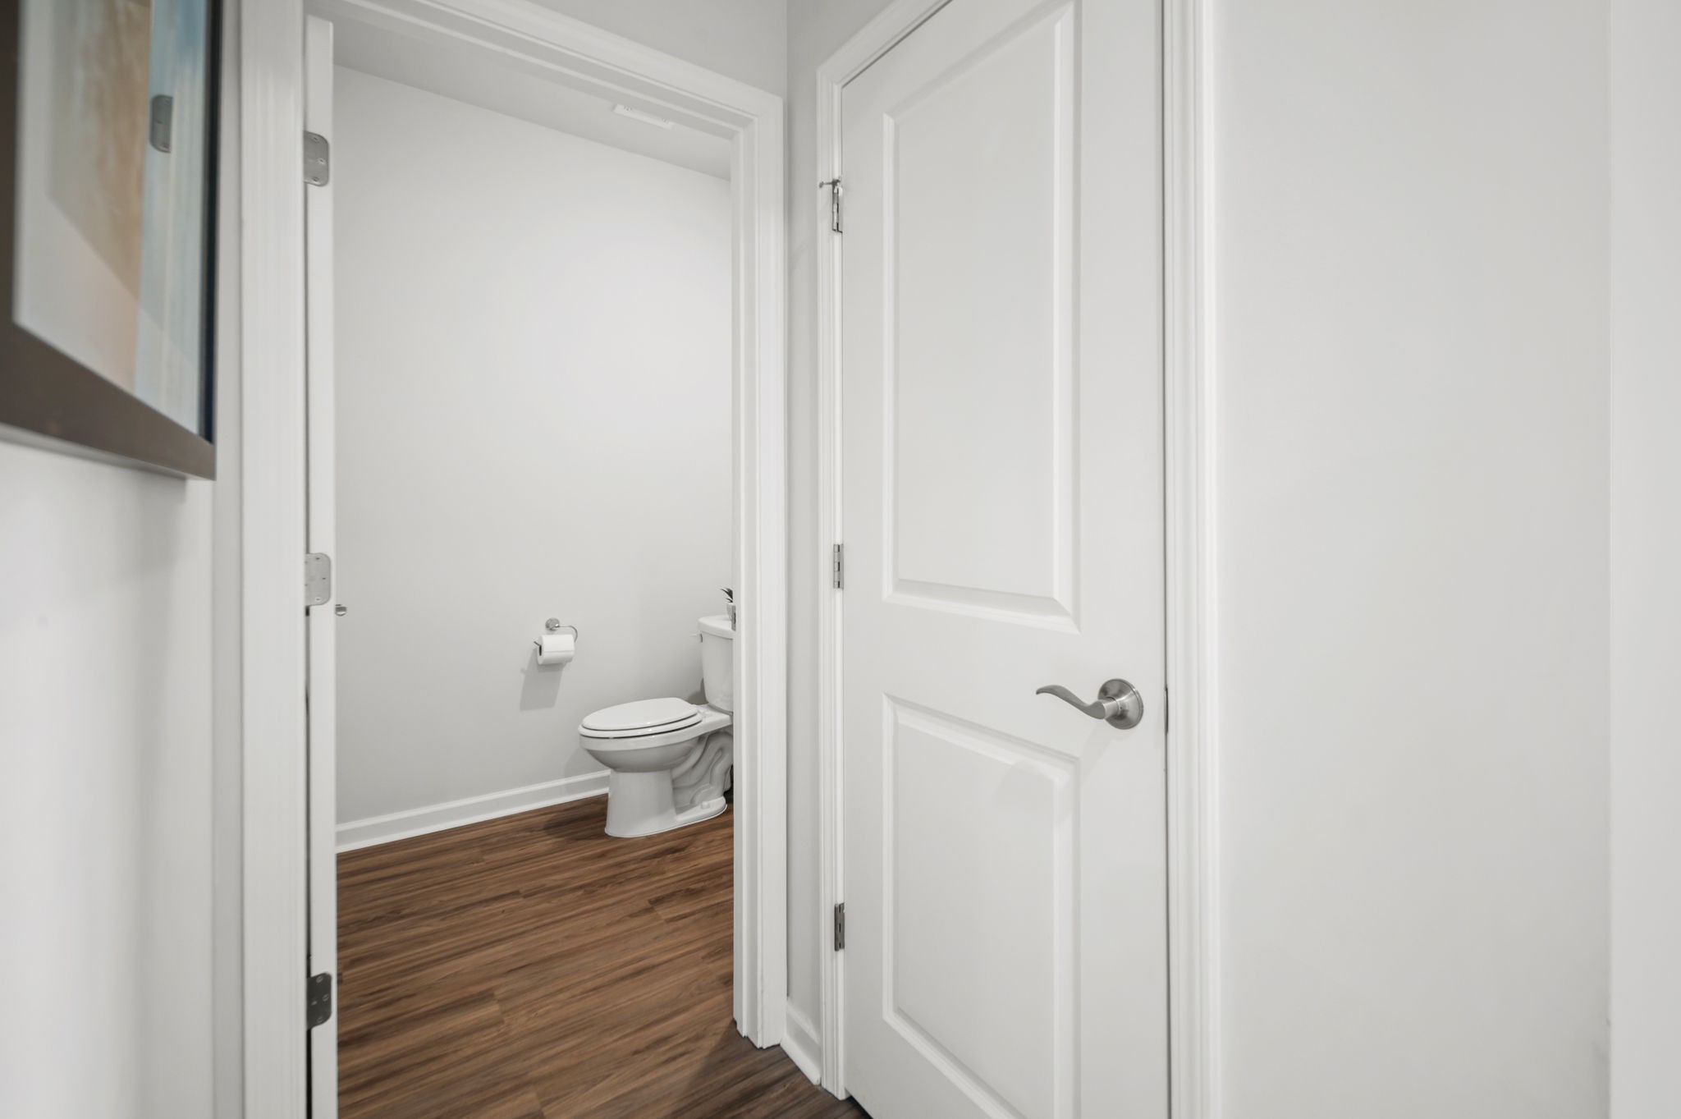
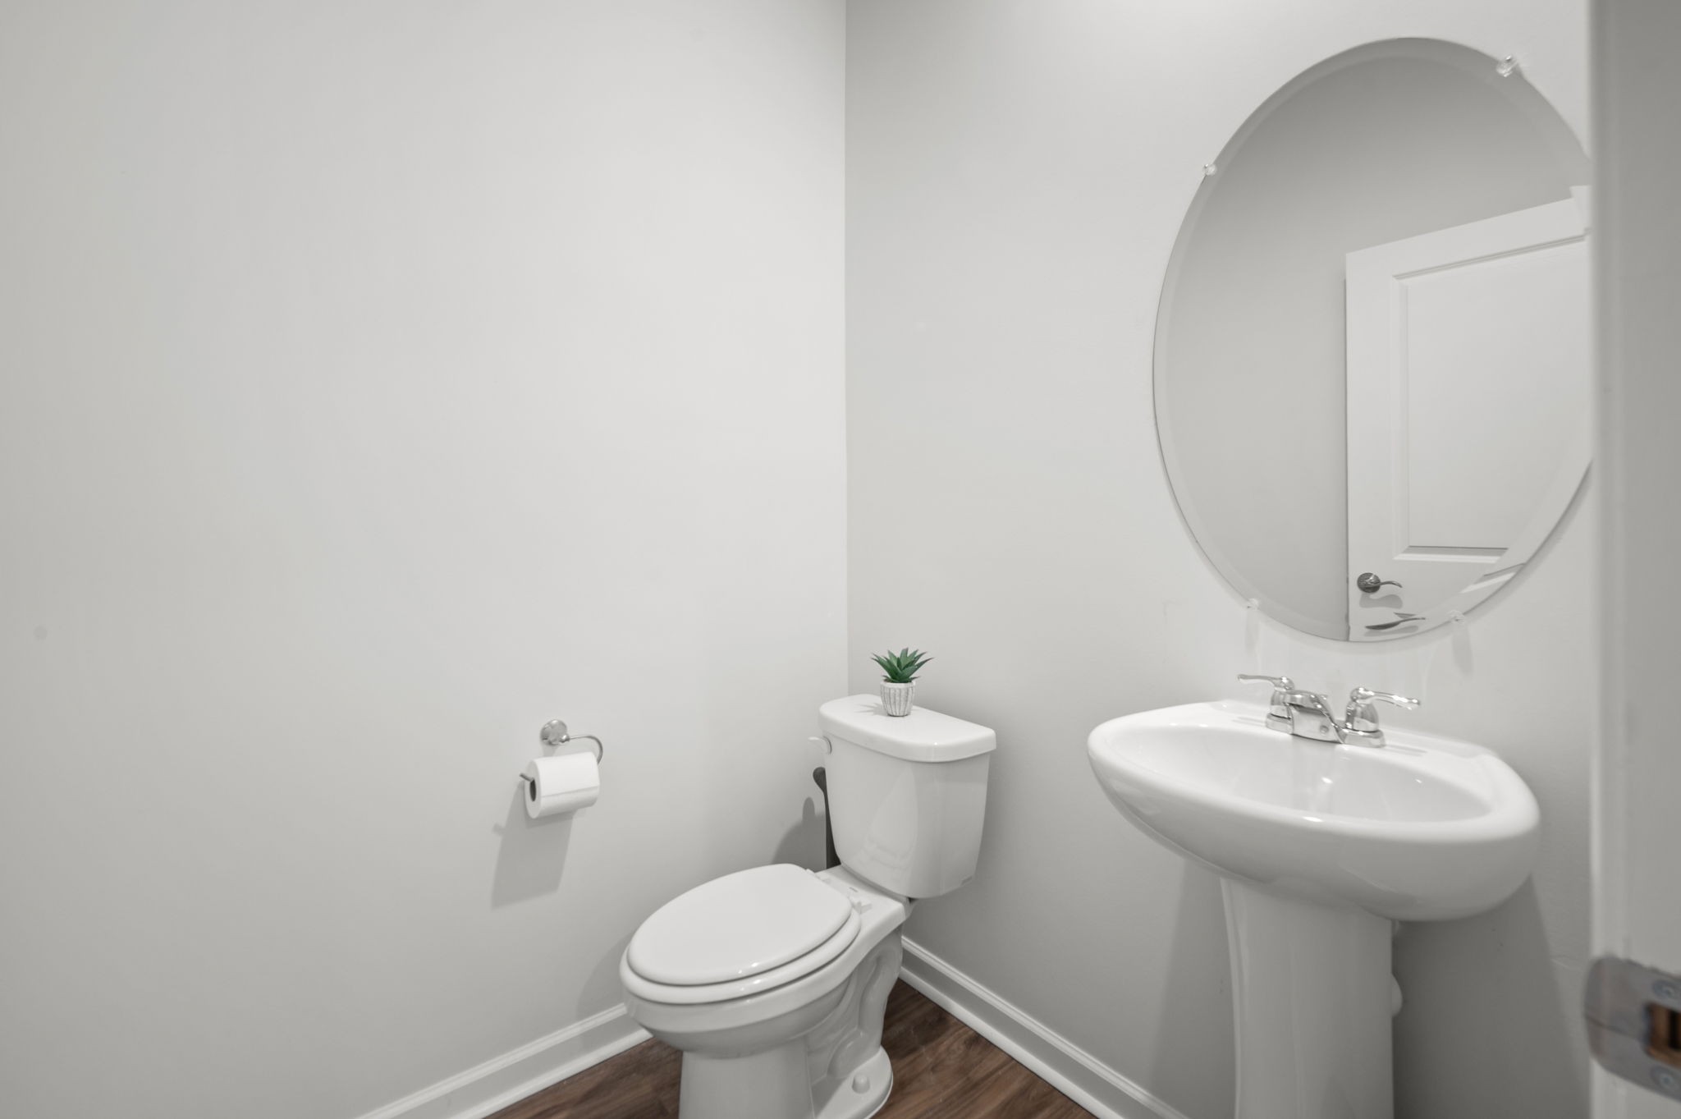
  • half bathroom1
  • Laundry room Electric Dryer Hookup, Washer Hookup
  • Flooring Carpet, Luxury Vinyl
  • Fireplace Electric, Living Room
  • APPLIANCES Electric Oven, Electric Range, Dishwasher, Disposal, Microwave, Stainless Steel Appliance(s)
  • other interior Features Ceiling Fan(s), Extra Closets, Open Floorplan, Pantry, Walk-In Closet(s)

Area & Lot

  • Status For Sale
  • Living Area2,083 Sq.Ft.
  • Total Area2,083 Sq.Ft.
  • Lot Area7,405.2 Sq.Ft.
  • MLS® ID3546902
  • TypeResidential
  • YEAR BUILT2023
  • Architecture StylesTraditional
  • View DescriptionTrees/Woods
  • Elementary SchoolPlainview Elementary School
  • Middle SchoolChristiana Middle School
  • High SchoolRiverdale High School

Exterior

  • STORIES2
  • Garage Space2.0
  • water SourcePublic
  • utilitiesWater Available
  • roofShingle
  • lot featuresLevel
  • parkingGarage Door Opener, Garage Faces Front, Concrete, Driveway
  • HEAT TYPECentral
  • AIR CONDITIONINGCentral Air
  • sewerSTEP System
  • HOA AmenitiesPlayground, Sidewalks, Underground Utilities, Trail(s)
  • security FeaturesSmoke Detector(s)

Financial

  • Sales Price$445,000
  • Real Estate Tax $1,759/yr
  • HOA $400/yr
image

Schedule a Showing

I would love to show you this beautiful property. Please select your preferred date and time below. I will be in touch shortly to confirm your appointment.

Schedule a Showing

I would love to show you this beautiful property. Please select your preferred date and time below. I will be in touch shortly to confirm your appointment.

Thank you for your interest in 4531 Marcus Venture Pl, Murfreesboro, TN 37127. We are reviewing your request and will be in touch shortly!

Mortgage Calculator

Estimate your monthly mortgage payment, including the principal and interest, property taxes, and HOA. Adjust the values to generate a more accurate rate.
All estimates are provided for informational purposes only. Actual amounts may vary.
$0,000 Your Payment 20 15 65
$0,000 Your Payment

Work with Jarrett

Get assistance in determining current property value, crafting a competitive offer, writing and negotiating a contract, and much more. Contact me today.

Follow Us on Instagram