4704 Reischa Dr
4704 Reischa Dr
4704 Reischa Dr
4704 Reischa Dr
4704 Reischa Dr
4704 Reischa Dr
4704 Reischa Dr
4704 Reischa Dr
4704 Reischa Dr
4704 Reischa Dr
4704 Reischa Dr
4704 Reischa Dr
4704 Reischa Dr
4704 Reischa Dr
4704 Reischa Dr
4704 Reischa Dr
4704 Reischa Dr
4704 Reischa Dr
4704 Reischa Dr
4704 Reischa Dr
4704 Reischa Dr
4704 Reischa Dr
4704 Reischa Dr
SEE ALL PHOTOS
4704 Reischa Dr
4704 Reischa Dr
4704 Reischa Dr
4704 Reischa Dr
4704 Reischa Dr
4704 Reischa Dr
4704 Reischa Dr
4704 Reischa Dr
4704 Reischa Dr
4704 Reischa Dr
4704 Reischa Dr
4704 Reischa Dr
4704 Reischa Dr
4704 Reischa Dr
4704 Reischa Dr
4704 Reischa Dr
4704 Reischa Dr
4704 Reischa Dr
4704 Reischa Dr
4704 Reischa Dr
4704 Reischa Dr
4704 Reischa Dr
4704 Reischa Dr
Courtesy of Compass Tennessee, LLC, India Indie Ulshafer Listing Contact: 7656678123 
Sold

4704 Reischa Dr

4704 Reischa Dr, Nashville, TN 37211

$529,000
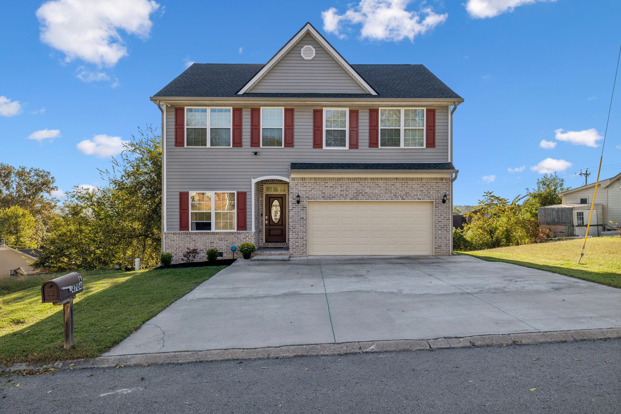
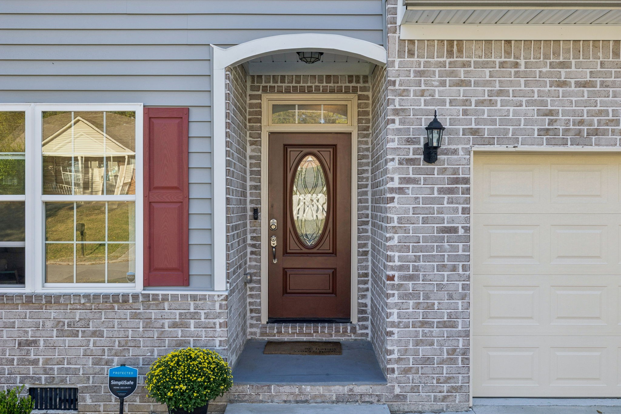
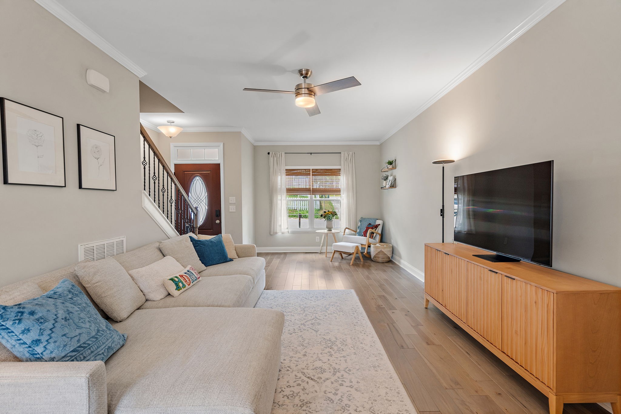
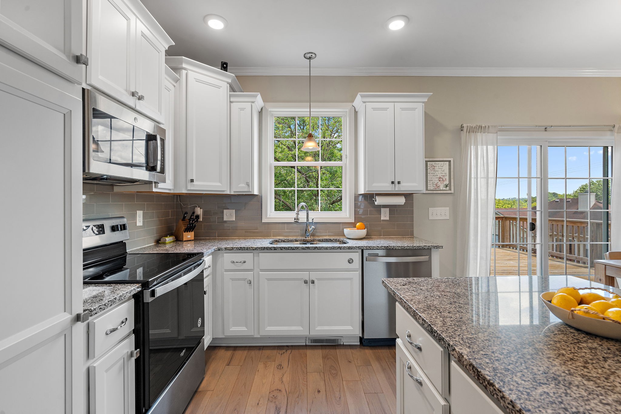
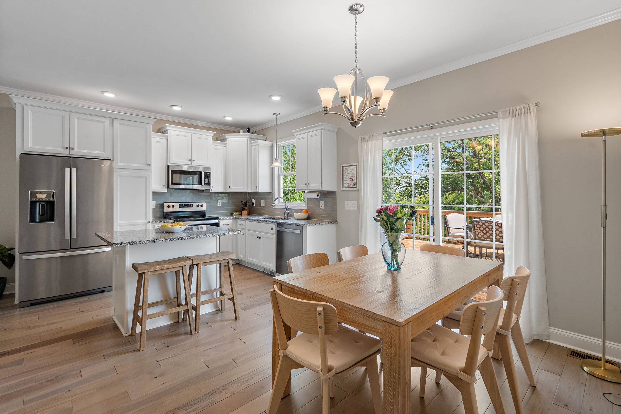
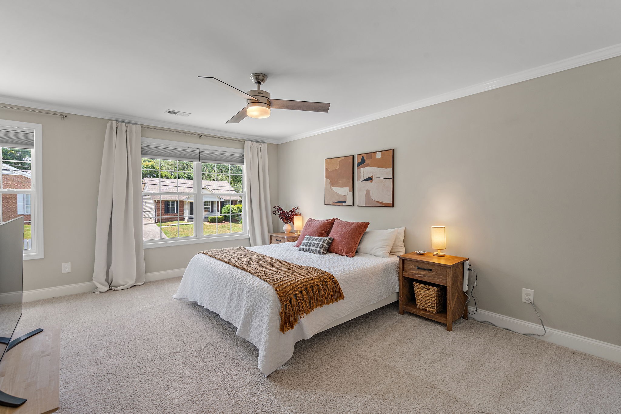
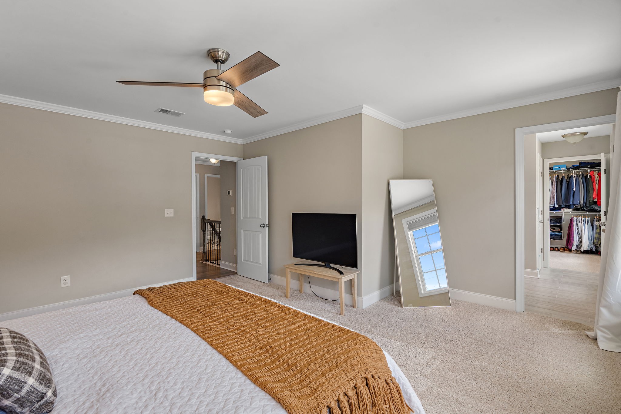
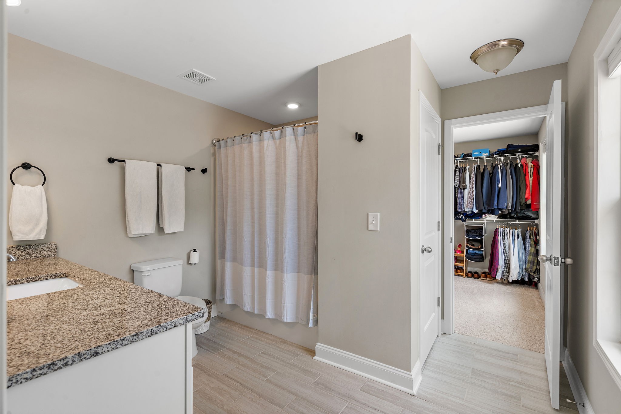
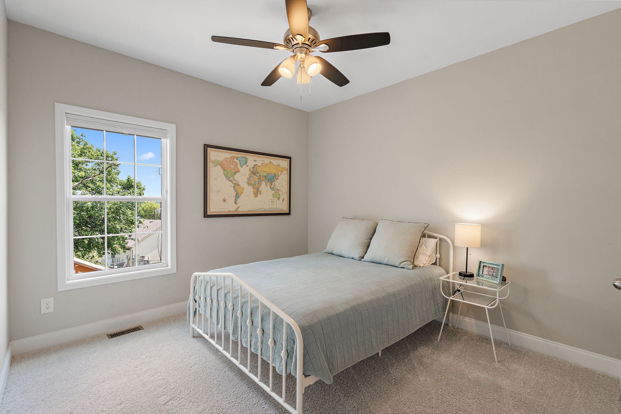
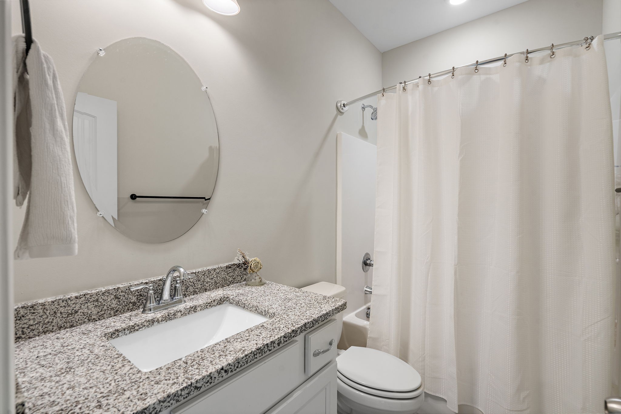
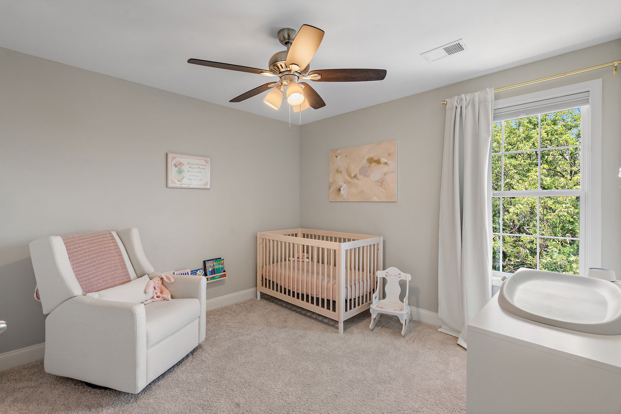
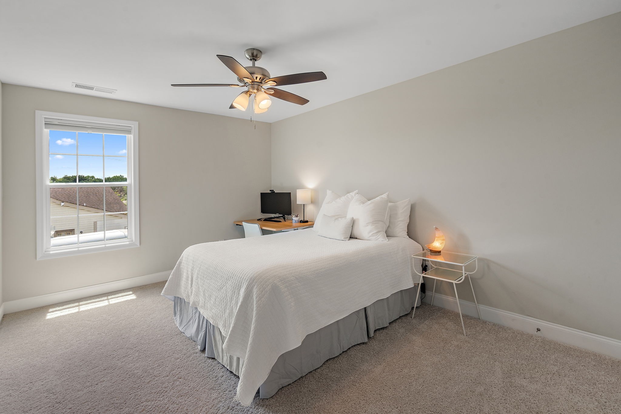
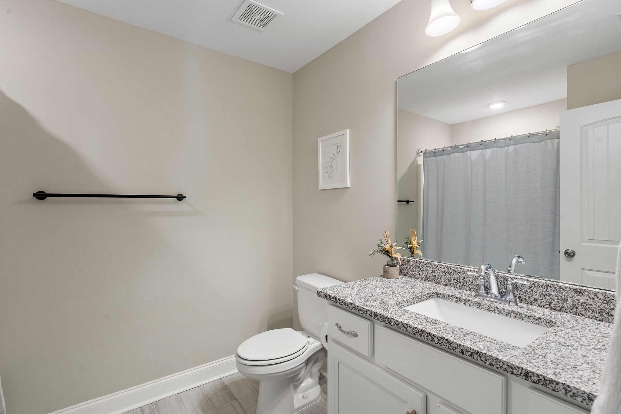
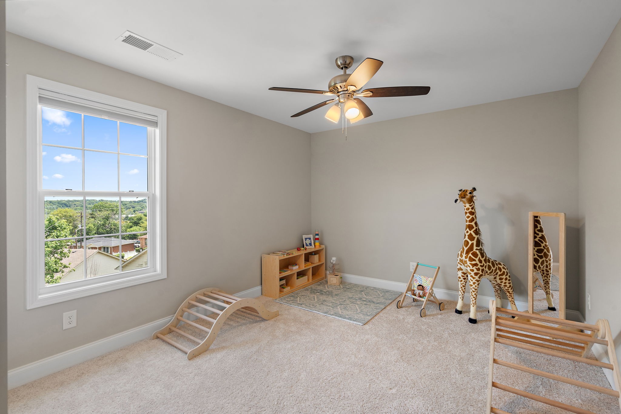
Perfectly positioned in Nashville's thriving Paragon Mills neighborhood, this home offers space, style, and a location that makes everyday living effortless. With five bedrooms and three full bathrooms, it's designed for both comfort and flexibility, whether you need a home office, guest suite, or extra room to grow.

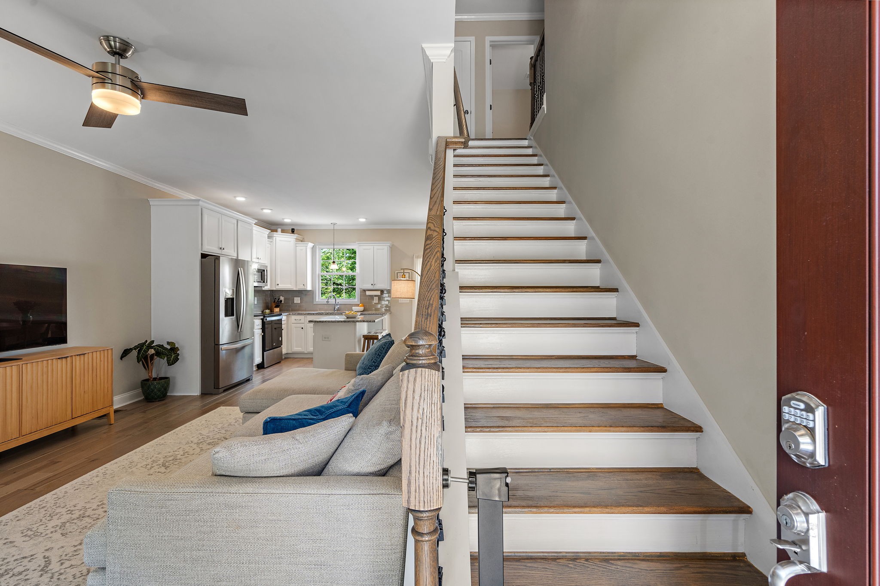
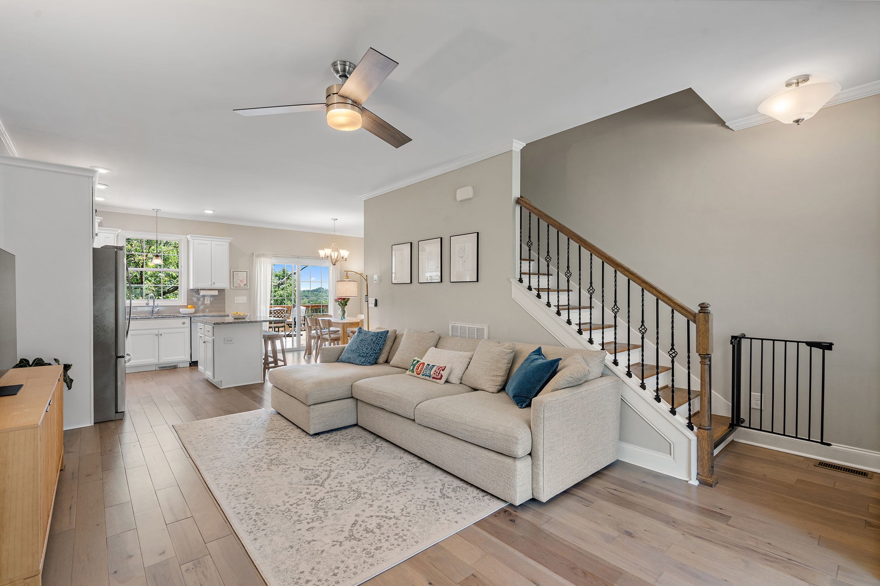
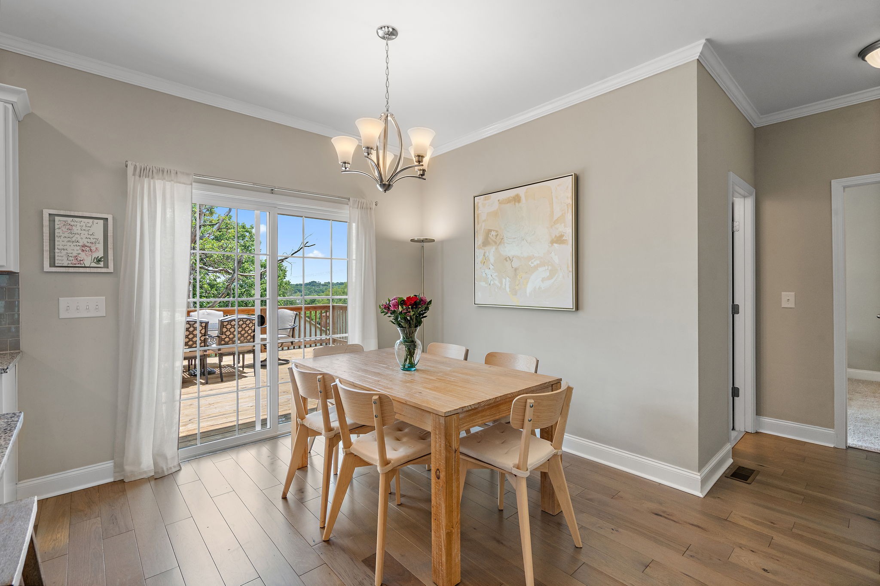
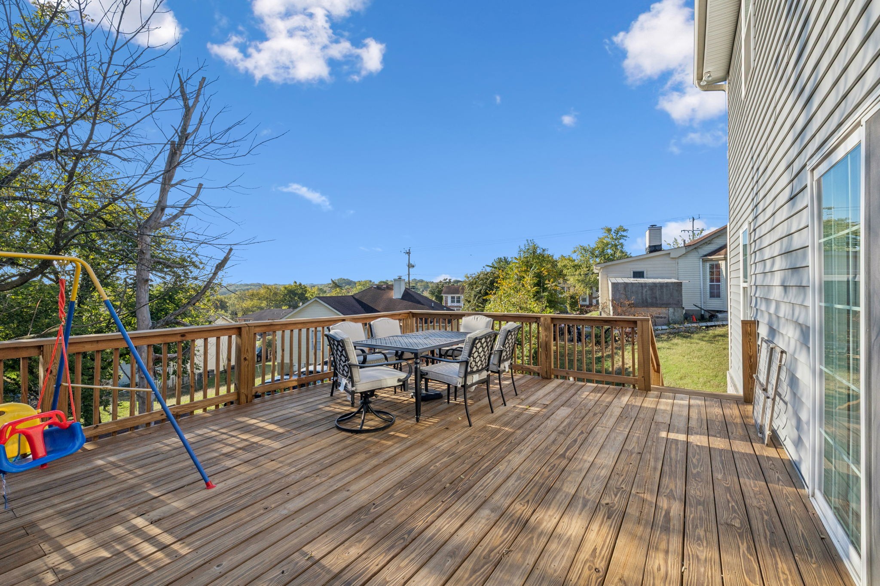
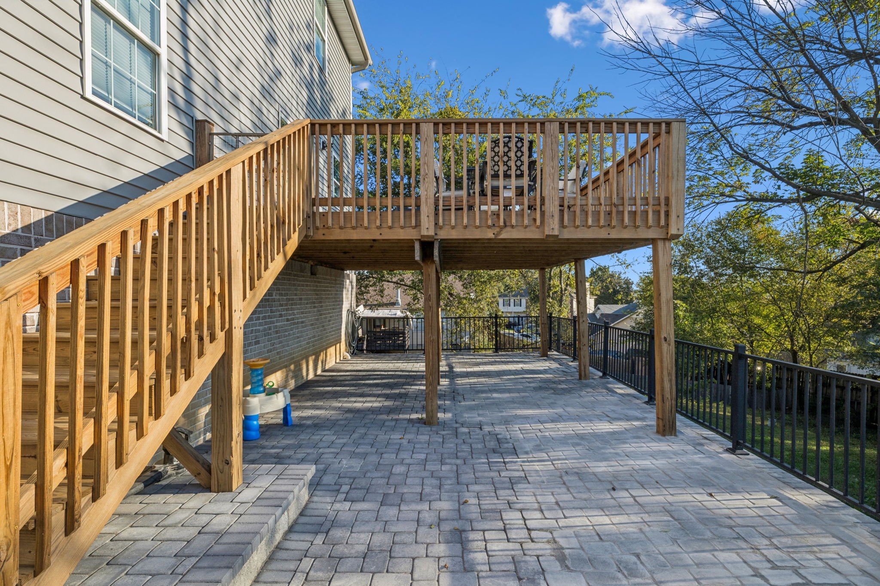
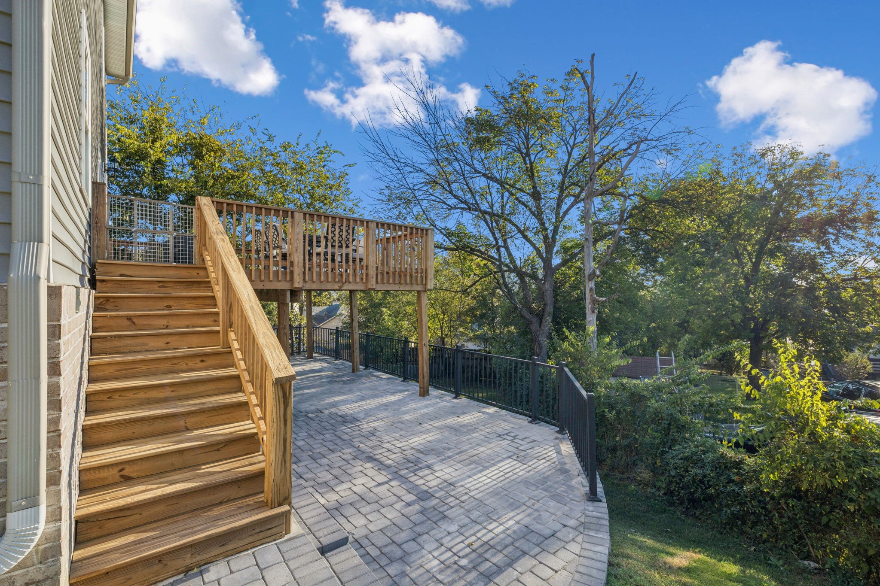
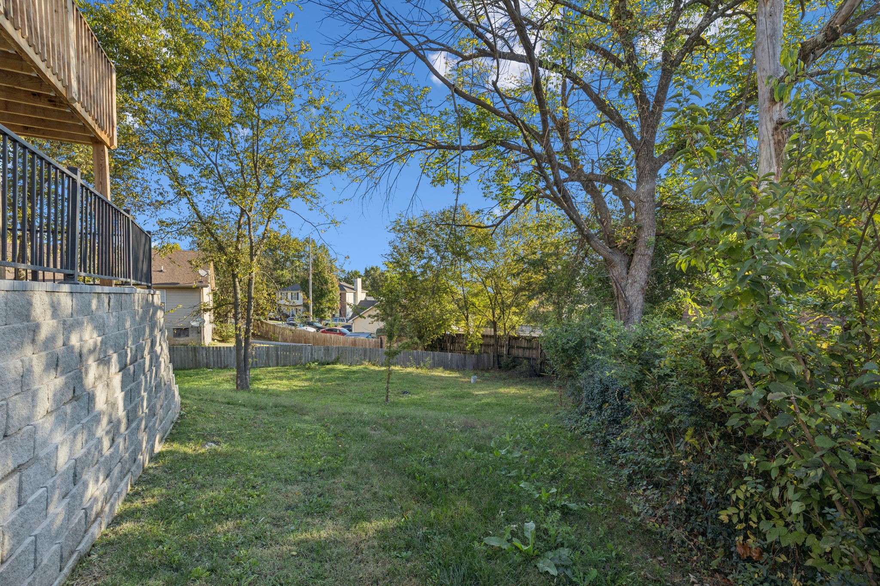
The open-concept main level flows seamlessly from the kitchen to the living area, creating the perfect setting for casual dinners, weekend gatherings, or a quiet night in. Step out back to your new patio, ideal for entertaining. Or enjoy slow mornings with coffee on your back deck, overlooking the backyard.

Conveniently located just 2 minutes to I-24, 5 minutes to Tanger Outlets, 15 minutes to Downtown Nashville, and within walking distance to Paragon Mills Elementary, this address blends the best of Nashville living, modern suburban ease with city connectivity.

5
beds

3
baths

2,097 Sq.Ft. LIVING AREA

1,306.8 Sq.Ft. lot

India  Ulshafer

India Ulshafer

Selva Montgomery

Selva Montgomery

Features & Amenities

Interior

  • total bedrooms5
  • Total bathrooms3
  • full bathrooms3
  • Flooring Carpet, Wood, Tile
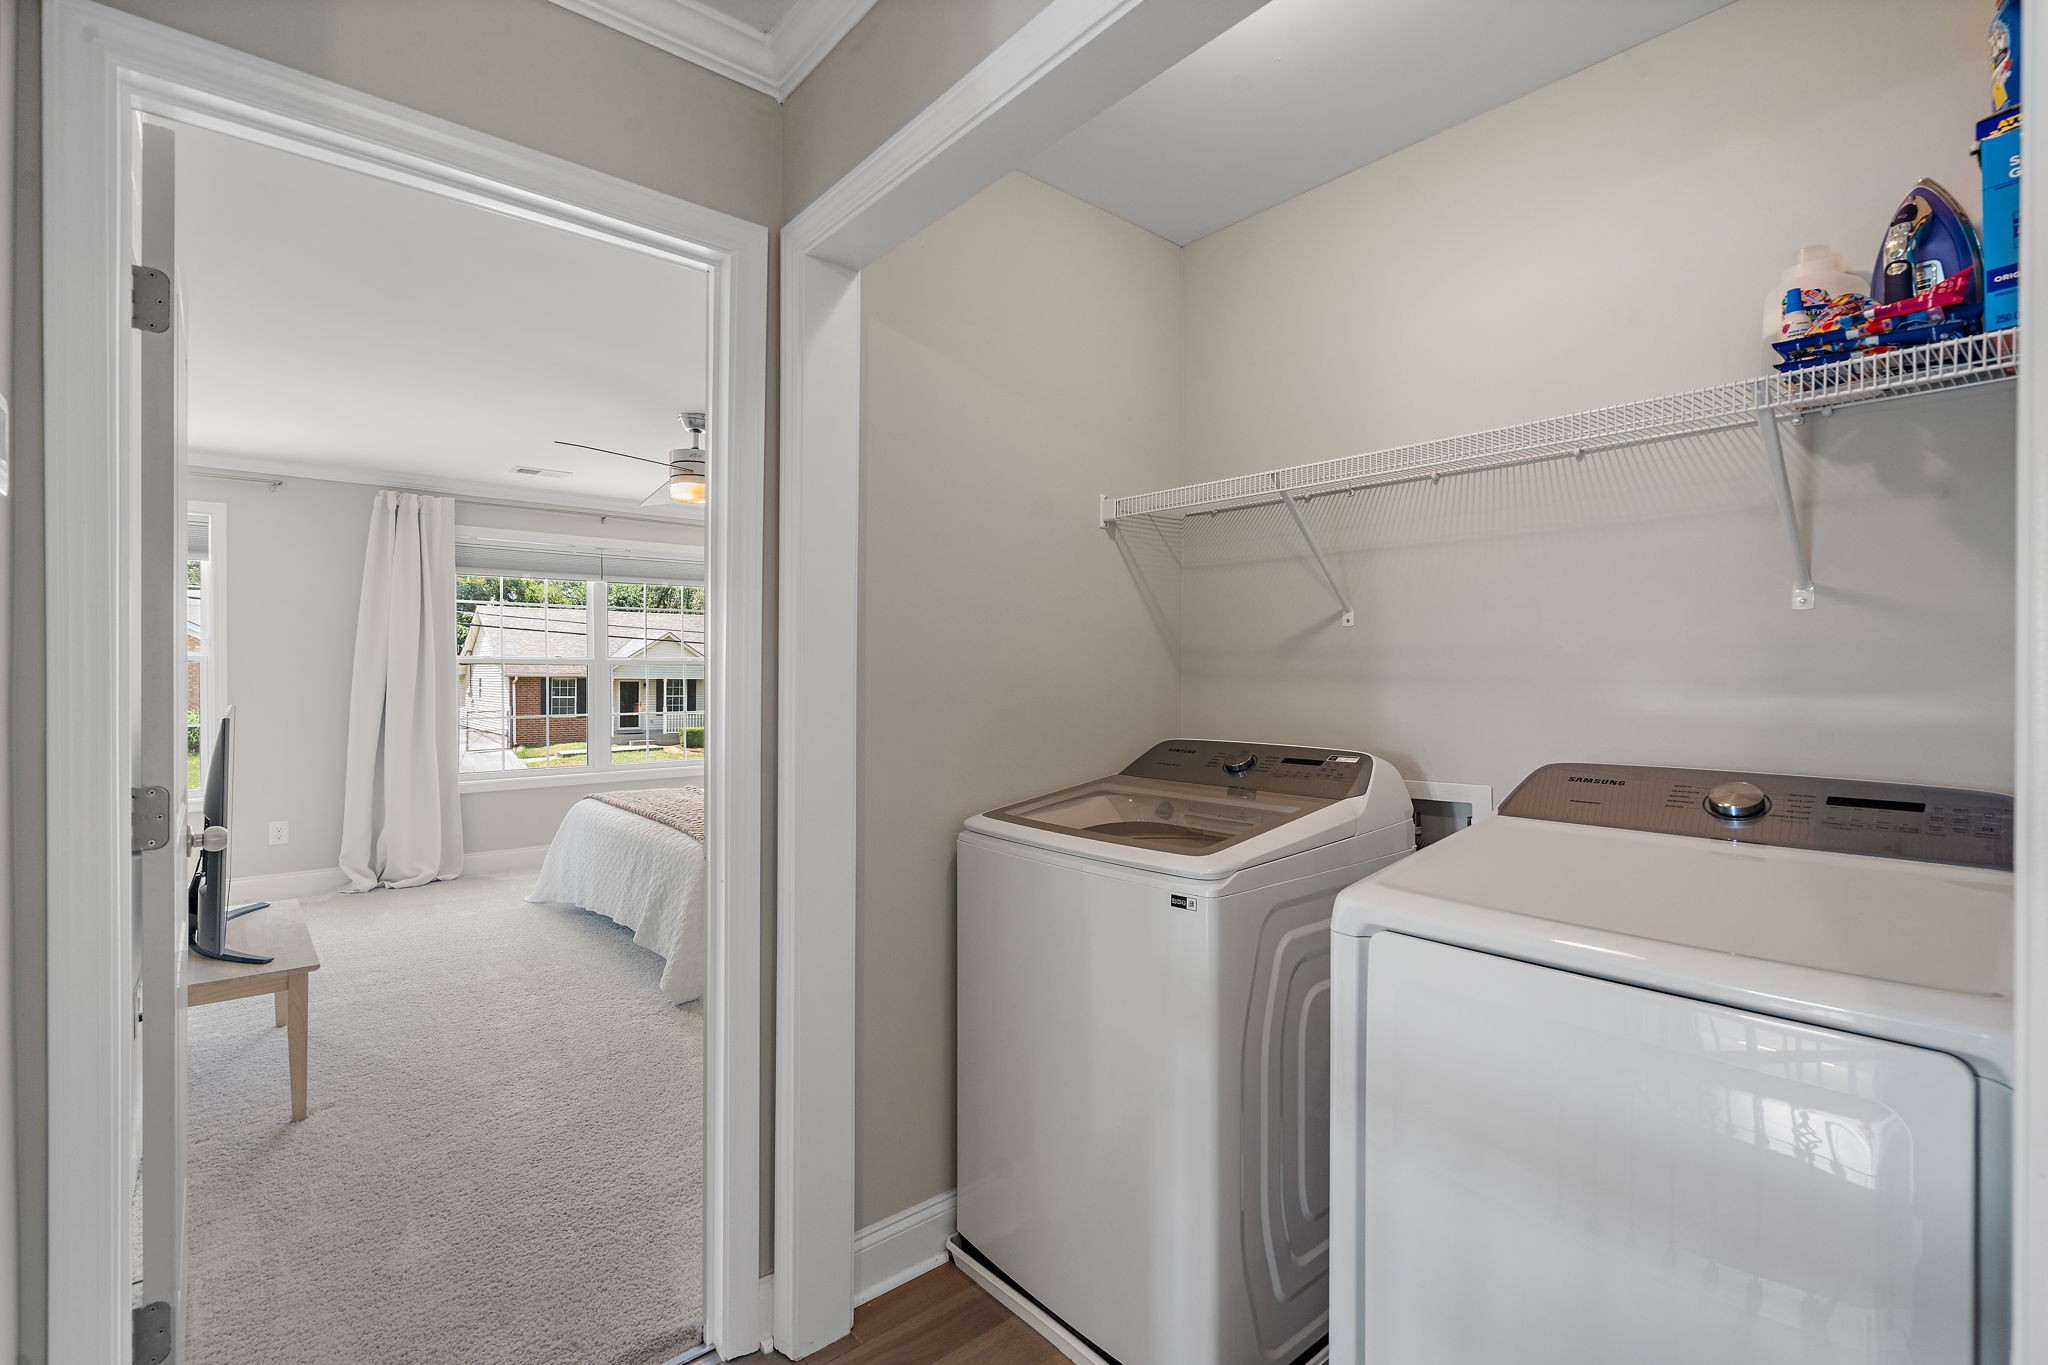
  • APPLIANCES Dishwasher, Disposal, Dryer, Microwave, Refrigerator, Washer
  • other interior Features Open Floorplan

Area & Lot

  • Status Sold
  • Date Sold December 15, 2025
  • Living Area2,097 Sq.Ft.
  • Total Area2,097 Sq.Ft.
  • Lot Area1,306.8 Sq.Ft.
  • MLS® ID3034042
  • TypeResidential
  • YEAR BUILT2021
  • NeighborhoodNashville
  • Elementary SchoolParagon Mills Elementary
  • Middle SchoolWright Middle
  • High SchoolGlencliff High School

Exterior

  • STORIES2
  • Garage Space2.0
  • water SourcePublic
  • utilitiesElectricity Available, Water Available
  • lot featuresSloped
  • parkingGarage Faces Front, Driveway
  • HEAT TYPECentral, Electric
  • AIR CONDITIONINGCentral Air, Electric
  • sewerPublic Sewer

Financial

  • Sales Price$529,000
  • Real Estate Tax $2,791/yr

Nashville

Explore

Work with Jarrett

Get assistance in determining current property value, crafting a competitive offer, writing and negotiating a contract, and much more. Contact me today.

Follow Us on Instagram