5001 Wilkerson Dr
5001 Wilkerson Dr
5001 Wilkerson Dr
5001 Wilkerson Dr
5001 Wilkerson Dr
5001 Wilkerson Dr
5001 Wilkerson Dr
5001 Wilkerson Dr
5001 Wilkerson Dr
5001 Wilkerson Dr
5001 Wilkerson Dr
5001 Wilkerson Dr
5001 Wilkerson Dr
5001 Wilkerson Dr
5001 Wilkerson Dr
5001 Wilkerson Dr
5001 Wilkerson Dr
5001 Wilkerson Dr
5001 Wilkerson Dr
5001 Wilkerson Dr
5001 Wilkerson Dr
5001 Wilkerson Dr
5001 Wilkerson Dr
5001 Wilkerson Dr
5001 Wilkerson Dr
5001 Wilkerson Dr
5001 Wilkerson Dr
5001 Wilkerson Dr
5001 Wilkerson Dr
5001 Wilkerson Dr
5001 Wilkerson Dr
5001 Wilkerson Dr
5001 Wilkerson Dr
5001 Wilkerson Dr
5001 Wilkerson Dr
SEE ALL PHOTOS
5001 Wilkerson Dr
5001 Wilkerson Dr
5001 Wilkerson Dr
5001 Wilkerson Dr
5001 Wilkerson Dr
5001 Wilkerson Dr
5001 Wilkerson Dr
5001 Wilkerson Dr
5001 Wilkerson Dr
5001 Wilkerson Dr
5001 Wilkerson Dr
5001 Wilkerson Dr
5001 Wilkerson Dr
5001 Wilkerson Dr
5001 Wilkerson Dr
5001 Wilkerson Dr
5001 Wilkerson Dr
5001 Wilkerson Dr
5001 Wilkerson Dr
5001 Wilkerson Dr
5001 Wilkerson Dr
5001 Wilkerson Dr
5001 Wilkerson Dr
5001 Wilkerson Dr
5001 Wilkerson Dr
5001 Wilkerson Dr
5001 Wilkerson Dr
5001 Wilkerson Dr
5001 Wilkerson Dr
5001 Wilkerson Dr
5001 Wilkerson Dr
5001 Wilkerson Dr
5001 Wilkerson Dr
5001 Wilkerson Dr
5001 Wilkerson Dr
Courtesy of Redfin, Jenny Norris Light Listing Contact: 6155842926 
Sold

5001 Wilkerson Dr

5001 Wilkerson Dr, Nashville, TN 37211

$644,900
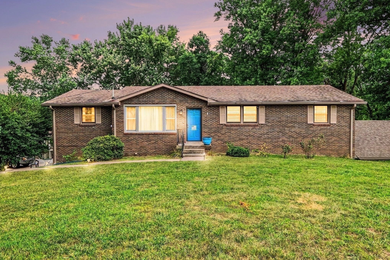
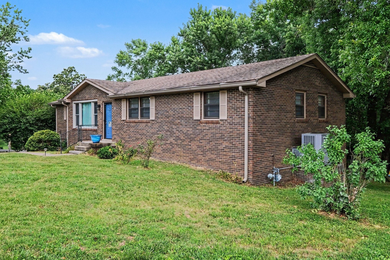
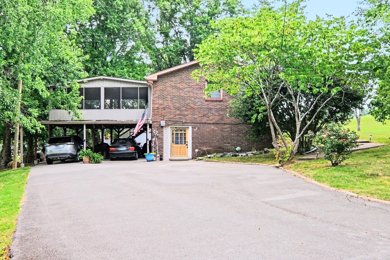
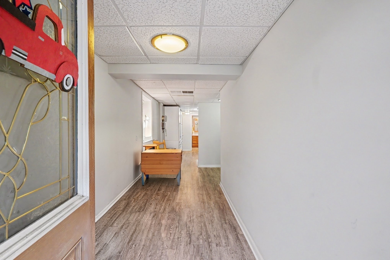
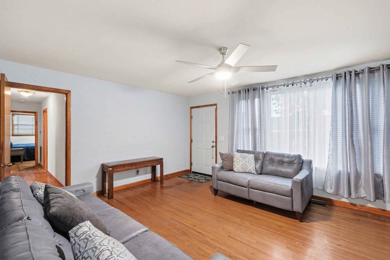
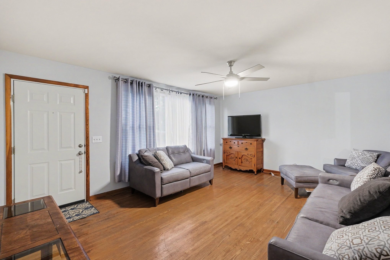
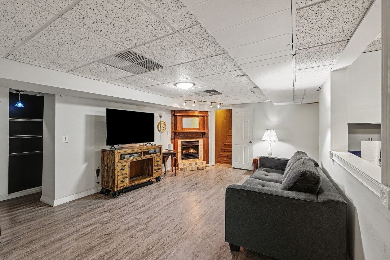
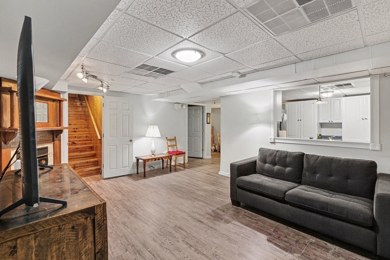
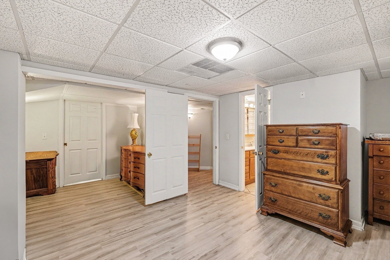
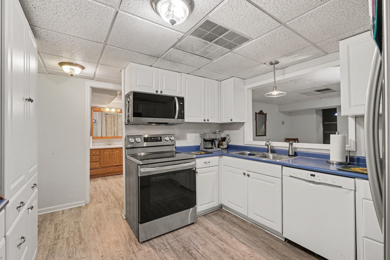
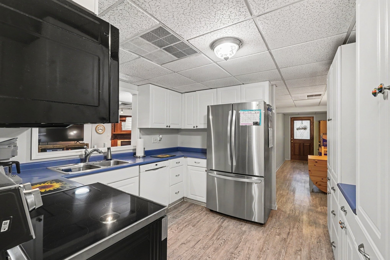
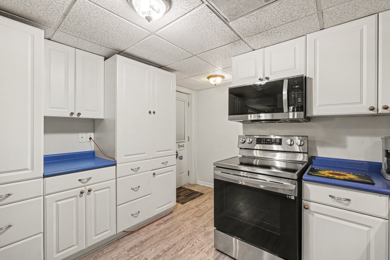
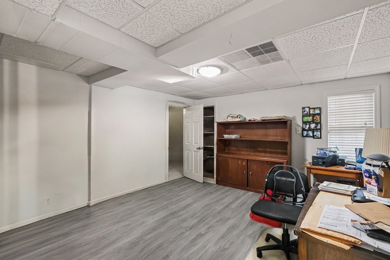
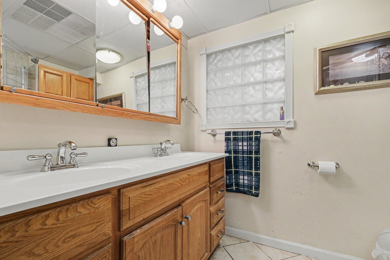
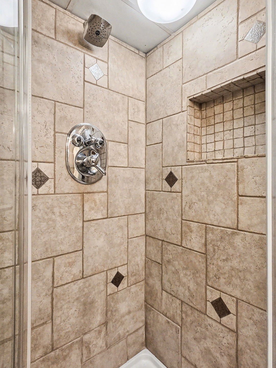
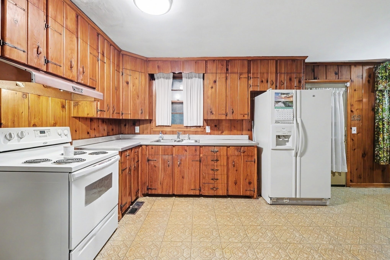
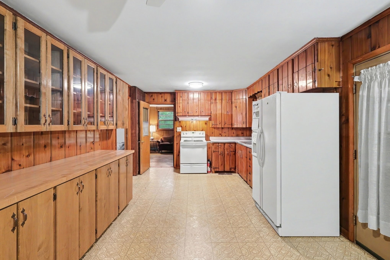
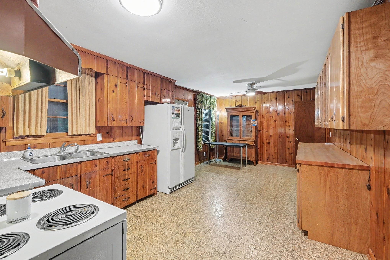
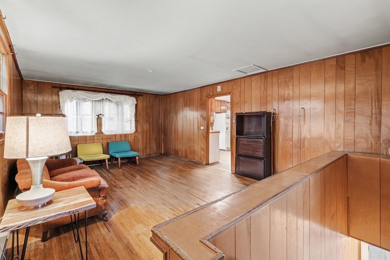
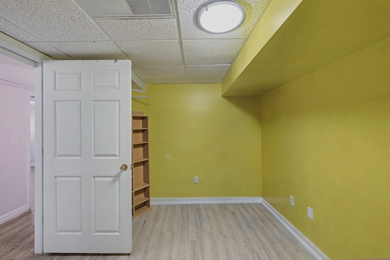
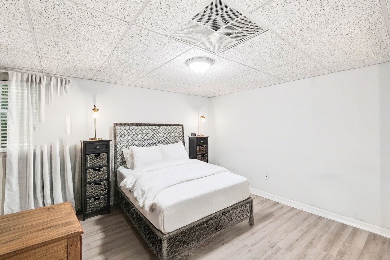
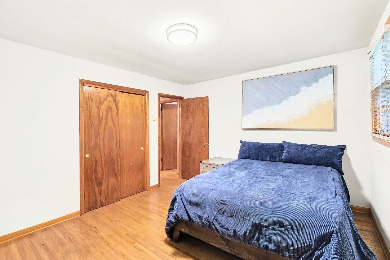
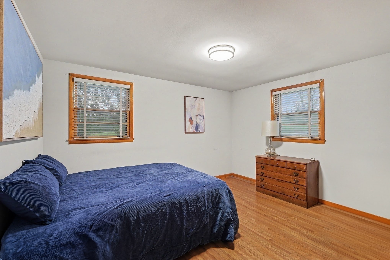
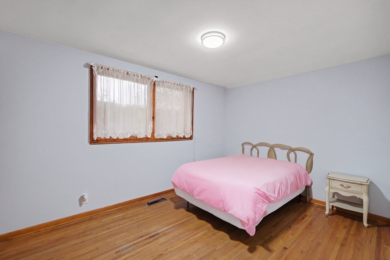
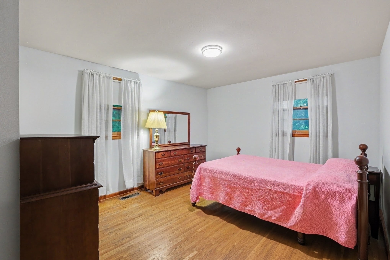
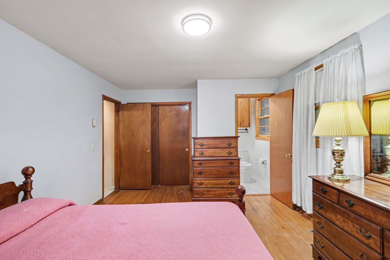
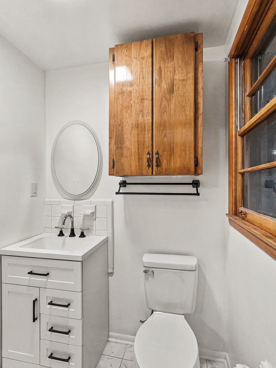
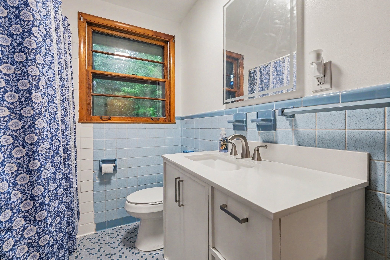
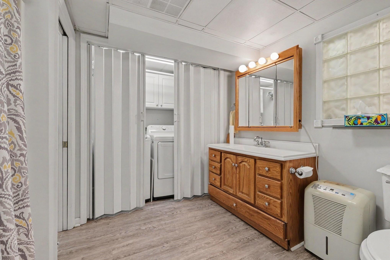
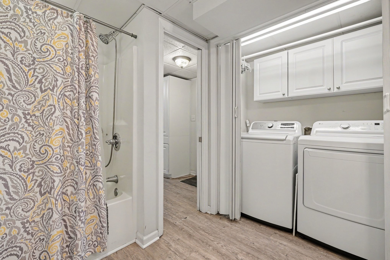
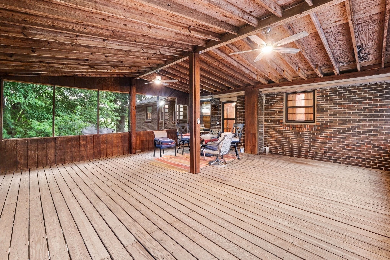
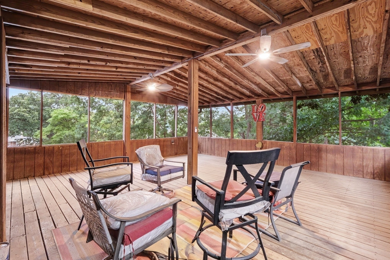
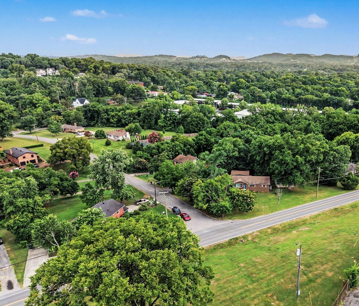
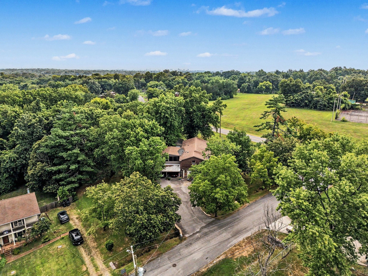
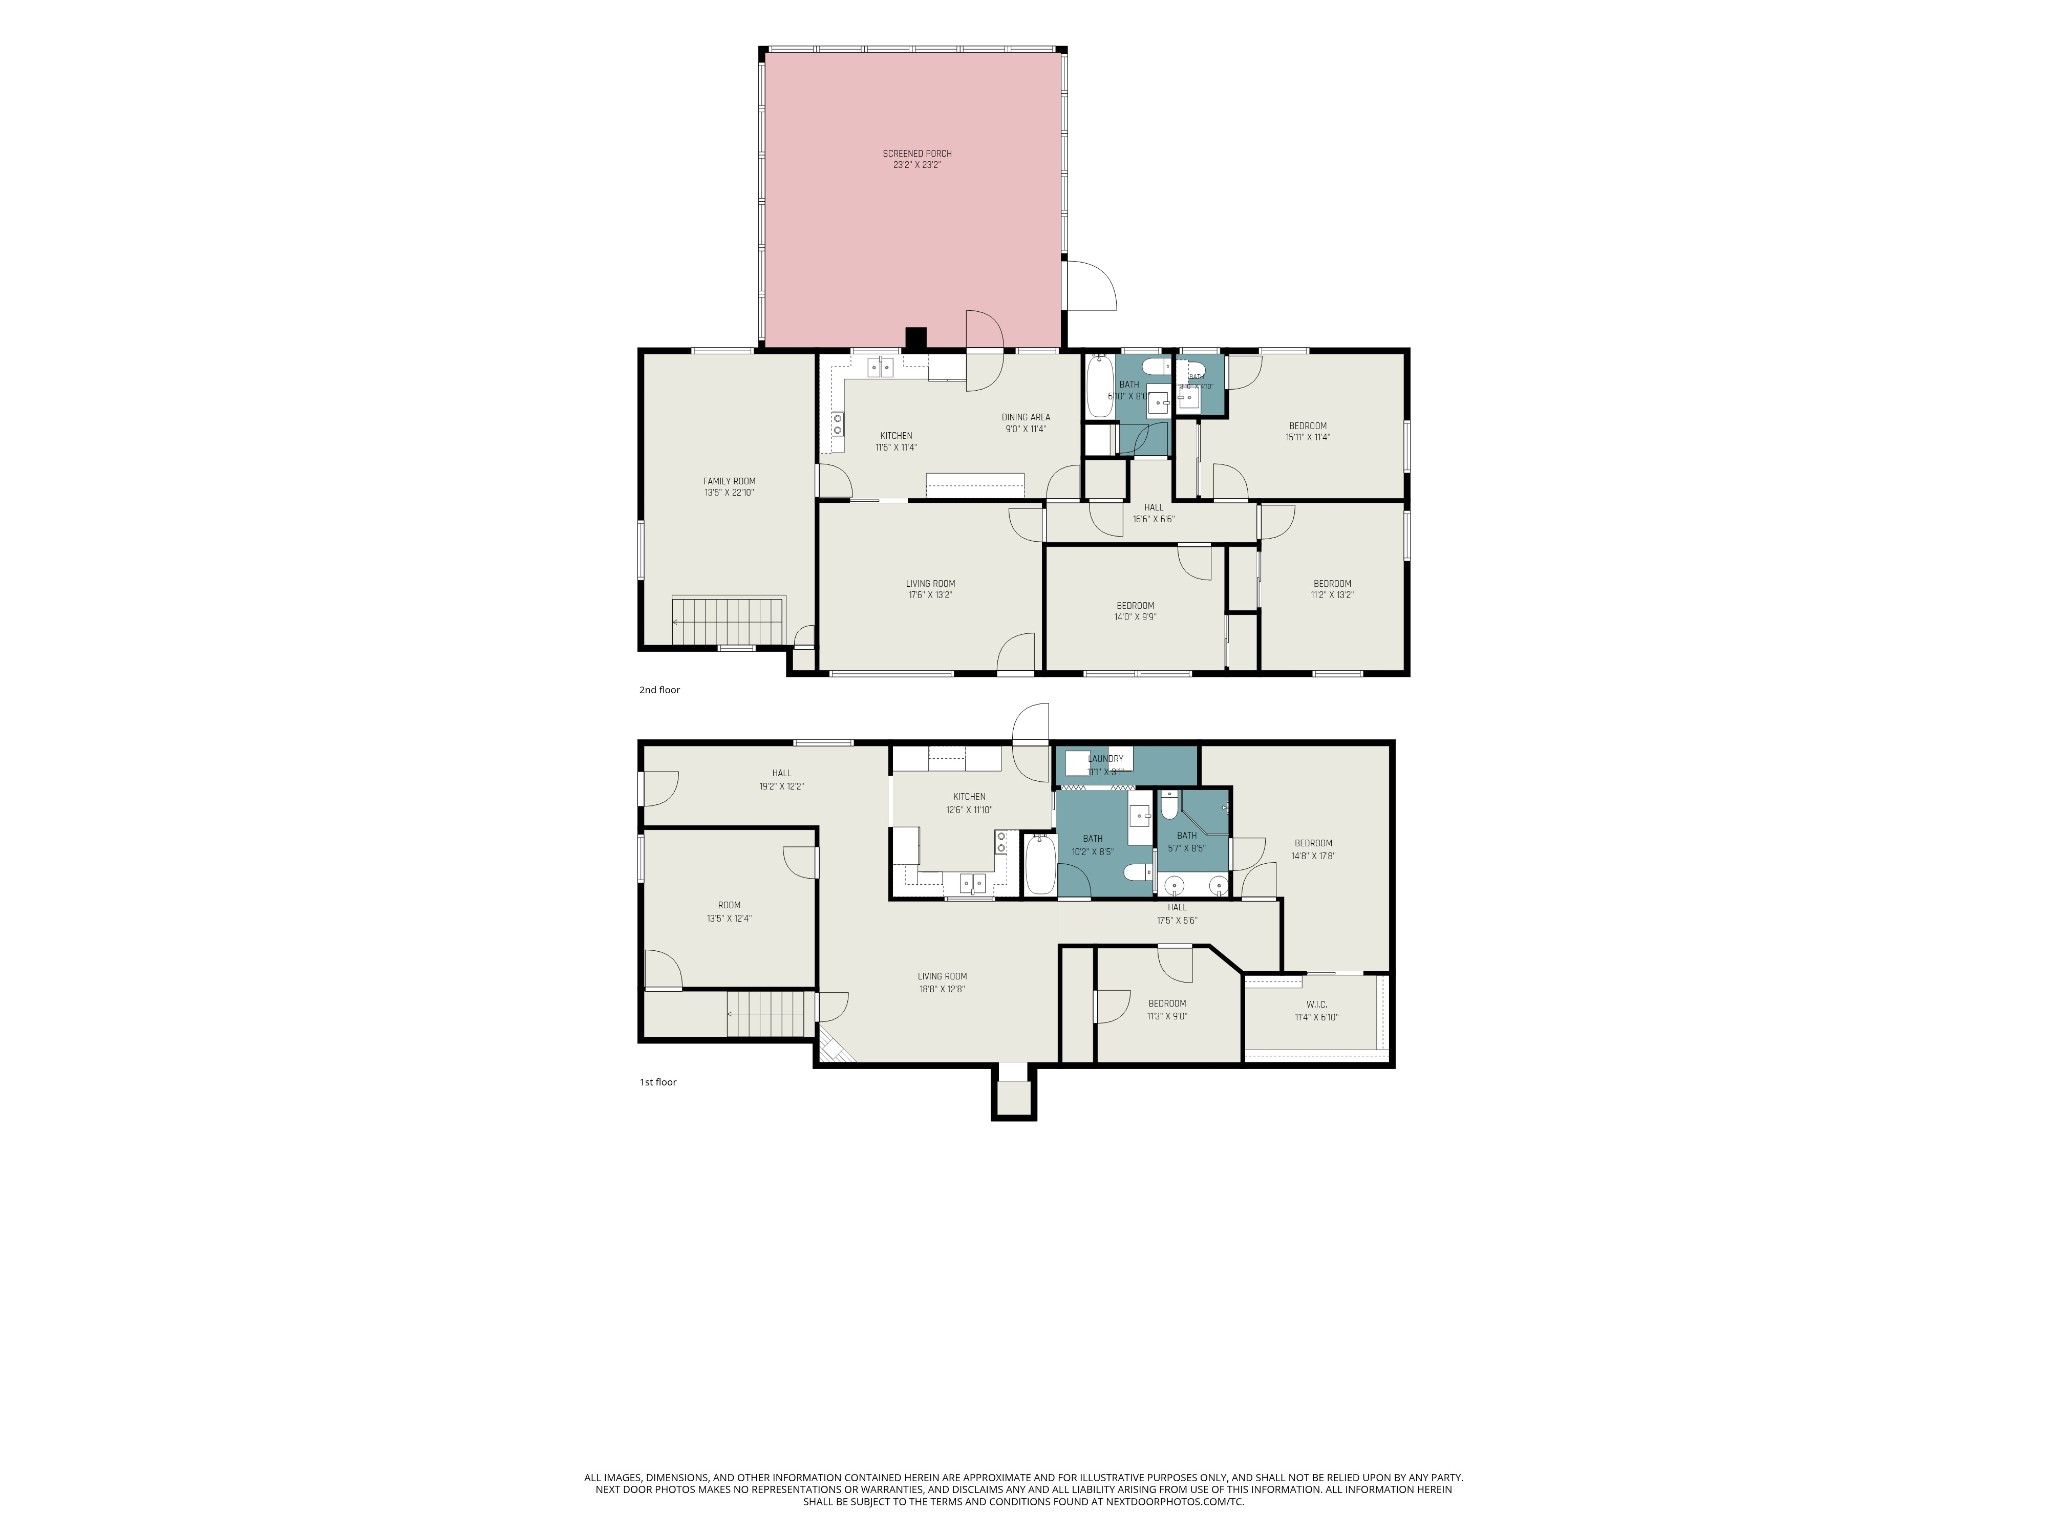
This is truly a one of a kind opportunity! Not just a home with a finished basement-its truly two homes in one for multi-generational living and zoned for the sought after Crieve Hall schools. Enjoy morning coffee overlooking your Stunning .78 corner lot, complete with mature walnut, maple, chesnut, pine, dogwood, holly and peach trees in your screened in oversized deck and backyard entertaining space. The upstairs home has all the character of a mid century home with gorgeous original wood floors and tile, but with smart renovations to bathrooms, including a modern en suite, added modern light fixtures to each room, huge eat in kitchen, a large bonus room and spacious closets. Downstairs is where this home truly shines! Complete with 2 beds, 2 full baths, a full office with closet, sunny windows throughout, 2 exterior entrances, gas fireplace, gorgeous luxury vinyl flooring, and a bright sunny full kitchen, ready for multi family or even a live/work or a live in one level, rent the other. Outside you will find a huge fenced in back yard, detached garage, and oversized carport.

5
beds

4
baths

3,388 Sq.Ft. LIVING AREA

0.78 Acres lot

Features & Amenities

Interior

  • total bedrooms5
  • Total bathrooms4
  • full bathrooms3
  • half bathroom1
  • Flooring Wood, Luxury Vinyl, Tile
  • Fireplace Gas
  • APPLIANCES Oven, Range, Dishwasher, Microwave, Refrigerator
  • other interior Features High Speed Internet

Area & Lot

  • Status Sold
  • Date Sold August 7, 2026
  • Living Area3,388 Sq.Ft.
  • Total Area3,388 Sq.Ft.
  • Lot Area0.78 Acres
  • MLS® ID3262172
  • TypeResidential
  • YEAR BUILT1960
  • NeighborhoodNashville
  • Architecture StylesRanch
  • View DescriptionTrees/Woods
  • Elementary SchoolCrieve Hall Elementary
  • Middle SchoolCroft Design Center
  • High SchoolJohn Overton Comp High School

Exterior

  • STORIES1
  • water SourcePublic
  • utilitiesElectricity Available, Natural Gas Available, Water Available
  • roofShingle
  • lot featuresCorner Lot, Sloped
  • parkingAttached, Driveway
  • HEAT TYPECentral, Natural Gas
  • AIR CONDITIONINGCentral Air, Electric
  • sewerPublic Sewer

Financial

  • Sales Price$644,900
  • Real Estate Tax $4,106/yr
View Virtual Tour

Nashville

Explore

Work with Jarrett

Get assistance in determining current property value, crafting a competitive offer, writing and negotiating a contract, and much more. Contact me today.

Follow Us on Instagram