
507 Ellington Dr
507 Ellington Dr
507 Ellington Dr
507 Ellington Dr
507 Ellington Dr
507 Ellington Dr
507 Ellington Dr
507 Ellington Dr
507 Ellington Dr
507 Ellington Dr
507 Ellington Dr
507 Ellington Dr
507 Ellington Dr
507 Ellington Dr
507 Ellington Dr
507 Ellington Dr
507 Ellington Dr
507 Ellington Dr
507 Ellington Dr
507 Ellington Dr
507 Ellington Dr
507 Ellington Dr
507 Ellington Dr
507 Ellington Dr
507 Ellington Dr
507 Ellington Dr
507 Ellington Dr
507 Ellington Dr
507 Ellington Dr
507 Ellington Dr
507 Ellington Dr
507 Ellington Dr
507 Ellington Dr
507 Ellington Dr
507 Ellington Dr
507 Ellington Dr
507 Ellington Dr
507 Ellington Dr
507 Ellington Dr
507 Ellington Dr
507 Ellington Dr
507 Ellington Dr
507 Ellington Dr
507 Ellington Dr
507 Ellington Dr
507 Ellington Dr
507 Ellington Dr
507 Ellington Dr
507 Ellington Dr
507 Ellington Dr
507 Ellington Dr
507 Ellington Dr
507 Ellington Dr
507 Ellington Dr
507 Ellington Dr
507 Ellington Dr
507 Ellington Dr
507 Ellington Dr
507 Ellington Dr
SEE ALL PHOTOS
507 Ellington Dr
507 Ellington Dr
507 Ellington Dr
507 Ellington Dr
507 Ellington Dr
507 Ellington Dr
507 Ellington Dr
507 Ellington Dr
507 Ellington Dr
507 Ellington Dr
507 Ellington Dr
507 Ellington Dr
507 Ellington Dr
507 Ellington Dr
507 Ellington Dr
507 Ellington Dr
507 Ellington Dr
507 Ellington Dr
507 Ellington Dr
507 Ellington Dr
507 Ellington Dr
507 Ellington Dr
507 Ellington Dr
507 Ellington Dr
507 Ellington Dr
507 Ellington Dr
507 Ellington Dr
507 Ellington Dr
507 Ellington Dr
507 Ellington Dr
507 Ellington Dr
507 Ellington Dr
507 Ellington Dr
507 Ellington Dr
507 Ellington Dr
507 Ellington Dr
507 Ellington Dr
507 Ellington Dr
507 Ellington Dr
507 Ellington Dr
507 Ellington Dr
507 Ellington Dr
507 Ellington Dr
507 Ellington Dr
507 Ellington Dr
507 Ellington Dr
507 Ellington Dr
507 Ellington Dr
507 Ellington Dr
507 Ellington Dr
507 Ellington Dr
507 Ellington Dr
507 Ellington Dr
507 Ellington Dr
507 Ellington Dr
507 Ellington Dr
507 Ellington Dr
507 Ellington Dr
507 Ellington Dr
Courtesy of Onward Real Estate, Teresa Sims Chiles Listing Contact: 9316077513 
Sold

507 Ellington Dr

507 Ellington Dr, Franklin, TN 37064

$1,420,000
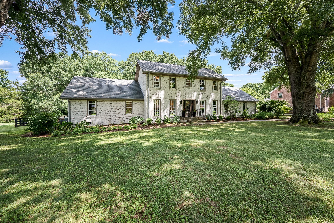
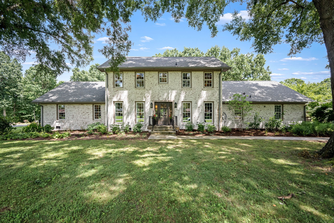
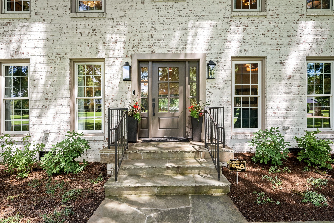
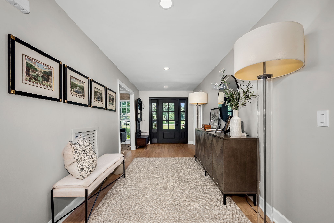
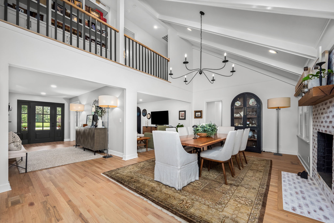
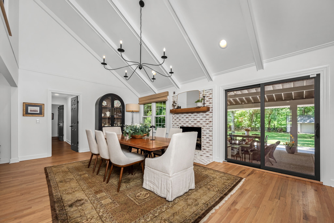
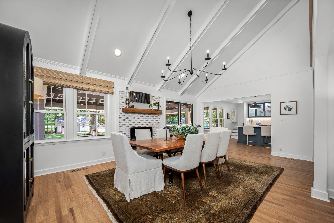
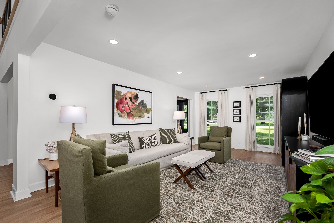
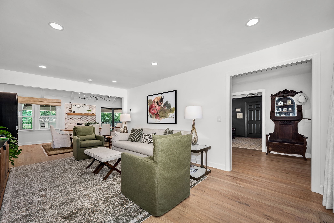
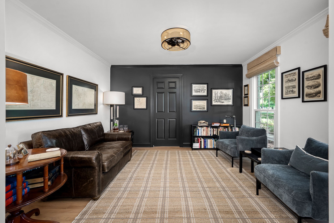
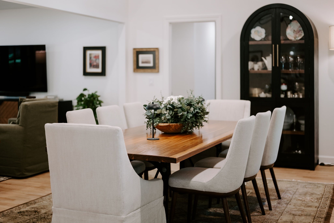
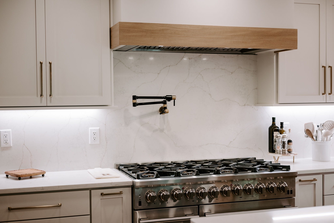
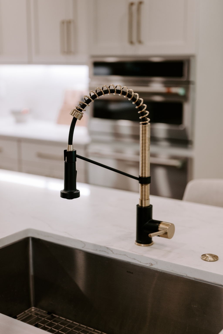
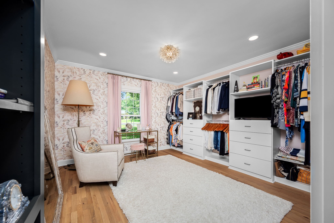
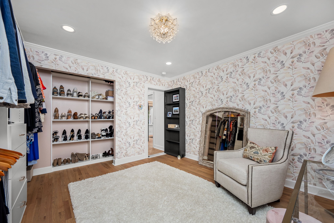
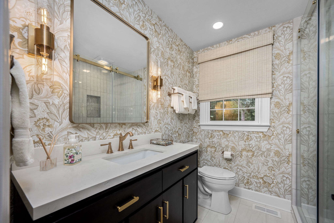
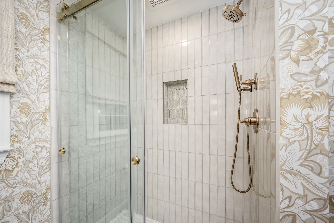
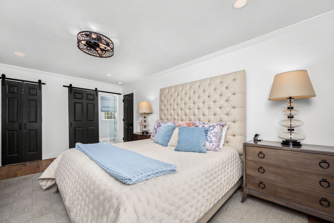
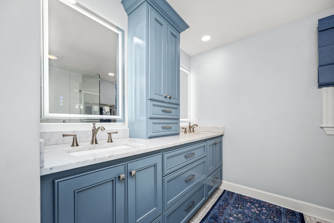
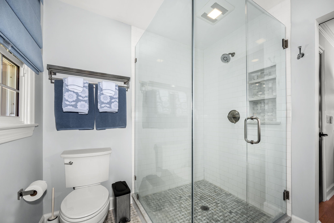
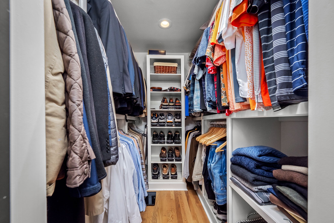
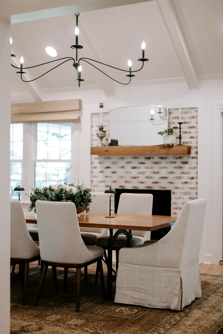
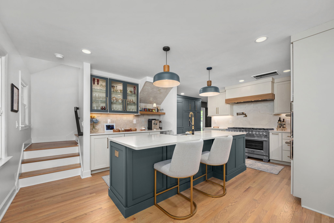
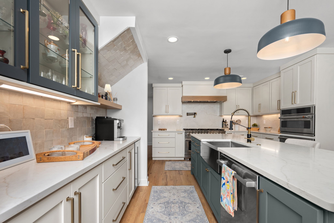
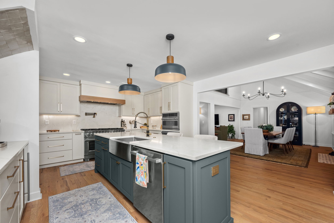
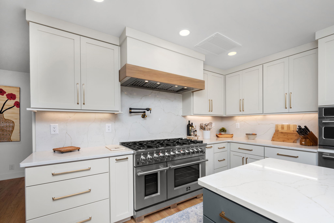
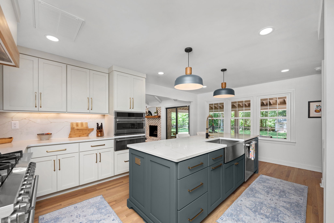
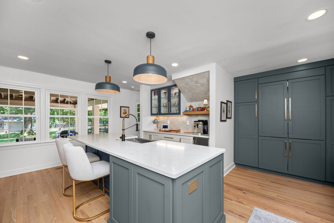
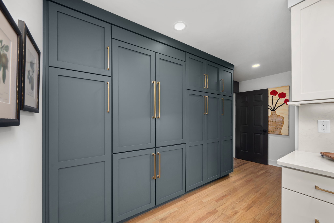
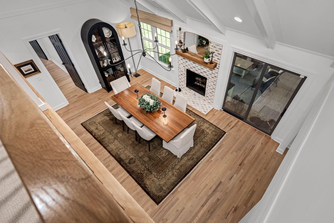
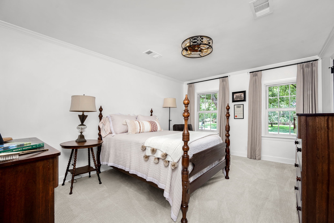
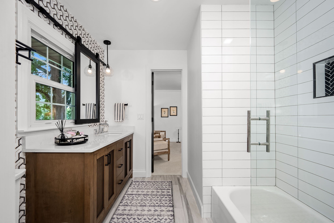
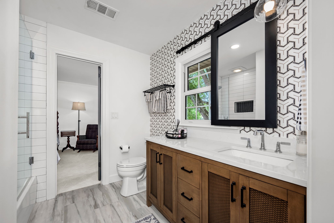
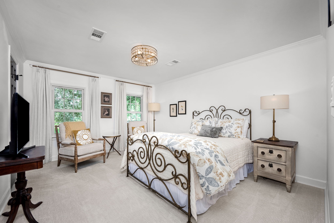
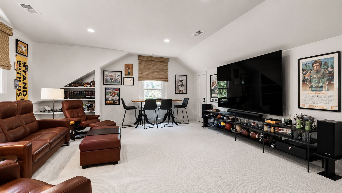
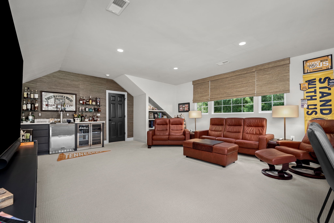
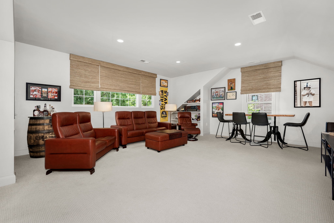
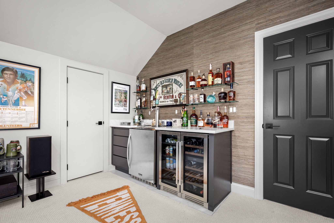
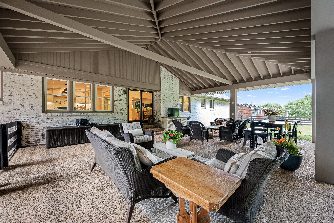
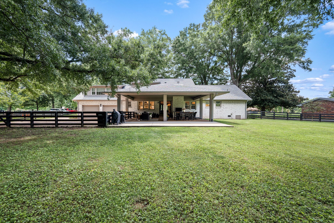
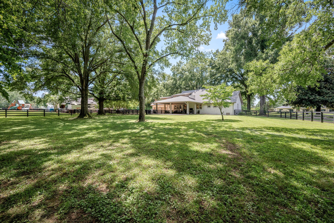
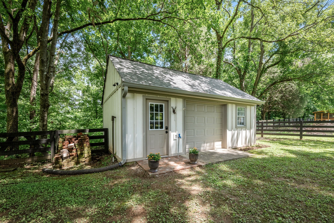
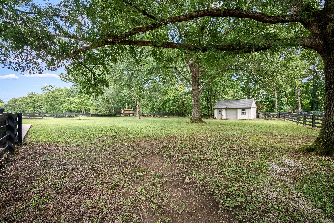
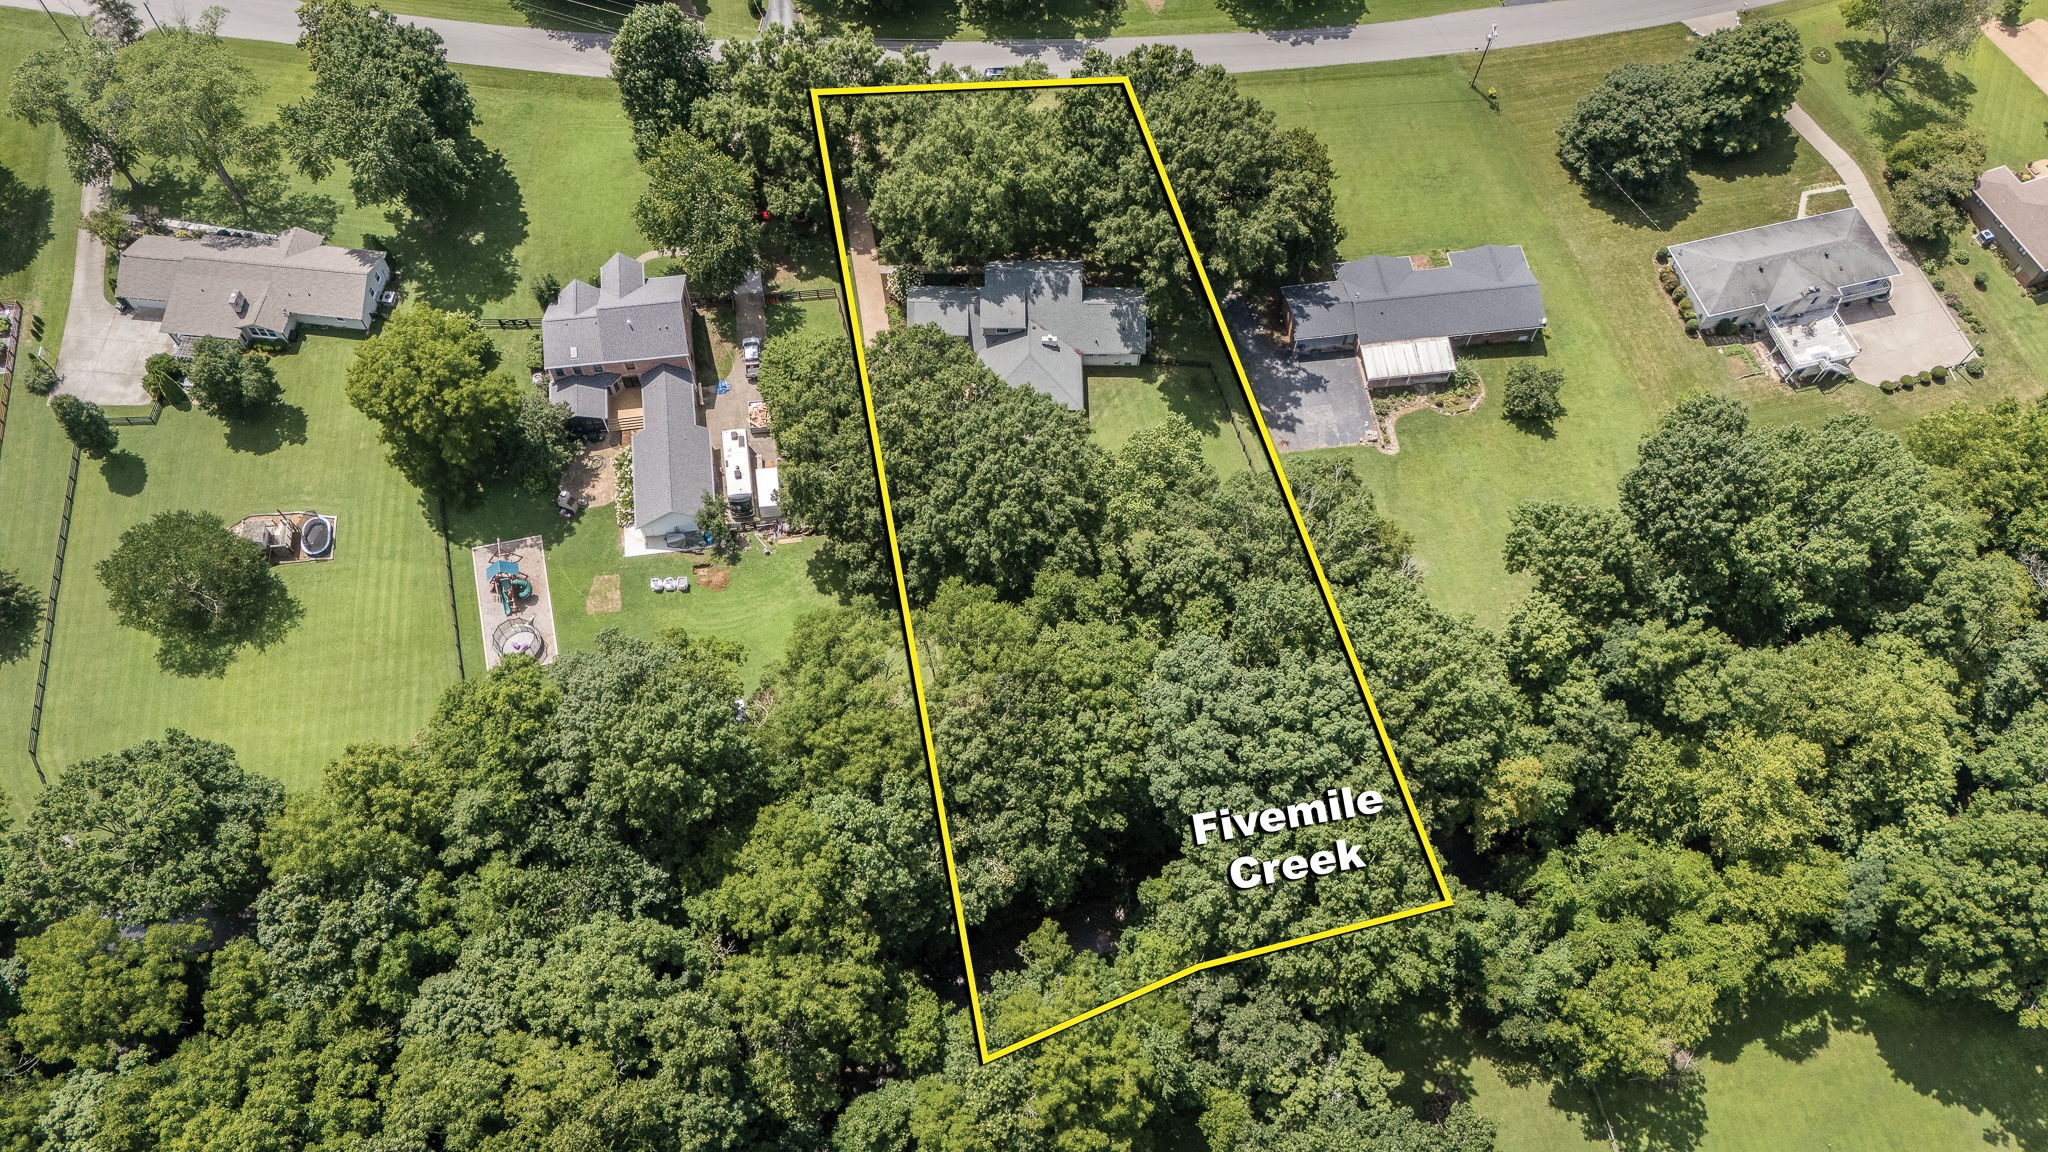
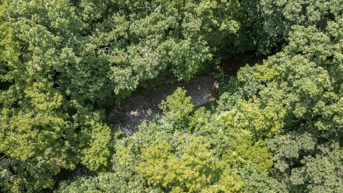
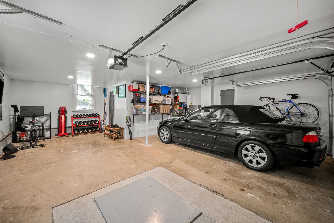
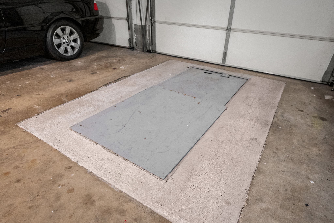
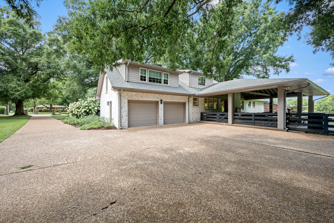
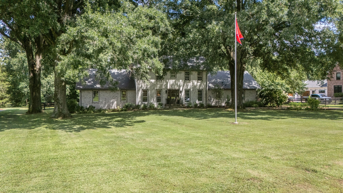
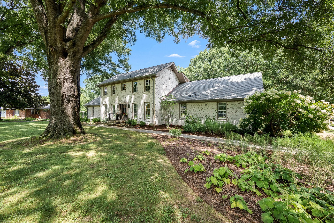
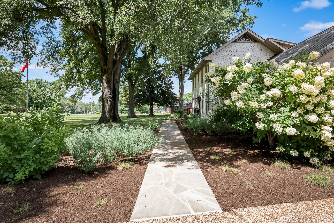
Exceptional Renovation Blends Timeless Elegance & Thoughtful Design. Gracefully Perched on 1.4 Park-Like Acres Featuring Mature Trees, Curated Landscaping, and Five Mile Creek At The Back Of the Property. This Beautifully Appointed Kitchen Boasts Fabulous Pantry, Custom Cabinetry, High End Appliances With 6 Burner Gas Stove & Double Oven, Warming Drawer, Pellet Ice Machine, Quartz Counter-tops & More. Generous Living Space with Beautiful Hardwood Floors. Spectacular Dining Room with Fireplace Leading to Tremendous Covered Porch. Warm and Comfortable Living Room. Stately Office/Study on Main Level. Stunning Primary Suite on Main Level with Elegant Dressing Room That Anyone Would Covet Can Easily Be Transformed Back into Secondary/or 4th Bedroom. Cozy & Peaceful Upstairs Featuring 2 Bedrooms with Walk-In Closets with Jack & Jill Bath. Bonus Room with Built-in Bar, Wine Cooler, Beverage Cooler, & Kegerator. New Electrical, New Fixtures, Lighting, Plumbing, Roof, Tankless Water Heater, & HVAC. Storm Shelter & Outbuilding. Walking Distance to Berry Farms, Publix, & Shopping. Minutes to I-65! Come See This Crown Jewel!

4
beds

3
baths

3,631 Sq.Ft. LIVING AREA

1.4 Acres lot

Teresa Chiles

Teresa Chiles

Luanne Story

Luanne Story

Features & Amenities

Interior

  • total bedrooms4
  • Total bathrooms3
  • full bathrooms3
  • Flooring Carpet, Wood, Tile
  • Fireplace Family Room
  • APPLIANCES Double Oven, Built-In Gas Range
  • other interior Features Ceiling Fan(s), Walk-In Closet(s), Wet Bar, High Speed Internet, Kitchen Island

Area & Lot

  • Status Sold
  • Date Sold August 25, 2026
  • Living Area3,631 Sq.Ft.
  • Total Area3,631 Sq.Ft.
  • Lot Area1.4 Acres
  • MLS® ID3283805
  • TypeResidential
  • YEAR BUILT1974
  • Architecture StylesTraditional
  • Elementary SchoolOak View Elementary School
  • Middle SchoolLegacy Middle School
  • High SchoolIndependence High School

Exterior

  • STORIES2
  • Garage Space2.0
  • water SourcePublic
  • utilitiesElectricity Available, Water Available, Cable Connected
  • roofAsphalt
  • lot featuresLevel
  • parkingGarage Faces Rear
  • HEAT TYPECentral, Heat Pump
  • AIR CONDITIONINGCentral Air, Electric
  • sewerSeptic Tank

Financial

  • Sales Price$1,420,000
  • Real Estate Tax $3,251/yr
  • HOA $45/yr
View Virtual Tour

Work with Jarrett

Get assistance in determining current property value, crafting a competitive offer, writing and negotiating a contract, and much more. Contact me today.

Follow Us on Instagram